Large Surface Commercial Space in the Urban Center of Jávea

size
478 m²

price
460,000 €
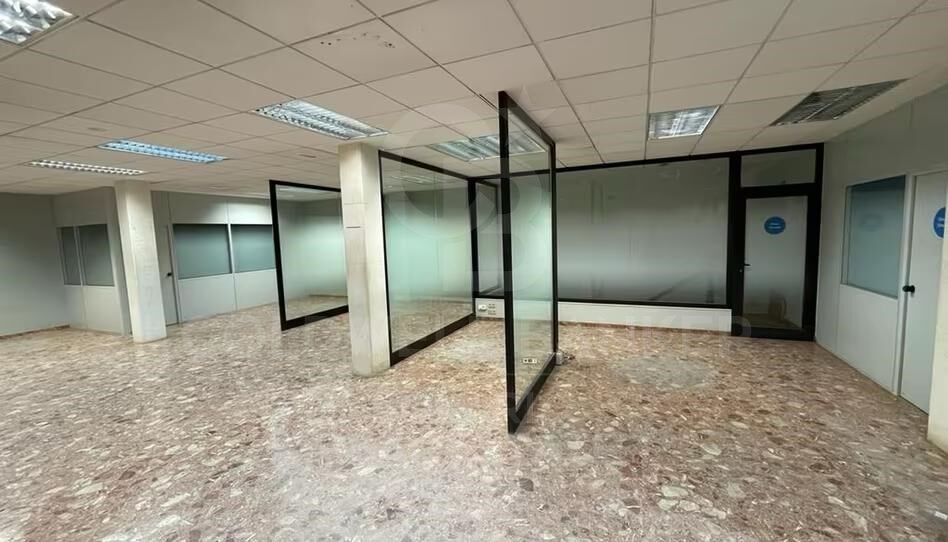
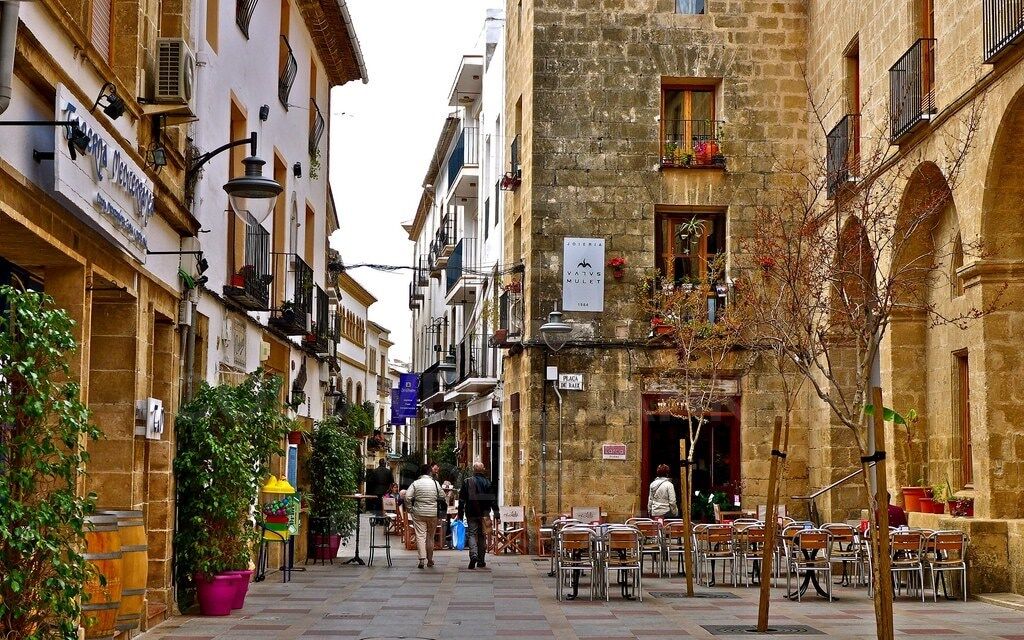
We present a large commercial premises located in one of the main arteries of Jávea, on Avenida de Alicante 6, former headquarters of the Bank of Valencia. An exceptional opportunity for both rental and investment.

Available surfaces:

Main floor: Open-plan premises of 229.37 m², with great versatility to adapt any type of commercial activity.

Basement: Additional space of 248.41 m², ideal as a warehouse, logistics area, archive or extension of the main activity.

Offer modalities:

Rent: 2.000 €/month
It includes the use of both the main floor and the basement.

Sale: 460.000 €
The complete set is offered: main premises + basement, adding a total of more than 477 m² of useful area.

Highlights:

Excellent visibility and strategic location.

Wide façade adaptable to the corporate image.

Open-plan spaces that allow multiple distributions.

Ideal opportunity for financial institutions, clinics, offices, service centres or businesses that require spaciousness.
#ref:CBS761

Property details

zone
Costa Blanca
area
Alicante
location
Jávea / Xàbia
district
Centro ciudad
Property type
retail space
sale
460.000 €
Reference
CBS761
Builded surface
478 m2
Energy certificate
  • houseA
    92-100
  • houseB
    81-91
  • houseC
    69-80
  • houseD
    55-68
  • houseE
    39-54
  • houseF
    21-38
  • houseG
    1-20

About Jávea / Xàbia

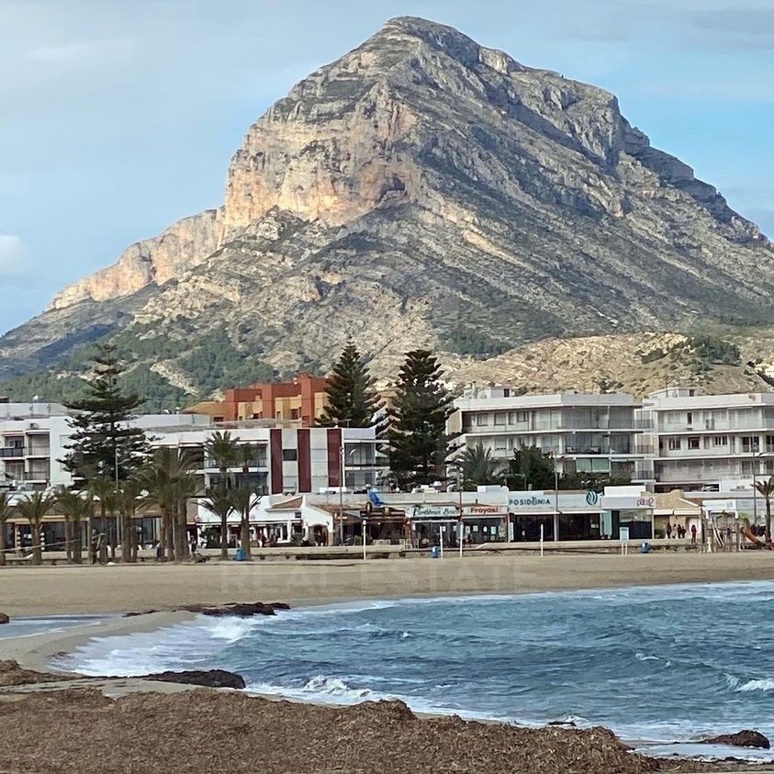
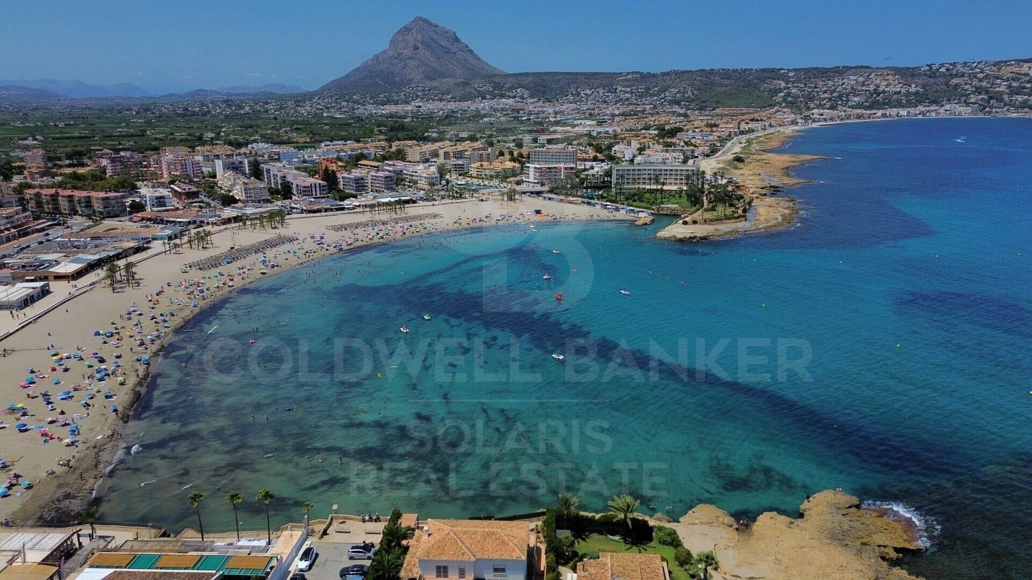
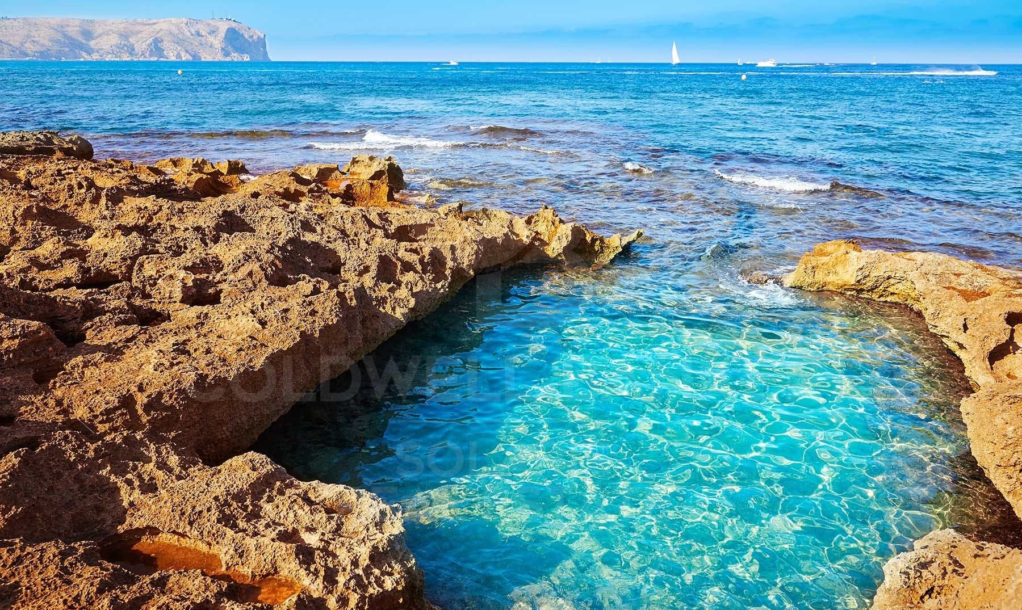
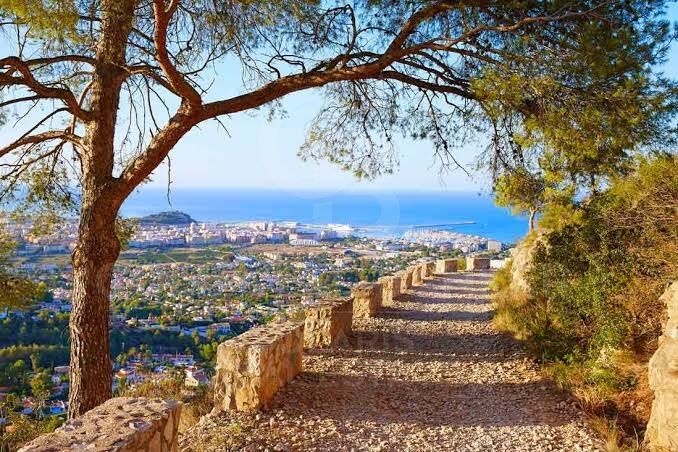
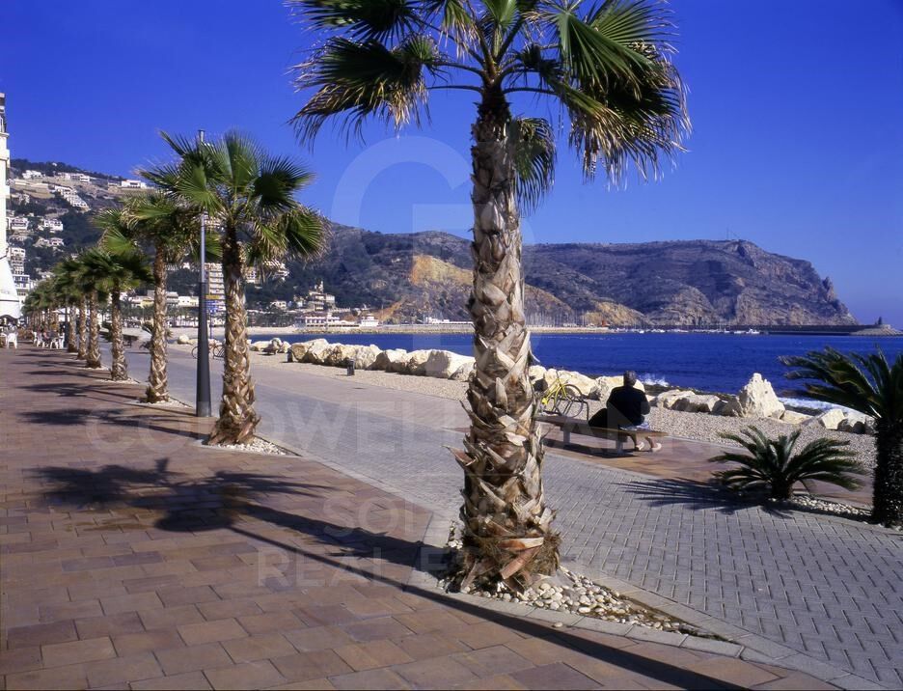
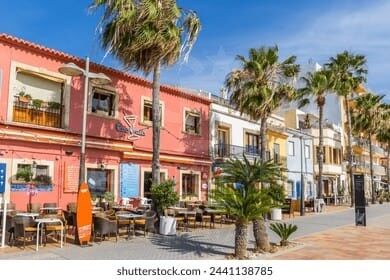
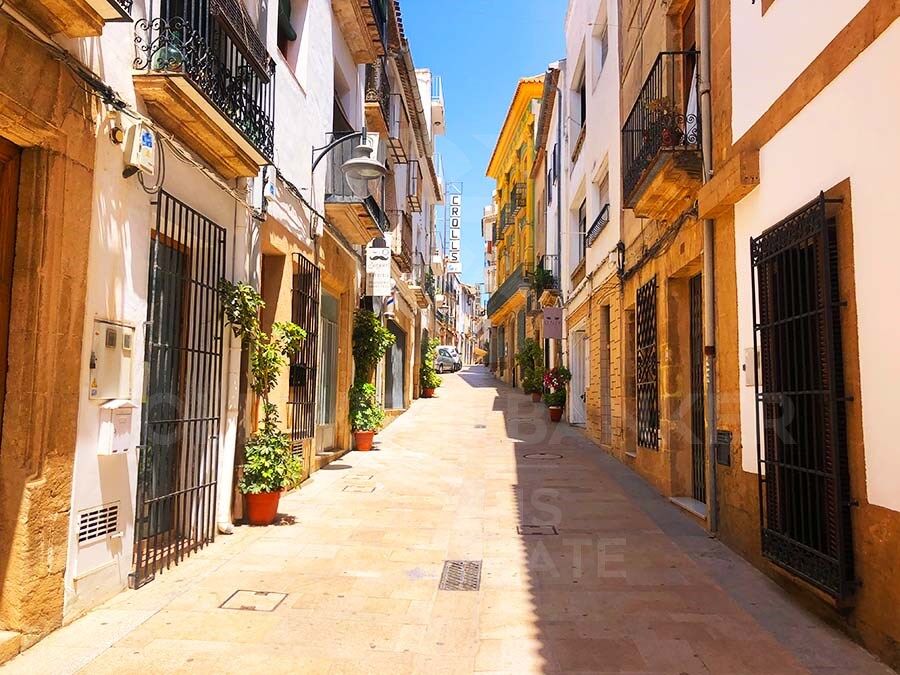
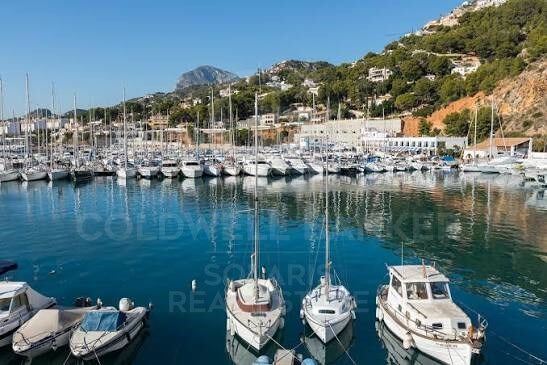
Jávea is a coastal town located in the province of Alicante, in the Valencian Community, Spain. It is situated on the northern coast of the province, in the Marina Alta region. Jávea is known for its beaches, its marina, and its old town with historic buildings. It is also a popular tourist destination in the summer due to its warm climate and Mediterranean atmosphere.


Request more info
Ref.CBS761
Playa del Arenal, Av. de la Libertad 12 Bajo
03730, Jávea
+34 865 61 53 75 +34 648 84 69 84

Related properties

Luxury apartment in an exclusive complex just a few minutes from the beach, Javea
Centro ciudad

Luxury apartment in an exclusive complex just a few minutes from the beach, Javea

177 m²Size32 Bathrooms
Fabulous apartments located in an exclusive housing complex where the quality of living in Jávea will become something exceptional. Located to the west by the Plaza Parque Reina Sofía and to the east by the Via Augusta, it has supermarkets, schools, libraries, sports centres and health centres just a stone's throw away. In addition, from the urbanisation you will only need 5 minutes to reach the historic centre of the municipality and its port, an area of great leisure activity and restaurants. It is also located a few meters from the Montañar beach. In this housing complex, all of them are provided with large terraces and the light is easily distributed. All its rooms are equipped with the highest quality designed so that comfort reigns at all times. Specifically, this flat is located on the second floor and is distributed in two bedrooms and two bathrooms (shower and bathtub). It has a terrace with access from the dining room, and a balcony with large windows to bring natural light to each of the spaces of this home. In addition, like each of the apartments in this fantastic complex, it has an innovative aerothermal system, a clean technology that extracts energy from the air and transfers it to the water, generating the necessary temperature, offering advantages such as dispensing with gas, reducing maintenance compared to solar panels, being effortlessly ecological, without waste or fumes, and up to 5 times more efficient. Porcelain stoneware throughout the house, and the kitchen equipped with the best qualities, including hot and cold air conditioning ducts in the living room and bedrooms. The housing development has on its ground floor landscaped common areas, security access gates, swimming pool, community room, toilets, gym, indoor swimming area, social club and a community premises available to celebrate events with family and friends. In addition, the homes have communal parking and storage room included in the price. We advise you to contact us to see which of the available apartments best suit your needs. But a better tip is to hurry since these jewels won't be on the market for long. #ref:CBS203
555.000 €
Revolutionary real estate project on the Carretera de La Nao
Centro ciudad

Revolutionary real estate project on the Carretera de La Nao

5.000 m²Size
If you are looking for a unique, ambitious and high-return investment opportunity, this development in Javea is exactly what you need. Located in a strategic point in front of the new Aldi supermarket, this project represents the future of the real estate sector in one of the areas with the highest growth and demand on the Costa Blanca. A privileged enclave for exceptional development With 5,000 m² of plot, this project is presented as a safe bet for those looking for high profitability and maximum visibility. Its location, in one of the areas with the greatest urban expansion, guarantees a constant flow of customers and visitors, becoming the epicentre of new commercial and tourist opportunities. A modern and versatile concept with high potential The proposal includes the construction of an aparthotel of 20 apartments of 55 m² each, designed to offer comfort, exclusivity and functionality. The property will also have an administration and a restaurant, creating an integrated space that combines accommodation and gastronomy in a privileged environment. In addition, we already have an approved license for 4 commercial premises and a restaurant, which expands the range of possibilities for investors who want to diversify their assets in a location with great development potential. A safe bet for the real estate future This project is not just an investment, it is an opportunity to get ahead of the market and make the most of an innovative and highly profitable concept. The combination of commercial spaces and tourist accommodation makes it a beastly investment, with a significant impact on the sector and an unbeatable appeal to high-profile clients. Every detail has been strategically thought out to maximise functionality, exclusivity and profitability, ensuring that this initiative becomes a benchmark in Jávea and the Costa Blanca. If you are looking for a powerful investment, this is your opportunity to make a difference and bet on a project with a vision of the future. #ref:CBS485
1.260.000 €
Villa Taurus - MODERN DESIGN PROJECT IN AN EXCLUSIVE AREA OF JAVEA, CLOSE TO BEACHES AND AMENITIES.
Centro ciudad

Villa Taurus - MODERN DESIGN PROJECT IN AN EXCLUSIVE AREA OF JAVEA, CLOSE TO BEACHES AND AMENITIES.

415 m²Size1.000 m²Plot44 Bathrooms
Welcome to Villa Taurus, an elegant new build residence located in the prestigious Monte Olimpo urbanisation, in Jávea, north of the Costa Blanca. This exclusive project combines the tranquillity of the natural environment with a modern and functional architectural design. Distributed over one floor, this sophisticated villa offers 3 bedrooms, 2 full bathrooms and 1 guest toilet, as well as a fully equipped designer kitchen that opens onto a spacious living-dining room bathed in natural light that enters through large windows. Highlights: Contemporary and functional architecture Bright interiors connected to the outdoors Kitchen and bathrooms with high-end finishes Private pool and low-maintenance landscaped garden Nature-facing terrace with unobstructed views Air conditioning, central heating, alarm system Turnkey delivery Construction by Miralbo Luxury Construction The exterior is designed for relaxation and outdoor living: a spacious terrace with a private pool, surrounded by a Mediterranean garden with low-maintenance trees and plants, making Villa Taurus a perfect retreat between nature and comfort. Located just a 7-minute drive from Arenal beach and 1 km from amenities such as restaurants, supermarkets and international schools, this property represents an exceptional opportunity to enjoy Mediterranean life in one of the most exclusive areas of Javea. Villa Taurus is more than a house: it's a lifestyle. Contact us today to arrange a viewing and discover your new home at Monte Olimpo. #ref:CBS536N
1.285.000 €
VILLA ARIES - A contemporary design project in a prime location in Javea, close to beaches and amenities.
Centro ciudad

VILLA ARIES - A contemporary design project in a prime location in Javea, close to beaches and amenities.

415 m²Size1.000 m²Plot44 Bathrooms
Discover your new home in this exclusive new development located in the prestigious Monte Olimpo urbanisation, in Jávea, north of the Costa Blanca. Villa Aries stands out for its contemporary design, offering 3 large bedrooms, 2 full bathrooms, 1 guest toilet and an additional space that can be adapted as an office, gym or relaxation area. Its fully equipped designer kitchen is elegantly integrated with an open and bright living-dining room, creating an ideal atmosphere for daily comfort. Key features: Modern design and functional layout Spacious spaces full of natural light Kitchen equipped with high-end finishes 367 m² built on a plot of 1,000 m² Private pool and low-maintenance landscaped garden Terraces with panoramic views of the nature of Jávea Turnkey delivery with premium materials Thanks to its large windows, the house is flooded with natural light and connects harmoniously with its outdoor environment, which includes a private swimming pool, large terrace areas and a well-kept garden with Mediterranean vegetation. Located just 7 minutes from Arenal Beach and just a short walk from restaurants, supermarkets and essential services, this property combines location, luxury and comfort in a safe and natural environment. Built by MIRALBO Luxury Construction, this villa reflects a firm commitment to quality, aesthetics and well-being. Villa Aries invites you to enjoy the lifestyle you always dreamed of on the Costa Blanca. Contact us for more information or a personalised visit. #ref:CBS534N
1.285.000 €

Recently viewed properties

Second floor apartments in new construction in Estepona
Playa Bahía Dorada

Second floor apartments in new construction in Estepona

151 m²Size32 Bathrooms
Bayside Homes is a modern and functional gated residential complex, ideal for living. It consists of 41 homes of 1, 2 and 3 bedrooms distributed in two low-rise buildings, with ground, first and second floors, and a penthouse in one of the portals. The area of Estepona West with its great urban development is known for its magnificent beaches, golf courses and spectacular views. It is undoubtedly one of the places with the highest quality of life in Europe, where you can enjoy the sun and the mild Mediterranean temperatures. Bayside Homes enjoys a privileged location in the area of Arroyo Enmedio, a few minutes from the beach, in a quiet and semi-urban environment. This area, in full growth, stands out for its wide range of services, including prestigious international schools, modern shopping centers, a recently inaugurated hospital, large sports areas and plenty of green spaces. Just a 5-minute walk away, you will find the famous beach of Arroyo Vaquero, which stretches for more than 2.5 kilometers. In addition, within a radius of 20 kilometers you will have access to 30 first class golf courses; right next to the complex, you will find two of the best in the area: Azata Golf and Valle Romano. Just 8 kilometers west of downtown Estepona, is the peaceful district of Arroyo de Enmedio, which stands out for its proximity to the wide, quiet and secluded beaches of Arroyo Vaquero and Bahia Dorada. In Bayside you will enjoy suburban tranquility, but with excellent connection to the beach and all services. The common areas of this development have been carefully conceived and designed to highlight a strong commitment to sustainability, offering top quality elements and amenities throughout the complex. Future owners will enjoy beautiful landscaped spaces, a communal outdoor swimming pool to cool off on sunny days and a modern gym to maintain a healthy lifestyle. In addition, a multipurpose room will provide versatility for enjoyment and relaxation. #ref:CBSH94_D
694.000 €
Exclusive villa of 400 m² with pool and garden 100 m from the beach in Alcanar, Tarragona
Sole agency
Alcanar

Exclusive villa of 400 m² with pool and garden 100 m from the beach in Alcanar, Tarragona

424 m²Size43 Bathrooms
Exclusive villa of 400 m² with pool and garden 100 m from the beach in Alcanar, Tarragona Coldwell Banker Excellence exclusively presents this detached villa of almost 400 m² built, located just 100 meters from the sea, in one of the quietest and most privileged areas of the Tarragona coast, between Alcanar and La Ràpita. A unique property that combines privacy, spaciousness and design, conceived to enjoy the authentic Mediterranean lifestyle all year round. Its spectacular corner plot of 1,000 m², together with its complete outdoor areas with swimming pool, gardens and chill out spaces, make this property a true oasis by the sea. Key features: - Corner plot of 1,000 m² with access from two streets and privileged orientation - Nearly 400 m² built distributed in spacious, bright and functional spaces - Private swimming pool with outdoor bathroom and chill out areas integrated into the garden - Large covered porch with kitchenette, barbecue, beer tap, and bathroom with shower - Decorative gardens, natural waterfall and corners designed for relaxation and disconnection - 4 large bedrooms and 2 full bathrooms, one of them en suite with jacuzzi - Open-plan living-dining room with fully equipped integrated kitchen - Split air conditioning throughout the house and two electric fireplaces - Private gym, outdoor storage and garage with storage cupboards - Apartment with abundant natural light and high quality finishes - Excellent privacy as it adjoins only one neighbour Located in a privileged enclave on the Mediterranean Coast, this property allows you to enjoy residential tranquillity without sacrificing the proximity of all services. A few minutes from the Ebro Delta and La Ràpita, it offers access to natural beaches, renowned gastronomy, marinas and multiple outdoor activities throughout the year. An exceptional opportunity both as a first residence, a second high-end home or a premium tourist investment in one of the most attractive areas in the south of Tarragona. The price does not include taxes or purchase and sale expenses to be paid by the buyer (ITP or, where applicable, VAT and AJD; notary and registry fees; real estate intermediation commission). Offer subject to change or withdrawal without notice; indicative data and surfaces. #ref:CBEX2641
825.000 €
Contemporary villa project in Buenas Noches, Estepona
Playa Bahía Dorada

Contemporary villa project in Buenas Noches, Estepona

312 m²Size570 m²Plot43 Bathrooms
This contemporary villa, to be built on demand, is located in the quiet residential area of Buenas Noches, west of Estepona. Construction will begin once a buyer is secured, with an estimated completion timeline of approximately two years. Set on a 570 m² plot, the villa will offer 312 m² of built space plus expansive terraces. The design includes four bedrooms and three bathrooms, with a south-to-west orientation that ensures abundant natural light throughout the day. The beach is nearby, and Estepona's port and town center are just a 10-minute drive away. Layout & Features Ground Floor: Open-plan living and dining area with a fireplace Fully fitted kitchen with high-end appliances Guest bedroom with en-suite bathroom Additional room ideal as a bedroom or office Guest toilet Direct access to covered and open terraces, garden, and pool First Floor: Master bedroom with en-suite bathroom, dressing area, and private terrace Guest bedroom with en-suite bathroom and private terrace Rooftop: Large rooftop terrace, perfect for outdoor relaxation Basement: Garage for two cars Multipurpose room, ideal for a home cinema Second guest toilet Additional Features: Air conditioning with heating Aerothermal system with heat pumps Underfloor heating in bathrooms Pre-installation for home automation system (Domotica) BBQ and jacuzzi This villa project offers a modern, comfortable lifestyle in a desirable location, combining contemporary architecture with top-quality finishes. #ref:CBSH488
1.400.000 €
Apartment 3 Bedrooms Sale Escaldes-Engordany
Escaldes-Engordany

Apartment 3 Bedrooms Sale Escaldes-Engordany

158 m²Size32 Bathrooms
Exclusive residential development located in the heart of Escaldes-Engordany, just 500 meters from the Principality's economic and social center.~Situated in a prime location, the development boasts spectacular panoramic views over the Andorra and Escaldes valleys, as well as excellent orientation with year-round sunshine.~The project comprises an elegant 14-story tower with 124 apartments, designed for comfort, functionality, and high energy efficiency.~The apartments feature large windows, spacious terraces, and contemporary architecture, creating bright and airy spaces that connect with the natural surroundings.~The development offers a variety of apartment types and sizes to suit different needs, all with a modern and functional layout.~~The homes feature:~- Spacious covered terraces with large glazed surfaces~- Open-plan kitchen, dining, and living areas~- High-performance thermal and acoustic insulation~- High-end finishes~~The building boasts comprehensive communal areas designed for the well-being and enjoyment of its residents:~- Outdoor solarium with panoramic views~- Fully equipped gym~- Landscaped outdoor spaces~- Exclusive access for residents to Camí del Falgueró and Rec del Solà~In addition, the building offers a concierge service and elegant communal areas with sophisticated finishes.~~The building has been designed with high-quality materials and modern construction solutions:~- Reinforced concrete structure with strategically placed metal elements~- Ventilated façade with a slate-colored ceramic finish~- High level of thermal insulation and energy efficiency~- The terraces feature non-slip, wood-effect porcelain tile flooring, metal railings, and decorative planters.~~The kitchens are open to the living-dining room and equipped with high-end materials and appliances:~- Neolith, Silestone, or similar countertops~- Integrated BORA extractor fan~- Siemens or similar appliances: induction hob, oven, microwave, refrigerator, dishwasher~- Contemporary upper and lower cabinets with solid color and wood finishes~- Extendable faucets~~The bathrooms incorporate premium materials and a modern design:~- High-end ceramic wall tiles~- Wall-hung vanity unit with integrated sink~- Hansgrohe or similar thermostatic faucets~- Glass shower enclosure~- Ultra-thin shower tray~- Recessed rain shower~~The homes feature materials selected for durability and comfort:~~- Aluminum exterior joinery with thermal break, Schüco or similar~- Triple glazing with double air chamber~- Large-format porcelain stoneware flooring (two finishes to choose from)~- Carré or similar built-in wardrobes Similar~- Armored entrance door~- Integrated LED lighting in several rooms~~The building incorporates modern systems to guarantee maximum comfort and efficiency:~- Centralized heating and hot water system connected to FEDA Ecoterm~- Underfloor heating throughout the property~- Ducted air conditioning (except in bathrooms)~- Dual-flow ventilation system with heat recovery~~The building has 4 floors dedicated to parking and storage, with automatic access.~~Pre-installation for electric vehicle charging~~A unique development in Escaldes-Engordany that combines location, views, construction quality, and complete communal areas.~Gali Real Estate at your service. #ref:04998/5210
1.212.000 €
Incredible villas with panoramic views in Mijas Pueblo
Mijas pueblo

Incredible villas with panoramic views in Mijas Pueblo

Villas Mijas Views is a unique development of exclusive four-bedroom villas with spectacular views, a contemporary architectural style, and the latest in-home technology. Construction of the villas is in full swing, with completion expected in early 2026. These stunning properties offer a combination of sea, sun, and mountains in an exceptional setting. Villas Mijas Views boasts a well-distributed interior space where the living room, dining room, and fully equipped kitchen with breakfast area merge into a space that maximizes the views from the large triple-sided doors and windows. The connection between the outdoor and indoor spaces is seamless, with generous covered and open terraces, the perfect place to relax and enjoy the views of the Mediterranean Sea. Features: Gated community; Sea and mountain views; Close to the beach; Private pool; Private parking; Elevator. The residence is perfectly located: Beach: 5 minutes by car; Golf course: 10 minutes by car; Airport: 20 minutes by car. The Mijas area is characterized by its unique microclimate, the best beaches, fabulous golf courses, and historic sites. It offers travelers a contrast between the traditional image of these lands and their adaptation to modern times, preserving their essence. Strolling through whitewashed corners, courtyards, gardens, and chapels... The town retains its peaceful pace and old-fashioned charm, nestled in the mountains and overlooking the countryside and the sea. #ref:CBSH231
From 1.975.000 €
Exclusive renovated property with terrace in Recoletos, Madrid
Recoletos

Exclusive renovated property with terrace in Recoletos, Madrid

487 m²Size45 Bathrooms
Coldwell Banker Unique presents an extraordinary home located in a classic building in the prestigious Barrio de Recoletos, one of the most sought-after and exclusive areas of Madrid. The building stands out for its elegant carriage passage portal and its period architectural details, combining stately charm with a complete interior renovation of contemporary design. Located on the fifth floor, this 487 m² property offers an exceptional layout that balances spaciousness, comfort and sophistication. Upon entering, a large entrance hall leads to a spectacular main living room, flooded with natural light thanks to its large windows and privileged orientation. The house has a modern designer kitchen, equipped with Gaggenau appliances, which combines functionality and elegance, perfect for both day-to-day use and for entertaining. It has four spacious en-suite bedrooms, all of them with private bathrooms with high-end finishes and fitted wardrobes. It also includes a cosy family room, a guest toilet, a coat room, a service bedroom with an en-suite bathroom and a fully equipped laundry area. The interior design has been carefully conceived to create a warm and sophisticated atmosphere, with herringbone floors in natural oak, Axor taps, noble materials and a palette of neutral tones that enhances the light and spaciousness of the spaces. Every corner reflects a balance between discreet luxury and contemporary comfort. The property also has central heating, service entrance, uniformed doorman, garage space and storage room, guaranteeing maximum comfort and security. The sale price includes the decoration and designer furniture, carefully selected to offer a home ready to move into, where every detail conveys exclusivity and good taste. #ref:CBUQ1108
7.900.000 €
Coldwell Banker Solaris Real Estate
Playa del Arenal, Av. de la Libertad 12 Bajo
03730, Jávea
Lunes a viernes de 09:00 a 18:00 h Sábados abierto de 10:00 a 13:30
Newsletter

Find your home abroad with the support of the Coldwell Banker® network

Visit our global websites to learn more about your ideal property in the most exclusive destinations

We use our own and third-party cookies to make our website work safely and personalize its content. Likewise, we use cookies to measure and obtain data on your navigation and to adjust advertising to your tastes and preferences. Press the "Accept all" button to confirm that you have read and accepted the information presented. To manage or disable these cookies, click on "Configuration". For more information see our cookies policy.
Modify cookies
Technical and functional Always active
This website uses its own Cookies to collect information in order to improve our services. If you continue browsing, you accept their installation. The user has the possibility of configuring his browser, being able, if he so wishes, to prevent them from being installed on his hard drive, although he must bear in mind that such action may cause difficulties in navigating the website.
They allow the monitoring and analysis of the behavior of the users of this website. The information collected through this type of cookies is used to measure the activity of the web for the elaboration of user navigation profiles in order to introduce improvements based on the analysis of the usage data made by the users of the service. They allow us to save the user's preference information to improve the quality of our services and to offer a better experience through recommended products.
These cookies are used to store information about the preferences and personal choices of the user through the continuous observation of their browsing habits. Thanks to them, we can know the browsing habits on the website and display advertising related to the user's browsing profile.