VILLA NEO - Exclusive contemporary villa with Mediterranean inspiration

size
478 m²
plot
1,000 m²
Bedrooms
4
Bathrooms
3
pool
terrace
price
1,395,000 €
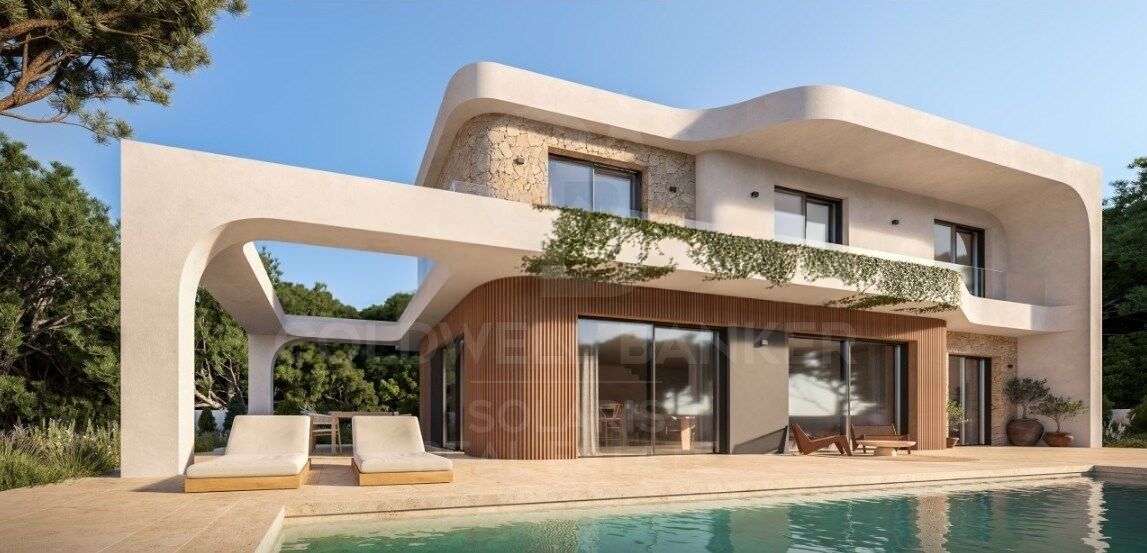
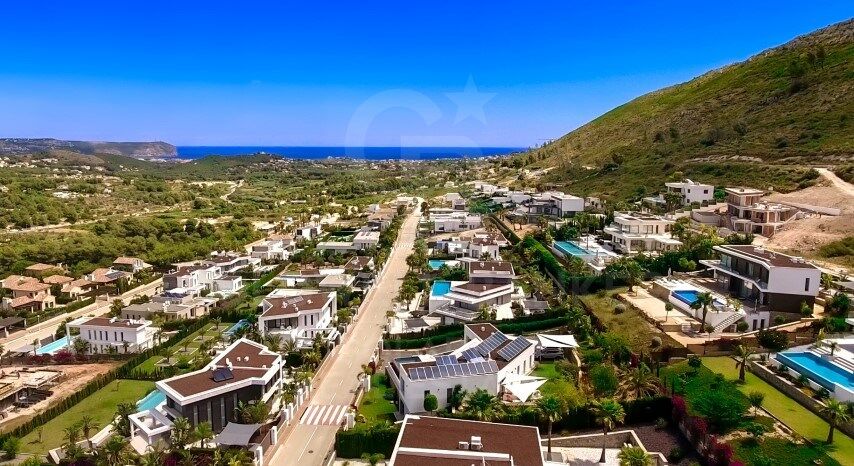
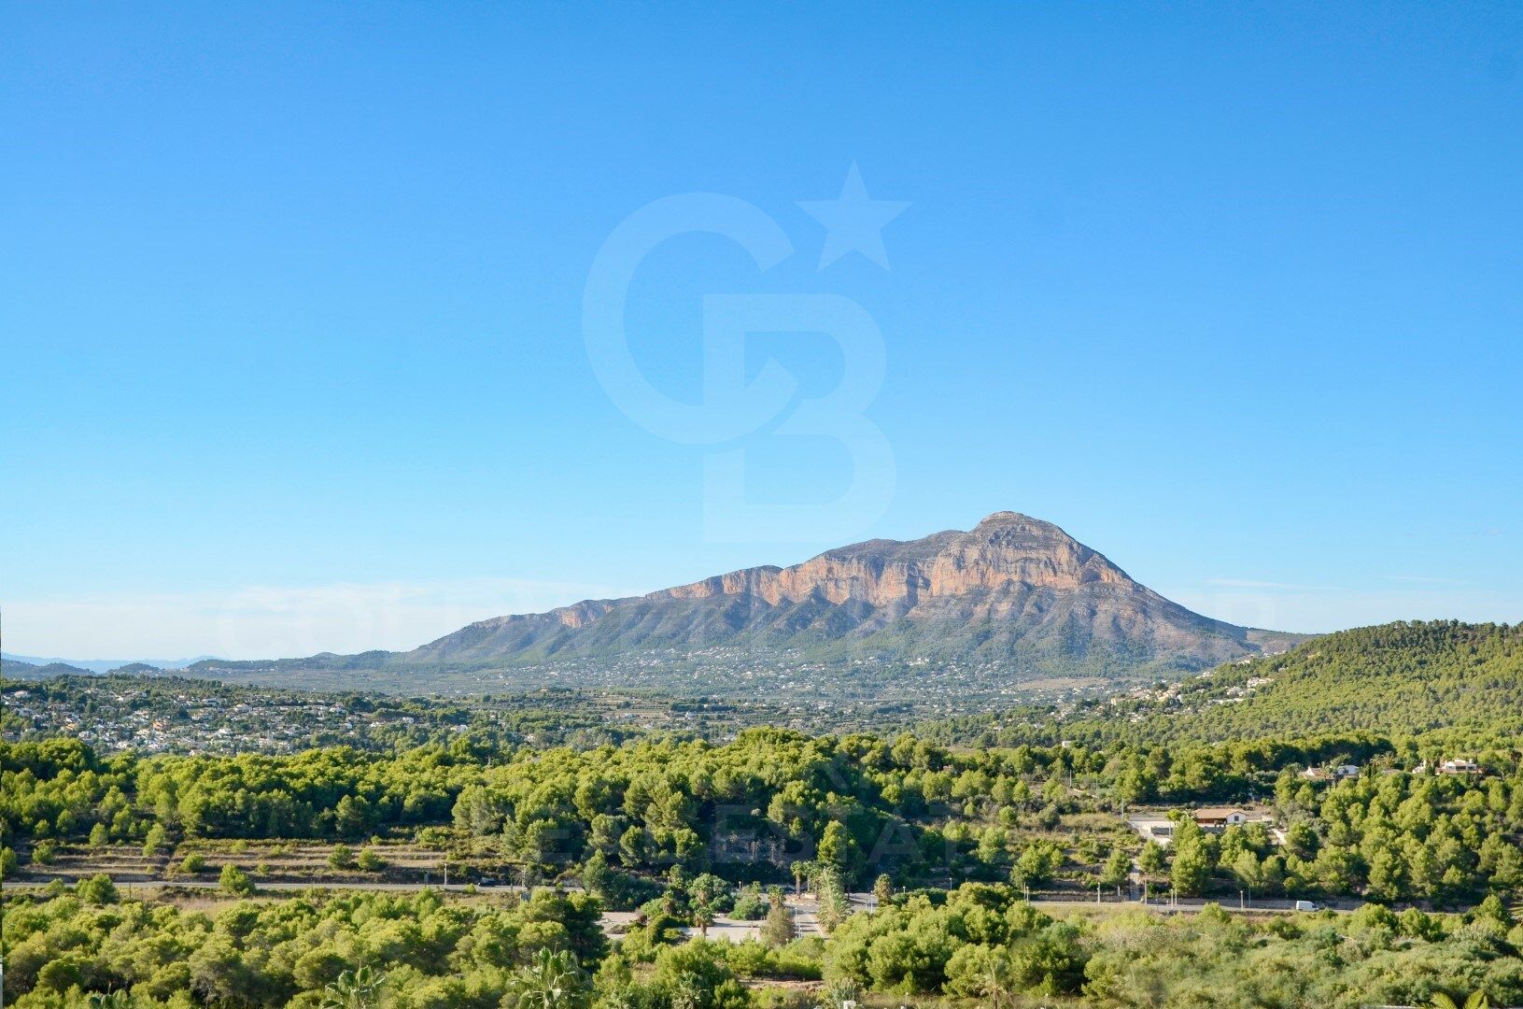
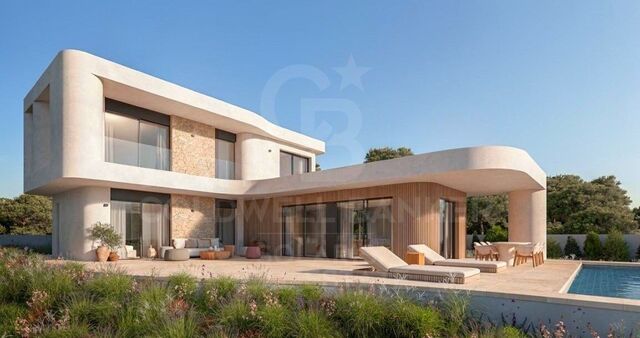
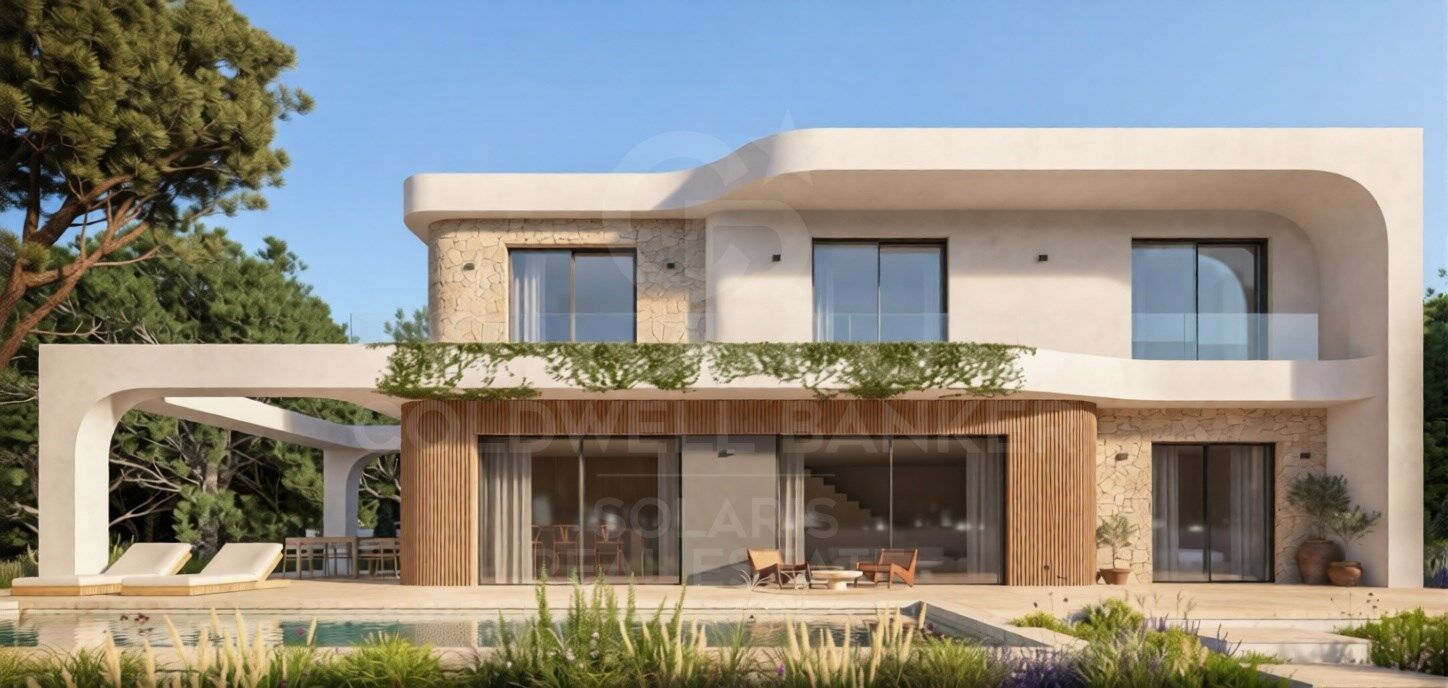
Located in a quiet residential area surrounded by Mediterranean greenery, this elegant contemporary villa stands out for its architecture of soft lines and curved shapes, carefully integrated into the natural landscape.

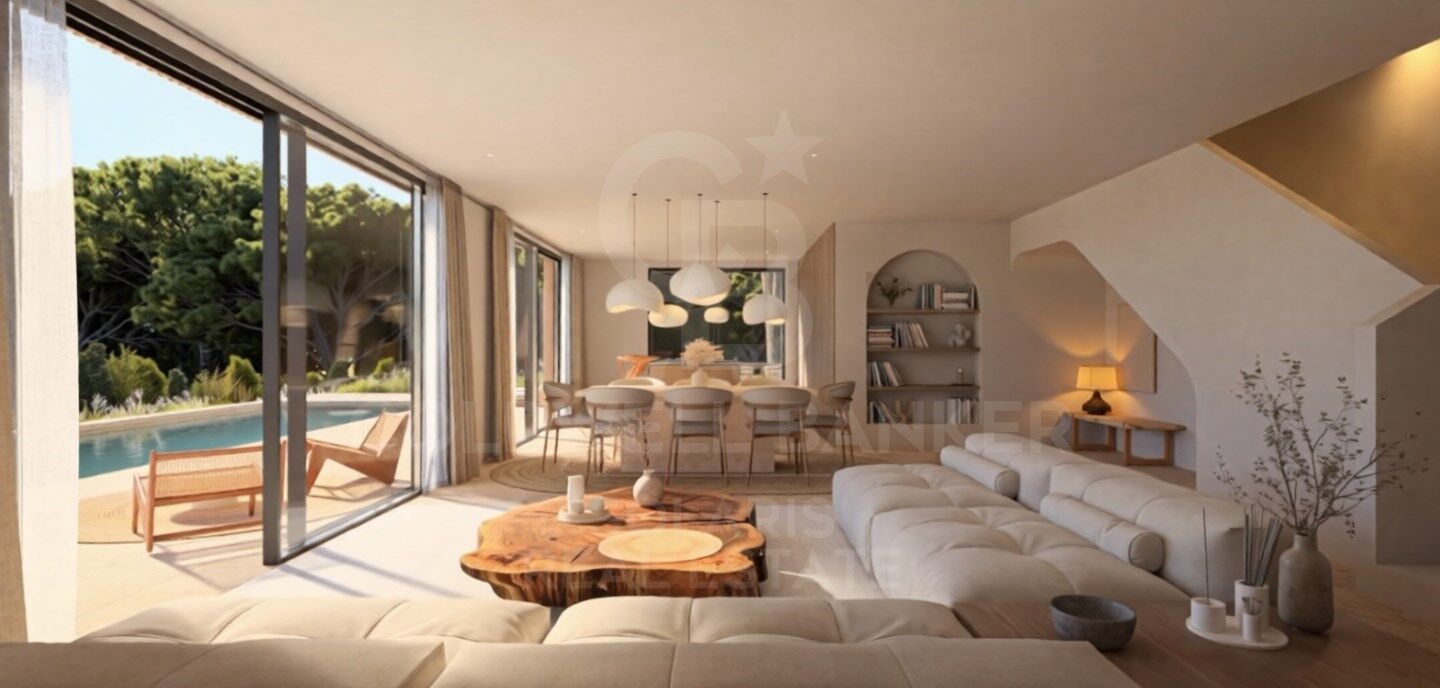
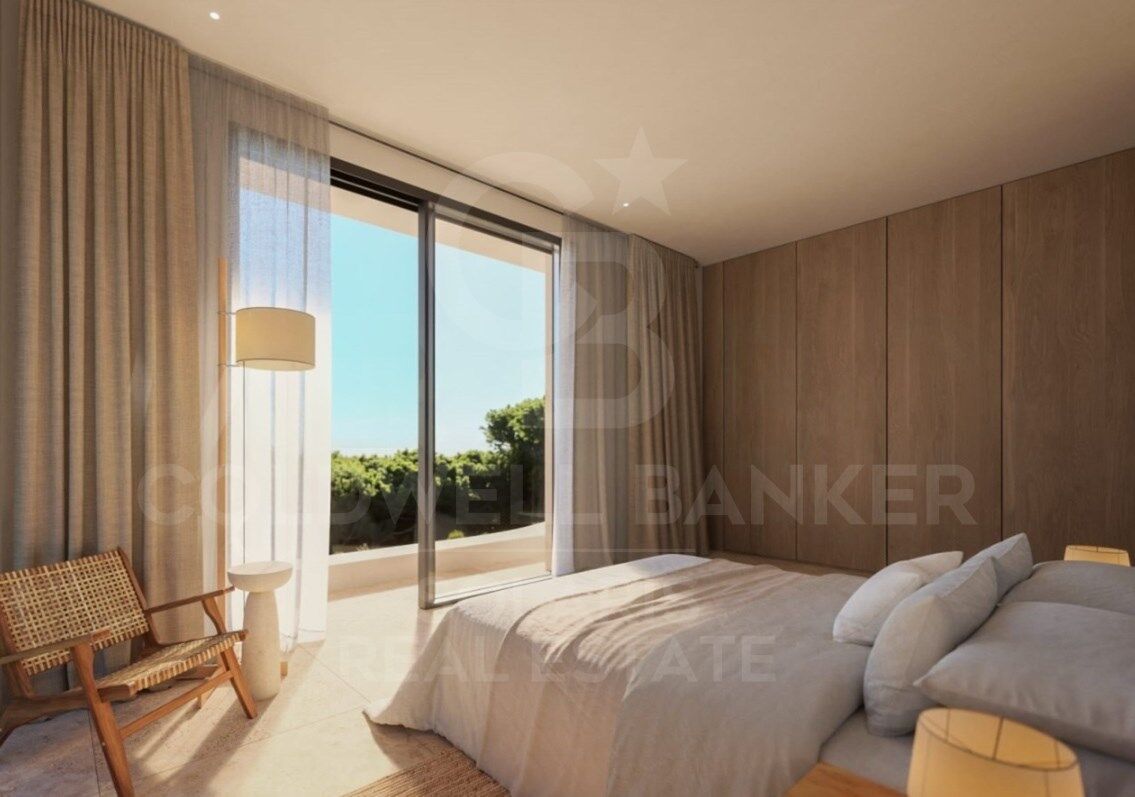
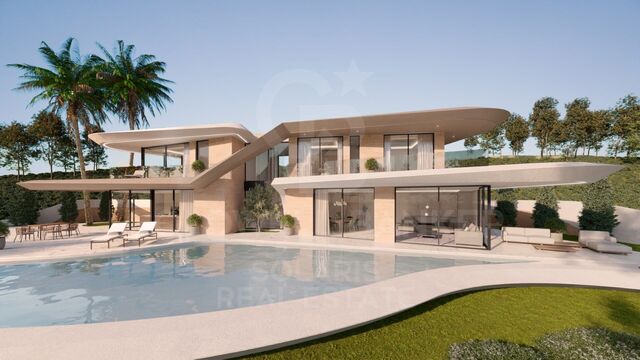
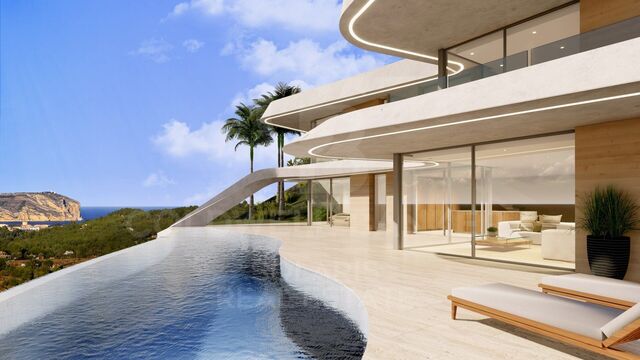
Distributed over two levels, the house has been conceived to offer a comfortable and fluid living experience, with bright interior spaces that maintain a constant connection with the outdoors. The large floor-to-ceiling windows allow for abundant natural light and create a harmonious transition between the living areas and the terraces.

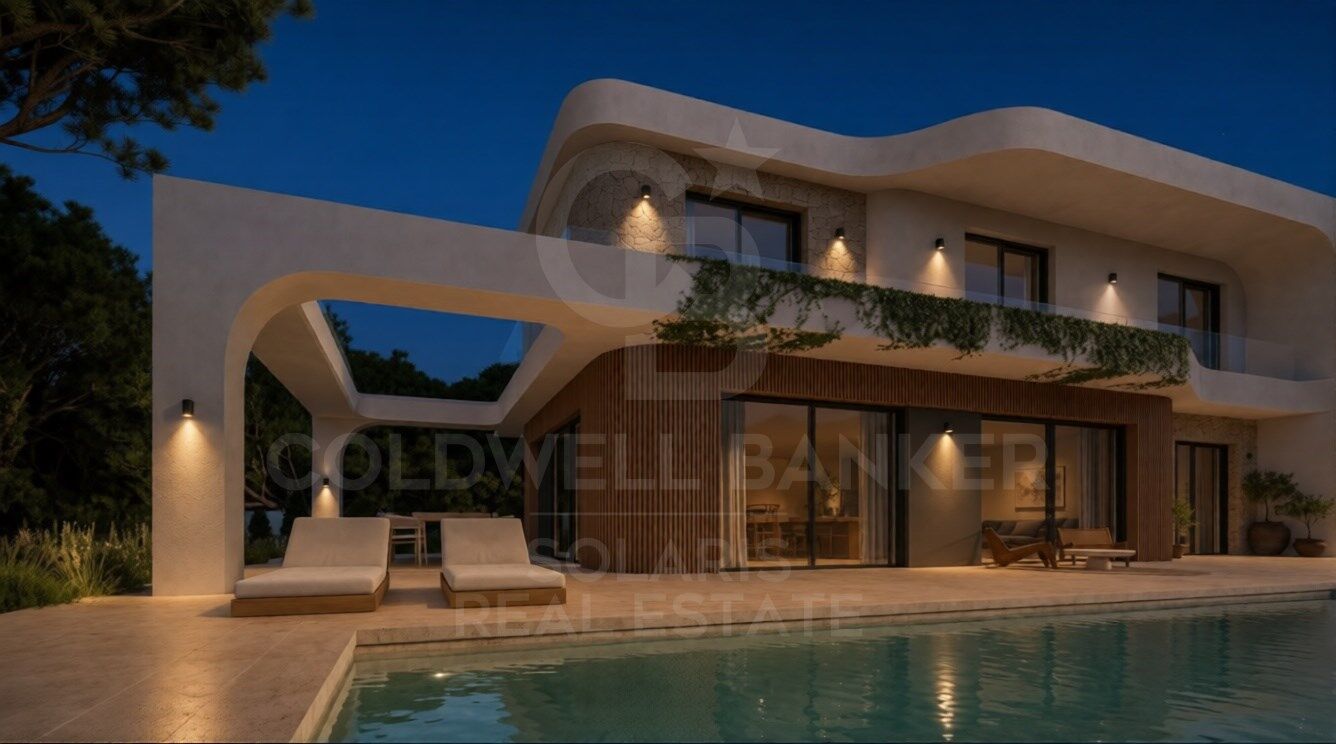
The outdoor spaces take on special prominence, with large covered and uncovered terraces, different outdoor living and dining areas and a private swimming pool naturally integrated into the architectural complex. An environment designed to enjoy the Mediterranean climate throughout the year, both in moments of relaxation and when receiving family and friends.

The combination of natural stone, light tones and carefully selected materials brings warmth and sophistication to the home, while the curved shapes soften the architecture and reinforce its integration with the environment.

Each space has been designed to promote comfort, privacy and a close relationship with nature. The result is a contemporary villa with a timeless character, where architecture, functionality and Mediterranean style combine to create a serene and welcoming home in a privileged environment.
#ref:CBS995N

Property details

zone
Costa Blanca
area
Alicante
location
Jávea / Xàbia
district
Cap Martí - El Tossalet - Pinomar
Property type
house
sale
1.395.000 €
Reference
CBS995N
Bedrooms
4
Bathrooms
3
Surface
173 m2
Builded surface
478 m2
Condition / conservation
for renovation

Property features

pool
terrace
Energy certificate
  • houseA
    92-100
  • houseB
    81-91
  • houseC
    69-80
  • houseD
    55-68
  • houseE
    39-54
  • houseF
    21-38
  • houseG
    1-20

About Jávea / Xàbia

Jávea is a coastal town located in the province of Alicante, in the Valencian Community, Spain. It is situated on the northern coast of the province, in the Marina Alta region. Jávea is known for its beaches, its marina, and its old town with historic buildings. It is also a popular tourist destination in the summer due to its warm climate and Mediterranean atmosphere.


Request more info
Ref.CBS995N
Playa del Arenal, Av. de la Libertad 12 Bajo
03730, Jávea
+34 865 61 53 75 +34 648 84 69 84

Related properties

Villa Amalia - New build project with beautiful panoramic views of the Valley and the Sea.
Cap Martí - El Tossalet - Pinomar

Villa Amalia - New build project with beautiful panoramic views of the Valley and the Sea.

415 m²Size1.000 m²Plot44 Bathrooms
4 bedrooms · 4 bathrooms · Modern Mediterranean style · Private garden and sunny terraces We present this stunning newly built villa, located in one of the most sought-after residential areas of Javea, just a few minutes from the Arenal beach, gourmet restaurants, international schools, supermarkets and the prestigious Javea Golf Club. Designed in an elegant contemporary Mediterranean style, the property is distributed over two floors and offers 4 bedrooms with fitted wardrobes, 4 bathrooms, a spacious living-dining room and a fully equipped designer kitchen. Each room opens naturally to the outdoor terraces, allowing you to enjoy the exceptional Mediterranean climate to the fullest all year round. Outside, the villa is complemented by a carefully designed private garden, with automatic irrigation system, ideal for comfortable and efficient maintenance. The outdoor areas offer a perfect environment for relaxation, social life and family enjoyment. Highlights: Modern architectural style with Mediterranean essence 4 bedrooms · 4 bathrooms Fully equipped high-end kitchen Large terraces and outdoor seating areas Garden with automatic irrigation Highest quality materials and finishes Project signed by Miralbo Luxury Construction Located in an exclusive environment that guarantees privacy, security and quality of life, this property represents a unique opportunity for those looking for a prestigious residence on the Costa Blanca. Let yourself be captivated by the perfect combination of design, comfort and location. Contact us for more information or to schedule a private viewing. #ref:CBS539N
1.425.000 €
Villa Odon - Modern villa in Javea with mountain and sea views.
Cap Martí - El Tossalet - Pinomar

Villa Odon - Modern villa in Javea with mountain and sea views.

367 m²Size1.000 m²Plot43 Bathrooms
Located in an exclusive high-quality residential area, just 8 minutes from the sea, Villa Odon is the perfect retreat for those looking for tranquillity and comfort in one of the most beautiful places on the Spanish coast. This licensed project sits on a 1,000 m² plot in the prestigious Monte Olimpo urbanisation, which offers easy access to all city amenities. The villa, designed over two floors, has 4 bedrooms and 3 modern bathrooms. On the main floor you will find a bright living room, dining room, kitchenette, an en-suite bedroom, two additional bedrooms and a full bathroom. From this floor there is access to a large outdoor terrace, perfect for leisure and rest. The large windows allow natural light to flood every corner, while offering panoramic views of the garden, the mountains and the sea, creating a spacious and serene atmosphere. On the ground floor, there is a master bedroom with an en-suite bathroom and access to a private terrace with spectacular views, ideal for moments of relaxation. This project is distinguished by its high-quality construction and meticulous attention to detail, with elegant finishes, fully equipped kitchen, fitted wardrobes and large terraces with garden and pool. The property is delivered turnkey, ready to enjoy from day one. Villa Odon is ideal both as a main residence and as a holiday home, allowing you to enjoy the magnificent climate, light and relaxed lifestyle that the Costa Blanca has to offer. #ref:CBS541N
1.390.000 €
Villa Aquiles - Uniquely designed villa with panoramic views
Cap Martí - El Tossalet - Pinomar

Villa Aquiles - Uniquely designed villa with panoramic views

415 m²Size1.000 m²Plot44 Bathrooms
Villa Aquiles represents the perfect fusion between contemporary architecture and Mediterranean style. This modern villa, with exclusive design and clean lines, is located in the prestigious residential area of Monte Olimpo, in Jávea. From its privileged enclave, it offers stunning panoramic views of the sea and the mountains, just a few minutes from the beaches, shops, international schools and the Jávea Golf Club. Distributed over two floors, the house has been carefully designed to offer spaciousness, functionality and comfort. On the ground floor, you will find an elegant open-concept living-dining area, accompanied by a modern and fully equipped kitchen, which connects directly to a practical laundry room. A guest toilet serves this day area, and a double bedroom en suite, with direct access to the outdoor terraces, completes this level. All rooms face the sea, allowing you to enjoy the Mediterranean views from every corner. The upper floor houses three additional bedrooms, all of which have fitted wardrobes. The master bedroom stands out for its exclusive character: it has an open-concept en-suite bathroom and access to a private terrace with the most privileged views of the property. The other two bedrooms share a full bathroom, equally elegant and bright. Outside, Villa Aquiles offers an idyllic setting to relax and enjoy the Mediterranean climate. Large terraces, a private designer pool and a well-kept Mediterranean-style garden frame this property. The property also includes a covered carport for two vehicles. The interiors have been conceived to provide a sophisticated living experience, with high ceilings, floor-to-ceiling windows that maximise natural light, and premium finishes in every detail. The construction of Villa Aquiles will be carried out using the most advanced materials, with special attention to energy efficiency and the latest technologies to ensure maximum comfort. An exceptional residence, designed to enjoy a full life in one of the most desirable enclaves on the Costa Blanca. #ref:CBS544N
1.425.000 €
Villa Venus - Luxury building with beautiful sea and mountain views
Cap Martí - El Tossalet - Pinomar

Villa Venus - Luxury building with beautiful sea and mountain views

415 m²Size1.000 m²Plot44 Bathrooms
Villa Venus is an elegant newly built residence located in the prestigious residential area of Monte Olimpo in Javea/Xàbia. This exclusive project offers panoramic views of the majestic Montgó and the sparkling Mediterranean Sea, in an environment that combines tranquillity, natural beauty and proximity to all services. With contemporary architecture that blends harmoniously with the surroundings, the villa has been designed to enjoy the Mediterranean lifestyle to the fullest. Several sunny terraces, a well-kept landscaped garden and a private designer pool create an oasis of comfort and well-being in the open air. The property is distributed over two floors, offering a constructed area of 174 m² on a plot of 1,000 m², with a useful area of 440 m². Inside, Villa Venus has 3 spacious bedrooms, 3 elegant bathrooms, a fully equipped modern kitchen, and a spacious living-dining room bathed in natural light. This project will be built to the highest quality standards, using top-notch materials and paying meticulous attention to every detail, to ensure not only an impeccable finish, but also efficiency, durability and style. With the reference MIR0124, this property represents a unique opportunity for those looking for a modern, functional and soulful home, in one of the most desirable enclaves on the Costa Blanca. #ref:CBS546N
1.425.000 €
Exclusive contemporary villa with sea views and pool in Monte Olimpo
Cap Martí - El Tossalet - Pinomar

Exclusive contemporary villa with sea views and pool in Monte Olimpo

440 m²Size1.000 m²Plot43 Bathrooms
Set on a spacious private plot in the prestigious residential area of Monte Olimpo, this elegant contemporary villa enjoys stunning sea, mountain and valley views, in a privileged natural setting. The project has been carefully designed to combine contemporary architecture with the Mediterranean essence, creating a sophisticated, bright and functional home. The house has four large bedrooms and three bathrooms, distributed on a well-kept floor that favours spaciousness, privacy and comfort. Large floor-to-ceiling windows allow natural light to flood the interiors and establish a fluid connection with the outdoor spaces, creating a pleasant continuity between the home and the landscape. The terraces, pergolas and garden areas offer different environments to enjoy the outdoors all year round, whether to relax or share moments with family and friends. The private pool takes centre stage in the design, blending naturally with the architecture and surroundings. The property also has a covered carport with capacity for two vehicles and private concrete access. The native Mediterranean vegetation has been preserved and enhanced, providing privacy and reinforcing the integration of the villa into its natural environment. A property with contemporary lines, quality materials and carefully conceived spaces, offering a balanced combination of design, comfort and nature in one of the most attractive residential areas of Jávea. #ref:CBS994N
1.445.000 €

Recently viewed properties

Apartment for Rent with Terrace and Parking on Via Augusta
Sant Gervasi- Galvany

Apartment for Rent with Terrace and Parking on Via Augusta

193 m²Size54 Bathrooms
Located on Via Augusta, in a well-connected residential area with convenient access to public transport and major roads, and close to the shopping district of Major de Sarrià, this spacious and bright fourth-floor apartment offers a terrace, open views over Barcelona and a parking space included in the rental price. The property has a built area of 193 sqm according to the Cadastre and a usable floor area of 166.63 sqm according to the occupancy certificate. It is offered fully furnished and equipped. The living area stands out for its generous proportions and abundant natural light. It features a spacious living and dining room with distinct areas, large windows and direct access to a pleasant covered terrace offering unobstructed views across the city. The apartment has five exterior-facing bedrooms, four doubles and one smaller single bedroom that could also be used as a home office. The principal bedroom benefits from an en-suite bathroom, while the remaining bedrooms are arranged in a separate area. The property has a total of four bathrooms. The bedrooms feature wardrobes, providing ample storage space and making the apartment particularly suitable for a family seeking generous living spaces and a flexible layout. The separate kitchen is fully equipped with appliances and includes a pleasant breakfast area, ideal for casual dining. Next to the kitchen is a spacious and bright separate laundry room. The property features wooden floors, air conditioning and heating, and has recently been repainted. The building has a lift and concierge service. The rental includes a parking space in the same building, a valuable convenience in this location. Pets are not permitted. Monthly rent: €3,850, including parking. Legal Information In accordance with current rental and housing regulations, please note the following: Contract type: Primary residence. Monthly rent, including parking space: €3,850. Landlord classified as a large property holder: No. Community fees and property tax (IBI): Included in the price. Utilities: Not included in the price. Occupancy certificate (Cédula de Habitabilidad): CHB05714013***. The last three digits have been omitted to ensure appropriate handling of the information. The full certificate number is available upon request. Usable floor area according to the occupancy certificate: 166.63 sqm. Maximum occupancy: 11 people. Second occupancy certificate valid until: 27 November 2028. Energy performance rating: E. Energy consumption: 210 kWh/sqm per year. CO emissions: 44 kg CO/sqm per year. Energy performance certificate valid until: 30 July 2027. Spanish State Rental Price Reference System (SERPAV): No results available, as the property has a floor area exceeding 150 sqm. #ref:CBES2979
3.650 €
Contemporary Residences in Estepona Hills
Playa Bahía Dorada

Contemporary Residences in Estepona Hills

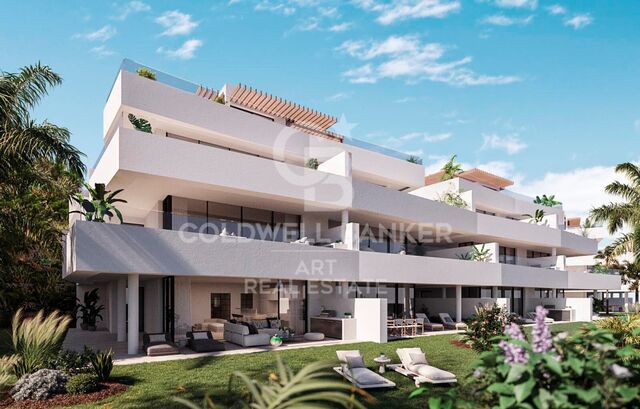
Located in a privileged setting in Estepona, this exclusive residential development offers spacious and modern 2, 3 and 4-bedroom apartments and penthouses, designed to provide a comfortable and relaxed lifestyle on the Costa del Sol. The homes feature bright, thoughtfully designed interiors. Generous living and dining areas flow seamlessly into open-plan kitchens, creating spacious and welcoming environments ideal for both everyday living and entertaining. The kitchens are fully equipped with high-quality appliances and include a practical separate utility room. The bedrooms have been designed with privacy and comfort in mind. The master bedroom features an en-suite bathroom and dressing area, together with fitted wardrobes providing excellent storage space. Ground-floor properties benefit from generous terraces and private gardens, while the upper-floor residences feature spacious terraces that extend the living areas outdoors. All properties include two parking spaces and a storage room. The community offers a wide range of facilities and services designed to provide a complete residential experience. Communal amenities include several swimming pools, a restaurant and chiringuito, paddle and tennis courts, a pétanque area and a children's playground. For wellbeing and fitness, residents also have access to a fully equipped gym and a varied programme of activities and classes, including yoga and CrossFit. The community also features electric vehicle charging points, providing modern solutions for contemporary living. An ideal residential choice for those seeking generous spaces, comfort and an extensive range of amenities in a peaceful and well-connected setting in Estepona. #ref:CBSH242
From 912.073 €
Renovated Four-Bedroom Penthouse with Terrace in Salamanca
Lista

Renovated Four-Bedroom Penthouse with Terrace in Salamanca

343 m²Size44 Bathrooms
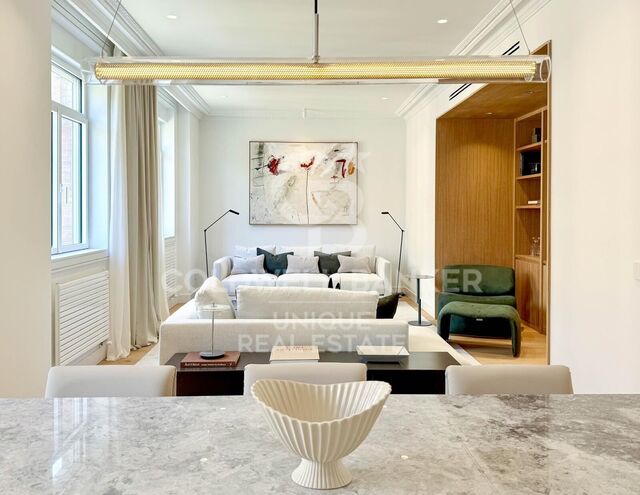
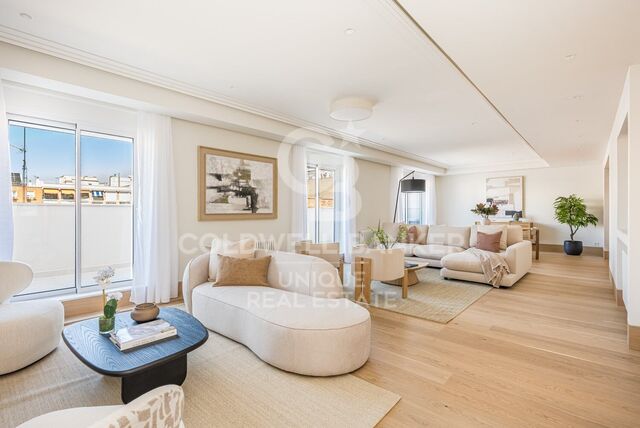
Coldwell Banker Unique presents this fully renovated 343 m² penthouse, located on the seventh floor in Madrid's prestigious Salamanca district, in Lista. The property has undergone a comprehensive renovation designed to create spacious, light-filled interiors with a strong connection to the outdoors. Its elevated position, dual east-west orientation and full-length terrace bring abundant natural light and an appealing sense of space to the main living areas. The social area is one of the property's most remarkable features. The living room, dining area and kitchen flow seamlessly into one another and open onto the terrace, creating a generous entertaining space with a natural continuity between indoors and outdoors. The terrace runs along the façade and allows for the creation of different outdoor settings. The contemporary kitchen features generous proportions and a large central island. Particular attention has been paid to materials and craftsmanship, including bespoke joinery, Calacatta Viola natural stone throughout the kitchen and bathrooms, and flush-mounted natural wood skirting boards. The private area comprises three double bedrooms, each with an en-suite bathroom. One of the bedrooms also enjoys direct access to the terrace, further strengthening the connection between the interior and exterior. The layout is completed by a separate service area, discreetly concealed behind a hidden door within the kitchen. It includes a fourth bedroom, its own bathroom and a laundry area, allowing the main living spaces to remain clearly separated from the property's support areas. The property also features a guest powder room, air conditioning, lift and concierge service, as well as an undivided share of a parking space in the communal garage within the building. Located in Lista, the property enjoys an established position within the Salamanca district, close to its leading shopping, dining and lifestyle destinations, while retaining a distinctly residential character. A remarkable residence combining generous proportions, outdoor living and an exceptionally considered renovation, complemented by a seventh-floor setting, terrace and parking within the building. #ref:CBUQ1662
3.890.000 €
Historic estate located in Puigmoltó, just 5 minutes from Sitges
Puig Moltó - Can Macià

Historic estate located in Puigmoltó, just 5 minutes from Sitges

629 m²Size47.800 m²Plot95 Bathrooms
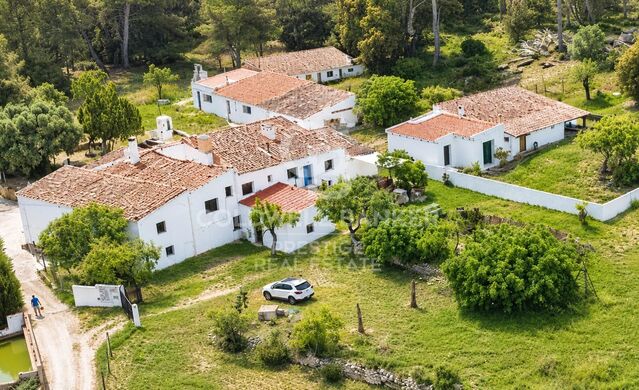
We are offering this beautiful rural estate featuring a historic farmhouse, located in a very exclusive area surrounded by vineyards and just 5 minutes from Sitges and the sea. On a 4.7-hectare lot comprising the land surrounding the farmhouse and the forest stands a building of approximately 600 m², currently divided into several apartments that are being used for tourist accommodations. There are also old stables measuring 260 m², with 1,500 m² of private land, which have been partially renovated. The property holds a tourism operating license, which also allows for its use as a hotel or the creation of independent apartments for seasonal rental. There is the possibility of expanding the farmhouse's floor area by up to 340 m² through an adjacent extension or building up to two semi-detached houses on the adjoining land. The property has electricity, its own water wells, sewer service, fiber-optic internet, and solar panels. There is an opportunity to purchase the property located on the main road, which is currently used as 2.2 hectares of vineyards, with the potential for future rezoning to allow for residential development. The entire property is listed as a Cultural Asset of Local Interest, which underscores its historical character and exclusivity. Ideal for investors seeking a return on investment or for a small hotel group looking to operate a charming hotel just 5 minutes from the beaches of Sitges. #ref:CBES2992
2.660.000 €
Contemporary Residences with Sea and Mountain Views in Manilva
El Castillo

Contemporary Residences with Sea and Mountain Views in Manilva

We present an exclusive contemporary residential development located in one of the most privileged areas of Manilva, designed for those seeking modern architecture, outstanding amenities and the opportunity to enjoy the authentic Mediterranean lifestyle of the Costa del Sol. The development comprises two elegant curved architectural volumes, each arranged over four levels and carefully designed to blend harmoniously with the surrounding environment. It offers a total of 64 two- and three-bedroom residences, thoughtfully oriented to maximise natural light and provide impressive panoramic views of the sea and mountains. The different property types include ground-floor residences with private gardens and swimming pools, as well as penthouses with private solariums, creating exceptional outdoor spaces designed to make the most of the climate and surroundings throughout the year. All properties feature spacious terraces that extend the interior living areas and create a seamless connection between indoor and outdoor spaces. The residences have been equipped with carefully selected materials and systems to provide comfort, efficiency and quality of life. They feature fitted kitchens with appliances, an aerothermal climate control system, air conditioning and heating, aerothermal domestic hot water and double-glazed windows that contribute to improved insulation and energy efficiency. The development also offers a comprehensive selection of communal areas designed for residents' wellbeing and enjoyment. One of the highlights is a spectacular infinity pool extending from the first floor down to the ground floor, creating a striking double-height cascading effect. The complex also includes a gym, changing rooms, coworking space, storage rooms and parking spaces with pre-installation for electric vehicle charging. The architectural project has been developed by a renowned studio specialising in contemporary architecture, following a philosophy based on four fundamental principles: accessibility, sustainability, contemporary design and functionality. The result is a residential development that combines refined aesthetics with practical and efficient solutions, creating homes designed both for enjoying and for year-round living. Its location in Manilva offers a peaceful and privileged setting surrounded by nature, with excellent connections to Estepona, Sotogrande and other key destinations along the Costa del Sol. #ref:CBSH1709
From 515.500 €
Whole-floor flat with garden, 2 pools and parking in Vila Olímpica
La Vila Olímpica del Poblenou

Whole-floor flat with garden, 2 pools and parking in Vila Olímpica

135 m²Size22 Bathrooms
One flat per floor, with private garden and two pools, in Vila Olímpica (Poblenou) Just one flat per floor, in a gated community with more than 3,000 m² of interior garden and two swimming pools: something very hard to find in Vila Olímpica, and a 10-minute walk from Nova Icària and Bogatell beaches. Because it takes up the whole floor, the flat has two façades: the living room faces Carrer d'Àvila, a very quiet street, and both bedrooms overlook the community's interior garden. It gets the sun in the living room in the morning and in the bedrooms in the afternoon, and opening the windows on both sides lets the air flow right through the home. It is an exterior second-floor flat with a lift. It has a built area of 135 m² according to the Catastro, the Spanish cadastral register (92 m² for the flat itself plus communal areas), and 82 m² of usable floor space, with ducted air conditioning and fitted wardrobes. It currently has 2 large bedrooms, one of them en suite, and a second full bathroom, and the layout allows a third bedroom to be added. The price includes a large parking space, with room for a car and a motorbike, in the same building. Supermarkets, shops and restaurants are just a few steps away, and Bogatell and Llacuna metro stations (L4) are 5 minutes away. Built in 1992. You can explore the flat in the 3D virtual tour on this listing before coming to see it. The sale price does not include taxes or costs arising from the purchase which, under current regulations, are payable by the buyer: (i) for second-hand properties, Property Transfer Tax (ITP) at the rate applicable in the relevant Autonomous Community; (ii) for new-build properties, VAT and Stamp Duty (AJD) under current regulations; (iii) notary and land registry fees; and (iv) administrative (gestoría) fees where applicable. ref: CBAP240. #ref:CBAP240
715.000 €
Flat 2 Bedrooms + 1 Sale Barcelona
Barri de les Corts

Flat 2 Bedrooms + 1 Sale Barcelona

21 Bathroom
En una finca del 2003, encontramos este piso reformado en 2017, que destaca por su tranquilidad, amplitud y sus dos grandes terrazas, ambas interiores y especialmente agradables. La vivienda cuenta con dos habitaciones dobles, ambas con armarios empotrados y salida directa a una de las terrazas, ubicada en el patio interior de la finca. Además, la cocina también tiene acceso a este mismo espacio exterior, lo que aporta mucha luz y una agradable sensación de amplitud. El salón-comedor disfruta de salida a la segunda terraza, situada en interior de manzana, un espacio muy soleado y tranquilo, con orientación este, perfecto para disfrutar del exterior. Desde el amplio recibidor, equipado con armario empotrado, accedemos a la zona de noche y al resto de estancias. La vivienda dispone de un gran baño completo, con posibilidad de redistribuir el espacio y crear un aseo independiente adicional. Al final del pasillo encontramos un espacio de aproximadamente 6 m², actualmente aprovechable como despacho, zona de trabajo o almacenamiento, que recibe luz natural procedente de uno de los accesos a la terraza interior de manzana. La vivienda dispone de calefacción individual a gas y aire acondicionado por conductos, ofreciendo confort durante todo el año. Como opción adicional, existe la posibilidad de adquirir plaza de parking y trastero en la misma finca por 35.000 €. - Piso: 645.000 € - Parking + trastero: 35.000 € - Precio conjunto: 670.000 € Ubicado en una zona consolidada y muy bien comunicada, en el entorno de Numància con Caballero, el piso ofrece una combinación especialmente interesante de ubicación y tranquilidad, ya que está orientado hacia espacios interiores y queda protegido del ruido del tráfico. La finca dispone de ascensor con código de seguridad para acceder a las viviendas. Una vivienda reformada, luminosa y tranquila, con dos terrazas interiores, espacios exteriores poco habituales y la posibilidad de disponer de parking y trastero en la propia finca. En cumplimiento de las obligaciones de información previstas en la Ley 10/2025, de 28 de diciembre, de servicios de atención a la clientela y transparencia, así como en la normativa sectorial vigente, se hace constar que el precio indicado no incluye los gastos e impuestos inherentes a la adquisición (Itp, notaría, registro)...Honorarios Agencia del Vendedor: incluidos en el PVP. Para una información exhaustiva sobre el funcionamiento, tipos impositivos y bonificaciones del ITP en Cataluña, puede consultar el portal oficial de la Agencia Tributaria de la Agencia Tributaria Catalana. #ref:CBE01499
645.000 €
Renovated Three-Bedroom Apartment in Trafalgar, Chamberí
Trafalgar

Renovated Three-Bedroom Apartment in Trafalgar, Chamberí

253 m²Size34 Bathrooms
Coldwell Banker Unique presents this spacious 253 m² exterior apartment, located on the third floor in Chamberí. The property stands out for its generous proportions, abundant natural light and an almost uninterrupted exterior façade. The living area occupies one of the most remarkable spaces within the residence. The living room, dining area and kitchen are arranged following the geometry of the corner façade and feature seven south- and west-facing balconies, providing abundant natural light and open views. The kitchen is visually integrated into the overall space while maintaining a degree of separation from the living room. The private area comprises three spacious bedrooms and three full bathrooms. The principal bedroom, measuring approximately 40 m², features a large picture window and an en-suite bathroom equipped with a bathtub, shower and vanity area. The layout is completed by a guest powder room and a separate laundry area of approximately 6 m². Its triple south, west and east orientation allows the property to enjoy natural light at different times of the day. The apartment will also feature air conditioning, while the building offers a lift and concierge service. The property is currently undergoing a complete transformation and will be delivered fully renovated and brand new, with a design conceived to preserve the residence's stately character while adapting it to a contemporary and functional layout. A particularly appealing residence combining 253 m², seven balconies, multiple orientations and generous entertaining spaces, in a well-established location in Chamberí. #ref:CBUQ1611
2.690.000 €
Seafront apartment with terrace and open sea views in Lloret de Mar, with the option to purchase a parking space
Centre

Seafront apartment with terrace and open sea views in Lloret de Mar, with the option to purchase a parking space

149 m²Size53 Bathrooms
Coldwell Banker Anteris presents this apartment with a terrace and sea views, located on the seafront just a few steps from the beach. There is the option to purchase a parking space nearby. Situated on the 4th floor with lift access, the property offers 5 bedrooms (one single) and 3 bathrooms, including one en suite. The apartment has approximately 149 m² of built area and a well-balanced layout, with access to the terrace from the living area. Convenient location with all services, shops and restaurants within close proximity. - Bus stop with a direct service to Barcelona, located about a 10-minute walk away - Approximate driving time to Barcelona: 1 hour A versatile property, suitable as a main residence or a second home. Please contact us to arrange a viewing. Consumer information: The sale price does not include taxes or costs derived from the purchase transaction which, according to current regulations, are to be borne by the buyer (Property Transfer Tax - ITP, or where applicable VAT and Stamp Duty - AJD), nor notary and land registry fees. The information published, including surface areas, is for guidance purposes only and is not contractually binding. The offer may be subject to price changes or withdrawal from the market without prior notice. Real estate brokerage fees will apply according to the signed marketing agreement. Detailed information will be provided to any interested party before the payment of any deposit, in accordance with the applicable national and regional regulations. #ref:AV288
495.000 €
Coldwell Banker Solaris Real Estate
Playa del Arenal, Av. de la Libertad 12 Bajo
03730, Jávea
Lunes a viernes de 09:00 a 18:00 h Sábados abierto de 10:00 a 13:30
Newsletter

Find your home abroad with the support of the Coldwell Banker® network

Visit our global websites to learn more about your ideal property in the most exclusive destinations

We use our own and third-party cookies to make our website work safely and personalize its content. Likewise, we use cookies to measure and obtain data on your navigation and to adjust advertising to your tastes and preferences. Press the "Accept all" button to confirm that you have read and accepted the information presented. To manage or disable these cookies, click on "Configuration". For more information see our cookies policy.
Modify cookies
Technical and functional Always active
This website uses its own Cookies to collect information in order to improve our services. If you continue browsing, you accept their installation. The user has the possibility of configuring his browser, being able, if he so wishes, to prevent them from being installed on his hard drive, although he must bear in mind that such action may cause difficulties in navigating the website.
They allow the monitoring and analysis of the behavior of the users of this website. The information collected through this type of cookies is used to measure the activity of the web for the elaboration of user navigation profiles in order to introduce improvements based on the analysis of the usage data made by the users of the service. They allow us to save the user's preference information to improve the quality of our services and to offer a better experience through recommended products.
These cookies are used to store information about the preferences and personal choices of the user through the continuous observation of their browsing habits. Thanks to them, we can know the browsing habits on the website and display advertising related to the user's browsing profile.