Flat 2 Bedrooms + 1 Sale Barcelona
Bedrooms
2
Bathroom
1
price
645,000 €
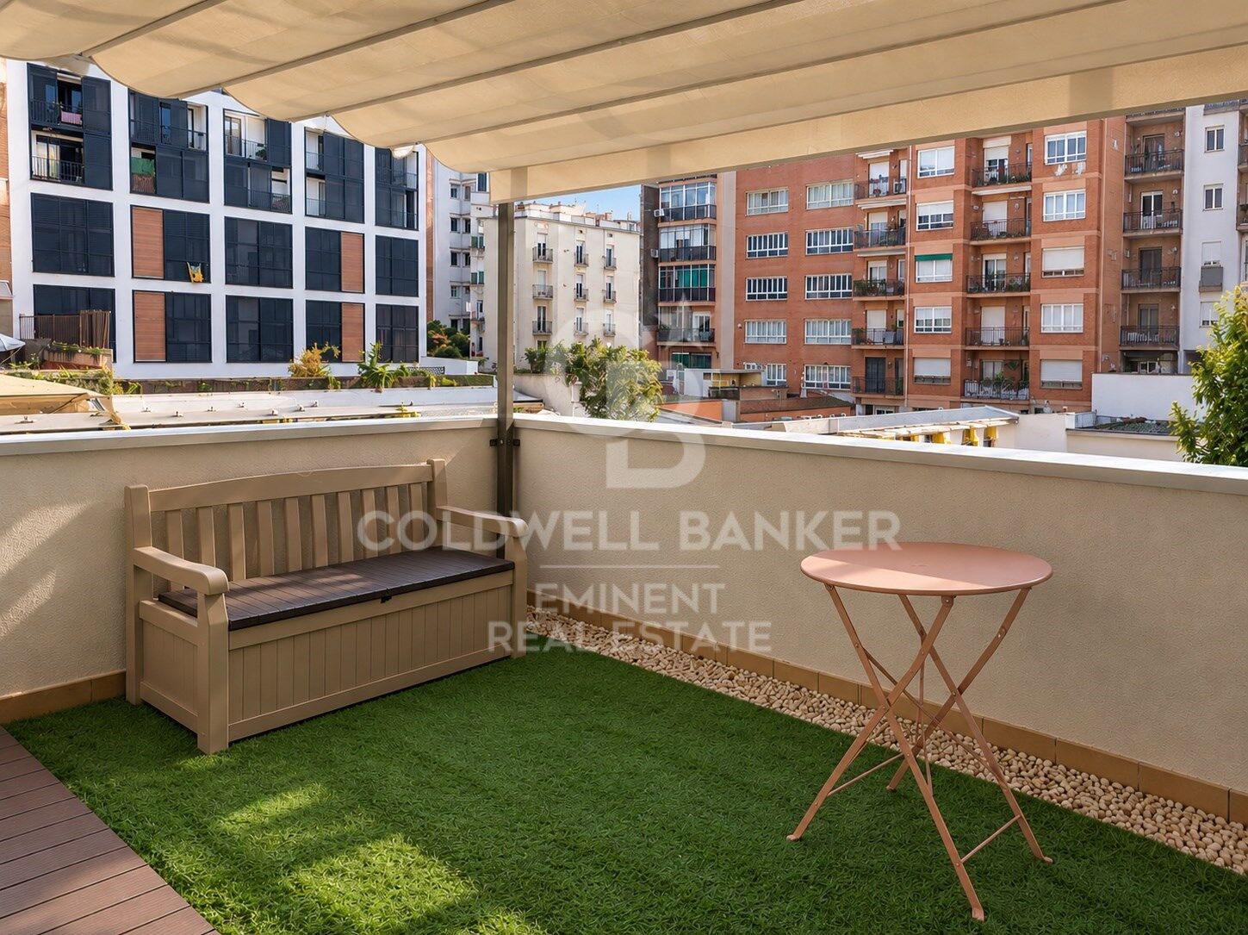
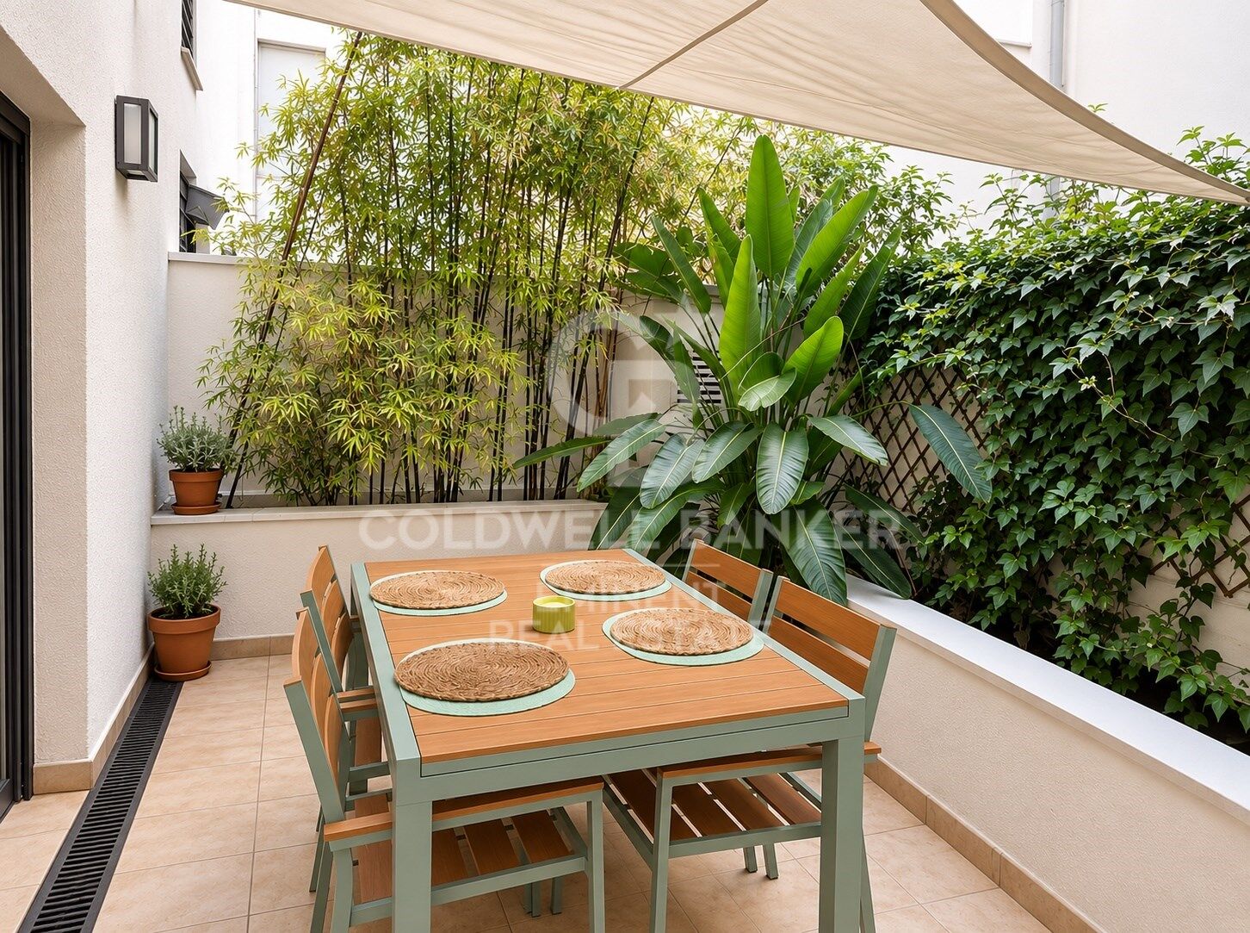
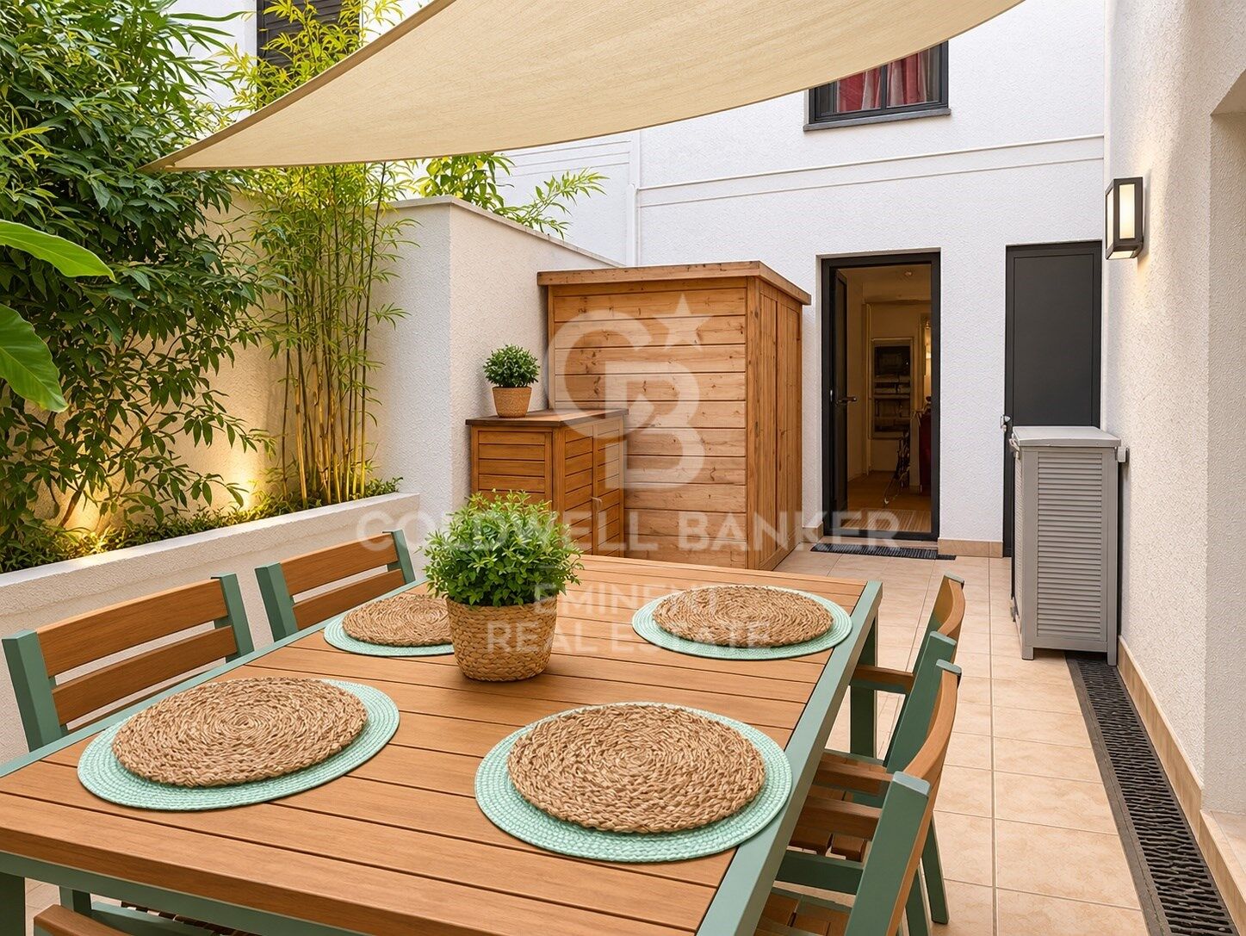
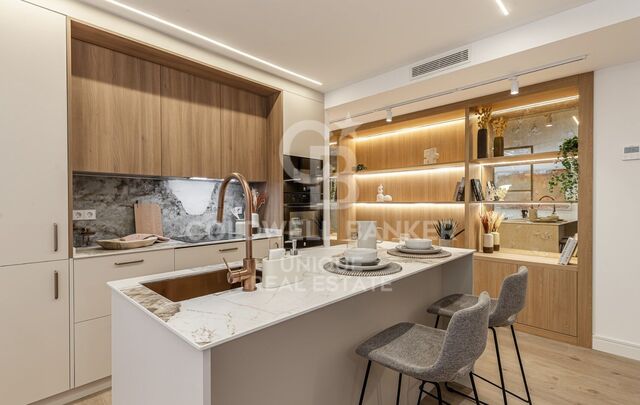
En una finca del 2003, encontramos este piso reformado en 2017, que destaca por su tranquilidad, amplitud y sus dos grandes terrazas, ambas interiores y especialmente agradables.
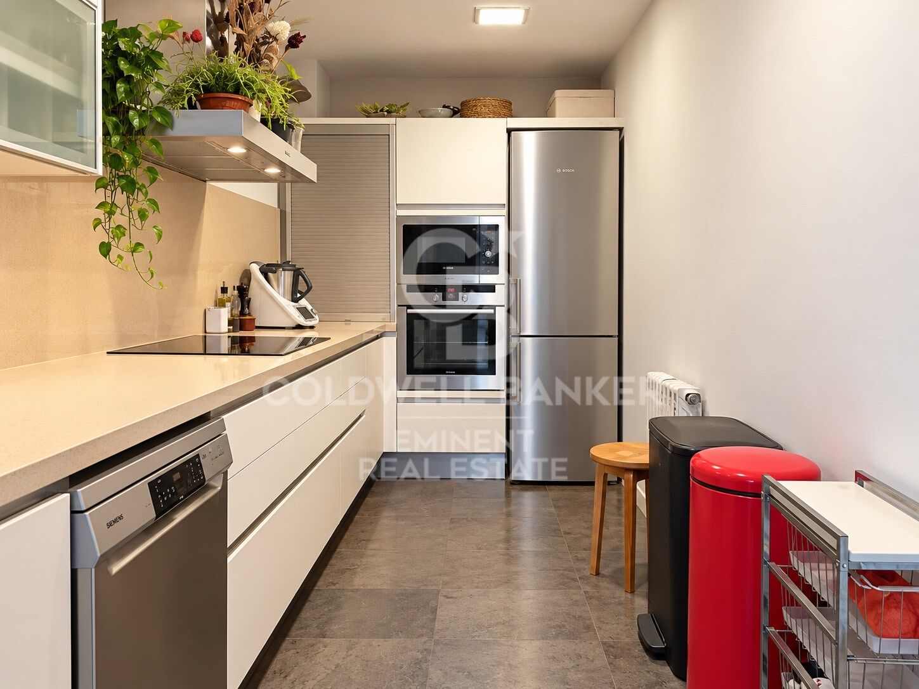
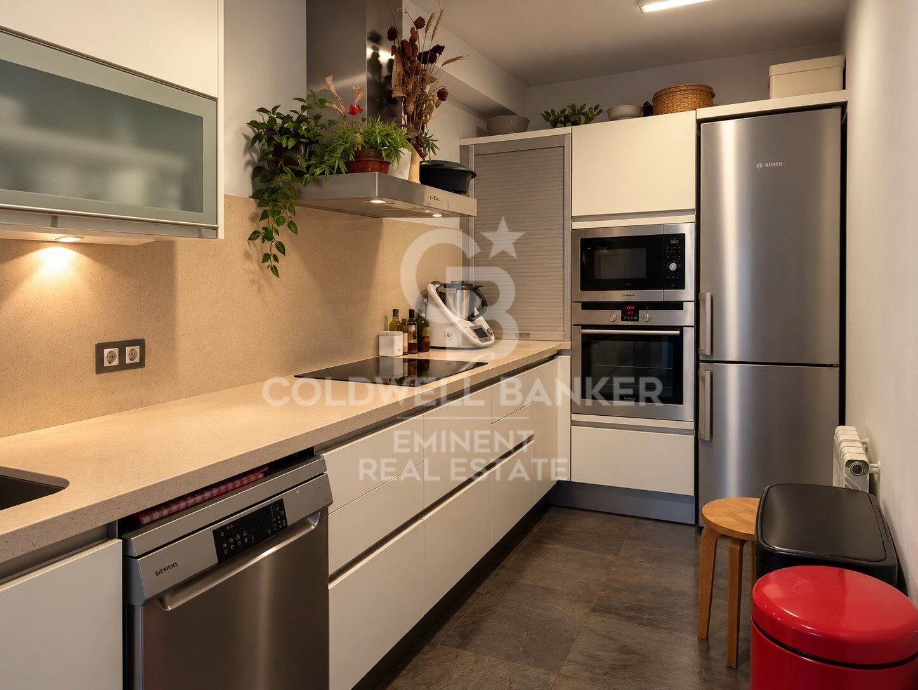
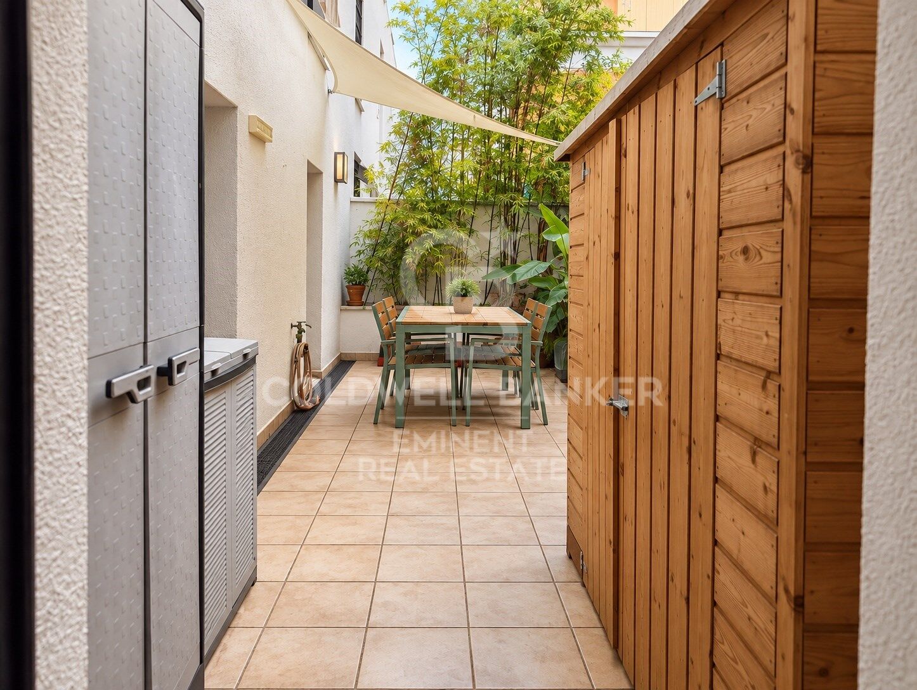
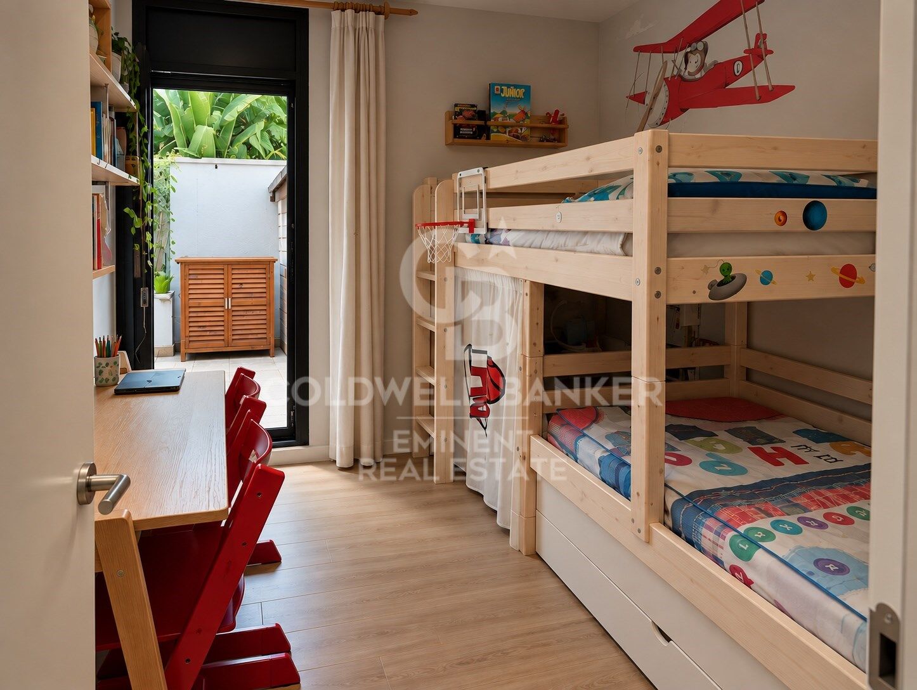
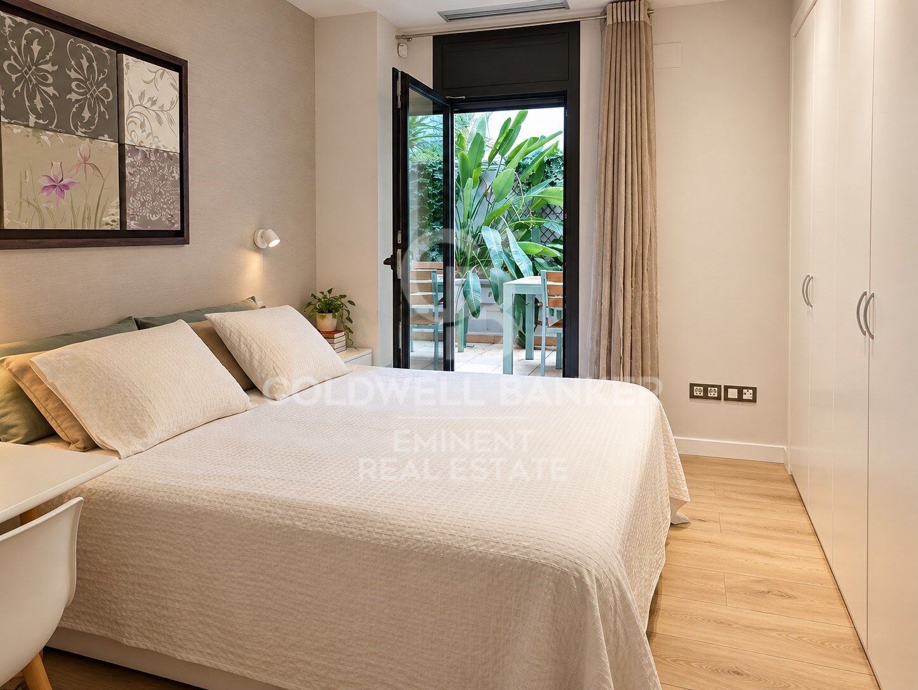
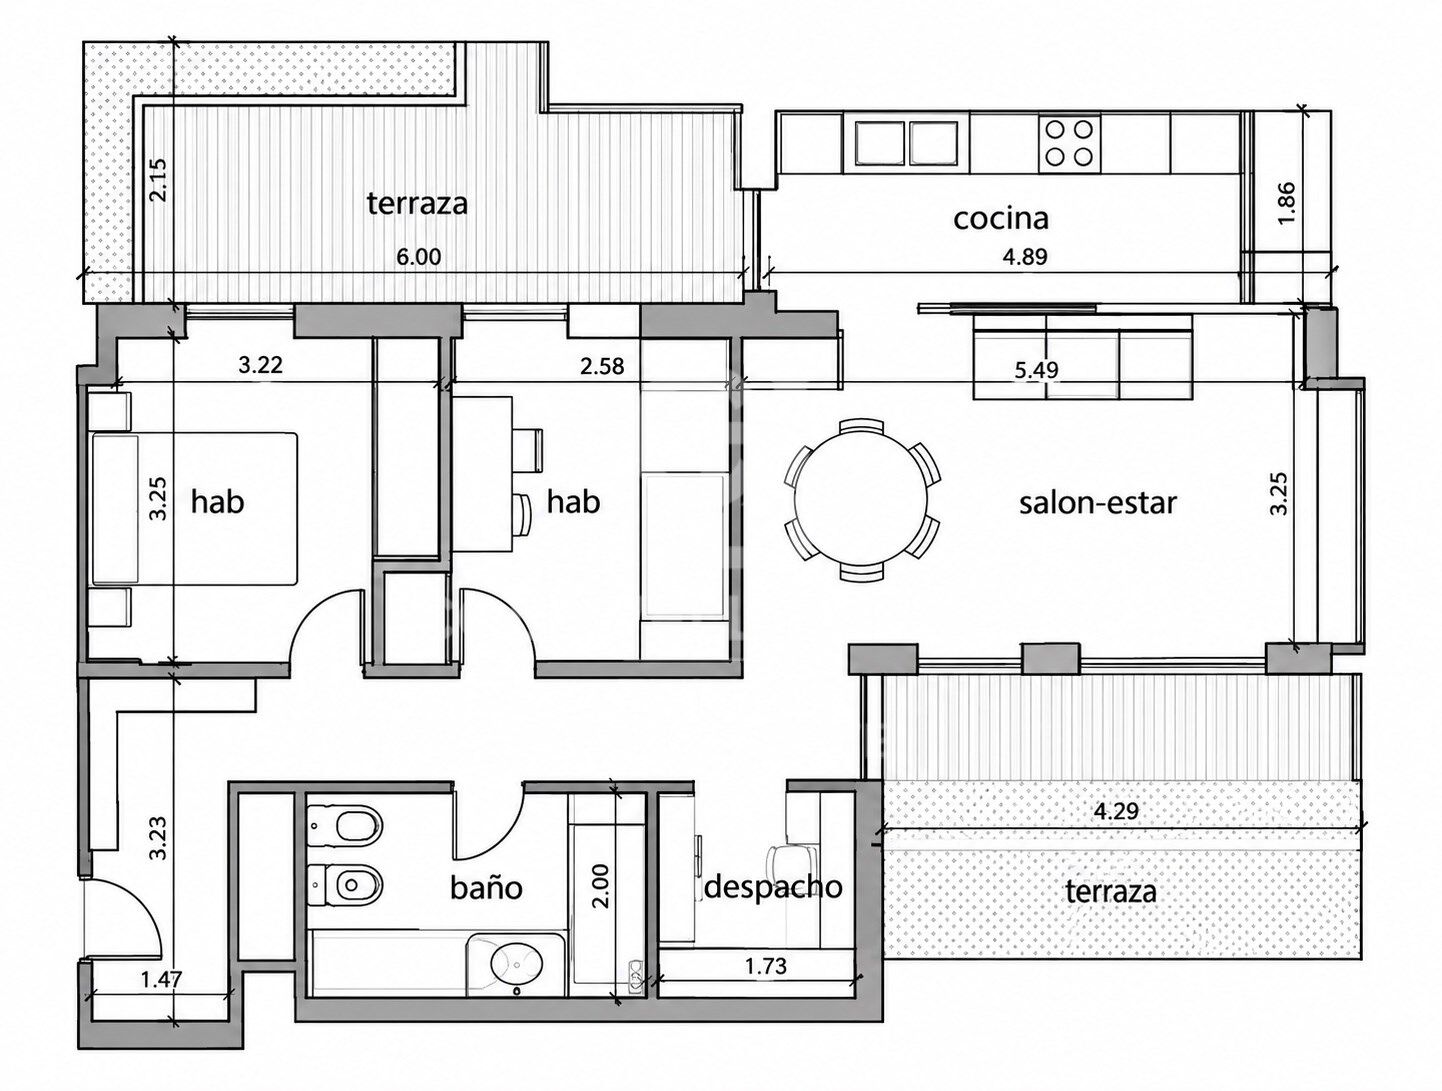
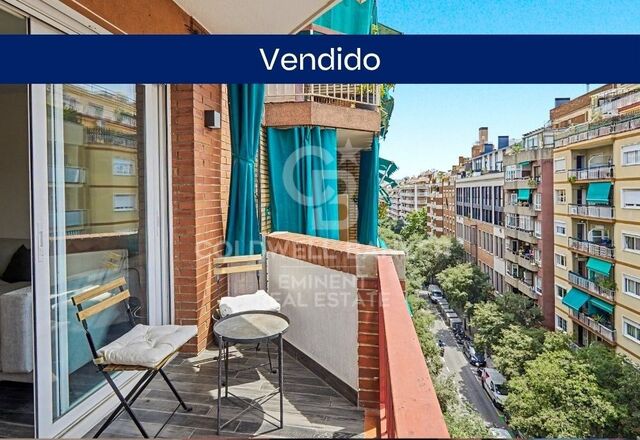
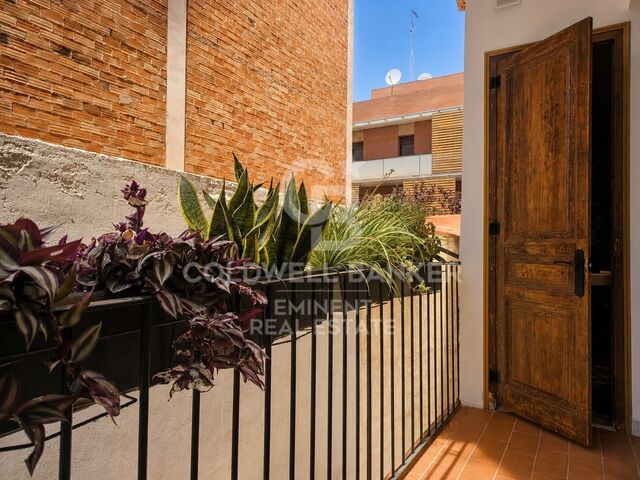
La vivienda cuenta con dos habitaciones dobles, ambas con armarios empotrados y salida directa a una de las terrazas, ubicada en el patio interior de la finca. Además, la cocina también tiene acceso a este mismo espacio exterior, lo que aporta mucha luz y una agradable sensación de amplitud.
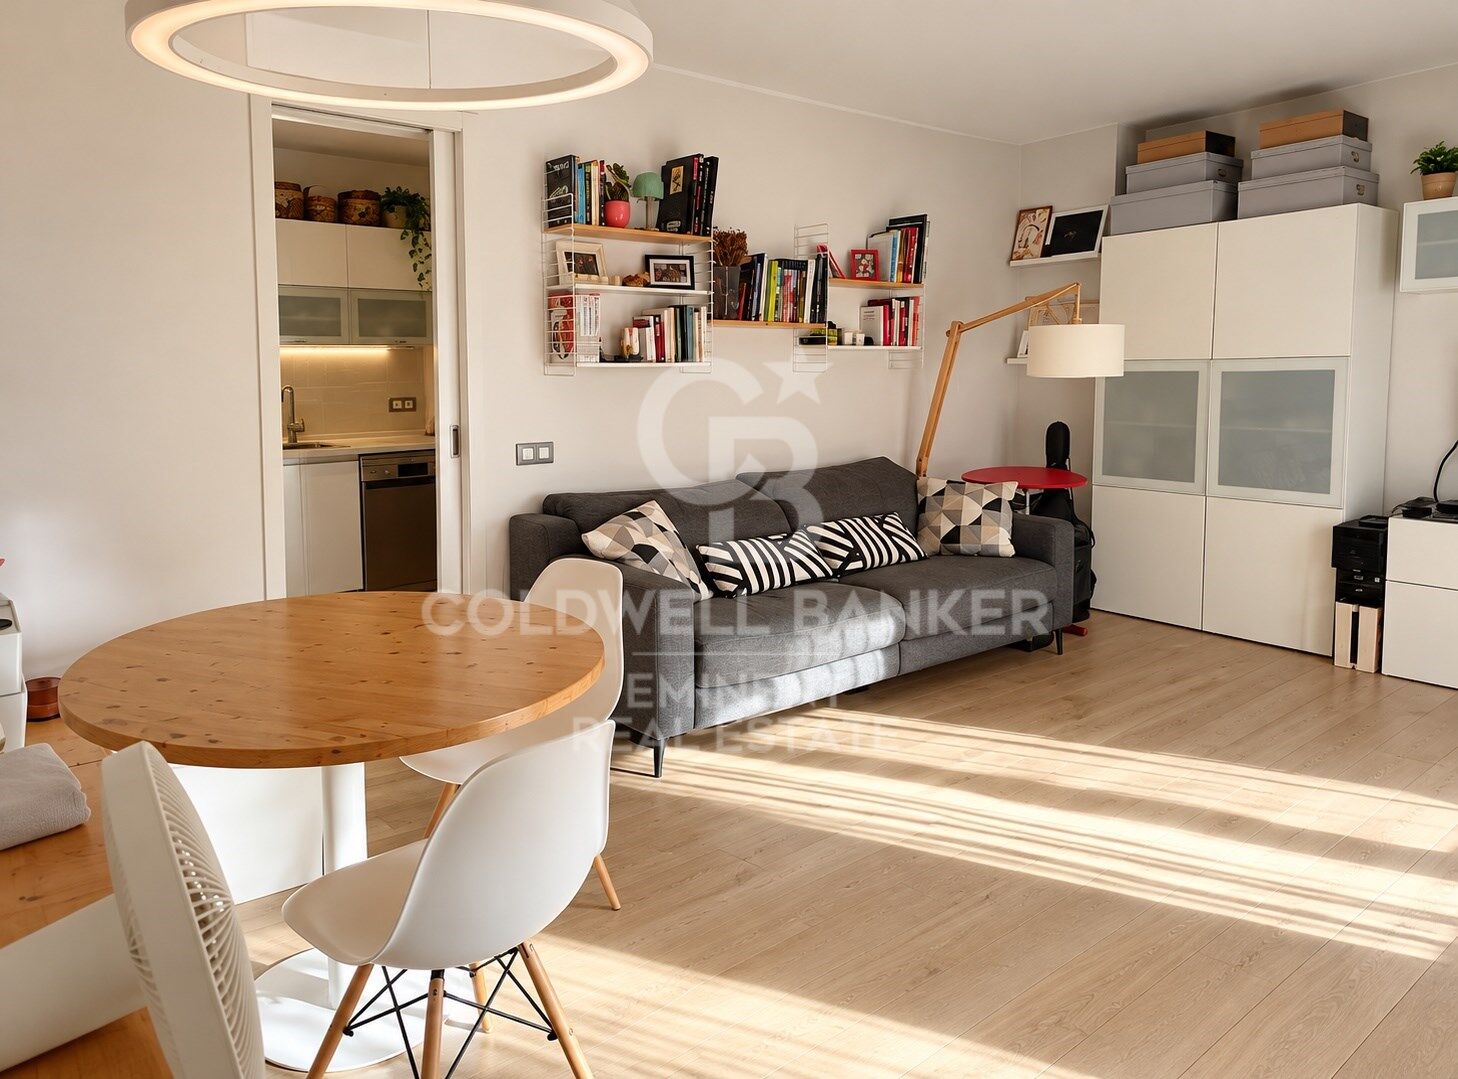
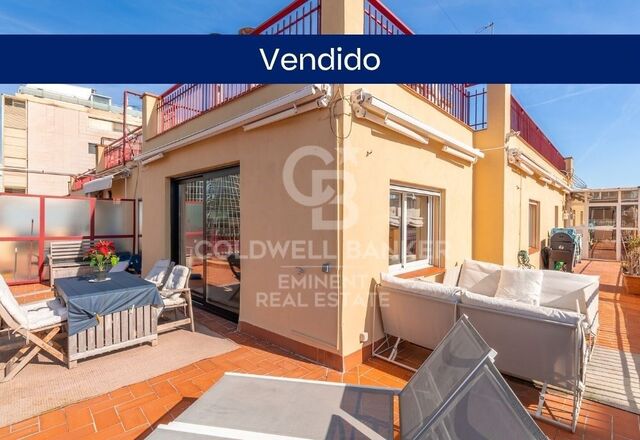
El salón-comedor disfruta de salida a la segunda terraza, situada en interior de manzana, un espacio muy soleado y tranquilo, con orientación este, perfecto para disfrutar del exterior.
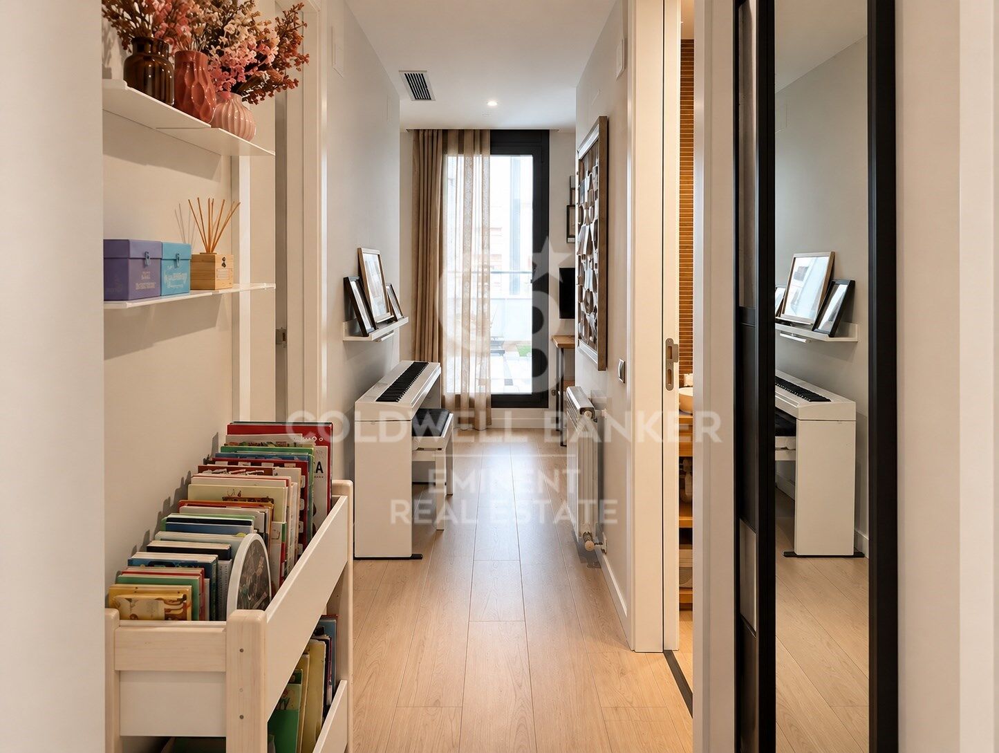
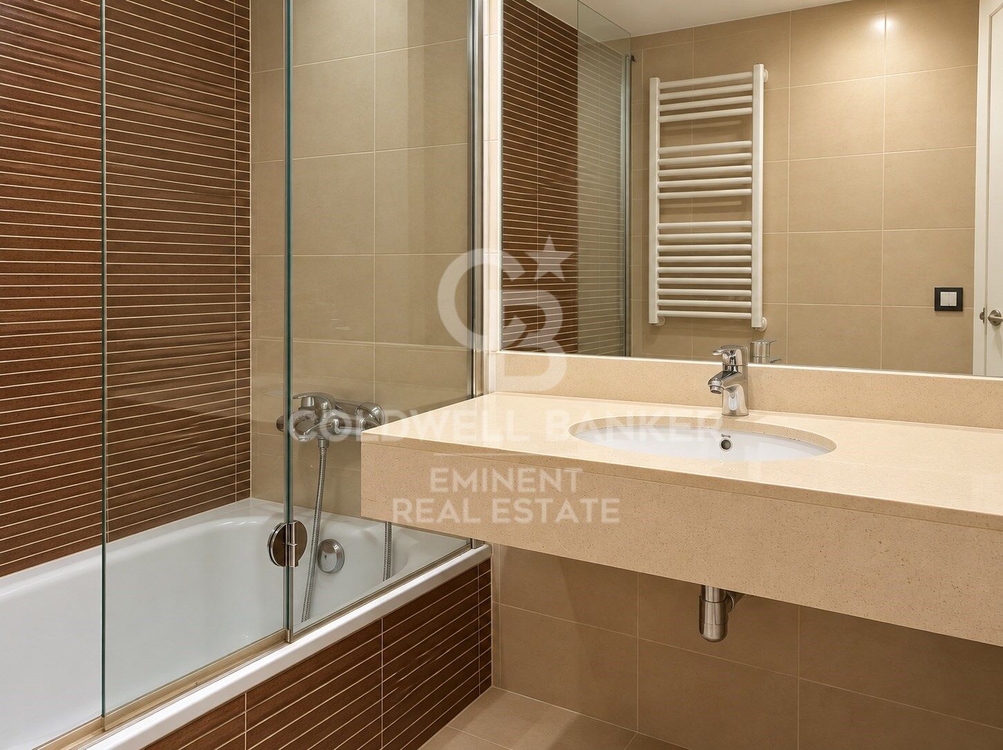
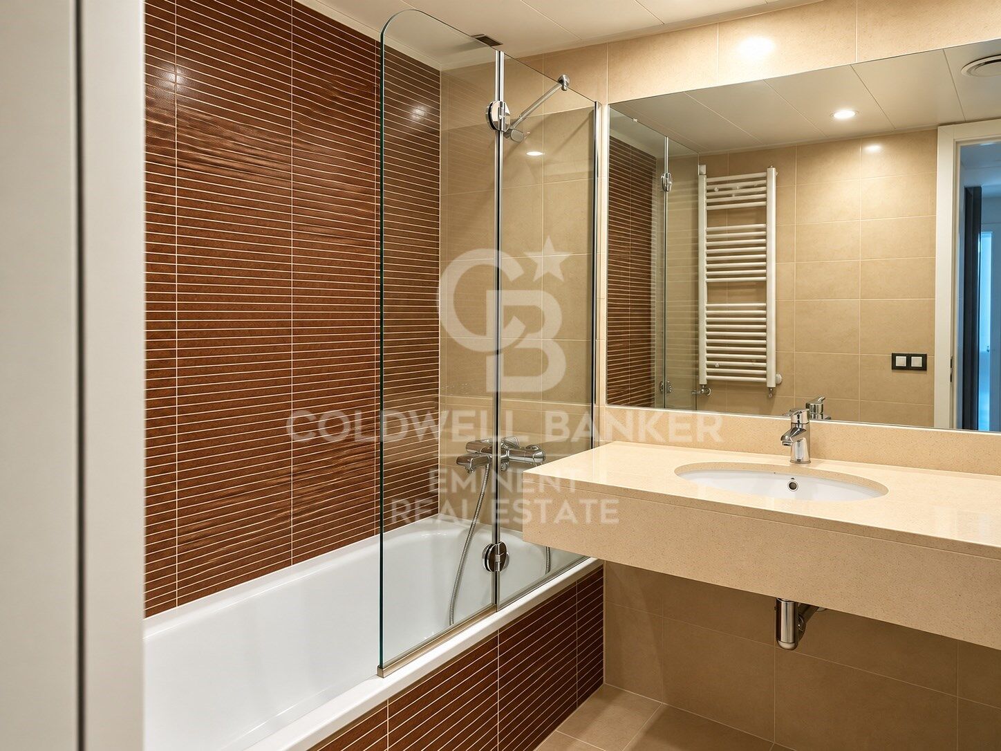
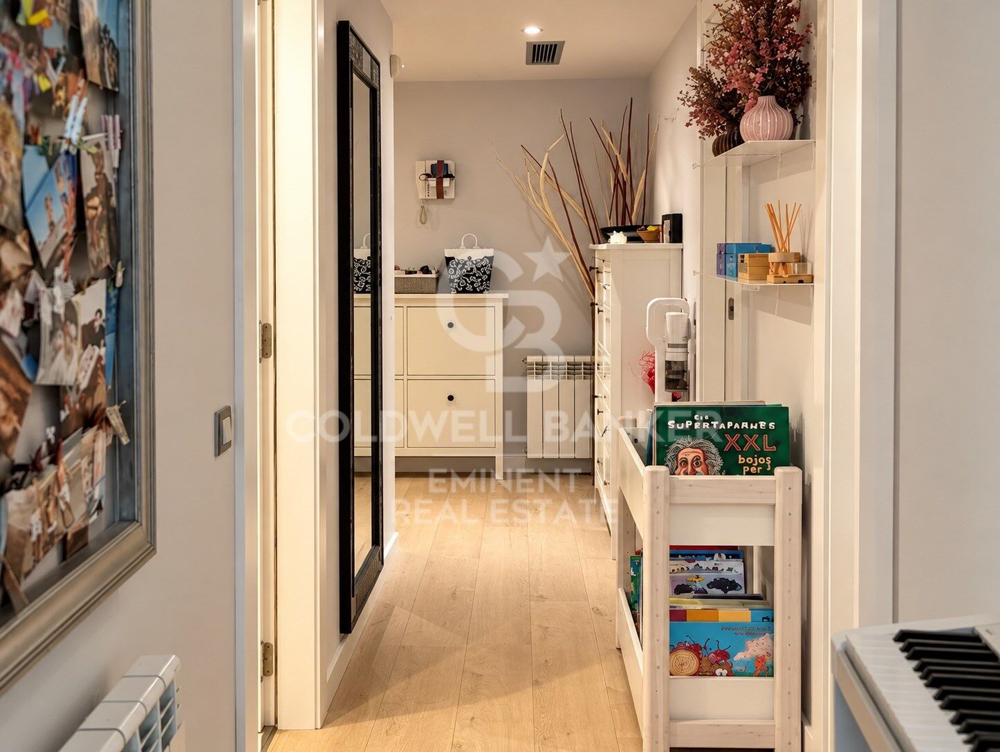
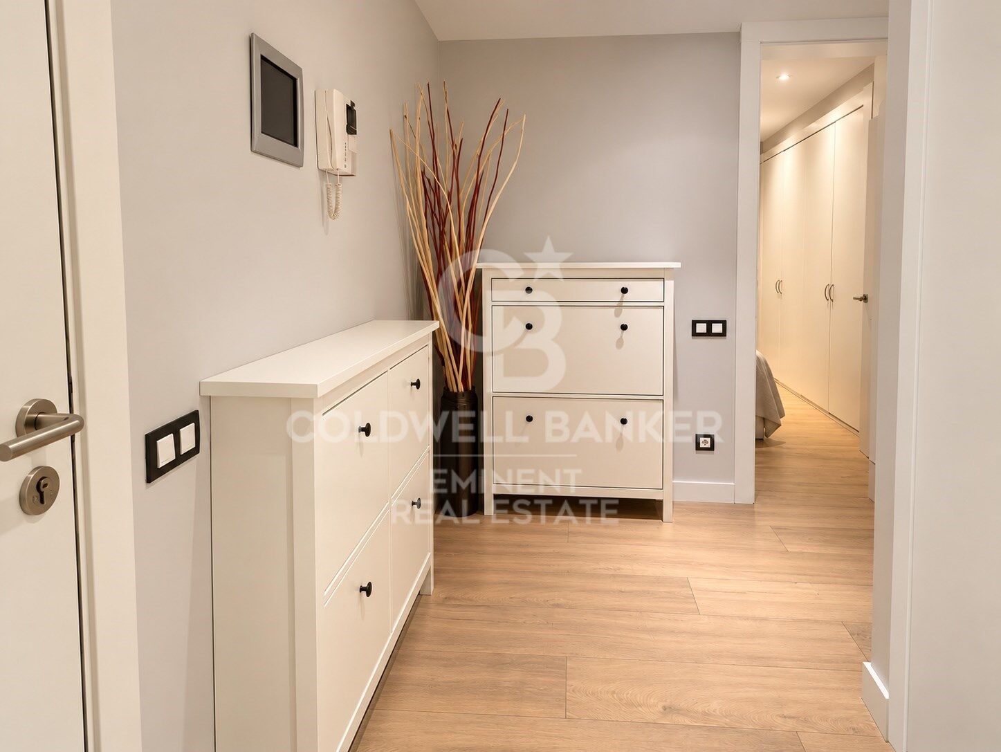
Desde el amplio recibidor, equipado con armario empotrado, accedemos a la zona de noche y al resto de estancias. La vivienda dispone de un gran baño completo, con posibilidad de redistribuir el espacio y crear un aseo independiente adicional.
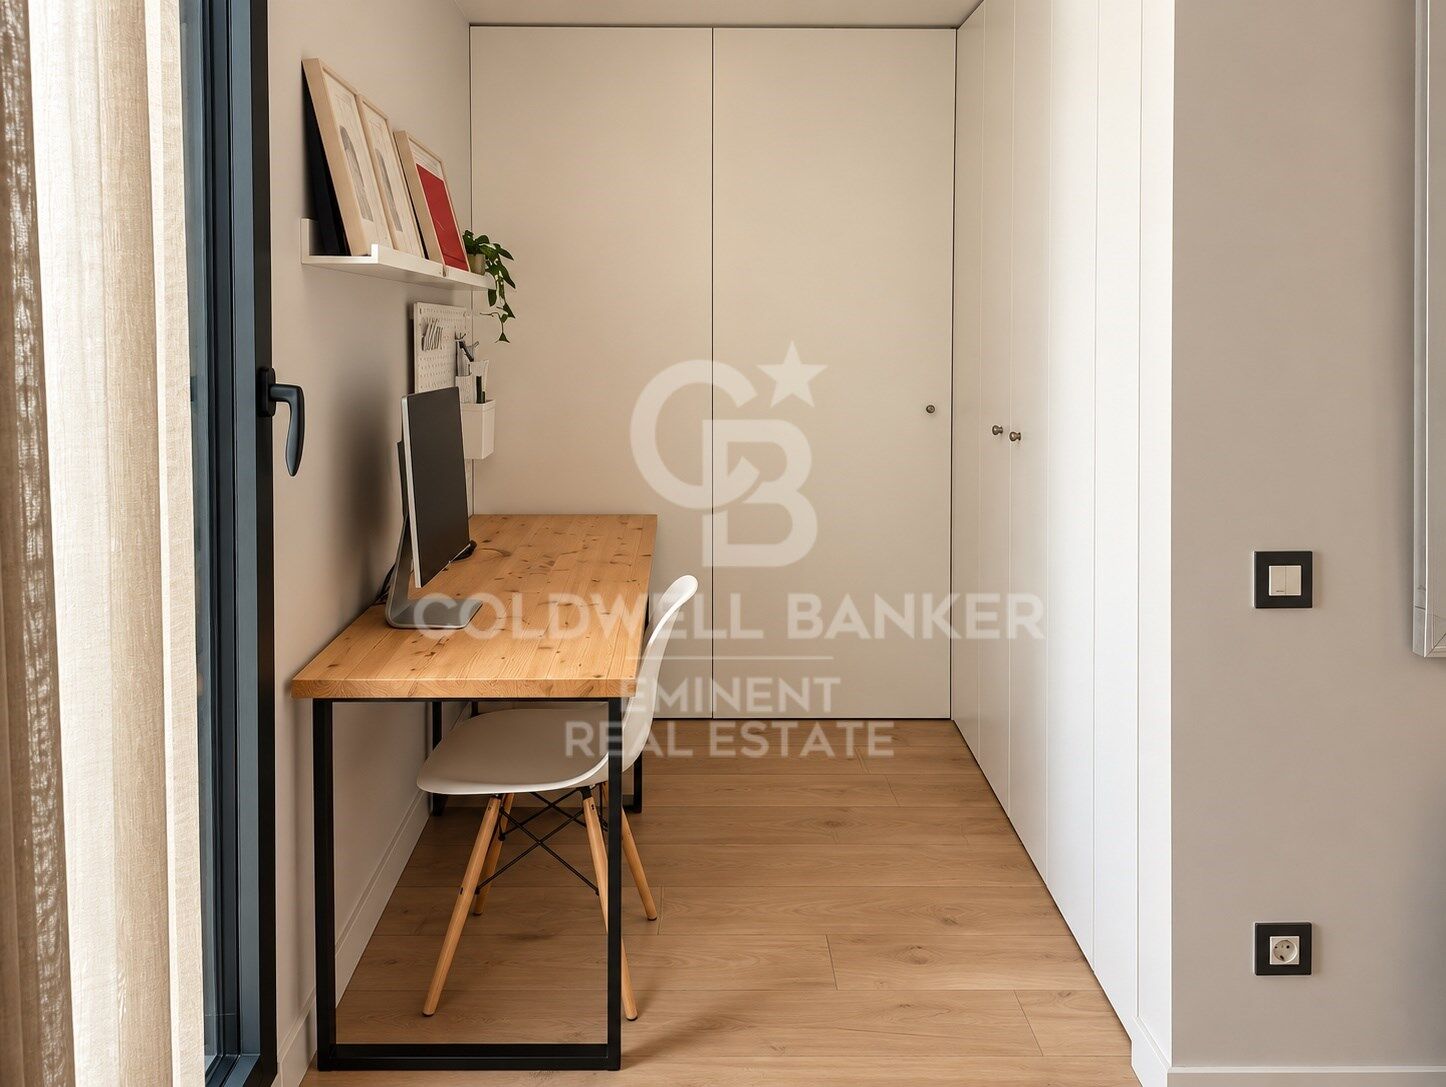
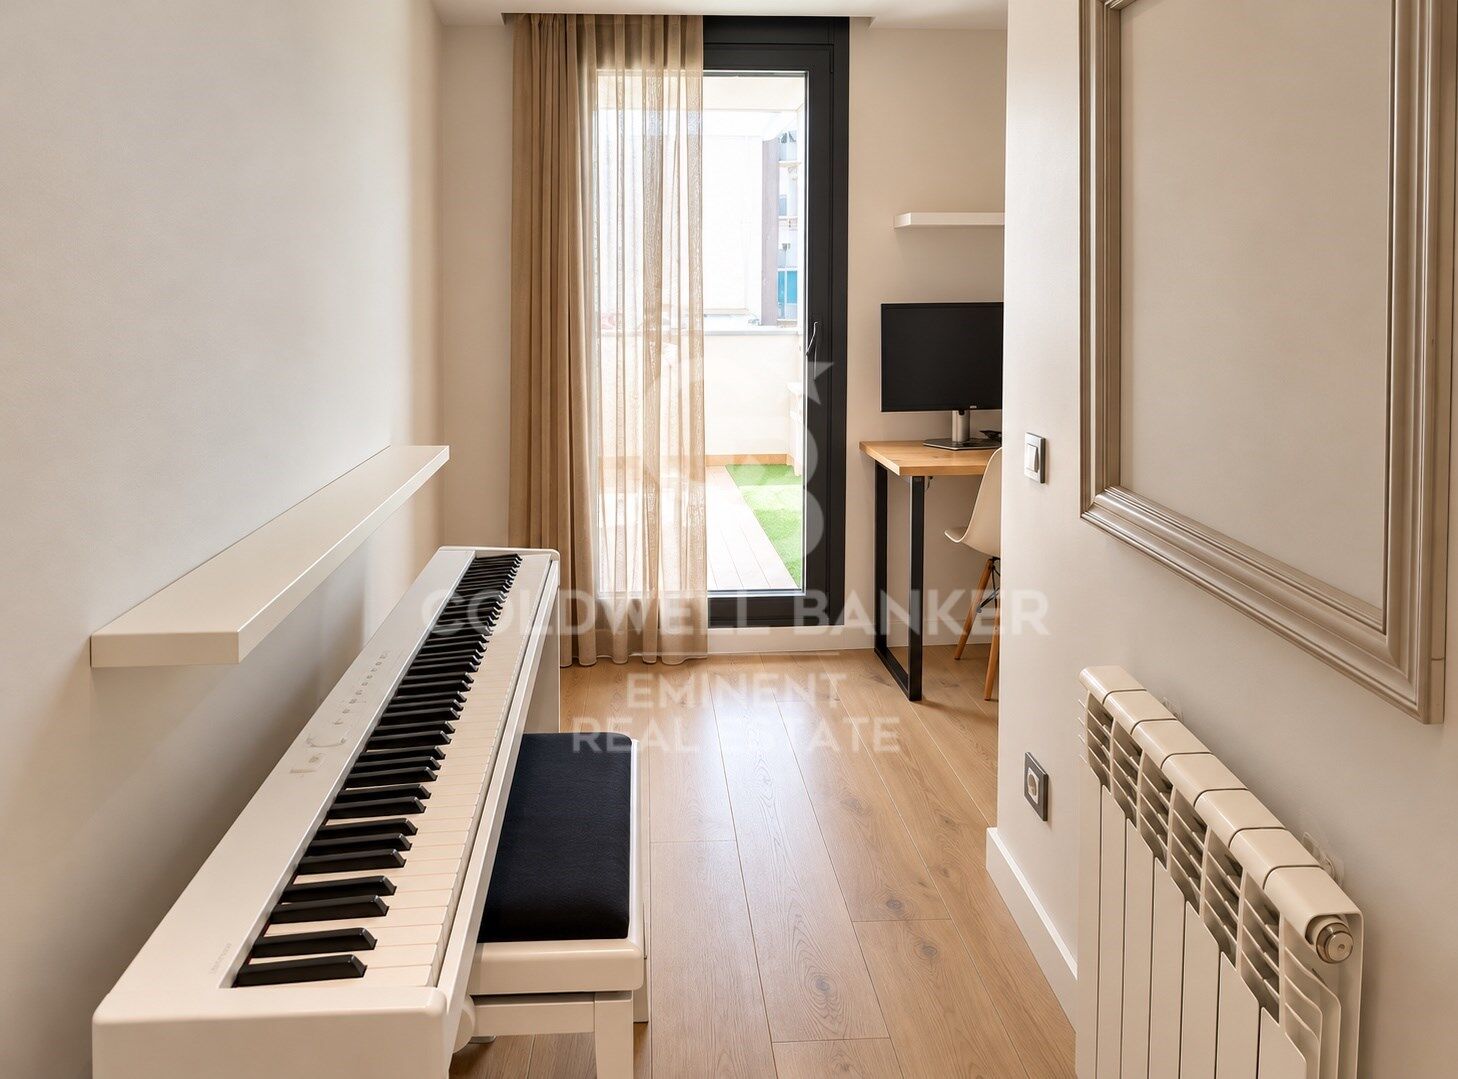
Al final del pasillo encontramos un espacio de aproximadamente 6 m², actualmente aprovechable como despacho, zona de trabajo o almacenamiento, que recibe luz natural procedente de uno de los accesos a la terraza interior de manzana.
La vivienda dispone de calefacción individual a gas y aire acondicionado por conductos, ofreciendo confort durante todo el año.
Como opción adicional, existe la posibilidad de adquirir plaza de parking y trastero en la misma finca por 35.000 €.
- Piso: 645.000 €
- Parking + trastero: 35.000 €
- Precio conjunto: 670.000 €
Ubicado en una zona consolidada y muy bien comunicada, en el entorno de Numància con Caballero, el piso ofrece una combinación especialmente interesante de ubicación y tranquilidad, ya que está orientado hacia espacios interiores y queda protegido del ruido del tráfico.
La finca dispone de ascensor con código de seguridad para acceder a las viviendas.
Una vivienda reformada, luminosa y tranquila, con dos terrazas interiores, espacios exteriores poco habituales y la posibilidad de disponer de parking y trastero en la propia finca.


En cumplimiento de las obligaciones de información previstas en la Ley 10/2025, de 28 de diciembre, de servicios de atención a la clientela y transparencia, así como en la normativa sectorial vigente, se hace constar que el precio indicado no incluye los gastos e impuestos inherentes a la adquisición (Itp, notaría, registro)...Honorarios Agencia del Vendedor: incluidos en el PVP.
Para una información exhaustiva sobre el funcionamiento, tipos impositivos y bonificaciones del ITP en Cataluña, puede consultar el portal oficial de la Agencia Tributaria de la Agencia Tributaria Catalana.
#ref:CBE

Property details

zone
Barcelona provincia
area
Barcelona ciudad
location
Barcelona
district
Barri de les Corts
Property type
flat
sale
645.000 €
Reference
CBE
Bedrooms
2
Bathrooms
1
Condition / conservation
refurbished

Property features

lift
Energy certificate
  • Pending

About Barri de les Corts

Barri de les Corts is a stylish and residential area in Barcelona, located in the Les Corts district, Catalonia. This neighborhood offers an excellent location near the city center, green spaces, high-quality services, and a well-established real estate market — perfect for living or investing in Barcelona.

Well connected by metro, tram, and bus, it offers easy access to the rest of the city. It's close to Avenida Diagonal, Camp Nou, and shopping centers like L’Illa.

Les Corts is known for its peaceful atmosphere, parks, schools, and sports facilities — ideal for families and professionals alike.

The real estate market in Les Corts features spacious apartments, renovated flats, and high-end properties in high demand both locally and internationally.


Request more info
Ref.CBE
Travessera de les Corts, 288
08029, Barcelona
+34 938 27 54 43
Miriam Albo
Coordinator

Related properties

100m² renovated apartment in Les Corts
Barri de les Corts

100m² renovated apartment in Les Corts

100 m²Size32 Bathrooms
Located in an elegant building on Nicaragua Street, in the sought-after Les Corts district, this property stands out for its exceptional natural light, spacious rooms, and enveloping sense of calm in one of Barcelona's best-connected areas. The apartment has been renovated with a high-end, contemporary approach, where the living area is conceived as the heart of the home. It is a magnificent open-plan space that seamlessly integrates the living room, dining room, and a cutting-edge designer kitchen, creating a minimalist, warm, and luminous atmosphere thanks to its large windows. The meticulously designed kitchen combines the elegance of wood with dark tones and indirect architectural lighting, ideal for both everyday use and entertaining. From the living room, there is direct access to a pleasant balcony, an urban oasis that provides a refreshing breeze and a perfect connection to the city. The sleeping area offers a functional and elegant layout comprising three bedrooms, including a magnificent master suite, and two modern bathrooms, as well as a separate laundry room. Located on the fifth floor (third floor in US/UK terms), the property enjoys abundant natural light throughout. Every detail has been meticulously selected to enhance the timeless style and comfort of the home, including high-resistance porcelain tile flooring with a natural wood effect, an integrated lighting system that highlights the architectural features, and ducted air conditioning that ensures maximum thermal comfort year-round. This property represents a unique opportunity to acquire a move-in ready apartment in Les Corts, combining a strategic residential location with a balanced design and an exclusive atmosphere. #ref:CBE01472
700.000 €
Flat 2 Bedrooms Sale Barcelona
Barri de les Corts

Flat 2 Bedrooms Sale Barcelona

65 m²Size22 Bathrooms
On one of the quietest and most pleasant streets in Les Corts, you will find this exclusive home, completely renovated and ready to move into. Its contemporary design blends harmoniously with the charm of carefully restored original architectural features. The renovation has been carried out using high-quality materials and includes ducted hot/cold air conditioning, triple-glazed windows, modern shutters, and an elegant fully equipped kitchen fitted with Bosch appliances. Contemporary finishes such as microcement flooring, warm oak wood floors, and newly installed traditional hydraulic tiles add character and authenticity to every room. The property also preserves original architectural elements that give it a unique personality, including the traditional Catalan vaulted ceiling (volta catalana), exposed restored brick walls, and classic Alicante shutters. The layout comprises a welcoming living-dining room with direct access to the balcony, a spacious kitchen with enough room for a dining table, making it a true living area, two double bedrooms, a full bathroom with a large walk-in shower, a guest toilet, and a practical utility/laundry area located on the balcony. The building currently does not have a lift. However, the owner undertakes to install one and to complete all necessary communal works, ensuring the building is in excellent condition and preventing future special assessments or additional costs for the purchaser. A unique, bright and charming property, ideal for those seeking a home with character in one of Barcelona's most desirable locations. In accordance with the information requirements established by Law 10/2025 of 28 December on Customer Service and Transparency, as well as the applicable sector regulations, please note that the advertised price does not include taxes and acquisition costs (Property Transfer Tax, notary fees, Land Registry fees, etc.). The seller's agency fees are included in the advertised price (PVP). For detailed information regarding the operation, tax rates and available reductions of the Property Transfer Tax (ITP) in Catalonia, please consult the official website of the Catalan Tax Agency. #ref:CBE01478
450.000 €
Exclusive luxury penthouse in Les Corts with 100 m² terrace, Barcelona
Barri de les Corts

Exclusive luxury penthouse in Les Corts with 100 m² terrace, Barcelona

116 m²Size32 Bathrooms
Magnificent penthouse, fully renovated and brand new, a true gem in the prestigious Les Corts district - Av. de Madrid. with a built area of 116 m² and a spectacular 100 m² L-shaped terrace, a privileged space to enjoy the sun all day, host social gatherings or simply relax in great privacy with views of Camp Nou and the sea. PK optional. Design and finishes: The renovation has been carried out with top-quality materials and meticulous attention to detail. The open-plan kitchen combines functionality and style: marble bar, stainless steel surfaces and a matching decorative hood. Equipped with Siemens state-of-the-art appliances (fridge, oven, microwave, dishwasher and ceramic hob). The bright and welcoming living-dining room features a gas fireplace that adds warmth and character. Carefully selected furniture combines contemporary design pieces with restored elements, such as a marble table with cane chairs, creating a unique and sophisticated atmosphere. Layout Master bedroom with walk-in closet and en-suite bathroom. Two double bedrooms with built-in wardrobes and direct access to the terrace. Second full shared bathroom. All rooms benefit from natural light and access to the terrace, enhancing the sense of spaciousness and connection with the outdoors. Equipment and comfort Air conditioning and central heating. Electric blinds in all rooms. Designer lighting and lamps in every space. High-end furniture included in the sale. A unique opportunity to live in a penthouse and enjoy an exclusive home. #ref:CBES2745
1.250.000 €
Penthouse 3 Bedrooms Sale Barcelona
Barri de les Corts

Penthouse 3 Bedrooms Sale Barcelona

102 m²Size32 Bathrooms
Luminoso y moderno ático esquinero de 3 habitaciones, con una suite principal que da acceso directo a la amplia terraza, ideal para disfrutar del sol y de vistas despejadas. La terraza esquinera cuenta con una zona más amplia frente al salón y un lateral más estrecho con salida desde la suite y vistas desde las dos habitaciones individuales, ofreciendo espacios al aire libre con total privacidad. Además, dispone de un práctico cerramiento que alberga lavadora y secadora. La cocina es abierta pero resguardada, diseñada para optimizar espacio y funcionalidad. El piso fue renovado hace menos de 8 años, combinando diseño moderno y aprovechamiento inteligente del espacio, con armarios empotrados en varias estancias. Entre sus comodidades destacan aire acondicionado por conductos, calefacción a gas y acabados de calidad que garantizan confort durante todo el año. Una oportunidad única de vivir en una ubicación privilegiada de Les Corts, cerca de tiendas, transporte y servicios, con una terraza que se convierte en el corazón de la vivienda. **En cumplimiento de las obligaciones de información previstas en la Ley 10/2025, de 28 de diciembre, de servicios de atención a la clientela y transparencia, así como en la normativa sectorial vigente, se hace constar que el precio indicado no incluye los gastos e impuestos inherentes a la adquisición (Itp, notaría, registro)...Honorarios Agencia del Vendedor: incluidos en el PVP. Para una información exhaustiva sobre el funcionamiento, tipos impositivos y bonificaciones del ITP en Cataluña, puede consultar el portal oficial de la Agencia Tributaria de la Agencia Tributaria Catalana. #ref:CBE01352
890.000 €
Commercial Sale Barcelona
Barri de les Corts

Commercial Sale Barcelona

423 m²Size
Coldwell Banker Prestige presenta este local comercial en venta en Les Corts, una de las zonas más consolidadas y dinámicas de Barcelona. Se trata de una excelente oportunidad de inversión inmobiliaria, con contrato de alquiler vigente hasta 2036 y una rentabilidad bruta del 6%. El activo cuenta con una superficie de 423 m², distribuida en planta baja y sótano, ofreciendo un espacio amplio, funcional y versátil para actividad comercial, sanitaria, clínica o profesional. Su distribución actual incluye una zona de recepción, 14 estancias, dos baños uno de ellos adaptado para personas con movilidad reducida y diferentes espacios independientes que permiten una operativa cómoda y eficiente. Uno de los principales valores diferenciales de la propiedad es su excelente visibilidad comercial. El local dispone de una gran entrada a pie de calle y tres amplios escaparates, lo que garantiza una presencia destacada desde la vía pública. Además, se encuentra en una zona de alto tránsito, con parada de autobús frente al acceso y muy próximo a hospitales y clínicas de gran tamaño, un entorno especialmente atractivo para operadores vinculados al sector salud, bienestar, servicios profesionales o retail especializado. Actualmente, el inmueble se encuentra alquilado por una renta mensual de 10.000 €, equivalente a 120.000 € anuales, lo que supone una rentabilidad bruta del 6% sobre el precio de venta. Según la ficha, los gastos de IBI y comunidad son asumidos por el inquilino, reforzando el atractivo del activo como inversión patrimonial con ingresos recurrentes. Una oportunidad para inversores que buscan un local comercial en rentabilidad en Barcelona, con contrato vigente a largo plazo, buena visibilidad, ubicación estratégica y un perfil de activo estable en una de las zonas con mayor actividad de Les Corts. El precio de venta no incluye impuestos ni gastos derivados de la compraventa que, conforme a la normativa vigente, corresponden al comprador: (i) en viviendas de segunda mano, el Impuesto sobre Transmisiones Patrimoniales (ITP) según tipo aplicable en la Comunidad Autónoma; (ii) en viviendas de obra nueva, el IVA y el Impuesto sobre Actos Jurídicos Documentados (AJD) según normativa vigente; (iii) aranceles notariales y registrales; y (iv) gastos de gestoría en caso de contratarse. Disponibilidad a acordar. La oferta está sujeta a cambios de precio o retirada del mercado sin previo aviso. Los datos expuestos, incluidas las superficies, tienen carácter meramente orientativo. Los honorarios de intermediación inmobiliaria serán asumidos por la parte correspondiente según el encargo suscrito. Se facilitará a toda persona interesada información detallada y personalizada antes de la entrega de cualquier cantidad a cuenta, conforme a la normativa estatal y autonómica aplicable. #ref:LOC121
2.000.000 €

Recently viewed properties

Exclusivity and Tranquility in a Mediterranean Villa in the Montgó
Montgó - Ermita

Exclusivity and Tranquility in a Mediterranean Villa in the Montgó

170 m²Size1.500 m²Plot32 Bathrooms
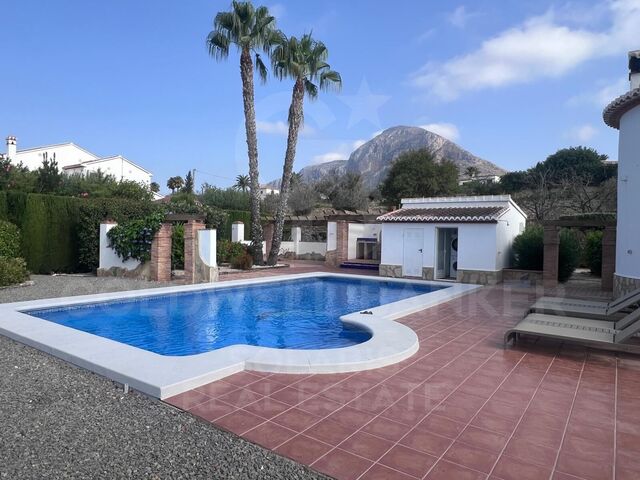
Enjoy an unforgettable holiday in this charming Mediterranean villa located on a spacious private plot of 1,500 m², in one of the quietest and most exclusive areas of Montgó, Jávea. Surrounded by nature and with beautiful views of the garden and the mountains, this property offers the perfect balance between privacy, comfort and proximity to all services. The 170 m² property has been designed to enjoy the Mediterranean lifestyle, with spacious, bright spaces that are perfectly connected to the outdoor areas. It has a cosy open-concept living-dining room with a fireplace, abundant natural light and direct access to a large covered naya, ideal for relaxing or sharing meals outdoors. The kitchen is fully equipped and the house has three double bedrooms, two full bathrooms (one with a bathtub and one with a shower), fitted wardrobes, air conditioning, ceiling fans and high-speed internet for a comfortable stay at any time of the year. The exterior has been designed to make the most of the climate of the Costa Blanca. You will find a spectacular private swimming pool of 10 x 5 meters, large terrace with chill out area, garden, barbecue area, outdoor shower and comfortable sun loungers to enjoy the sun all day long. In addition, the property has private parking with capacity for several vehicles. An ideal villa for families or groups looking for tranquillity, privacy and a privileged environment just a few minutes from the beaches, restaurants and services of Jávea. Key features: Holiday rental: 2.600 €/week Plot of 1,500 m² 170 m² flat 3 bedrooms | 2 bathrooms Fully equipped kitchen Living-dining room with fireplace Large naya, balcony and terrace with chill out area Private swimming pool of 10 x 5 m Barbecue and outdoor shower Air conditioning and ceiling fans WiFi Private parking for several vehicles Views of the garden and the Montgó #ref:CBS930
2.600 €
Brand new flat with 3 bedrooms and terrace in Las Cortes
Cortes - Huertas

Brand new flat with 3 bedrooms and terrace in Las Cortes

329 m²Size34 Bathrooms
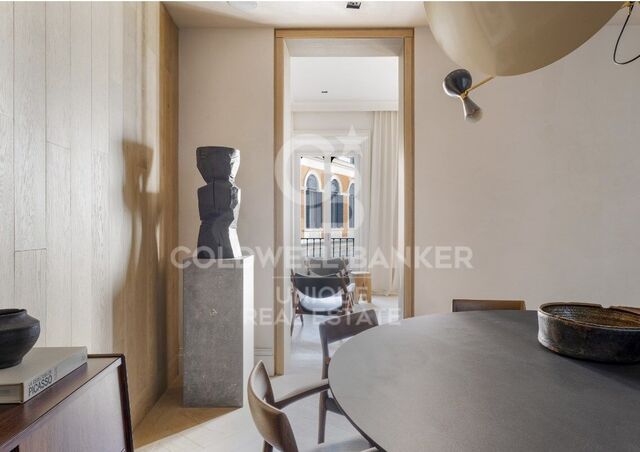
Coldwell Banker Unique presents this exclusive residence set within a historic building dating back to 1880, meticulously renovated throughout to accommodate just four residences, one per floor, in the very heart of Madrid. Located on the first floor of the building, the property offers 329 sqm of built area and approximately 270 sqm of usable space. The residence is arranged around a private terrace overlooking the interior courtyard, which serves as a natural transition between the living and sleeping areas. The layout features a principal living room with a fireplace, opening onto the building's façade, and a separate dining room, each designed to provide distinct spaces for different occasions. The property also comprises three en-suite bedrooms, positioned in the quietest part of the residence, towards the rear of the plot and overlooking the inner block courtyard. Direct access via a private lift enhances both comfort and privacy, while a separate study completes the residential layout. The renovation seamlessly blends the character of late 19th-century Madrid architecture with contemporary interiors defined by clean lines and carefully selected materials. Highlights include natural wood, marble finishes, bespoke joinery and a kitchen featuring a large central island in Tundra Grey marble. One of the project's most distinctive features is its service concept. Residents enjoy communal facilities designed to the standards of a boutique hotel, including a fully equipped gym fitted with Technogym equipment, a sauna, a dedicated massage and treatment room, and a terrace designed for relaxation. These amenities are complemented by a comprehensive 24-hour concierge service, designed to simplify everyday living while enhancing residents' lifestyles. Available services include resident assistance, housekeeping on demand, maintenance coordination, guest-stay arrangements, priority reservations, private chefs and catering, personal trainers, chauffeur-driven transport, security, and a range of cultural and lifestyle management services. The residence is available for purchase furnished, allowing its new owners to enjoy an interior design scheme that complements the architecture and exceptional standards of the project from day one. The building occupies one of the most distinguished locations in central Madrid, just steps from the Spanish Congress of Deputies, Canalejas, Paseo del Prado and some of the capital's finest hotels, restaurants, museums and cultural venues. For those requiring a vehicle in the city centre, parking spaces are also available for rent in a car park located next to the building. An exceptionally distinctive property combining privacy, historic architecture, the benefits of a fully renovated building, premium services and an outstanding location. It is designed for those seeking not merely a residence in Madrid, but a lifestyle experience defined by a level of service rarely found in a residential building. #ref:CBUQ1674
4.950.000 €
Contemporary Residences with Sea and Mountain Views in Manilva
El Castillo

Contemporary Residences with Sea and Mountain Views in Manilva

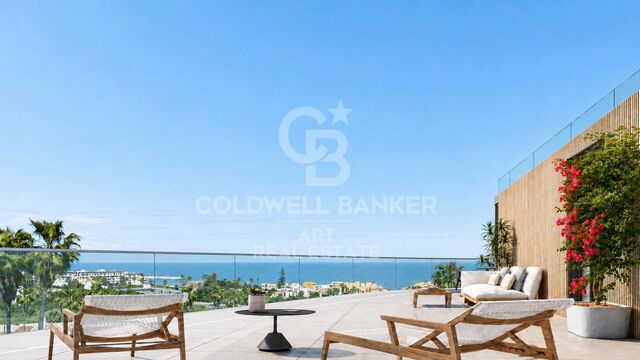
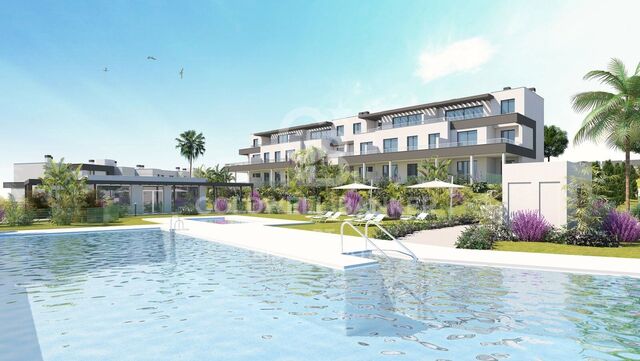
We present an exclusive contemporary residential development located in one of the most privileged areas of Manilva, designed for those seeking modern architecture, outstanding amenities and the opportunity to enjoy the authentic Mediterranean lifestyle of the Costa del Sol. The development comprises two elegant curved architectural volumes, each arranged over four levels and carefully designed to blend harmoniously with the surrounding environment. It offers a total of 64 two- and three-bedroom residences, thoughtfully oriented to maximise natural light and provide impressive panoramic views of the sea and mountains. The different property types include ground-floor residences with private gardens and swimming pools, as well as penthouses with private solariums, creating exceptional outdoor spaces designed to make the most of the climate and surroundings throughout the year. All properties feature spacious terraces that extend the interior living areas and create a seamless connection between indoor and outdoor spaces. The residences have been equipped with carefully selected materials and systems to provide comfort, efficiency and quality of life. They feature fitted kitchens with appliances, an aerothermal climate control system, air conditioning and heating, aerothermal domestic hot water and double-glazed windows that contribute to improved insulation and energy efficiency. The development also offers a comprehensive selection of communal areas designed for residents' wellbeing and enjoyment. One of the highlights is a spectacular infinity pool extending from the first floor down to the ground floor, creating a striking double-height cascading effect. The complex also includes a gym, changing rooms, coworking space, storage rooms and parking spaces with pre-installation for electric vehicle charging. The architectural project has been developed by a renowned studio specialising in contemporary architecture, following a philosophy based on four fundamental principles: accessibility, sustainability, contemporary design and functionality. The result is a residential development that combines refined aesthetics with practical and efficient solutions, creating homes designed both for enjoying and for year-round living. Its location in Manilva offers a peaceful and privileged setting surrounded by nature, with excellent connections to Estepona, Sotogrande and other key destinations along the Costa del Sol. #ref:CBSH1709
From 515.500 €
Exclusive Renovated Three-Bedroom Apartment in Cabo Bermejo
Selwo

Exclusive Renovated Three-Bedroom Apartment in Cabo Bermejo

130 m²Size32 Bathrooms
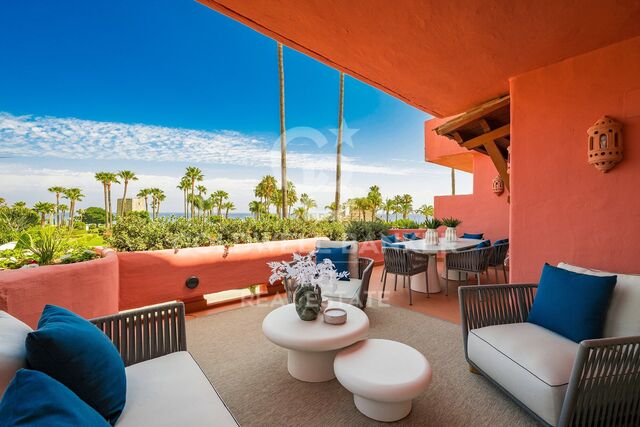
Cabo Bermejo is an exclusive five-star beachfront residential community on the New Golden Mile, renowned for its lush tropical gardens, 24-hour security and exceptional resort-style facilities. The community features two lagoon-style swimming pools, waterfalls, lakes, a gym, sauna and direct access to the promenade, offering a privileged setting in which to enjoy an authentic Mediterranean lifestyle. Prestigious restaurants and luxury hotels, including Las Dunas and Ikos, are just a short stroll away. This elegant three-bedroom middle-floor apartment has been completely renovated to the highest standards, combining a sophisticated contemporary aesthetic with a warm and timeless atmosphere. Every detail of the renovation has been carefully considered to maximise comfort, natural light and everyday functionality. The interiors stand out for their premium finishes, high-end German appliances and elegant open-plan kitchen, thoughtfully designed to integrate seamlessly with the living areas. Bespoke elements, carefully selected materials, ambient lighting and refined textures create a sense of understated and sophisticated luxury. The property is completed by a range of exceptional features, including a Bang & Olufsen sound system, an elegant electric fireplace and a kitchen equipped with an integrated Thermomix, offering an outstanding combination of design, technology and comfort. #ref:CBSH1670
2.395.000 €
Duplex Penthouse with Terrace and Private Parking in Cortes
Cortes - Huertas

Duplex Penthouse with Terrace and Private Parking in Cortes

383 m²Size34 Bathrooms
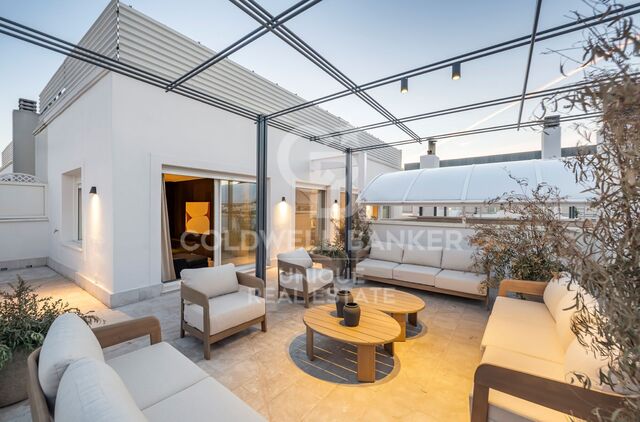
Coldwell Banker Unique presents this spectacular duplex penthouse in one of Madrid's most iconic and sought-after locations. Directly opposite the Hotel Palace and surrounded by cultural and historic landmarks such as the Thyssen-Bornemisza Museum, the Spanish Congress of Deputies, the Prado Museum and Retiro Park, this exceptional residence offers a unique combination of contemporary design, privacy and exclusivity in the very heart of the capital. Occupying the seventh and eighth floors of an elegant Art Deco building dating from 1929, the property offers 383 m² of built area and has been completely renovated by the prestigious architecture studio Sierra + De La Higuera. The result is a sophisticated residence in which every space has been conceived with an exquisite balance of functionality, elegance and natural light. The main floor features a generous living area designed as an open and welcoming space, incorporating a living room, dining area and elegant kitchen with a central island, all connected to a private terrace. This level also comprises the sleeping quarters, with three spacious en-suite bedrooms, each with its own bathroom, together with a refined guest powder room. The residence is centred around a spectacular curved staircase, the true architectural focal point of the project, leading to the upper floor. Here, an elegant winter lounge with an integrated bar, a bright summer lounge and an exceptional 130 m² terrace unfold across the level. Designed for year-round enjoyment, the terrace is divided into three distinct settings: a lounge and dining area beneath a pergola, an exclusive sun terrace and a privileged viewpoint offering impressive views over Plaza de las Cortes and Madrid's monumental skyline. The property is completed by two private parking spaces within the same building, concierge service and every amenity expected of a first-class residence. It is a truly unique property for those seeking an exceptional home in one of the city's most prestigious addresses. An extraordinary penthouse where architecture, design, generous indoor and outdoor spaces and an incomparable location come together to create an exceptional residential experience. #ref:CBUQ1552
5.350.000 €
Penthouse with enconto in an era in Prats i Sansor
Prats i Sansor

Penthouse with enconto in an era in Prats i Sansor

85 m²Size32 Bathrooms
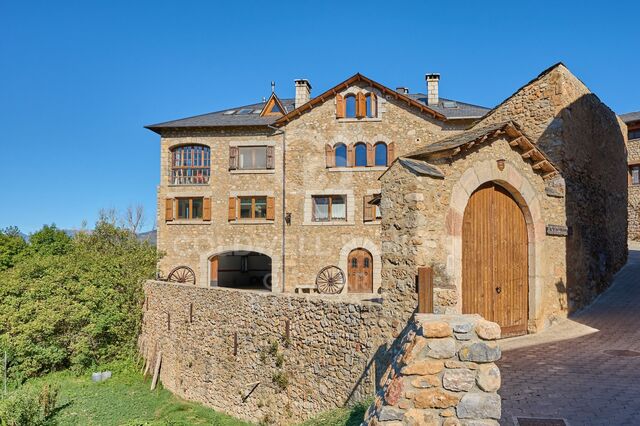
Ubicado en Prats i Sansor, en un entorno tranquilo y con todo el encanto característico de la Cerdanya, encontramos este acogedor ático situado en una antigua Era, una propiedad que conserva la esencia de las construcciones tradicionales de montaña gracias a sus cálidos techos abuhardillados de madera y a sus detalles rústicos. Al acceder a la vivienda, un pasillo distribuidor nos conduce hasta la agradable zona de día, formada por un salón-comedor con chimenea, perfecto para disfrutar de los meses de invierno, y una cocina abierta al comedor, integrada de forma práctica y funcional en el espacio. La zona de descanso dispone de tres habitaciones, dos de ellas dobles, y dos baños completos, ofreciendo una distribución cómoda tanto como residencia habitual como para disfrutar de escapadas en familia El apartamento cuenta además con una estufa de pellets, que aporta una agradable sensación de calidez a toda la vivienda y refuerza su acogedor ambiente de montaña. La propiedad forma parte de una comunidad que dispone de zona exterior comunitaria con barbacoa, ideal para disfrutar de momentos al aire libre y del entorno de la Cerdanya. Completa la vivienda una plaza de aparcamiento y un trastero, dos elementos especialmente prácticos para disfrutar de la montaña durante todo el año. INFORMACIÓN AL CONSUMIDOR El precio de venta no incluye los impuestos ni gastos asociados a la compraventa que correspondan al comprador: ITP en viviendas de segunda mano o IVA y AJD en obra nueva, además de gastos notariales, registrales y, en su caso, de gestoría. El mobiliario, elementos decorativos y enseres no están incluidos en el precio, salvo pacto expreso en contrario. Disponibilidad a acordar. La oferta puede modificarse o retirarse sin previo aviso y los datos publicados, incluidas las superficies, son orientativos. Los honorarios de intermediación inmobiliaria son a cargo del vendedor. Se facilitará la información legal correspondiente antes de cualquier entrega de cantidades a cuenta. #ref:CBG2197
325.000 €
Contemporary Luxury Residence with Panoramic Views in La Reserva de Sotogrande
Sotogrande Alto

Contemporary Luxury Residence with Panoramic Views in La Reserva de Sotogrande

1.588 m²Size3.110 m²Plot59 Bathrooms
We present this exceptional contemporary residence located in an elevated position in La Reserva de Sotogrande, surrounded by nature and enjoying impressive panoramic views over the golf course, the surrounding landscape and the Mediterranean Sea. Set on a generous plot of approximately 3,110 m², the property offers around 1,903 m² of built space, including approximately 1,589 m² of interiors. Its design combines spacious and sophisticated living areas with a seamless connection between indoor and outdoor spaces, enhanced by large windows and floor-to-ceiling sliding glass doors. The property features five en-suite bedrooms, including a spectacular master suite with dressing room, bathroom and private terrace. The interiors combine natural stone, bespoke carpentry, high-quality materials and an elegant, timeless aesthetic. Exceptional facilities include a private spa with an indoor swimming pool, cold plunge pool, sauna, steam room and gym, as well as a wine cellar and several areas dedicated to leisure and entertainment. Outside, spacious terraces surround a stunning infinity pool and beautifully landscaped Mediterranean gardens. An outdoor kitchen and barbecue area complete the spaces designed for enjoying the climate and entertaining guests. One of the property's most distinctive features is its impressive private garage with space for up to 10 vehicles, designed as a genuine private showroom and also featuring a dedicated car-washing area. The residence also benefits from underfloor heating, individually controlled climate zones, heat-recovery ventilation, high-performance glazing, a home automation system and a lift. The property is offered fully furnished and ready to move into, providing the opportunity to enjoy from day one an exceptional residence in one of Sotogrande's most exclusive settings. #ref:CBSH1711
12.500.000 €
Spectacular modern house in Nueva Andalucia
Nueva Andalucía

Spectacular modern house in Nueva Andalucia

603 m²Size2.209 m²Plot56 Bathrooms
A refined villa in Nueva Andalucía with a family-centred design, multiple living areas and outstanding features that include a sunken living room next to the pool with bar, custom kitchen, private spa, gym and home office. The French provincial influence is evident but controlled, with classic proportions and covered porches that introduce shade without closing the space. The terraces are layered instead of expansive for the sase of it, creating defined areas for eating and informal use. The sunken living room next to the pool, complete with a personalised bar, anchors the outdoor environment and changes naturally from day to night. Inside, the approach is consistent. A custom-designed kitchen prioritises useability without losing clarity in the design. The living room and the open-plan dining room is composed rather than decorative, with a restricted palette and subtle wooden details. The height of the ceiling adds volume, while direct access to the terrace keeps the movement between spaces uninterrupted. The result is a house that feels open but not exposed. Beyond the main living areas, the property is equipped for daily use without commitment. A dedicated home office, a private spa and a fully equipped gym are integrated into the design, they are not treated as subsequent occurrences. Located in Nueva Andalucía, the scenario is still practical. Golf courses, international schools and access to Puerto Banús are within walking distance, offering comfort without diverting attention from home. #ref:CBSH1483
10.850.000 €
Coldwell Banker Eminent Real Estate
Travessera de les Corts, 288
08029, Barcelona
10:00 a 19:00 h (de lunes a viernes) y sábados de 9:00 a 14:00 h.
Newsletter

Find your home abroad with the support of the Coldwell Banker® network

Visit our global websites to learn more about your ideal property in the most exclusive destinations

We use our own and third-party cookies to make our website work safely and personalize its content. Likewise, we use cookies to measure and obtain data on your navigation and to adjust advertising to your tastes and preferences. Press the "Accept all" button to confirm that you have read and accepted the information presented. To manage or disable these cookies, click on "Configuration". For more information see our cookies policy.
Modify cookies
Technical and functional Always active
This website uses its own Cookies to collect information in order to improve our services. If you continue browsing, you accept their installation. The user has the possibility of configuring his browser, being able, if he so wishes, to prevent them from being installed on his hard drive, although he must bear in mind that such action may cause difficulties in navigating the website.
They allow the monitoring and analysis of the behavior of the users of this website. The information collected through this type of cookies is used to measure the activity of the web for the elaboration of user navigation profiles in order to introduce improvements based on the analysis of the usage data made by the users of the service. They allow us to save the user's preference information to improve the quality of our services and to offer a better experience through recommended products.
These cookies are used to store information about the preferences and personal choices of the user through the continuous observation of their browsing habits. Thanks to them, we can know the browsing habits on the website and display advertising related to the user's browsing profile.