Contemporary Luxury Residence with Panoramic Views in La Reserva de Sotogrande

size
1588 m²
plot
3,110 m²
Bedrooms
5
Bathrooms
9
price
12,500,000 €
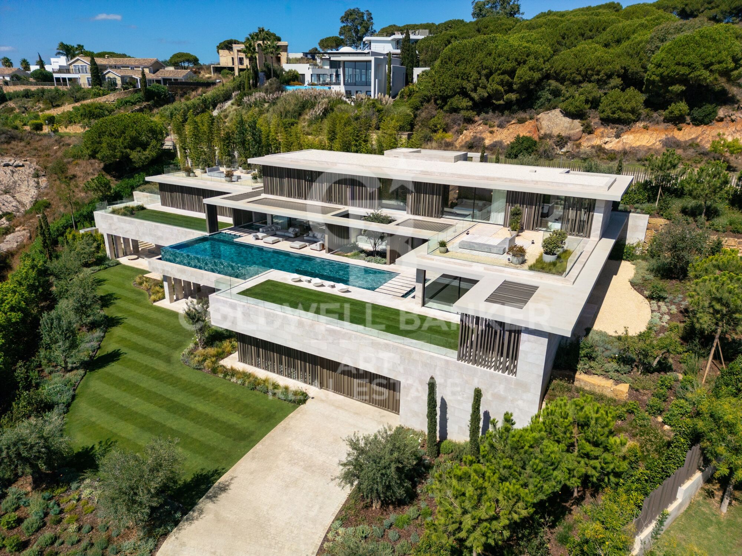
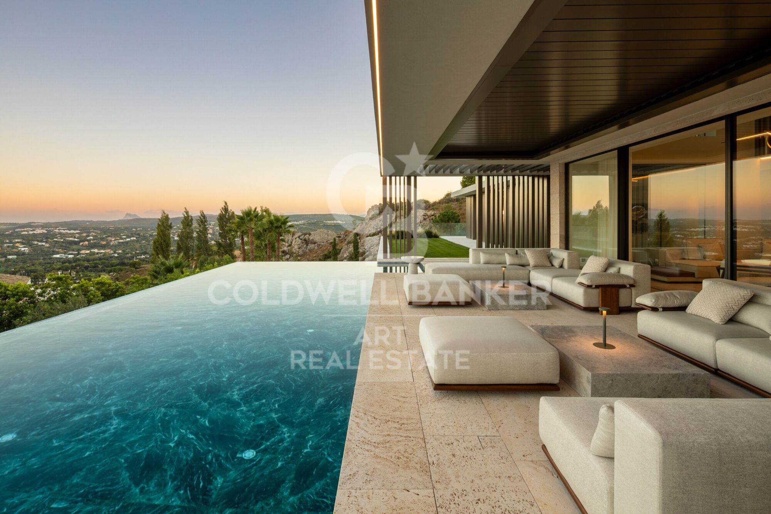
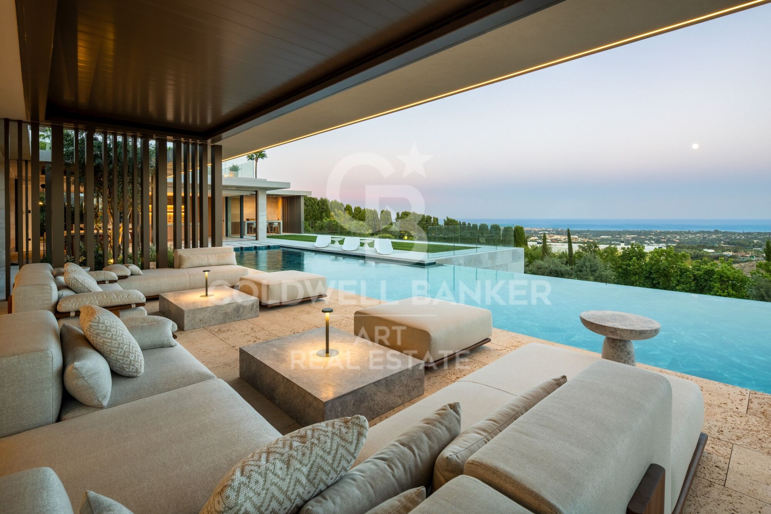
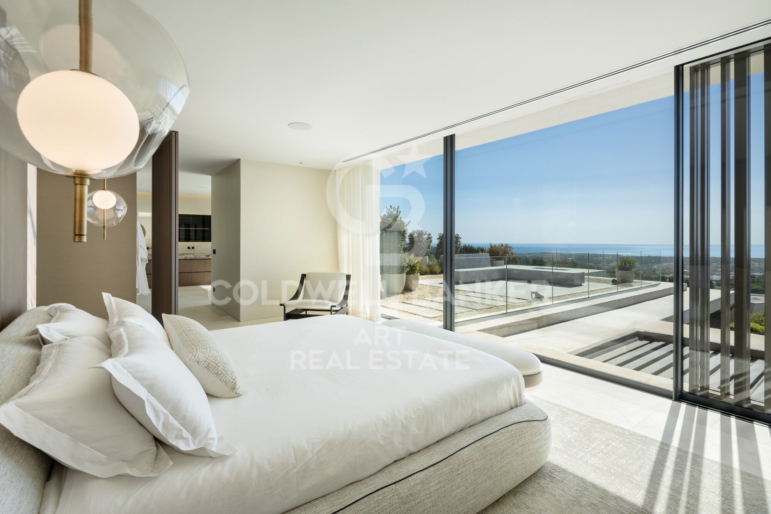
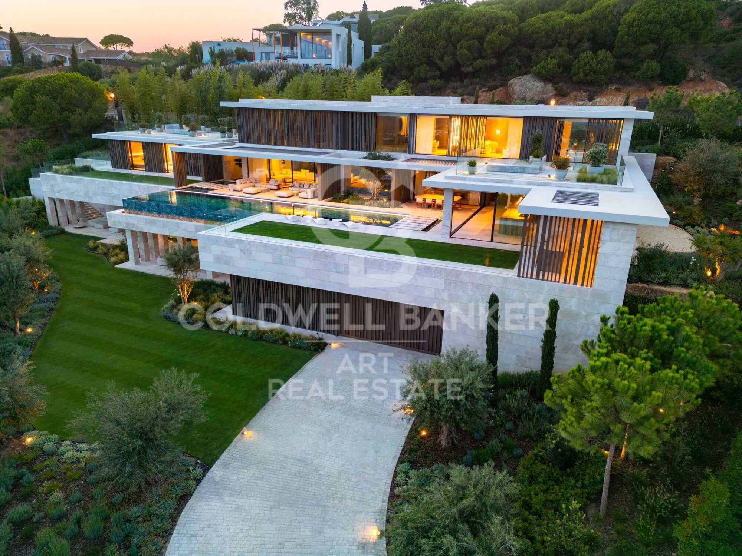
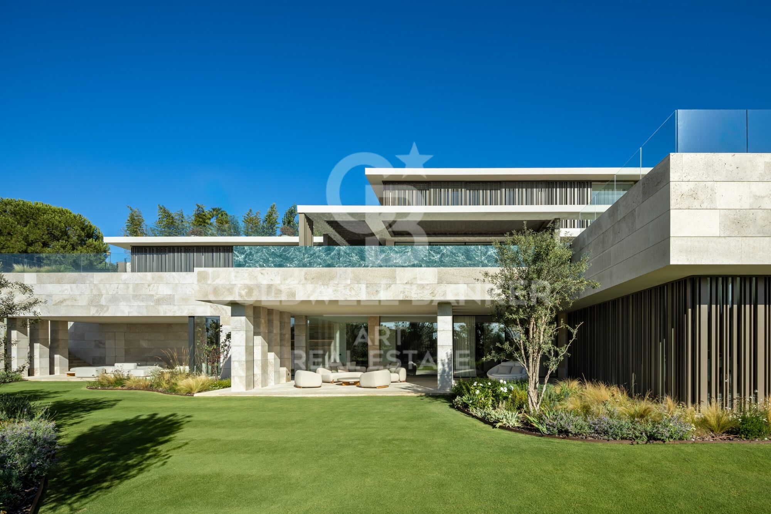
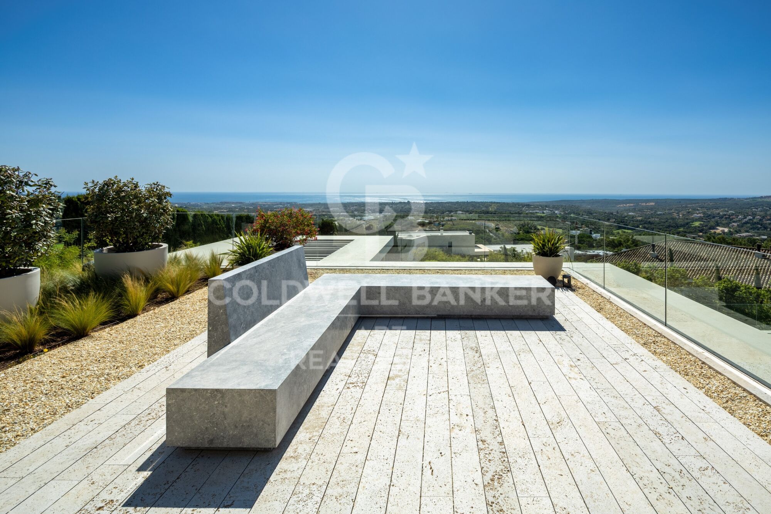
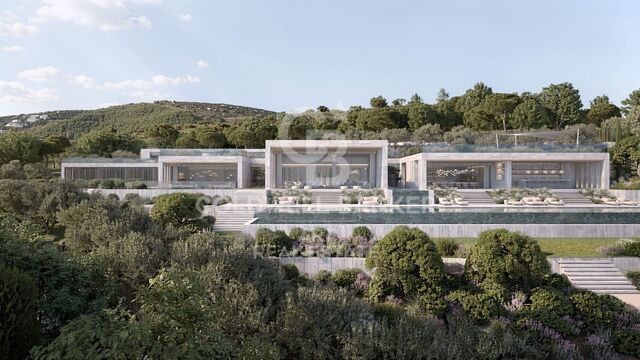
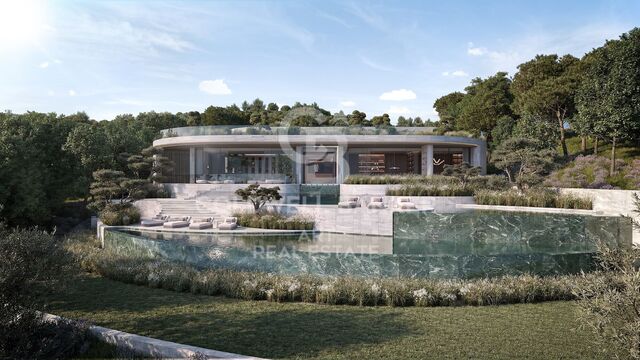
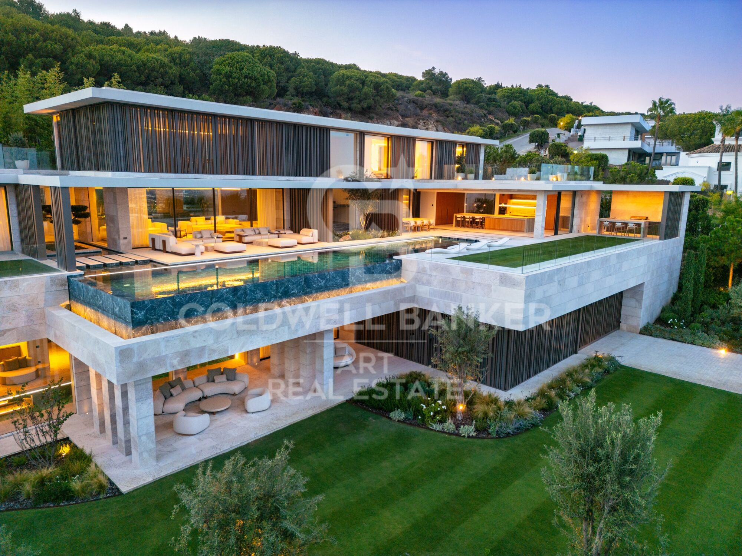
We present this exceptional contemporary residence located in an elevated position in La Reserva de Sotogrande, surrounded by nature and enjoying impressive panoramic views over the golf course, the surrounding landscape and the Mediterranean Sea.

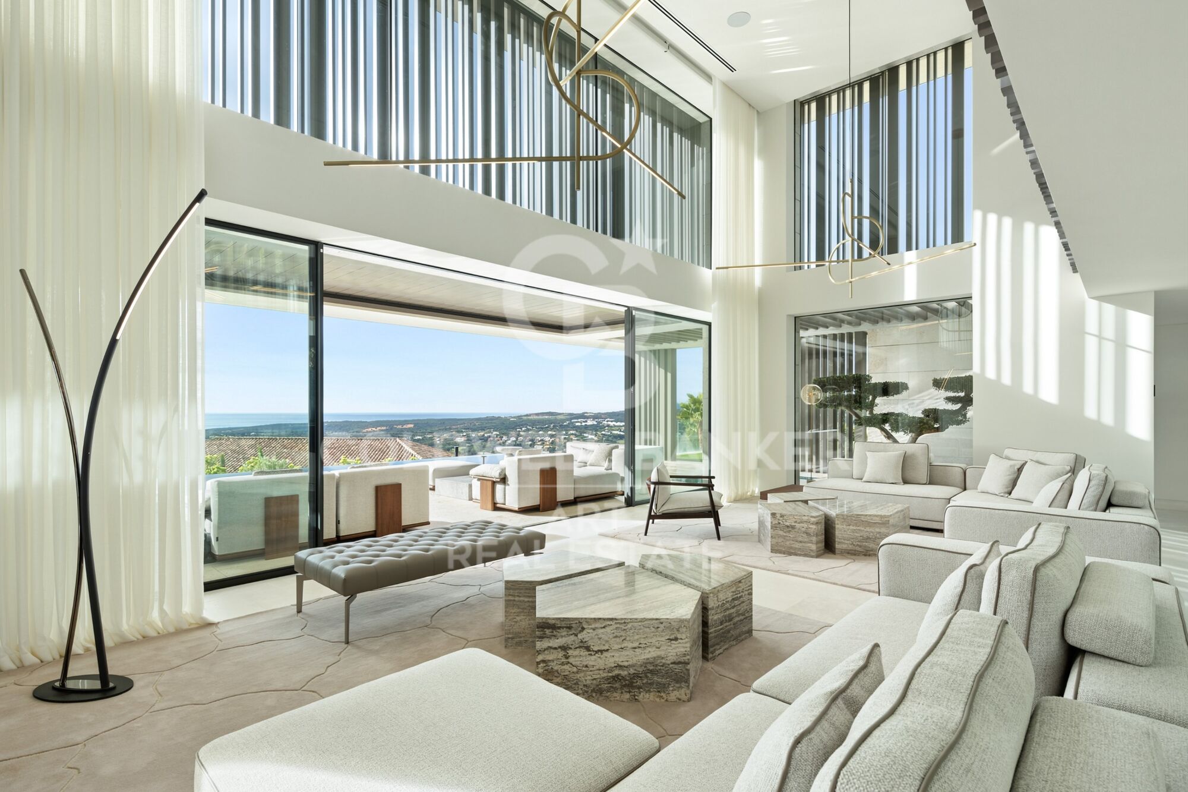
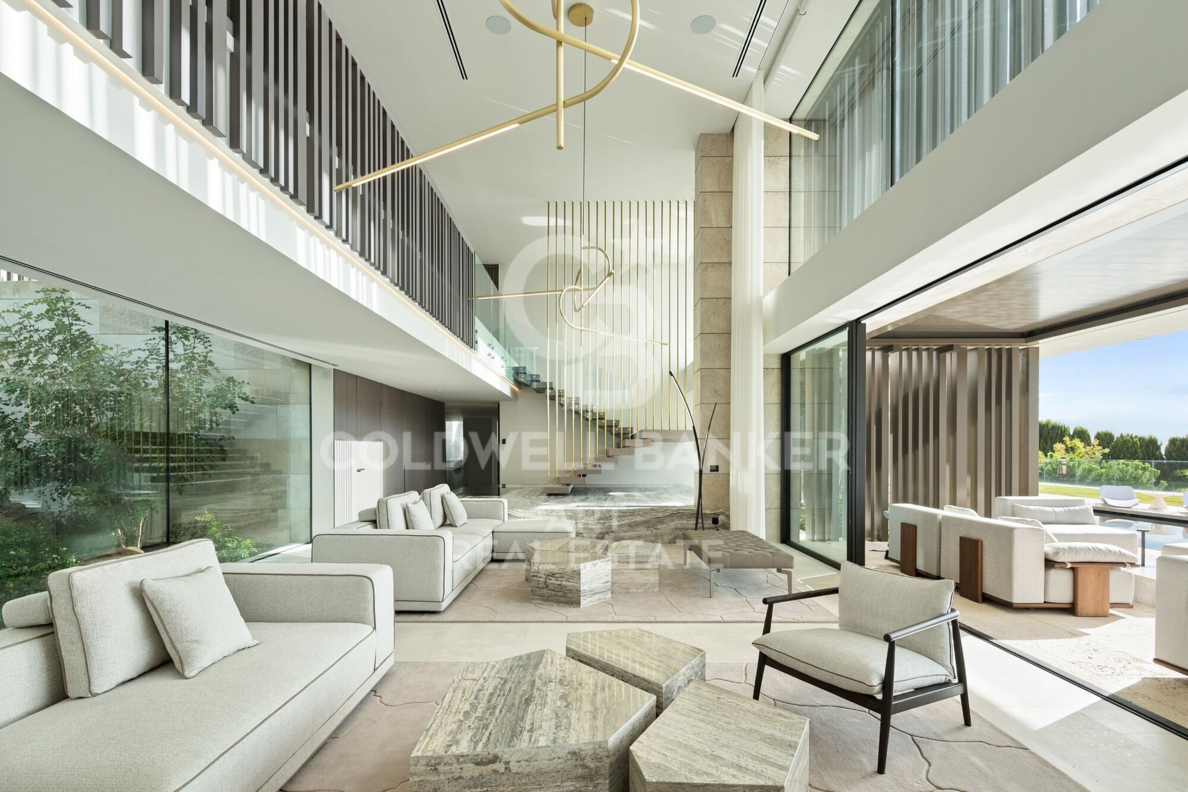
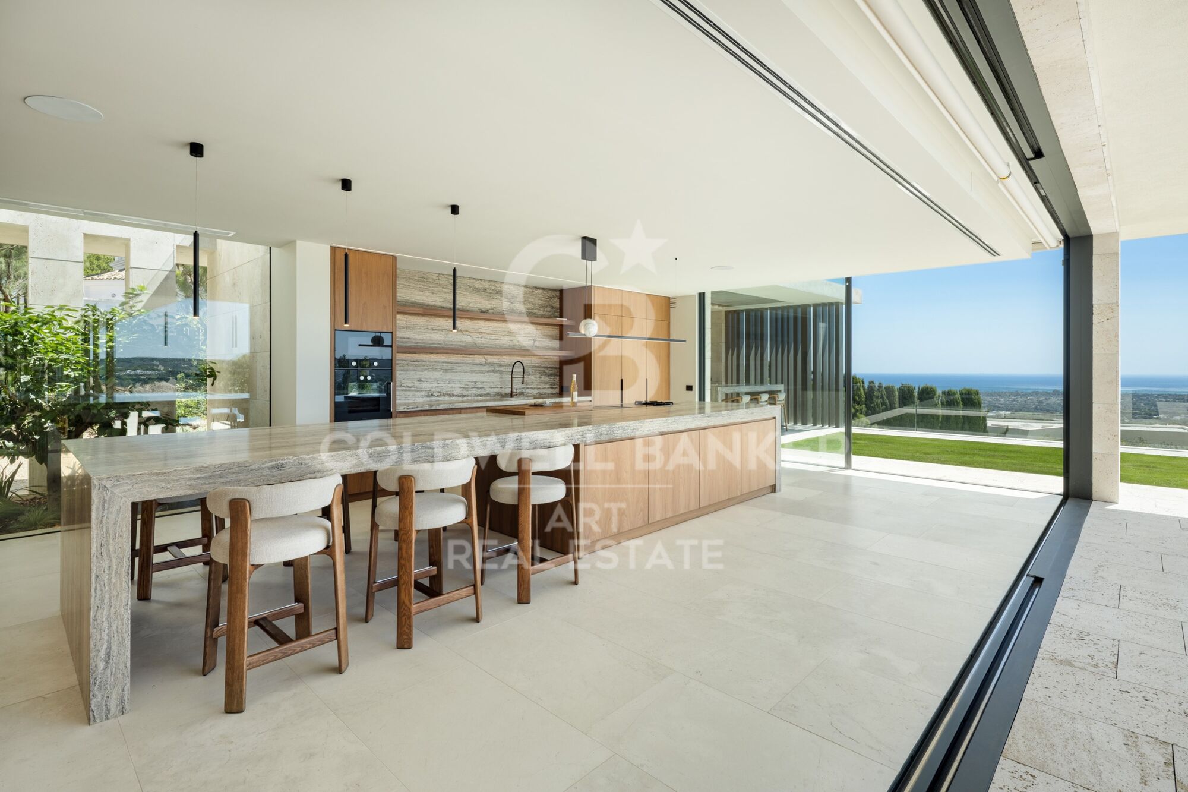
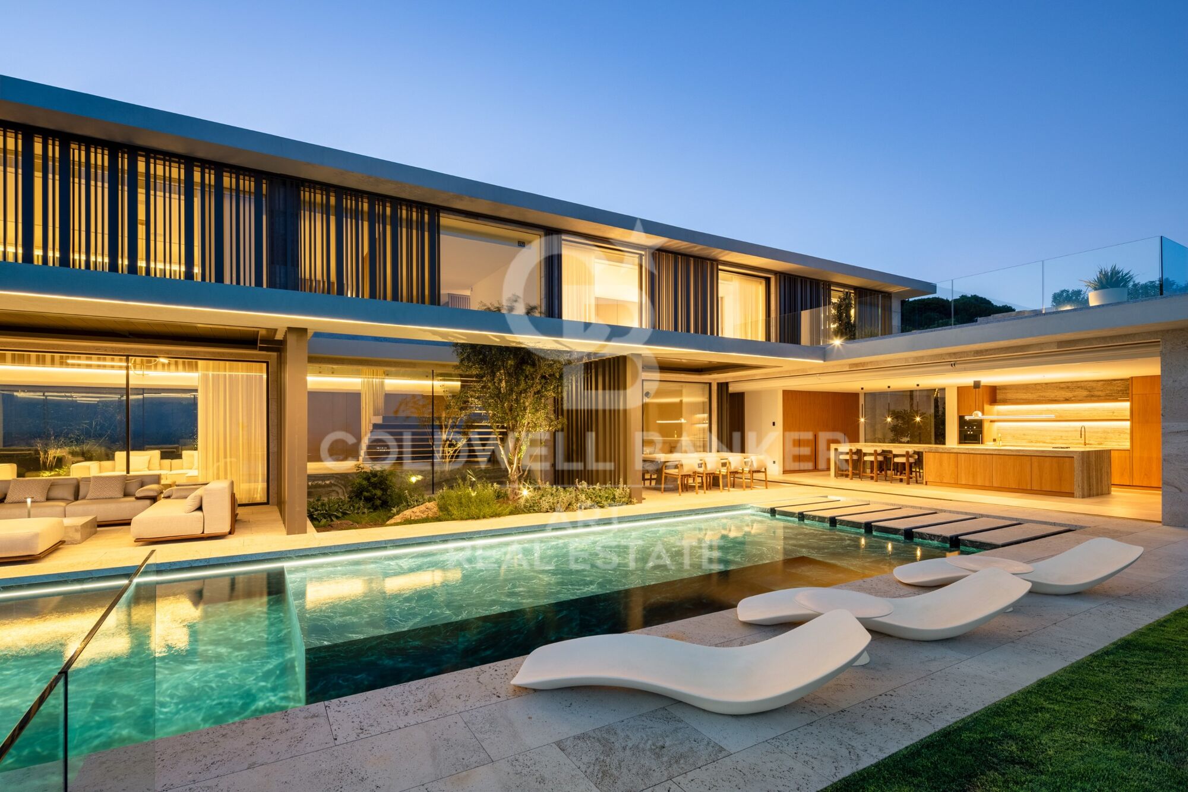
Set on a generous plot of approximately 3,110 m², the property offers around 1,903 m² of built space, including approximately 1,589 m² of interiors. Its design combines spacious and sophisticated living areas with a seamless connection between indoor and outdoor spaces, enhanced by large windows and floor-to-ceiling sliding glass doors.

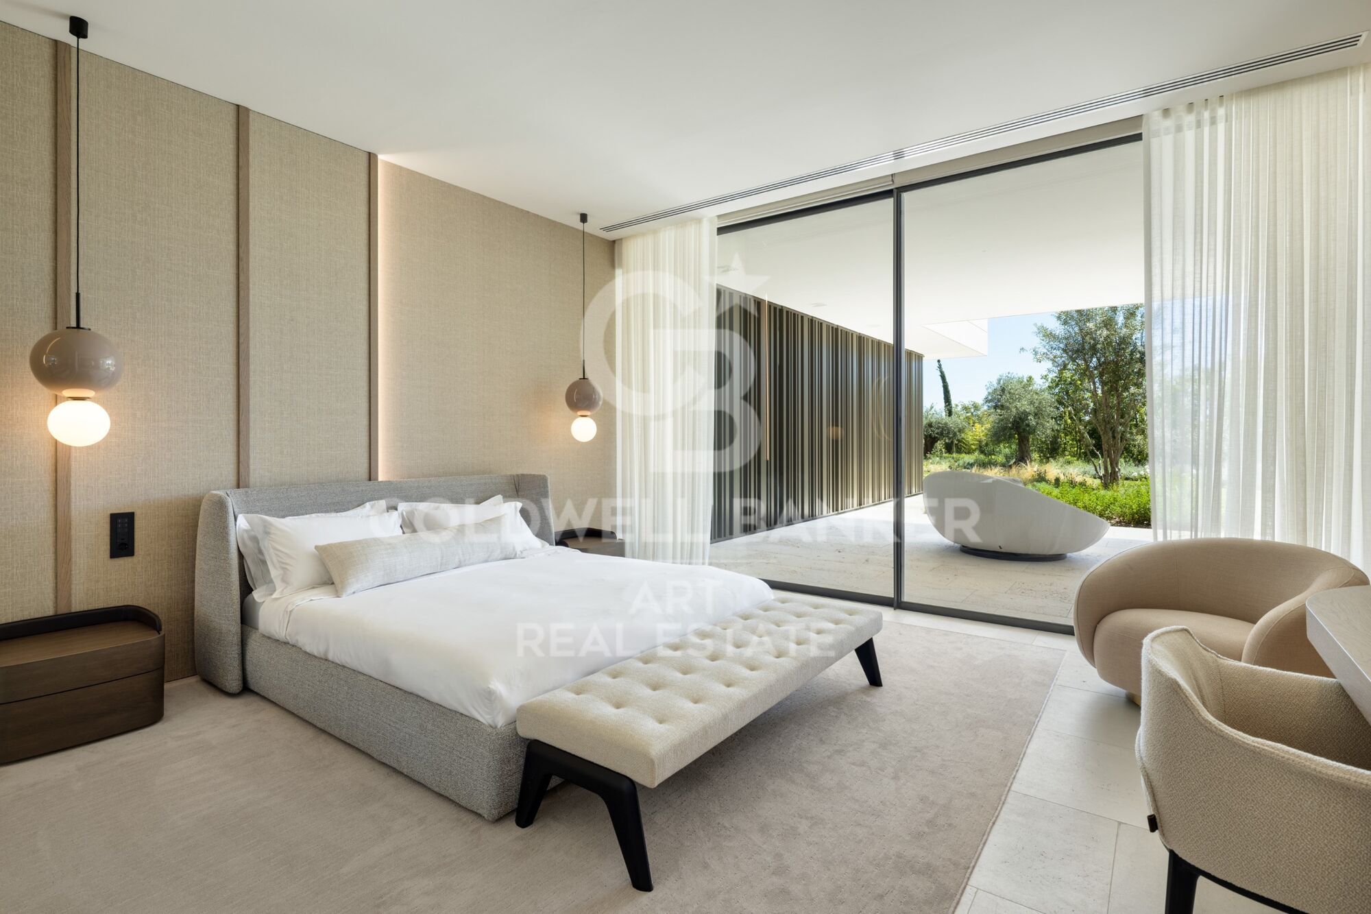
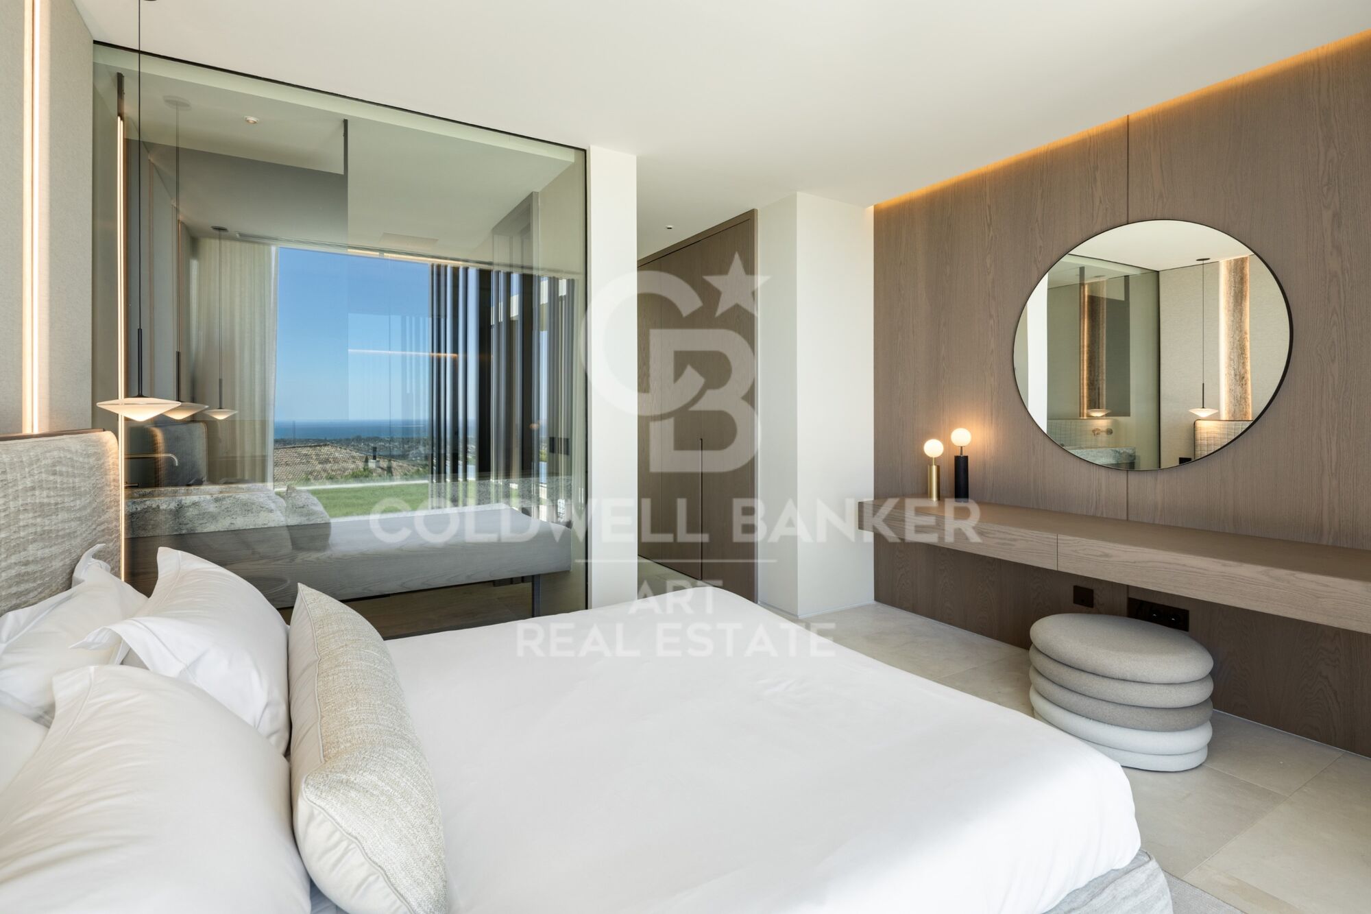
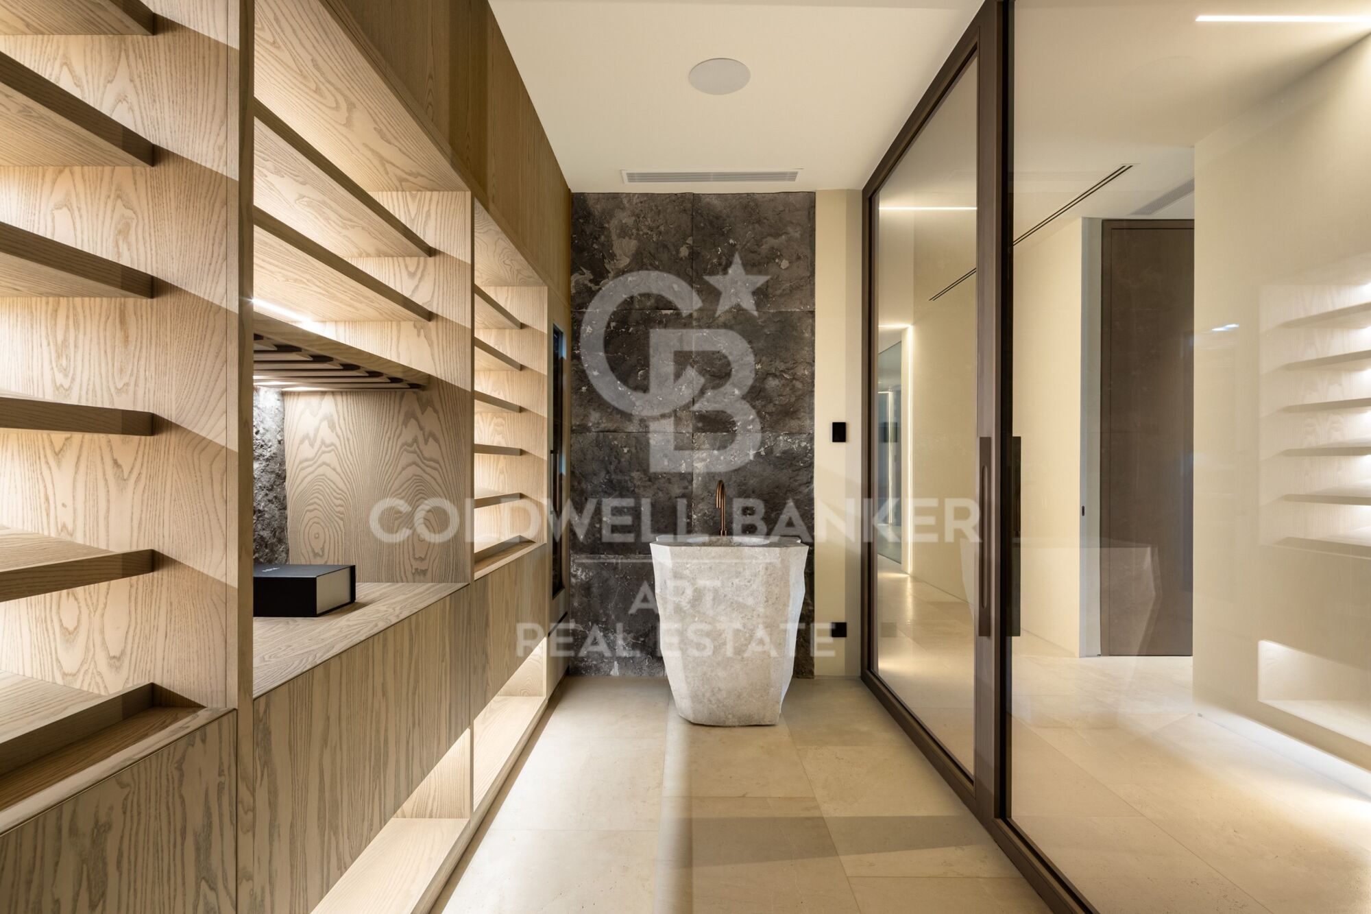
The property features five en-suite bedrooms, including a spectacular master suite with dressing room, bathroom and private terrace. The interiors combine natural stone, bespoke carpentry, high-quality materials and an elegant, timeless aesthetic.

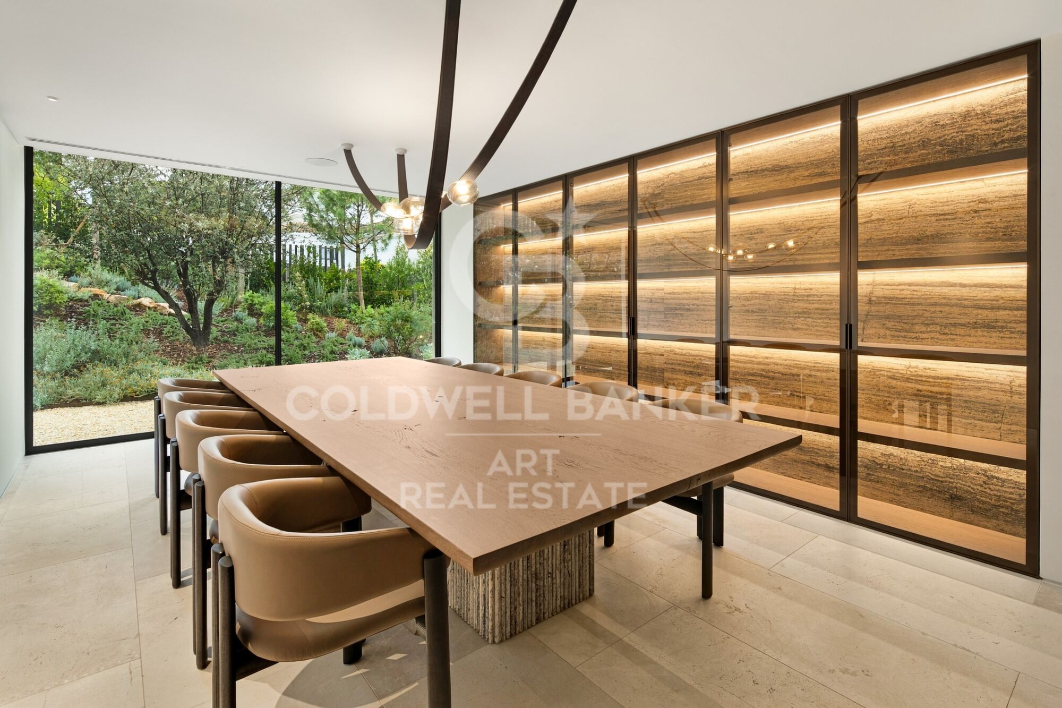
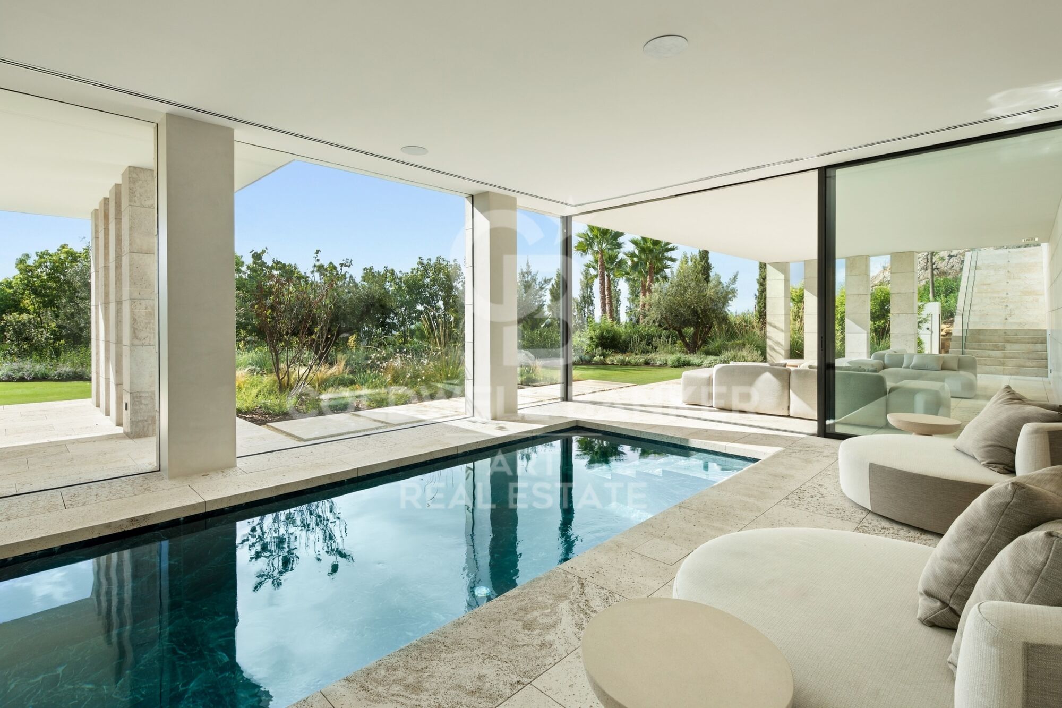
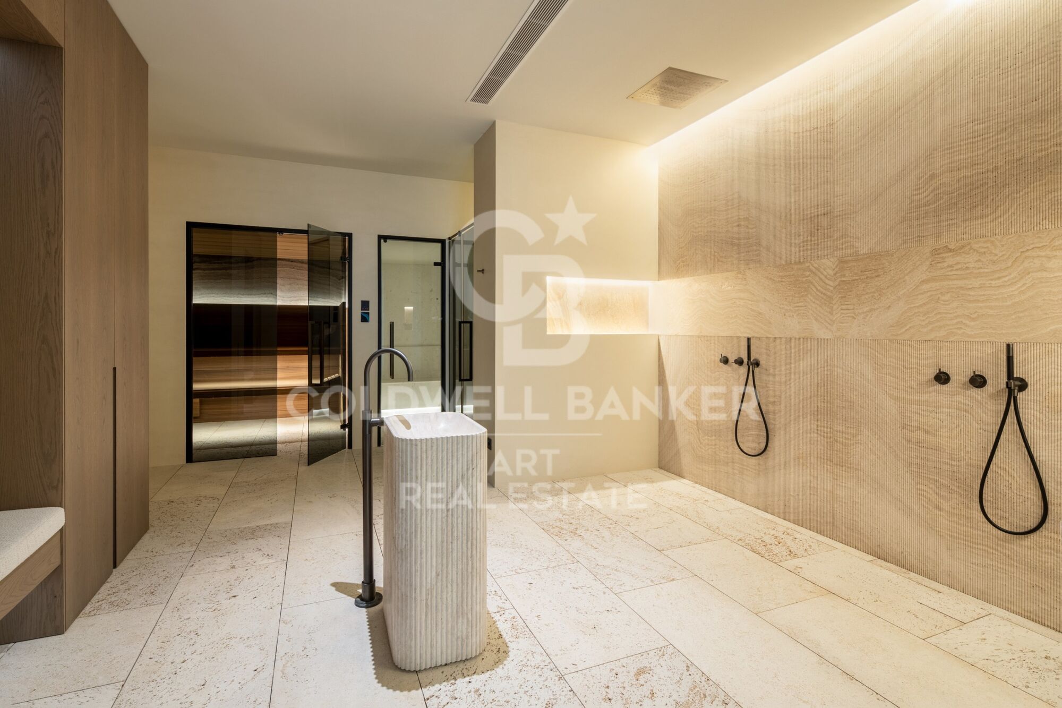
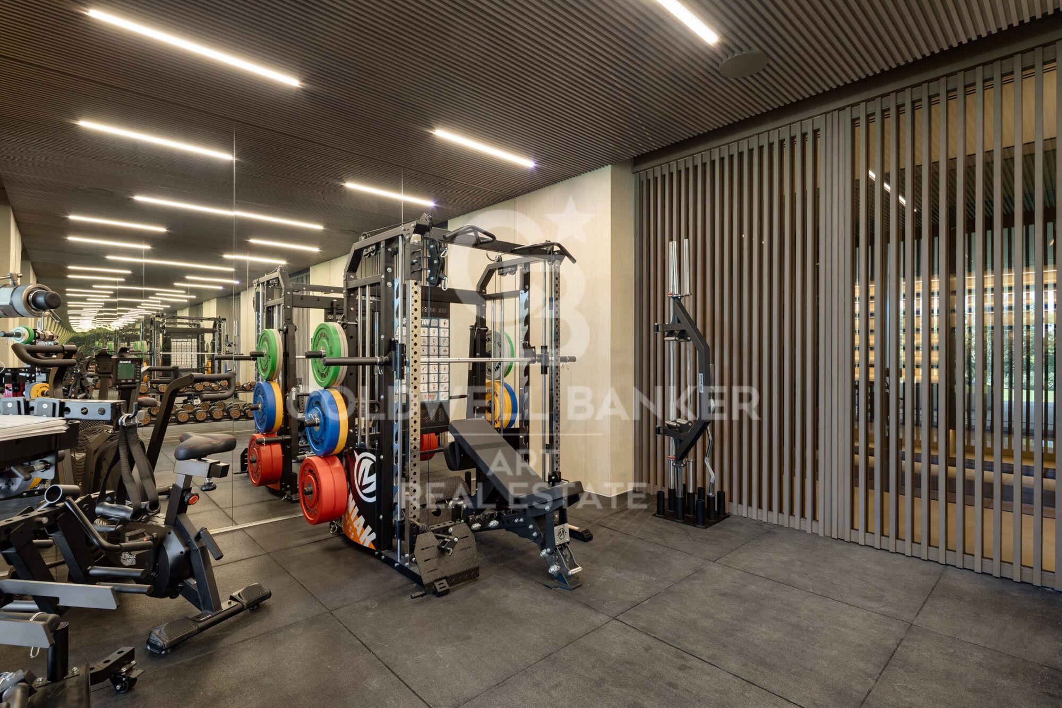
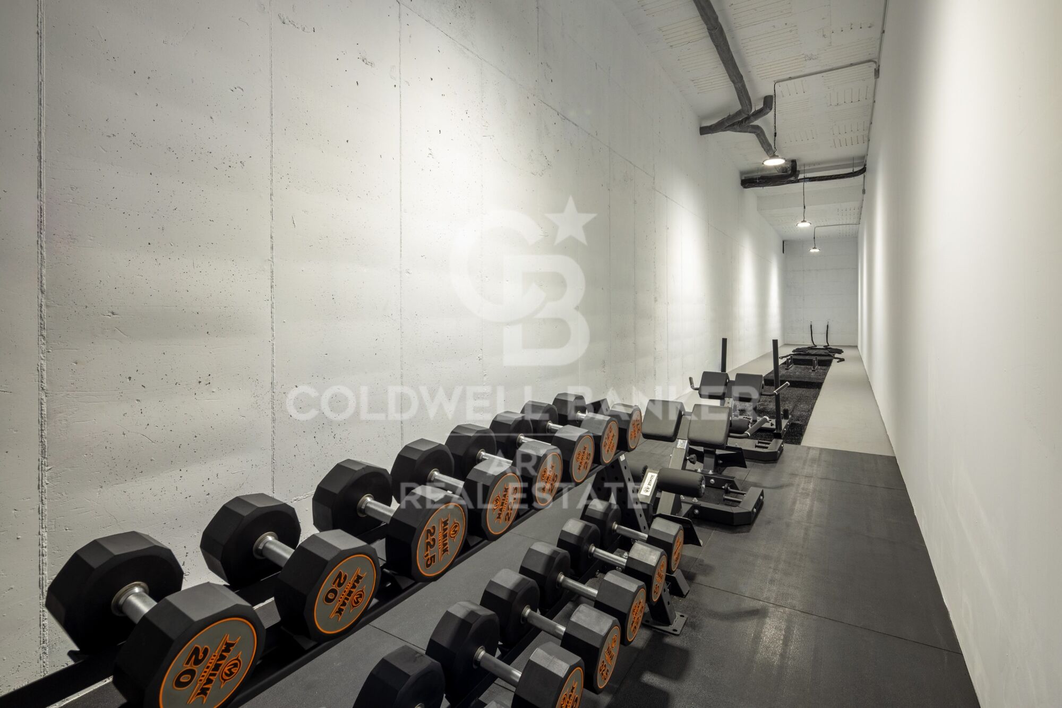
Exceptional facilities include a private spa with an indoor swimming pool, cold plunge pool, sauna, steam room and gym, as well as a wine cellar and several areas dedicated to leisure and entertainment.

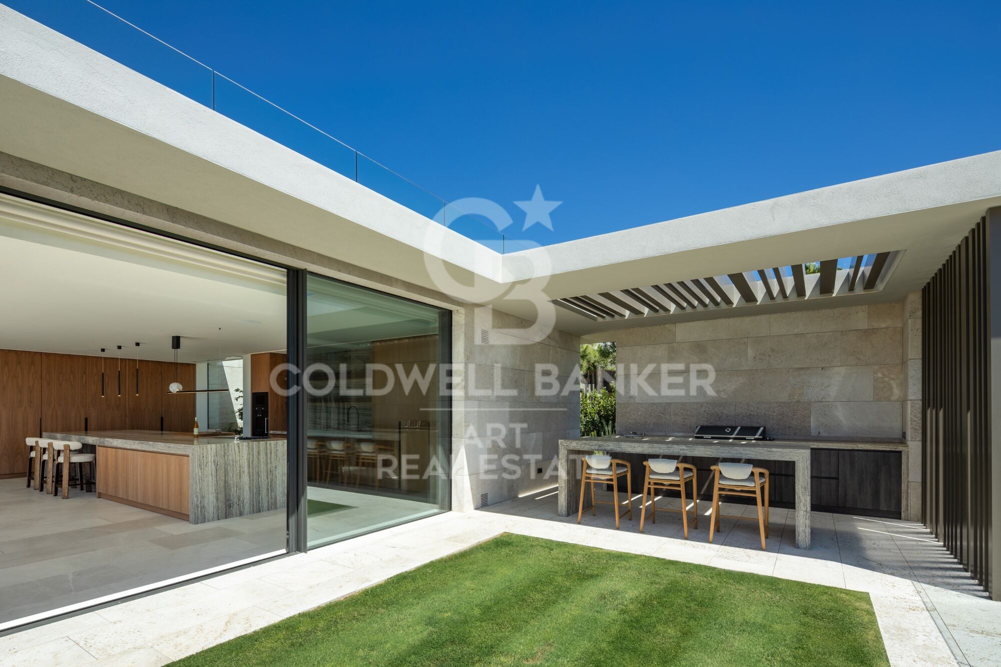
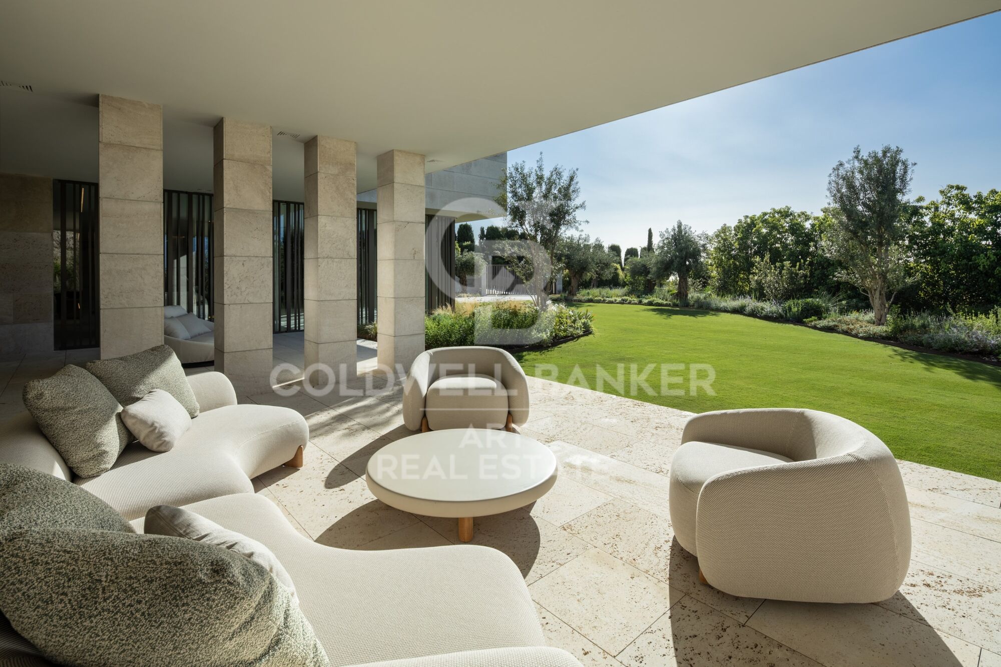
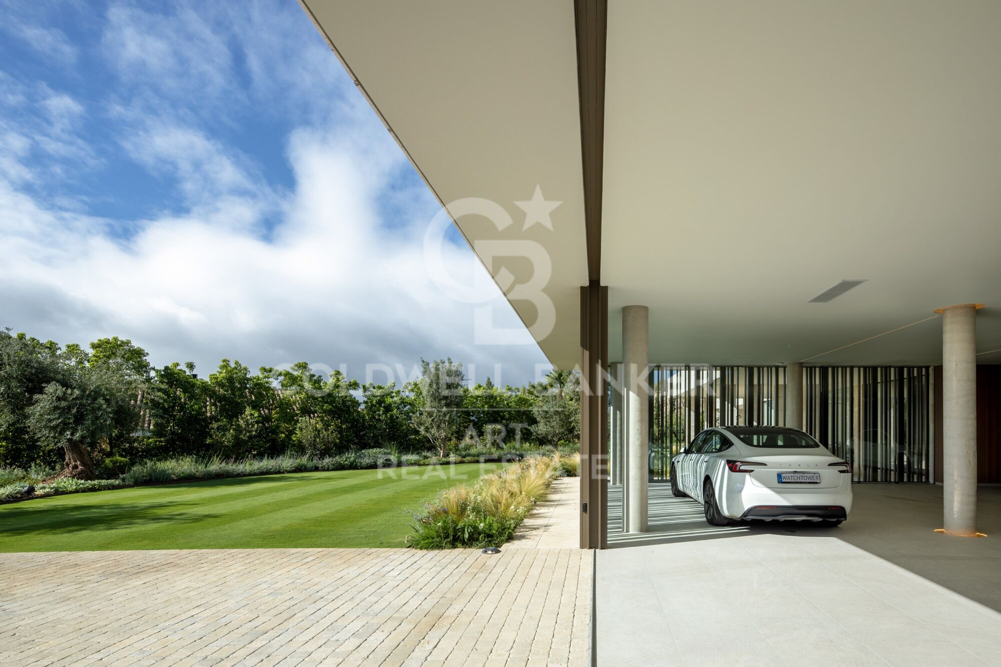
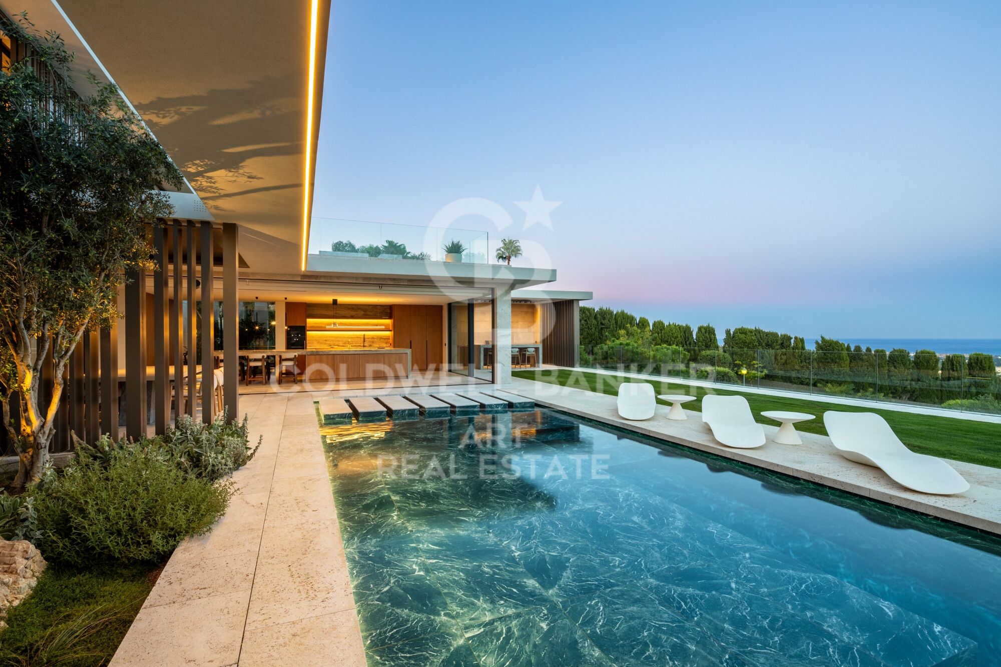
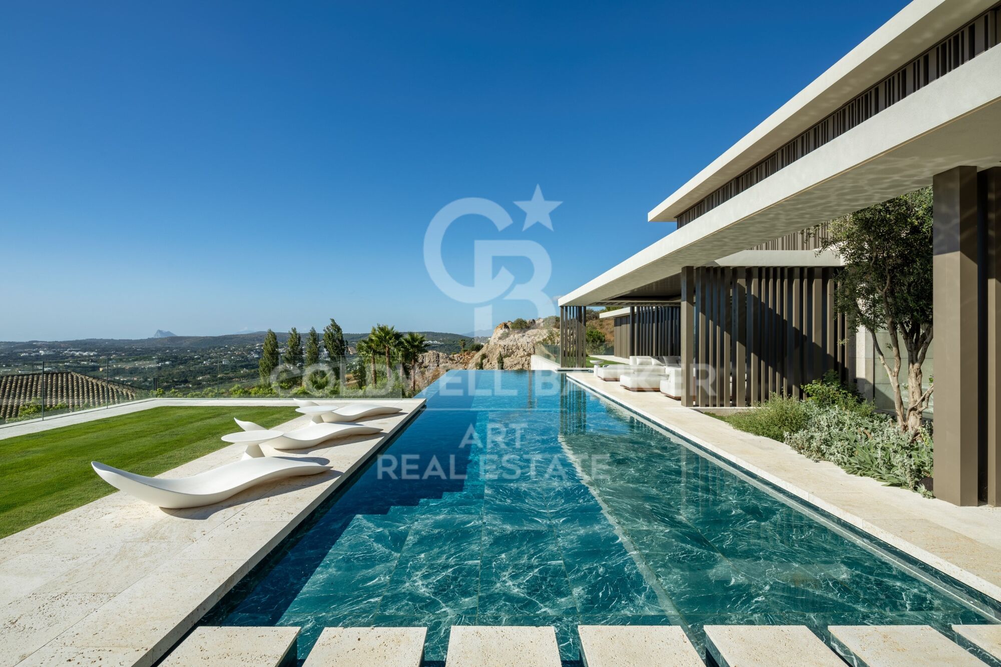
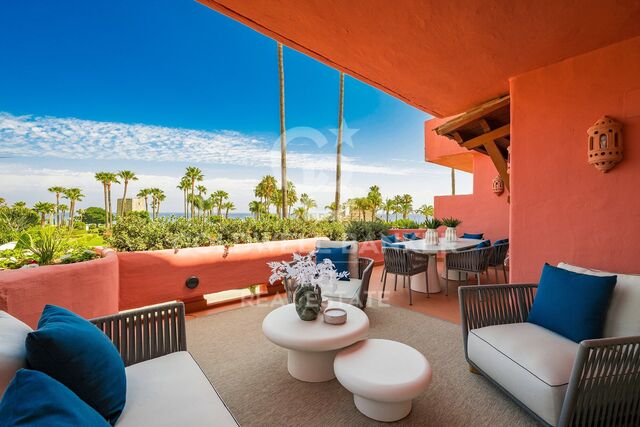
Outside, spacious terraces surround a stunning infinity pool and beautifully landscaped Mediterranean gardens. An outdoor kitchen and barbecue area complete the spaces designed for enjoying the climate and entertaining guests.

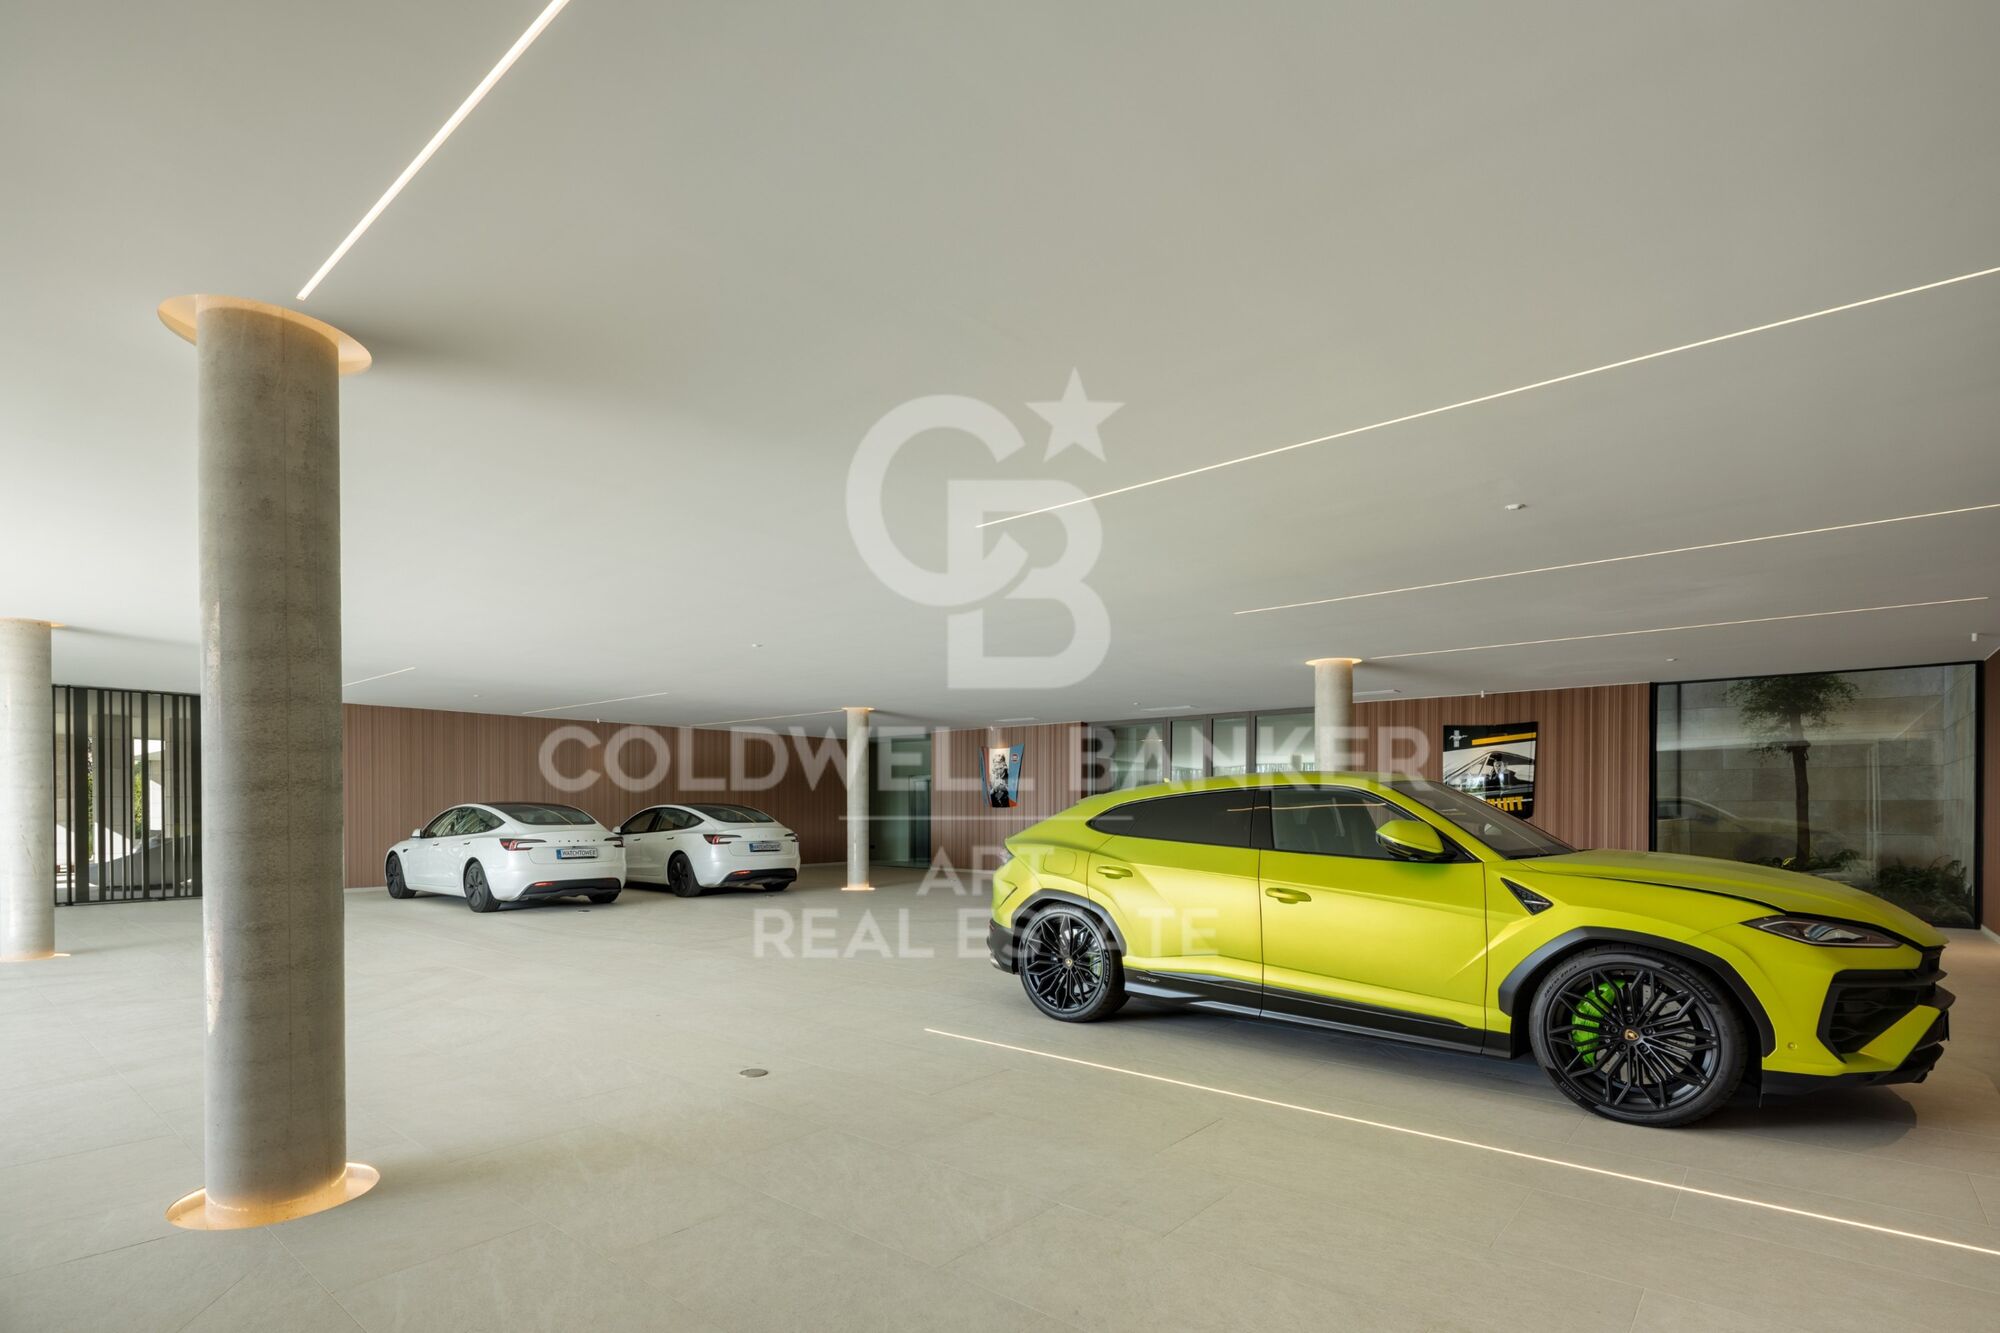
One of the property's most distinctive features is its impressive private garage with space for up to 10 vehicles, designed as a genuine private showroom and also featuring a dedicated car-washing area.

The residence also benefits from underfloor heating, individually controlled climate zones, heat-recovery ventilation, high-performance glazing, a home automation system and a lift.

The property is offered fully furnished and ready to move into, providing the opportunity to enjoy from day one an exceptional residence in one of Sotogrande's most exclusive settings.
#ref:CBSH1711

Property details

zone
Costa del Sol
area
Cádiz
location
Sotogrande
district
Sotogrande Alto
Property type
house
sale
12.500.000 €
Reference
CBSH1711
Bedrooms
5
Bathrooms
9
Builded surface
1588 m2
Energy certificate
  • Pending

About Sotogrande

Sotogrande is an exclusive urbanization located in the region of Andalusia, in the province of Cadiz, in southern Spain. Known for its luxurious properties, world-class golf courses, and marinas, Sotogrande is a dream destination for those seeking a sophisticated lifestyle on the Mediterranean coast.


 

Request more info
Ref.CBSH1711
Urb. Coto de la Serena Local 7B,
29680, Estepona
952 680 284

Related properties

Exclusive modern villa in La Reserva de Sotogrande
Sotogrande Alto

Exclusive modern villa in La Reserva de Sotogrande

1.061 m²Size2.560 m²Plot44 Bathrooms
Villa Lago: Elegance and Nature in Perfect Harmony Introducing a stunning villa in La Reserva Club, where luxury and nature merge seamlessly. With panoramic views of the golf course, the Mediterranean Sea and the iconic Rock of Gibraltar, this unique villa redefines the concept of contemporary living. Surrounded by nature, Villa Lago is designed to make the most of its location. Its contemporary design, with expansive floor-to-ceiling glass panels, provides optimal exposure to natural light with unparalleled views from every room. Thanks to its minimalist architecture, the design connects the interior spaces with the surrounding natural environment, creating a seamless connection between the indoor and outdoor areas. The masterfully executed design opens up views from the pool area to the golf course, while at the same time creating a spacious outdoor living area for year-round enjoyment. The villa is distributed over two floors, with the upper floor housing the more private areas, including 4 en-suite bedrooms, each with large terraces overlooking the golf course. Surrounded by golf and nature views, the master bedroom has a large terrace, dressing room and en-suite bathroom. The ground floor houses the living areas, a large open plan space with state-of-the-art kitchen, dining and lounge area that connects to the outdoor terrace and barbecue area, swimming pool and front garden. The exterior design has been carefully planned to take advantage of the sunlight, allowing for optimal exposure and temperatures throughout the seasons. It enjoys a spacious outdoor lounge overlooking the golf course, perfect for relaxing and entertaining in all seasons. Set in a privileged natural environment, Villa Lago offers privacy and an exclusive lifestyle for those seeking a luxury residence with all the comforts. Don't miss the opportunity to experience life at its finest. Contact us for more details or to arrange a viewing. #ref:CBSH21
4.950.000 €
Spectacular Villa with Panoramic Views in the Sotogrande Reserve
Sotogrande Alto

Spectacular Villa with Panoramic Views in the Sotogrande Reserve

1.241 m²Size2.882 m²Plot44 Bathrooms
Villa Retiro is a spectacular residence situated on one of the highest points in Sotogrande, offering unparalleled panoramic views of La Reserva, Gibraltar and the Mediterranean. This four-bedroom villa, distributed over three floors, adapts elegantly to the natural topography of the plot, standing out for its modern architectural lines. The villa is a sublime manifestation of simplicity and sophistication, with a design that ensures perfect harmony between the building and its natural surroundings. The interior and exterior spaces are fluidly connected, thanks to the large windows that replace the walls, allowing natural light to flood every corner of the house and establishing a deep connection with the surrounding nature. On the ground floor, the main entrance leads to an open-plan living space that includes a generous kitchen and dining area, extending onto a large lounge terrace that merges with an infinity pool facing the horizon. This floor also houses the luxurious master suite, equipped with en-suite bathroom, dressing room and direct access to the garden, which includes a private outdoor shower, offering a perfect private retreat. The lower level of the villa features a garage and laundry room, while the upper level houses three en-suite bedrooms. Each of these bedrooms offers spectacular sea views and maintains optimum privacy, each with its own private terrace. Villa Retiro is not just a residence, but a unique living experience, immersed in a natural environment that promotes an emotional connection with the landscape, making every day an opportunity to enjoy the beauty and tranquillity of Sotogrande. For more information, please contact us. #ref:CBSH22
6.300.000 €
Detached villa with golf views and guest flat in Sotogrande Alto
Sotogrande Alto

Detached villa with golf views and guest flat in Sotogrande Alto

511 m²Size1.233 m²Plot64 Bathrooms
We present this spectacular south-facing detached villa located in Sotogrande Alto, set on a generous plot with privileged views over the prestigious San Roque Club golf course. Thanks to its orientation, the property is bathed in natural light throughout the day, creating a warm and welcoming atmosphere both indoors and in the outdoor areas. Built in 2002, the home is in good condition and move-in ready. It also comes with a renovation project and license, offering an excellent investment opportunity to customize the property to your taste and increase its value. The villa offers 5 bedrooms, 3 full bathrooms, and a guest toilet. The spacious living-dining room connects to several terraces, and the separate kitchen includes a pantry. The master bedroom features a walk-in wardrobe, en-suite bathroom, and a private terrace with open views. The expansive terraces are ideal for enjoying the surroundings. An independent guest apartment with a kitchen, bathroom, and two bedrooms adds great versatilityperfect for guests or rental income. Additional features include a private garage within the home, two covered outdoor parking spaces, a private pool, barbecue area, garden with artificial grass and flower beds, and solar panels for greater energy efficiency. Located in a peaceful area surrounded by nature, this villa offers privacy and an exclusive setting. Ideal as a family residence or for those seeking a property with great renovation potential and strong value appreciation. #ref:CBSH587
975.000 €
Spectacular villa nestled in the heart of La Reserva de Sotogrande
Sotogrande Alto

Spectacular villa nestled in the heart of La Reserva de Sotogrande

3.981 m²Size10.451 m²Plot810 Bathrooms
We present a unique residence conceived under the principle of longevity, where architecture, wellness, and nature merge harmoniously to create an exceptional residential experience. Located in The Seven, one of the most exclusive and private enclaves within La Reserva de Sotogrande, this property represents a new way of living more serene, conscious, and deeply connected to its surroundings. The villa has been carefully shaped by the natural topography of the land, allowing the architecture to emerge organically from the landscape. Every line, volume, and space has been designed to blend seamlessly with the Mediterranean environment, creating a sense of continuity between indoor and outdoor living. Facing south, the residence maximizes natural light while offering breathtaking panoramic views over the coastline and the Mediterranean Sea. Set on an impressive 10,451 m² plot, the residence offers a total built area of 3,981.30 m² distributed across three levels. Every space has been designed to provide openness, comfort, and privacy, both for everyday living and for entertainment and relaxation. The property features eight carefully designed suites, including an outstanding Master Suite, five principal suites, a guest suite, and a staff suite. Each room has been conceived to deliver the highest level of comfort, privacy, and elegance, combining noble materials, premium finishes, and a constant connection with the surrounding landscape. The residence also offers ten beautifully appointed bathroom spaces, including an exclusive master bathroom, five en-suite bathrooms, a guest bathroom, a staff bathroom, a SPA bathroom, and an additional guest powder room. Each space reflects the same sophisticated aesthetic that defines the entire property. The wellness and leisure facilities further elevate the exceptional character of this residence. The villa features a spectacular outdoor infinity pool that visually merges with the horizon, as well as an indoor pool and a fully equipped SPA area designed for relaxation and wellbeing. The property also includes a lift and an expansive garage with capacity for ten vehicles, distributed between six indoor and four outdoor parking spaces. This extraordinary villa occupies one of the most privileged plots in La Reserva, positioned at the highest point of the development. Its elevated location guarantees absolute privacy and extraordinary panoramic views stretching across the Mediterranean coastline and the surrounding natural landscape, making this residence a true contemporary luxury retreat. #ref:CBSH1494
24.000.000 €
Exceptional villa located in the heart of La Reserva de Sotogrande
Sotogrande Alto

Exceptional villa located in the heart of La Reserva de Sotogrande

1.825 m²Size4.501 m²Plot710 Bathrooms
Located in the most private and exclusive enclave of **La Reserva de Sotogrande**, DUNE is a spectacular detached villa conceived as an architectural masterpiece, seamlessly integrated into its natural surroundings. Set on an impressive plot of approximately **4,500 m²** with more than **1,825 m² of built area**, this exceptional residence offers an outstanding combination of space, privacy, contemporary design and breathtaking views over the coastline and the surrounding Sotogrande landscape. Its south-facing orientation allows the property to benefit from abundant natural light throughout the day, while its carefully designed outdoor spaces provide the perfect setting to enjoy the Mediterranean climate and the privileged surroundings. The villa is distributed across several levels and features a total of **7 bedrooms**, including a spectacular master suite, four additional suites, a guest suite and a staff suite. It also offers **10 bathrooms and guest toilets**, all thoughtfully designed to provide the highest levels of comfort and privacy. One of the property's main highlights is its exceptional wellness area, featuring a **private spa, indoor swimming pool and outdoor infinity pool**, creating an exclusive space for relaxation and enjoyment throughout the year. The property also benefits from a **private lift** and a spacious garage with capacity for **four vehicles**, together with additional areas designed to provide an exceptional residential experience. DUNE forms part of an exclusive collection of detached villas located in one of the most secluded areas of La Reserva de Sotogrande. Its privileged setting combines privacy and tranquillity with close proximity to some of Sotogrande's finest golf courses, sports clubs, beaches, restaurants and amenities. A truly unique residence that redefines contemporary luxury on the Costa del Sol, where architecture, nature, space and breathtaking views come together to create an extraordinary home. #ref:CBSH1592
13.950.000 €
Incredible plots to build luxury villas in La Reserva de Sotogrande
Sotogrande Alto

Incredible plots to build luxury villas in La Reserva de Sotogrande

Build your home in one of Sotogrande's most emblematic locations: La Gran Reserva, the most exclusive residential experience ever offered in this prestigious area. Set in a unique setting designed by renowned landscape architect Jean Mus, La Gran Reserva is home to the most privileged residential sites, surrounded by a unique landscape. Since its beginnings, Sotogrande has stood out for its rich equestrian culture and its exceptional facilities for equestrian sports. Polo, dressage, equestrian, cross-country and show jumping are key competitions in Sotogrande's vibrant sporting calendar. Living here means enjoying dazzling views and the charm of endless gardens, with the Mediterranean as a backdrop. La Reserva, the last of the four residential districts that make up the original Sotogrande estate, offers the perfect 'private retreat' for like-minded families, combining tranquillity and luxury in a secure and private environment. Within La Gran Reserva, The 15 is one of two communities designed to offer a serene and secluded environment. The 15 residences in this community stand out for their exceptional views of the Sotogrande coastline and beyond, with expansive outdoor areas that invite you to enjoy the climate and panoramic views. Each plot, ranging in size from 4,500m² to 5,000m², has been carefully orientated to protect the privacy of its owners and offer a unique getaway with panoramic views of the Mediterranean Sea. Once built, our team will take care of all the details of maintaining the properties, ensuring residents a carefree experience so they can relax and fully enjoy their home and community. La Gran Reserva and The 15 represent the ultimate expression of sophisticated living, combining luxury, nature and exclusivity in an incomparable setting. For more information, please do not hesitate to contact us. #ref:CBSH25
From 3.000.000 €

Recently viewed properties

Penthouse with Terrace for Renovation in Recoletos
Recoletos

Penthouse with Terrace for Renovation in Recoletos

151 m²Size3
Coldwell Banker Unique presents this exclusive 171 m² penthouse occupying the top floor of a classic 1936 building, just steps from Retiro Park. Abundant natural light and open views define the property, enhancing its three-metre-high ceilings and generous proportions. A private terrace, no upstairs neighbours, concierge service, lift and a service staircase further reinforce the exceptional character of this unique residence in the heart of Recoletos. The property comprises 151 m² of registered built area plus a 20 m² private terrace, occupying the top exterior floor of a classic building with concierge service and lift. Its three-metre-high ceilings, abundant natural light and unobstructed views create an exclusive and peaceful atmosphere that is increasingly difficult to find in today's market. Penthouses of this type rarely come onto the market. The limited supply in the area, combined with its prestigious location and proximity to green spaces and cultural landmarks, supports strong long-term appreciation and low vacancy rates. Beyond meeting the highest expectations of comfort and exclusivity, this property represents a solid real estate investment with significant potential in Madrid. Located in the heart of Salamanca, one of Madrid's most exclusive and sought-after districts, this prime property offers a unique investment opportunity. Set in the prestigious Recoletos area, just metres from Retiro Park, the 1936 building is distinguished by its elegant character and its safe, quiet residential surroundings, making it equally appealing to families and professionals. Excellent connectivity, access to public transport, luxury shopping, fine dining and high-end services further enhance its appeal, ensuring strong demand for both residential and corporate rentals. #ref:CBUQ1663
2.390.000 €
Spacious and luxurious flat in the centre of Vigo
Centro Urbano

Spacious and luxurious flat in the centre of Vigo

332 m²Size56 Bathrooms
There are properties defined by their scale, and then there are those whose true identity lies in the sophistication of their details and the nobility of their materials. This exclusive high-end residence, located in one of the most desirable locations in the urban centre of Vigo, offers the perfect balance between residential privacy and an imposing visual connection with the natural surroundings of the Ría de Vigo. A noble space designed so that comfort and Atlantic light are the absolute protagonists. Distribution and Noble Qualities The floor plan stands out for its magnificent perimeter distribution, surrounded entirely by a majestic glazed gallery that captures the sunsets and blurs the boundaries between the seascape and the home. -The Entrance: A sober lobby clad in marble, presided over by an artisanal design of the compass rose, defines the imprint of sophistication from the first moment. -Social Area: The large panoramic living room faces the sea. The room has a structural sculptural canvas covered in high-quality Turkish marble, technically illuminated with dimmable systems to model different atmospheres. The floors are made of tropical Grapia wood, selected for its extreme hardness and distinguished golden hue. -Private Area: The rest area consists of 5 large bedrooms configured entirely en suite (including the service area). The 6 bathrooms incorporate handcrafted glazed ceramics and premium wellness equipment with a wet sauna and separate jacuzzi. Comfort Engineering The property is delivered furnished with custom-lacquered Italian design pieces that are cleanly integrated into the walls. -Advanced thermoacoustic insulation through wooden windows with thermal break and Climalit glass. -Motorized blinds with curtains and integrated technical blinds. Handmade decorative stained glass as elements free of light transition between environments. -Integral air conditioning and ducted air conditioning system. Location and Surroundings Strategic location in the downtown district, an area that stands out for combining commercial centrality and daily logistics with the tranquillity of a residential street. An ideal habitat for those looking for an identity like no other in the Rías Baixas. Viewings reserved exclusively for qualified buyers after a confidential interview at our Coldwell Banker Indigo office. CONSUMER INFORMATION The sale price does not include taxes or expenses derived from the sale which, in accordance with current regulations, correspond to the buyer: (i) in second-hand homes, the Property Transfer Tax (ITP) according to the rate applicable in the Autonomous Community; (ii) in new-build homes, VAT and Stamp Duty (AJD) according to current regulations; (iii) notary and registry fees; and (iv) management expenses if contracted. Availability to be agreed. Offer is subject to price change or withdrawal without notice. The data presented, including the surfaces, are for guidance purposes only. The real estate brokerage fees will be assumed by the corresponding party according to the signed assignment. Any interested person will be provided with detailed and personalised information before the delivery of any amount on account, in accordance with the applicable State and regional regulations. #ref:CBIN862
1.500.000 €
House 4 Bedrooms Sale Ordino
Ordino - Ansalonga - Sornàs

House 4 Bedrooms Sale Ordino

480 m²Size45 Bathrooms
We are pleased to present the new construction of 'LES NERES D'ORDINO' homes, an exclusive residential project consisting of 5 luxury homes located in a fantastic location in Ordino, within walking distance to the centre of Ordino.~~The homes have a practical and functional layout, with all the comforts and using high quality finishes:~Heating system using a geothermal heat pump that is distributed through underfloor heating throughout the home, with additional towel racks in the bathrooms.~Mechanical ventilation system with heat recovery~In the garage, pre-installation for charging electric vehicles~Home automation to remotely control heating, lights, access door... with scalable and customised options on demand.~Interior doors from the CARRÉ, NORMA or similar brand~Parking door from HORMANN or similar~Kitchen with GAGGENAU or similar appliances, and kitchen furniture from BULTHAUP or similar.~Wheelchair accessible lift~Pre-installation of fireplace~Installation of a photovoltaic solar energy system.~All the houses are divided into four floors connected by a lift and a stairwell and have surfaces from 300 square metres of living space plus 200 m2 of garage; In addition, each house has its own porch, patio and terrace.~~The garages are on the ground floor and can accommodate 5-6 cars. The installation room and laundry area are also located on this floor.~~On the first floor we find the day area, with a surface area of 100 to 115 m2 depending on the house with a large living room, dining room and fully equipped designer kitchen, and guest bathroom. This floor is designed to enjoy with family and friends and to give a feeling of warmth and spaciousness, the space has large windows that guarantee the entry of sun and natural light. From this floor you can access the garden and terrace.~~On the second floor we find the sleeping area, with 3 large double bedrooms and 3 full bathrooms.~~On the third and last floor we find the main room, with a dimension of between 82 and 90 m2. It was initially conceived with a bedroom area and a study area, with two full bathrooms.~~DO NOT hesitate to contact us for any additional information you may require. #ref:05209/5210
2.600.000 €
Exclusive Renovated Three-Bedroom Apartment in Cabo Bermejo
Selwo

Exclusive Renovated Three-Bedroom Apartment in Cabo Bermejo

130 m²Size32 Bathrooms
Cabo Bermejo is an exclusive five-star beachfront residential community on the New Golden Mile, renowned for its lush tropical gardens, 24-hour security and exceptional resort-style facilities. The community features two lagoon-style swimming pools, waterfalls, lakes, a gym, sauna and direct access to the promenade, offering a privileged setting in which to enjoy an authentic Mediterranean lifestyle. Prestigious restaurants and luxury hotels, including Las Dunas and Ikos, are just a short stroll away. This elegant three-bedroom middle-floor apartment has been completely renovated to the highest standards, combining a sophisticated contemporary aesthetic with a warm and timeless atmosphere. Every detail of the renovation has been carefully considered to maximise comfort, natural light and everyday functionality. The interiors stand out for their premium finishes, high-end German appliances and elegant open-plan kitchen, thoughtfully designed to integrate seamlessly with the living areas. Bespoke elements, carefully selected materials, ambient lighting and refined textures create a sense of understated and sophisticated luxury. The property is completed by a range of exceptional features, including a Bang & Olufsen sound system, an elegant electric fireplace and a kitchen equipped with an integrated Thermomix, offering an outstanding combination of design, technology and comfort. #ref:CBSH1670
2.395.000 €
Coldwell Banker Art Real Estate
Urb. Coto de la Serena Local 7B,
29680, Estepona
De 10 a 19 hs
Newsletter

Find your home abroad with the support of the Coldwell Banker® network

Visit our global websites to learn more about your ideal property in the most exclusive destinations

We use our own and third-party cookies to make our website work safely and personalize its content. Likewise, we use cookies to measure and obtain data on your navigation and to adjust advertising to your tastes and preferences. Press the "Accept all" button to confirm that you have read and accepted the information presented. To manage or disable these cookies, click on "Configuration". For more information see our cookies policy.
Modify cookies
Technical and functional Always active
This website uses its own Cookies to collect information in order to improve our services. If you continue browsing, you accept their installation. The user has the possibility of configuring his browser, being able, if he so wishes, to prevent them from being installed on his hard drive, although he must bear in mind that such action may cause difficulties in navigating the website.
They allow the monitoring and analysis of the behavior of the users of this website. The information collected through this type of cookies is used to measure the activity of the web for the elaboration of user navigation profiles in order to introduce improvements based on the analysis of the usage data made by the users of the service. They allow us to save the user's preference information to improve the quality of our services and to offer a better experience through recommended products.
These cookies are used to store information about the preferences and personal choices of the user through the continuous observation of their browsing habits. Thanks to them, we can know the browsing habits on the website and display advertising related to the user's browsing profile.