Renoir House | Contemporary Elegance in the Exclusive Urbanization of Jávea

size
200 m²
plot
1,000 m²
Bedrooms
3
Bathrooms
3
parking
pool
terrace
price
1,650,000 €
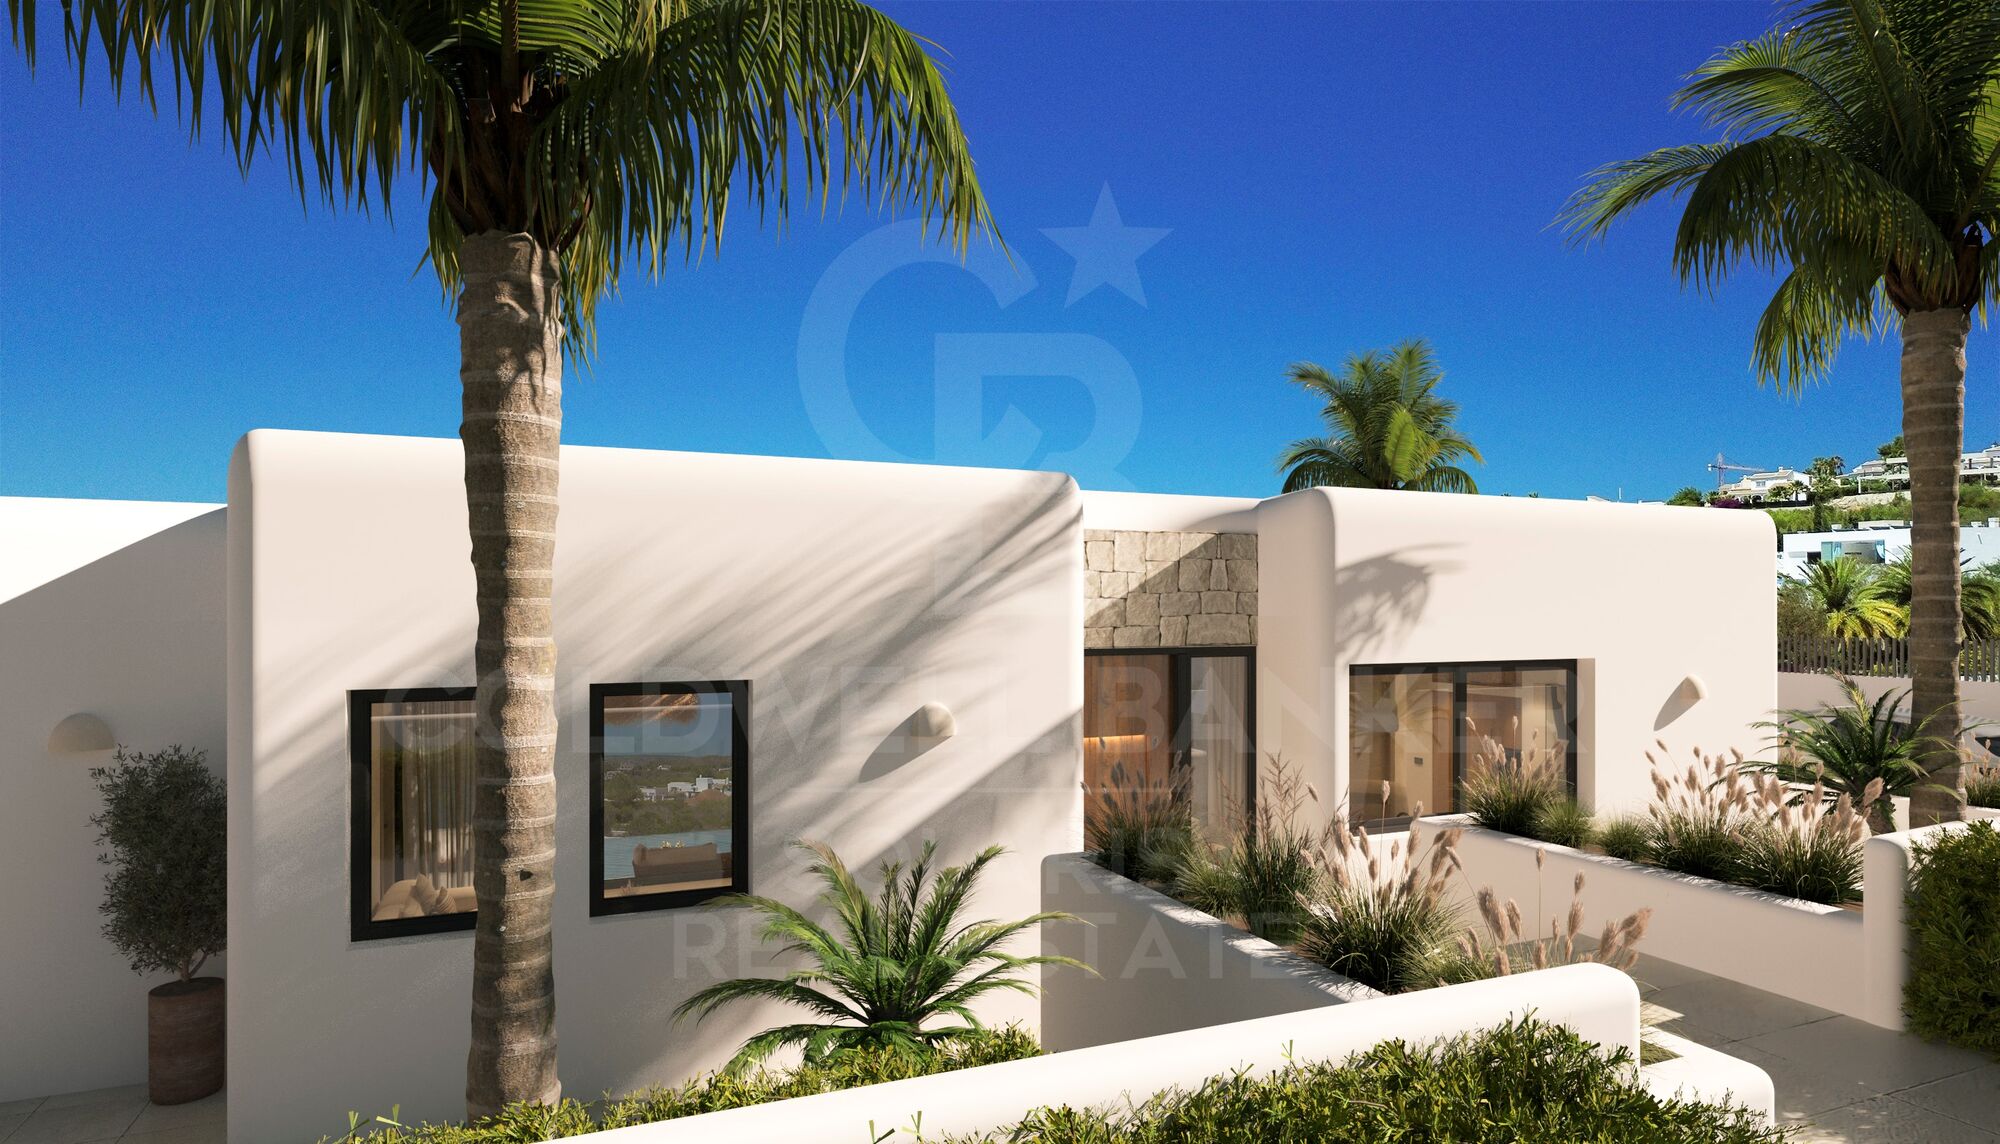
Coldwell Banker Solaris presents Casa Renoir, an exceptional new build villa located in the prestigious urbanisation and one of the most exclusive and sought-after residential areas of Jávea.

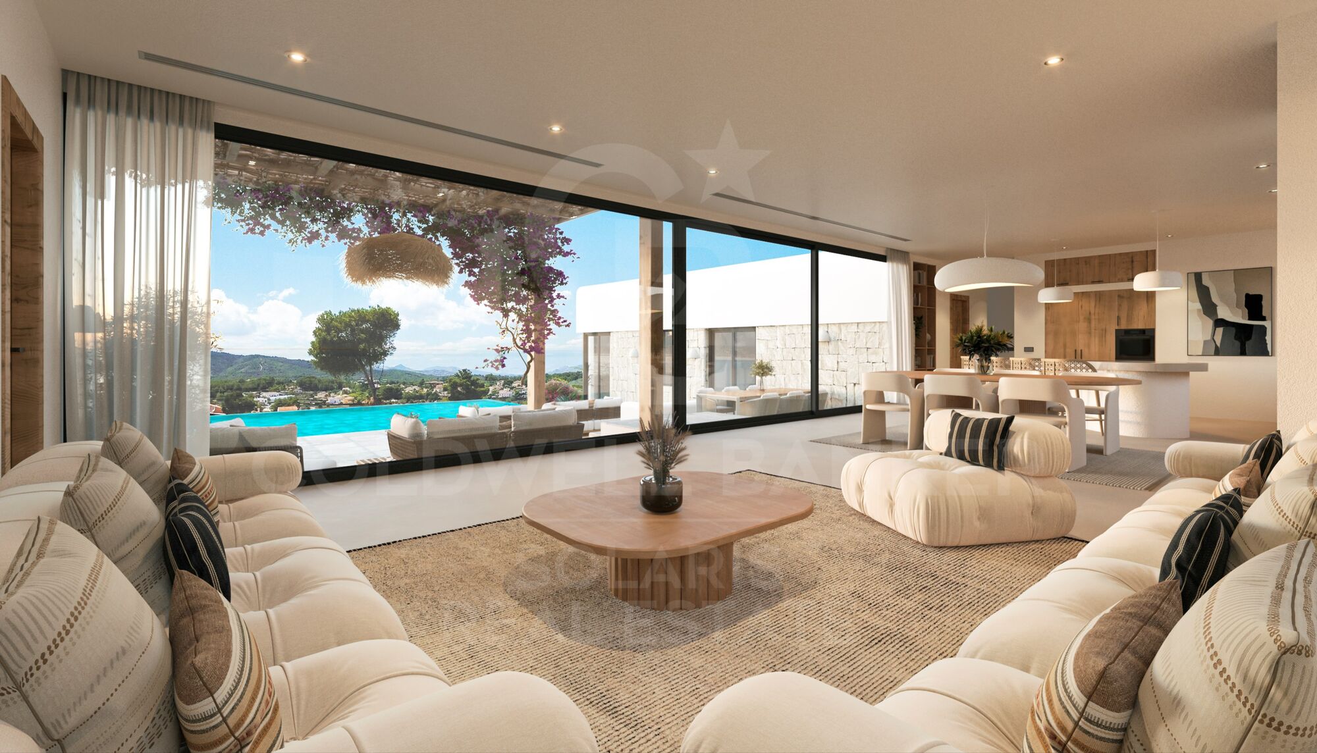
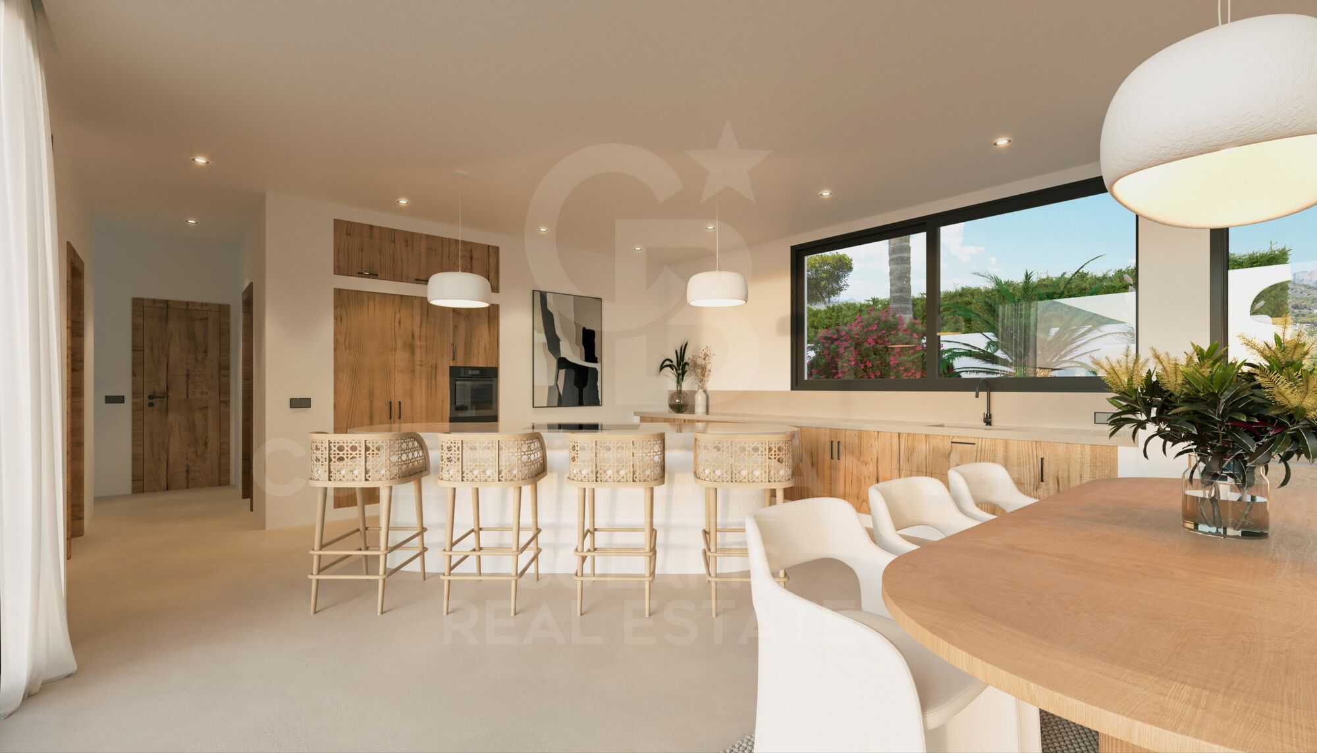
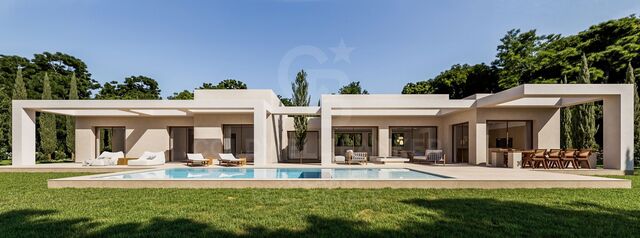
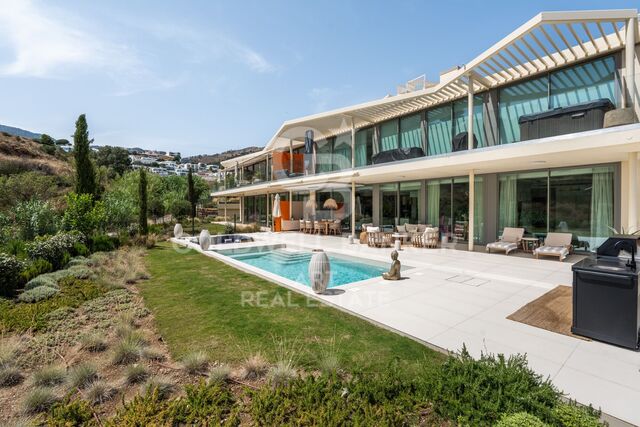
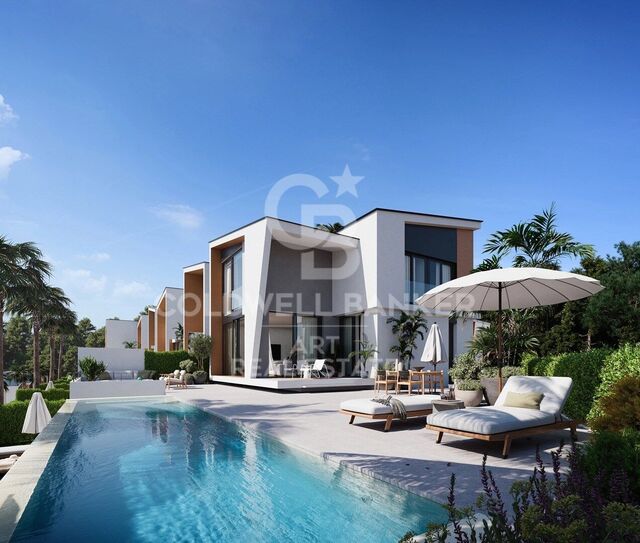
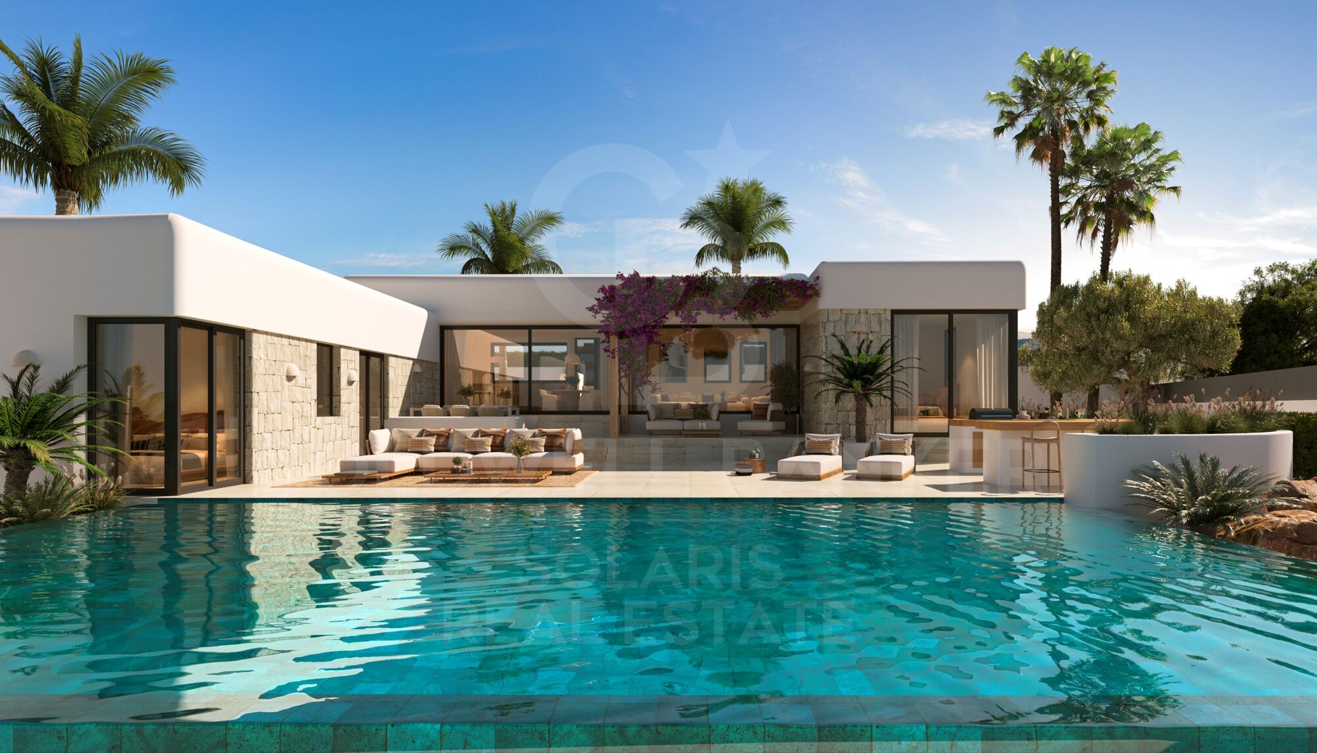
Set on a plot of 1,000 m² and with a constructed area of 200 m², this elegant home has been designed to offer a perfect balance between contemporary architecture, comfort and Mediterranean lifestyle. Its modern lines, open spaces and abundant natural light create a sophisticated and welcoming atmosphere, ideal for enjoying all year round.

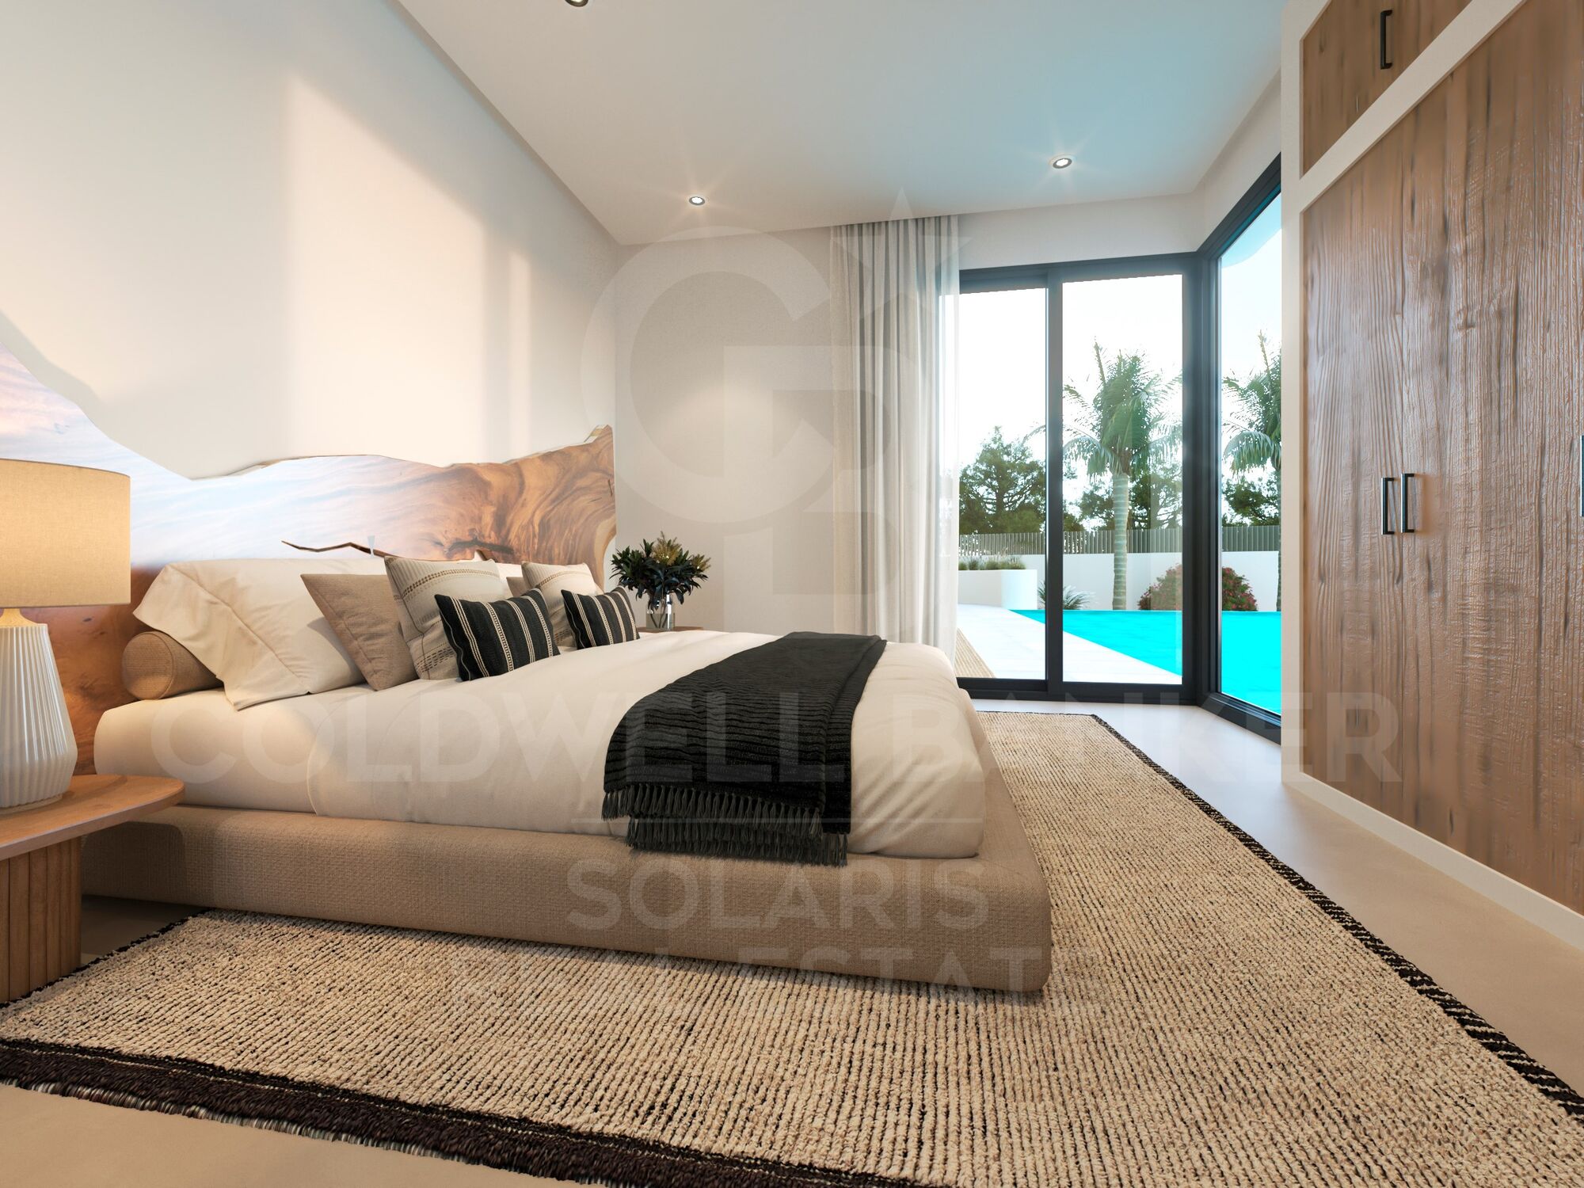
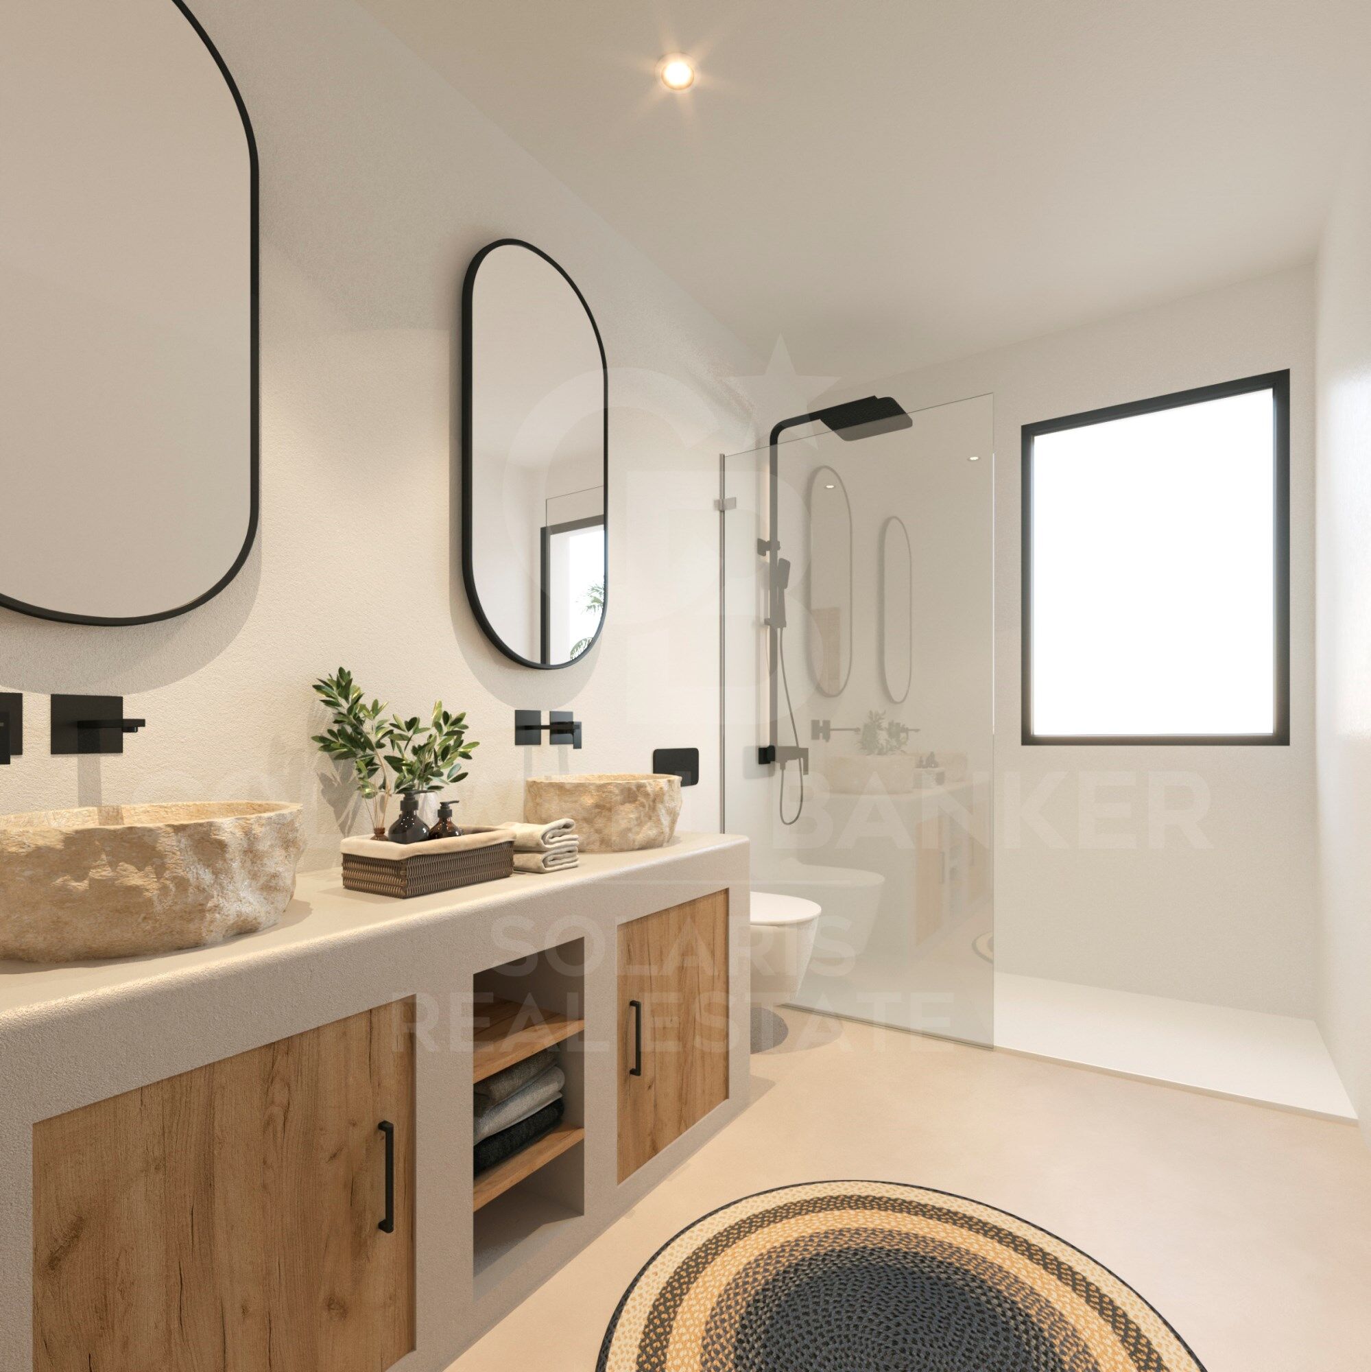
The property has three large bedrooms and three bathrooms, including a guest toilet, offering a functional and carefully studied layout to guarantee maximum comfort and privacy.

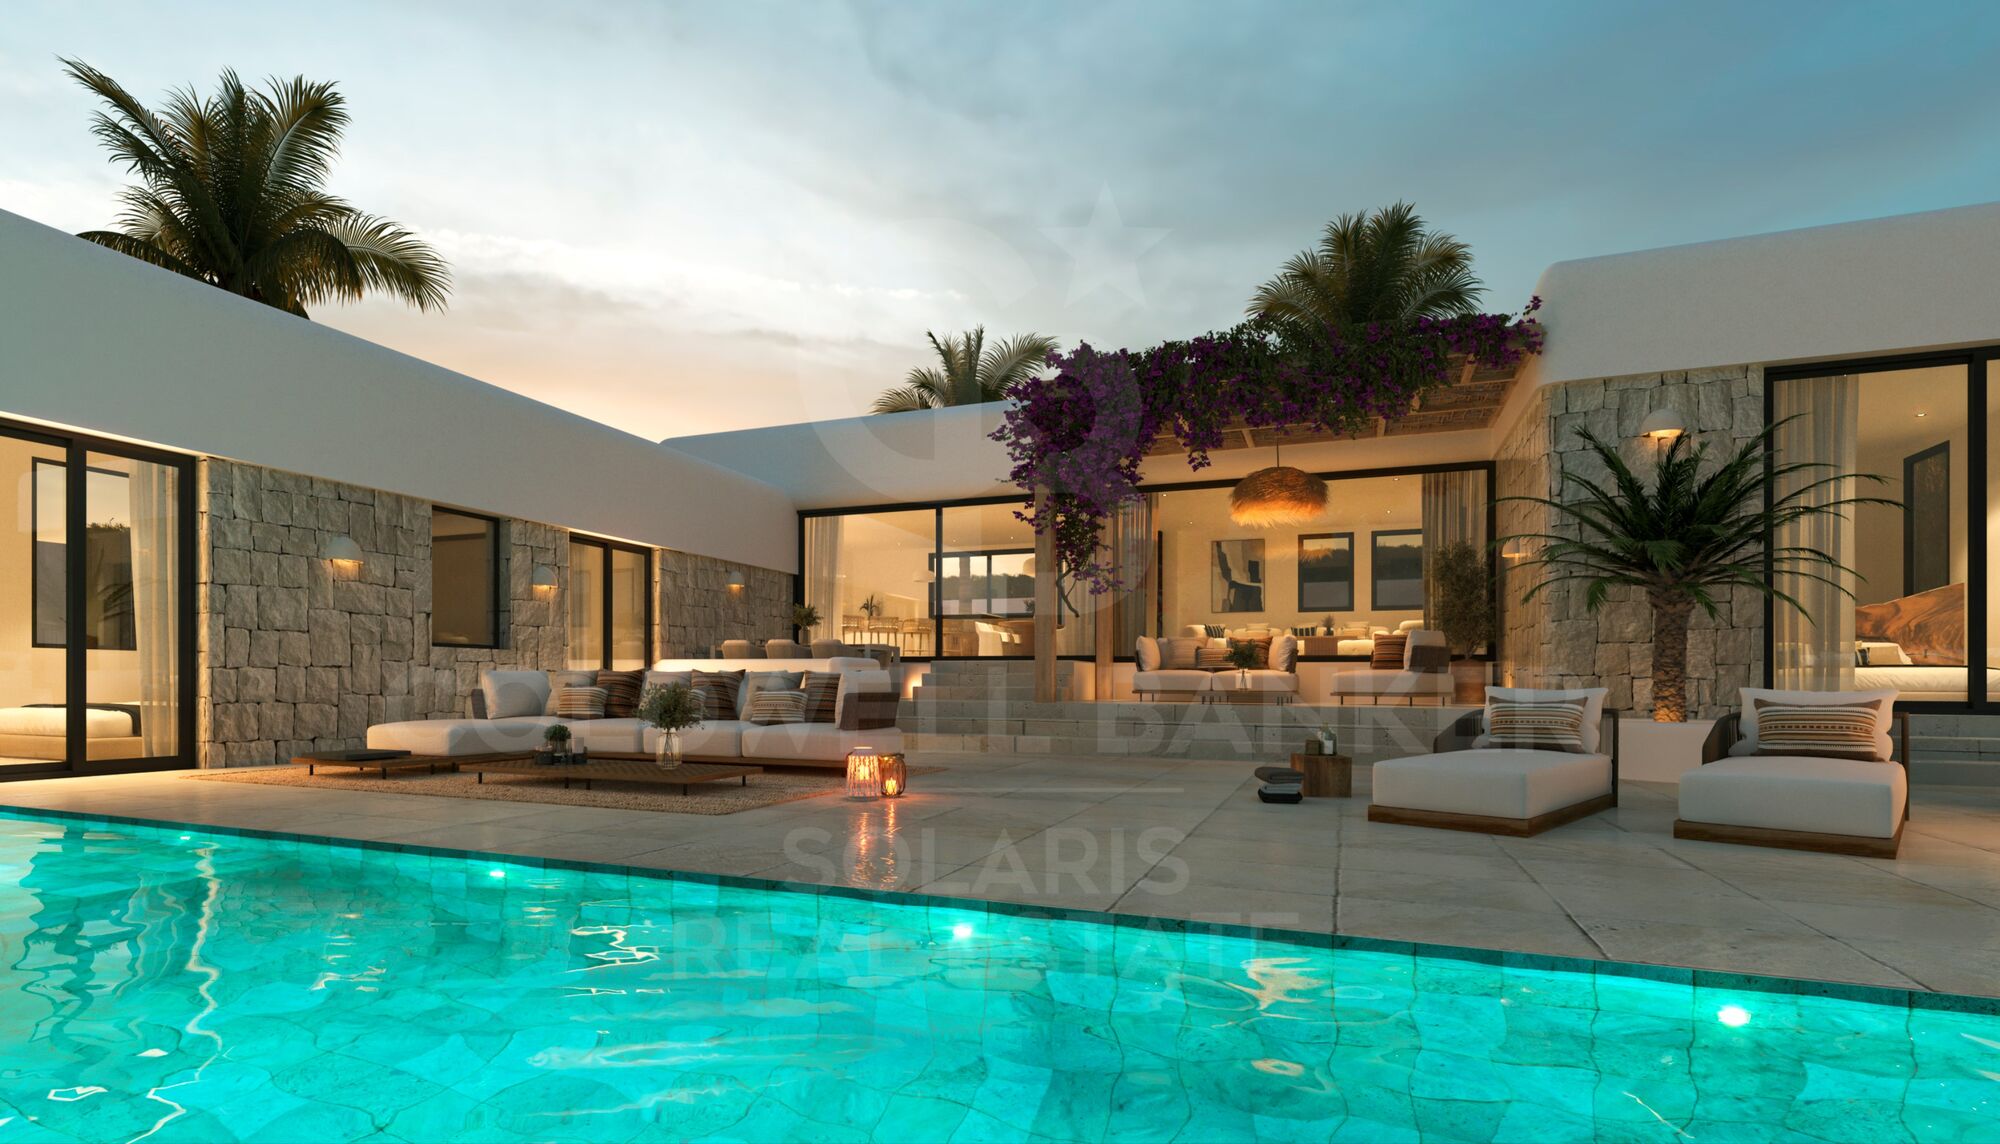
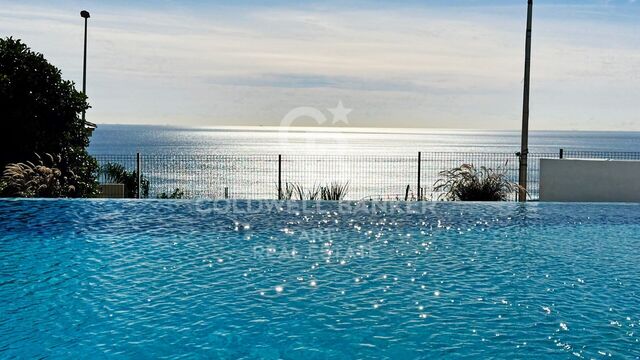
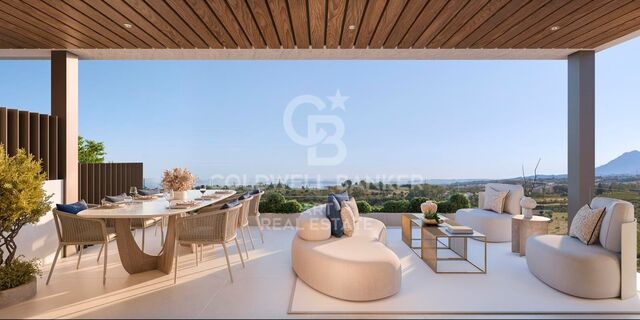
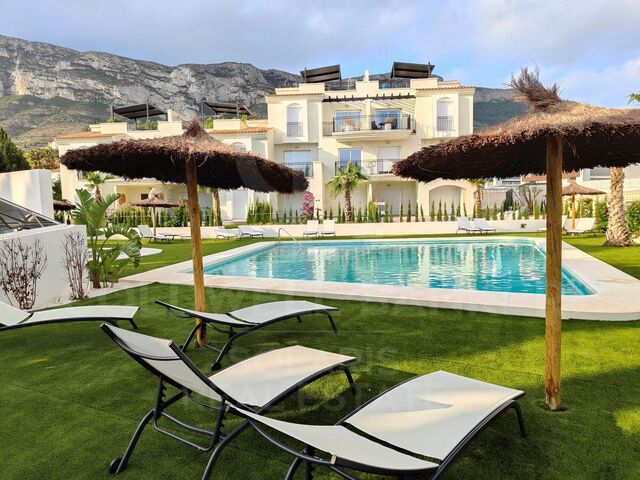
The exterior has been conceived as a real extension of the house. The spectacular private pool integrates harmoniously with the large terraces and garden areas, creating the perfect setting to relax, enjoy the privileged climate of the Costa Blanca or share unforgettable moments with family and friends. An elegant pergola completes the outdoor spaces, providing shade and comfort during the warmer months.

Its features include underfloor heating and solar panels, which guarantee a high level of well-being, energy efficiency and sustainability.

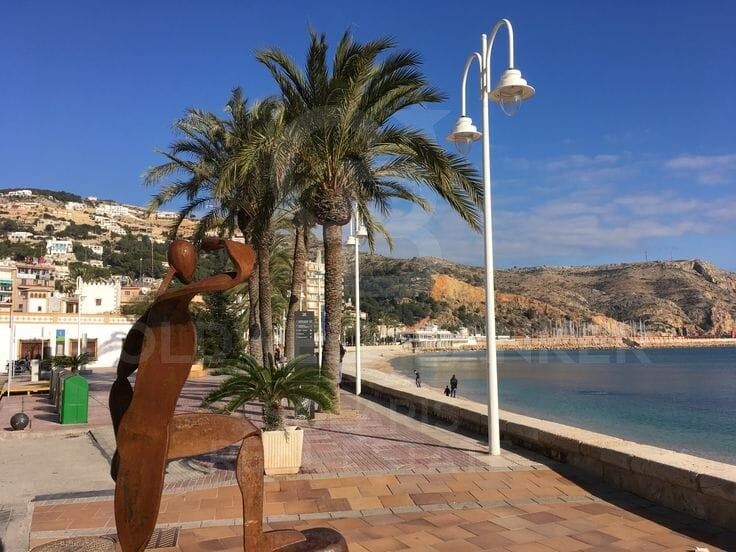
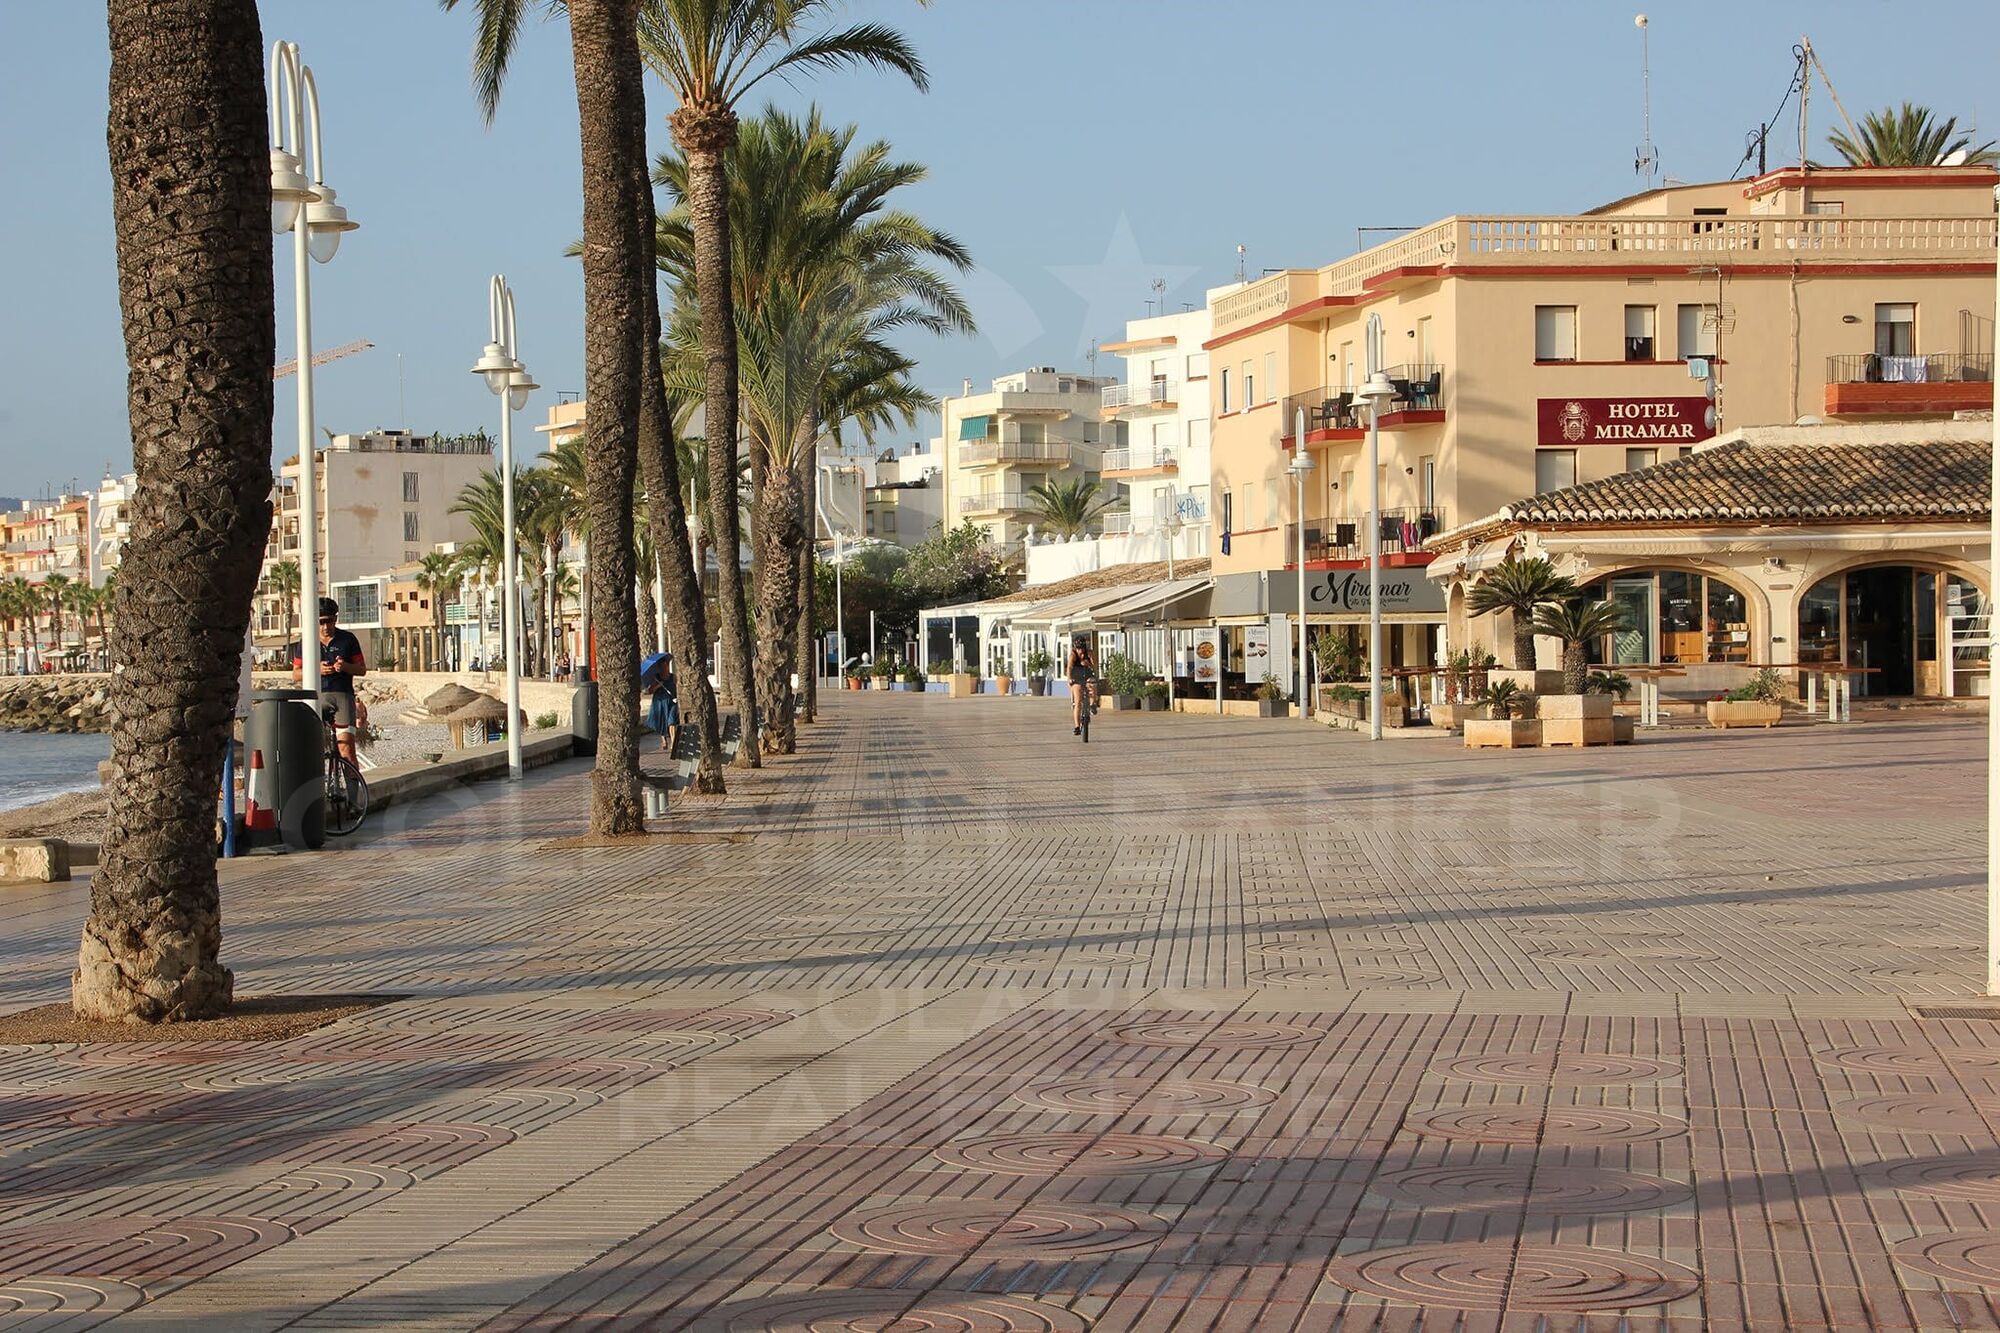
Casa Renoir represents a unique opportunity to acquire a designer villa in a prime location, just minutes from the beaches, amenities, restaurants and golf courses of Javea.

Key features
New build villa with license
Delivery expected in 14 months from the start of the works
200 m² built
Plot of 1,000 m²
3 bedrooms
3 bathrooms
Private pool
Large terraces
Private garden
Outdoor pergola
Underfloor heating
Solar panels

An exclusive property that combines design, technology and quality of life in one of the most desirable destinations in the Mediterranean.
#ref:CBS891

Property details

zone
Costa Blanca
area
Alicante
location
Jávea / Xàbia
district
Cap Martí - El Tossalet - Pinomar
Property type
house
sale
1.650.000 €
Reference
CBS891
Bedrooms
3
Bathrooms
3
Surface
178 m2
Builded surface
200 m2
Condition / conservation
for renovation

Property features

pool
A/C
heating
parking
terrace
Energy certificate
  • houseA
    92-100
  • houseB
    81-91
  • houseC
    69-80
  • houseD
    55-68
  • houseE
    39-54
  • houseF
    21-38
  • houseG
    1-20

About Jávea / Xàbia

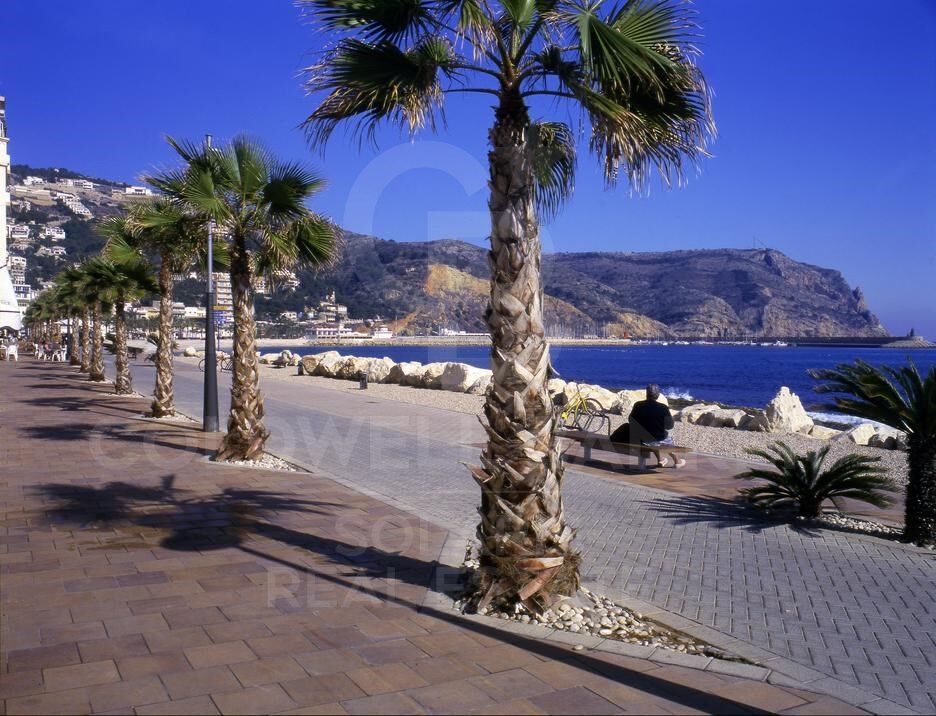
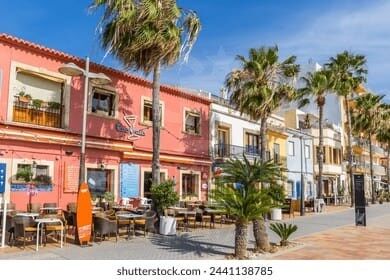
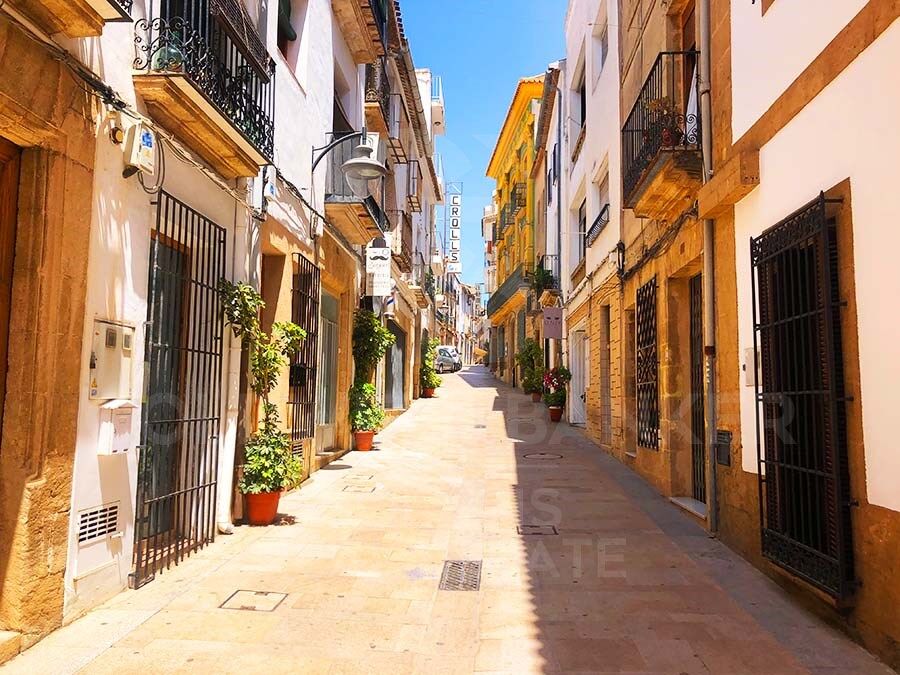
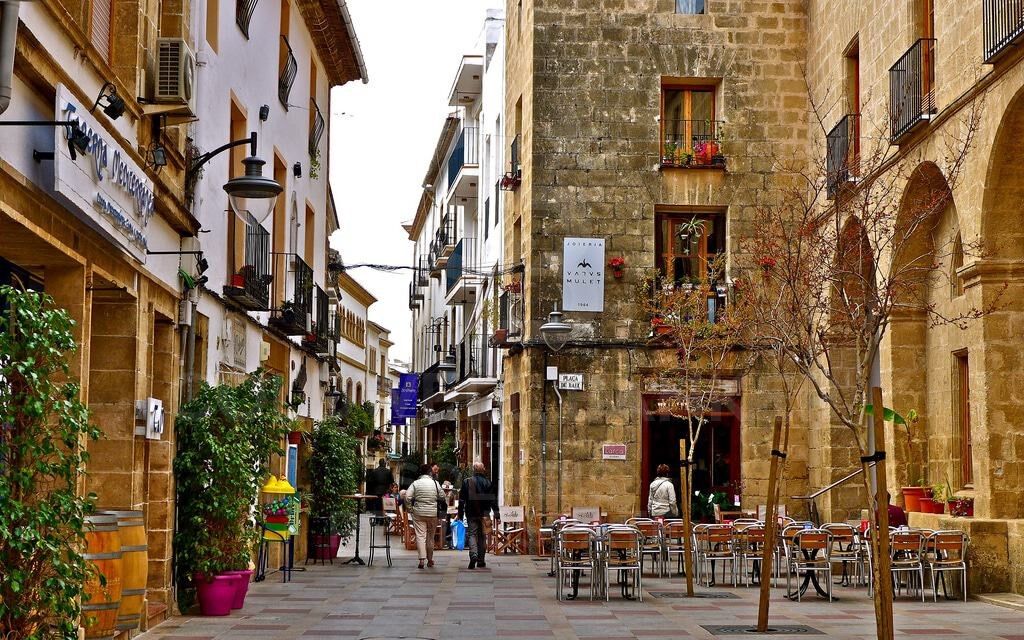
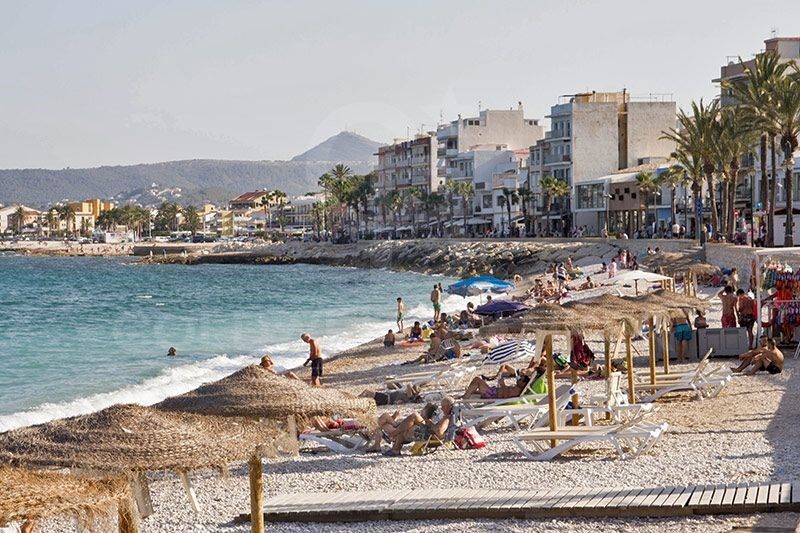
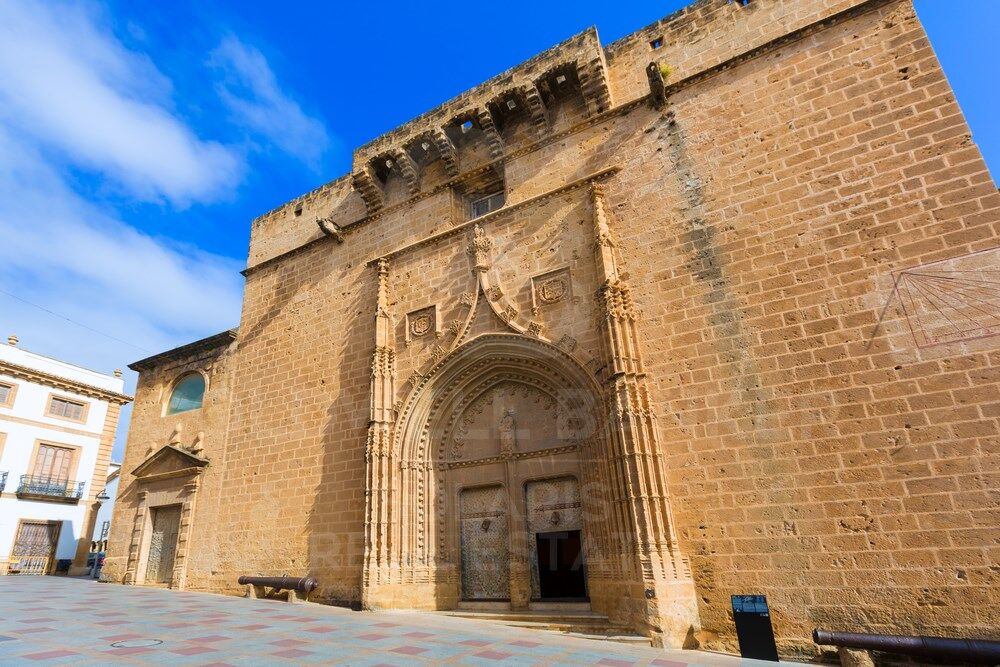
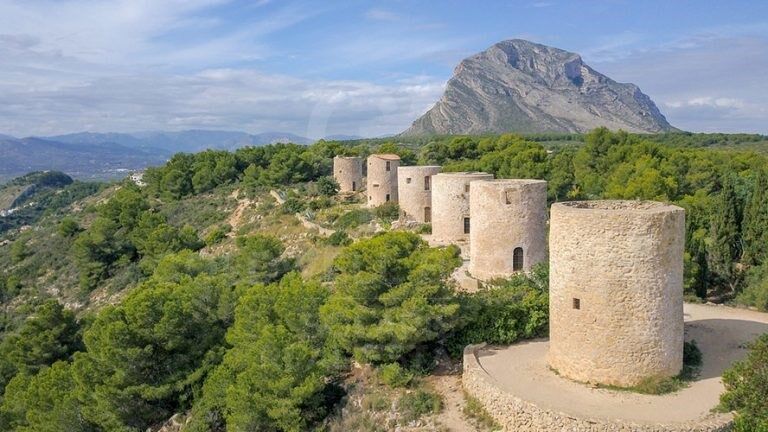
Jávea is a coastal town located in the province of Alicante, in the Valencian Community, Spain. It is situated on the northern coast of the province, in the Marina Alta region. Jávea is known for its beaches, its marina, and its old town with historic buildings. It is also a popular tourist destination in the summer due to its warm climate and Mediterranean atmosphere.


Request more info
Ref.CBS891
Playa del Arenal, Av. de la Libertad 12 Bajo
03730, Jávea
+34 865 61 53 75 +34 648 84 69 84

Related properties

Villa Taurus - MODERN DESIGN PROJECT IN AN EXCLUSIVE AREA OF JAVEA, CLOSE TO BEACHES AND AMENITIES.
Cap Martí - El Tossalet - Pinomar

Villa Taurus - MODERN DESIGN PROJECT IN AN EXCLUSIVE AREA OF JAVEA, CLOSE TO BEACHES AND AMENITIES.

415 m²Size1.000 m²Plot44 Bathrooms
Welcome to Villa Taurus, an elegant new build residence located in the prestigious Monte Olimpo urbanisation, in Jávea, north of the Costa Blanca. This exclusive project combines the tranquillity of the natural environment with a modern and functional architectural design. Distributed over one floor, this sophisticated villa offers 3 bedrooms, 2 full bathrooms and 1 guest toilet, as well as a fully equipped designer kitchen that opens onto a spacious living-dining room bathed in natural light that enters through large windows. Highlights: Contemporary and functional architecture Bright interiors connected to the outdoors Kitchen and bathrooms with high-end finishes Private pool and low-maintenance landscaped garden Nature-facing terrace with unobstructed views Air conditioning, central heating, alarm system Turnkey delivery Construction by Miralbo Luxury Construction The exterior is designed for relaxation and outdoor living: a spacious terrace with a private pool, surrounded by a Mediterranean garden with low-maintenance trees and plants, making Villa Taurus a perfect retreat between nature and comfort. Located just a 7-minute drive from Arenal beach and 1 km from amenities such as restaurants, supermarkets and international schools, this property represents an exceptional opportunity to enjoy Mediterranean life in one of the most exclusive areas of Javea. Villa Taurus is more than a house: it's a lifestyle. Contact us today to arrange a viewing and discover your new home at Monte Olimpo. #ref:CBS536N
1.285.000 €
Villa Leo - Luxury and Comfort in Monte Olimpo, Jávea
Cap Martí - El Tossalet - Pinomar

Villa Leo - Luxury and Comfort in Monte Olimpo, Jávea

415 m²Size1.000 m²Plot44 Bathrooms
Discover Villa Leo, an exquisite luxury project located in the prestigious Monte Olimpo urbanisation, in Javea, Costa Blanca North. Located just minutes from beaches, restaurants, international schools and golf courses, this villa offers an incomparable living experience in a natural and tranquil setting. Meticulously designed to combine elegance, comfort and functionality, the property is spread over two floors and features 3 bedrooms and 3 full bathrooms, plus a spacious open-concept living-dining room and a fully equipped kitchen with high-end finishes, ideal for modern living and entertaining. Highlights: Distribution over two floors 3 bedrooms · 3 bathrooms Designer kitchen with high-end appliances Open and bright spaces Private pool and landscaped garden Carport for two vehicles Air conditioning, central heating and alarm system Turnkey delivery with premium materials Thanks to its large windows, every corner of Villa Leo is filled with natural light, creating a perfect connection between the indoor and outdoor spaces: a spacious terrace, a spectacular swimming pool and a carefully designed Mediterranean garden. Built by Miralbo Luxury Construction, every detail reflects a firm commitment to quality, design and maximum comfort. Villa Leo is not just a home, it is a lifestyle. Contact us today and find out how to turn this architectural masterpiece into your new home in Javea. #ref:CBS535N
1.285.000 €
VILLA ARIES - A contemporary design project in a prime location in Javea, close to beaches and amenities.
Cap Martí - El Tossalet - Pinomar

VILLA ARIES - A contemporary design project in a prime location in Javea, close to beaches and amenities.

415 m²Size1.000 m²Plot44 Bathrooms
Discover your new home in this exclusive new development located in the prestigious Monte Olimpo urbanisation, in Jávea, north of the Costa Blanca. Villa Aries stands out for its contemporary design, offering 3 large bedrooms, 2 full bathrooms, 1 guest toilet and an additional space that can be adapted as an office, gym or relaxation area. Its fully equipped designer kitchen is elegantly integrated with an open and bright living-dining room, creating an ideal atmosphere for daily comfort. Key features: Modern design and functional layout Spacious spaces full of natural light Kitchen equipped with high-end finishes 367 m² built on a plot of 1,000 m² Private pool and low-maintenance landscaped garden Terraces with panoramic views of the nature of Jávea Turnkey delivery with premium materials Thanks to its large windows, the house is flooded with natural light and connects harmoniously with its outdoor environment, which includes a private swimming pool, large terrace areas and a well-kept garden with Mediterranean vegetation. Located just 7 minutes from Arenal Beach and just a short walk from restaurants, supermarkets and essential services, this property combines location, luxury and comfort in a safe and natural environment. Built by MIRALBO Luxury Construction, this villa reflects a firm commitment to quality, aesthetics and well-being. Villa Aries invites you to enjoy the lifestyle you always dreamed of on the Costa Blanca. Contact us for more information or a personalised visit. #ref:CBS534N
1.285.000 €
VILLA GEMINI - Exceptional design on one floor in a privileged area in Jávea
Cap Martí - El Tossalet - Pinomar

VILLA GEMINI - Exceptional design on one floor in a privileged area in Jávea

373 m²Size1.000 m²Plot44 Bathrooms
Discover your new home in this exclusive new development located in Monte Olimpo, one of the most prestigious residential areas of Jávea, Costa Blanca North. This elegant contemporary design villa is comfortably distributed on one floor, offering 3 bedrooms, 2 full bathrooms and 1 guest toilet. Its fully equipped designer kitchen integrates perfectly with a spacious open-concept living-dining room, bathed in natural light that enters through its generous windows. Highlights: Distribution on one floor 3 bedrooms and 3 bathrooms Modern and functional kitchen Bright and open interior spaces Large windows with views of nature Private pool and sunny terrace Garden garden with low maintenance vegetation 351 m² built on a plot of 1,000 m² Villa Gemini combines architectural elegance with an unrivalled natural environment, offering a living experience in total harmony. Built by Miralbo, a benchmark in quality and design, this property is delivered turnkey with high-performance materials and careful attention to detail. Located just 7 minutes by car from Playa del Arenal and a few meters from supermarkets, restaurants and international schools, this property represents a unique opportunity to live in one of the most exclusive areas of Jávea. A sophisticated, comfortable lifestyle connected to nature. Contact us for more information or a private viewing. #ref:CBS531N
1.285.000 €
Villa Amalia - New build project with beautiful panoramic views of the Valley and the Sea.
Cap Martí - El Tossalet - Pinomar

Villa Amalia - New build project with beautiful panoramic views of the Valley and the Sea.

415 m²Size1.000 m²Plot44 Bathrooms
4 bedrooms · 4 bathrooms · Modern Mediterranean style · Private garden and sunny terraces We present this stunning newly built villa, located in one of the most sought-after residential areas of Javea, just a few minutes from the Arenal beach, gourmet restaurants, international schools, supermarkets and the prestigious Javea Golf Club. Designed in an elegant contemporary Mediterranean style, the property is distributed over two floors and offers 4 bedrooms with fitted wardrobes, 4 bathrooms, a spacious living-dining room and a fully equipped designer kitchen. Each room opens naturally to the outdoor terraces, allowing you to enjoy the exceptional Mediterranean climate to the fullest all year round. Outside, the villa is complemented by a carefully designed private garden, with automatic irrigation system, ideal for comfortable and efficient maintenance. The outdoor areas offer a perfect environment for relaxation, social life and family enjoyment. Highlights: Modern architectural style with Mediterranean essence 4 bedrooms · 4 bathrooms Fully equipped high-end kitchen Large terraces and outdoor seating areas Garden with automatic irrigation Highest quality materials and finishes Project signed by Miralbo Luxury Construction Located in an exclusive environment that guarantees privacy, security and quality of life, this property represents a unique opportunity for those looking for a prestigious residence on the Costa Blanca. Let yourself be captivated by the perfect combination of design, comfort and location. Contact us for more information or to schedule a private viewing. #ref:CBS539N
1.425.000 €

Recently viewed properties

Andalusian-style townhouses in Estepona
Estepona Pueblo

Andalusian-style townhouses in Estepona

Discover the perfect fusion of contemporary style and classic Andalusian character in these newly built two- and three-bedroom townhouses, ideally located in the heart of the charming old town of Estepona. Designed to reflect both elegance and functionality, each house offers a total built area ranging from approximately 125 m² to 214 m², providing generous living spaces that adapt effortlessly to modern lifestyles. Its exceptional central location allows residents to immerse themselves in the vibrant atmosphere of Estepona, with traditional streets, local restaurants and cultural landmarks just a few minutes away, while the golden sandy beach can be reached in just a short walk. Surrounded by a wide range of services, including renowned golf courses, sports centres, hospitals, supermarkets and schools, these townhouses are perfectly suited for both permanent life and holiday enjoyment. Every detail has been carefully considered to offer comfort, convenience and long-term value in one of the most desirable environments of the Costa del Sol. Organised on three carefully designed levels, the houses combine clean and modern architecture with subtle traditional details that pay tribute to the Andalusian heritage. The open-plan ground floor has a bright and cosy living room perfectly connected with an elegant and fully equipped kitchen, creating an ideal environment for everyday life, as well as for entertaining guests. On the first floor, two beautifully decorated bedrooms each benefit from their own private bathrooms, which guarantees privacy and comfort for both residents and visitors. The second floor varies according to the unit, with some offering ample spaces on the terrace ideal for outdoor living, while others have a third master bedroom complete with private terraces. An exclusive unit also includes a secondary kitchen, perfectly located to serve the large terrace and improve outdoor dining experiences. Outdoor life is a key highlight, with terraces designed to embrace the Mediterranean climate and capture the warmth and character of the surroundings. From quiet mornings with coffee to relaxed nights watching the sunset, these houses offer a perfect combination of Andalusian charm and contemporary coastal elegance, all a few steps from the old town and moments of the sea. #ref:CBSH1605
From 650.000 €
Newly renovated duplex penthouse with 72 sqm of terraces and views in Barcelona's Upper Zone
Sant Gervasi- Galvany

Newly renovated duplex penthouse with 72 sqm of terraces and views in Barcelona's Upper Zone

160 m²Size44 Bathrooms
Newly renovated duplex penthouse with 72 sqm of terraces and views in Barcelona's Upper Zone Exceptional newly renovated duplex penthouse located on Plaza Adriano, in Barcelona's prestigious Upper Zone, within a prime residential setting that will soon benefit from an important pedestrian-friendly transformation. The property offers approximately 160 sqm of interior living space and three outstanding terraces totaling 72 sqm, combining generous proportions, natural light, privacy and spectacular views over Barcelona, the Mediterranean and Collserola. The main floor centers on a spacious, bright living and dining area with a fireplace, opening directly onto an impressive south-facing terrace of 32 sqm. Designed as a true extension of the living space, it is ideal for outdoor living throughout much of the year and enjoys attractive open views across the city. The modern, open-plan and fully equipped eat-in kitchen also provides direct access to a surprising rear terrace facing the mountains. This private, welcoming outdoor area features a professional barbecue*and enjoys open views towards Collserola. This level includes an interior bedroom and a bathroom that also serves as a guest powder room. The upper floor is dedicated to the sleeping area and comprises three en-suite bedrooms. The two front-facing suites each enjoy their own private terrace, with superb panoramic views over Barcelona extending to the sea. The third suite features a shower room and open views towards Collserola. The penthouse has just undergone a complete renovation with excellent materials and high-quality finishes, with particular attention paid to design, comfort, and functionality. The property also incorporates a comprehensive home automation system. The property includes one parking space suitable for a medium-sized car. A rare opportunity in Barcelona's Upper Zone: a newly renovated duplex penthouse in Barcelona with three terraces, south-facing orientation, city and sea views, fireplace, barbecue, home automation and parking, all in an exceptional residential location. #ref:CBES2971
2.295.000 €
Commercial space generating income in Sarrià-Sant Gervasi, next to Turó Park
Sant Gervasi- Galvany

Commercial space generating income in Sarrià-Sant Gervasi, next to Turó Park

1.315 m²Size
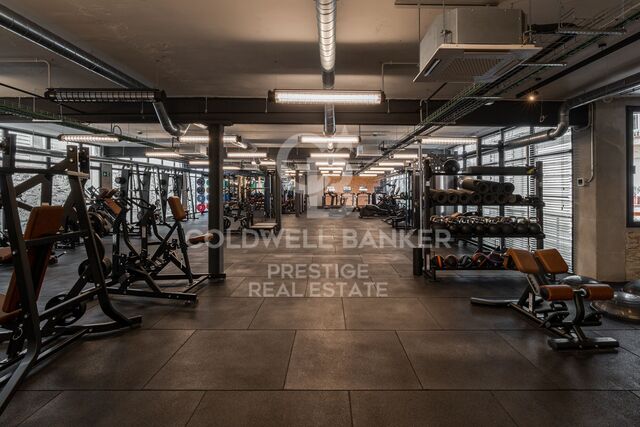
Coldwell Banker Prestige presents this exclusive commercial property for sale in one of Barcelona's most established and sought-after areas, in the Sarrià-Sant Gervasi district, very close to Turó Park. This is a unique real estate asset with a total surface area of 1,315 sqm, comprising 915 sqm of built area distributed across the ground floor and mezzanine level, plus a spacious terrace of approximately 400 sqm. The premises have been recently renovated and are in excellent condition, offering a contemporary, functional image perfectly suited to a premium business activity. The property is currently leased to a renowned international network of fitness clubs focused on the premium segment, making it an attractive investment opportunity in Barcelona. The lease agreement has a duration of 20 years, with a mandatory compliance period of 5 years, and a monthly rent of €25,000, representing a gross yield of 5%. The space features direct street-level access, air conditioning, heating, a versatile layout, and a large terrace that adds significant value to the asset. Its location, tenant profile, and contractual stability make this property a particularly attractive option for investors seeking an income-generating commercial asset in a prime area of Barcelona. A unique property for those seeking a solid real estate asset, recurring income, and a presence in one of the city's most exclusive residential and commercial enclaves. The sale price does not include taxes or expenses related to the sale which, in accordance with current regulations, are the responsibility of the buyer: (i) for pre-owned homes, the Property Transfer Tax (ITP) at the rate applicable in the Autonomous Community; (ii) for new-construction homes, VAT and Stamp Duty (AJD) in accordance with current regulations; (iii) notary and registry fees; and (iv) administrative agency fees, if applicable. Availability to be agreed upon. The offer is subject to price changes or withdrawal from the market without prior notice. The information provided, including floor areas, is for guidance only. Real estate brokerage fees will be borne by the relevant party in accordance with the signed agreement. Detailed and personalized information will be provided to any interested party prior to the payment of any deposit, in accordance with applicable national and regional regulations. #ref:CBES2933
6.000.000 €
New apartments just a five-minute walk from the iconic La Carihuela Beach, Torremolinos.
La Carihuela - Los Nidos

New apartments just a five-minute walk from the iconic La Carihuela Beach, Torremolinos.

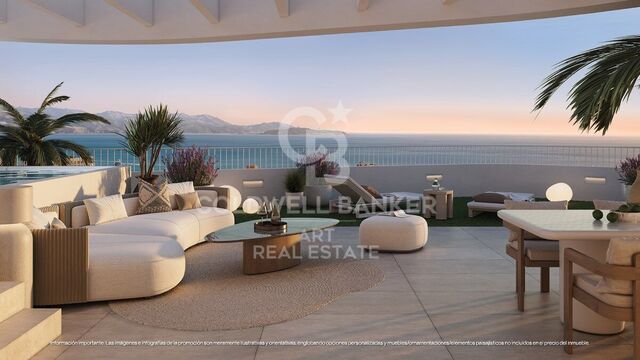
New residential development in Torremolinos. An exclusive complex of 353 homes designed for those seeking the authentic Mediterranean lifestyle, combining a privileged location, contemporary architecture, and spaces created to enjoy every day. Located just a five-minute walk from the iconic La Carihuela Beach, one of the most renowned beaches on the Costa del Sol, this residential complex offers the perfect balance between relaxation, leisure, and gastronomy. A unique setting where the sea, natural light, and quality of life take centre stage. Each home has been carefully designed to maximise natural light, spaciousness, and a seamless connection with the outdoors. Its modern and functional layouts, along with generous outdoor areas, allow residents to enjoy the Mediterranean climate all year round without leaving home. Mid-floor apartments feature spacious terraces and privileged views over Torremolinos and the elegant communal areas, which include swimming pools and beautifully landscaped gardens. At the most exclusive level of the complex, the penthouses elevate the residential experience with impressive private terraces featuring a swimming pool, jacuzzi, chill-out area, and spectacular panoramic views. The terraces are not just outdoor spacesthey are a true seaside retreat. The perfect place to enjoy long sunny breakfasts, relaxing afternoons, unforgettable sunsets, and magical evenings shared with loved ones. A setting designed to disconnect, breathe, and live fully, for those seeking an exclusive, sophisticated, and wellbeing-focused lifestyle. #ref:CBSH1533
From 576.000 €
Duplex for Sale with Terrace Just Steps from the Sagrada Família
Sagrada Família

Duplex for Sale with Terrace Just Steps from the Sagrada Família

279 m²Size34 Bathrooms
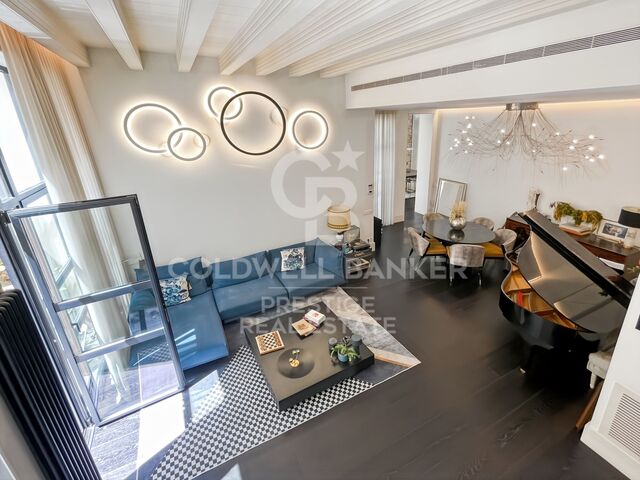
We are pleased to present this absolutely exceptional property, located on a unique, semi-pedestrian, tree-lined passage, right next to the gardens of the Sagrada Família. A privileged and little-known location, where almost all the buildings date back to the early 20th century, creating a historic, tranquil residential environment with a unique charm in the very heart of Barcelona. All of this within an elegant 1900 building that has been carefully restored. This one-of-a-kind home of 279m2 of built area, 59m2 of which are distributed across three terraces, has undergone a top-level full renovation, designed to provide the feeling of living in a standalone house in the city center. A true urban oasis where architecture, light, and design combine to create a space of maximum privacy and comfort. Spread over two levels, the property stands out for its impressive ceiling heights and a spectacular, fully glazed rear façade that opens seamlessly onto a beautifully landscaped outdoor space. This direct connection with the outdoors fills the home with natural light and conveys an exceptional sense of space and serenity. Entry to the property is through a spacious foyer that elegantly connects the main floor's different rooms. The double-height living-dining room is an architectural standout, preserving the building's original pillars and exposed beams, adding character, authenticity, and timeless aesthetics. The kitchen, approximately 30 m², fully glazed and overlooking the landscaped patio with a vertical garden, has been designed as a functional and sophisticated space. It includes a separate area for pantry, storage, and laundry, perfectly integrated. Also on this floor are two magnificent suites. The master suite features an elegant dressing area and a fully equipped designer bathroom. The second suite, facing the landscaped patio, offers a large wardrobe and a full bathroom. The layout is completed by a refined guest toilet and abundant storage, including built-in closets. The staircase leads to a mezzanine conceived as an open study connected to the living roomideal as a workspace or reading area, perfect as a private office or multifunctional room, with an additional soundproofed space. On the upper floor is a third suite with views and direct access to an extraordinary 35 m² terrace, a privileged space for outdoor enjoyment, relaxation, and privacy in a unique urban setting. An unbeatable location just steps from the Basilica of the Sagrada Família, with all kinds of services and excellent transport connections. The sale price does not include taxes or expenses related to the sale which, in accordance with current regulations, are the responsibility of the buyer: (i) for pre-owned homes, the Property Transfer Tax (ITP) at the rate applicable in the Autonomous Community; (ii) for new-construction homes, VAT and Stamp Duty (AJD) in accordance with current regulations; (iii) notary and registry fees; and (iv) administrative agency fees, if applicable. Availability to be agreed upon. The offer is subject to price changes or withdrawal from the market without prior notice. The information provided, including floor areas, is for guidance only. Real estate brokerage fees will be borne by the relevant party in accordance with the signed agreement. Detailed and personalized information will be provided to any interested party prior to the payment of any deposit, in accordance with applicable national and regional regulations. #ref:CBES2847
1.845.000 €
Newly renovated apartment with a large terrace and parking on Ganduxer
Sant Gervasi- Galvany

Newly renovated apartment with a large terrace and parking on Ganduxer

210 m²Size43 Bathrooms
Newly renovated apartment with a large terrace and parking on Ganduxer Located on Ganduxer Street, in one of the most established residential areas of Barcelona's prestigious uptown district, just below Bonanova, this magnificent apartment has been fully renovated and is ready to move into. Set within a classic building with concierge service, the property offers 210 sqm of interior living space and a pleasant terrace of approximately 30 sqm. The apartment has undergone a carefully considered full renovation, featuring a contemporary and well-balanced layout designed to provide maximum comfort for family living. The entrance hall leads to a spacious and bright living area, comprising a generous living-dining room with direct access to a magnificent L-shaped terrace. The modern and functional kitchen is partially open to the living-dining room. A guest powder room completes the daytime area. The night area offers four bedrooms. The principal suite has its own private bathroom, while two spacious double bedrooms share a second full bathroom. The fourth bedroom is an individual en-suite room, ideal for guests, staff accommodation, a home office or a versatile additional space. The property benefits from an efficient aerothermal climate-control system, with separate units for the day and night areas, ducted heating and air conditioning, digitally controlled supplementary radiators, as well as motorised blinds and awnings. One parking space is included. An exceptionally complete property and a rare find in Barcelona's uptown area: newly renovated, four bedrooms, an excellent layout, a generous terrace, concierge service and parking. An outstanding opportunity to enjoy an elegant and comfortable family home in one of the city's finest residential neighbourhoods. #ref:CBES2957
2.320.000 €
New Luxury Apartment with Sea and Mountain Views in La Reserva del Higuerón
Mijas pueblo

New Luxury Apartment with Sea and Mountain Views in La Reserva del Higuerón

130 m²Size3
Enjoy the ultimate luxury lifestyle with this brand-new 3-bedroom apartment located in the highly sought-after Reserva del Higuerón, Benalmádena. This exquisite property offers stunning unobstructed views of the mountains and the sea, along with a private outdoor space designed to provide the perfect combination of relaxation and entertainment. The expansive terrace is the true centerpiece of the home, featuring a private pool, a beautifully landscaped garden, and a cozy fire pitideal for enjoying peaceful evenings. Whether swimming in your own pool, sunbathing, or gathering around the fire pit with family and friends, this terrace offers an unparalleled outdoor living experience. The terrace flows seamlessly from the spacious open-plan living area, creating a perfect setting for both social gatherings and quiet nights at home. Inside, the apartment is equally impressive: it features a modern fully equipped kitchen with high-end appliances, custom-designed by Soledad Merchán with meticulous attention to detail. The three bedrooms are designed for maximum comfort and style, with plenty of natural light. The master bedroom includes a luxurious en-suite bathroom and a spacious walk-in wardrobe. The property also offers underfloor heating throughout, two parking spaces, and a storage room. The third bedroom is currently used as an office. As part of the exclusive 16+ Collection, residents enjoy access to an attractive communal pool and coworking space, as well as world-class services and facilities at the Higuerón Hotel, including a fitness center, spa, multiple indoor and outdoor pools, a wide range of gourmet dining options, a beach club, and much more. Located just a few minutes' drive from the beach and with easy access to both Málaga and Marbella, this location offers the perfect balance of privacy, luxury, and vibrant coastal living. #ref:CBSH1358
1.450.000 €
Exclusive complex of independent villas with 3 and 4 bedrooms located 500 metres from the beach and surrounded by lush forests.
El Faro de Calaburra - Chaparral

Exclusive complex of independent villas with 3 and 4 bedrooms located 500 metres from the beach and surrounded by lush forests.

316 m²Size43 Bathrooms
LAST UNIT FOR SALE. Homes with an elegant and modern design where luxury, nature and avant-garde architecture converge, forming a unique residential with large independent houses with private garden, swimming pool, large windows to take advantage of natural light, storage room, covered garage and fully equipped kitchen. The interior of the houses has been designed through large spaces open to the outside that emphasise the views of the golf course and the sea. It also highlights the maximum use of natural light thanks to the installation of large windows in all rooms, especially on the facade of the houses. A modern and functional architectural design that leaves no one indifferent. The new owners will receive the membership of the Chaparral Clubhouse to enjoy its facilities and exclusive services. It is located in the heart of the Chaparral Reserve, a residential complex located between Malaga and Marbella, the most popular cities on the Costa del Sol, a step away from Benalmádena, Puerto Marina and Fuengirola. Halfway between Marbella and Malaga and less than 500 metres from the coast of Mijas, Chaparral Reserve has more than 300,000 m2 of extension surrounded by a lush forest, the only one of its kind on the entire coast. The community also borders the Chaparral Golf Club, one of the best valued courses in the area, considered among the 50 best in Spain. #ref:CBSH1333
1.450.000 €
Newly built homes in one of the most exclusive areas of Estepona
Benamara - Atalaya

Newly built homes in one of the most exclusive areas of Estepona

Diese exklusive Wohnsiedlung befindet sich in Cancelada, Estepona, und besteht aus 36 Apartments mit 2 und 3 Schlafzimmern und 15 Reihenhäusern mit 3 Schlafzimmern. Sein zeitgemäßes Design, die großen Terrassen und seine Integration mit der natürlichen Umgebung machen dieses Projekt zu einer ausgezeichneten Option, um den Lebensstil der Costa del Sol zu genießen. Die Häuser zeichnen sich durch ihre offenen Innenräume und großen Fenster aus, die ein hervorragendes natürliches Licht ermöglichen und die Innenräume mit großen nach Südwesten ausgerichteten Terrassen verbinden. Die hochwertigen Oberflächen, zusammen mit dem Blick auf das Mittelmeer und die Sierra Bermeja, schaffen helle, elegante und einladende Umgebungen. Die öffentlichen Bereiche wurden so gestaltet, dass sie das Wohlbefinden und das Zusammenleben fördern und eine gepflegte und entspannende Umgebung mit mediterranen Gärten, einem Pool, einem Spa, einem Fitnessraum, einer Gemeinschaftslounge und verschiedenen Räumen für Ruhe und Freizeitgestaltung bieten. Seine strategische Lage ermöglicht einen schnellen Zugang zu Stränden, Golfplätzen, internationalen Schulen und allen Arten von Dienstleistungen. Darüber hinaus verfügt es über hervorragende Straßenverbindungen nach Estepona, Marbella und dem internationalen Flughafen Málaga. Ein Wohnvorschlag, der zeitgenössische Architektur, Natur, Wohlbefinden und Lebensqualität in einer der attraktivsten Enklaven von Estepona verbindet. #ref:CBSH962
From 505.000 €
Villa Ariadna - Exclusive frontline design with spectacular sea views.
Portichol - Balcón al Mar

Villa Ariadna - Exclusive frontline design with spectacular sea views.

479 m²Size1.920 m²Plot46 Bathrooms
This sophisticated newly built villa stands on an exceptional plot of 1,332 m², located in one of the most exclusive areas of the Costa Blanca. Its privileged position and south-east orientation offer truly stunning sea views and unbeatable sun exposure. With a constructed area of 459.39 m² and more than 260 m² of terraces, this modern-style residence has been conceived to offer maximum comfort, privacy and luxury. Its architectural design, clean and contemporary, blends harmoniously into the natural environment. From the hall, you can enjoy unobstructed views of the sea that set the tone for what this unique property has to offer. On this access floor there is a covered parking for two vehicles, an internal staircase and a lift that comfortably connects all floors. The ground floor is dedicated to rest: four en-suite bedrooms with fitted wardrobes, all of them with sea views. Three of the bedrooms also have direct access to their own private terrace, ideal for enjoying the sunrise or sunset in total privacy. The main floor houses the social heart of the villa: a majestic 150 m² living room bathed in natural light, with direct access to a large panoramic terrace. At the end of this terrace there is an infinity pool of 14 x 6 meters, from where contemplating the sea becomes a daily experience. There is also a designer kitchen equipped with the latest technology, perfect for lovers of gastronomy and elegance. On the lower floor, wellness and entertainment come together: an exclusive private spa, heated indoor pool, a luxury cinema room and direct access to an additional terrace, ideal for moments of absolute disconnection. The outdoor spaces have been designed with an avant-garde landscape approach, incorporating different textures, noble materials and native vegetation, all designed to enhance the natural beauty of the environment. The villa has been built to the highest quality standards, using top-of-the-line materials and finishes signed by Porcelanosa. It includes state-of-the-art home automation, automated blinds, underfloor heating, air conditioning, high-efficiency enclosures with double glazing and a complete security system with access control. This project not only represents an exceptional home, but also the opportunity to customise and build your dream villa in one of the best locations in Javea. The design and construction of this extraordinary property are in the hands of Miralbo Urbana, a leading company in the development of luxury villas on the Costa Blanca. #ref:CBS564N
Price upon request
Apartments and penthouses in the area of Bel Air, Estepona
Benamara - Atalaya

Apartments and penthouses in the area of Bel Air, Estepona

433 m²Size33 Bathrooms
Exclusive development of just 22 eco-friendly homes, inspired by the organic elegance of natural forms. Located in Cancelada, in the heart of the New Golden Mile, it perfectly blends the cosmopolitan energy of Marbella with the authentic Andalusian charm of Estepona, offering an intimate retreat surrounded by nature and serenity. Each residence has been designed to maximize privacy, tranquillity, and connection with the surroundings, featuring spacious terraces and seamless indoor-outdoor integration that frames stunning views of the Mediterranean landscape. Property types Garden Apartments: private terraces with relaxing countryside views. Cove Apartments: generous terraces overlooking the pool and surrounded by lush greenery. Vista Apartments: wraparound terraces with panoramic views, ideal for leisure and entertaining. Penthouses: spectacular solariums with outdoor kitchens and private pools with sea views. The homes stand out for their high-end finishes, state-of-the-art home automation technology, and sophisticated interiors, including large-format neutral porcelain tiles, anti-slip flooring on terraces, Dover white walls, and premium bathrooms equipped with smart LED mirrors, temperature-controlled showers, and intelligent toilets. Residents enjoy exclusive boutique-style amenities, including a wellness area with sauna and steam room, an elegant coworking lounge, concierge services, and a beach-entry swimming pool set within beautifully landscaped Mediterranean gardens. #ref:CBSH1392_D
2.100.000 €
New build ground floor flat with large terraces just a few minutes from the beach | La Siesta, Dénia - Phase 3
La Pedrera - Vessanes

New build ground floor flat with large terraces just a few minutes from the beach | La Siesta, Dénia - Phase 3

88 m²Size21 Bathroom
Discover this elegant ground floor flat located in the exclusive La Siesta urbanisation, a residential development designed to enjoy the Mediterranean lifestyle in one of the most attractive areas of Dénia. With a modern layout, abundant natural light and two large private terraces, this home offers the perfect balance between comfort, functionality and outdoor spaces. Light-filled interior spaces: The property has two bedrooms, a full bathroom and a bright open-concept living-dining area that connects directly to the main terrace, creating a pleasant continuity between the interior and exterior. The kitchen, with a contemporary design and fully equipped with high-end appliances, combines aesthetics and practicality for everyday use. Two terraces to enjoy all year round: One of the great attractions of this property are its two private terraces, ideal for having breakfast outdoors, relaxing under the Mediterranean sun or enjoying gatherings with family and friends. Covered porches provide shaded areas and greater comfort during any season of the year. Quality and comfort: The house incorporates high quality finishes and features designed to offer maximum well-being: Exterior carpentry with double glazing Climalit. Mitsubishi heat pump air conditioning. Excellent thermal and acoustic insulation. Security door. Parking space included. The urbanisation has a communal pool, large garden areas and a quiet environment, all just a few minutes from the beach, the centre of Dénia and all services. A magnificent opportunity for those looking for a residence by the sea, a second home or an investment with great potential on the Costa Blanca. #ref:CBS928
385.500 €
Coldwell Banker Solaris Real Estate
Playa del Arenal, Av. de la Libertad 12 Bajo
03730, Jávea
Lunes a viernes de 09:00 a 18:00 h Sábados abierto de 10:00 a 13:30
Newsletter

Find your home abroad with the support of the Coldwell Banker® network

Visit our global websites to learn more about your ideal property in the most exclusive destinations

We use our own and third-party cookies to make our website work safely and personalize its content. Likewise, we use cookies to measure and obtain data on your navigation and to adjust advertising to your tastes and preferences. Press the "Accept all" button to confirm that you have read and accepted the information presented. To manage or disable these cookies, click on "Configuration". For more information see our cookies policy.
Modify cookies
Technical and functional Always active
This website uses its own Cookies to collect information in order to improve our services. If you continue browsing, you accept their installation. The user has the possibility of configuring his browser, being able, if he so wishes, to prevent them from being installed on his hard drive, although he must bear in mind that such action may cause difficulties in navigating the website.
They allow the monitoring and analysis of the behavior of the users of this website. The information collected through this type of cookies is used to measure the activity of the web for the elaboration of user navigation profiles in order to introduce improvements based on the analysis of the usage data made by the users of the service. They allow us to save the user's preference information to improve the quality of our services and to offer a better experience through recommended products.
These cookies are used to store information about the preferences and personal choices of the user through the continuous observation of their browsing habits. Thanks to them, we can know the browsing habits on the website and display advertising related to the user's browsing profile.