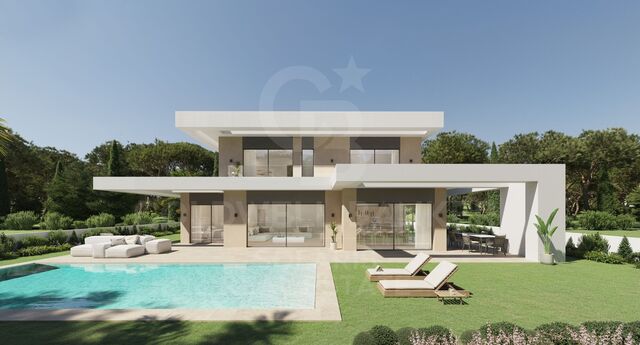
Exclusive renovated villa with panoramic views and absolute privacy in Jávea

size
176 m²
plot
995 m²
Bedrooms
3
Bathrooms
3
parking
pool
terrace
price
1,675,000 €
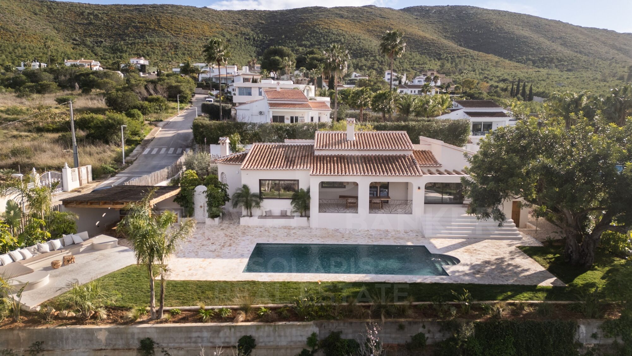
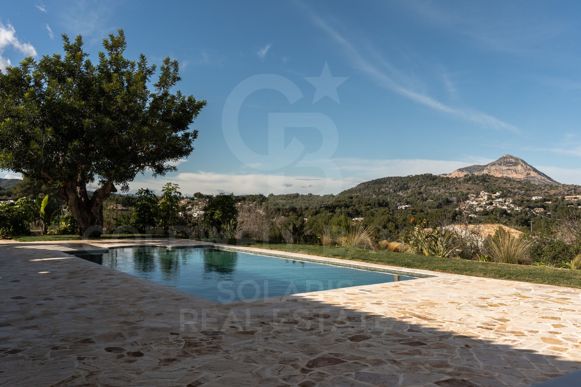
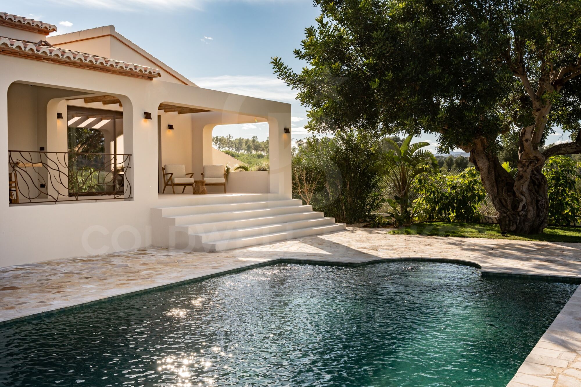
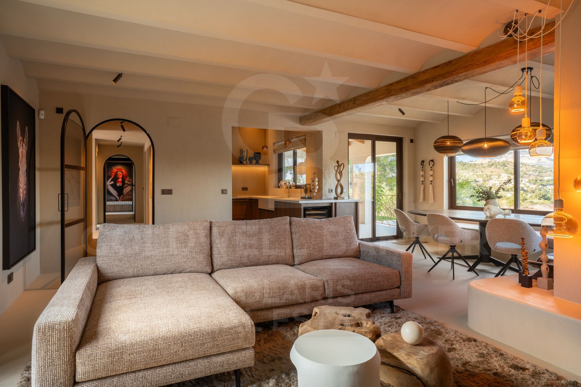
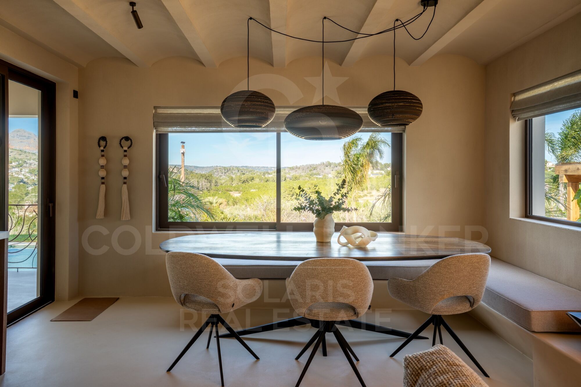
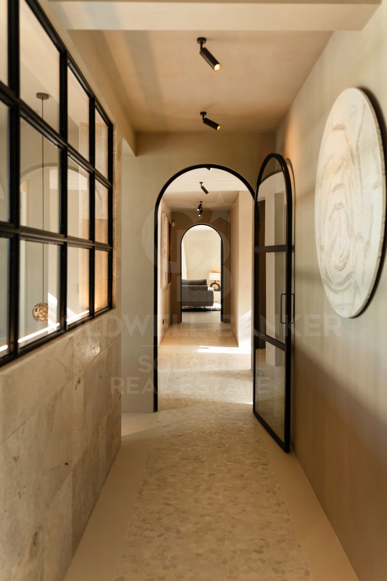
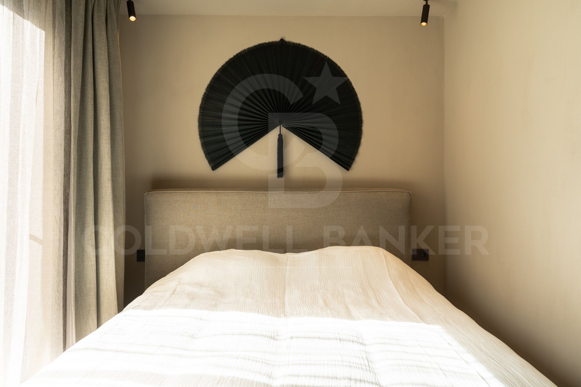
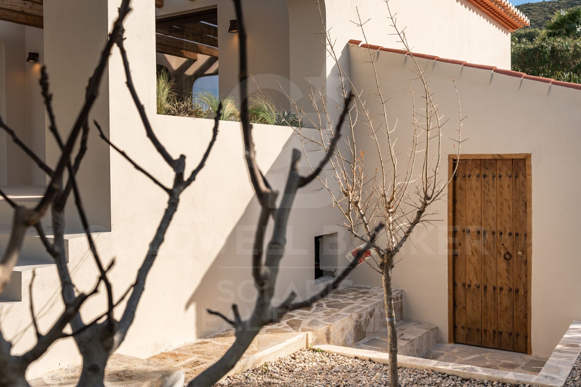
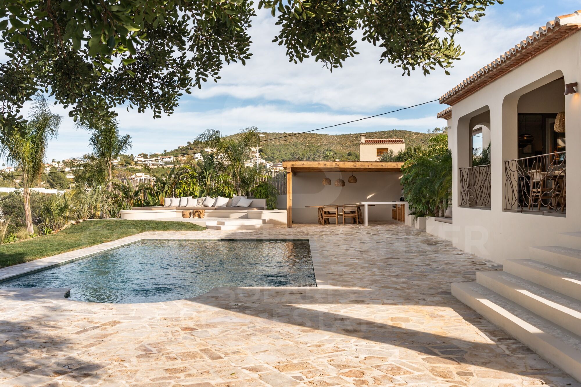
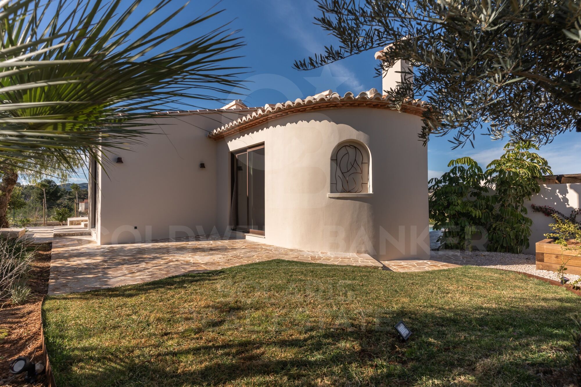
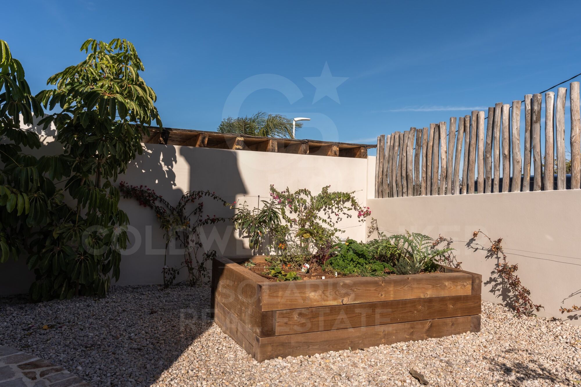
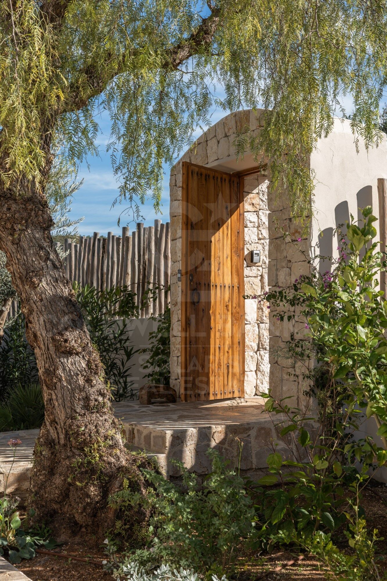
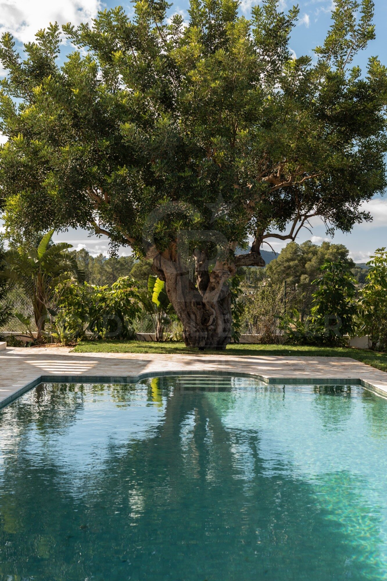
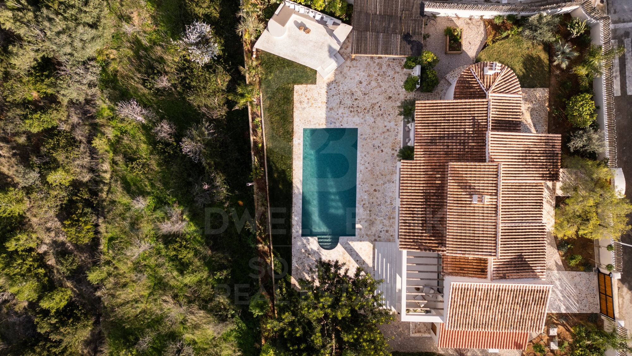
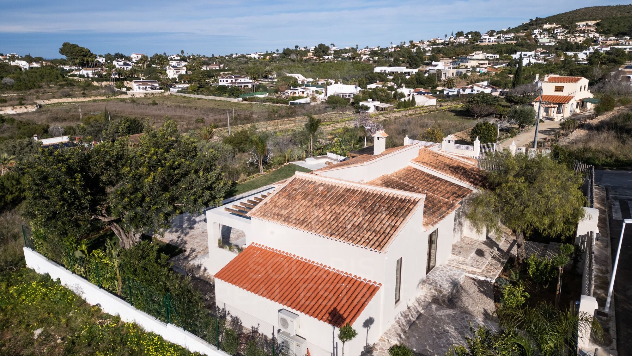
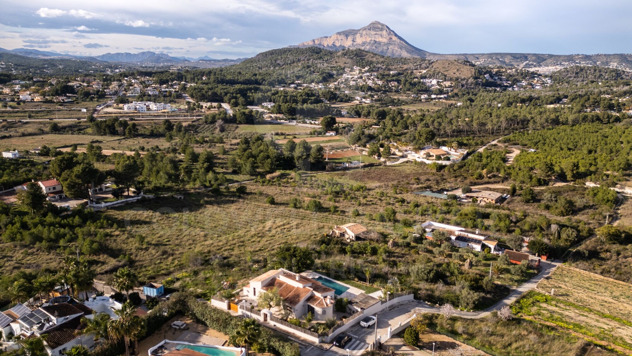
We present this exceptional detached villa, a unique property that combines contemporary elegance, absolute privacy and permanent panoramic views in one of the quietest areas of Javea.

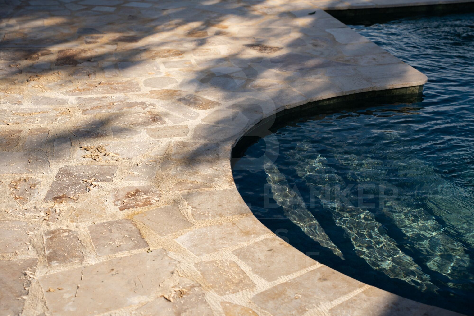
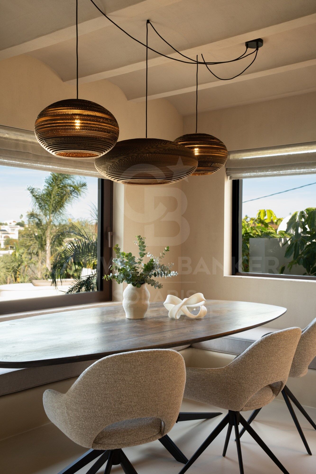
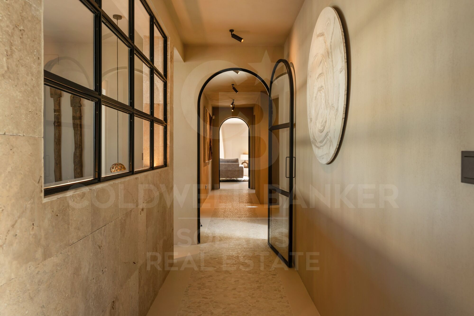
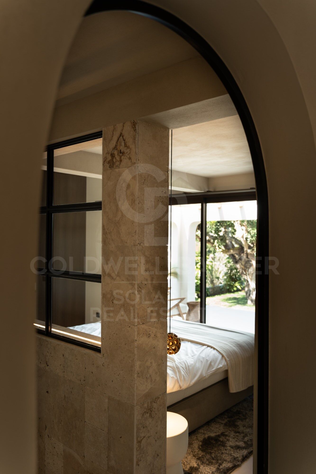
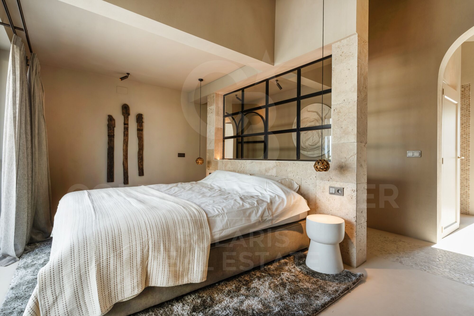
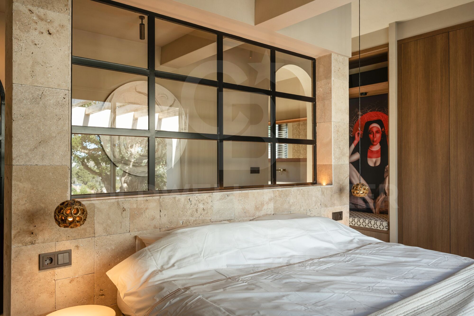
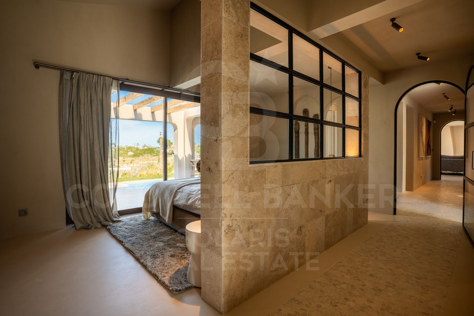
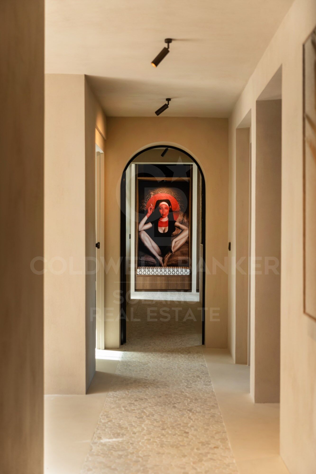
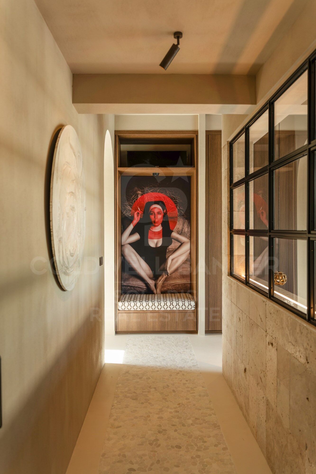
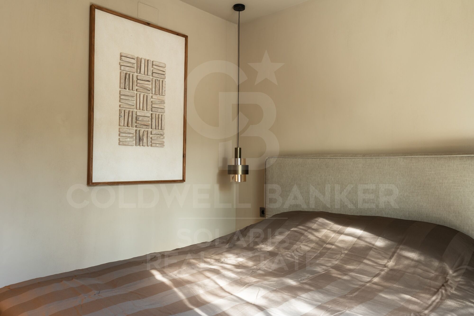
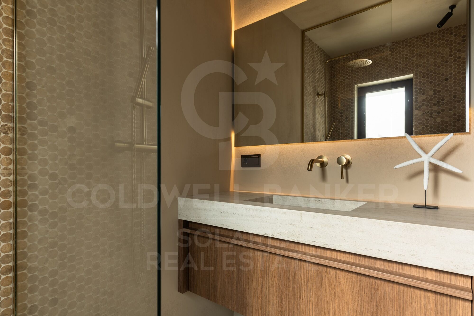
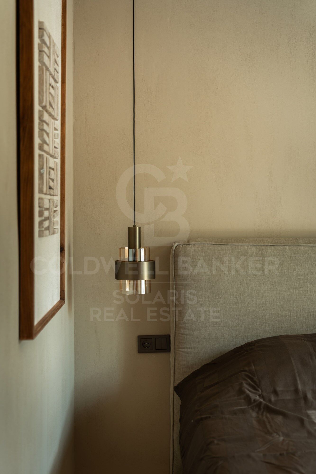
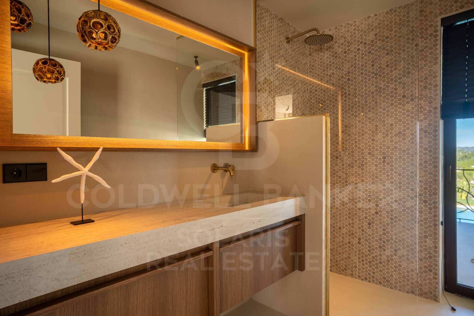
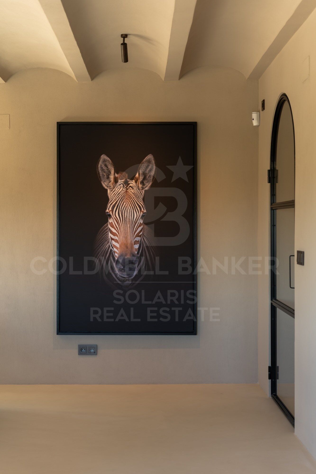
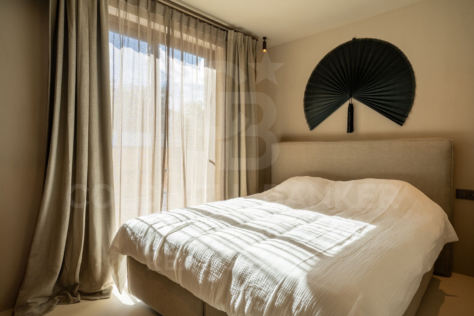
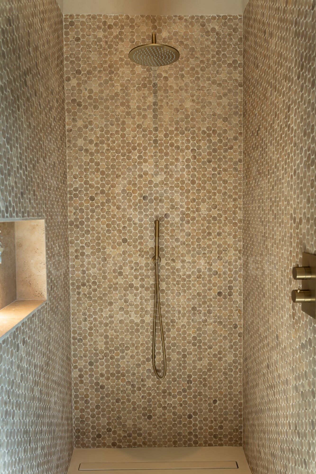
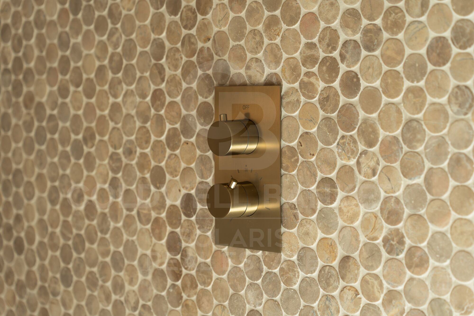
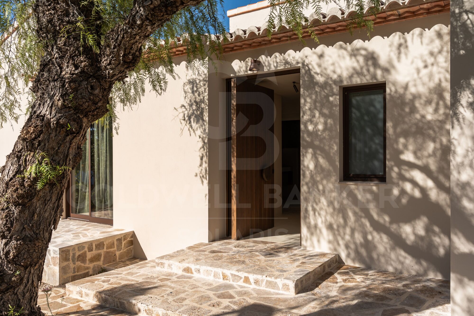
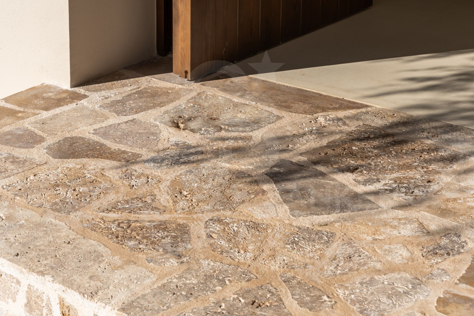
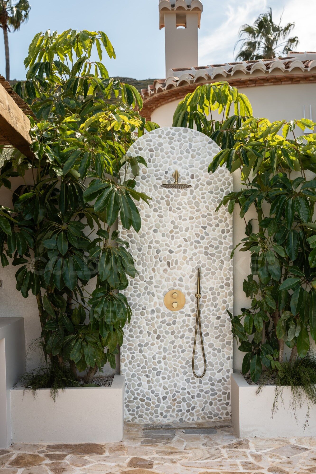
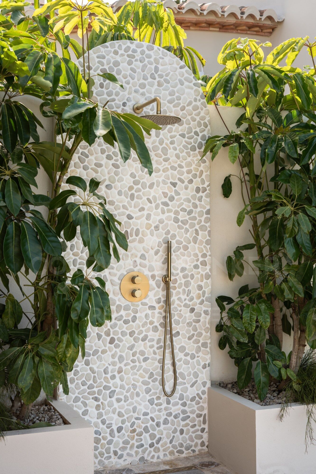
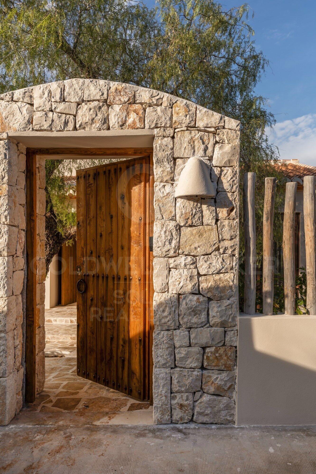
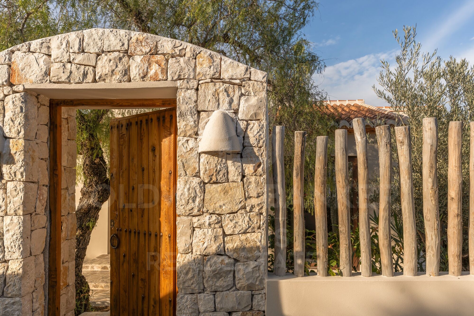
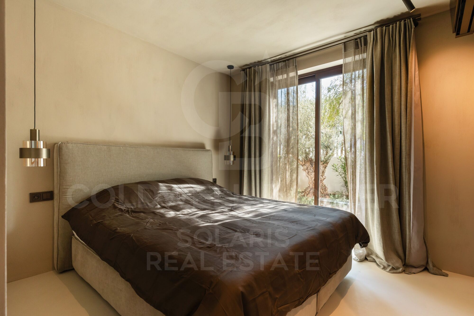
Completely renovated with high-end materials, this residence has been designed to offer a sophisticated living experience, where every detail has been carefully selected to convey harmony, comfort and distinction.

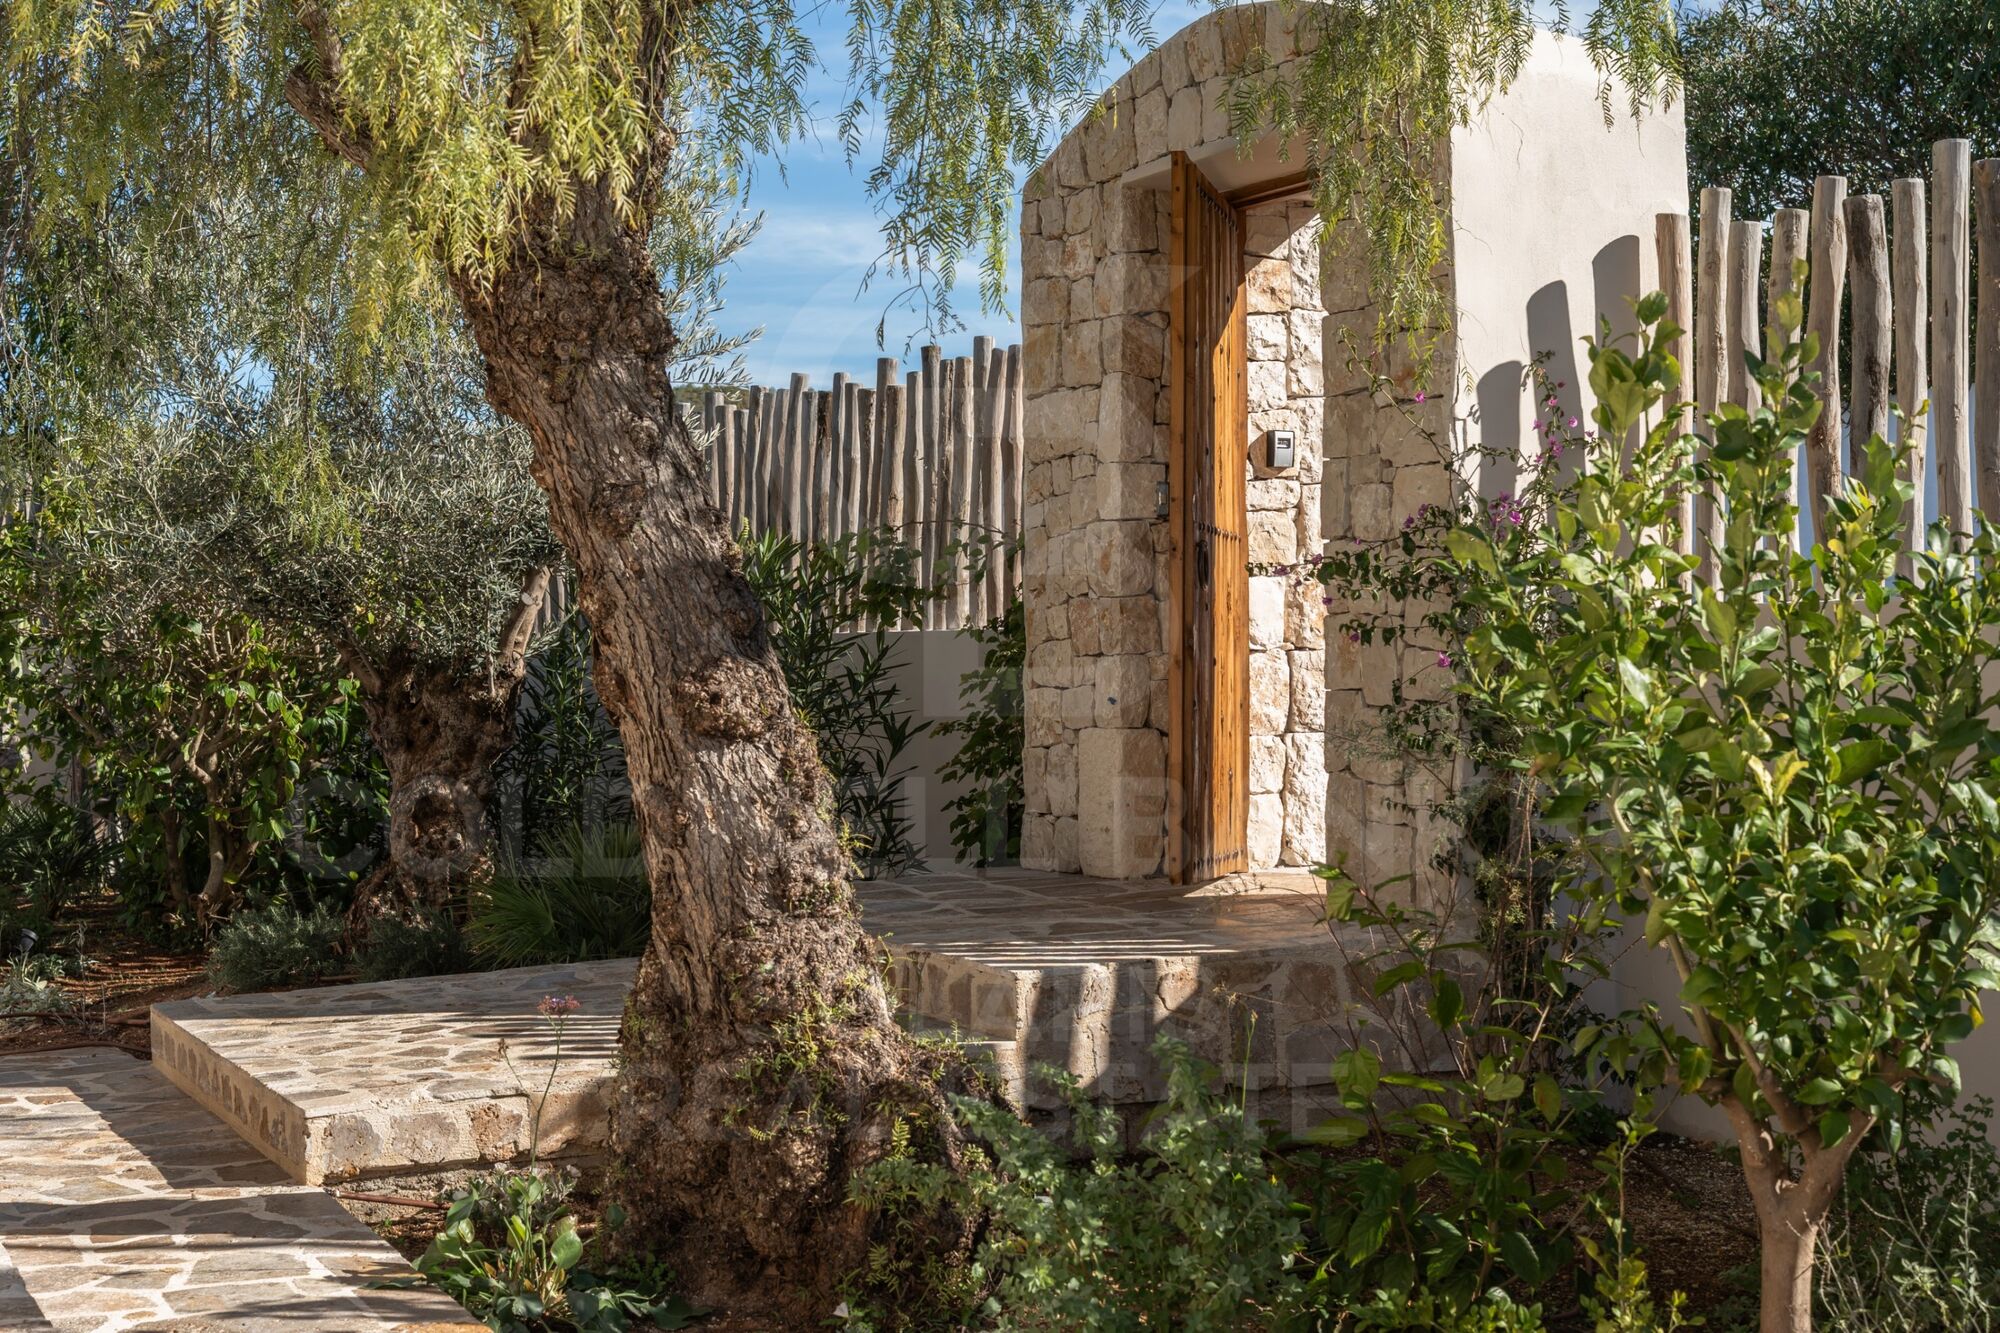
One of its greatest attractions is its privileged location, with a protected environment of rustic character at the back, guaranteeing unobstructed views and the impossibility of future constructions, which ensures an intimate and serene lifestyle in the long term.

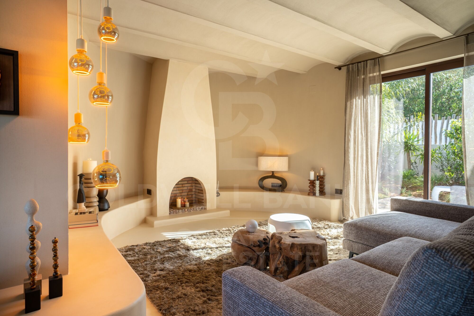
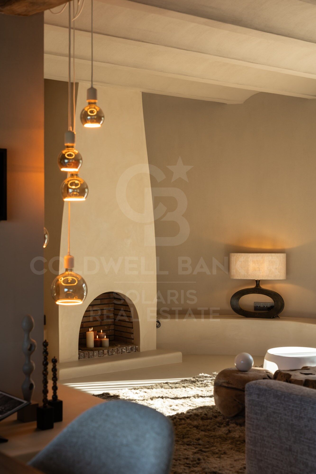
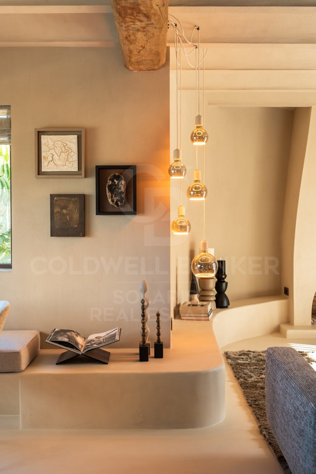
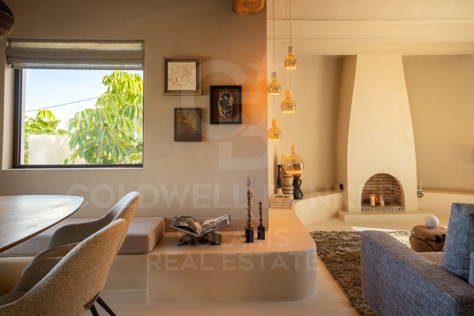
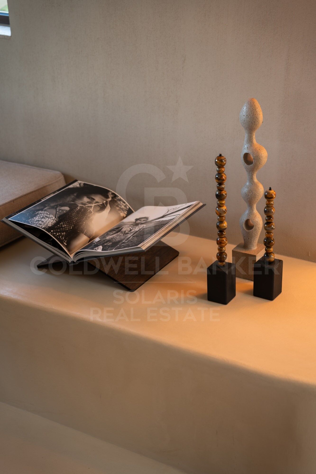
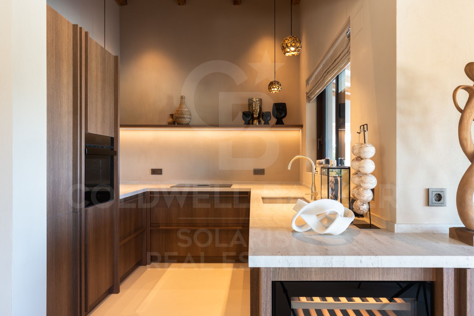
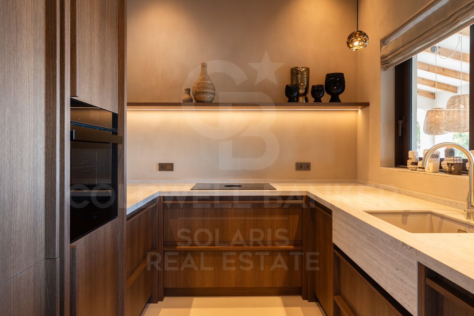
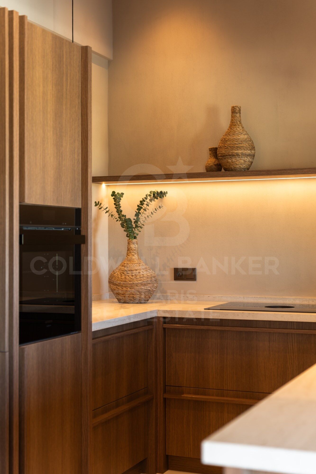
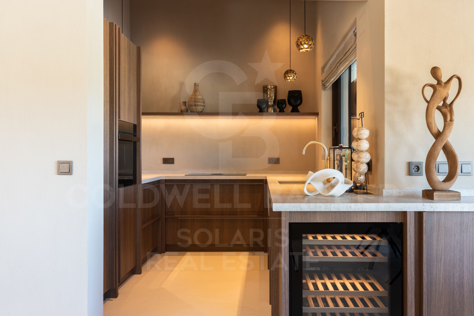
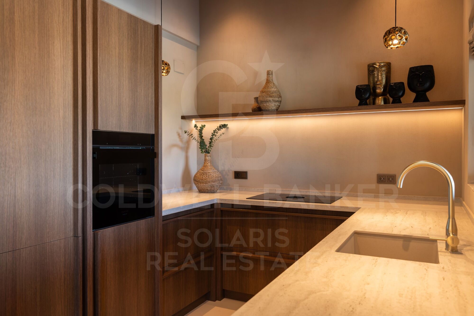
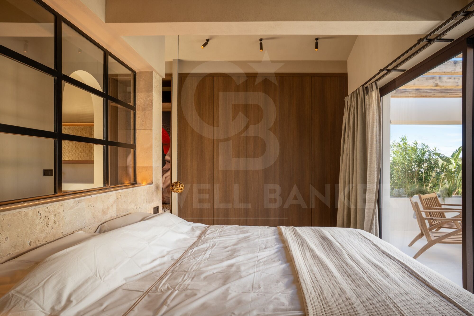
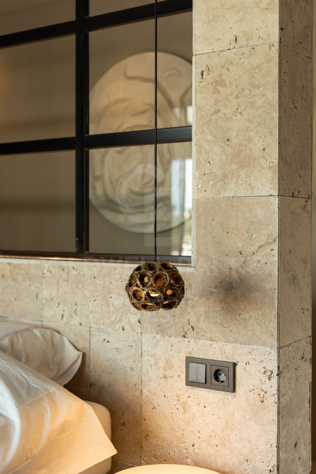
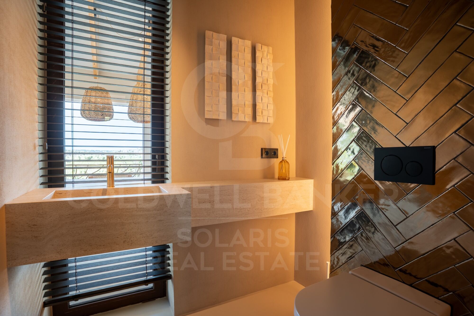
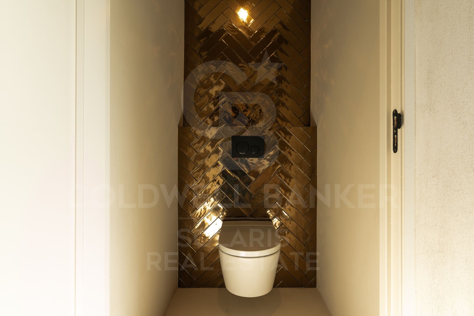
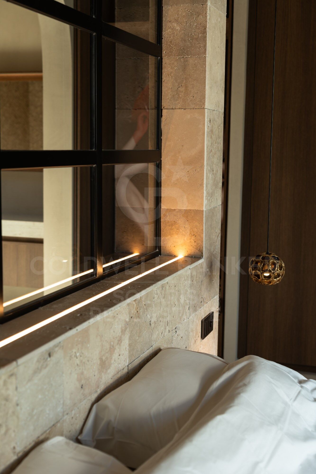
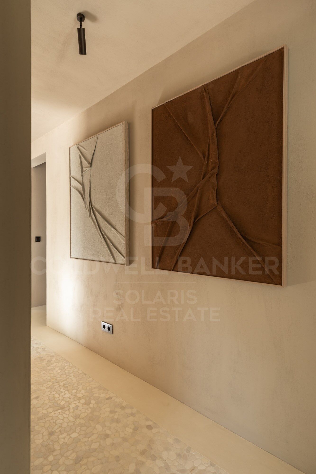
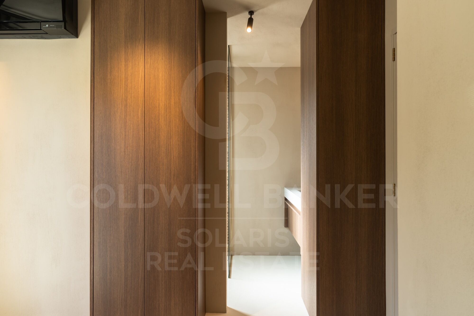
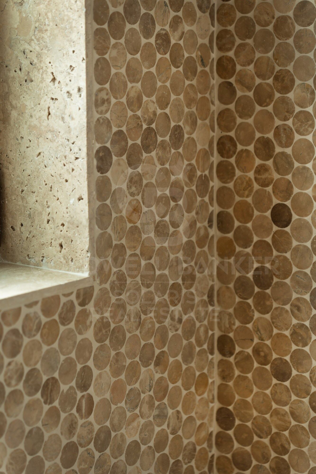
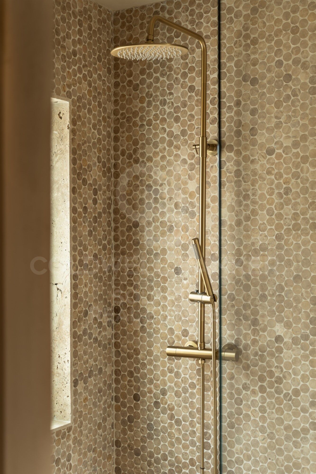
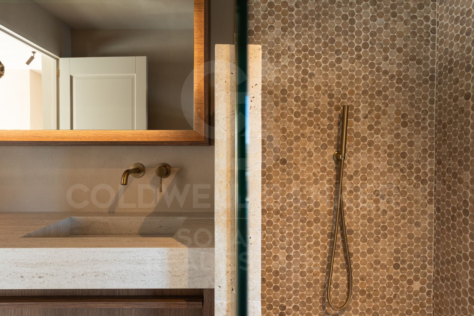
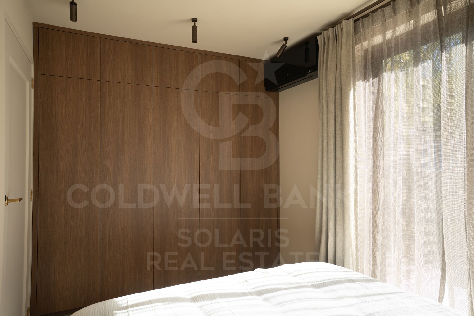
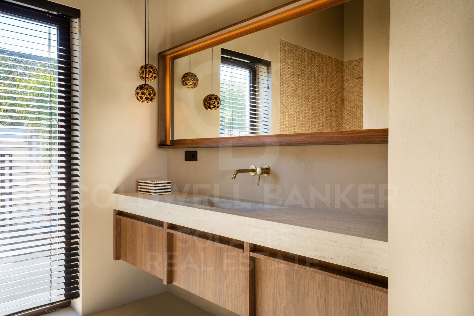
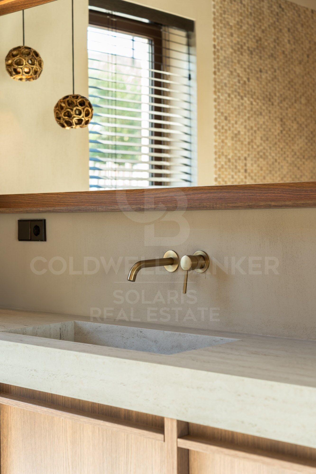
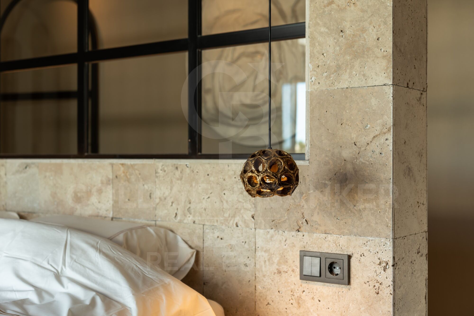
The interior stands out for its aesthetic coherence and the quality of its finishes, with tailor-made solutions that raise the level of the home: integrated furniture, high-quality cladding and a careful continuity in the kitchen, bathrooms and wardrobes that reinforce a sense of balance and sophistication.

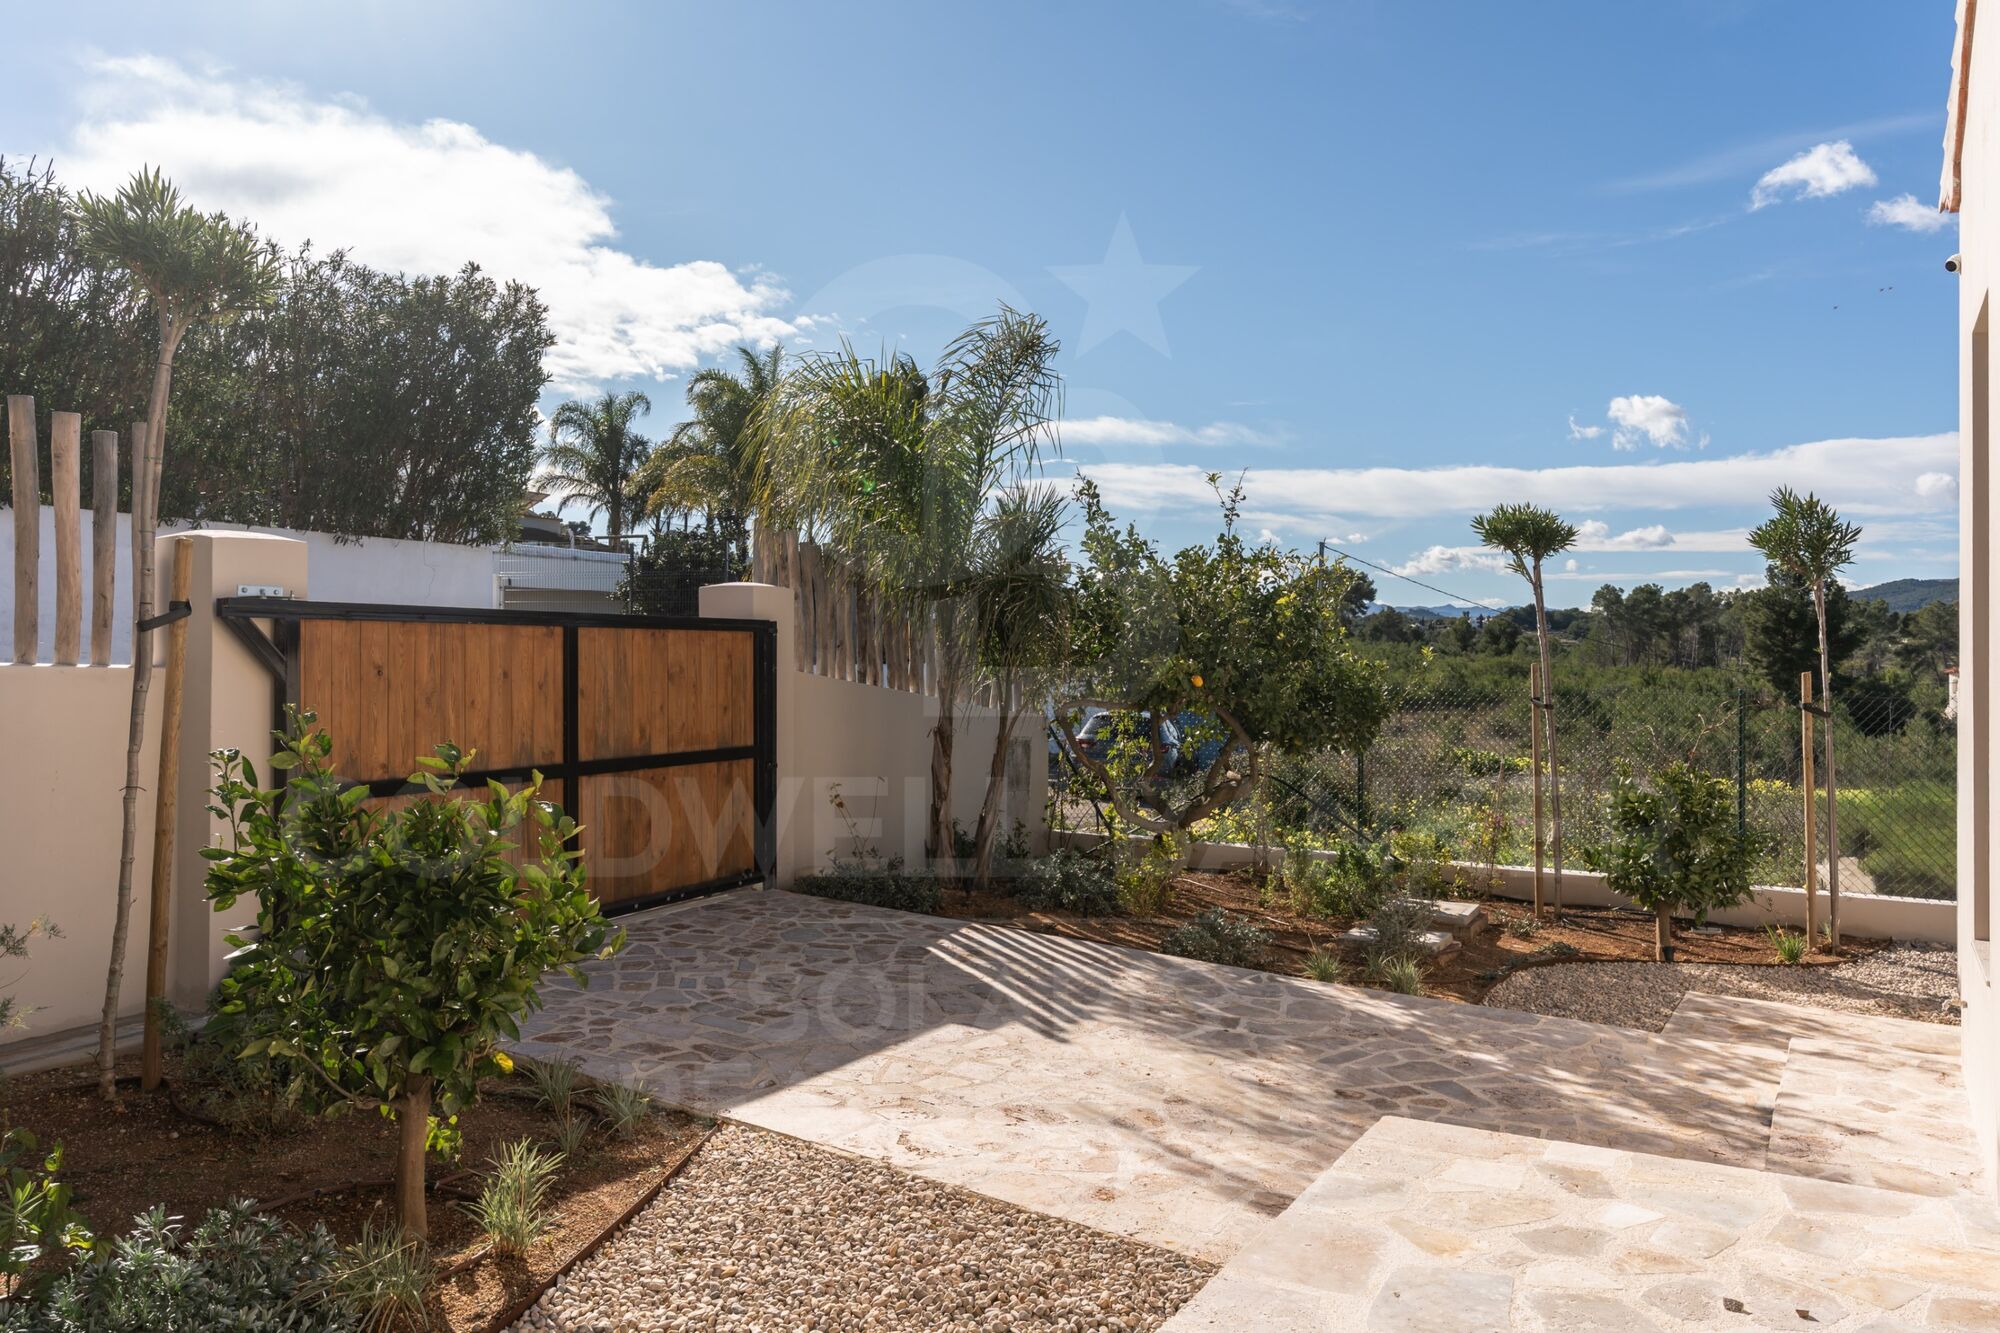
The property offers first-class services, including a designer kitchen equipped with premium appliances and wine cooling, underfloor heating using a sustainable system, air conditioning, automated access, as well as a complete security system with alarm, video surveillance and video intercom. In addition, it has a fibre optic connection and a distributed WiFi network.

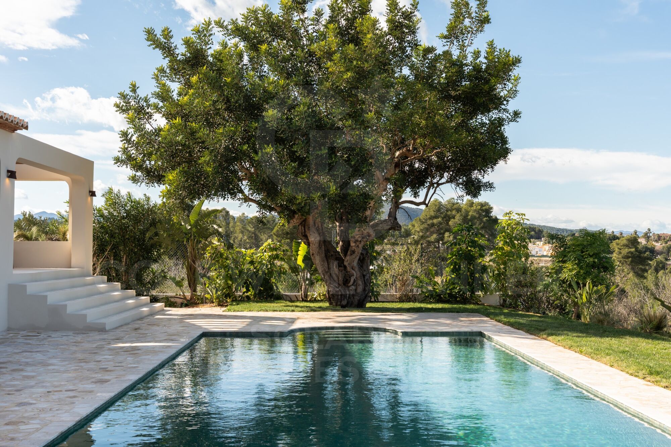
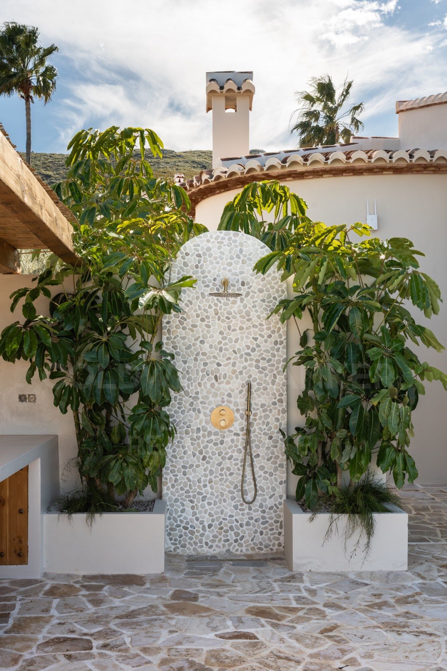
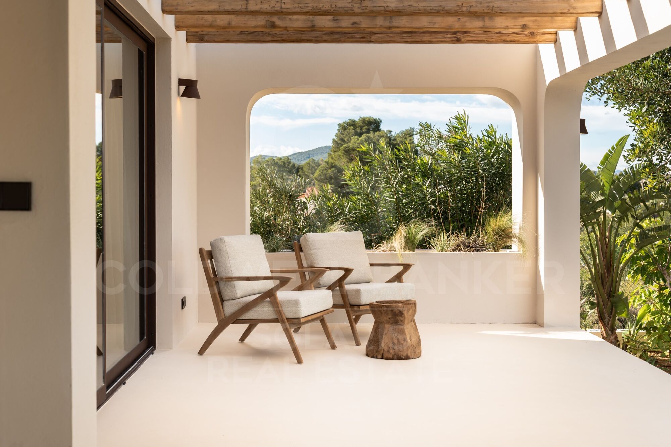
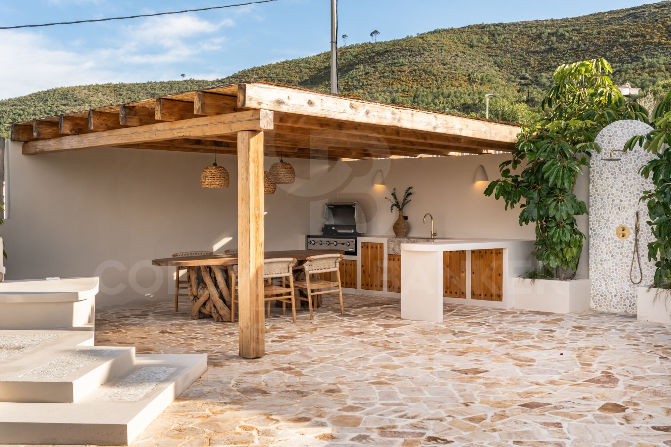
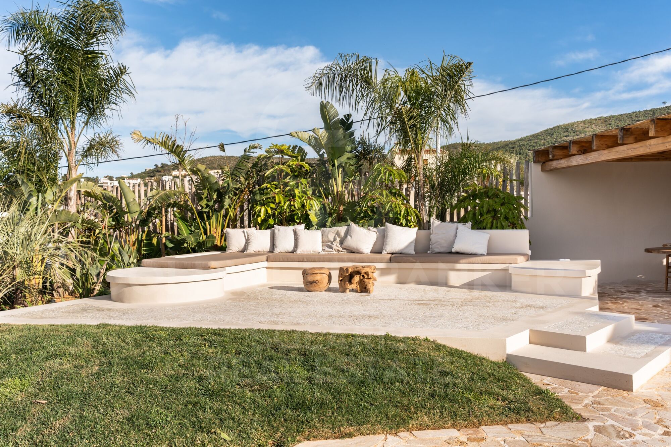
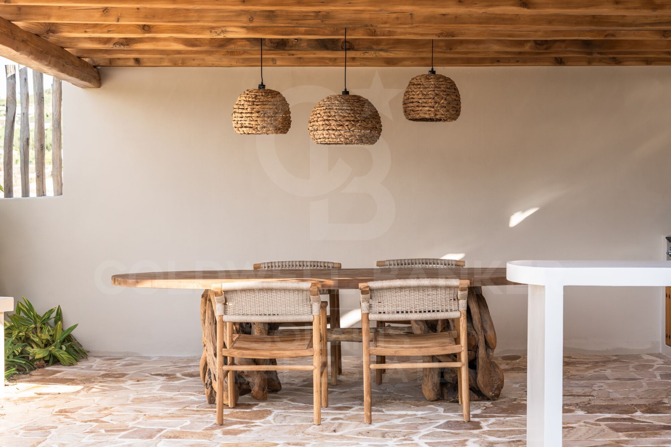
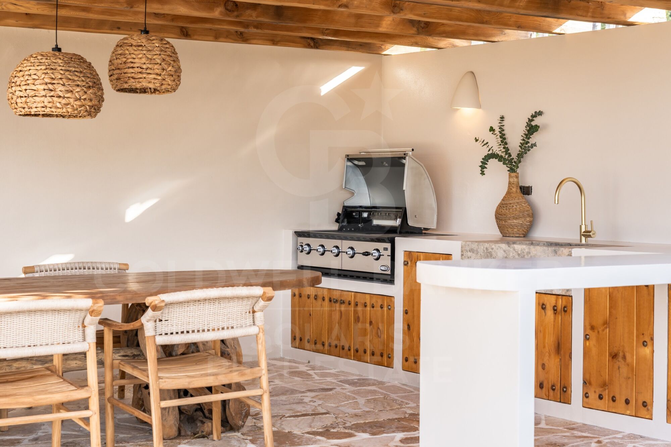
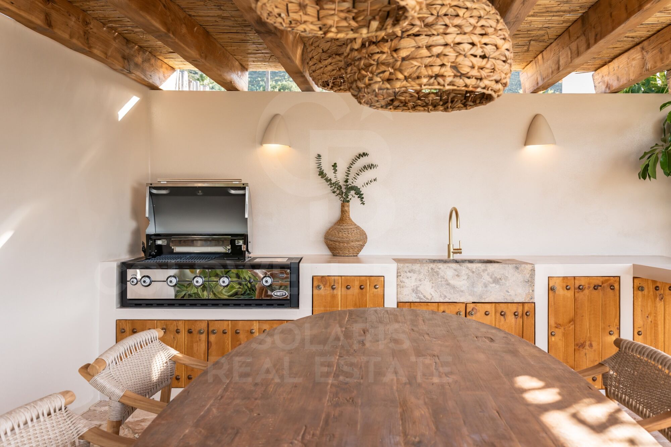
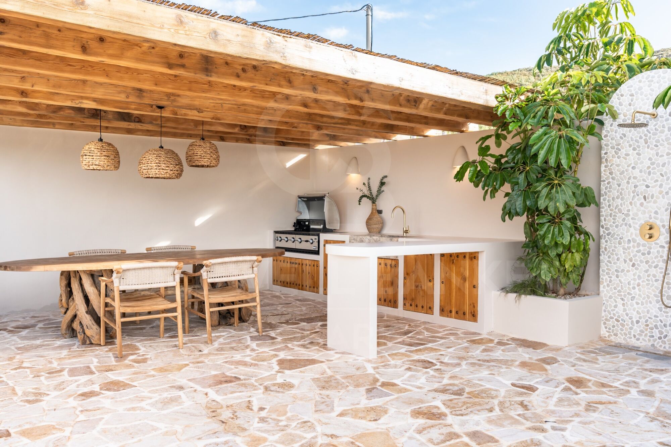
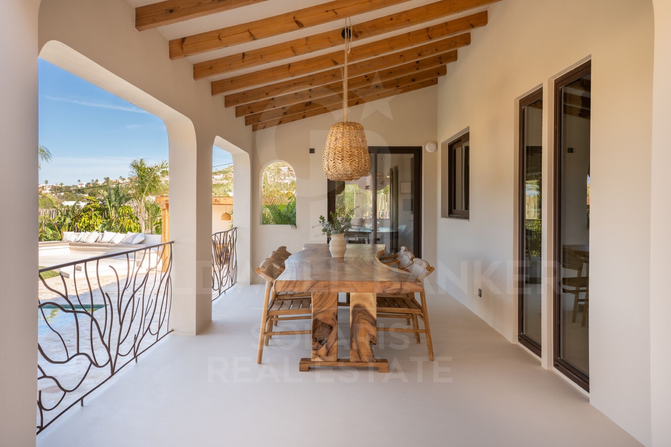
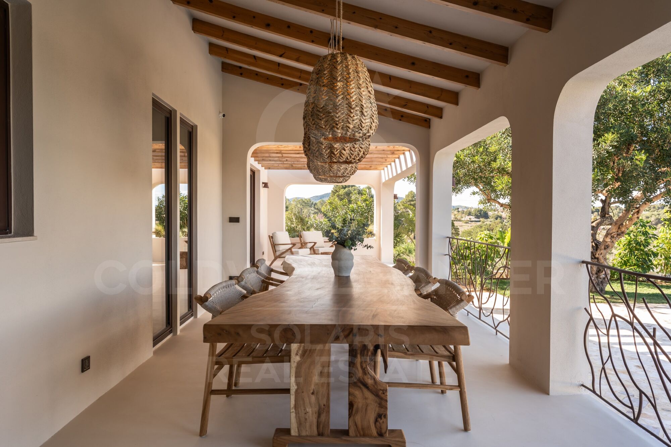
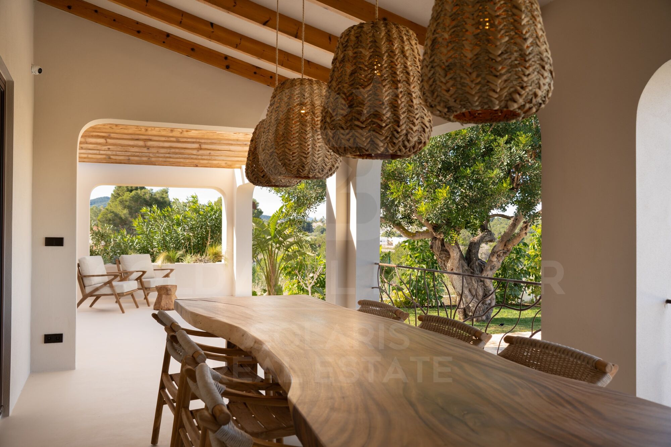
Designed to enjoy the Mediterranean lifestyle, the villa has several terraces that allow you to take advantage of the sun and shade throughout the day. Between them, two covered terraces, one of which houses an elegant outdoor area with a fully equipped kitchen, high-end barbecue and seating area.

The property is delivered fully furnished, ready to move into and enjoy from the first moment.

A property designed for those looking for exclusivity, comfort and a privileged environment on the Costa Blanca.
#ref:CBS828N

Property details

zone
Costa Blanca
area
Alicante
location
Jávea / Xàbia
district
Cap Martí - El Tossalet - Pinomar
Property type
house
sale
1.675.000 €
Reference
CBS828N
Bedrooms
3
Bathrooms
3
Builded surface
176 m2
Condition / conservation
refurbished

Property features

pool
A/C
heating
mountain views
storage
security
parking
terrace
built in closets
Energy certificate
  • houseA
    92-100
  • houseB
    81-91
  • houseC
    69-80
  • houseD
    55-68
  • houseE
    39-54
  • houseF
    21-38
  • houseG
    1-20

About Jávea / Xàbia

Jávea is a coastal town located in the province of Alicante, in the Valencian Community, Spain. It is situated on the northern coast of the province, in the Marina Alta region. Jávea is known for its beaches, its marina, and its old town with historic buildings. It is also a popular tourist destination in the summer due to its warm climate and Mediterranean atmosphere.

Request more info
Ref.CBS828N
Playa del Arenal, Av. de la Libertad 12 Bajo
03730, Jávea
+34 865 61 53 75 +34 648 84 69 84

Related properties

Villa Adela - Ibiza Style, Single-Story in Javea
Cap Martí - El Tossalet - Pinomar

Villa Adela - Ibiza Style, Single-Story in Javea

190 m²Size1.000 m²Plot33 Bathrooms
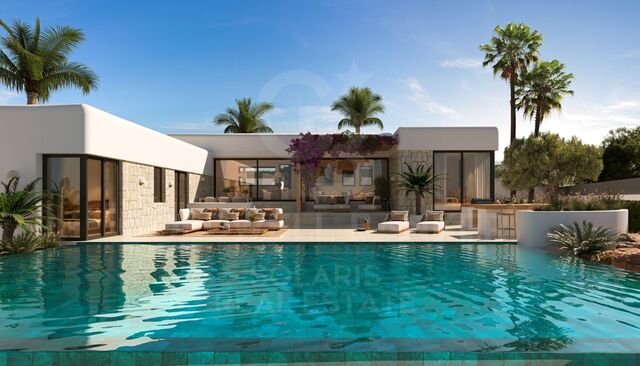
Koch & Varlet Luxury Realtors is proud to exclusively present Villa Adela, a magnificent Mediterranean-style villa located in the Lomas del Rey residential area in Javea, on the northern Costa Blanca. This stunning single-story property, scheduled to begin construction in June 2024, features architecture with rounded corners and an aged white facade, enhanced with hand-cut dry stones. The villa's refined interior includes microcement in the bathrooms and throughout the flooring, complemented by oxidized color double-glazed aluminum windows. The bedrooms are equipped with external electric shutters, and the bathrooms boast black fixtures, adding a modern and elegant touch. The villa comprises a large open-plan living-dining room leading to a fully equipped kitchen, providing direct access to the outdoor infinity pool and sunny west-facing terraces. It also features an adjacent laundry room and a guest toilet. The sleeping area consists of two double bedrooms sharing a bathroom, and the master bedroom with an en-suite bathroom and a dressing room. The house will be equipped with underfloor heating and ducted air conditioning and will have two parking spaces inside the garage. Outside, the 42 m2 infinity pool, featuring a shallow part called a beach, is surrounded by 200 m2 of terrace, including a covered part under a beautiful pergola, ideal for year-round family dinners and enjoying the mild and sunny weather that Javea offers. The villa boasts breathtaking views of the surrounding green mountains, the valley, and the Montgó mountain, a symbol of Javea. Exceptionally located just 5 minutes from an under-construction international school (scheduled for December 2024), 6 minutes by car from the fine sandy beach of l'Arenal, and close to several restaurants, Lomas del Rey is a new residential area offering modern amenities such as sewage systems and underground cables. The adjacent mountain is part of the Granadella natural park, a perfect place for walks with extraordinary sea views. To arrange a visit or for more information on this exceptional project, please do not hesitate to contact us. #ref:CBS504
2.075.000 €
Villa Mila - Ibiza Style in Javea, Building Permit Granted
Cap Martí - El Tossalet - Pinomar

Villa Mila - Ibiza Style in Javea, Building Permit Granted

236 m²Size1.000 m²Plot45 Bathrooms
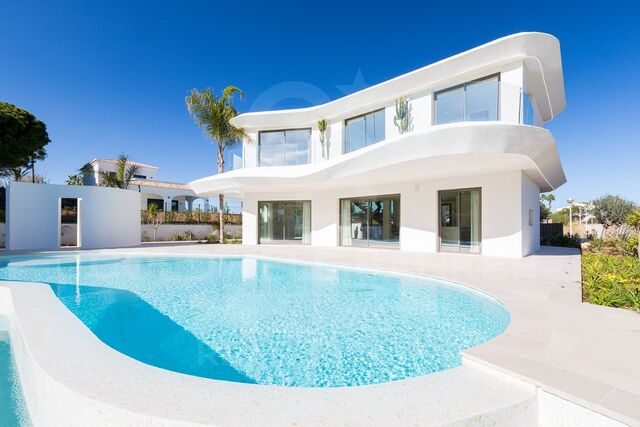
Coldwell Banker Realtor is pleased to present Villa Mila, a dream villa in the exclusive Lomas del Rey, Jávea, on the charming Costa Blanca North. Construction began in May 2024, and this Mediterranean-style villa exudes timeless elegance in a serene setting. With a white facade and rounded corners, enhanced by the natural beauty of Montgó stones hand-carved with red hues, its Mediterranean design invites contemplation and enjoyment of every space. The micro-cement in the bathrooms and throughout the interior floors, complemented by rust-colored double-glazed aluminum windows, combine to create an atmosphere of luxury and comfort. The bedrooms feature exterior electric shutters and the bathrooms black fixtures, adding a modern and elegant touch. The villa includes a large open-plan living-dining room with a fully equipped kitchen, offering direct access to the outdoor pool and its south-facing sunny terraces. It also has an adjacent laundry room and a guest toilet. In the sleeping area, you will find three double bedrooms, each with its own en-suite bathroom. The house will be equipped with underfloor heating and ducted air conditioning. It will have two parking spaces under a carport, as well as an independent apartment on the lower floor of 37 m² consisting of a bedroom and a bathroom. Outside, the 42 m² pool, with a shallow area called a beach, is ideal for relaxing and enjoying the sun. It is surrounded by 155 m² of terrace, part of which is covered by a beautiful pergola, perfect for year-round family dinners and enjoying Jávea's mild and sunny weather. The villa offers stunning views of the surrounding green mountains and Montgó, Jávea's symbol. The location of this villa is exceptional: located just 5 minutes from an international school under construction (scheduled for December 2024), 6 minutes by car from the fine sandy beach of Arenal, and close to several restaurants. Lomas del Rey is a new residential area offering modern amenities such as a sewer system, underground cables, and new houses. Additionally, the mountain adjacent to the villa is part of the Granadella Natural Park, a perfect spot for walks with extraordinary sea views. To arrange a visit or get more information about this exceptional project, please do not hesitate to contact us. #ref:CBS508
1.525.000 €
Villa Turquesa- New development in Jávea
Cap Martí - El Tossalet - Pinomar

Villa Turquesa- New development in Jávea

194 m²Size996 m²Plot44 Bathrooms
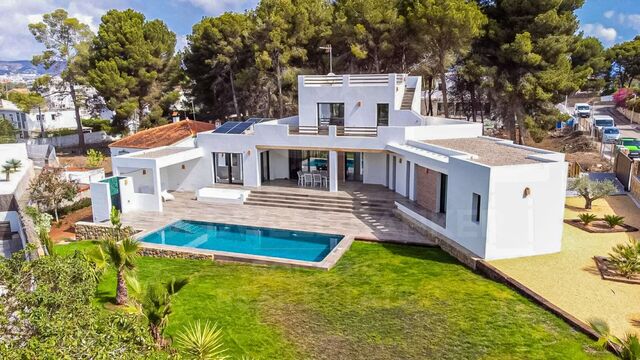
Discover Villa Turquesa, an architectural gem located in the heart of the sunny Las Lomas del Rey urbanization in Jávea. This serene retreat is nestled among the green landscapes of the Granadella natural park, the panoramic views of Montgó mountain, and the splendid Jávea valley. Just minutes away from fine sandy beaches, incredible coves, the exclusivity of Jávea golf, and prestigious international schools. Construction of this villa begins in July 2024. Villa Turquesa is northeast-facing, and its architecture is a fusion of Mediterranean and Ibizan styles, characterized by the use of stone, smooth white walls, rounded corners, and exposed wooden beams. The high ceilings and large windows provide abundant luminosity. The exterior of the villa invites relaxation, with a meticulous Mediterranean garden, a turquoise water pool, a wonderful pond, and extensive sunny terraces, perfect for enjoying family meals and Jávea's incredible climate. The ground floor features a spacious living-dining room with access to one of its large terraces, a fully equipped kitchen, an adjoining laundry room, a drying area, two toilets, two double bedrooms with built-in wardrobes, and a suite bedroom with its independent bathroom and dressing room. The upper floor is dedicated to the master suite, offering spectacular views and access to a spacious terrace. Villa Turquesa includes a pergola for two cars, air conditioning, wifi connection, video intercom, and a home automation system for lighting. The elegant finishes include hand-carved natural stones and wooden beams, using typical regional materials. Don't miss the opportunity to acquire this gem. Villa Turquesa can be yours! #ref:CBS506
1.550.000 €
Villa Ámbar - New Development in Jávea
Cap Martí - El Tossalet - Pinomar

Villa Ámbar - New Development in Jávea

180 m²Size978 m²Plot33 Bathrooms
Discover Villa Ámbar, a precious gem situated in the heart of the sunny urbanization Las Lomas del Rey in Jávea. This serene retreat is nestled among the green landscapes of the Granadella Natural Park, the panoramic views of Mount Montgó, and the splendid Jávea Valley. Just minutes away from fine sandy beaches, incredible coves, the exclusivity of Jávea golf, and prestigious international schools. The construction of this villa will begin at the end of 2024. Villa Ámbar is a beautiful single-story house, south-facing, with architecture that blends Mediterranean and Ibizan styles, characterized by the use of stone, smooth white walls, and rounded corners. The large windows provide abundant light in all rooms. The exterior of the villa invites relaxation, with a meticulous Mediterranean garden, an incredible turquoise water pool, and extensive terraces with distinct areas, perfect for enjoying family meals, relaxation time, and Jávea's incredible climate. The layout of Villa Ámbar includes a spacious living-dining room and an open kitchen with a unique diagonal island, large windows that provide extraordinary brightness. The master suite bedroom located on the west side of the house features a beautiful full bathroom and walk-in closet. The large window directly connects the bedroom to the terrace. The villa has two other double bedrooms with built-in wardrobes and direct access to the terrace. The magnificent terrace features a semi-covered seating area, outdoor dining area, and another beautiful area to enjoy the sun next to a bar equipped to enjoy exquisite cocktails. A practical laundry room and a large outdoor space with a pergola for parking two cars complete this beautiful and comfortable villa. Villa Ámbar will have air conditioning, wifi connection, video intercom, and a home automation system for lighting that will make life easier and more enjoyable. Don't miss the opportunity to acquire this gem. Villa Ámbar can be yours! #ref:CBS500
1.550.000 €
Villa Larimar- New Development in Jávea
Cap Martí - El Tossalet - Pinomar

Villa Larimar- New Development in Jávea

200 m²Size977 m²Plot34 Bathrooms
Discover Villa Larimar, a precious gem situated in the heart of the sunny urbanization Las Lomas del Rey in Jávea. This serene retreat is nestled among the green landscapes of Granadella Natural Park, with panoramic views of Mount Montgó and the splendid Jávea Valley. Just minutes from fine sandy beaches, stunning coves, the exclusivity of Jávea Golf, and prestigious international schools. The construction of this villa will begin at the end of 2024. Villa Larimar is a beautiful single-story house with varying heights, south-facing, featuring architecture that blends Mediterranean and Ibizan styles, characterized by the use of stone, smooth white walls, and rounded corners. The large windows provide abundant light in all rooms. The central feature of Villa Larimar is its splendid terrace and pool, accessible directly from all rooms in the house. The extensive terraces include distinct areas, perfect for enjoying family meals, relaxation time, and Jávea's incredible climate. The layout of Villa Larimar includes a spacious living-dining room with an open kitchen and central island, large windows that provide extraordinary brightness, and access to the outdoor area. The 3 bedrooms have private bathrooms and large built-in wardrobes. The highlight of Villa Larimar is its outdoor spaces, with a typical Mediterranean garden, a semi-covered dining area with direct access from the kitchen, and another beautiful area to enjoy the sun next to an outdoor kitchen, perfect for savoring delicious food and exquisite cocktails. A practical laundry room and a large outdoor space with a pergola for parking two cars complete this beautiful and comfortable villa. Villa Larimar will feature air conditioning, Wi-Fi connection, video intercom, and a home automation system for lighting, making life easier and more enjoyable. Don't miss the opportunity to acquire this gem. Villa Larimar can be yours! #ref:CBS502
1.550.000 €

Recently viewed properties

Exclusive brand new flat with 4 bedrooms and terrace in Almagro, Madrid
Almagro

Exclusive brand new flat with 4 bedrooms and terrace in Almagro, Madrid

326 m²Size45 Bathrooms
Coldwell Banker Unique is pleased to present this gem in the heart of Almagro. Located in the coveted Almagro street, this extraordinary 326 m² property represents a perfect fusion between the timeless elegance of a classic building and the comfort of contemporary design. It is located in a stately estate designed by the prestigious architect Luis Gutiérrez Soto, a benchmark of Madrid's rationalism, and has been completely refurbished to the highest quality standards. Every corner of the house has been carefully designed by the renowned interior design studio Tristán Domecq, which has managed to combine sophistication, functionality and warmth to create a home with its own identity. The layout stands out for its spaciousness and luminosity: a large living room with access to an outdoor terrace, a separate dining room and a fully equipped top of the range kitchen make up the day area. There is also a guest toilet, laundry area and service area, perfectly integrated to maximise daily comfort. The night area has four exclusive bedrooms, all with en-suite bathrooms and dressing rooms, offering a private and refined environment, designed to guarantee maximum well-being. The property is completed with a double garage space with direct access in the same property and a separate storage room, a rare added value in this type of classic buildings in the Almagro neighbourhood. A unique home in one of the most emblematic streets of Madrid, where architectural history meets the most modern design to offer an exclusive lifestyle. #ref:CBUQ854
4.200.000 €
Exclusive country house with fantastic sea views and rental license
Santa Eulària

Exclusive country house with fantastic sea views and rental license

375 m²Size35.060 m²Plot65 Bathrooms
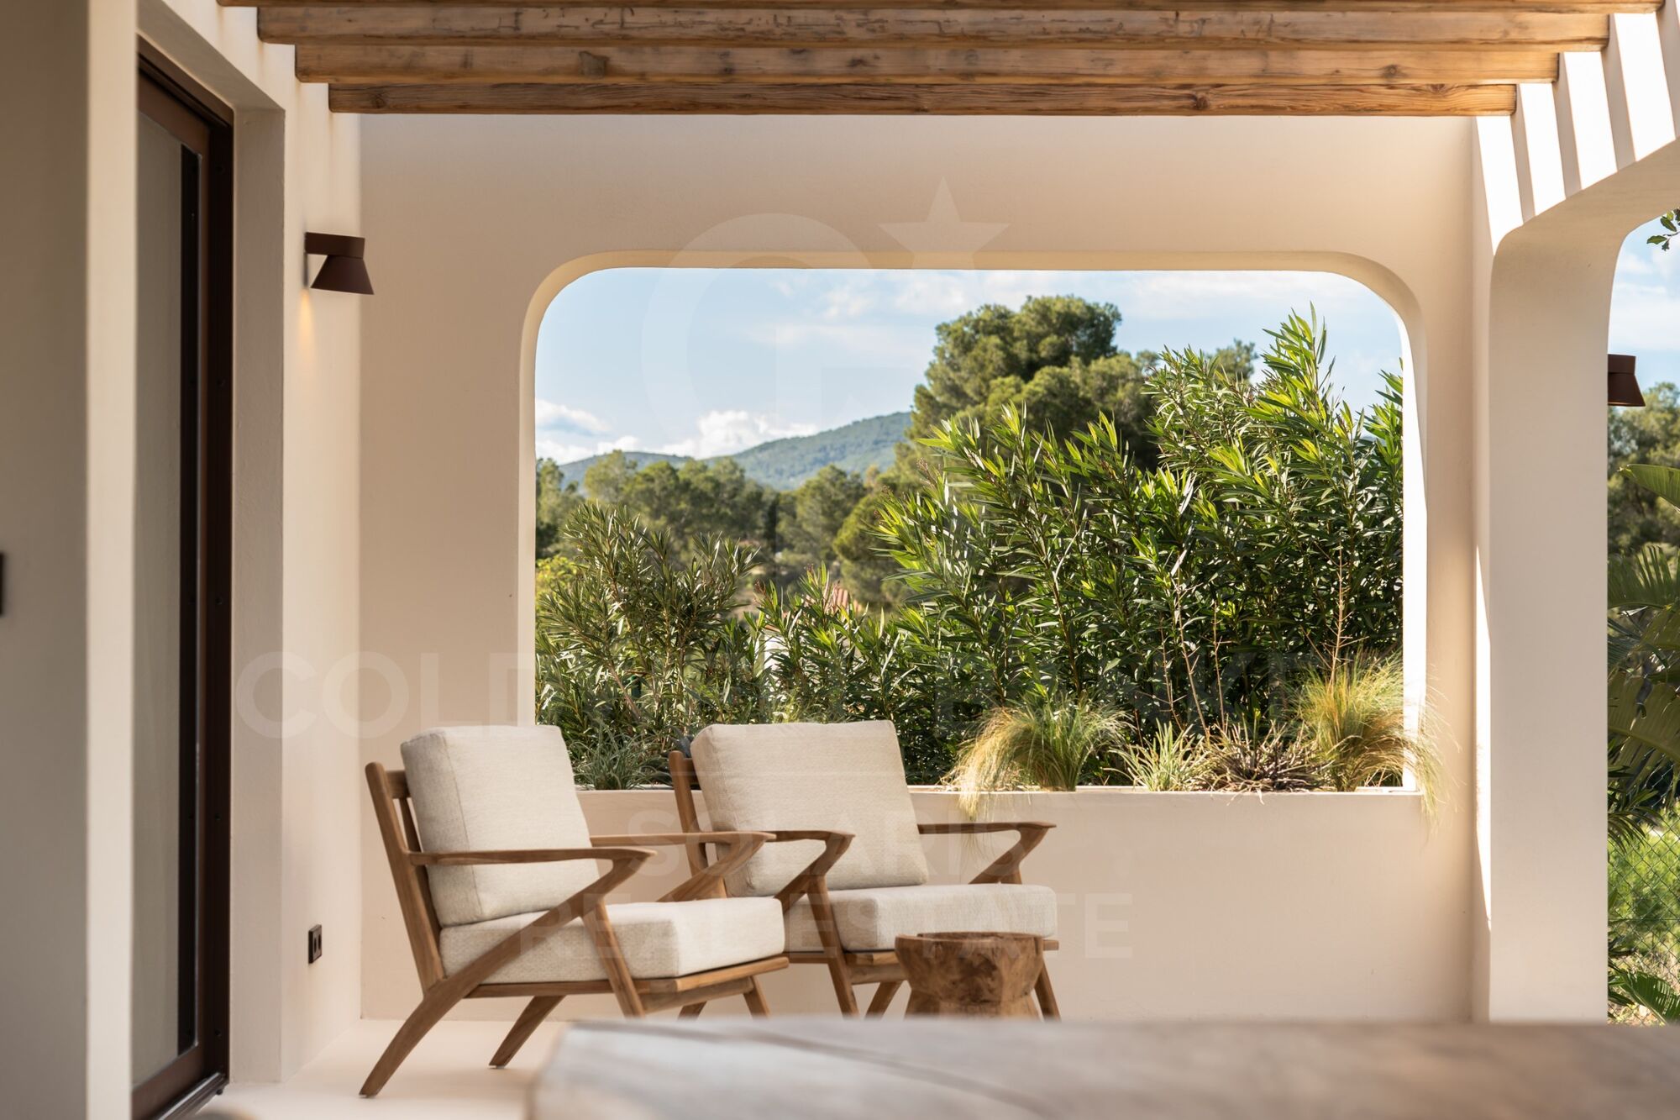
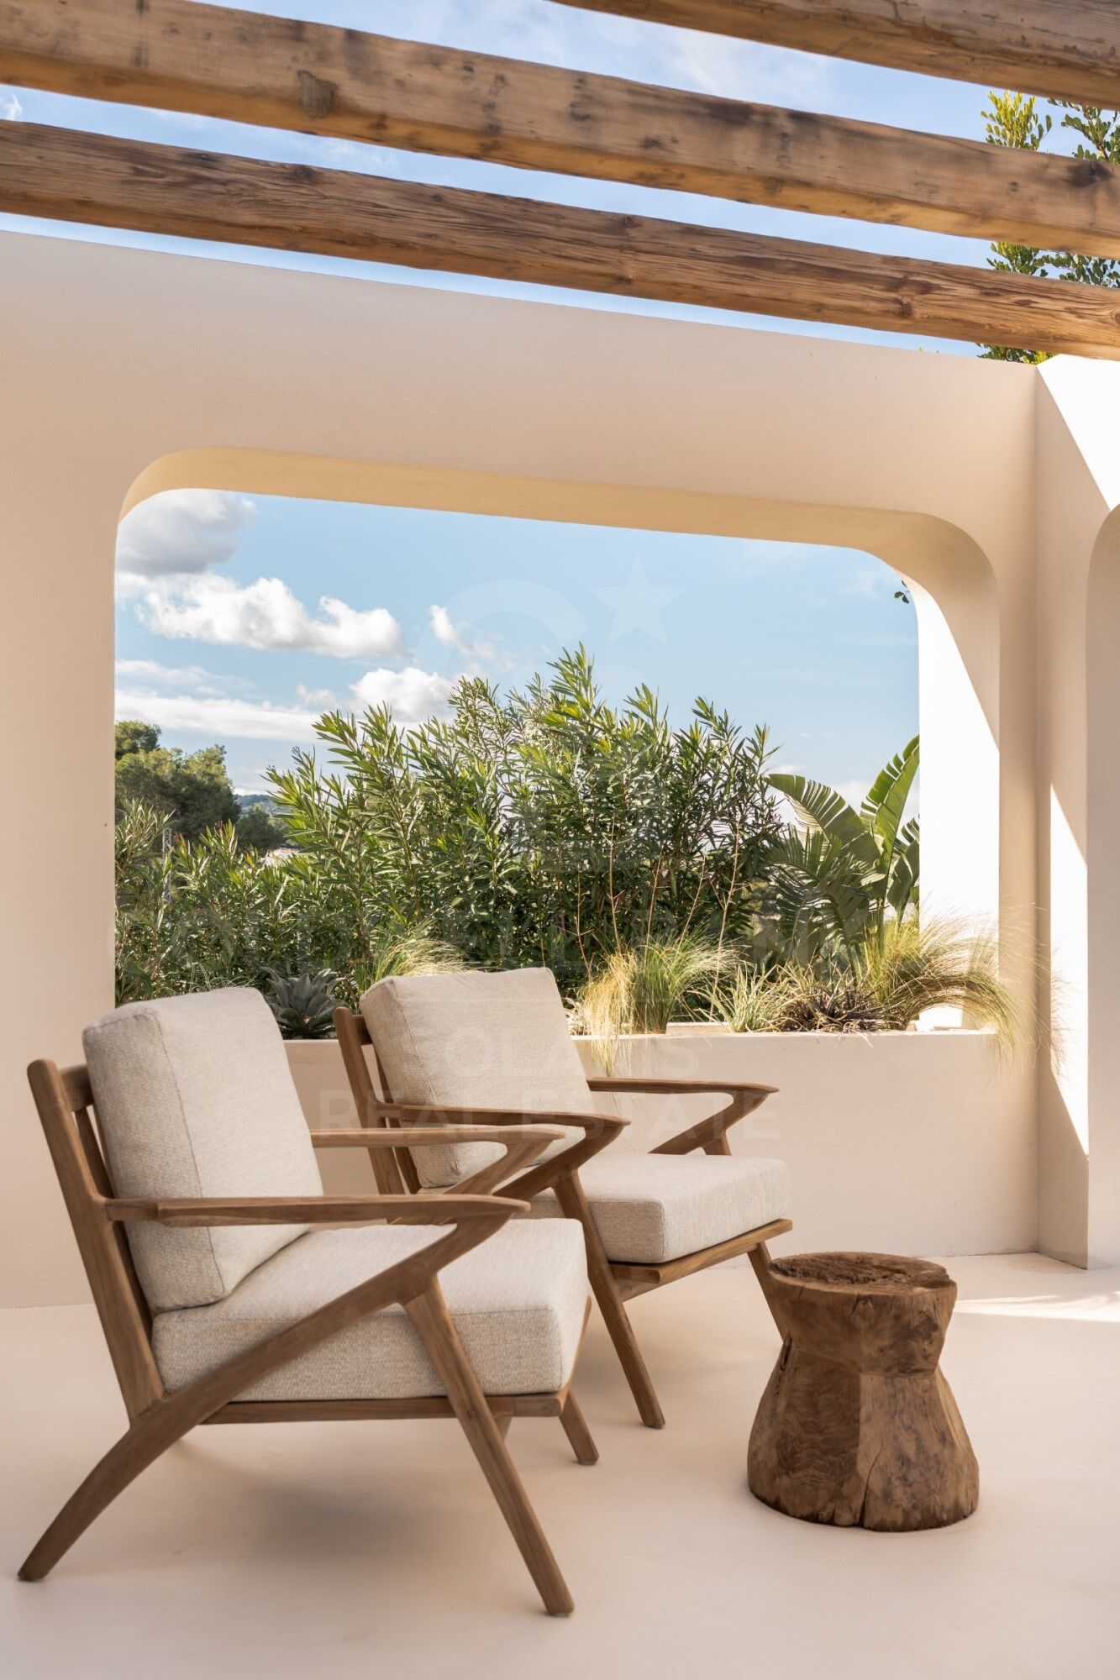
'Casa de lah Luz' is an exclusive country house, built in 2005, in a charming Mediterranean architectural style with warm colours and high-quality materials. The property is located away from the hustle and bustle of Ibiza, on a private hill and offers a fantastic view of the Morna Valley, the island of Tagomago and the Mediterranean Sea. From here you can reach the town of Santa Eulalia and the beaches of Cala Leña, Cala Nova and many other bays in a few minutes. The popular hippy market 'LasDalias' is about 8 minutes away by car. The property of approximately 35,000 m2, very private, offers plenty of space for you and the whole family to relax. The final rental license for a total of 10 people is a great plus of this property and gives you the possibility to officially rent the house to tourists. ACCESS, DRIVEWAY AND PARKING The house is accessed by a private tarmac road that winds up the hill. At the beginning of the street there is an electric entrance gate with intercom. At the top of the property there is ample parking, where 2-3 cars can park under a carport. DISTRIBUTION The property of approximately 375 m2 is divided as follows: MAIN HOUSE The main house with a total of 325 m2 is distributed over two floors. On the ground floor (200.87 m2) there is a large open plan living room with fireplace, a dining area, a separate kitchen with additional storage room. In addition, on this floor there is a guest bedroom with en-suite bathroom, a guest toilet and a large bedroom. The covered patio at the entrance connects the office, the living area and the bedrooms on the upper floor. The glass roof is motorised and can be opened if necessary. Arriving on the upper floor (123.13 m2) by the internal staircase, you will find the master bedroom, very spacious, with dressing room, en-suite bathroom and a large terrace with views of the sea and the Morna valley. Two further double bedrooms with en-suite bathrooms complete this level of the property. GUEST HOUSE The guest house, of about 50 m2, is located not far from the main house. It houses a living room (with sofa bed), a toilet, its own kitchen and a bedroom with en-suite bathroom. The roof terrace of the guest house offers additional outdoor space. OUTDOOR AREA The plot of approximately 35,000 m2 offers many corners for relaxation, play and entertainment. The swimming pool of about 100 m2 with waterfall is located about 25 m from the main house, in the back garden, on a raised floor. From the pool terrace you have a beautiful sea view and enough space for sun loungers and a small pool bar. Around the house there is lawn and many flowers, shrubs and small trees. Most of the property is dominated by pine trees. FACILITIES The property has its own drinking water well, plus there is a cistern that stores rainwater. The house is connected to the public electricity grid (380V and 14kW). There is air conditioning (hot/cold) in all rooms, as well as underfloor heating with Viessmann gas heating system. LOCATION, VIEW AND ORIENTATION This unique property is located on the east side of the island of Ibiza, on a private hill. The orientation of the main house is east/northwest. Throughout the year you can see the most beautiful sunrises, but also the full moon rising from the water, a wonderful spectacle. In addition, there is an open view of the Morna valley, the sea on the east coast of the island and part of the island of Tagomago. #ref:CBIZ3A
Price upon request
Penthouse 3 Bedrooms Sale Barcelona
Sant Gervasi- Galvany

Penthouse 3 Bedrooms Sale Barcelona

284 m²Size34 Bathrooms
Ubicado en una de las zonas más privilegiadas de Barcelona, entre Via Augusta y Passeig de la Bonanova, este impresionante ático dúplex de 284 m² ofrece una combinación perfecta de amplitud, elegancia y confort. Un hogar luminoso con vistas de ensueño: Desde su terraza de más de 50 m², disfrutarás de una panorámica inigualable de la ciudad, desde la montaña hasta el mar. Gracias a su excelente orientación, la vivienda recibe luz natural durante todo el día, creando un ambiente cálido y acogedor en cada estancia. Distribución pensada para el confort: 3 amplias habitaciones dobles, todas con baño en suite, diseñadas para garantizar privacidad y comodidad. Aseo de cortesía adicional para mayor funcionalidad. Gran salón-comedor, ideal para reuniones y momentos en familia. Planta superior diáfana, un espacio versátil que puede adaptarse como zona de trabajo, sala de ocio o área de descanso. Calidad y detalles exclusivos: Reformado con materiales de alta calidad, cuenta con suelos de madera y gres, proporcionando un equilibrio perfecto entre calidez y durabilidad. La calefacción central a gas garantiza el confort en cualquier época del año. Extras que marcan la diferencia: 2 plazas de garaje opcionales en el mismo edificio, una ventaja excepcional en esta zona. Excelente conexión con transporte público (tren, autobuses) y fácil acceso en coche. Un ático único para quienes buscan exclusividad, comodidad y las mejores vistas de Barcelona. #ref:CBE01133
1.900.000 €
Exclusive homes just 100 metres from the sea in Torre del Mar
Torre del Mar

Exclusive homes just 100 metres from the sea in Torre del Mar

A new contemporary residential development located in one of the most attractive areas of Torre del Mar, just a few steps from the seafront promenade and surrounded by all the essential amenities for everyday living. The project is designed for those seeking a bright, well-designed home connected to the Mediterranean lifestyle. Large windows, spacious terraces, and modern architecture with soft lines create spaces designed to enjoy natural light, outdoor living, and the tranquillity of the surroundings. The development offers 1, 2, and 3-bedroom homes with different layouts to suit every lifestyle: Ground-floor apartments with private gardens, ideal for those who value outdoor space. Main-floor homes with large terraces open to the exterior. Penthouses with generous solariums, perfect for enjoying the Costa del Sol climate. Inside, each home has been designed with a carefully selected range of high-quality materials and leading brands. Highlights include fully fitted kitchens with BOSCH appliances, large-format porcelain flooring, and aerothermal climate control systems that ensure comfort and energy efficiency. The private residential complex is designed for wellbeing and social living: Swimming pool with night lighting and solarium area Landscaped interior courtyard Private gym with natural light Coworking space for remote working or meetings Relaxation areas and green spaces All this in a privileged setting, just 300 metres from the beach, with shops, parks, and services within walking distance, making it an ideal opportunity both as a permanent residence and as an investment on the Costa del Sol. #ref:CBSH1478
From 262.500 €
Coldwell Banker Solaris Real Estate
Playa del Arenal, Av. de la Libertad 12 Bajo
03730, Jávea
Lunes a viernes de 09:00 a 18:00 h Sábados abierto de 10:00 a 13:30
Newsletter

Find your home abroad with the support of the Coldwell Banker® network

Visit our global websites to learn more about your ideal property in the most exclusive destinations

We use our own and third-party cookies to make our website work safely and personalize its content. Likewise, we use cookies to measure and obtain data on your navigation and to adjust advertising to your tastes and preferences. Press the "Accept all" button to confirm that you have read and accepted the information presented. To manage or disable these cookies, click on "Configuration". For more information see our cookies policy.
Modify cookies
Technical and functional Always active
This website uses its own Cookies to collect information in order to improve our services. If you continue browsing, you accept their installation. The user has the possibility of configuring his browser, being able, if he so wishes, to prevent them from being installed on his hard drive, although he must bear in mind that such action may cause difficulties in navigating the website.
They allow the monitoring and analysis of the behavior of the users of this website. The information collected through this type of cookies is used to measure the activity of the web for the elaboration of user navigation profiles in order to introduce improvements based on the analysis of the usage data made by the users of the service. They allow us to save the user's preference information to improve the quality of our services and to offer a better experience through recommended products.
These cookies are used to store information about the preferences and personal choices of the user through the continuous observation of their browsing habits. Thanks to them, we can know the browsing habits on the website and display advertising related to the user's browsing profile.