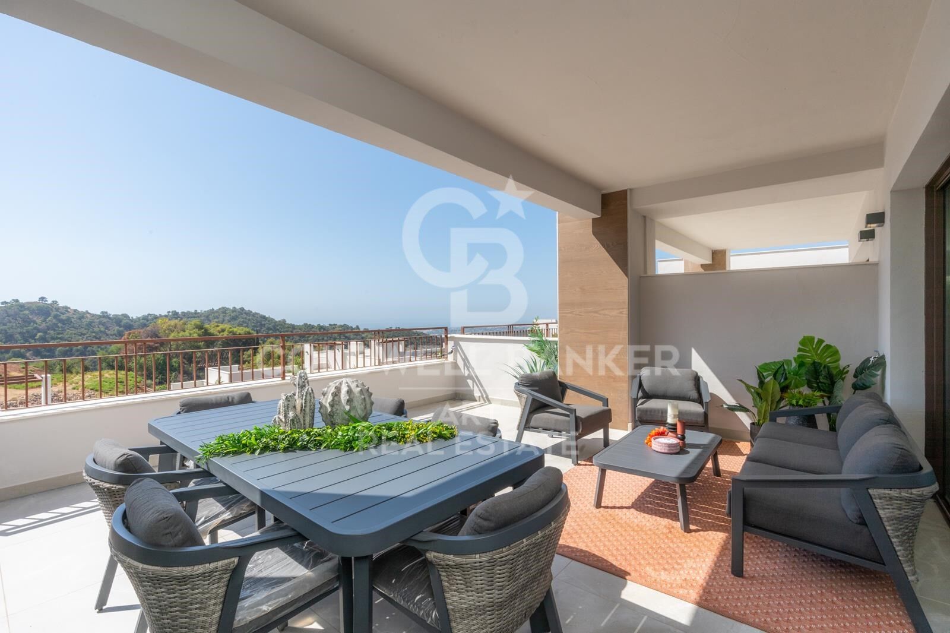
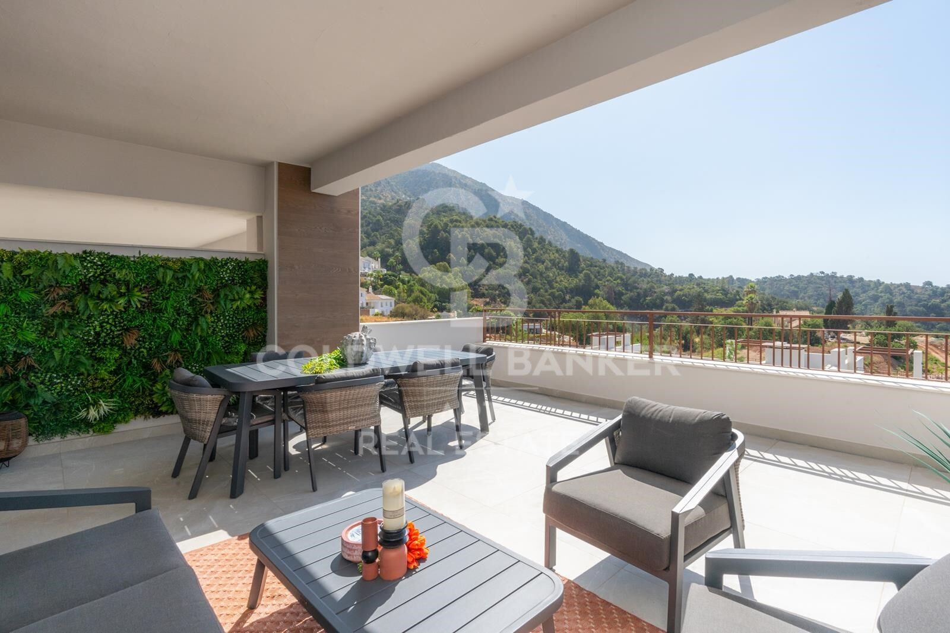
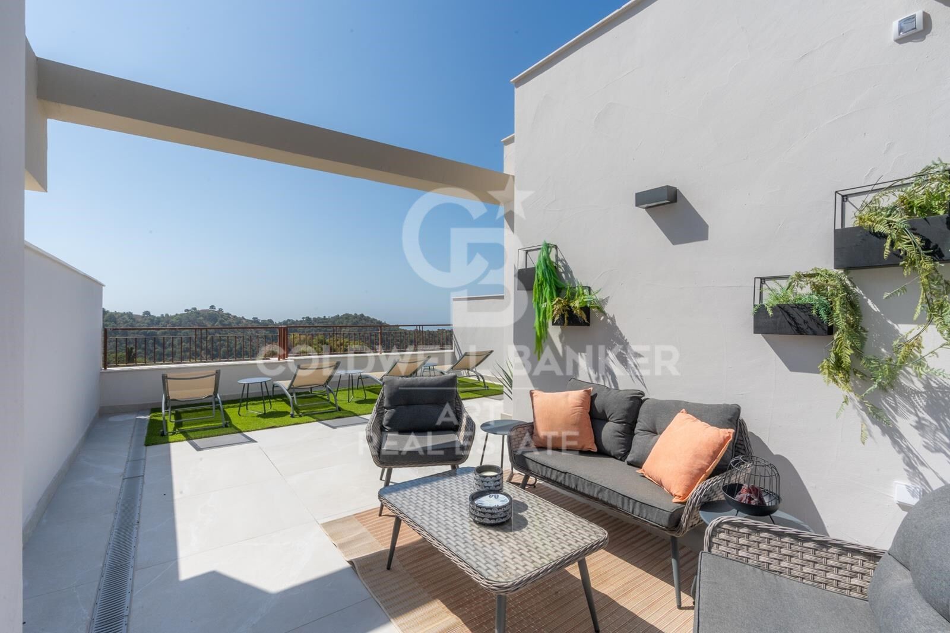
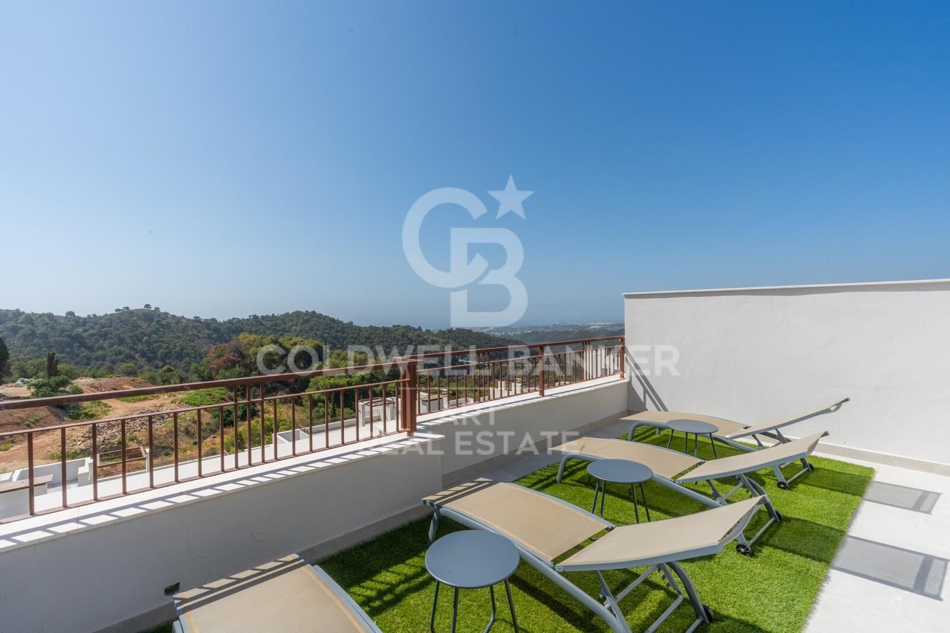
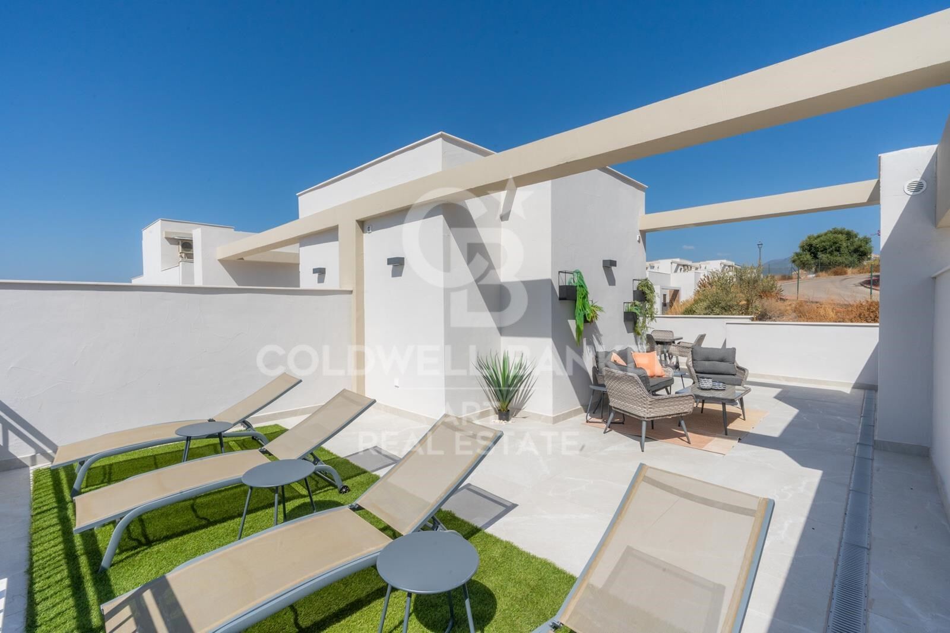
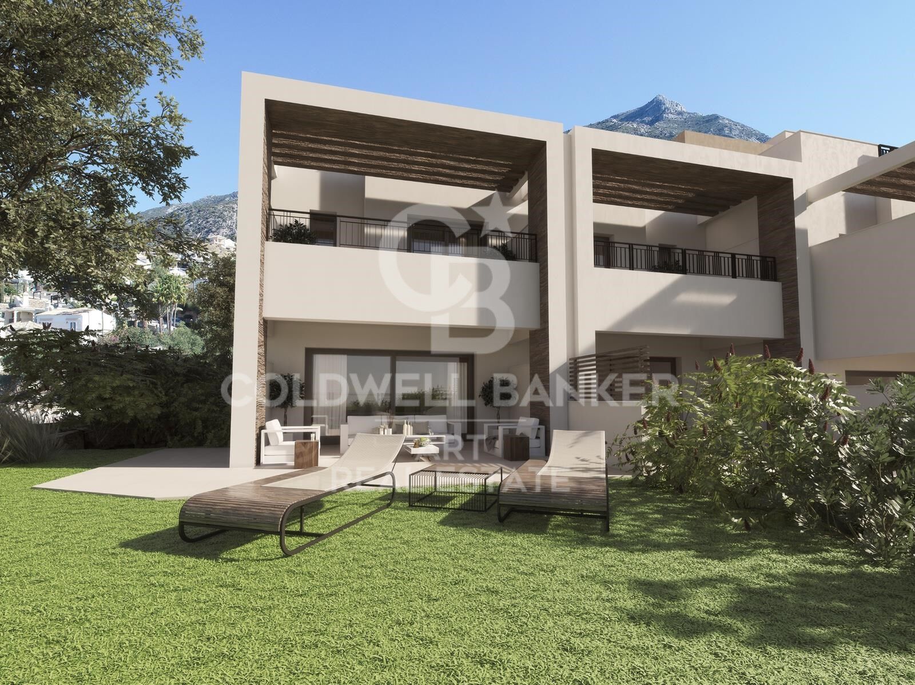
Townhouse with open panoramic views in Istán
size
190 m²
Bedrooms
3
Bathrooms
2
parking
terrace
49 m²
price
571,000 €
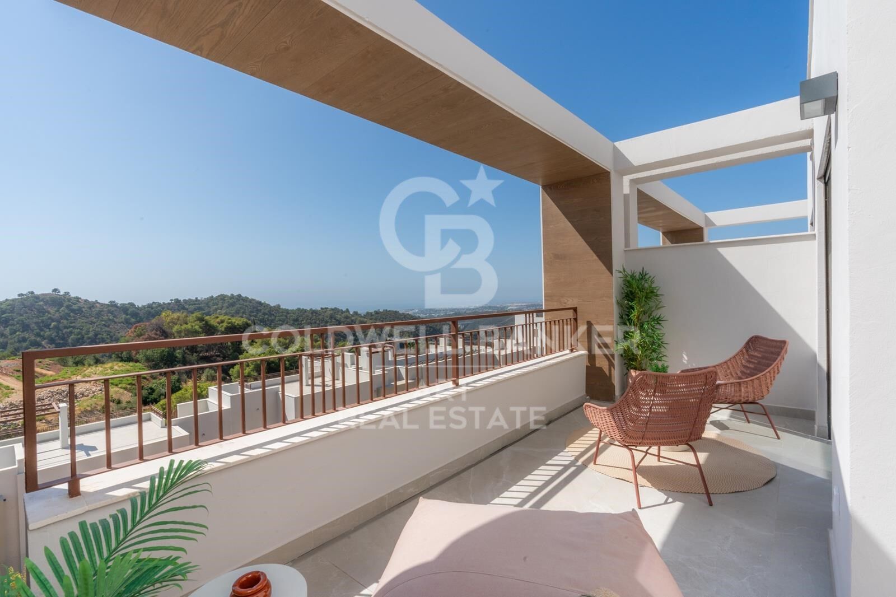
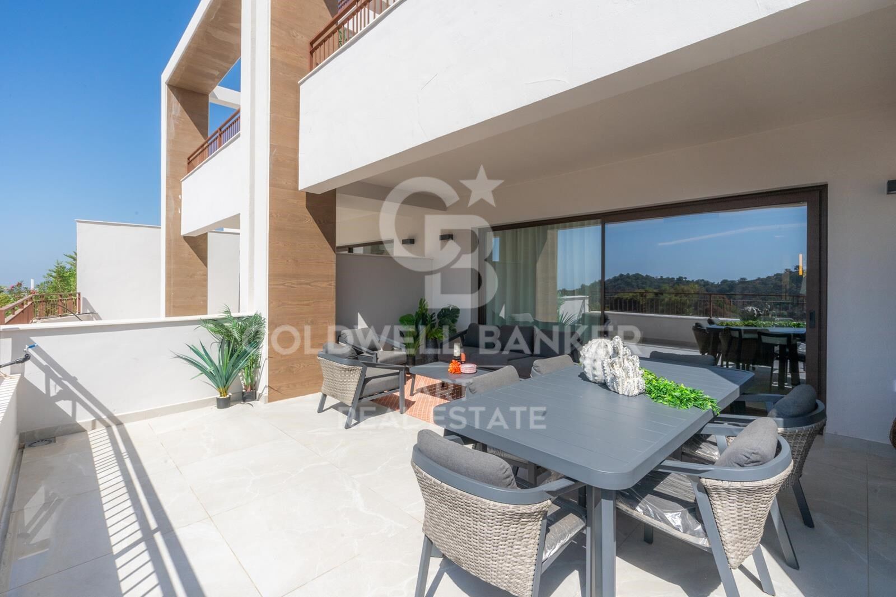
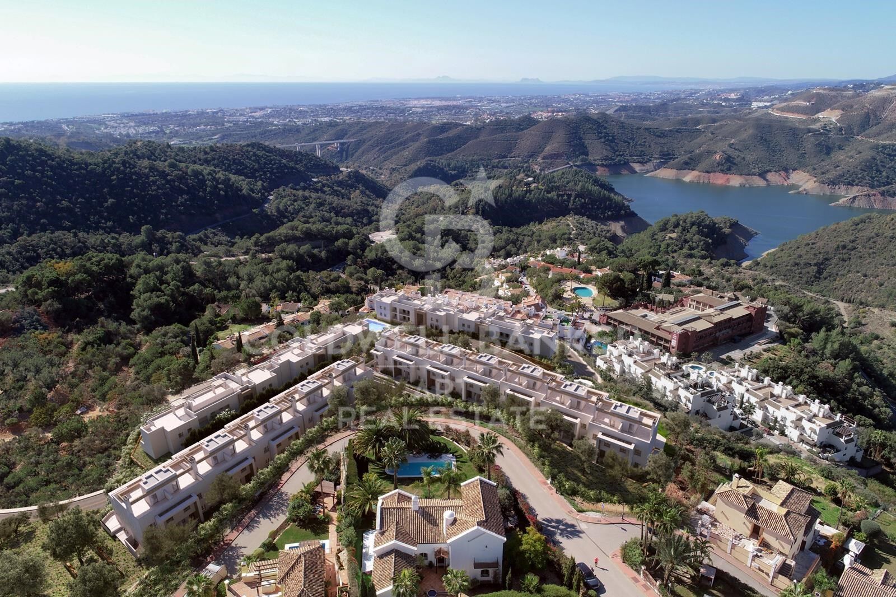
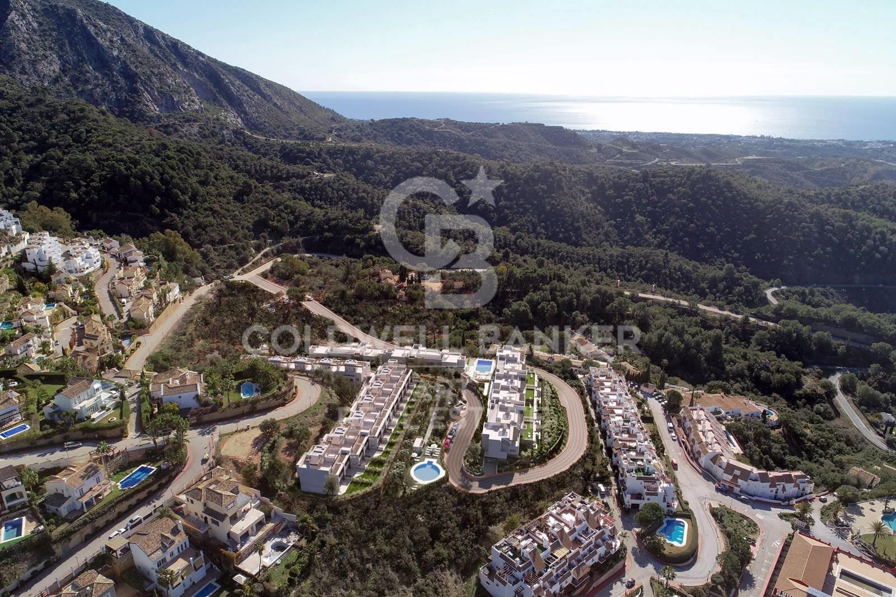
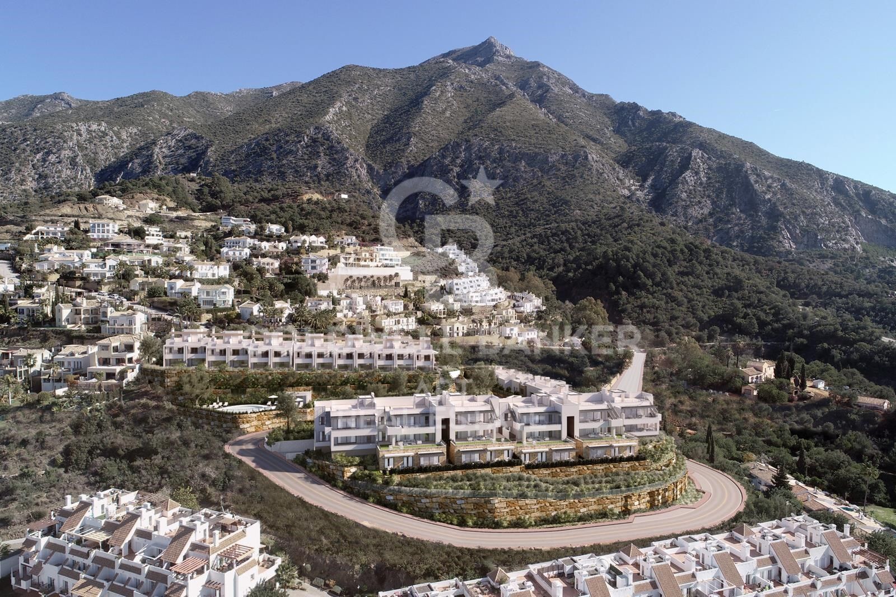
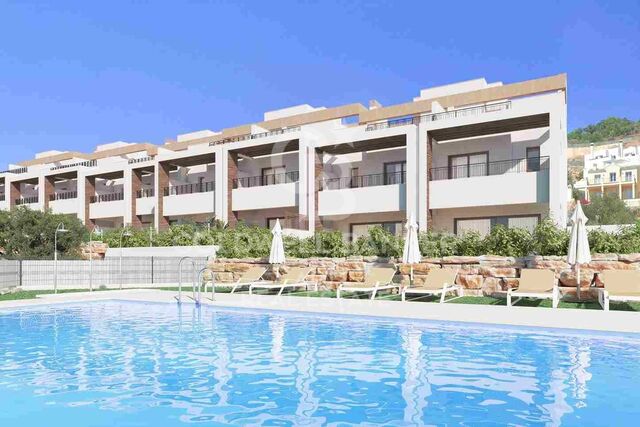
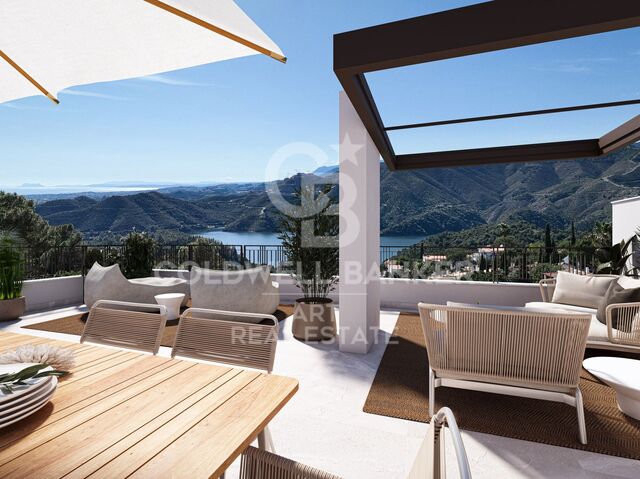
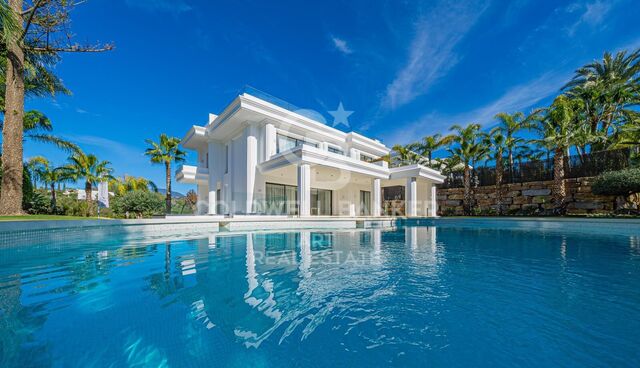
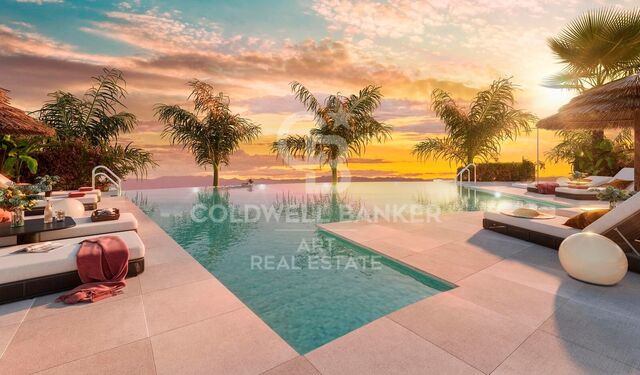
Welcome to this exclusive residential complex, composed of elegant townhouses that offer a luxury living experience and unparalleled panoramic views from its privileged position in the highest part of the development.

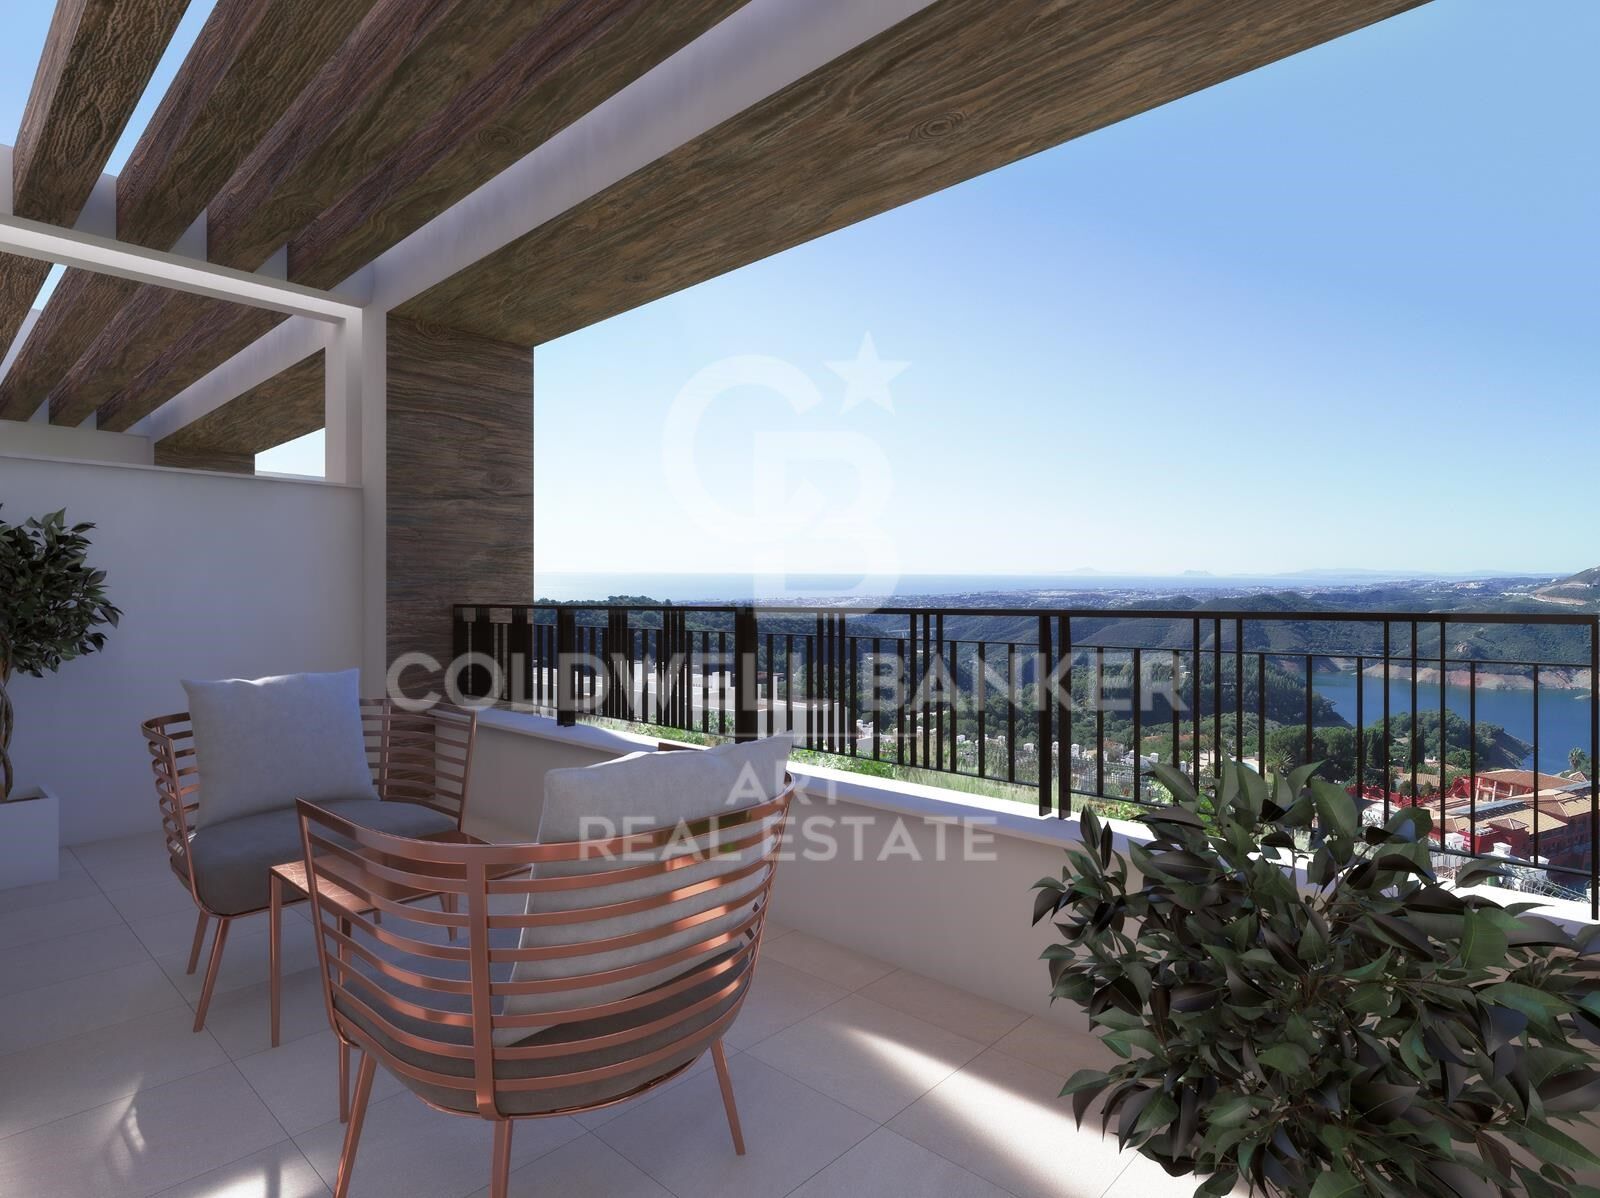
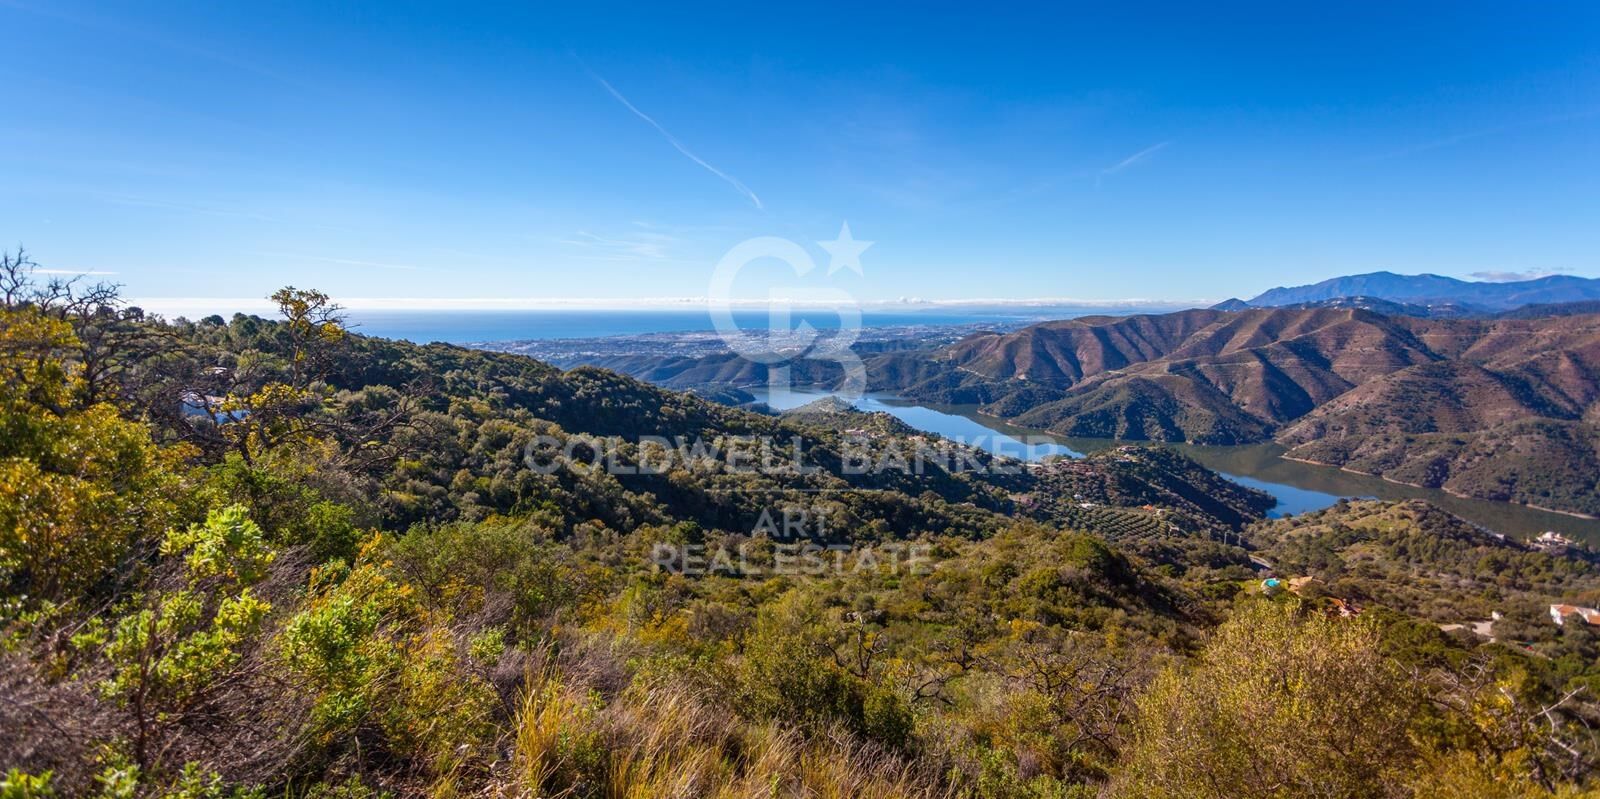
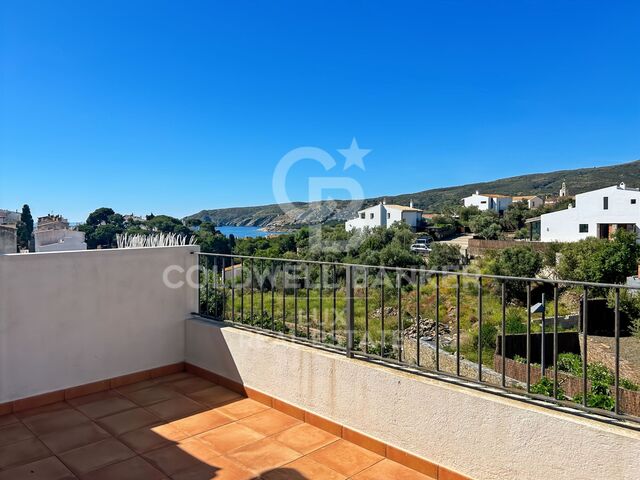
All homes enjoy unobstructed southeast facing views, allowing you to contemplate the bay of Marbella and the Strait of Gibraltar from almost any corner of the house.

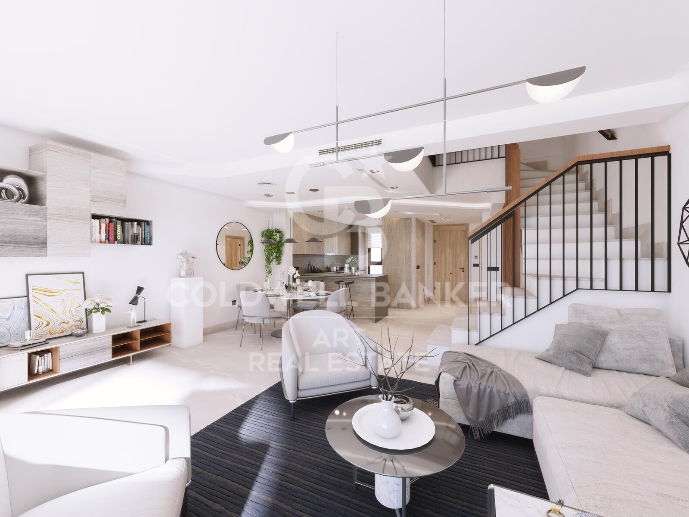
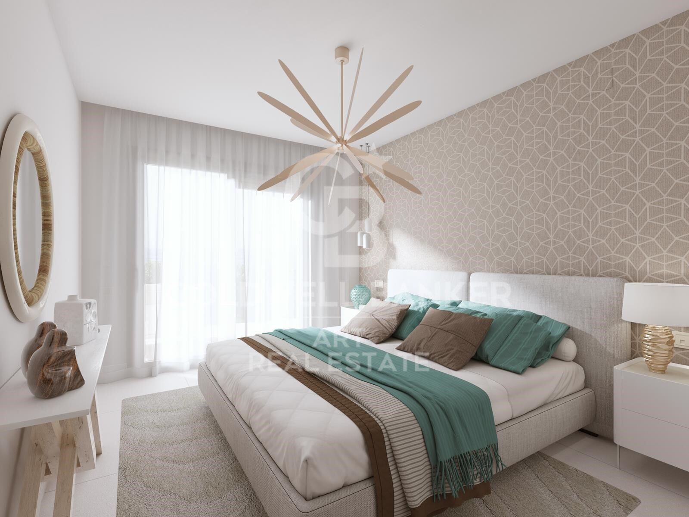
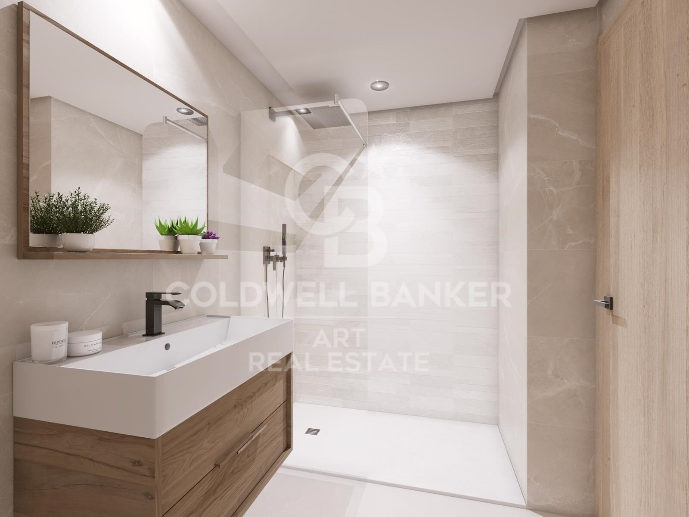
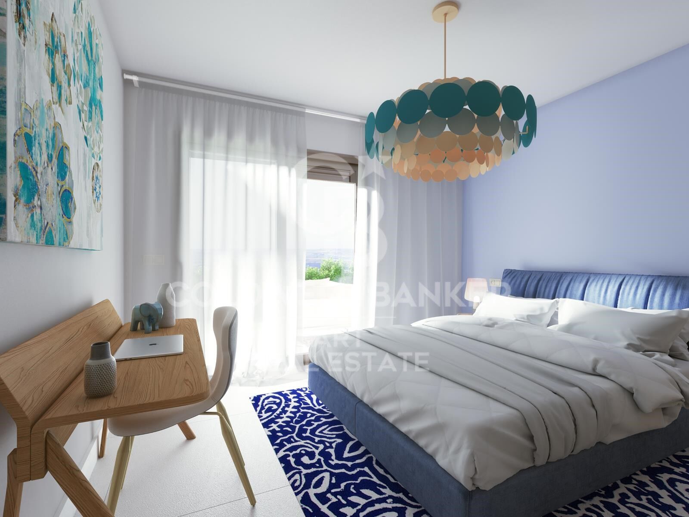
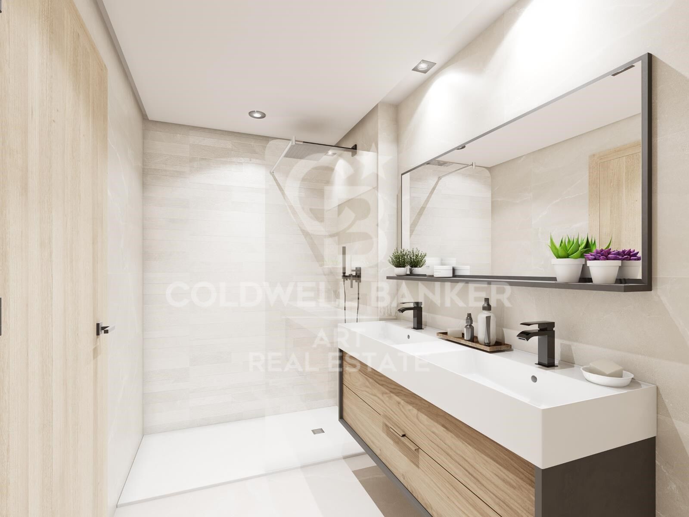
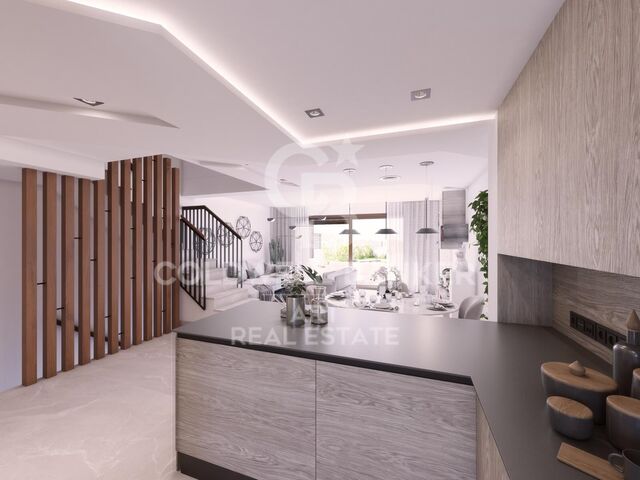
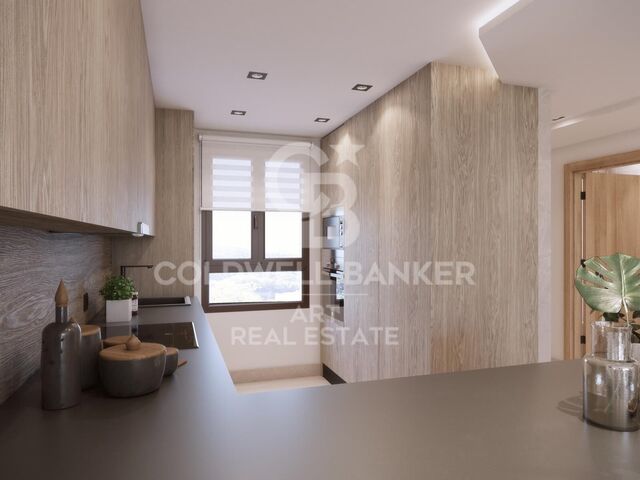
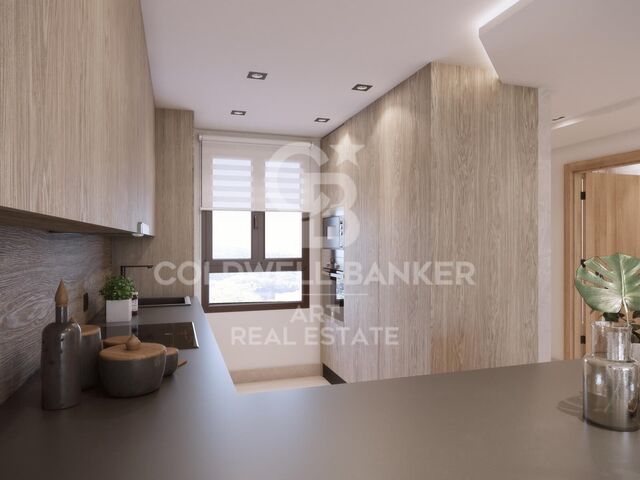
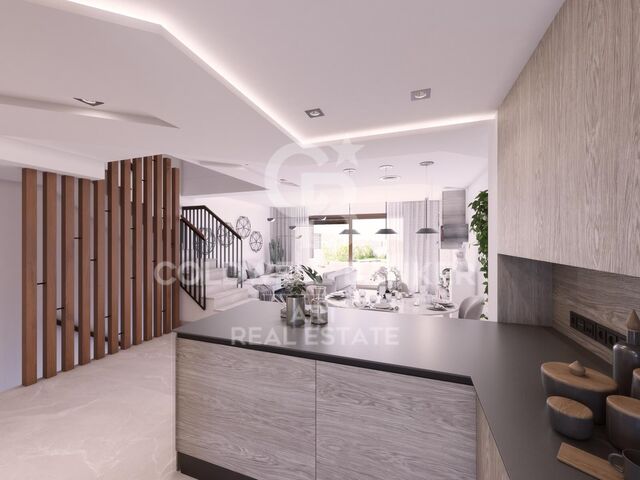
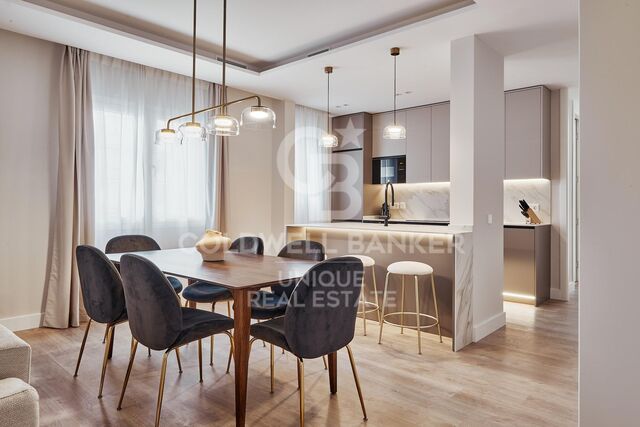
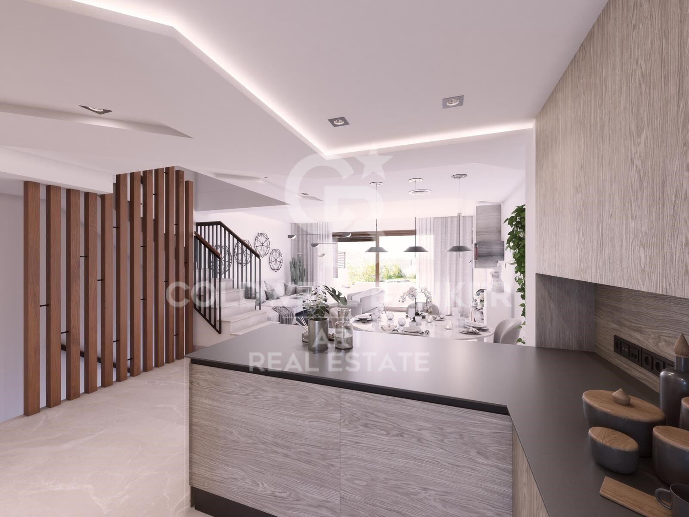
Each townhouse has 3 spacious bedrooms, designed to maximize comfort and privacy. The interiors have been carefully thought out to combine modern style with a touch of sophistication and functionality.

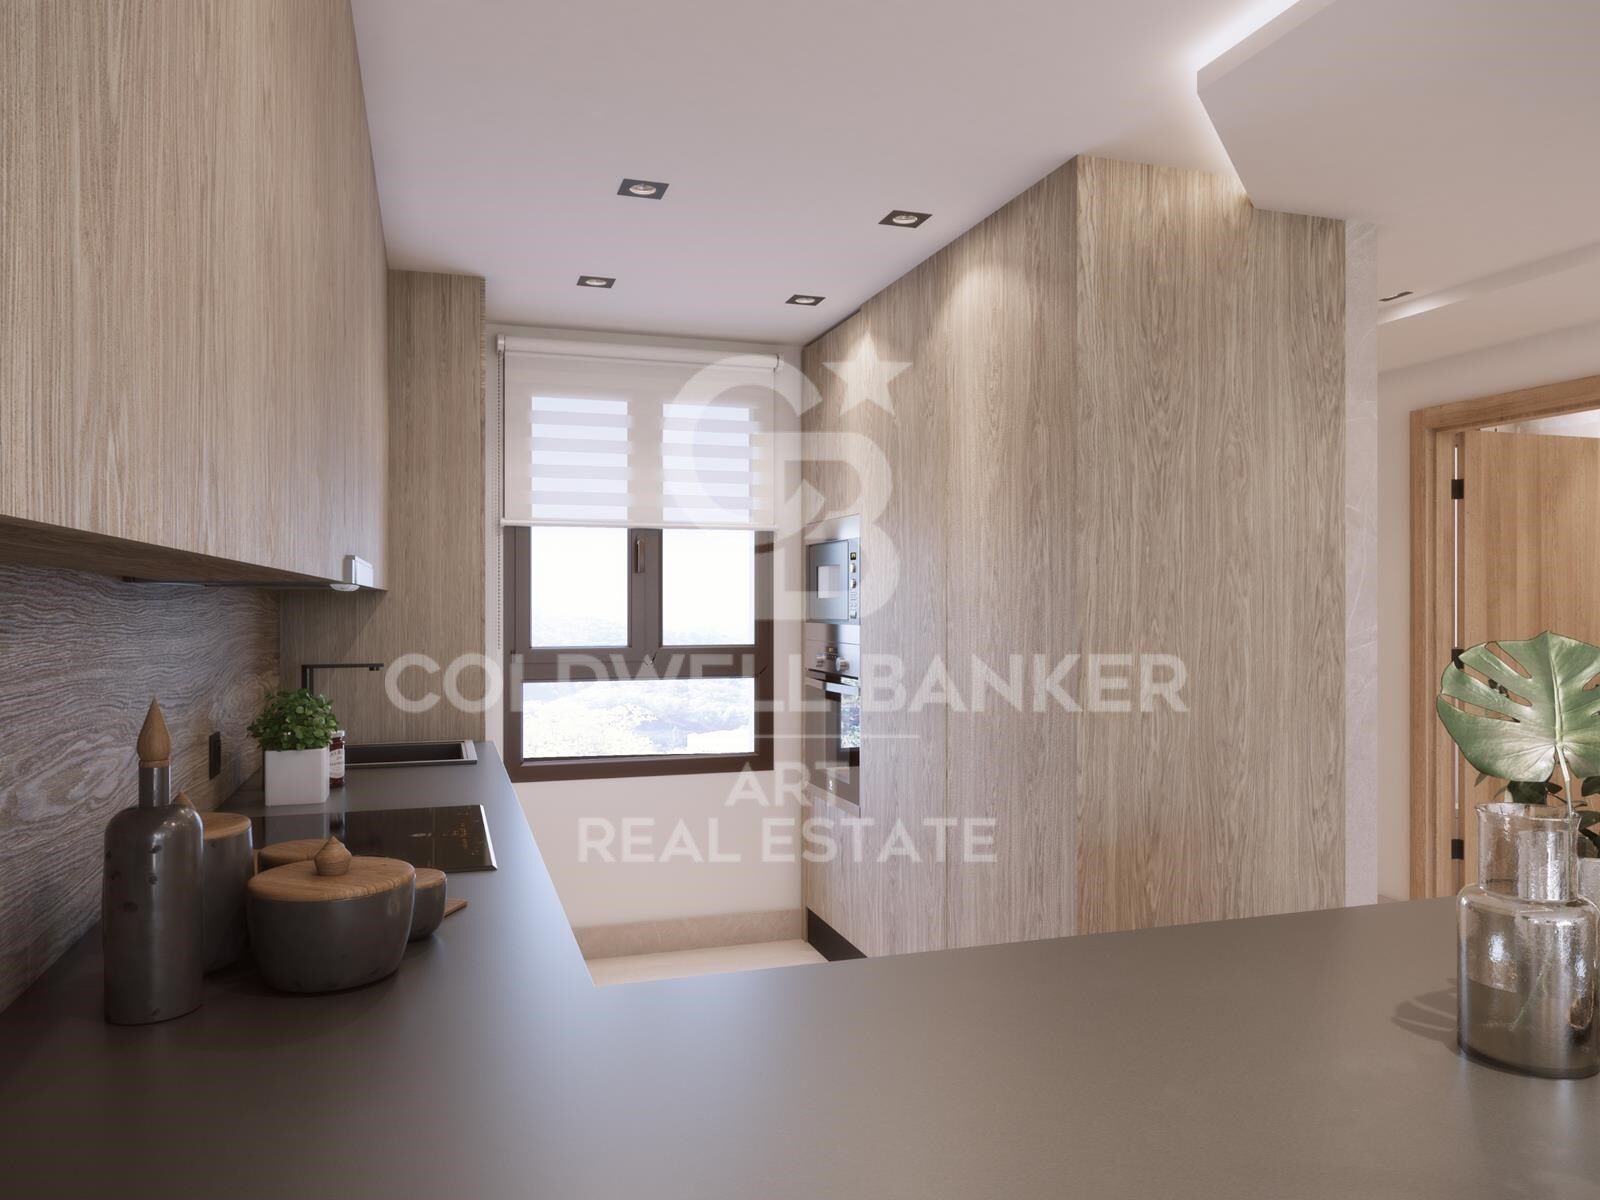
The homes are delivered fully equipped with premium brand finishes, with a selection of high quality materials that reflect elegance and durability, offering a space ready to move in and enjoy from day one.

In addition, each property includes ample subway parking space and a storage room, providing added convenience and security.

The combination of location, views and design, makes it a unique opportunity for those looking for a home that suits an exclusive lifestyle, surrounded by nature and with quick connections to the charms of Marbella and its surroundings.
#ref:CBSH47_A

Property details

zone
Costa del Sol
area
Málaga
location
Istán
Property type
house
sale
571.000 €
Reference
CBSH47_A
Bedrooms
3
Bathrooms
2
Builded surface
190 m2
Condition / conservation
new

Property features

parking
Energy certificate
  • Pending

About Istán

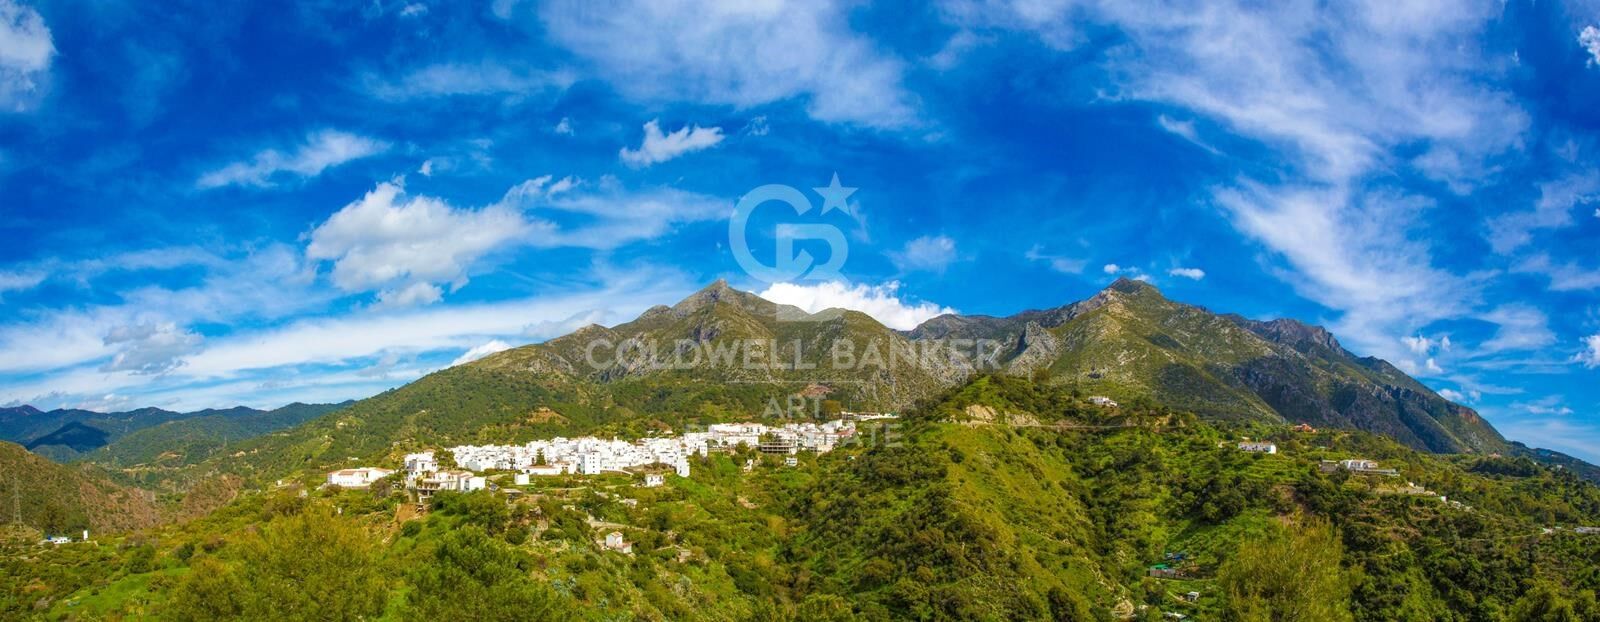
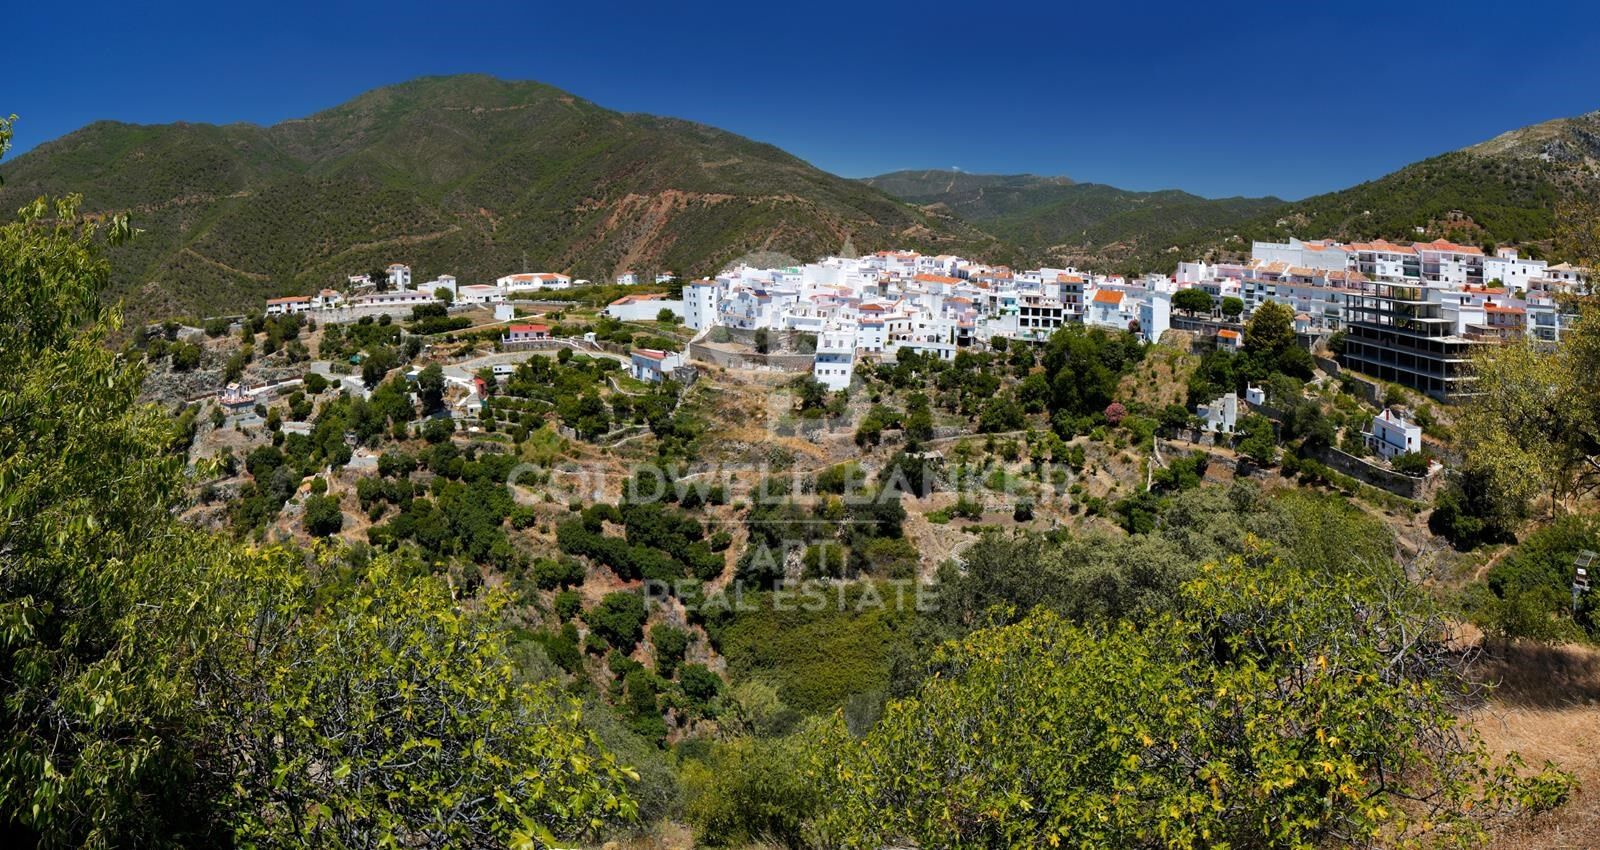
Istán is a picturesque village located in the Andalusia region, in the province of Málaga, just a few kilometers from the Mediterranean coast. This small mountain town, surrounded by nature, is known for its high quality of life, tranquility, and access to beautiful natural landscapes such as the Sierra de las Nieves Natural Park. Its location allows residents to enjoy the proximity to Marbella, with all urban services, while maintaining a more relaxed and rural lifestyle.

The real estate market in Istán is growing, especially for those looking for rural properties or luxury homes in a peaceful and exclusive setting. Options range from country houses to estates with panoramic views of the mountains and the sea. Demand has increased due to the area's beauty and its proximity to high-end tourist destinations.


Request more info
Ref.CBSH47_A
Urb. Coto de la Serena Local 7B,
29680, Estepona
952 680 284
Soraya
Coordinator

Related properties

Semi-detached houses with views of Gibraltar in Istán
Istán

Semi-detached houses with views of Gibraltar in Istán

This exclusive residential semi-detached building is located in a privileged enclave, in the foothills of La Concha and in front of the La Concepción reservoir, surrounded by centuries-old trees and nature. Its location, between Marbella and Istán, allows you to enjoy the tranquillity of a natural environment without giving up the proximity of the main services and attractions of the Costa del Sol. Just ten minutes by car are international schools, the Manolo Santana Tennis Club, prestigious golf courses, shopping and leisure centres of Nueva Andalucía, as well as the magnificent beaches of the Golden Mile. The residential is composed of 23 exclusive tenhouses that enjoy a privileged position and spectacular panoramic views over the natural environment, the coast of Marbella, Gibraltar and the coast of Morocco. The houses integrate harmoniously into the landscape thanks to a careful contemporary architecture with subtle rustic influences. Facing south-southwest, all have three bedrooms, large terraces and solarium, designed to maximise natural light and stunning views. The complex offers excellent common areas, including a swimming pool for adults and a children's pool, in addition to large garden areas with a selection of native plants, many of them recovered from the area itself. Each house also has a private underground garage, providing comfort, privacy and security. The urbanisation has public access within the natural environment itself, with more than five hectares of forest where you can walk, relax and enjoy nature. The homes are delivered fully equipped, with top brand finishes and ready to move into. A unique opportunity to enjoy a quiet and exclusive lifestyle, surrounded by nature and with exceptional views, a few minutes from Marbella. #ref:CBSH445
From 630.000 €

Recently viewed properties

2 bedroom flat in Lista
Lista

2 bedroom flat in Lista

108 m²Size22 Bathrooms
Coldwell Banker Unique presents this elegant 108 m² residence located in the exclusive Lista neighborhood, within the Salamanca district, one of the most sought-after and established areas of Madrid. Situated on the fourth floor of a 1950 building with an elevator, the property is interior-facing and overlooks a spacious and peaceful block courtyard. It has been carefully transformed to offer a modern, functional, and bright layout, creating a welcoming and particularly tranquil atmosphere in the heart of the city. The living area is centered around a spacious living-dining room with a fully equipped open-plan kitchen, designed to make the most of the space and provide a comfortable and seamless living experience. Its southwest orientation allows for excellent natural light throughout much of the day. The property features two bedrooms and two bathrooms, offering a well-balanced and versatile layout, ideal both as a primary residence and as an investment opportunity. The property is delivered fully furnished and equipped, ready to move into. Features include ducted air conditioning, central heating, and a home automation system, ensuring comfort and functionality throughout the year. An excellent opportunity to enjoy an elegant, peaceful, and fully transformed residence in one of the most privileged locations in the Salamanca district, surrounded by shops, restaurants, amenities, and excellent transport connections. #ref:CBUQ1584
1.429.000 €
Commercial Sale Vigo
Centro Urbano

Commercial Sale Vigo

792 m²Size4 Bathrooms
¡ALTA RENTABILIDAD! Local Comercial de 792 m² con Accesos Independientes por Planta (Calle Colón) Precio: 1.345.000 € Superficie Total: 792 m² construidos Ubicación: Calle Colón, Centro - Areal Estado: Excelente estado de conservación, estructura modular muy flexible. EL GRAN ATRACTIVO PARA INVERSORES: ACTIVO 100% DIVISIBLE Este inmueble destaca por una ventaja arquitectónica clave: cada planta cuenta con su propio acceso independiente. Esto soluciona por completo el control de seguridad y la gestión de la propiedad, abriendo dos magníficos escenarios de explotación: 1. PROYECTO DE DOBLE RENTABILIDAD: Un inversor puede adquirir el activo y alquilar cada planta a un operador diferente de forma totalmente autónoma, maximizando el flujo de caja mensual. 2. NEGOCIO CON OFICINA CENTRAL: Ideal para una empresa que necesite una gran zona de tienda o atención al público a pie de calle, y prefiera mantener sus oficinas de gestión o almacén en la otra planta con acceso privado y controlado. DISTRIBUCIÓN DETALLADA POR PLANTA: Al no compartir accesos obligatorios, cada nivel funciona como un local independiente con sus propios servicios: PLANTA BAJA (388 m²): Con entrada directa a pie de calle. Dispone de una amplia zona principal diáfana de atención, 2 aseos, 2 almacenes y 1 oficina de gestión. PLANTA -1 (353 m²): Con acceso independiente. Cuenta con una distribución muy funcional que incluye 2 aseos, 1 oficina, 1 amplio almacén y salida de emergencia independiente. DESTINOS IDEALES POR SU INDEPENDENCIA: Retail + Oficinas: Una tienda de moda o comercio minorista abajo, y un bufete de abogados, notaría o estudio de arquitectura arriba Clinicas Especializadas: Perfecto para centros de salud, estética o consultas médicas que requieren separar plantas por especialidades y mantener un control estricto de accesos. Franquicias y Sedes Corporativas: Excelente imagen de representación en la calle más cotizada de la ciudad. Ahorre costes de comunidad innecesarios y gestione la seguridad de su negocio con total autonomía. ¿Buscas oportunidades como esta? Síguenos en Instagram y descubre todas nuestras propiedades: @coldwellbankerindigo ¿Quieres vender la tuya? Te ayudamos a que la venta sea rápida, segura y al mejor precio. Contáctanos: (teléfono oculto) INFORMACIÓN AL CONSUMIDOR El precio de venta no incluye impuestos ni gastos derivados de la compraventa que, conforme a la normativa vigente, corresponden al comprador: (i) en viviendas de segunda mano, el Impuesto sobre Transmisiones Patrimoniales (ITP) según tipo aplicable en la Comunidad Autónoma; (ii) en viviendas de obra nueva, el IVA y el Impuesto sobre Actos Jurídicos Documentados (AJD) según normativa vigente; (iii) aranceles notariales y registrales; y (iv) gastos de gestoría en caso de contratarse. Disponibilidad a acordar. La oferta está sujeta a cambios de precio o retirada del mercado sin previo aviso. Los datos expuestos, incluidas las superficies, tienen carácter meramente orientativo. Los honorarios de intermediación inmobiliaria serán asumidos por la parte correspondiente según el encargo suscrito. Se facilitará a toda persona interesada información detallada y personalizada antes de la entrega de cualquier cantidad a cuenta, conforme a la normativa estatal y autonómica aplicable. #ref:CBIN850
1.345.000 €
Plot with a brilliant and impeccable project and building permit
Bellaterra

Plot with a brilliant and impeccable project and building permit

1.000 m²Size
We are pleased to present this 1,000m² corner plot in Bellaterra, complete with a building permit and a luxury detached villa project adapted to the plot's curved topography. This is the result of the prestigious DNA Barcelona Architects studio, led by Aryanour Djalali, author of iconic works in Tulum, Shenzhen, and Ibiza, designing a home that maximizes the plot's potential. The site is transformed, exceeding all expectations. The architecture features organic lines, natural stone finishes, and a play of volumes that optimizes light, privacy, and views. The design has all the necessary permits to begin construction immediately. According to the zoning regulations, a house of up to 500m² can be built, distributed over a ground floor plus two upper floors, with a maximum height of 9.15m. The basic project submitted for obtaining a license foresees a total of 410m2 built, of which 276m2 correspond to housing, distributed in two floors of 131m2 and a semi-basement floor that houses a multipurpose room, the swimming pool and the garage. LOCATION: Bellaterra stands in a privileged enclave, an elevated and sun-drenched area that, true to its origins as the residential area par excellence, has established itself as the quintessential retreat for those seeking the highest quality of life just steps away from Barcelona. Strategically located between Sant Cugat and Cerdanyola, and sheltered by the Collserola Mountain Range, this exclusive community offers a unique orientation that embraces both the Mediterranean breeze and the serenity of Montseny. Living here means enjoying the luxury of time, thanks to exceptional connectivity that places the city center just 15 minutes away, while maintaining immediate access to the AP-7 and B-30 motorways. As well as the convenience of having two train stations within the town itself. This environment, home to a high-standing family community year-round, stands out as the epicenter of educational excellence in Catalonia; within a radius of less than five minutes, families have access to the most prestigious national or international schools, such as Ágora, Europa International School, and the Japanese School, as well as world-class university centers including ESADE, UIC, and UAB. Bellaterra offers the perfect harmony between pure contact with nature and proximity to first-rate services, from leading hospitals and exclusive sports centers to the most select commercial brands. All of this is achieved without losing the essence and privacy of a village that boasts its own Private Sports Club, high-quality dining, and all essential services, including two railway stations. It is, ultimately, the ideal destination for those who demand a protected and secure natural environment without renouncing an immediate connection to the cosmopolitan pulse of the surrounding cities. #ref:CBSC243
490.000 €
Fantastic villas in Lomas de Marbella Club
Milla de Oro

Fantastic villas in Lomas de Marbella Club

Located in Lomas de Marbella Club, a prestigious urbanization on the Golden Mile. It is a very quiet enclave with immediate access from the AP-7 motorway to all points of interest in the city and on the Costa del Sol. Privileged location that places them 10 minutes from the center of Marbella, 40 km from Malaga International Airport, 50 km from the AVE station and 85 km from Gibraltar Airport. The fenced urbanization Las Lomas del Marbella Club is considered elite and is one of the best addresses in southern Spain. It is one of the most popular luxury residential areas in Marbella, maintaining its elegant and original appearance, with spacious and perfect green areas, 24 hour security, quality of life and architecture. Its location north of the Golden Mile, in front of the Puente Romano and close to the Royal Mosque with its impressive Andalusian Arabic architecture, makes it a privileged area. This urbanization welcomes all kinds of local and international celebrities, Spanish nobles and European elites, being a very exclusive urbanization with the most expensive villas and mansions in the area. On the other hand, the urbanization is close to a mythical 5* hotel, Michelin star restaurants, numerous golf courses and international schools, Marbella and Puerto Banús. Wide variety of fashion boutiques, restaurants and nightlife. Four villas are designed with the highest standards of quality and luxury, incorporating energy systems and characteristics of the most avant-garde architecture. Beauty, elegance, and comfort characterize these south-facing villas, both classic and modern in appearance, with superior qualities and exceptional materials. Each villa is well proportioned in terms of layout, spread over 3 levels and a rooftop terrace to create an exquisitely tasteful 6-bedroom residence with multiple entertaining areas. Entering the villa, the main floor has a large space divided into several areas. The fully equipped kitchen with state-of-the-art appliances has a custom-made island. The upper floor consists of 3 bedrooms with bathrooms and dressing rooms en-suite. The master bedroom with access to the large terrace has a spectacular view of the pool and the sea. The attractive basement has parking space for 3 cars, a laundry area, a dirty kitchen, and direct elevator access to the kitchen on the main floor. In addition, on this floor, there are 3 more bedrooms perfect for guests. #ref:CBSH229
From 6.400.000 €
Coldwell Banker Art Real Estate
Urb. Coto de la Serena Local 7B,
29680, Estepona
De 10 a 19 hs
Newsletter

Find your home abroad with the support of the Coldwell Banker® network

Visit our global websites to learn more about your ideal property in the most exclusive destinations

We use our own and third-party cookies to make our website work safely and personalize its content. Likewise, we use cookies to measure and obtain data on your navigation and to adjust advertising to your tastes and preferences. Press the "Accept all" button to confirm that you have read and accepted the information presented. To manage or disable these cookies, click on "Configuration". For more information see our cookies policy.
Modify cookies
Technical and functional Always active
This website uses its own Cookies to collect information in order to improve our services. If you continue browsing, you accept their installation. The user has the possibility of configuring his browser, being able, if he so wishes, to prevent them from being installed on his hard drive, although he must bear in mind that such action may cause difficulties in navigating the website.
They allow the monitoring and analysis of the behavior of the users of this website. The information collected through this type of cookies is used to measure the activity of the web for the elaboration of user navigation profiles in order to introduce improvements based on the analysis of the usage data made by the users of the service. They allow us to save the user's preference information to improve the quality of our services and to offer a better experience through recommended products.
These cookies are used to store information about the preferences and personal choices of the user through the continuous observation of their browsing habits. Thanks to them, we can know the browsing habits on the website and display advertising related to the user's browsing profile.