Your search

Houses for sale in Sant Andreu de Llavaneres

House 7 Bedrooms Sale Sant Andreu de Llavaneres
Canafort - El Puntó, Sant Andreu de Llavaneres

House 7 Bedrooms Sale Sant Andreu de Llavaneres

725 m²Size7,000 m²Plot76 Bathrooms
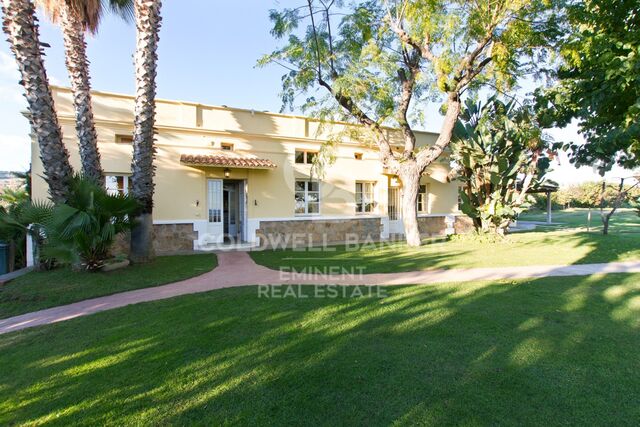
Ubicada en una de las zonas más exclusivas del Maresme, a pocos minutos a pie del centro del municipio y del campo de golf, esta magnífica propiedad ofrece una combinación excepcional de privacidad, amplitud y elegancia, todo ello en un entorno privilegiado con vistas abiertas al mar. La finca se asienta sobre dos amplias parcelas urbanas que, en conjunto, suman aproximadamente 7.000 m². En ellas se distribuyen una vivienda principal de una sola planta y una casa de invitados independiente, con un total de 725 m² construidos. La vivienda principal destaca por su cómoda y funcional distribución en una única planta. Cuenta con un amplio salón-comedor organizado en diferentes ambientes, incluyendo una acogedora zona de bodega y acceso directo al jardín. La cocina, de generosas dimensiones, se divide en tres áreas bien diferenciadas: zona de cocción, comedor de diario y espacio de lavandería y planchado. Asimismo, dispone de una práctica zona de servicio con dormitorio doble, altillo y baño completo. La zona de descanso alberga dos amplias suites, una tercera suite situada en altillo y dos dormitorios dobles adicionales que comparten un baño completo. La casa de invitados, completamente independiente y situada a escasos metros de la vivienda principal, ofrece salón-comedor, cocina, un dormitorio doble y un baño completo, garantizando total privacidad para invitados o personal. Los espacios exteriores están concebidos para disfrutar plenamente del clima y del entorno: zona de barbacoa con vistas al mar, piscina, pista de tenis y frontón. La propiedad dispone de tres accesos independientes dos desde la calle principal y uno desde una calle inferior, además de un aparcamiento cubierto con capacidad para cuatro vehículos y varias plazas exteriores adicionales. Una propiedad singular y difícil de encontrar, ideal tanto como residencia habitual como segunda vivienda, situada en uno de los enclaves más codiciados del litoral catalán. #ref:CBES28454
2,950,000 €
Country house with sea views and large plot in front of Sant Andreu de Llavaneres Golf.
Canafort - El Puntó, Sant Andreu de Llavaneres

Country house with sea views and large plot in front of Sant Andreu de Llavaneres Golf.

817 m²Size911 Bathrooms
Exceptional property in Sant Andreu de Llavaneres, situated next to the golf course and offering panoramic views of the Mediterranean Sea. Set on a spacious plot of over 8,000 m², the property currently features two houses that provide generous space and versatility, with a total of 9 bedrooms. There is also the possibility to build an additional residence. The main house boasts large spaces, ready to be transformed with your personal touch. The large windows allow for impressive views of the natural surroundings and the sea. The residence includes a fantastic summer porch and a service area. The guest house provides private accommodation, ideal for visitors or family members. Both residences are complemented by a tranquil house with a pool, perfect for relaxing by the water. Enjoy a heated indoor pool for year-round use and an outdoor pool. There is also a tennis court. Additional amenities include parking for several cars, a wine cellar, an enclosed porch with underfloor heating, and an automatic irrigation system to maintain the lush gardens. The property offers total privacy, a retreat for tranquility and relaxation. A perimeter alarm system ensures security, and a vegetable garden adds a special charm to the property. Take advantage of the potential of this tranquil retreat with lush gardens in Sant Andreu de Llavaneres, where you can create your ideal space. This property is perfect for those looking to invest, expand, or enjoy a shared living experience with different families or friends. #ref:CBES2282
4,500,000 €
Luxury home near Barcelona on Maresme Coast
Rocaferrera, Sant Andreu de Llavaneres

Luxury home near Barcelona on Maresme Coast

655 m²Size2,100 m²Plot65 Bathrooms
Welcome to paradise on the Catalan coast! This luxurious 650m2 residence, built with a pure, warm design and functional spaces, redefines the concept of coastal luxury. With 6 fully equipped bedrooms, 3 of them with balcony and sea views, this house offers a unique experience. As you step inside, you will be greeted by a spacious living room with an open-plan kitchen offering a pleasant ocean view, providing a 95m2 space of spaciousness and luminosity. The kitchen is equipped with the best of Poliform, an exclusive Italian brand that perfectly combines modernity, functionality, and elegance. The master suite is a luminous space that evokes purity and elegance, thanks to its high-quality finishes, achieving a perfect balance between cosiness and modernity. We cannot forget to mention the 2 guest bathrooms, which reflect our philosophy of elegance, luminosity, and comfort in every detail. For entertainment, this home features a games area and a home cinema. In addition, a fully equipped gym invites you to keep fit while enjoying the sea views. Relaxing areas include a spa, with an indoor pool and Jacuzzi. Infinity pool in the garden overlooking the sea, which seems to merge with the horizon. With a balanced layout, open spaces, epic windows, and a sophisticated design, this house has been conceived to be a reference in quality and design on the Catalan coast. Each space has been carefully designed to maximize lighting, airflow, and spaciousness, creating an oasis of luxury and comfort on the Mediterranean coast. #ref:CBES2888
5,800,000 €

Recently viewed properties

Industrial Plot Sale Vigo
Comesaña - Matamá

Industrial Plot Sale Vigo

15,000 m²Size
Una propiedad única en Vigo, 15.000 m2 de parcela a 500 m de la factoría PSA Citroen Con 1.800 m2 construidos correspondientes a: 1.150 m2 de Nave industrial, equipado con 3 puentes grúa de 16, 8 y 1,5 toneladas respectivamente. 650 m2 de Oficinas completamente amuebladas, distribuidas en un edificio de 3 plantas, en excelente estado. Capacidad de estacionamiento para 100 camiones o 150 buses, maquinarias de construcción, gruas o lo que sea requerido para la actividad y con la potencialidad de extender la superficie de estacionamiento al doble. Ubicada a pocos metros del ingreso a la autovía, a pocos minutos del puerto y del pleno centro de Vigo. ¿Buscas oportunidades como esta? Síguenos en Instagram y descubre todas nuestras propiedades: @coldwellbankerindigo ¿Quieres vender la tuya? Te ayudamos a que la venta sea rápida, segura y al mejor precio. Contáctanos: (teléfono oculto) INFORMACIÓN AL CONSUMIDOR El precio de venta no incluye impuestos ni gastos derivados de la compraventa que, conforme a la normativa vigente, corresponden al comprador: (i) en viviendas de segunda mano, el Impuesto sobre Transmisiones Patrimoniales (ITP) según tipo aplicable en la Comunidad Autónoma; (ii) en viviendas de obra nueva, el IVA y el Impuesto sobre Actos Jurídicos Documentados (AJD) según normativa vigente; (iii) aranceles notariales y registrales; y (iv) gastos de gestoría en caso de contratarse. Disponibilidad a acordar. La oferta está sujeta a cambios de precio o retirada del mercado sin previo aviso. Los datos expuestos, incluidas las superficies, tienen carácter meramente orientativo. Los honorarios de intermediación inmobiliaria serán asumidos por la parte correspondiente según el encargo suscrito. Se facilitará a toda persona interesada información detallada y personalizada antes de la entrega de cualquier cantidad a cuenta, conforme a la normativa estatal y autonómica aplicable. #ref:CBIN738b
3,500,000 €
Spectacular homes in Cancelada - Estepona
Benamara - Atalaya

Spectacular homes in Cancelada - Estepona

Bienvenidos a esta exclusiva promoción residencial situada en Cancelada, una de las zonas más prestigiosas de la Nueva Milla de Oro de Estepona. Este complejo consta de 82 viviendas distribuidas en cuatro niveles, principalmente en formato dúplex, con opciones de 2 y 3 dormitorios que incluyen terrazas o jardines, así como áticos que ofrecen amplias terrazas con solárium en el último nivel. Cada vivienda cuenta con trastero y plaza de garaje, y la mayoría disfruta de impresionantes vistas al mar Mediterráneo. La ubicación es ideal tanto para residentes como para visitantes, en una zona consolidada que atrae cada año a miles de turistas. Rodeado de reconocidos hoteles de lujo como el Kempinski Resort Hotel, uno de los 'Leading Hotels of the World, ' y el exclusivo Villa Padierna, este enclave es también perfecto para los amantes del golf, con acceso cercano a prestigiosos campos como Flamingos Golf, Cancelada Club Golf, El Campanario Golf & Country House, y Atalaya Golf & Country Club. Además, para los apasionados de la equitación, la Escuela de Arte Ecuestre Costa del Sol, reconocida por la British Horse Society, es un lugar destacado para disfrutar del deporte. El complejo incluye una gran piscina comunitaria para disfrutar de los más de 320 días de sol al año, un gimnasio totalmente equipado, zona de deporte al aire libre, dos pistas de petanca y acceso exclusivo al Club House de Cancelada, un espacio pensado para el ocio y el bienestar de los residentes. No dejes de pasar esta oportunidad única para vivir en uno de los entornos más deseados de la Costa del Sol, donde el lujo, la comodidad y las vistas al Mediterráneo convergen en perfecta armonía. #ref:CBSH52
From 494,900 €
Penthouse with terrace in prime location next to Paseo de Gracia
Dreta de l'Eixample

Penthouse with terrace in prime location next to Paseo de Gracia

104 m²Size22 Bathrooms
Coldwell Banker Anteris presents this exclusive penthouse with terrace in an elegant stately home dating back to 1900, located in the prestigious Quadrat d'Or, next to the iconic Paseo de Gracia. The building retains the character of classic Barcelona architecture and offers excellent services, such as two lifts and a concierge. The property has a floor area of 104 m² and a pleasant 15 m² private terrace, standing out for its contemporary design, spaciousness and careful layout aimed at maximum comfort. It has two bedrooms (one of them en suite) and two bathrooms, with fitted wardrobes in all rooms. The fully equipped American-style kitchen features lacquered finish furniture and blends elegantly into the space. The parquet floors add warmth, while the high-quality finishes, exterior woodwork with thermal break and excellent thermal and acoustic insulation guarantee a high level of comfort. The property has air conditioning and ducted heating for efficient climate control throughout the year. Located in Eixample Dreta, one of Barcelona's most exclusive and sought-after neighbourhoods, the area offers luxury shops, renowned restaurants, services and excellent transport links, just a few steps from Paseo de Gracia. A unique property that combines history, design and an unbeatable location in the heart of Barcelona. Contact us for more information and discover your next home. Some of the images have been generated using artificial intelligence for illustrative purposes and as a proposed decoration concept. Consumer information: The sale price does not include taxes or costs derived from the purchase transaction which, according to current regulations, are to be borne by the buyer (Property Transfer Tax - ITP, or where applicable VAT and Stamp Duty - AJD), nor notary and land registry fees. The information published, including surface areas, is for guidance purposes only and is not contractually binding. The offer may be subject to price changes or withdrawal from the market without prior notice. Real estate brokerage fees will apply according to the signed marketing agreement. Detailed information will be provided to any interested party before the payment of any deposit, in accordance with the applicable national and regional regulations. #ref:AV277
1,190,000 €
House with panoramic views
Sole agency
Angoustrine-Villeneuve-des-Escaldes

House with panoramic views

320 m²Size1,800 m²Plot43 Bathrooms
Exclusive residence located in the village of Angoustrine. This avant-garde design house is located on a plot of 1,800m², perfectly merging modern architecture with the warmth of natural elements. Upon entering, you will be greeted by high wooden ceilings that create a feeling of spaciousness and elegance. The cosy volumes of the house unfold in every corner, offering an enveloping and sophisticated atmosphere. The property is strategically positioned to make the most of the panoramic views that extend from all angles and the solar orientation. The jewel in the crown is the impressive living room, flooded with light thanks to its large windows that frame the surrounding landscape. From here, there is direct access to a spacious terrace, ideal for enjoying moments of relaxation in the open air. The kitchen open to the dining room, with an elegant serving bar, adds a touch of modernity and functionality. On the same floor, there is a luxurious suite room with direct access to the garden, a charming double bedroom and a guest toilet that completes the ground floor. The upper floor reveals an open-plan room, currently used for another living room, where creativity and comfort are in harmony. Two additional double bedrooms and a full bathroom provide private spaces that combine design and practicality. The house has all modern amenities, including a garage with capacity for two cars, a laundry area and a storage room. #ref:CBG1958
995,000 €
Elegant luxury villa in Nueva Andalucía, Marbella
Nueva Andalucía

Elegant luxury villa in Nueva Andalucía, Marbella

1,023 m²Size2,033 m²Plot65 Bathrooms
This exquisite villa blends high-end luxury with everyday practicality, offering a truly elevated lifestyle in the desirable area of Nueva Andalucía. From the moment you arrive, the grand entrance and manicured landscaping set a welcoming tone. A private driveway leads to an expansive garage with space for up to ten vehiclesideal for car enthusiasts or large families. The outdoor areas are a masterclass in design, with two-tiered gardens connected by softly lit LED stairs, creating a magical setting for evening strolls or outdoor gatherings. At the heart of the garden, a sparkling infinity pool with blue tiles reflects the lush surroundings, while an alfresco dining area invites you to enjoy meals under the Andalusian sky. Inside, the villa continues to impress. The open-plan living areas are filled with natural light and feature panoramic views of the nearby golf course and mountains. Every room is crafted with elegance and function in mind, including the well-appointed bedrooms and living spaces. The master suite boasts direct access to the terrace, a custom dressing area with rich wooden cabinetry, and a spa-style bathroom with a freestanding tub and LED-lit double vanity. Wellness is a core feature of this home, with a private spa adorned in deep blue tiles, complete with a Hammam and Turkish batha perfect space to relax and recharge. A sleek elevator connects all floors for convenient access throughout the property. Situated in one of Marbella's most prestigious neighborhoods, this villa offers easy access to top golf courses, fine dining, and beautiful beaches. It's more than a homeit's a lifestyle choice that perfectly balances elegance with comfort. Whether entertaining guests or enjoying quiet moments with family, this villa is both a sanctuary and a statement of refined living in the heart of Marbella. #ref:CBSH481
6,495,000 €
Penthouse 4 Bedrooms Sale Vigo
Centro Urbano

Penthouse 4 Bedrooms Sale Vigo

225 m²Size43 Bathrooms
Exclusividad y Confort. Este moderno ÁTICO DE LUJO de 225 m2 construidos es una vivienda privilegiada en cuanto a luz natural y ubicación. Totalmente construido en materiales de altísima calidad. Con TERRAZA de 20m2 con impresionantes VISTAS, en la bellísima RUA PRINCIPE. El salón, los cuatro dormitorios, el hall y la zona de estar tienen suelo de tarima de madera de castaño, con las mismas características. Los techos y cornisas decorativas siguen el mismo estilo que el salón. La cocina tiene un suelo de gres porcelánico de gran formato y cornisas decorativas de escayola de 25 x 12 cm. Los dos baños (uno en suite) tienen suelos y paredes revestidos de gres porcelánico de diferentes tamaños y diseños, con cornisas de escayola decorativas de 25 x 12 cm. El aseo tiene suelo de tarima de castaño y paredes revestidas de gres porcelánico, con cornisas de escayola de 25 x 12 cm. La puerta principal de la vivienda es de madera maciza y de estilo antiguo, mientras que las puertas interiores son de madera lacada en blanco, con herrajes de acero inoxidable mate y molduras lisas. Los armarios modulares tienen puertas abatibles o correderas, con interiores equipados con cajoneras, luces con sensor, barra y maletero. Hay una mampara de cristal con marco de madera lacada en blanco entre la cocina y el salón, y otra igual entre la habitación principal y su baño. Los rodapiés son lisos, de MDF hidrófugo lacado en blanco, con una moldura superior y una altura de 26 cm. La rehabilitación y reforma integral de este edifcio se realizó conservando la esencia de esos pisos de 200 metros de techos altos con molduras e incorporando las últimas tendencias en materiales, aislamiento, instalaciones, confort doméstico, suelos de pino tea, cocina equipada con muebles y electrodomésticos del mas alto nivel. La fachada del edificio es de piedra con amplios ventanales y balcones que ofrecen una vista panorámica de Príncipe. Con playas a 10 minutos, el monte castro a solo 5 y el moderno shopping Vialia a 3 minutos. Vigo es la ciudad más importante de Galicia. Combina su vibrante vida urbana con uno de los más bellos parajes naturales de Galicia: las Islas Cíes, una visita imprescindible. El destino del sur de Galicia ideal para disfrutar de la naturaleza: en el corazón de la ría de Vigo, con fabulosas playas, pero con una oferta diversa de ocio nocturno, cultura, shopping y entretenimiento para todos los gustos. Está diseñada para los que buscan un amplio abanico de opciones: gastronomía gallega, naturaleza, náutica, playas, ocio y el ambiente nocturno más animado de Galicia. ¡No dejes pasar esta oportunidad única y contáctanos ahora mismo para programar una visita! Estamos aquí para hacer realidad tus sueños de tener la vivienda perfecta. ¿Buscas oportunidades como esta? Síguenos en Instagram y descubre todas nuestras propiedades: @coldwellbankerindigo ¿Quieres vender la tuya? Te ayudamos a que la venta sea rápida, segura y al mejor precio. Contáctanos: (teléfono oculto) INFORMACIÓN AL CONSUMIDOR El precio de venta no incluye impuestos ni gastos derivados de la compraventa que, conforme a la normativa vigente, corresponden al comprador: (i) en viviendas de segunda mano, el Impuesto sobre Transmisiones Patrimoniales (ITP) según tipo aplicable en la Comunidad Autónoma; (ii) en viviendas de obra nueva, el IVA y el Impuesto sobre Actos Jurídicos Documentados (AJD) según normativa vigente; (iii) aranceles notariales y registrales; y (iv) gastos de gestoría en caso de contratarse. Disponibilidad a acordar. La oferta está sujeta a cambios de precio o retirada del mercado sin previo aviso. Los datos expuestos, incluidas las superficies, tienen carácter meramente orientativo. Los honorarios de intermediación inmobiliaria serán asumidos por la parte correspondiente según el encargo suscrito. Se facilitará a toda persona interesada información detallada y personalizada antes de la entrega de cualquier cantidad a cuenta, conforme a la normativa estatal y autonómica aplicable. #ref:CBIN734
1,175,000 €
Modern home in Llafranc with stunning sea views
Llafranc

Modern home in Llafranc with stunning sea views

375 m²Size1,287 m²Plot53 Bathrooms
This contemporary villa, constructed in 2006, is situated on a south-facing hillside, ensuring abundant natural light and sunlight throughout the day and protection from northern winds. Positioned approximately 100 meters from the cliffside, it sits on a 1,300 square meter plot. The residence features multiple terraces with ocean views, an infinity pool, and a garage for two cars. The home also has a Tourist License, offering excellent rental income potential. (additional parking available outside) PROPERTY CONFIGURATION: The villa spans 375 square meters over three levels GROUND LEVEL: - Garage and utility room FIRST FLOOR: - Entrance foyer - Spacious living area with a fireplace and expansive windows that open onto a charming terrace with tropical wooden flooring, overlooking the infinity pool and garden - Fully equipped kitchen with direct terrace access - Guest bedroom with an en-suite bathroom - Laundry area SECOND FLOOR: - Luxurious master suite with a private bathroom featuring a jacuzzi bathtub and separate a shower - Two additional double bedrooms with built-in wardrobes - Study area with terrace access and sea views - Full bathroom with a bathtub The property is distinguished by its stunning panoramic sea views and its prime location, as the town of Llafranc, which is filled with life in the high season with a port and beach, as well as restaurants and ice-cream shops just a short five-minute walk. Built to high standards, the villa includes underfloor heating, marble flooring, electric blinds, direct garage access, automated irrigation, and an infinity pool surrounded by a meticulously landscaped garden. #ref:CBPL1796
2,375,000 €
Haven´t found the property you were looking for yet?

Haven´t found the property you were looking for yet?

Find your home abroad with the support of the Coldwell Banker® network

Visit our global websites to learn more about your ideal property in the most exclusive destinations

We use our own and third-party cookies to make our website work safely and personalize its content. Likewise, we use cookies to measure and obtain data on your navigation and to adjust advertising to your tastes and preferences. Press the "Accept all" button to confirm that you have read and accepted the information presented. To manage or disable these cookies, click on "Configuration". For more information see our cookies policy.
Modify cookies
Technical and functional Always active
This website uses its own Cookies to collect information in order to improve our services. If you continue browsing, you accept their installation. The user has the possibility of configuring his browser, being able, if he so wishes, to prevent them from being installed on his hard drive, although he must bear in mind that such action may cause difficulties in navigating the website.
They allow the monitoring and analysis of the behavior of the users of this website. The information collected through this type of cookies is used to measure the activity of the web for the elaboration of user navigation profiles in order to introduce improvements based on the analysis of the usage data made by the users of the service. They allow us to save the user's preference information to improve the quality of our services and to offer a better experience through recommended products.
These cookies are used to store information about the preferences and personal choices of the user through the continuous observation of their browsing habits. Thanks to them, we can know the browsing habits on the website and display advertising related to the user's browsing profile.