Your search

Houses for sale in Cugat del Vallés

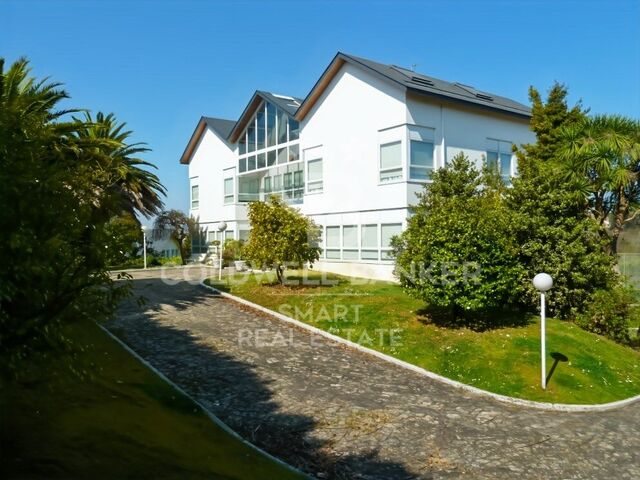
Spacious and bright house of 290 m² on three floors with garden and pool
Turó de Can Mates, Sant Cugat del Vallès

Spacious and bright house of 290 m² on three floors with garden and pool

290 m²Size516 m²Plot53 Bathrooms
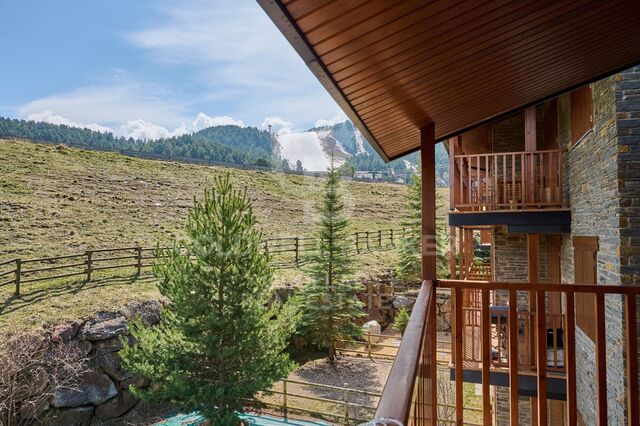
COLDWELL BANKER LLEBRENC is pleased to present to you, exclusively, this fantastic property located in one of the most sought-after areas of Sant Cugat del Vallès. With 290 m² built over three floors, the house stands out for its spaciousness, brightness and comfort. Ground floor An elegant living-dining room of more than 30 m², bathed in natural light thanks to a beautiful south-facing glazed porch, which turns this space into a warm and sunny place throughout the day. The floor is completed with a fully equipped independent kitchen, a full bathroom, a double bedroom with fitted wardrobes, laundry area and direct access to the private garage. Ground floor On this floor we find three double bedrooms - one of them en suite - a single bedroom and a full bathroom. All rooms are exterior, spacious and very bright. Basement A versatile level that features a spacious machine room with storage space and a large open plan room with fireplace, perfect as a cinema room, gym, games area or meeting space. In addition, it has windows to the outside, which guarantees natural ventilation and a humidity-free environment. Outside The house is surrounded by a magnificent flat and sunny garden, in which a beautiful large swimming pool stands out, ideal for enjoying the outdoors and privacy. Extras The house has parquet floors, air conditioning and solar panels, which offer efficient energy consumption. The sale price does not include taxes or expenses arising from the transaction which, in accordance with current regulations, are payable by the buyer: (i) for second-hand properties, the Property Transfer Tax (ITP) at the rate applicable in the corresponding Autonomous Community; (ii) for newly built properties, VAT and Stamp Duty (AJD) in accordance with current regulations; (iii) notary and land registry fees; and (iv) administrative/processing fees if contracted. Availability to be agreed. The offer is subject to price changes or withdrawal from the market without prior notice. The information provided, including surface areas, is for guidance purposes only. Real estate brokerage fees shall be borne by the corresponding party in accordance with the signed agreement. Detailed and personalized information will be provided to any interested party prior to the payment of any deposit, in compliance with applicable national and regional regulations. #ref:CB4434LL
1,490,000 €

Recently viewed properties

Split Level House 4 Bedrooms Sale Escaldes-Engordany
Escaldes-Engordany

Split Level House 4 Bedrooms Sale Escaldes-Engordany

216 m²Size44 Bathrooms
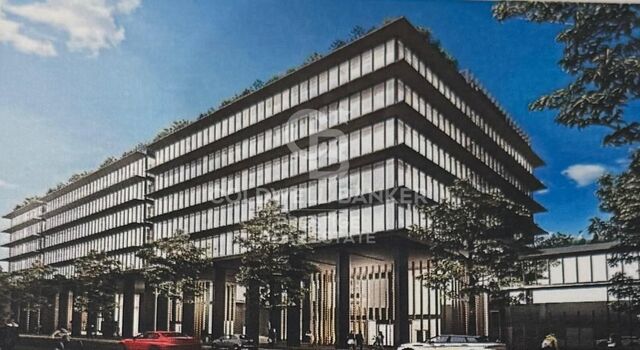
Exclusive apartment in a housing development in the center of Escaldes-Engordany, 500 meters from the economic and social center of the Principality.~~It is a triplex apartment of 244 m2 of housing plus 159 of terrace. It consists of 4 double rooms, two suites and the other two rooms share a bathroom, all of them with fitted wardrobes and access to the terrace. Kitchen open to dining room and practical laundry area.~~Includes a garage in the same building for 4 vehicles.~~Located in a unique enclave, its homes will have spectacular panoramic views over the Valley of Andorra and Escaldes and sun throughout the year.~~The first tower to be marketed, 15 stories high, is made up of 55 homes with 1 to 6 bedrooms, all exterior.~~You will find homes of various types and lengths, very bright and functional, with modern design, perimeter terraces and high-end finishes.~~It is worth noting in this promotion the fantastic community areas with heated indoor pool, gym, garden areas and solarium (for the exclusive use of the owners). The owners will also be able to enjoy exclusive direct access to the Falgueró and Rec del Solà paths.~~Regarding the FINISHES AND QUALITIES of the homes, we would highlight:~- EXTERIOR CARPENTRY in aluminum with SCHUCO type thermal break or similar.~- Triple glass with double air chamber adapted to energy requirements.~- Stoneware flooring, with two finishing options to be chosen by the client.~- built-in cabinets of the Carré brand or similar~- Open KITCHENS with Neolith, Silestone or similar countertops, equipped with a 'BORA' type surface extractor fan incorporated into the hob, induction hob, oven, microwave, fridge and dishwasher from SIEMEMS or similar. Wall and base units of the Santos or similar brand, combining a solid color with an imitation wood finish. Extendable faucet.~- BATHROOMS with walls covered with top quality ceramics. Equipped with furniture with drawer and embedded sink. Hansgrohe or similar regulating taps, glass partition and mirror. Built-in shower 'rain' effect~- AIR CONDITIONING AND RENEWAL:~ * ACS production system and centralized air conditioning connected to~ FEDA ECOTERM.~ * Underfloor heating system throughout the house.~ * Air conditioning with cold air throughout the house except in bathrooms, through~ air ducts integrated into the false ceiling with supply and extraction.~ * Renewal of airer with double flow system with compact equipment~ with Siber or similar brand heat recuperator. Individualized equipment~ for each house.~- ELECTRICAL INSTALLATION:~ * Spotlights integrated into the false ceiling in bathrooms, laundry and kitchen.~ * LED strip lighting in the hallway and other rooms.~ * HOME AUTOMATION: home climate control system.~~With the possibility of buying parking spaces and storage rooms in the same building.~~Do not hesitate to contact us to clarify any questions and have additional information. #ref:04894/5210
3,400,000 €
Finca Enara - Finca construction project with sea and countryside views
Teulada

Finca Enara - Finca construction project with sea and countryside views

371 m²Size10,000 m²Plot45 Bathrooms
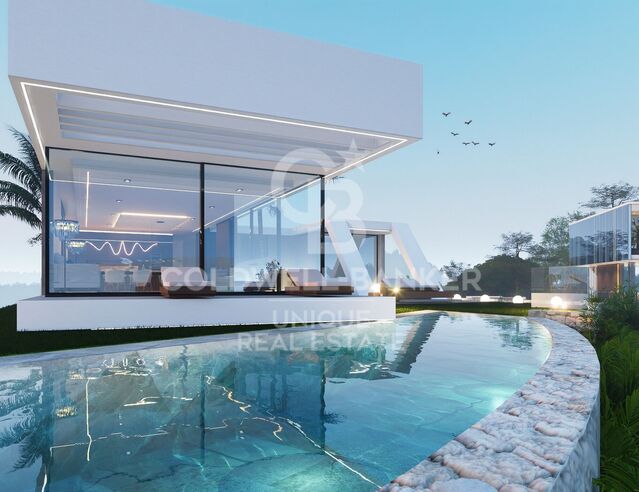
Finca Enara, this spectacular finca will be situated on a spacious flat plot of 10,000 m² facing south, in the Benimarco area of Moraira. The property enjoys stunning open views of both the sea and the mountains. Designed in a traditional style that combines rustic and Mediterranean elements, this property has 371 m² built and offers 4 en-suite bedrooms, a guest toilet, and large indoor and outdoor spaces. The project is characterised by its attention to detail and the quality of its materials: CAPRI natural stone floors, microcement finishes, old Arabic tile ceilings, and Ibiza-style interior cladding. The exterior carpentry is made of TECHNAL aluminium with large windows that flood the interior with natural light, while the interior doors and wardrobes are finished in rustic Steigerhout style wood. Underfloor heating and ducted air conditioning system ensure comfort all year round. The layout includes a generous living-dining room, open plan kitchen with pantry and utility room, and three of the bedrooms on the ground floor. The master bedroom occupies the upper floor and enjoys the best views of the house. The project allows for customisations such as the inclusion of a basement with garage (not included in the price), adapting to the buyer's needs. Outside, the finca has panoramic gardens and terraces, a private swimming pool lined with mosaic, summer kitchen, barbecue area, outdoor shower, and relaxation areas perfectly integrated into the landscape. Part of the land, 6,000 m², is used for the cultivation of muscatel grapes, in homage to the agricultural tradition of the area. Equipment included: alarm with cameras, automatic irrigation system, pre-installation for pool heating, motorised entrance gate, parking, laundry room, double glazing, fenced plot and connection provided for internet and telephone. This finca represents an exceptional opportunity for those looking for an authentic and exclusive lifestyle, surrounded by nature and with all modern comforts. A property with soul, in one of the most beautiful corners of Moraira. #ref:CBS567N
1,795,000 €
Haven´t found the property you were looking for yet?

Haven´t found the property you were looking for yet?

Find your home abroad with the support of the Coldwell Banker® network

Visit our global websites to learn more about your ideal property in the most exclusive destinations

We use our own and third-party cookies to make our website work safely and personalize its content. Likewise, we use cookies to measure and obtain data on your navigation and to adjust advertising to your tastes and preferences. Press the "Accept all" button to confirm that you have read and accepted the information presented. To manage or disable these cookies, click on "Configuration". For more information see our cookies policy.
Modify cookies
Technical and functional Always active
This website uses its own Cookies to collect information in order to improve our services. If you continue browsing, you accept their installation. The user has the possibility of configuring his browser, being able, if he so wishes, to prevent them from being installed on his hard drive, although he must bear in mind that such action may cause difficulties in navigating the website.
They allow the monitoring and analysis of the behavior of the users of this website. The information collected through this type of cookies is used to measure the activity of the web for the elaboration of user navigation profiles in order to introduce improvements based on the analysis of the usage data made by the users of the service. They allow us to save the user's preference information to improve the quality of our services and to offer a better experience through recommended products.
These cookies are used to store information about the preferences and personal choices of the user through the continuous observation of their browsing habits. Thanks to them, we can know the browsing habits on the website and display advertising related to the user's browsing profile.