Duplex 1 Bedroom Sale Vigo
size
115 m²
Bedroom
1
Bathrooms
2
parking
price
1,300 €
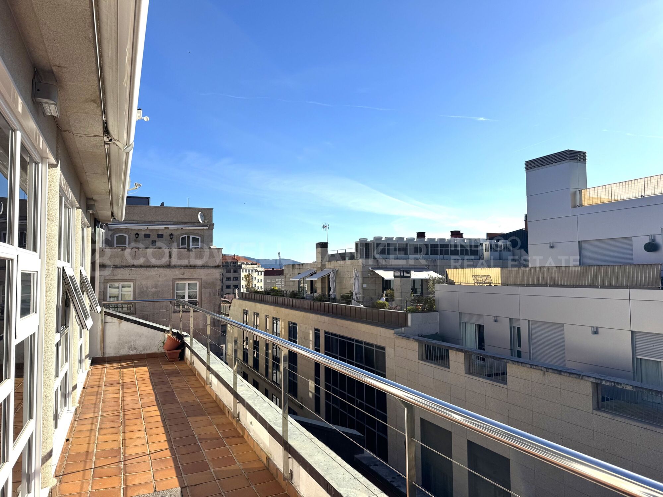
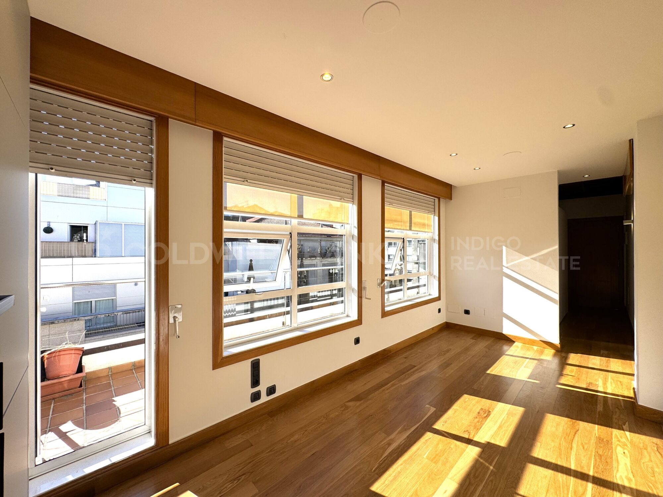
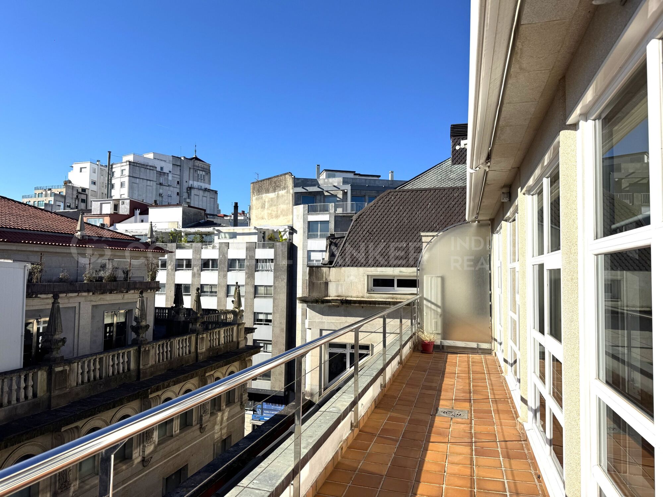
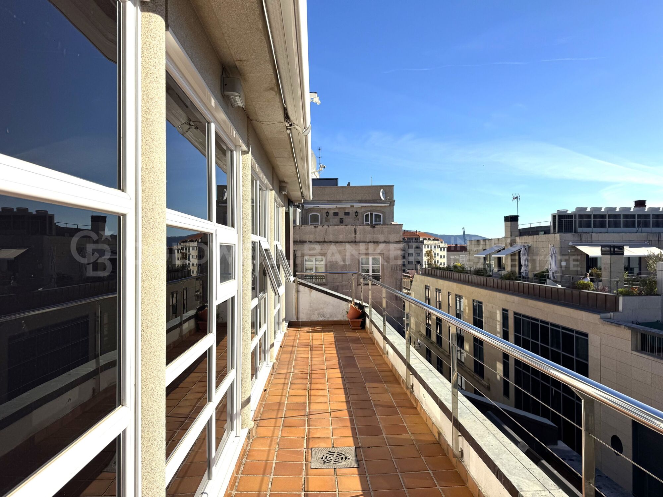
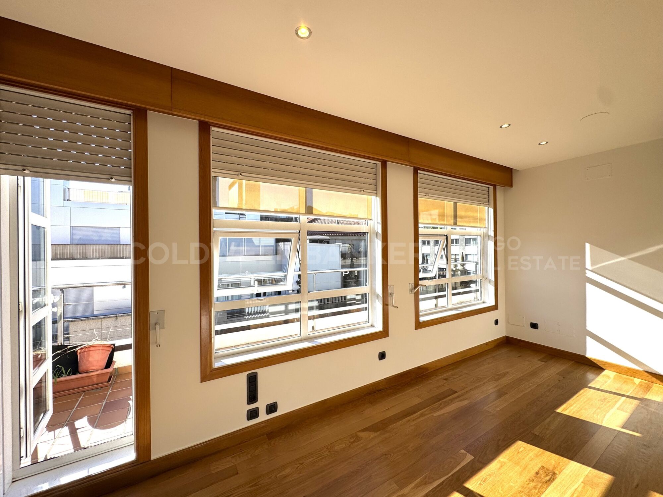
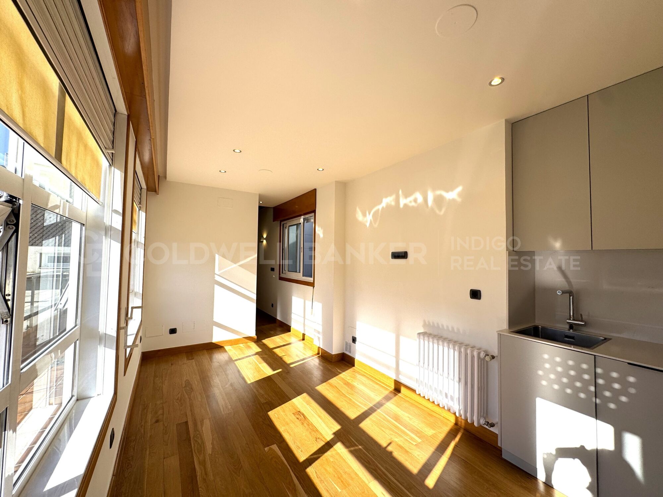
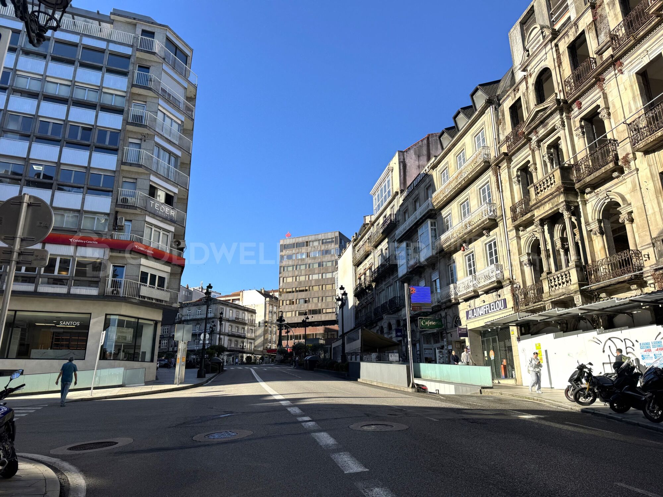
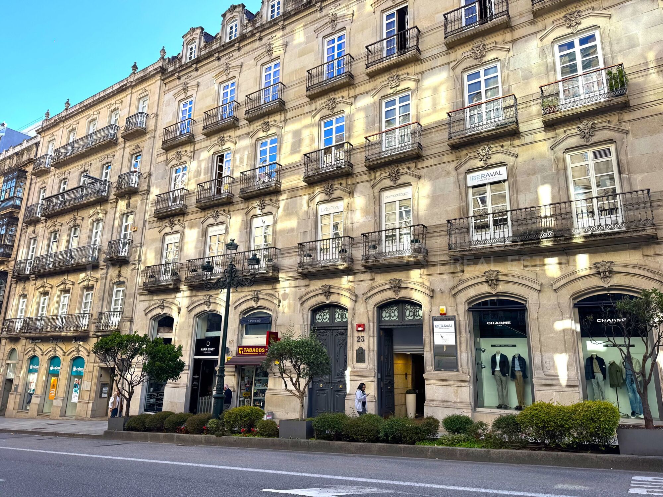
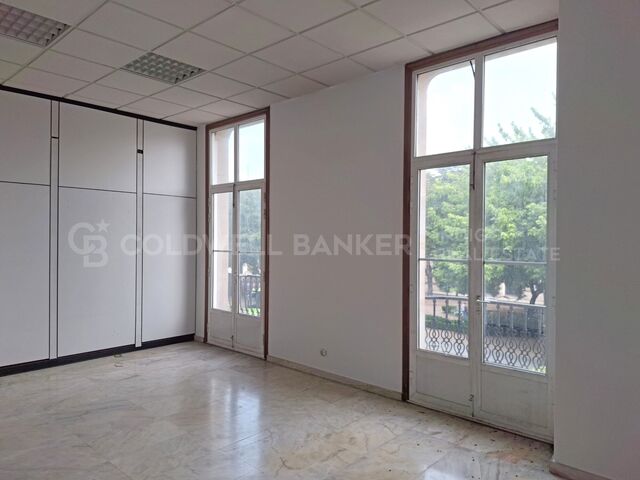
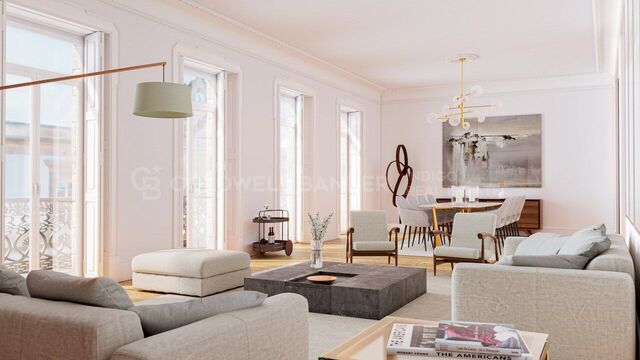
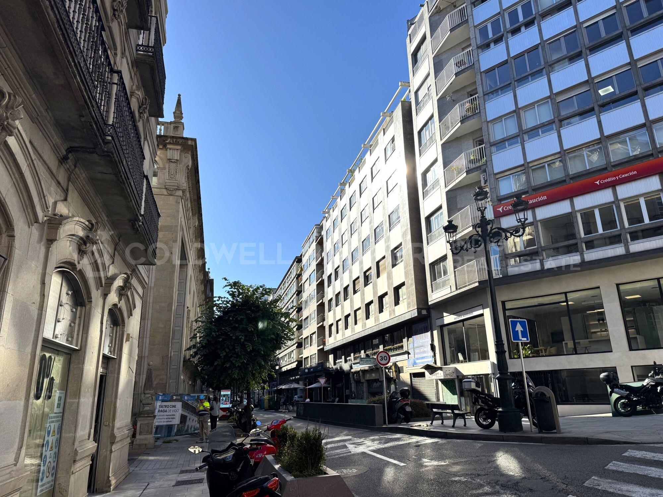
Descubre esta exclusiva vivienda tipo dúplex, completamente reformada con un diseño moderno y funcional, ubicada en pleno centro de Vigo. Con 115 m² construidos y una impresionante terraza de 34 m², esta propiedad destaca por ser totalmente exterior y por su extraordinaria luminosidad durante todo el día.

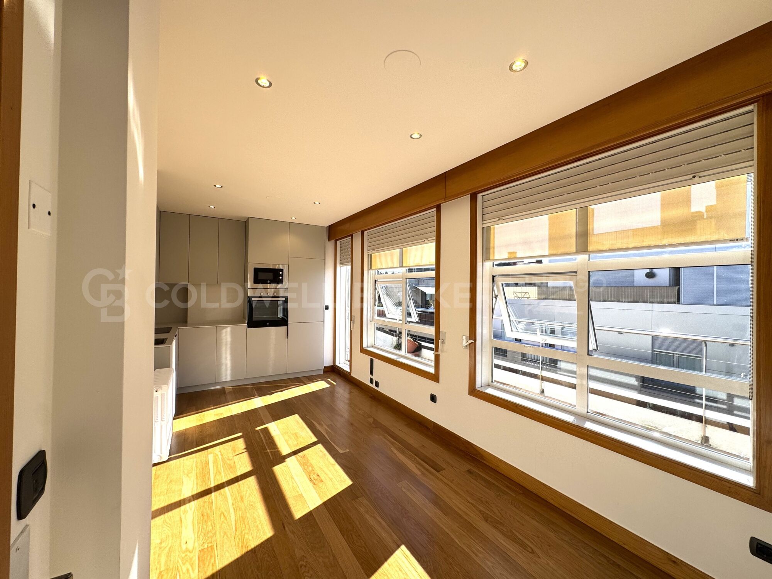
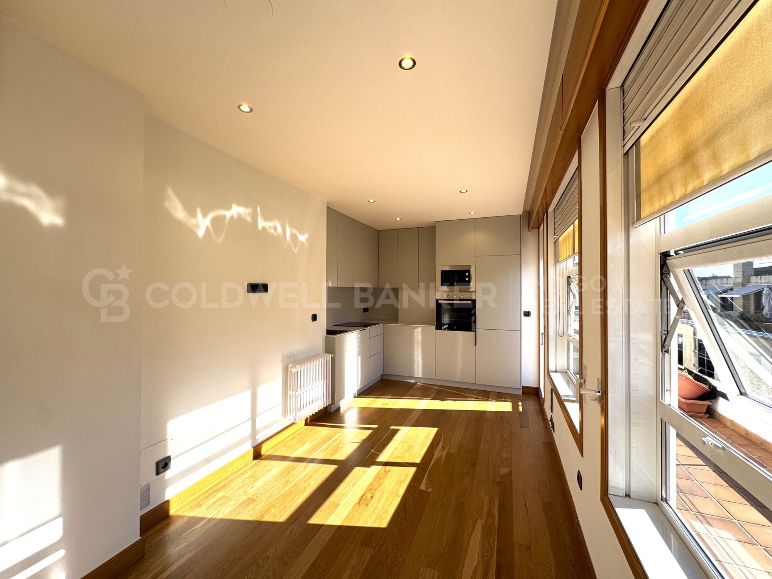
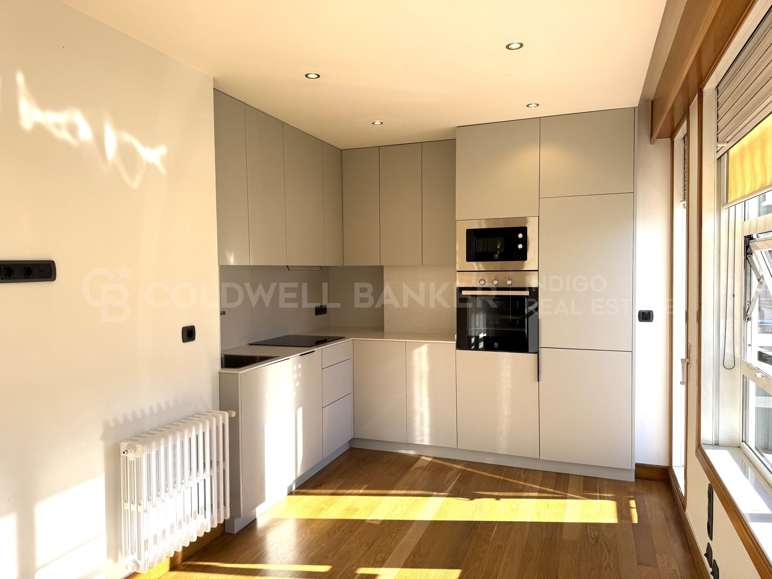
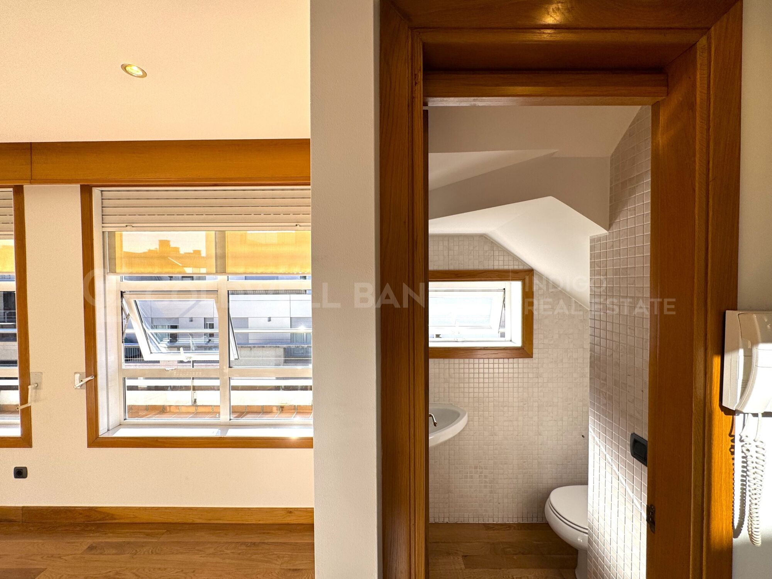
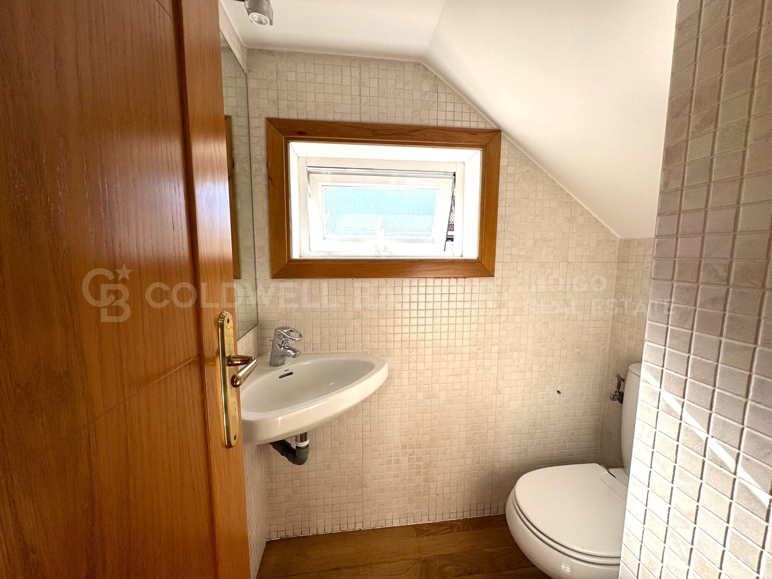
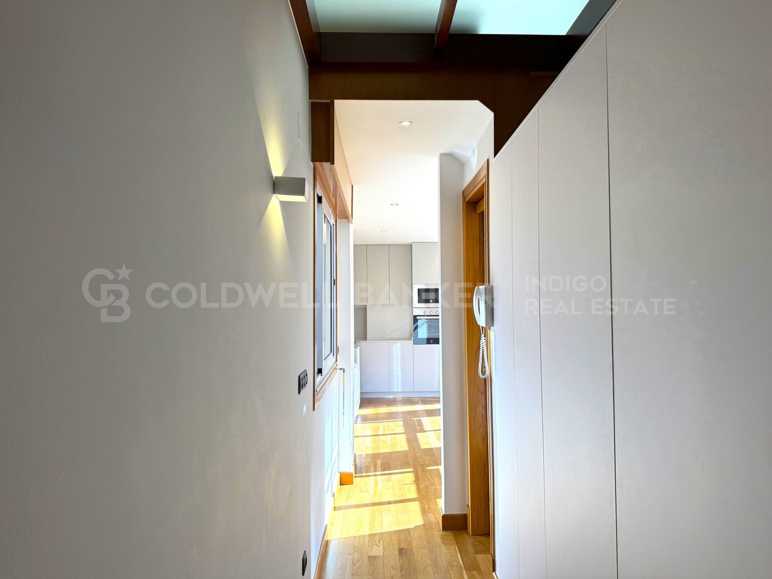
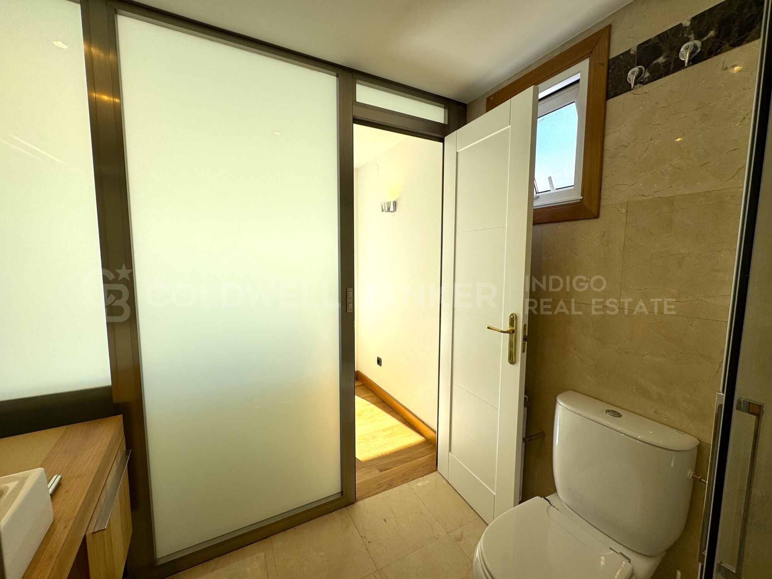
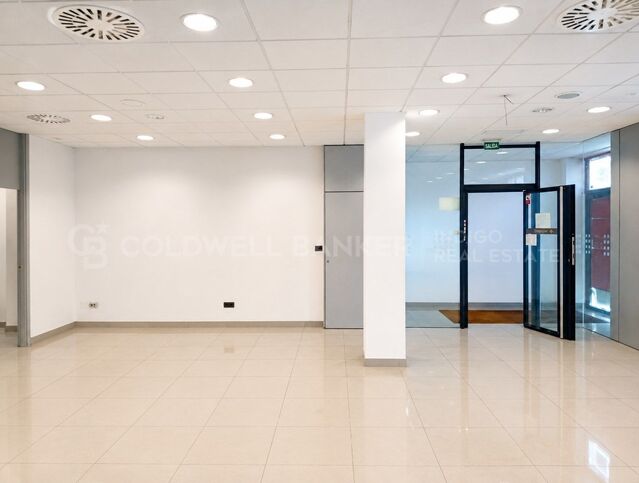
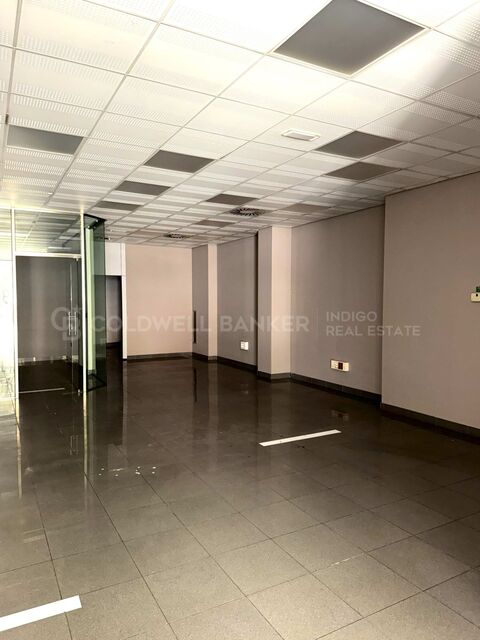
En la planta baja, nos recibe un elegante hall de entrada con un gran armario empotrado, perfecto para almacenamiento. A continuación, encontramos un práctico aseo y un amplio espacio diáfano que integra salón/comedor y cocina totalmente amueblada y equipada con electrodomésticos nuevos, creando un ambiente contemporáneo y acogedor. Desde aquí se accede a una espectacular terraza, protagonista de la vivienda, con grandes ventanales que inundan de luz natural cada rincón.

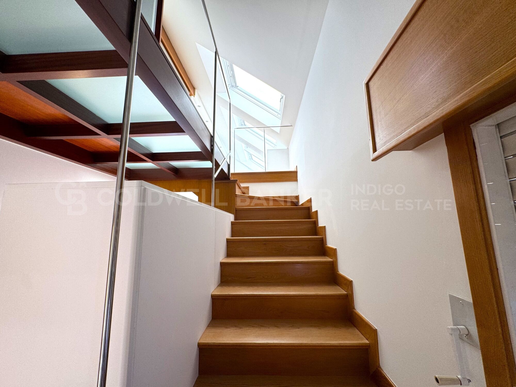
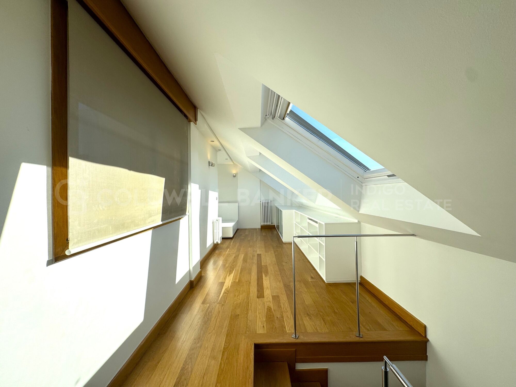
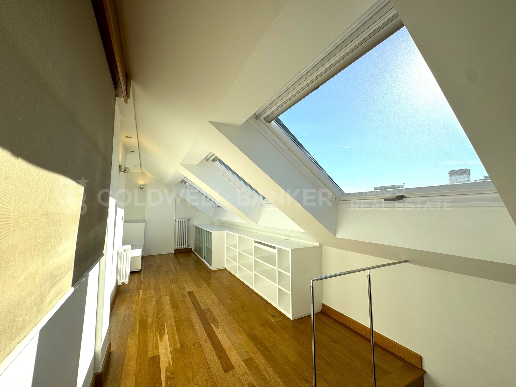
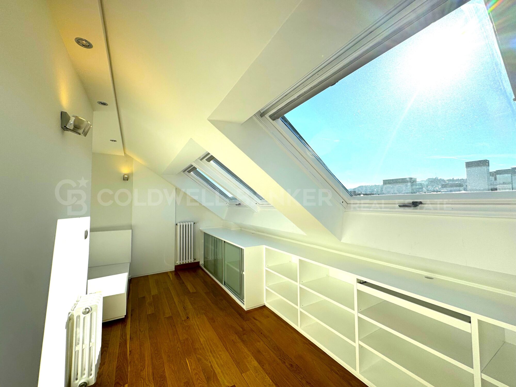
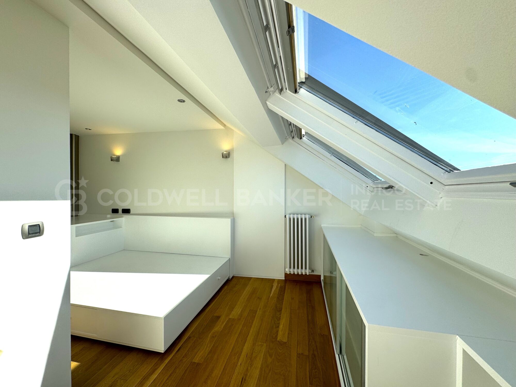
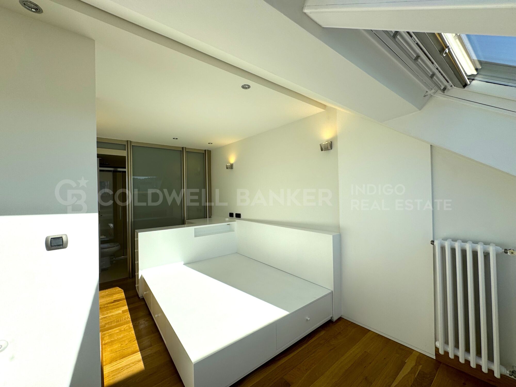
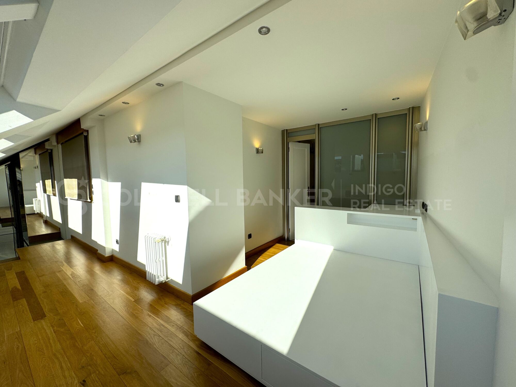
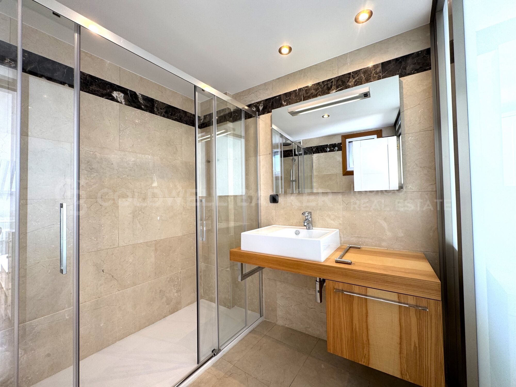
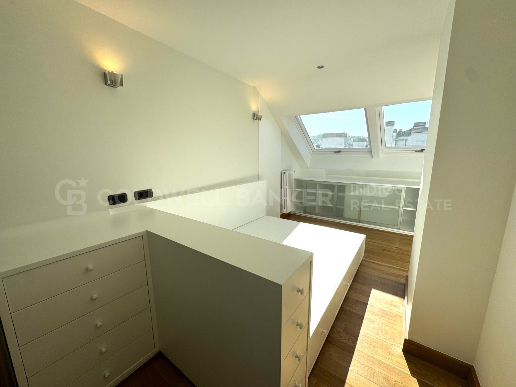
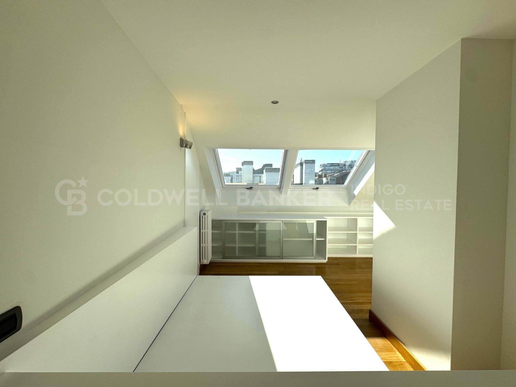
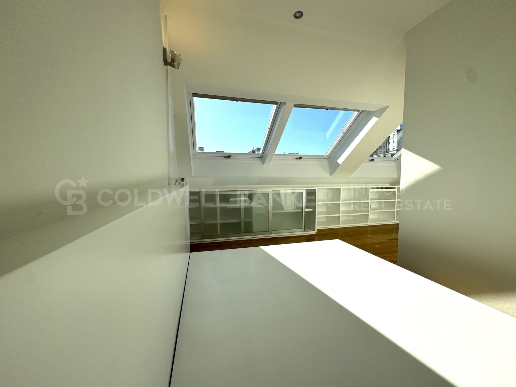
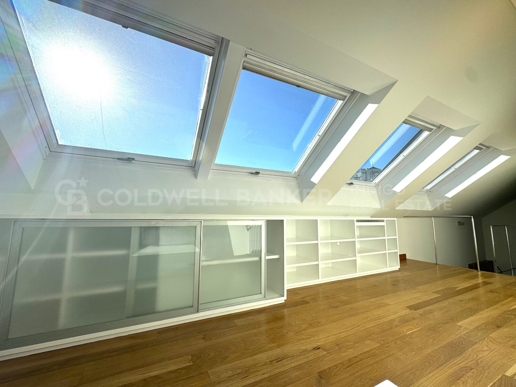
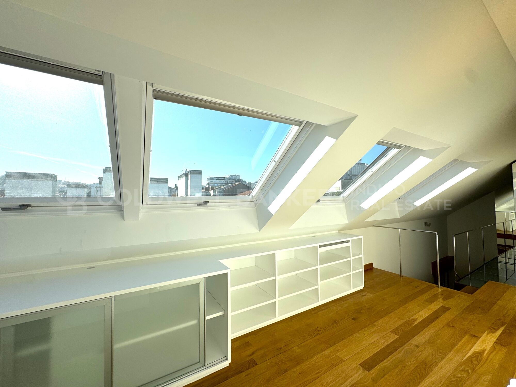
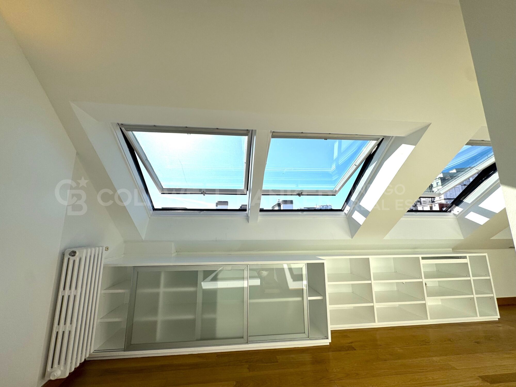
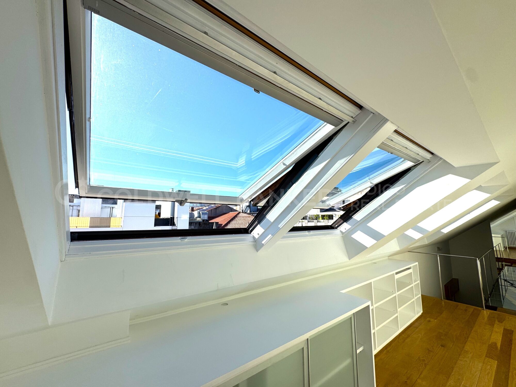
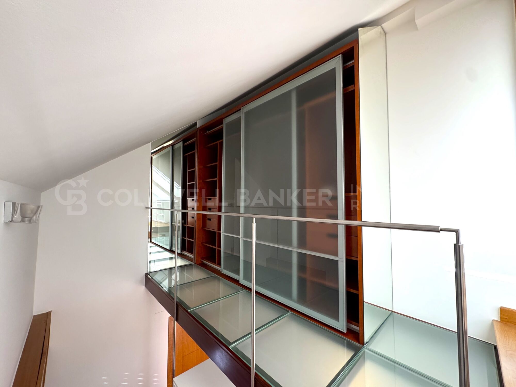
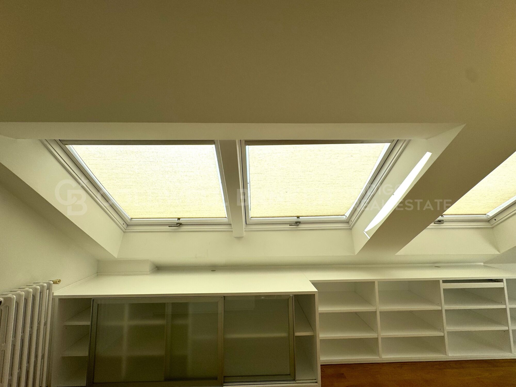
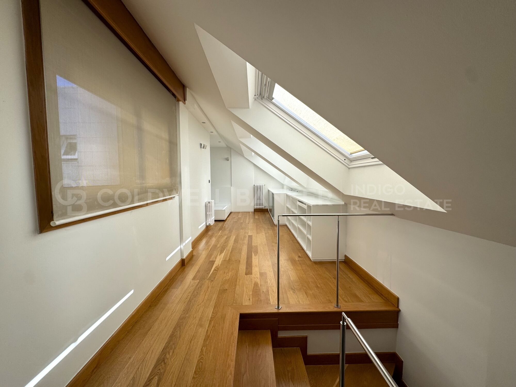
La planta superior ofrece un espacio íntimo y sofisticado, con un gran vestidor acristalado con puertas correderas, que aporta amplitud y estilo. Los amplios ventanales climalit y oscilo batientes lacadas en blanco (con persianas y/o estores) permiten disfrutar de unas vistas abiertas de la ciudad, creando un entorno relajante. En esta planta se encuentra también una gran suite diseñada con un practico y espacioso mobiliario de madera maciza lacado en blanco diseñado a medida para cada espacio, así como un amplio baño completo con ducha de suelo plano.

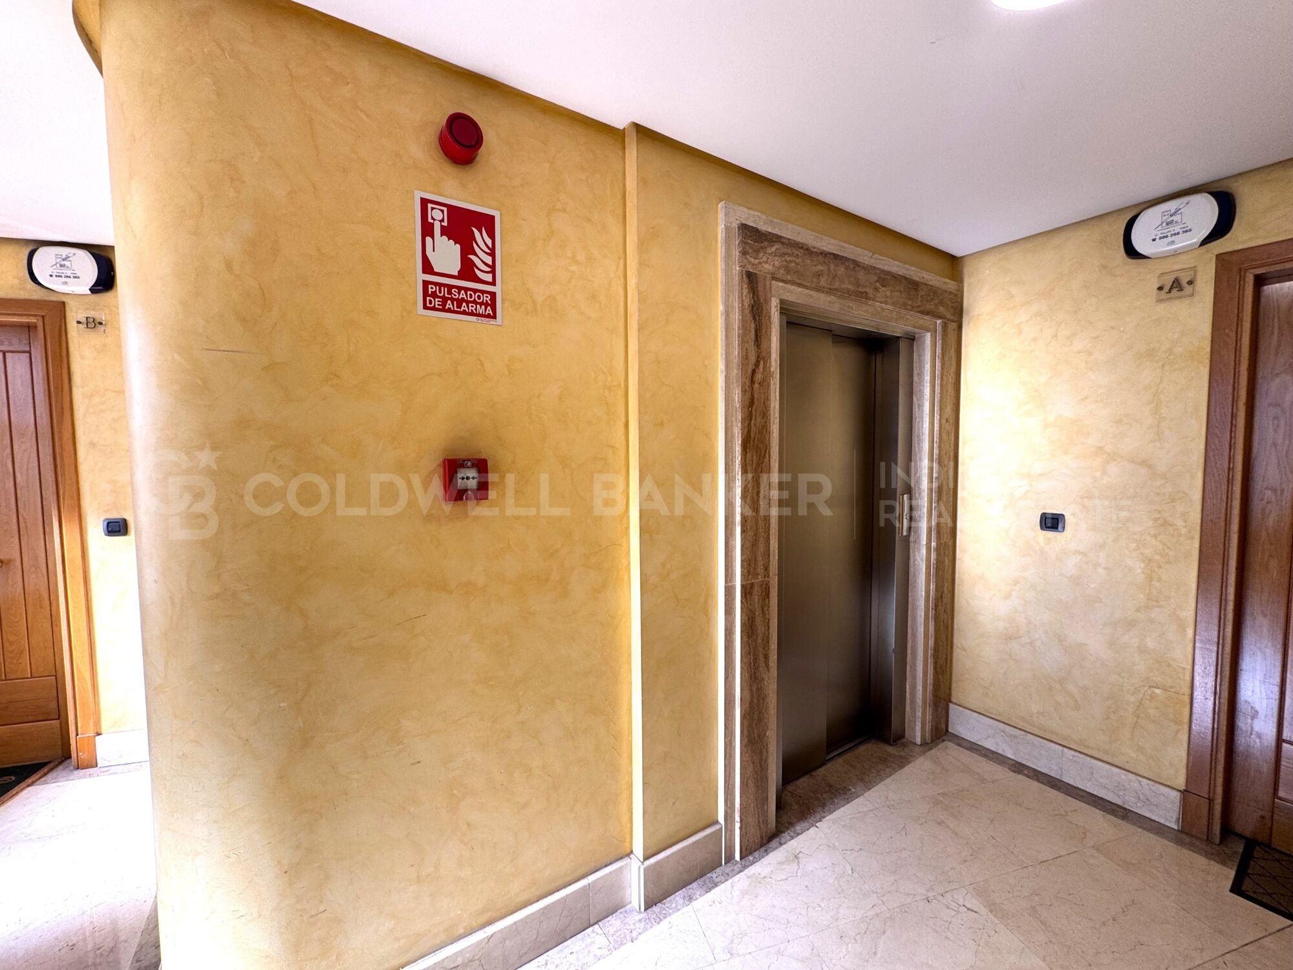
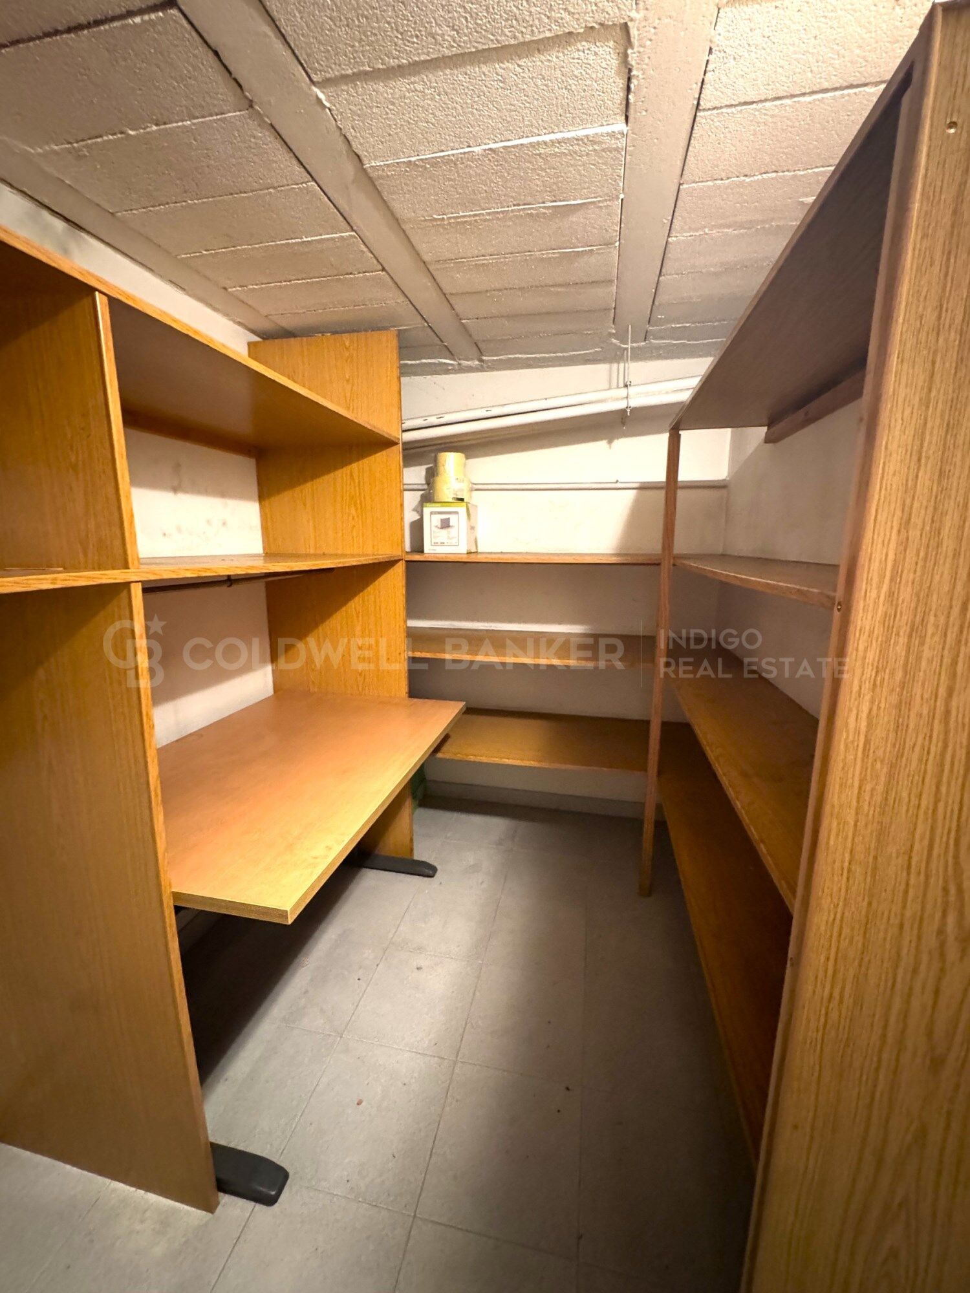
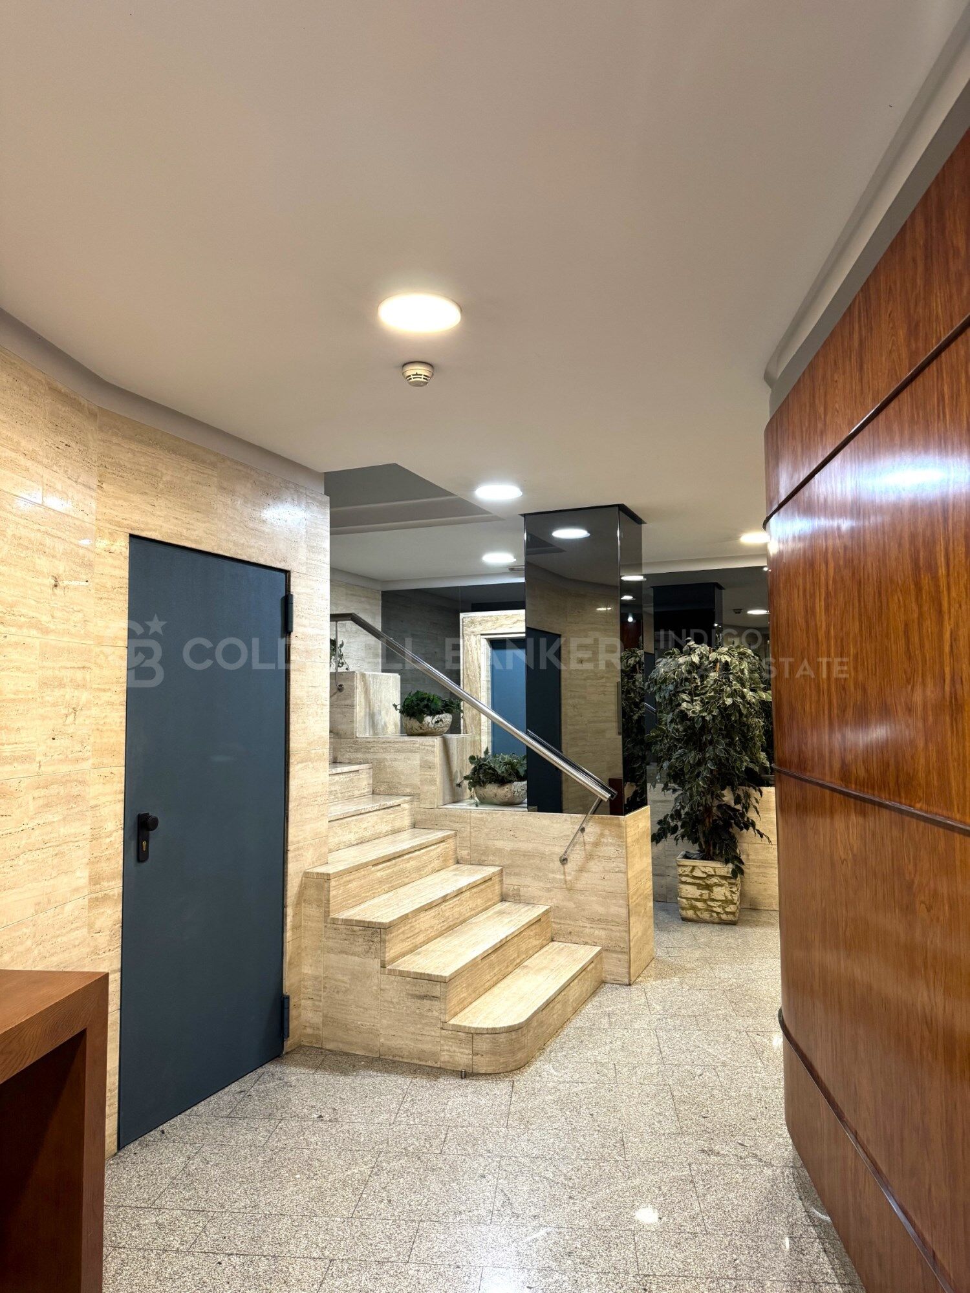
La vivienda se completa con una cómoda plaza de garaje y un amplio trastero en el mismo edificio, ambos con acceso directo mediante ascensor, aportando un plus de confort y funcionalidad. Además, dispone de puerta de seguridad y videoportero, garantizando tranquilidad y privacidad.

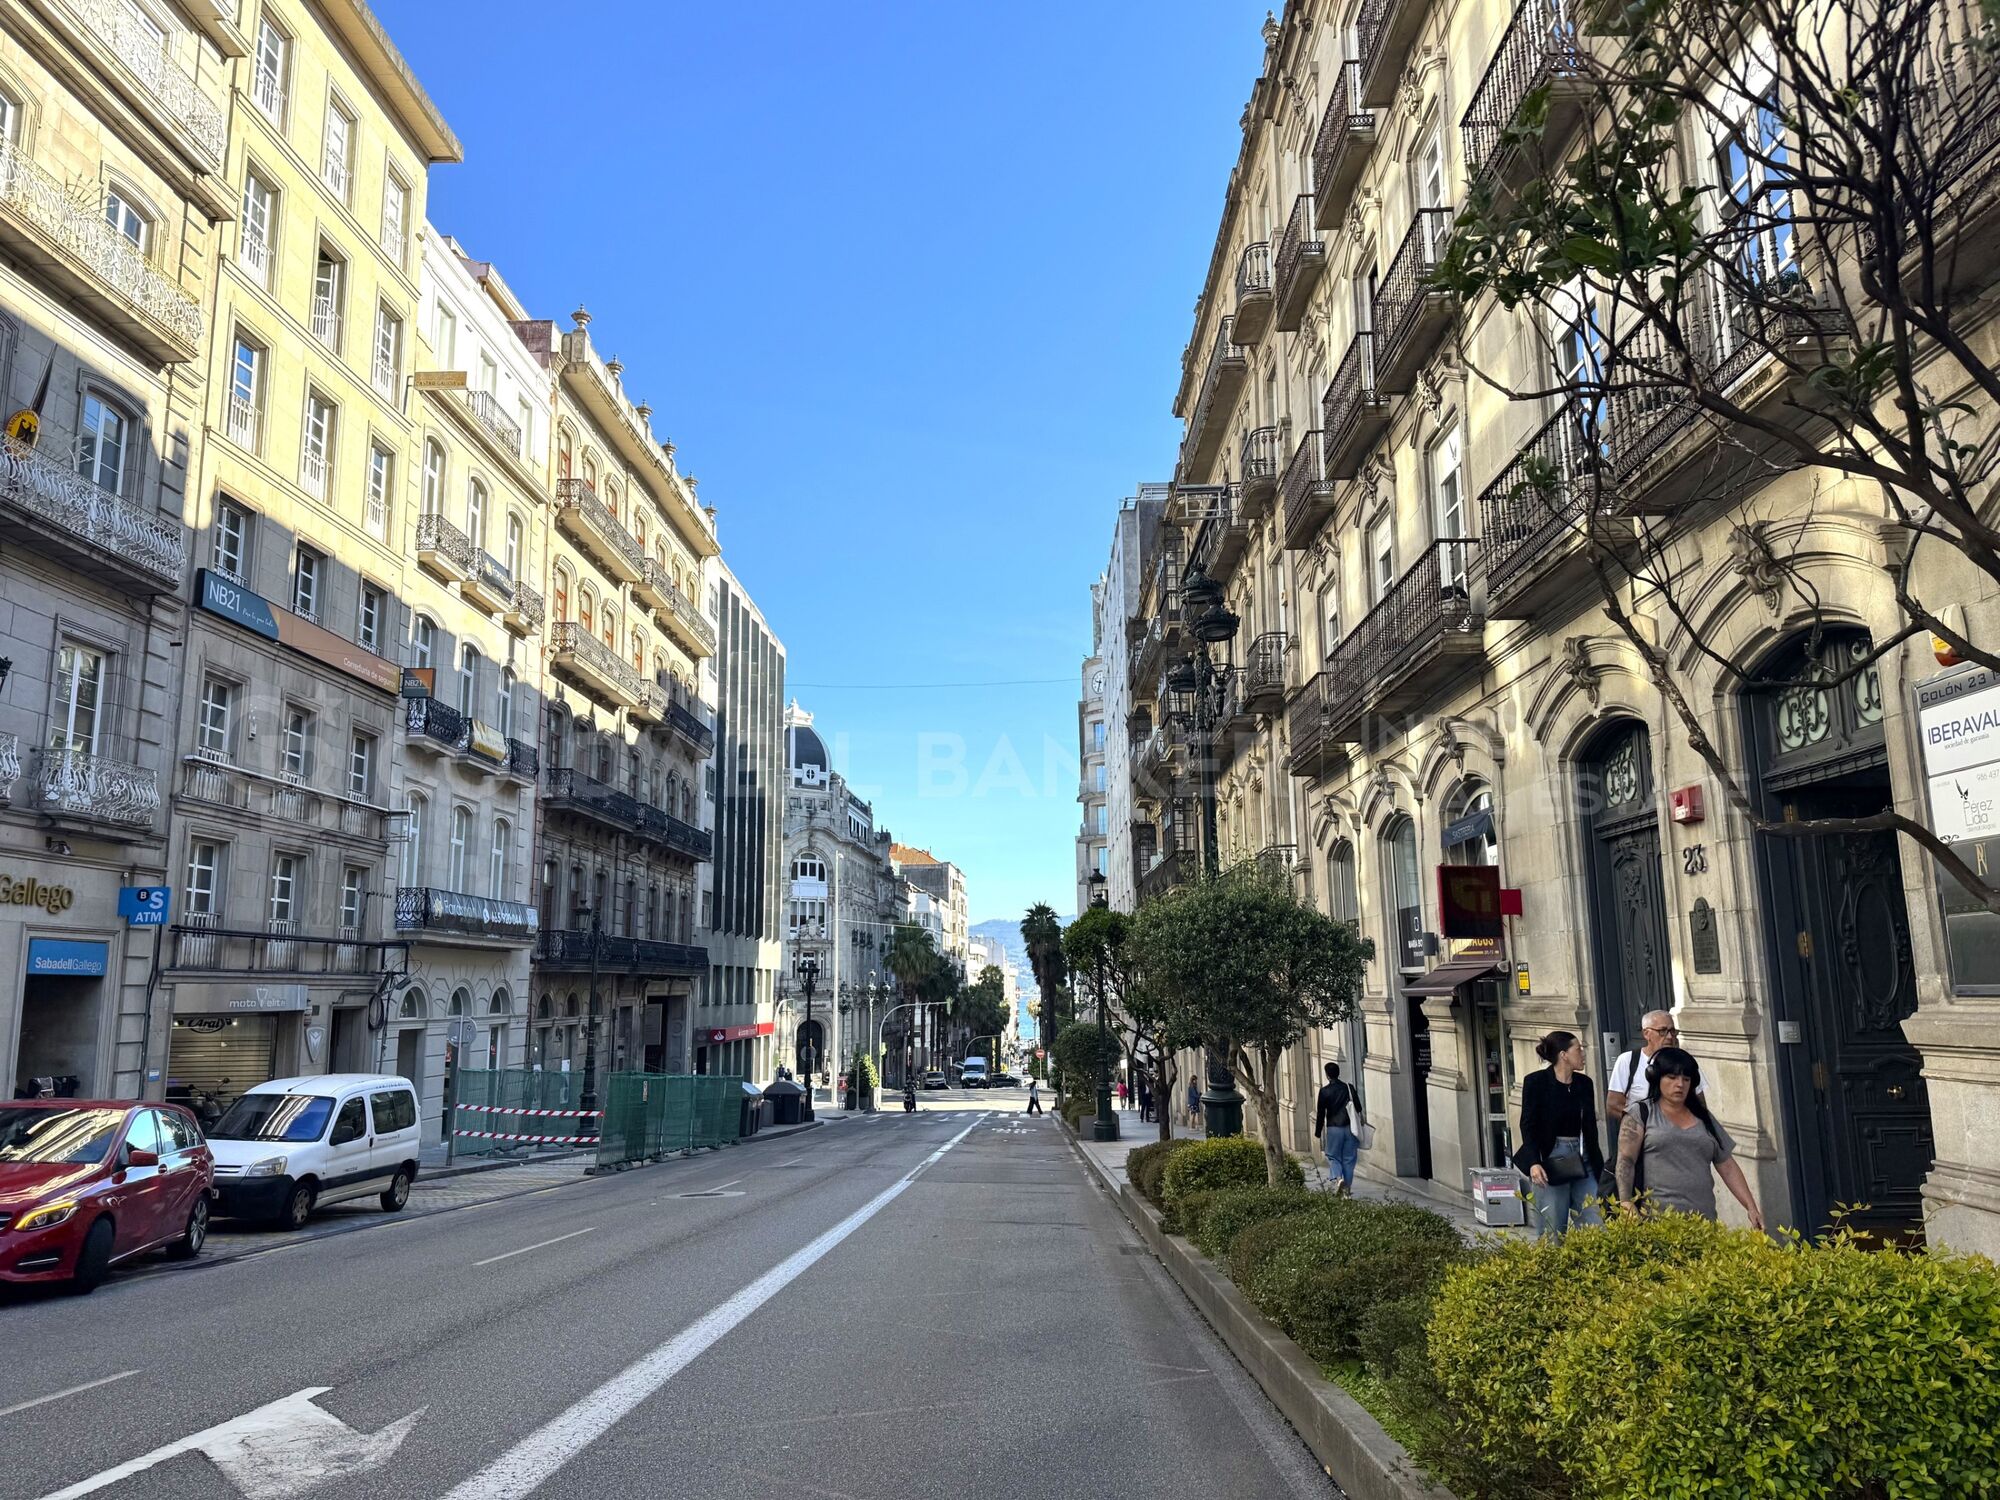
Una propiedad única, perfecta para quienes buscan diseño, luz y una ubicación inmejorable en el centro de Vigo.

INFORMACIÓN AL CONSUMIDOR

El precio de venta no incluye impuestos ni gastos derivados de la compraventa que, conforme a la normativa vigente, corresponden al comprador: (i) en viviendas de segunda mano, el Impuesto sobre Transmisiones Patrimoniales (ITP) según tipo aplicable en la Comunidad Autónoma; (ii) en viviendas de obra nueva, el IVA y el Impuesto sobre Actos Jurídicos Documentados (AJD) según normativa vigente; (iii) aranceles notariales y registrales; y (iv) gastos de gestoría en caso de contratarse. Disponibilidad a acordar. La oferta está sujeta a cambios de precio o retirada del mercado sin previo aviso. Los datos expuestos, incluidas las superficies, tienen carácter meramente orientativo. Los honorarios de intermediación inmobiliaria serán asumidos por la parte correspondiente según el encargo suscrito. Se facilitará a toda persona interesada información detallada y personalizada antes de la entrega de cualquier cantidad a cuenta, conforme a la normativa estatal y autonómica aplicable.
#ref:CBIN898

Property details

zone
Galicia
area
Pontevedra
location
Vigo
district
Centro Urbano
Property type
duplex
rental
1.300 €
Reference
CBIN898
Bedrooms
1
Bathrooms
2
Builded surface
115 m2

Property features

storage
lift
parking
Energy certificate
  • Pending

About Vigo

La zona de Vigo es una región situada en el noroeste de España, en la comunidad autónoma de Galicia. Vigo es la ciudad más grande y poblada de esta región, y se encuentra en la provincia de Pontevedra, en la costa atlántica.

Vigo es conocida por ser una ciudad portuaria y cuenta con uno de los puertos más importantes de España. Su puerto es uno de los principales motores económicos de la zona, siendo un punto de referencia para el comercio, la pesca y la industria naval. Además, el puerto de Vigo es famoso por albergar la mayor flota pesquera de Europa, lo que convierte a la ciudad en un centro neurálgico del sector pesquero y marítimo.

La ciudad de Vigo ofrece una combinación de encanto urbano y belleza natural. Cuenta con una rica historia y patrimonio cultural, que se puede apreciar en sus edificios históricos, como la Concatedral de Santa María de Vigo, el Mercado de la Piedra o el casco antiguo, conocido como «Casco Vello». En este último, se pueden encontrar estrechas calles empedradas, plazas pintorescas y una gran cantidad de bares y restaurantes donde disfrutar de la gastronomía local.

Además de su atractivo urbano, la zona de Vigo ofrece hermosos paisajes costeros. Sus playas, como la Playa de Samil o la Playa de Rodas en las Islas Cíes (declaradas Parque Nacional), son muy populares entre los residentes y los turistas. Estas playas son famosas por su arena blanca y sus aguas cristalinas, lo que las convierte en destinos ideales para disfrutar del sol y el mar.

La zona de Vigo también es un lugar ideal para los amantes de la naturaleza y los deportes al aire libre. Sus montañas y colinas cercanas ofrecen oportunidades para hacer senderismo, ciclismo y disfrutar de vistas panorámicas impresionantes. Además, las Islas Cíes, situadas en la boca de la ría de Vigo, son un paraíso natural con numerosas rutas de senderismo y una abundante fauna y flora marina.

Request more info
Ref.CBIN898
Policarpo Sanz, 32 Bajos
36202 , Vigo - Galicia
‎+34 616 00 24 73
Begoña Márquez
Coordinator

Related properties

BOOST YOUR BUSINESS FROM A PRIME LOCATION IN THE HEART OF VIGO!
Centro Urbano

BOOST YOUR BUSINESS FROM A PRIME LOCATION IN THE HEART OF VIGO!

155 m²Size2 Bathrooms
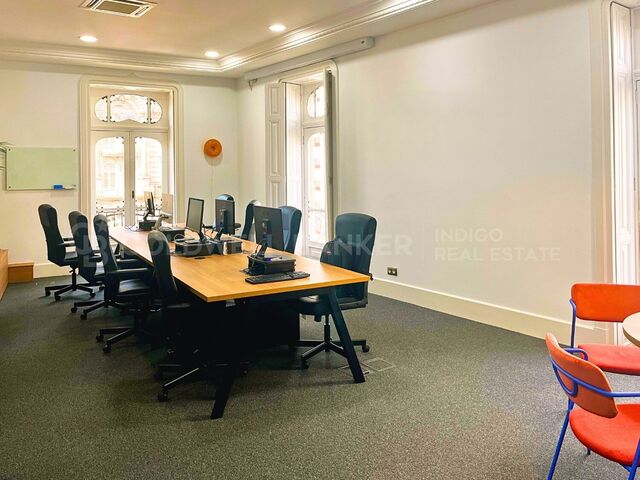
If you are looking for a commercial premises with visibility, generous space and a strategic location, this is the opportunity you have been waiting for. Magnificent 155 m² commercial premises for rent, located right in the centre of Vigo, ideal for launching or relocating your business to one of the city's busiest and most high-traffic areas. The layout has been designed to provide both comfort and functionality. It features a glazed office, a separate private office, a spacious storage area, two bathrooms and an impressive double shop window, ensuring excellent commercial presence and maximum visibility. The premises were previously occupied by a bank, giving them a configuration and features that make them an excellent choice for businesses requiring a professional image and clearly differentiated spaces. They are ideal for a dental clinic, medical centre, veterinary clinic, bank, insurance company, consultancy, professional practice or any business looking for a representative premises that can be easily adapted to its specific requirements. The possibilities are endless. Its excellent location, generous floor area and practical layout make these premises a highly attractive opportunity for the success of your business project. Do not miss this opportunity. Come and view the property and discover everything it can offer your business. CONSUMER INFORMATION The sale price does not include taxes or expenses arising from the purchase and sale which, in accordance with current legislation, are payable by the buyer: (i) for second-hand properties, Property Transfer Tax (ITP) at the applicable rate in the Autonomous Community; (ii) for newly built properties, VAT and Stamp Duty (AJD) in accordance with current regulations; (iii) notarial and land registry fees; and (iv) administrative or legal management fees where applicable. Availability subject to agreement. The offer is subject to price changes or withdrawal from the market without prior notice. The information provided, including surface areas, is for guidance purposes only. Real estate brokerage fees shall be borne by the relevant party in accordance with the agreed engagement. Detailed and personalised information will be provided to all interested parties before any deposit or advance payment is made, in accordance with applicable national and regional regulations. #ref:CBIN903
1.100 €
PREMIUM PLUG & PLAY OFFICE IN PORTA DO SOL - READY TO MOVE IN
Centro Urbano

PREMIUM PLUG & PLAY OFFICE IN PORTA DO SOL - READY TO MOVE IN

87 m²Size
Are you looking for the ultimate workspace to project the image of your technology company, startup or boutique coworking space in Vigo? We present this exclusive, newly refurbished office, completely renovated to a high standard and designed for companies seeking a modern corporate image and a fully equipped workspace ready to operate from day one. Located in a prestigious historic building in the heart of Vigo's financial district, it combines the charm of classical architecture, with high ceilings and decorative mouldings, with state-of-the-art technology and equipment. The office stands out for its exceptional natural light, thanks to its floor-to-ceiling windows with balcony, as well as its unobstructed views towards the iconic El Sireno sculpture and the Ría de Vigo. Conceived according to the Plug & Play / Ready to Work philosophy move in and start working today, with no fit-out costs or renovation required: Configured Workstations: Large central solid-wood workstation island with integrated cable management, equipped with executive office chairs featuring advanced ergonomic support. High-End Audiovisual Equipment: Integrated professional EPSON projector paired with a large motorised projection screen, ideal for corporate presentations or software demonstrations. Private Acoustic Booth: Fully soundproofed and glazed Phone Booth, essential for sales calls, private Zoom/Teams video conferences or focused one-to-one meetings. Integrated Meeting Tier: Modular wooden structure integrated into the wall, perfect for group dynamics, daily stand-up meetings or discreet storage. Efficient Climate Control: Complete air-conditioning and heating system through concealed ducting within the suspended ceiling. Acoustic Comfort: Technical floor finished with high-resistance anthracite carpeting, designed to absorb impact and reduce noise in high-productivity environments. The office also features a carefully designed Nordic-style kitchenette, equipped with an SMEG refrigerator, automatic coffee machine, microwave and an informal meeting table ideal for breaks or more relaxed meetings. The location is unbeatable, just a few metres from Porta do Sol, Príncipe and Colón, with immediate access to public transport, banks, shops and the city's finest gastronomic offering. A unique opportunity to establish your company in one of the most representative and exclusive offices in central Vigo. Contact us today to arrange an in-person viewing. CONSUMER INFORMATION The sale price does not include taxes or expenses arising from the purchase and sale which, in accordance with current legislation, are payable by the buyer: (i) for second-hand properties, Property Transfer Tax (ITP) at the applicable rate in the Autonomous Community; (ii) for newly built properties, VAT and Stamp Duty (AJD) in accordance with current regulations; (iii) notarial and land registry fees; and (iv) administrative or legal management fees where applicable. Availability subject to agreement. The offer is subject to price changes or withdrawal from the market without prior notice. The information provided, including surface areas, is for guidance purposes only. Real estate brokerage fees shall be borne by the relevant party in accordance with the agreed engagement. Detailed and personalised information will be provided to all interested parties before any deposit or advance payment is made, in accordance with applicable national and regional regulations. #ref:CBIN905
1.500 €
Penthouse 4 Bedrooms Sale Vigo
Centro Urbano

Penthouse 4 Bedrooms Sale Vigo
225 m²Size43 Bathrooms
Exclusividad y Confort. Este moderno ÁTICO DE LUJO de 225 m2 construidos es una vivienda privilegiada en cuanto a luz natural y ubicación. Totalmente construido en materiales de altísima calidad. Con TERRAZA de 20m2 con impresionantes VISTAS, en la bellísima RUA PRINCIPE. El salón, los cuatro dormitorios, el hall y la zona de estar tienen suelo de tarima de madera de castaño, con las mismas características. Los techos y cornisas decorativas siguen el mismo estilo que el salón. La cocina tiene un suelo de gres porcelánico de gran formato y cornisas decorativas de escayola de 25 x 12 cm. Los dos baños (uno en suite) tienen suelos y paredes revestidos de gres porcelánico de diferentes tamaños y diseños, con cornisas de escayola decorativas de 25 x 12 cm. El aseo tiene suelo de tarima de castaño y paredes revestidas de gres porcelánico, con cornisas de escayola de 25 x 12 cm. La puerta principal de la vivienda es de madera maciza y de estilo antiguo, mientras que las puertas interiores son de madera lacada en blanco, con herrajes de acero inoxidable mate y molduras lisas. Los armarios modulares tienen puertas abatibles o correderas, con interiores equipados con cajoneras, luces con sensor, barra y maletero. Hay una mampara de cristal con marco de madera lacada en blanco entre la cocina y el salón, y otra igual entre la habitación principal y su baño. Los rodapiés son lisos, de MDF hidrófugo lacado en blanco, con una moldura superior y una altura de 26 cm. La rehabilitación y reforma integral de este edifcio se realizó conservando la esencia de esos pisos de 200 metros de techos altos con molduras e incorporando las últimas tendencias en materiales, aislamiento, instalaciones, confort doméstico, suelos de pino tea, cocina equipada con muebles y electrodomésticos del mas alto nivel. La fachada del edificio es de piedra con amplios ventanales y balcones que ofrecen una vista panorámica de Príncipe. Con playas a 10 minutos, el monte castro a solo 5 y el moderno shopping Vialia a 3 minutos. Vigo es la ciudad más importante de Galicia. Combina su vibrante vida urbana con uno de los más bellos parajes naturales de Galicia: las Islas Cíes, una visita imprescindible. El destino del sur de Galicia ideal para disfrutar de la naturaleza: en el corazón de la ría de Vigo, con fabulosas playas, pero con una oferta diversa de ocio nocturno, cultura, shopping y entretenimiento para todos los gustos. Está diseñada para los que buscan un amplio abanico de opciones: gastronomía gallega, naturaleza, náutica, playas, ocio y el ambiente nocturno más animado de Galicia. ¡No dejes pasar esta oportunidad única y contáctanos ahora mismo para programar una visita! Estamos aquí para hacer realidad tus sueños de tener la vivienda perfecta. ¿Buscas oportunidades como esta? Síguenos en Instagram y descubre todas nuestras propiedades: @coldwellbankerindigo ¿Quieres vender la tuya? Te ayudamos a que la venta sea rápida, segura y al mejor precio. Contáctanos: (teléfono oculto) INFORMACIÓN AL CONSUMIDOR El precio de venta no incluye impuestos ni gastos derivados de la compraventa que, conforme a la normativa vigente, corresponden al comprador: (i) en viviendas de segunda mano, el Impuesto sobre Transmisiones Patrimoniales (ITP) según tipo aplicable en la Comunidad Autónoma; (ii) en viviendas de obra nueva, el IVA y el Impuesto sobre Actos Jurídicos Documentados (AJD) según normativa vigente; (iii) aranceles notariales y registrales; y (iv) gastos de gestoría en caso de contratarse. Disponibilidad a acordar. La oferta está sujeta a cambios de precio o retirada del mercado sin previo aviso. Los datos expuestos, incluidas las superficies, tienen carácter meramente orientativo. Los honorarios de intermediación inmobiliaria serán asumidos por la parte correspondiente según el encargo suscrito. Se facilitará a toda persona interesada información detallada y personalizada antes de la entrega de cualquier cantidad a cuenta, conforme a la normativa estatal y autonómica aplicable. #ref:CBIN734
1.175.000 €
Commercial Sale Vigo
Centro Urbano

Commercial Sale Vigo
792 m²Size4 Bathrooms
¡ALTA RENTABILIDAD! Local Comercial de 792 m² con Accesos Independientes por Planta (Calle Colón) Precio: 1.345.000 € Superficie Total: 792 m² construidos Ubicación: Calle Colón, Centro - Areal Estado: Excelente estado de conservación, estructura modular muy flexible. EL GRAN ATRACTIVO PARA INVERSORES: ACTIVO 100% DIVISIBLE Este inmueble destaca por una ventaja arquitectónica clave: cada planta cuenta con su propio acceso independiente. Esto soluciona por completo el control de seguridad y la gestión de la propiedad, abriendo dos magníficos escenarios de explotación: 1. PROYECTO DE DOBLE RENTABILIDAD: Un inversor puede adquirir el activo y alquilar cada planta a un operador diferente de forma totalmente autónoma, maximizando el flujo de caja mensual. 2. NEGOCIO CON OFICINA CENTRAL: Ideal para una empresa que necesite una gran zona de tienda o atención al público a pie de calle, y prefiera mantener sus oficinas de gestión o almacén en la otra planta con acceso privado y controlado. DISTRIBUCIÓN DETALLADA POR PLANTA: Al no compartir accesos obligatorios, cada nivel funciona como un local independiente con sus propios servicios: PLANTA BAJA (388 m²): Con entrada directa a pie de calle. Dispone de una amplia zona principal diáfana de atención, 2 aseos, 2 almacenes y 1 oficina de gestión. PLANTA -1 (353 m²): Con acceso independiente. Cuenta con una distribución muy funcional que incluye 2 aseos, 1 oficina, 1 amplio almacén y salida de emergencia independiente. DESTINOS IDEALES POR SU INDEPENDENCIA: Retail + Oficinas: Una tienda de moda o comercio minorista abajo, y un bufete de abogados, notaría o estudio de arquitectura arriba Clinicas Especializadas: Perfecto para centros de salud, estética o consultas médicas que requieren separar plantas por especialidades y mantener un control estricto de accesos. Franquicias y Sedes Corporativas: Excelente imagen de representación en la calle más cotizada de la ciudad. Ahorre costes de comunidad innecesarios y gestione la seguridad de su negocio con total autonomía. ¿Buscas oportunidades como esta? Síguenos en Instagram y descubre todas nuestras propiedades: @coldwellbankerindigo ¿Quieres vender la tuya? Te ayudamos a que la venta sea rápida, segura y al mejor precio. Contáctanos: (teléfono oculto) INFORMACIÓN AL CONSUMIDOR El precio de venta no incluye impuestos ni gastos derivados de la compraventa que, conforme a la normativa vigente, corresponden al comprador: (i) en viviendas de segunda mano, el Impuesto sobre Transmisiones Patrimoniales (ITP) según tipo aplicable en la Comunidad Autónoma; (ii) en viviendas de obra nueva, el IVA y el Impuesto sobre Actos Jurídicos Documentados (AJD) según normativa vigente; (iii) aranceles notariales y registrales; y (iv) gastos de gestoría en caso de contratarse. Disponibilidad a acordar. La oferta está sujeta a cambios de precio o retirada del mercado sin previo aviso. Los datos expuestos, incluidas las superficies, tienen carácter meramente orientativo. Los honorarios de intermediación inmobiliaria serán asumidos por la parte correspondiente según el encargo suscrito. Se facilitará a toda persona interesada información detallada y personalizada antes de la entrega de cualquier cantidad a cuenta, conforme a la normativa estatal y autonómica aplicable. #ref:CBIN850
1.345.000 €

Recently viewed properties

Chalet 4 Bedrooms +2 Sale Castellar del Vallès
Can Font - Ca n'Avellaneda

Chalet 4 Bedrooms +2 Sale Castellar del Vallès

440 m²Size1.036 m²Plot44 Bathrooms
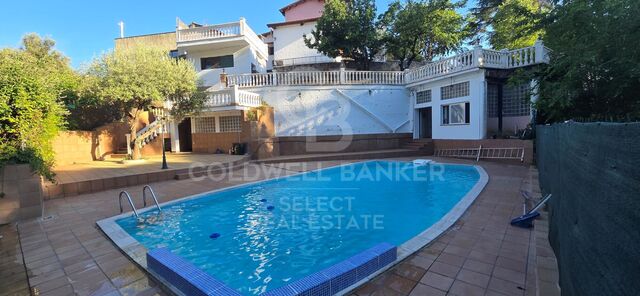
En un enclave privilegiado, rodeada de montañas y frondosos bosques, esta extraordinaria propiedad representa una oportunidad única para quienes buscan una vivienda que combine elegancia, privacidad y una calidad de vida excepcional. Un lugar donde el silencio, la luz y el paisaje se convierten en parte esencial del día a día. Sobre una cuidada parcela de 1.036 m² completamente útil y plenamente aprovechable, donde cada rincón ha sido acondicionado mediante terrazas y miradores transitables que multiplican los espacios de disfrute y contemplación del entorno natural, se alza esta distinguida villa de 440 m² construidos, concebida para ofrecer una perfecta armonía entre arquitectura, amplitud y bienestar. Cada estancia ha sido diseñada para aprovechar al máximo la luz natural y disfrutar de las vistas abiertas al entorno, creando una atmósfera de serenidad y confort absoluto. La zona de día gira en torno a un elegante salón presidido por una refinada chimenea, un espacio lleno de personalidad que invita tanto al descanso como a disfrutar de momentos inolvidables en compañía. Sus amplias ventanas y ventanales de aluminio oscuro con doble acristalamiento difuminan los límites entre interior y exterior, integrando la naturaleza en la vivienda y permitiendo que la luz natural inunde todas las estancias. La residencia dispone de cuatro dormitorios, destacando especialmente la magnífica suite principal, concebida como un auténtico refugio privado. Con aproximadamente 25 m², incorpora un elegante vestidor, un exclusivo baño en suite y un amplio balcón privado con vistas al bosque y a la piscina, creando un espacio donde confort, privacidad y sofisticación conviven en perfecta armonía. La vivienda se completa con tres dormitorios adicionales, dos de ellos con balcones exteriores y armarios empotrados, además de una cuidada distribución de baños diseñada para garantizar la máxima comodidad tanto para la familia como para sus invitados. Los espacios exteriores han sido diseñados para disfrutar plenamente del privilegiado entorno. Un amplio porche cubierto con zona de barbacoa prolonga las áreas de convivencia hacia el jardín, creando el escenario ideal para reuniones y celebraciones al aire libre. La espectacular piscina de cerca de 70 m², completamente resguardada de miradas y dotada de una privacidad excepcional, se complementa con un generoso solárium de 88 m², elevando aún más la exclusividad de la propiedad. Sobre este espacio destaca una impresionante terraza panorámica de las mismas dimensiones, situada a tres metros de altura, desde la que se disfrutan privilegiadas vistas abiertas al bosque y al entorno natural. El cuidado jardín alberga diversos árboles frutales, entre ellos cerezos y moreras, además de dos olivos que aportan carácter mediterráneo y realzan el encanto natural de la finca. La propiedad cuenta además con un espacioso garaje de 62 m² y un práctico trastero de 23 m², aportando funcionalidad y comodidad sin renunciar a la elegancia. Como elemento verdaderamente diferenciador, la finca incorpora una segunda edificación independiente, un valor añadido excepcional que amplía enormemente sus posibilidades de uso. Este espacio puede destinarse a casa de invitados, residencia para familiares, despacho profesional, estudio creativo o exclusiva zona de bienestar, manteniendo una independencia total respecto a la vivienda principal. Asimismo, se presenta como una solución perfecta para dos familias que deseen compartir la propiedad sin renunciar a la privacidad, la comodidad y la autonomía de cada una. Más allá de sus dimensiones y prestaciones, esta propiedad ofrece un privilegio cada vez más escaso: vivir rodeado de naturaleza, disfrutando de absoluta privacidad y de amplios espacios diseñados para compartir, descansar y crear recuerdos inolvidables. Una residencia concebida para quienes entienden el lujo como la perfecta combinación de espacio, exclusividad, serenidad y una ubicación verda #ref:XAL_94
650.000 €
Apartment 3 Bedrooms Sale Canillo
Soldeu-El Tarter-Incles

Apartment 3 Bedrooms Sale Canillo

173 m²Size33 Bathrooms
Located in El Tarter, in the heart of Grandvalira, this exclusive property represents a unique opportunity to enjoy the mountains with the highest level of comfort, privacy, and sophistication. Its privileged location, truly ski-in/ski-out, allows direct access to the ski domain without the need for transportation, making it an exceptional residence both for personal use and as a real estate investment.~~The property has been designed with a contemporary concept where architecture, technology, and well-being coexist in perfect harmony. The spacious, light-filled interiors, together with high-end finishes and advanced technical features, create an elegant and welcoming atmosphere in every season of the year.~~Designed to deliver a premium residential experience, it incorporates high-efficiency energy solutions and absolute comfort:~~Underfloor heating for a uniform and pleasant temperature throughout the home~Dual-flow mechanical ventilation system that purifies indoor air, improves air quality, and enhances rest~High-performance triple glazing for excellent thermal and acoustic insulation~Textile drying cabinet with hot air emission, specifically designed to dry and maintain ski equipment in perfect condition~Integrated home automation system that allows smart and effortless control of the property~~Every detail has been carefully selected to offer an exclusive experience, where understated luxury and functionality blend seamlessly with the natural high-mountain surroundings.~172.69 m2 apartment with a 21.22 m2 terrace included. It has three double bedrooms, two of them en suite, and a full bathroom.~Included in the price: 2 parking spaces and a storage room #ref:05230/5210
1.454.512 €
Villa Icon | Exclusive contemporary luxury villa with stunning sea views
La Fustera

Villa Icon | Exclusive contemporary luxury villa with stunning sea views

726 m²Size69 Bathrooms
Villa Icon is a stunning contemporary residence located in the exclusive area of Racó de Galeno, just minutes from La Fustera beach. An exceptional property where avant-garde architecture, natural materials and extraordinary views of the Mediterranean combine to create a truly unique home. The villa enjoys large windows in practically all its spaces, allowing natural light and the landscape to be part of each room. From different points of the property you can see stunning open views towards the Mediterranean Sea, the Peñón de Ifach and, in the distance, Benidorm. The heart of the house is a spectacular open space that integrates living room, dining room and kitchen, creating a fluid and elegant connection between the different day areas. The interior kitchen stands out for its design and spaciousness, while the property also has a second outdoor kitchen, perfectly integrated with the terrace areas and designed to enjoy the Mediterranean lifestyle outdoors. The experience continues in the water areas, with an indoor pool equipped with a jacuzzi and a spectacular outdoor infinity pool, from which to enjoy the landscape and the sea views. The outdoor spaces have been designed to relax, receive guests and enjoy the privileged climate of the Costa Blanca. With 726 m² built, six bedrooms, nine bathrooms and a lift, Villa Icon offers spaciousness and comfort on every level. The combination of natural stone, wood, large glazed surfaces and contemporary architecture creates a sophisticated, warm and private atmosphere. An extraordinary villa for those looking for design, privacy, exceptional spaces and panoramic views of the Mediterranean, in one of the most exclusive residential enclaves on the Costa Blanca. #ref:CBS983N
4.580.000 €
Townhouse with La Concha Views in the Heart of Golf Valley
Nueva Andalucía

Townhouse with La Concha Views in the Heart of Golf Valley

204 m²Size22 Bathrooms
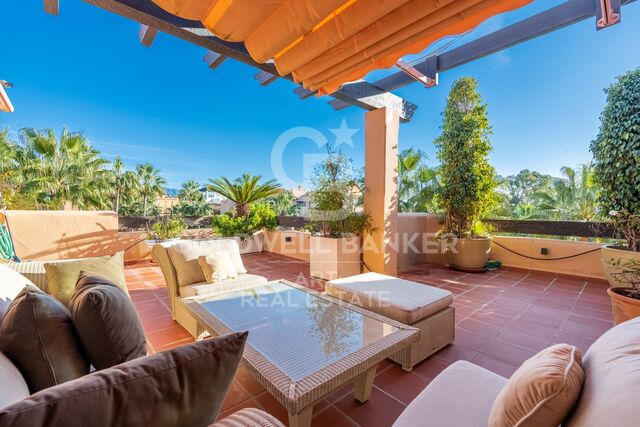
Located in one of the most sought-after areas of Nueva Andalucía, this wonderful townhouse enjoys stunning views of La Concha Mountain and an excellent east-facing orientation. The property is distributed over two levels. The main floor features a bright L-shaped open-plan kitchen, fully equipped with top-of-the-range appliances and overlooking the garden, as well as a guest toilet and a spacious living-dining area that opens directly onto a lovely 24 m² terrace and private garden. This outdoor space offers different areas, including a dining area and a chill-out zone, creating the perfect setting to enjoy the magnificent views of La Concha and Marbella's pleasant climate. The property also features a front patio with a generous storage and laundry area. Upstairs, there are two bedrooms, both with en-suite bathrooms and spacious fitted wardrobes. The property also benefits from a private parking space. Additional features include a communal swimming pool with beautiful views, well-maintained gardens, air conditioning and an east-facing orientation. The property is located within a traditional residential community known for its charm and peaceful atmosphere. Puerto Banús and its sandy beaches are just five minutes away by car, while a wide range of amenities can be found nearby, including supermarkets and the prestigious Aloha College Marbella, located approximately five minutes' walk from the property. This property is particularly appealing to golf enthusiasts. It is situated in the heart of Nueva Andalucía's renowned Golf Valley, surrounded by some of the area's most prestigious golf courses, including Real Club de Golf Las Brisas, Los Naranjos Golf Club and Magna Marbella Golf, all just a few minutes away by car. Marbella city centre is approximately 10 minutes away by car, while Estepona can be reached in around 20 minutes. Málaga International Airport is approximately 50 minutes away by car. Marbella enjoys a privileged microclimate, characterised by mild winters and pleasant summers, with more than 320 days of sunshine per year. Its combination of climate, beaches, gastronomy, services and leisure activities has made it one of Spain's most renowned destinations and one of the most sought-after locations on the Costa del Sol. Its coastline stretches for more than 27 kilometres and is home to 23 beaches. #ref:CBSH1701
1.295.000 €
Casa Granadella - Luxury 4 Bedroom Villa in Jávea
La Granadella - Costa Nova

Casa Granadella - Luxury 4 Bedroom Villa in Jávea

173 m²Size820 m²Plot43 Bathrooms
Casa Granadella - Luxury Mediterranean Living in One of Jávea's Most Prestigious Locations Welcome to Casa Granadella an exceptional Mediterranean villa nestled in the exclusive residential enclave of **La Granadella**, one of Jávea's most desirable coastal addresses. Surrounded by natural parkland, dramatic cliffs and the crystal-clear waters of the Mediterranean Sea, this beautiful property offers an outstanding opportunity to own a home in one of the Costa Blanca's most sought-after locations. Situated on an **820 m² private plot** with **173 m² of built living space**, Casa Granadella perfectly combines privacy, comfort and the relaxed Mediterranean lifestyle for which Jávea is internationally renowned. A Home Designed for Mediterranean Living From the moment you arrive, Casa Granadella creates a feeling of tranquillity. Natural light fills every room while the spacious layout allows effortless indoor-outdoor living throughout the year. Large windows frame the surrounding greenery, creating an atmosphere of peace and privacy rarely found so close to the coast. The villa offers: 4 generous double bedrooms 4 contemporary bathrooms Bright open-plan living spaces Modern fully equipped kitchen Multiple sun terraces Private swimming pool Landscaped Mediterranean gardens Private parking Every element has been designed to maximise comfort while embracing the beauty of the surrounding landscape. Exceptional Outdoor Living Life on the Costa Blanca is lived outdoors. Casa Granadella offers beautiful terraces where mornings begin with coffee in the sunshine and evenings end watching spectacular Mediterranean sunsets. Whether entertaining friends, enjoying family barbecues or simply relaxing beside the swimming pool, the outdoor spaces become an extension of the home. The private garden offers mature Mediterranean planting requiring minimal maintenance while creating a peaceful oasis throughout the seasons. One of Jávea's Finest Locations Granadella is widely regarded as one of the most prestigious residential areas in Jávea. Famous for its spectacular natural beauty, protected pine forests and peaceful surroundings, it offers an exclusive environment away from the busy tourist centres while remaining only a short drive from everything you need. Just minutes away lies the award-winning **Granadella Beach**, consistently recognised as one of Spain's most beautiful coves. Its turquoise waters are ideal for: Swimming Snorkelling Diving Paddle boarding Kayaking The surrounding coastline also offers breathtaking hiking trails, scenic viewpoints and some of the finest Mediterranean landscapes on the Costa Blanca. Everything Close By Despite its peaceful setting, Casa Granadella enjoys convenient access to everyday amenities. Within a short drive you'll find: Excellent restaurants Beachfront cafés International supermarkets Medical centres International schools Sports clubs Tennis and padel facilities The Arenal Beach promenade Jávea Old Town Marina and yacht club The property also benefits from excellent road connections to both Alicante and Valencia Airports, making international travel simple throughout the year. An Outstanding Lifestyle Investment Whether you are searching for: A permanent family residence A luxurious holiday retreat A retirement home in the sun Or an investment property with excellent rental appeal Casa Granadella represents an exceptional opportunity. Jávea continues to attract discerning buyers from across Europe thanks to its year-round sunshine, outstanding quality of life, low crime rate, beautiful beaches and protected natural environment. Property in Granadella remains among the most desirable and resilient within the Costa Blanca market. A Rare Opportunity Properties in Granadella rarely become available, particularly homes offering such an attractive combination of location, privacy and lifestyle. Casa Granadella is far more than simply a propertyit is an opportunity to enjoy one of the Mediterranean's most desirable ways of life. Whether relaxing beside the pool, entertaining family and friends, exploring the nearby coastline or enjoying dinner overlooking the sea, every day here feels like a holiday. Contact Coldwell Banker Solaris Real Estate today to arrange your private viewing and discover everything Casa Granadella has to offer. #ref:CBSW931N
965.000 €
Unique opportunity to acquire a plot with a project with panoramic sea views
La Quinta

Unique opportunity to acquire a plot with a project with panoramic sea views

1.329 m²Size
An exceptional opportunity to build a custom luxury villa in El Herrojo, La Quinta, Benahavís, one of the most exclusive and demanded residential areas of the Costa del Sol. Located in an elevated position within this prestigious private enclave, the plot enjoys a privileged environment, with stunning open views of the mountains and the golf course, as well as pleasant sea views. Its topography, with gentle natural slopes, offers the perfect setting to develop a contemporary residence perfectly integrated into the landscape. The orientation and configuration of the terrain allow you to make the most of the natural light and the Mediterranean sun throughout the day, while providing privacy, tranquillity and an extraordinary feeling of spaciousness. One of its main added values is that the plot has a project and construction license, allowing you to move directly towards the construction of an exclusive villa without the usual waiting times associated with the planning and licensing phase. The plot also has adequate urban classification and generous buildability, along with access to services and supplies, paved streets and favourable geological conditions for construction. The land offers the ideal starting point to create a residence of contemporary, sophisticated and totally personalised architecture, designed to integrate with the environment and maximise the views, privacy and the connection between interior and exterior spaces. Located a few minutes from La Quinta Golf, Nueva Andalucía and Puerto Banús, this property combines the tranquillity of an exclusive residential enclave with the proximity to some of the most prestigious destinations in Marbella and the Costa del Sol. #ref:CBSH1680
2.000.000 €
Coldwell Banker Indigo Real Estate
Policarpo Sanz, 32 Bajos
36202 , Vigo - Galicia
Newsletter

Find your home abroad with the support of the Coldwell Banker® network

Visit our global websites to learn more about your ideal property in the most exclusive destinations
We use our own and third-party cookies to make our website work safely and personalize its content. Likewise, we use cookies to measure and obtain data on your navigation and to adjust advertising to your tastes and preferences. Press the "Accept all" button to confirm that you have read and accepted the information presented. To manage or disable these cookies, click on "Configuration". For more information see our cookies policy.
Modify cookies
Technical and functional Always active
This website uses its own Cookies to collect information in order to improve our services. If you continue browsing, you accept their installation. The user has the possibility of configuring his browser, being able, if he so wishes, to prevent them from being installed on his hard drive, although he must bear in mind that such action may cause difficulties in navigating the website.
They allow the monitoring and analysis of the behavior of the users of this website. The information collected through this type of cookies is used to measure the activity of the web for the elaboration of user navigation profiles in order to introduce improvements based on the analysis of the usage data made by the users of the service. They allow us to save the user's preference information to improve the quality of our services and to offer a better experience through recommended products.
These cookies are used to store information about the preferences and personal choices of the user through the continuous observation of their browsing habits. Thanks to them, we can know the browsing habits on the website and display advertising related to the user's browsing profile.