House 3 Bedrooms Rent Guils de Cerdanya
Bedrooms
3
Bathroom
1
parking
terrace
price
2,500 €
Alquiler de temporada en verano

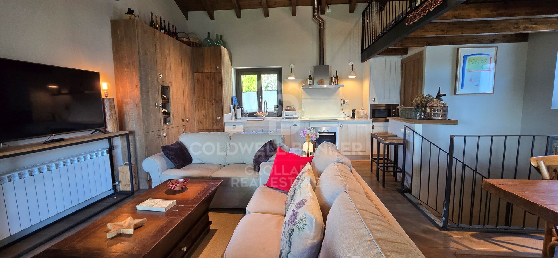
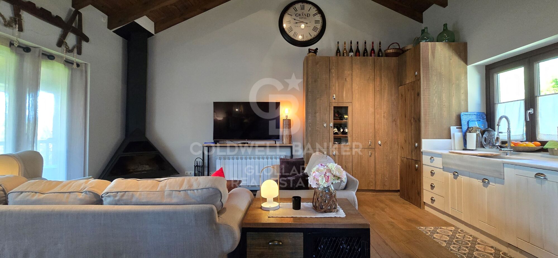
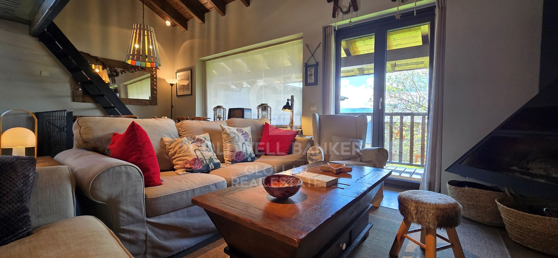
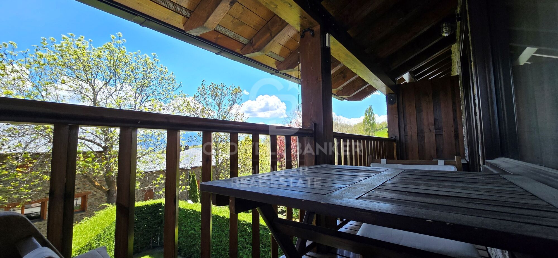
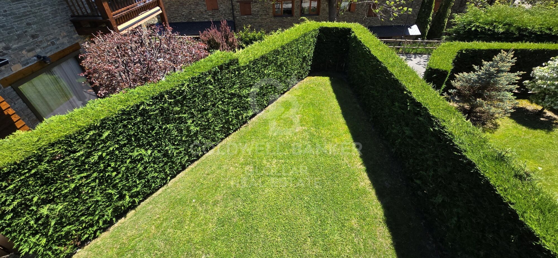
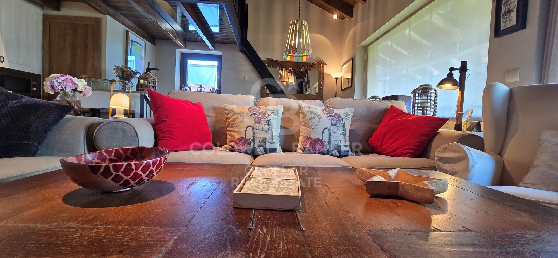
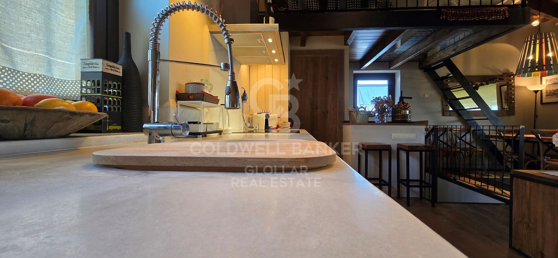
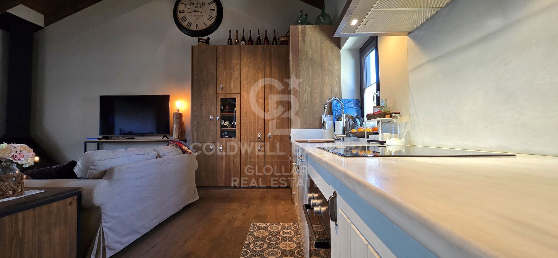
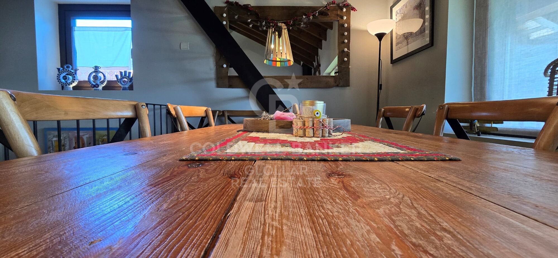
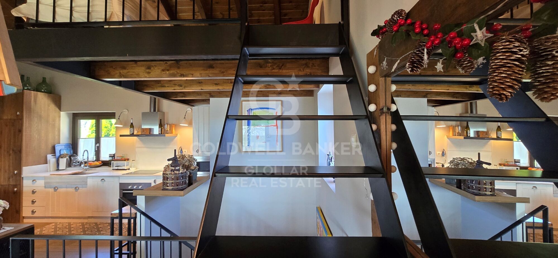
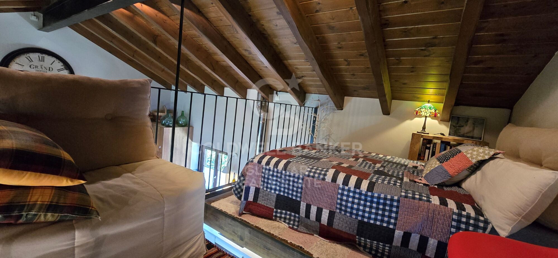
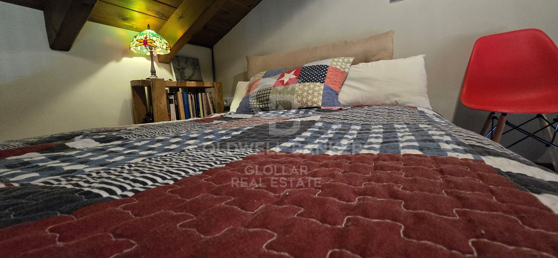
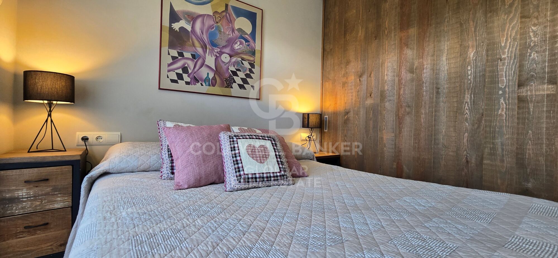
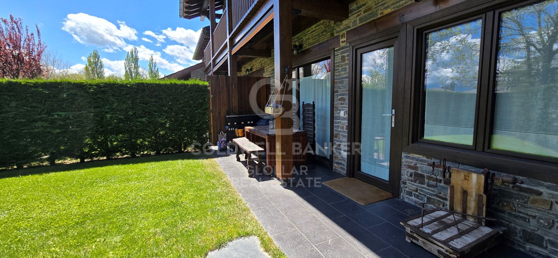
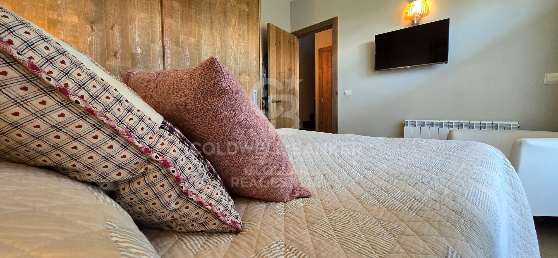
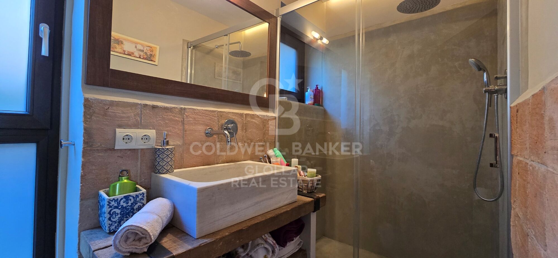
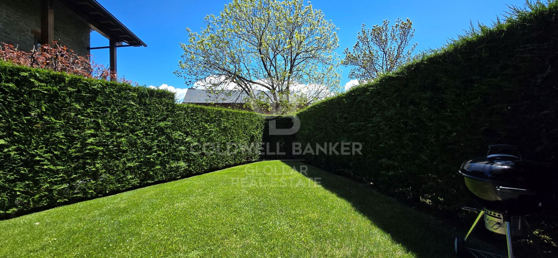
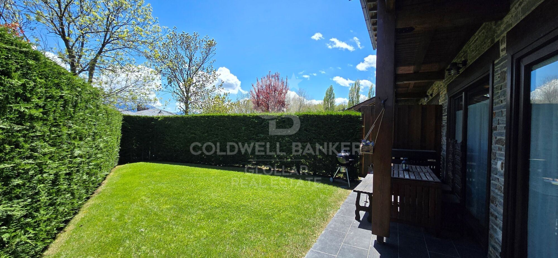
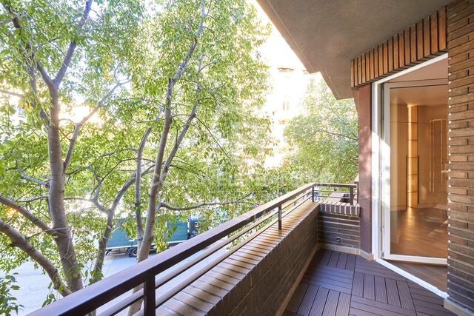
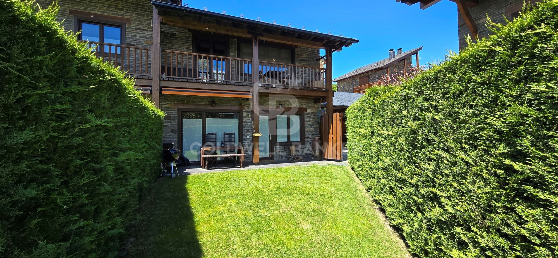
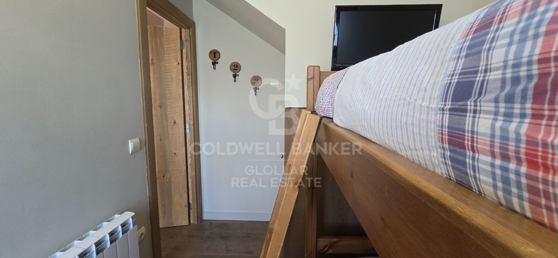
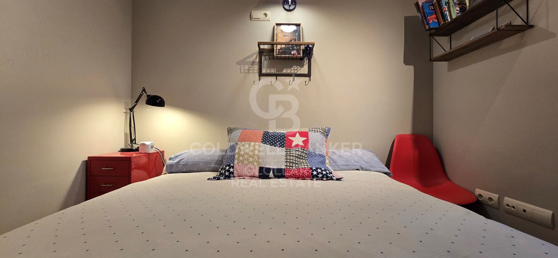
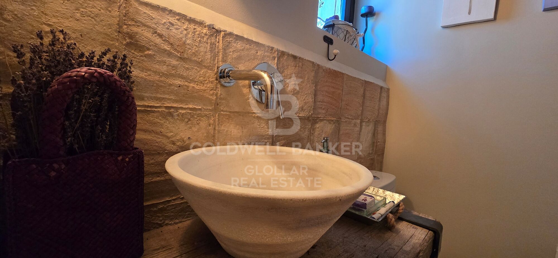
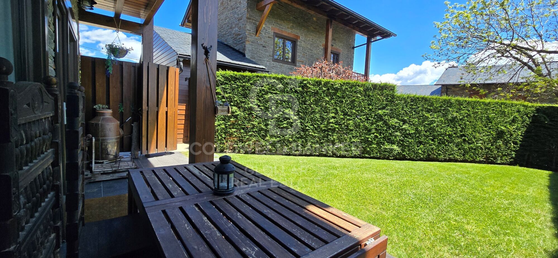
Encantadora casa situada en Guils de Cerdanya, un entorno privilegiado en plena Cerdaña ideal para disfrutar de la naturaleza, la tranquilidad y el aire libre. La vivienda, totalmente equipada y cuidada hasta el último detalle, ofrece todas las comodidades necesarias para una estancia confortable y relajada. Dispone de una acogedora zona de día compuesta por un luminoso salón con salida directa a la terraza, comedor y cocina abierta completamente equipada, además de un práctico aseo de cortesía. La zona de noche está formada por tres habitaciones, una de ellas con acceso directo al porche y al amplio jardín privado, creando un espacio perfecto para desconectar y disfrutar del entorno. La casa también cuenta con un baño completo.
En el exterior, destaca su magnífico jardín privado y un agradable porche con barbacoa, ideal para comidas al aire libre y momentos en familia o con amigos durante los meses de verano.
La propiedad dispone además de parking interior y conexión wifi, ofreciendo así una estancia cómoda, funcional y pensada para disfrutar al máximo de unas vacaciones en la montaña con todas las comodidades.

Julio: 2.500 €
Agosto: 4.500 €
Septiembre: 2.000 €
#ref:CBGLL1176

Property details

zone
Girona - Costa Brava
area
La Cerdanya
location
Guils de Cerdanya
Property type
house
rental
2.500 €
Reference
CBGLL1176
Bedrooms
3
Bathrooms
1
Surface
120 m2

Property features

mountain views
furnished
parking
terrace
built in closets
Energy certificate
  • Pending

About Guils de Cerdanya
Guils, located in Cerdanya, is a charming village in the Pyrenees. Situated in the province of Girona, Catalonia, Guils offers an impressive natural environment, fresh air, and a rich cultural heritage. This destination is ideal for those seeking tranquility, natural beauty, and a high quality of life. 

Its serene environment, due to low population density. Guils boasts excellent healthcare and education services, along with a welcoming and active community. 

Activities in Guils are varied and attractive. Nature lovers can enjoy hiking, cycling, and skiing in winter. The nearby Cadí-Moixeró Natural Park offers numerous routes and spectacular landscapes. There are also plenty of easy trails suitable for families with children. 

The real estate market in Guils is very attractive for both residents and investors. With a wide range of properties available, from cozy rural houses to modern apartments, there are options for every taste and budget. The increasing popularity of the region has boosted the demand for housing, making Guils an excellent investment opportunity.

Request more info
Ref.CBGLL1176
Avinguda del Segre, 52
17520 , La Cerdanya - Puigcerdà
972 141 073

Related properties

Duplex 3 Bedrooms Sale Guils de Cerdanya
Guils de Cerdanya
Duplex 3 Bedrooms Sale Guils de Cerdanya
130 m²Size32 Bathrooms
Ubicado en uno de los enclaves más apreciados de la Cerdaña, este distinguido tríplex en Guils de Cerdaña ofrece una experiencia de vida única, donde la luz natural, las vistas panorámicas y el confort se integran en perfecta armonía. La vivienda, distribuida en tres plantas, ha sido concebida para disfrutar de cada espacio con calma y sofisticación. La planta principal alberga un elegante salón con chimenea y acceso directo a la terraza, un entorno ideal para relajarse o recibir invitados en un ambiente cálido y refinado. La cocina, abierta al comedor mediante una cuidada barra pasaplatos, combina diseño y funcionalidad, acompañada de un aseo de cortesía. La zona de descanso se sitúa en la planta intermedia, con tres amplias habitaciones, entre ellas una suite principal, y un baño completo que da servicio al resto de dormitorios, garantizando privacidad y comodidad. La planta superior sorprende con una encantadora zona abuhardillada, presidida por techos de madera que aportan carácter y exclusividad. Un espacio versátil, ideal como despacho, sala privada o zona de relax, siempre con vistas privilegiadas al entorno natural. La propiedad dispone de calefacción de gas para un confort óptimo durante todo el año y un amplio box, con capacidad para vehículo y espacio adicional de almacenaje. Una vivienda cuidada al detalle, pensada para quienes valoran la calidad, la tranquilidad y la belleza del paisaje. #ref:CBG2149
620.000 €

Recently viewed properties

Exclusive flats with breathtaking open views in Casares
Casares Golf - Casares del Sol

Exclusive flats with breathtaking open views in Casares

An exclusive residential development comprising 36 apartments with 1, 2 and 3 bedrooms, designed to offer maximum comfort and quality of life. All homes include a private parking space and storage room, providing practicality and convenience for everyday living. This private gated community features attractive communal areas, including a swimming pool, landscaped gardens and a children's playground. Its contemporary architecture blends harmoniously with the natural surroundings, taking full advantage of the terrain to offer spectacular sea and mountain views. The homes stand out for their spacious layouts, natural light and high-quality finishes. They feature fully equipped kitchens, generous terraces and modern amenities such as an aerothermal system for hot water production and pre-installation for electric vehicle charging points. Ground-floor apartments also benefit from private gardens, ideal for enjoying outdoor living throughout the year. Located in Casares, next to the Sierra Bermeja Natural Park, the development enjoys a privileged setting surrounded by nature and just a few minutes from the charming coastal towns of Manilva and Estepona, as well as picturesque inland villages such as Gaucín and Genalguacil. Casares, considered one of Andalusia's most beautiful white villages, offers a unique combination of sea and mountains. Its extensive sandy beaches and crystal-clear waters, together with its proximity to prestigious golf courses and protected natural areas, make it an ideal destination for relaxation and outdoor activities. Just 6 minutes from the prestigious Finca Cortesín Golf Club and close to renowned golf courses in Sotogrande, Estepona and Marbella, this development is an excellent choice for golf enthusiasts. A place where tranquillity, nature, leisure and well-being come together to create a unique residential experience on the Costa del Sol. #ref:CBSH249
From 305.000 €
Marvelous Duplex Apartment in the Tranquil Monte Paraíso, Golden Mile Marbella
Milla de Oro

Marvelous Duplex Apartment in the Tranquil Monte Paraíso, Golden Mile Marbella

157 m²Size32 Bathrooms
Nestled within the exclusive and serene community of Monte Paraíso on Marbella's prestigious Golden Mile, this exceptional duplex apartment has been expertly refurbished by the renowned Oak Estates. Offering private terraces with stunning views of the lush community and partial sea views, this property combines an enviable location with exquisite design and comfort. The apartment features a spacious open-plan layout where the kitchen, dining, and living areas seamlessly blend together. Designed to the highest standards, the interiors boast exceptional quality and aesthetics, enhanced by a carefully curated selection of luxurious furnishings. The modern kitchen is outfitted with state-of-the-art appliances, while the striking curved kitchen island adds both functionality and elegance to the space. The apartment offers three sumptuous bedrooms, each designed with comfort and sophistication in mind. The ground level is home to two meticulously designed guest bedrooms, each serving as a stylish retreat. The upper level is dedicated to the impressive master bedroom, featuring a grand en-suite bathroom and a private terrace, offering the perfect setting for tranquil outdoor relaxation. With unparalleled community facilities and a private parking space in the communal garage, this property provides an extraordinary lifestyle in one of Marbella's most coveted locations. #ref:CBSH323
2.750.000 €
Apartment 2 Bedrooms Sale Escaldes-Engordany
Escaldes-Engordany

Apartment 2 Bedrooms Sale Escaldes-Engordany

108 m²Size22 Bathrooms
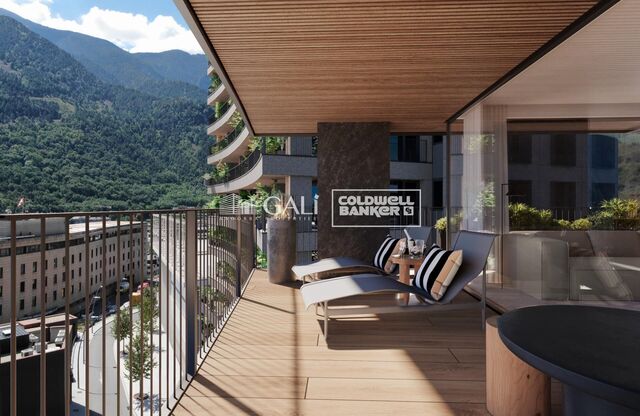
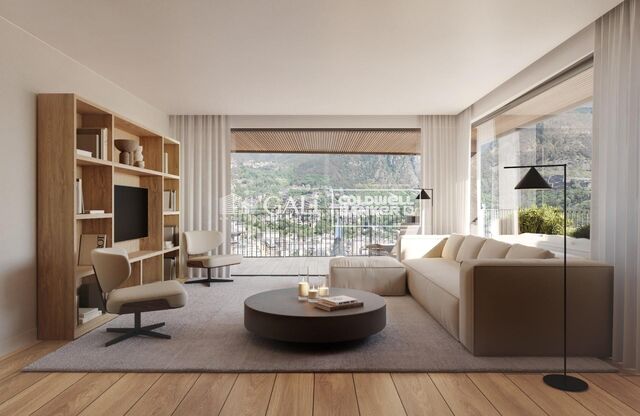
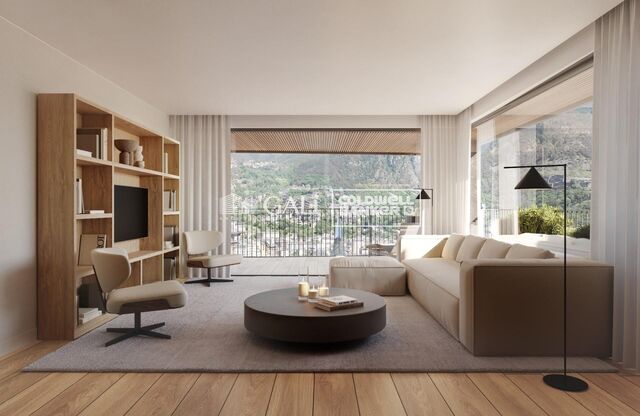
Exclusive residential development located in the heart of Escaldes-Engordany, just 500 meters from the Principality's economic and social center.~Situated in a prime location, the development boasts spectacular panoramic views over the Andorra and Escaldes valleys, as well as excellent orientation with year-round sunshine.~The project comprises an elegant 14-story tower with 124 apartments, designed for comfort, functionality, and high energy efficiency.~The apartments feature large windows, spacious terraces, and contemporary architecture, creating bright and airy spaces that connect with the natural surroundings.~The development offers a variety of apartment types and sizes to suit different needs, all with a modern and functional layout.~~The homes feature:~- Spacious covered terraces with large glazed surfaces~- Open-plan kitchen, dining, and living areas~- High-performance thermal and acoustic insulation~- High-end finishes~~The building boasts comprehensive communal areas designed for the well-being and enjoyment of its residents:~- Outdoor solarium with panoramic views~- Fully equipped gym~- Landscaped outdoor spaces~- Exclusive access for residents to Camí del Falgueró and Rec del Solà~In addition, the building offers a concierge service and elegant communal areas with sophisticated finishes.~~The building has been designed with high-quality materials and modern construction solutions:~- Reinforced concrete structure with strategically placed metal elements~- Ventilated façade with a slate-colored ceramic finish~- High level of thermal insulation and energy efficiency~- The terraces feature non-slip, wood-effect porcelain tile flooring, metal railings, and decorative planters.~~The kitchens are open to the living-dining room and equipped with high-end materials and appliances:~- Neolith, Silestone, or similar countertops~- Integrated BORA extractor fan~- Siemens or similar appliances: induction hob, oven, microwave, refrigerator, dishwasher~- Contemporary upper and lower cabinets with solid color and wood finishes~- Extendable faucets~~The bathrooms incorporate premium materials and a modern design:~- High-end ceramic wall tiles~- Wall-hung vanity unit with integrated sink~- Hansgrohe or similar thermostatic faucets~- Glass shower enclosure~- Ultra-thin shower tray~- Recessed rain shower~~The homes feature materials selected for durability and comfort:~~- Aluminum exterior joinery with thermal break, Schüco or similar~- Triple glazing with double air chamber~- Large-format porcelain stoneware flooring (two finishes to choose from)~- Carré or similar built-in wardrobes Similar~- Armored entrance door~- Integrated LED lighting in several rooms~~The building incorporates modern systems to guarantee maximum comfort and efficiency:~- Centralized heating and hot water system connected to FEDA Ecoterm~- Underfloor heating throughout the property~- Ducted air conditioning (except in bathrooms)~- Dual-flow ventilation system with heat recovery~~The building has 4 floors dedicated to parking and storage, with automatic access.~~Pre-installation for electric vehicle charging~~A unique development in Escaldes-Engordany that combines location, views, construction quality, and complete communal areas.~Gali Real Estate at your service. #ref:04955/5210
810.000 €
Apartment 2 Bedrooms Sale Escaldes-Engordany
Escaldes-Engordany

Apartment 2 Bedrooms Sale Escaldes-Engordany

73 m²Size22 Bathrooms
Exclusive residential development located in the heart of Escaldes-Engordany, just 500 meters from the Principality's economic and social center.~Situated in a prime location, the development boasts spectacular panoramic views over the Andorra and Escaldes valleys, as well as excellent orientation with year-round sunshine.~The project comprises an elegant 14-story tower with 124 apartments, designed for comfort, functionality, and high energy efficiency.~The apartments feature large windows, spacious terraces, and contemporary architecture, creating bright and airy spaces that connect with the natural surroundings.~The development offers a variety of apartment types and sizes to suit different needs, all with a modern and functional layout.~~The homes feature:~- Spacious covered terraces with large glazed surfaces~- Open-plan kitchen, dining, and living areas~- High-performance thermal and acoustic insulation~- High-end finishes~~The building boasts comprehensive communal areas designed for the well-being and enjoyment of its residents:~- Outdoor solarium with panoramic views~- Fully equipped gym~- Landscaped outdoor spaces~- Exclusive access for residents to Camí del Falgueró and Rec del Solà~In addition, the building offers a concierge service and elegant communal areas with sophisticated finishes.~~The building has been designed with high-quality materials and modern construction solutions:~- Reinforced concrete structure with strategically placed metal elements~- Ventilated façade with a slate-colored ceramic finish~- High level of thermal insulation and energy efficiency~- The terraces feature non-slip, wood-effect porcelain tile flooring, metal railings, and decorative planters.~~The kitchens are open to the living-dining room and equipped with high-end materials and appliances:~- Neolith, Silestone, or similar countertops~- Integrated BORA extractor fan~- Siemens or similar appliances: induction hob, oven, microwave, refrigerator, dishwasher~- Contemporary upper and lower cabinets with solid color and wood finishes~- Extendable faucets~~The bathrooms incorporate premium materials and a modern design:~- High-end ceramic wall tiles~- Wall-hung vanity unit with integrated sink~- Hansgrohe or similar thermostatic faucets~- Glass shower enclosure~- Ultra-thin shower tray~- Recessed rain shower~~The homes feature materials selected for durability and comfort:~~- Aluminum exterior joinery with thermal break, Schüco or similar~- Triple glazing with double air chamber~- Large-format porcelain stoneware flooring (two finishes to choose from)~- Carré or similar built-in wardrobes Similar~- Armored entrance door~- Integrated LED lighting in several rooms~~The building incorporates modern systems to guarantee maximum comfort and efficiency:~- Centralized heating and hot water system connected to FEDA Ecoterm~- Underfloor heating throughout the property~- Ducted air conditioning (except in bathrooms)~- Dual-flow ventilation system with heat recovery~~The building has 4 floors dedicated to parking and storage, with automatic access.~~Pre-installation for electric vehicle charging~~A unique development in Escaldes-Engordany that combines location, views, construction quality, and complete communal areas.~Gali Real Estate at your service. #ref:04941/5210
590.000 €
Penthouse with tourist license and 20 m² terrace 30 meters from Passeig de Gràcia, Barcelona
Dreta de l'Eixample

Penthouse with tourist license and 20 m² terrace 30 meters from Passeig de Gràcia, Barcelona

120 m²Size52 Bathrooms
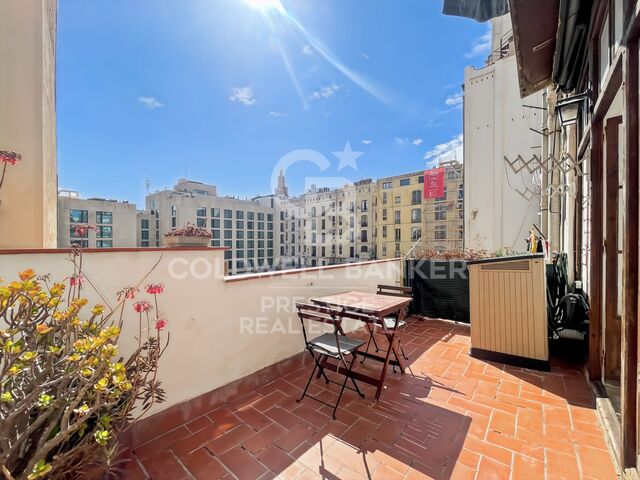
Coldwell Banker Prestige presents this opportunity in Dreta de l'Eixample, just 30 meters from Passeig de Gràcia, one of the most sought-after locations in Barcelona. The property offers 95 m² of interior space plus a private terrace of approximately 20 m², a rare outdoor space in the city center. It is located on a real 4th floor without elevator and benefits from dual east-west orientation, providing good natural light and ventilation. The apartment currently holds an active tourist license, making it an excellent opportunity for investment. Originally the property featured 5 bedrooms and 2 bathrooms and is currently divided into two independent units, although legally it remains a single registered property. The apartment requires renovation, offering multiple possibilities to redesign and adapt the space according to the buyer's needs. MAIN FEATURES Dreta de l'Eixample 30 meters from Passeig de Gràcia 95 m² interior Private terrace of approx. 20 m² 4th floor without elevator East-west orientation Active tourist license Currently divided into two units Single registered property Property to renovate Original layout of 5 bedrooms and 2 bathrooms Sale price: €699,000 The indicated price does not include taxes or purchase costs. The purchase will be subject to the Property Transfer Tax (ITP), which depending on the buyer's situation may range approximately between 5% and 20% of the purchase price. Additional costs include notary fees (approx. €1,500) and land registry fees (approx. €500), as well as mortgage-related costs if financing is required. Estimated total purchase price: approximately between €790,000 and €902,000, depending on the applicable tax rate and financing conditions. For more information or to arrange a viewing, please contact Coldwell Banker Prestige. Reference: CBES2879 #ref:CBES2879
699.000 €
Apartment 2 Bedrooms Sale Escaldes-Engordany
Escaldes-Engordany

Apartment 2 Bedrooms Sale Escaldes-Engordany

111 m²Size22 Bathrooms
Exclusive residential development located in the heart of Escaldes-Engordany, just 500 meters from the Principality's economic and social center.~Situated in a prime location, the development boasts spectacular panoramic views over the Andorra and Escaldes valleys, as well as excellent orientation with year-round sunshine.~The project comprises an elegant 14-story tower with 124 apartments, designed for comfort, functionality, and high energy efficiency.~The apartments feature large windows, spacious terraces, and contemporary architecture, creating bright and airy spaces that connect with the natural surroundings.~The development offers a variety of apartment types and sizes to suit different needs, all with a modern and functional layout.~~The homes feature:~- Spacious covered terraces with large glazed surfaces~- Open-plan kitchen, dining, and living areas~- High-performance thermal and acoustic insulation~- High-end finishes~~The building boasts comprehensive communal areas designed for the well-being and enjoyment of its residents:~- Outdoor solarium with panoramic views~- Fully equipped gym~- Landscaped outdoor spaces~- Exclusive access for residents to Camí del Falgueró and Rec del Solà~In addition, the building offers a concierge service and elegant communal areas with sophisticated finishes.~~The building has been designed with high-quality materials and modern construction solutions:~- Reinforced concrete structure with strategically placed metal elements~- Ventilated façade with a slate-colored ceramic finish~- High level of thermal insulation and energy efficiency~- The terraces feature non-slip, wood-effect porcelain tile flooring, metal railings, and decorative planters.~~The kitchens are open to the living-dining room and equipped with high-end materials and appliances:~- Neolith, Silestone, or similar countertops~- Integrated BORA extractor fan~- Siemens or similar appliances: induction hob, oven, microwave, refrigerator, dishwasher~- Contemporary upper and lower cabinets with solid color and wood finishes~- Extendable faucets~~The bathrooms incorporate premium materials and a modern design:~- High-end ceramic wall tiles~- Wall-hung vanity unit with integrated sink~- Hansgrohe or similar thermostatic faucets~- Glass shower enclosure~- Ultra-thin shower tray~- Recessed rain shower~~The homes feature materials selected for durability and comfort:~~- Aluminum exterior joinery with thermal break, Schüco or similar~- Triple glazing with double air chamber~- Large-format porcelain stoneware flooring (two finishes to choose from)~- Carré or similar built-in wardrobes Similar~- Armored entrance door~- Integrated LED lighting in several rooms~~The building incorporates modern systems to guarantee maximum comfort and efficiency:~- Centralized heating and hot water system connected to FEDA Ecoterm~- Underfloor heating throughout the property~- Ducted air conditioning (except in bathrooms)~- Dual-flow ventilation system with heat recovery~~The building has 4 floors dedicated to parking and storage, with automatic access.~~Pre-installation for electric vehicle charging~~A unique development in Escaldes-Engordany that combines location, views, construction quality, and complete communal areas.~Gali Real Estate at your service. #ref:04978/5210
735.000 €
Exclusive plot with panoramic sea views in Bahía de Las Rocas, Manilva
Chullera

Exclusive plot with panoramic sea views in Bahía de Las Rocas, Manilva

1.146 m²Size
Seize this rare opportunityonly one plot remains for sale in the highly sought-after Bahía de Las Rocas, just minutes from Sotogrande. This exclusive parcel includes an approved project and building licence, allowing you to begin construction on your dream villa without delay. Perched in an elevated position and surrounded by nature, the plot offers spectacular panoramic views of the Mediterranean Sea, Gibraltar, and the North African coastline. Key Features Plot Size: 1,146 m² Buildable Area: 32% Price: €480,000 Licence & Architectural Project: Included in the price Location: Just 800 meters from a beautiful sandy beach Proximity: 3-minute drive to Sotogrande and all key amenities Prime Location Near Sotogrande Bahía de Las Rocas offers a serene, private settingideal for families and investors seeking a peaceful lifestyle surrounded by nature, yet close to the vibrant amenities of Sotogrande, including: World-renowned golf courses such as Real Club Valderrama Elite international schools and medical facilities Upscale shopping, fine dining, and the Sotogrande Marina Investment Highlights Uninterrupted Sea Views - Breathtaking vistas across the Mediterranean, Gibraltar, and North Africa Ready to Build - Save time and effort with a project and licence already approved Strategic Connectivity - Fast access to Marbella, Estepona, and Gibraltar Airport High Rental & Resale Potential - Located in one of the Costa del Sol's most in-demand areas This is a unique opportunity to secure a premium villa plot in a tranquil, natural enclaveperfect for a custom home, holiday retreat, or high-yield investment. Build the lifestyle you've envisioned, just moments from the exclusivity of Sotogrande. #ref:CBSH598
480.000 €
Luxury villa in Estepona Voladilla
Selwo

Luxury villa in Estepona Voladilla

Located in an enviable location between Marbella and Estepona, where panoramic views adorn the horizon, this exclusive collection of villas is surrounded by the tranquility of nature, but very close to the wide range of services offered by Puerto Banus, Marbella and Estepona. The area of Selwo / Torrevigía, can boast a picturesque setting surrounded by natural beauty but without giving up a cutting-edge equipment. It belongs to the recently baptized as the New Golden Mile of the Costa del Sol. The Selwo - Torrevigía area offers a high standard of living, with excellent health facilities, international schools and a solid infrastructure within a radius of just 10 minutes. In addition you will benefit from a security gate at the entrance and different access barriers to provide even more privacy. The area has a wealth of golfing options, with renowned courses such as Los Flamingos Golf, Marbella Golf Club and Atalaya Golf all within walking distance. Very close to the urbanization is the prestigious American Atlas School, along with convenience shopping centers and a large paddle tennis club with more than 15 courts and green areas. For leisure and recreation, the Arroyo Las Cañas river walkway offers an exceptional experience, conveniently linking the Selwo and Torrevigía area with Sonora Beach. The architectural design of each villa is meticulously adapted to the natural terrain, ensuring an optimal distribution of space, maximizing interior light and providing unparalleled views. In the design, light reigns as the protagonist and essential element. The strategic placement of large windows and double-height ceilings makes the space seem limitless and luminous. To elevate the concept of luxury, both indoor and outdoor kitchens, the designs will be meticulously crafted by Modulnova, a distinguished industry leader renowned for its artistry, elegance and expert handling of materials. #ref:CBSH104
From 2.900.000 €
Luxury new build apartments in Mijas
Las Lagunas

Luxury new build apartments in Mijas

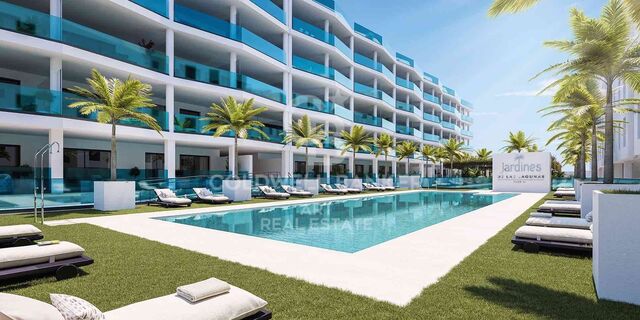
Las Lagunas is the most modern, commercial and active area of Mijas. A recently created town, whose strategic location is making it the best residential alternative of the Costa del Sol, for its excellent communications, climate, commercial offer and value for money of the new properties. With quick access to the A7 highway, you will be less than 5 minutes away from the best range of services and leisure options in the area and with excellent communications, both to Malaga city and to other points in the east of the province. The promotion belongs to a master plan of Las Lagunas Mijas that includes the development of several residential complexes, parks and a new commercial area. And, as if that were not enough, just a few minutes' walk away is the ambitious Gran Parque de la Costa del Sol, a 350,000 m² park where leisure and sports go hand in hand in a natural environment. Besides having a privileged location close to all services and amenities, this place offers spacious common areas designed for family enjoyment. You can relax and refresh yourself in the beautiful swimming pool surrounded by lush gardens. The little ones will also have their space for fun in the children's play area, where they can entertain themselves and enjoy themselves while you take care of yourself in the sauna or maintain your well-being in the gym. Here you will find everything you need for a balanced and happy life. The residential complex consists of spacious 1, 2 and 3 bedroom apartments and impressive 3 bedroom penthouses with large terraces where you can enjoy the wonderful Mediterranean climate all year round. In this new phase of Jardines de las Lagunas, an innovative feature has been added: underfloor heating in the bathrooms. This heating system, besides being cleaner and more efficient, creates a warm and cozy atmosphere in your future home. The residential area will provide you with total security and peace of mind, as surveillance cameras will be installed to ensure the protection of your home. This way you will be able to live with total confidence and enjoy the peace you deserve. #ref:CBSH105
From 352.100 €
Spectacular Brand-New Apartment on Calle Bruc
Dreta de l'Eixample

Spectacular Brand-New Apartment on Calle Bruc

135 m²Size33 Bathrooms
Experience the Charm of La Dreta de L'Eixample in a Dream Apartment Discover this apartment in a modern 1981 building with two elevators, located in the heart of the coveted Eixample Dreta in Barcelona. A space designed to captivate from the very first moment, with 147 m² perfectly laid out to maximize comfort and style. Bright, Exterior-Facing Spaces This exclusive home features 3 fully exterior bedrooms, including an elegant suite with a private bathroom, walk-in closet, and direct access to a private terraceperfect for unwinding in the middle of the city. A second terrace, accessible from the spacious living room, completes the space. A Captivating Living-Dining-Kitchen Area The heart of the apartment is a 50 m² open-plan living-dining-kitchen area that connects to the main terrace, flooding the space with natural light. The kitchen, fully equipped with high-end Bosch appliances, perfectly combines functionality and design. In addition, the home includes 3 bathrooms (2 full bathrooms and 1 guest toilet). Luxury Details That Make the Difference Natural oak parquet floors, warm and inviting. Mitsubishi climate control system: ducted air conditioning in the living room and suite, with independent splits in the other rooms. Efficient heating with Bosch boiler and IRSAP Tesi designer radiators. Built-in furniture: closets and details that optimize every corner. Comfort and Exclusivity The building includes 2 elevators, concierge service, and the option to purchase a parking space in the same building, adding convenience to your daily life. If you are looking for a home that combines luxury, space, and an exceptional location, this apartment is for you. Come and see how every corner of this home is designed to enchant and make it the place where you will build your new life in Barcelona. Contact now and schedule your visit! This unique opportunity won't last long. #ref:CBE01049
1.225.000 €
Apartment 2 Bedrooms Sale Escaldes-Engordany
Escaldes-Engordany

Apartment 2 Bedrooms Sale Escaldes-Engordany

87 m²Size22 Bathrooms
Exclusive residential development located in the heart of Escaldes-Engordany, just 500 meters from the Principality's economic and social center.~Situated in a prime location, the development boasts spectacular panoramic views over the Andorra and Escaldes valleys, as well as excellent orientation with year-round sunshine.~The project comprises an elegant 14-story tower with 124 apartments, designed for comfort, functionality, and high energy efficiency.~The apartments feature large windows, spacious terraces, and contemporary architecture, creating bright and airy spaces that connect with the natural surroundings.~The development offers a variety of apartment types and sizes to suit different needs, all with a modern and functional layout.~~The homes feature:~- Spacious covered terraces with large glazed surfaces~- Open-plan kitchen, dining, and living areas~- High-performance thermal and acoustic insulation~- High-end finishes~~The building boasts comprehensive communal areas designed for the well-being and enjoyment of its residents:~- Outdoor solarium with panoramic views~- Fully equipped gym~- Landscaped outdoor spaces~- Exclusive access for residents to Camí del Falgueró and Rec del Solà~In addition, the building offers a concierge service and elegant communal areas with sophisticated finishes.~~The building has been designed with high-quality materials and modern construction solutions:~- Reinforced concrete structure with strategically placed metal elements~- Ventilated façade with a slate-colored ceramic finish~- High level of thermal insulation and energy efficiency~- The terraces feature non-slip, wood-effect porcelain tile flooring, metal railings, and decorative planters.~~The kitchens are open to the living-dining room and equipped with high-end materials and appliances:~- Neolith, Silestone, or similar countertops~- Integrated BORA extractor fan~- Siemens or similar appliances: induction hob, oven, microwave, refrigerator, dishwasher~- Contemporary upper and lower cabinets with solid color and wood finishes~- Extendable faucets~~The bathrooms incorporate premium materials and a modern design:~- High-end ceramic wall tiles~- Wall-hung vanity unit with integrated sink~- Hansgrohe or similar thermostatic faucets~- Glass shower enclosure~- Ultra-thin shower tray~- Recessed rain shower~~The homes feature materials selected for durability and comfort:~~- Aluminum exterior joinery with thermal break, Schüco or similar~- Triple glazing with double air chamber~- Large-format porcelain stoneware flooring (two finishes to choose from)~- Carré or similar built-in wardrobes Similar~- Armored entrance door~- Integrated LED lighting in several rooms~~The building incorporates modern systems to guarantee maximum comfort and efficiency:~- Centralized heating and hot water system connected to FEDA Ecoterm~- Underfloor heating throughout the property~- Ducted air conditioning (except in bathrooms)~- Dual-flow ventilation system with heat recovery~~The building has 4 floors dedicated to parking and storage, with automatic access.~~Pre-installation for electric vehicle charging~~A unique development in Escaldes-Engordany that combines location, views, construction quality, and complete communal areas.~Gali Real Estate at your service. #ref:05063/5210
735.000 €
Villa  Benahavís
Montemayor - Marbella Club

Villa Benahavís

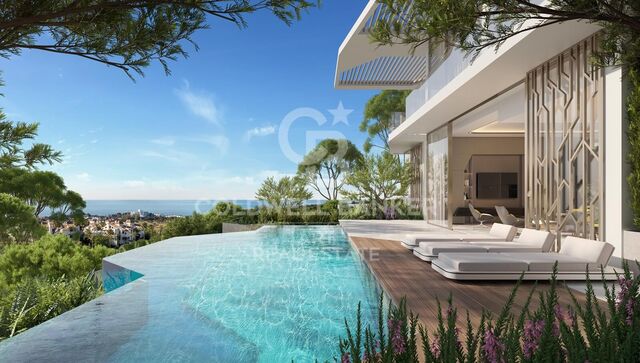
Tierra Viva is a luxury residential complex of 53 unique villas sitting gently on the side of a hill, with every villa standing on a different height. The prestigious position of Tierra Viva overlooking the coastline, allows every villa to enjoy endless panoramas of the Mediterranean Sea. Descending from Tierra Viva is Puerto Banús, where a luxurious offering of designer boutiques, sport cars parading, exclusive nightclubs, and fine dining experiences populate the picturesque waterfront. Sharp lines and finest materials are the unique traits of the luxury villas in Tierra Viva. As supernatural gems coming out of the land itself, they are named after the most precious stones. Villas Diamante: Majestic and superb, the Diamante Villas are spread on four levels, host 6 bedrooms and know no compromises. Spacious roof terraces with breath-taking Mediterranean Views are the perfect set for family and social gatherings, while the extensive swimming pool and luxuriant gardens make this villas the perfect setting for an unforgettable holiday that can last for a lifetime. Villas Zafiro: Refined, classy and sophisticated, the 4-level Zafiro Villas sit gently on the hillside, offering stunning views from every room, especially from the panoramic rooftop. With 5 bedrooms and plenty of common spaces, they feature a wine cellar, a multipurpose room that can easily become a gym and a massive pool area for unforgettable memories. Villas Esmeralda: Every day is a summer day in the Esmeralda Villas, the 4-bedroom residences with glorious terraced gardens and exclusive pool areas. Here, everything was created to offer the most relaxing and unwinding experience, like the steam & sauna rooms and the home theatre in the basement floor. Located within the gated community of Los Jaralillos - Benahavís, Tierra Viva prides itself on providing a private and secure environment for its residents with premium 24/7 security services. Each villa within Tierra Viva comes with its own private pool, offering a chance to create a personal oasis for serene moments and unforgettable memories. #ref:CBSH162
From 8.096.900 €
Coldwell Banker Glollar Real Estate
Avinguda del Segre, 52
17520 , La Cerdanya - Puigcerdà

Newsletter

Find your home abroad with the support of the Coldwell Banker® network

Visit our global websites to learn more about your ideal property in the most exclusive destinations

We use our own and third-party cookies to make our website work safely and personalize its content. Likewise, we use cookies to measure and obtain data on your navigation and to adjust advertising to your tastes and preferences. Press the "Accept all" button to confirm that you have read and accepted the information presented. To manage or disable these cookies, click on "Configuration". For more information see our cookies policy.
Modify cookies
Technical and functional Always active
This website uses its own Cookies to collect information in order to improve our services. If you continue browsing, you accept their installation. The user has the possibility of configuring his browser, being able, if he so wishes, to prevent them from being installed on his hard drive, although he must bear in mind that such action may cause difficulties in navigating the website.
They allow the monitoring and analysis of the behavior of the users of this website. The information collected through this type of cookies is used to measure the activity of the web for the elaboration of user navigation profiles in order to introduce improvements based on the analysis of the usage data made by the users of the service. They allow us to save the user's preference information to improve the quality of our services and to offer a better experience through recommended products.
These cookies are used to store information about the preferences and personal choices of the user through the continuous observation of their browsing habits. Thanks to them, we can know the browsing habits on the website and display advertising related to the user's browsing profile.