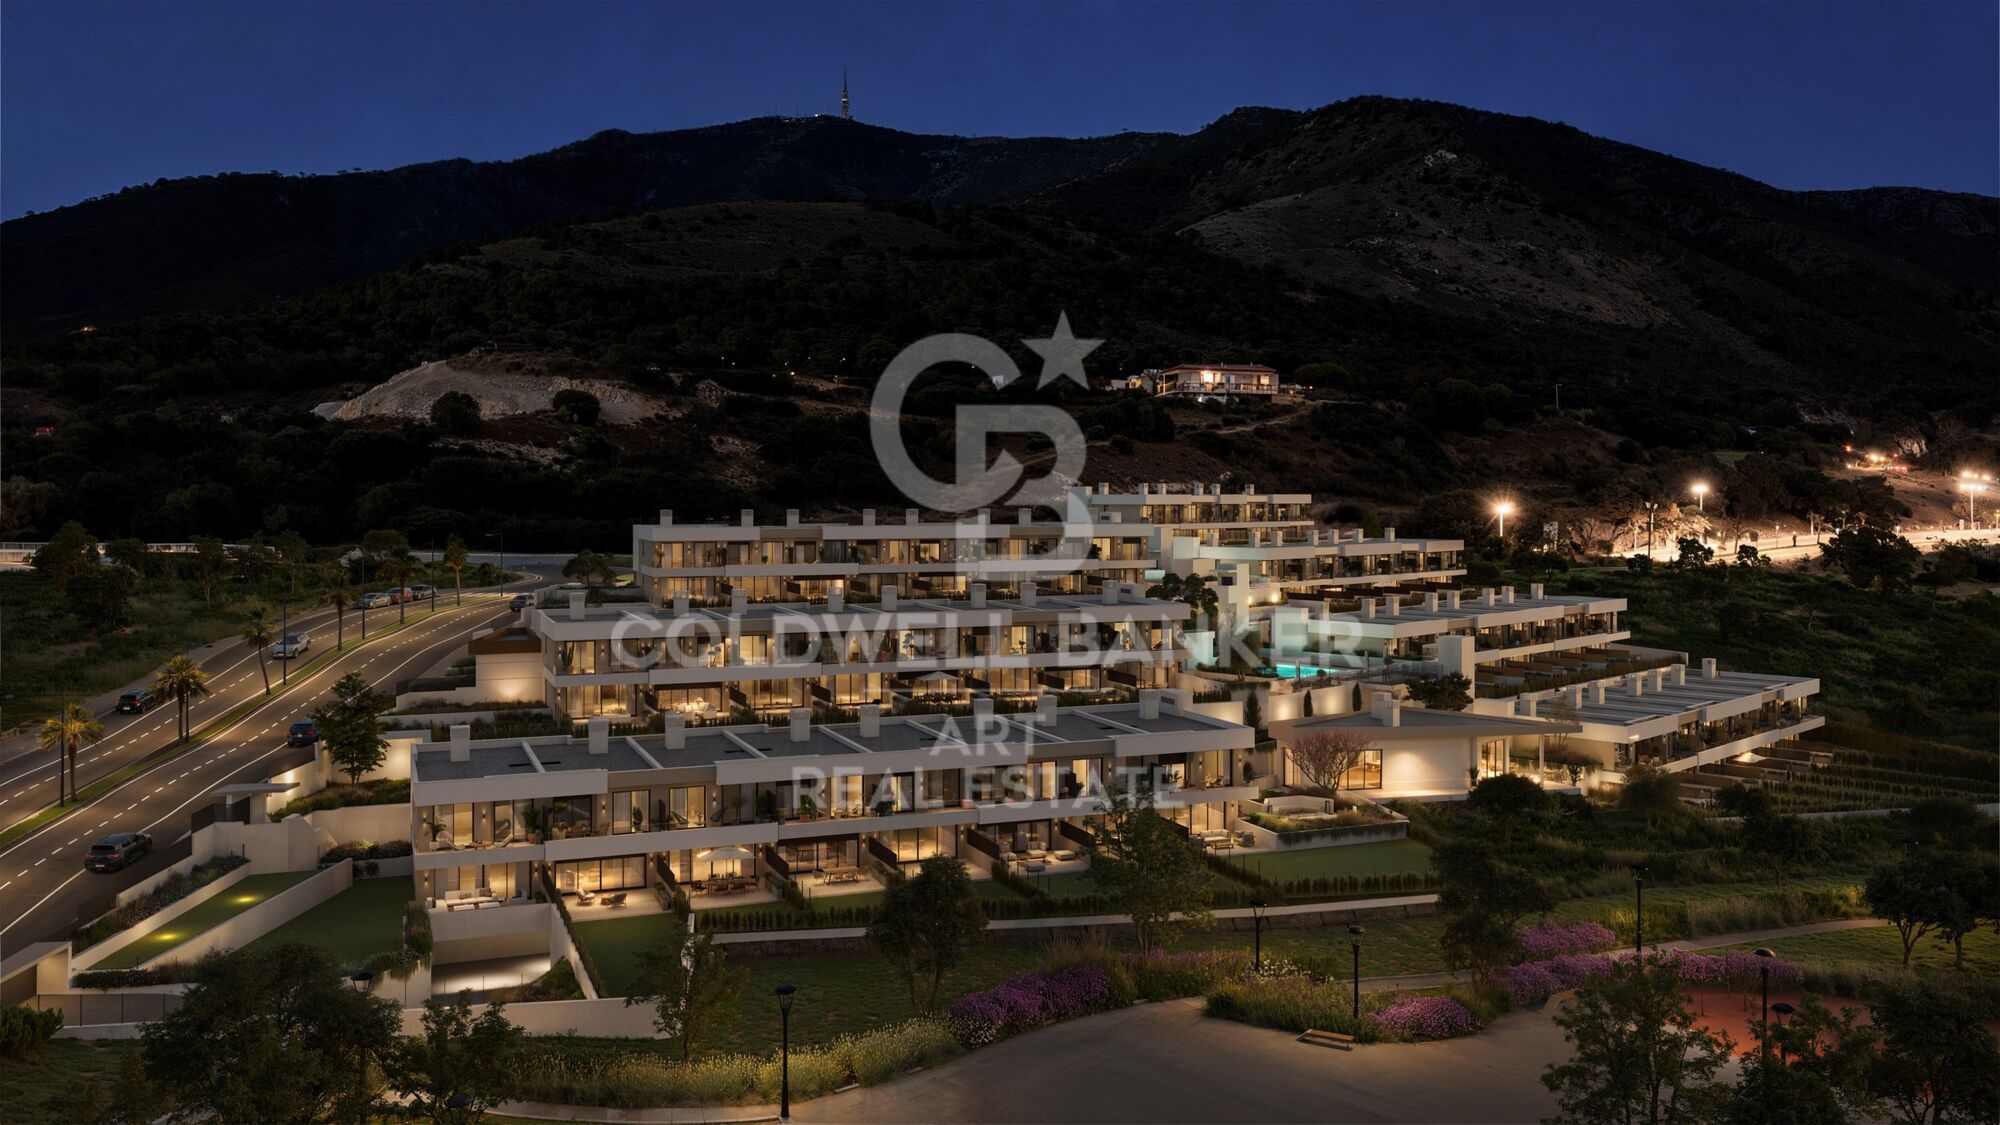
New development of townhouses in El Higuerón
Units
4
Surface
142 m² - 172 m²
from
price
995.000 €
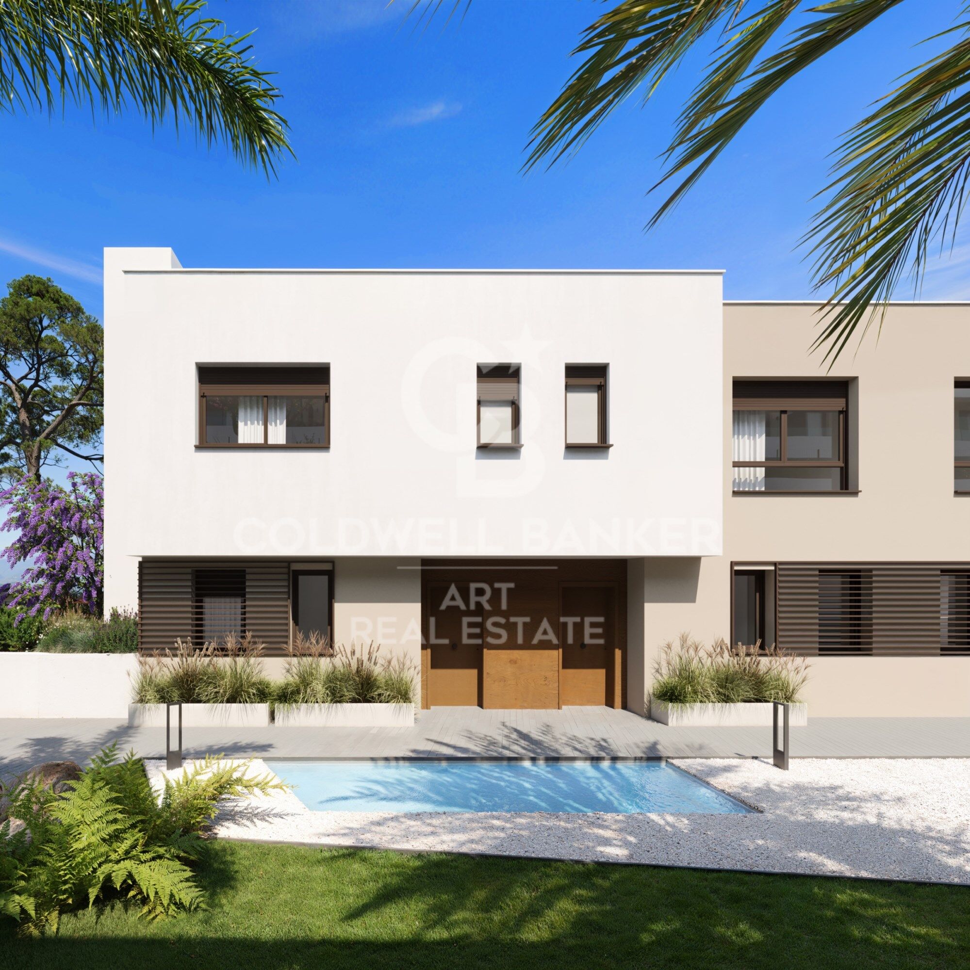
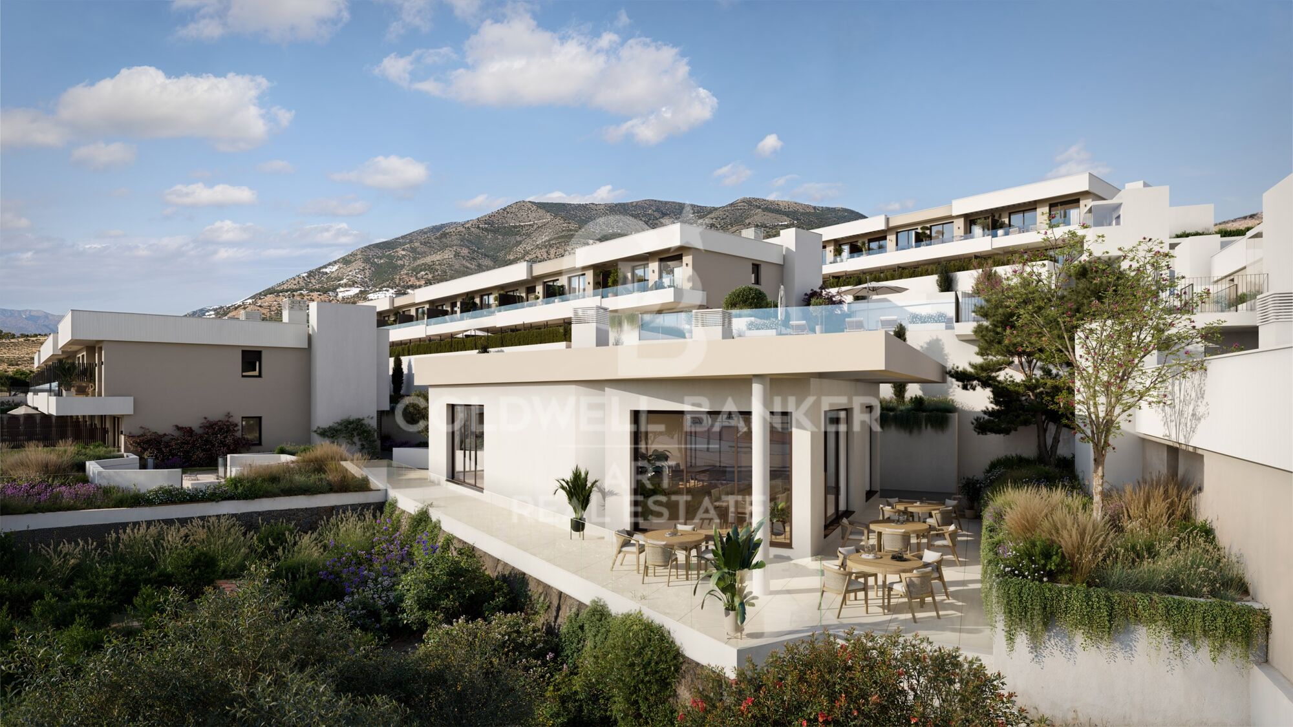
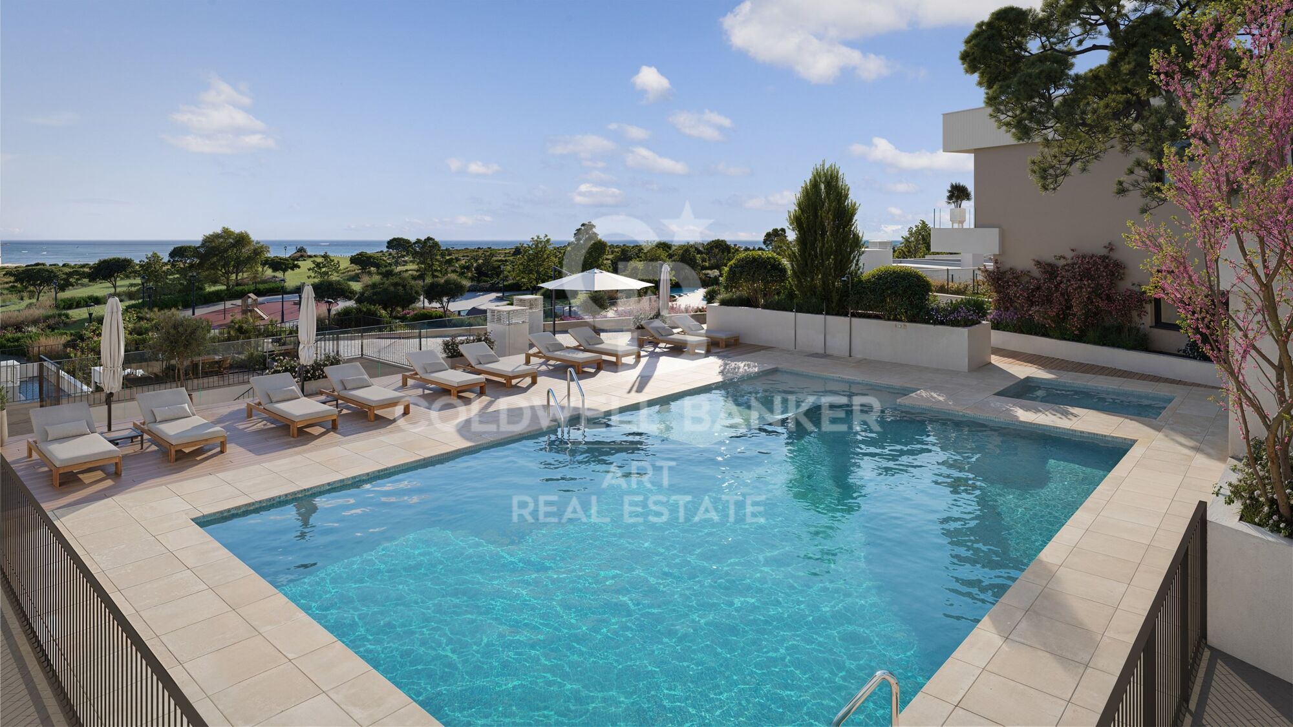
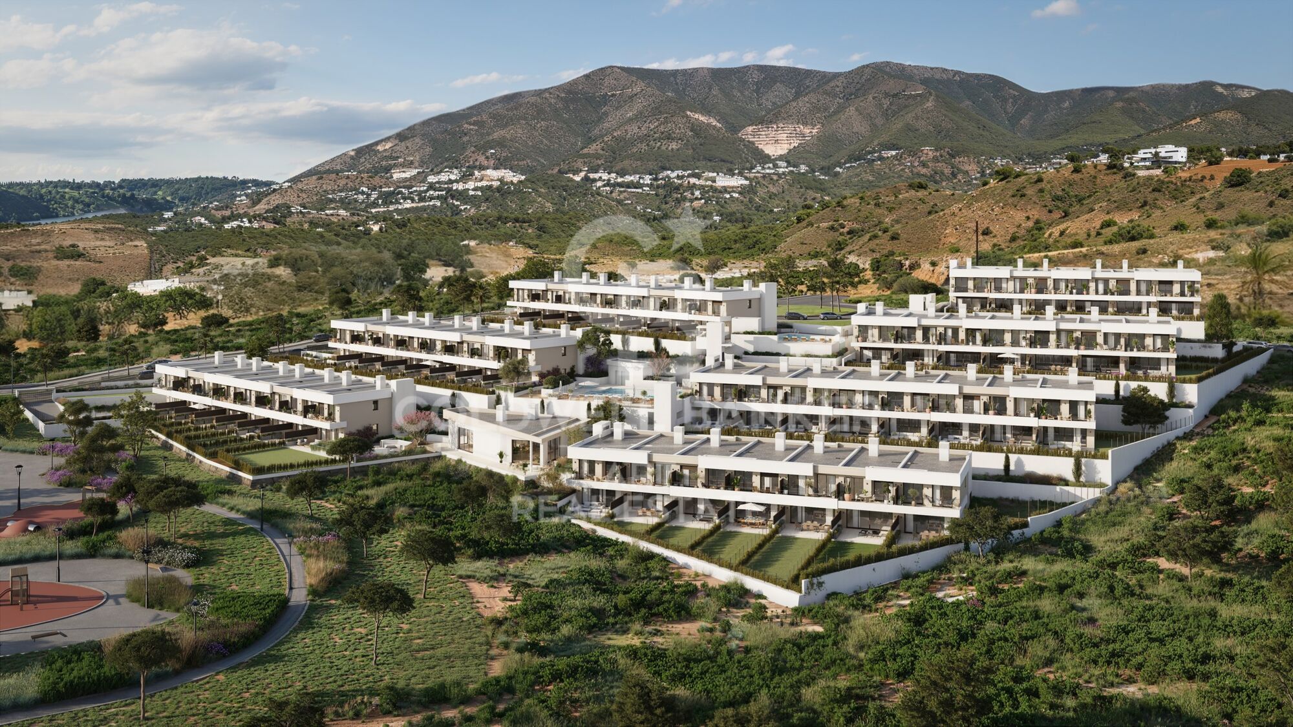
Located in the prestigious area of El Higuerón, between Málaga and Marbella, this exclusive residential development blends naturally into its surroundings, offering privacy, connectivity, and an authentic Mediterranean lifestyle. A privileged enclave, perfectly connected to the airport, train station, main roads, and just minutes from the beach.

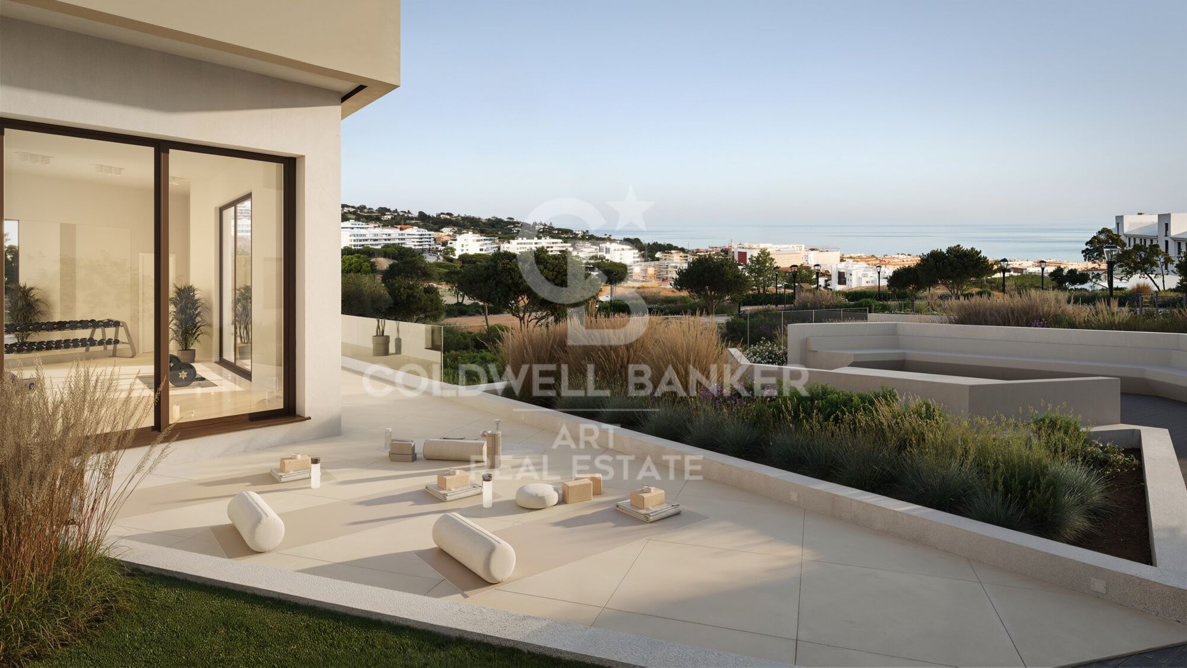
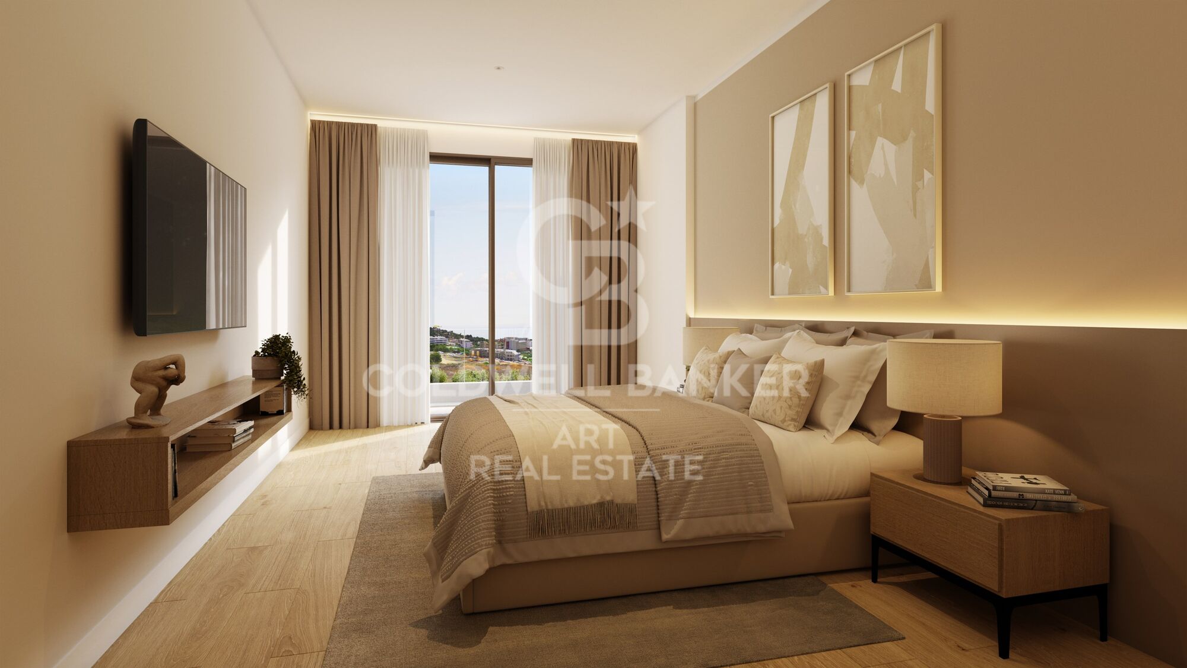
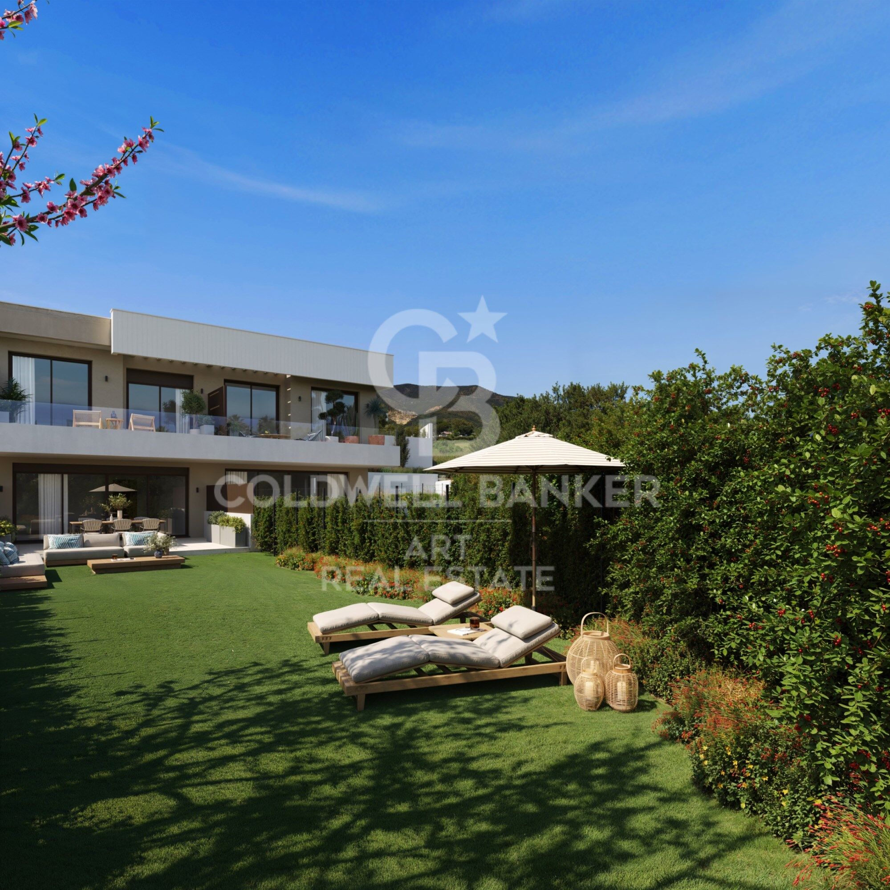
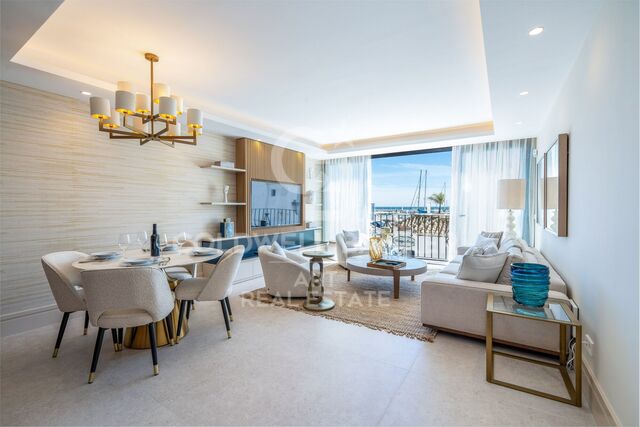
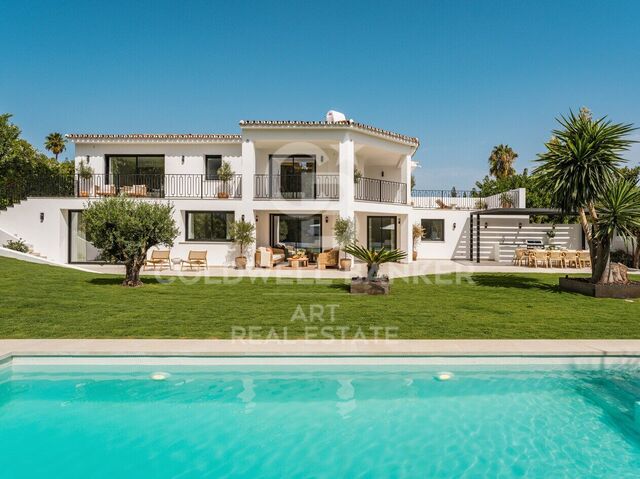
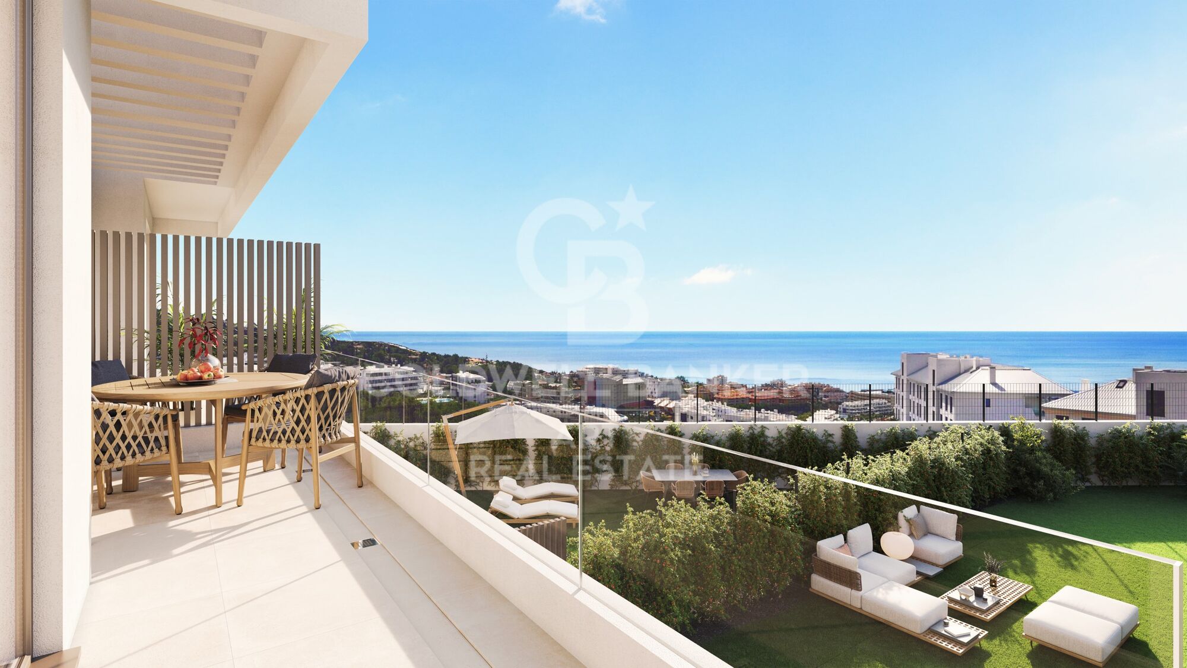
Comprising 52 three-bedroom townhouses, designed to provide spaciousness, functionality, and a seamless living experience. Each residence has been conceived to open interior spaces the outdoors, where natural light, terraces, and private gardens create a harmonious continuity between inside and outside, resulting in homes designed to be lived effortlessly.

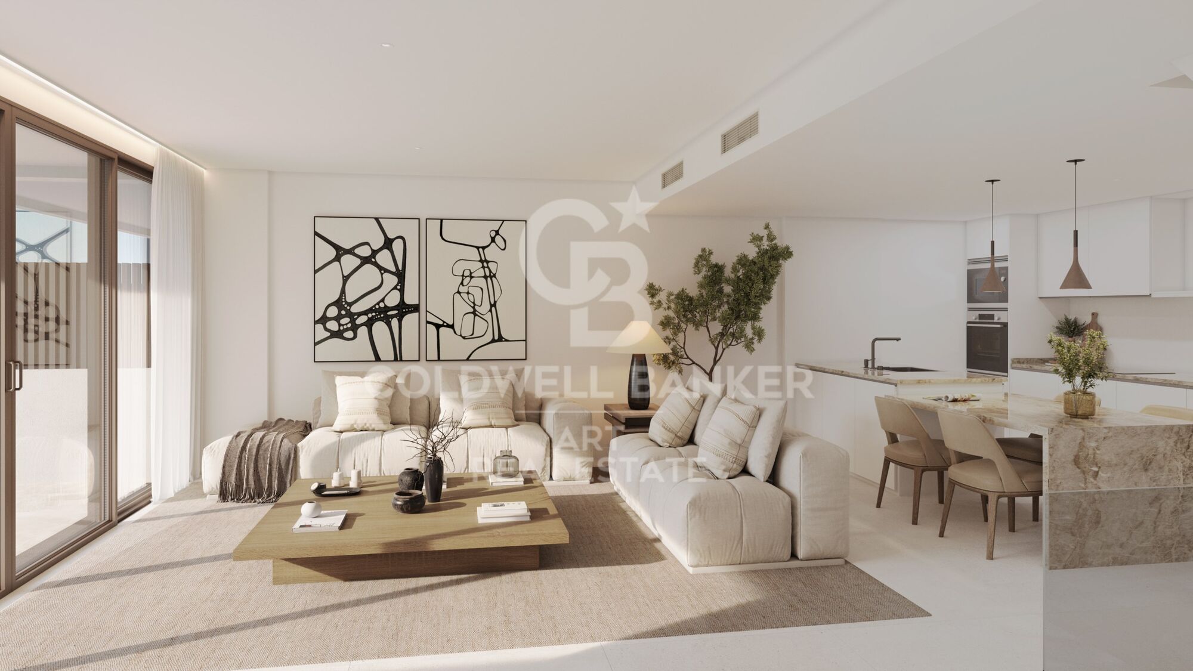
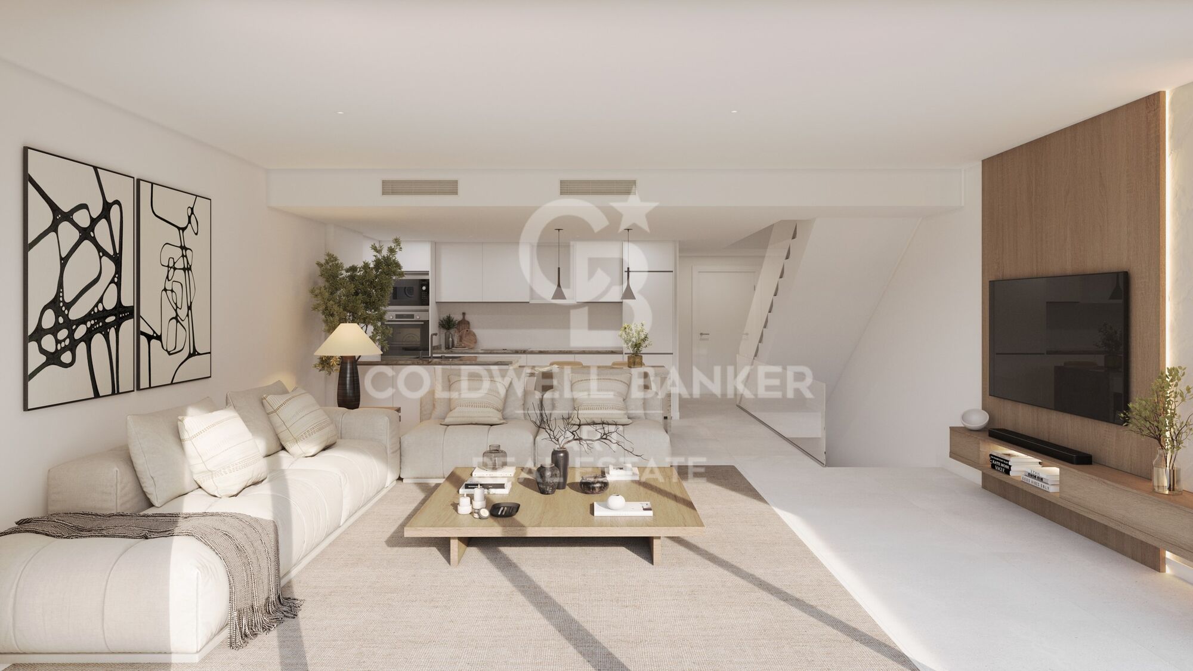
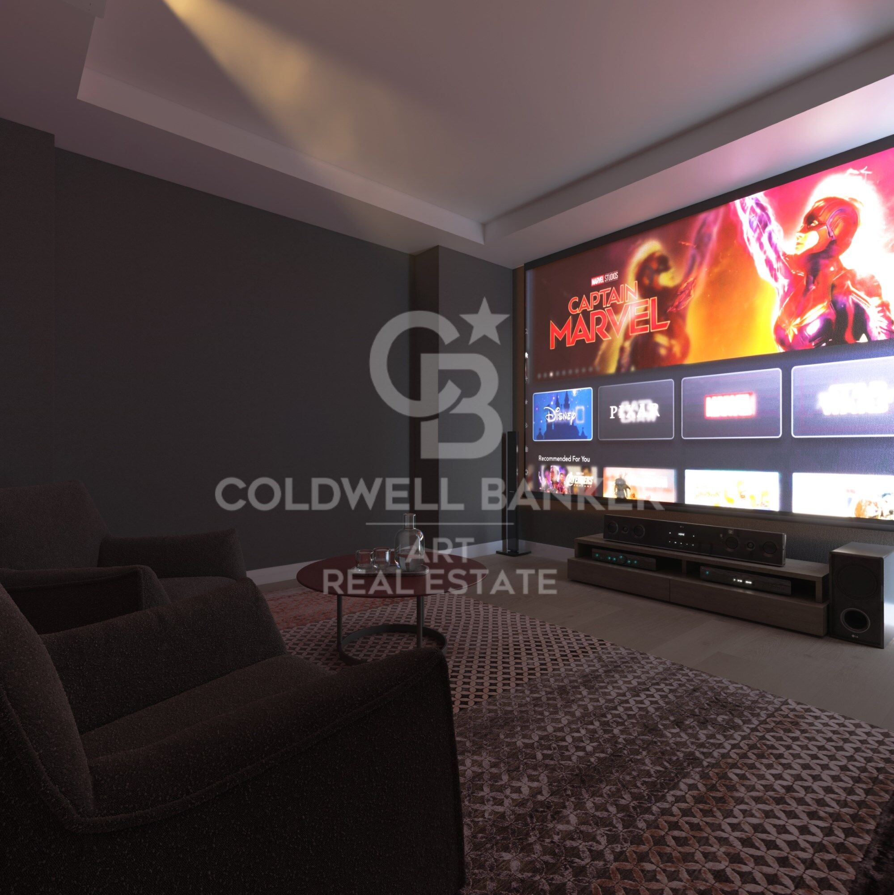
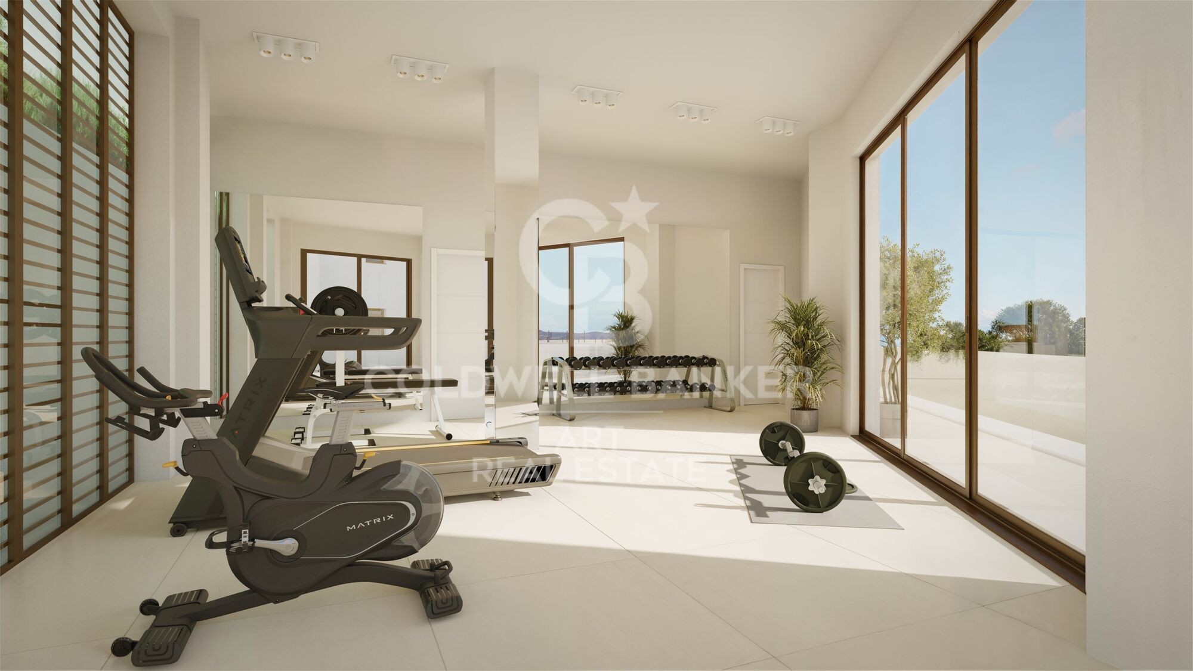
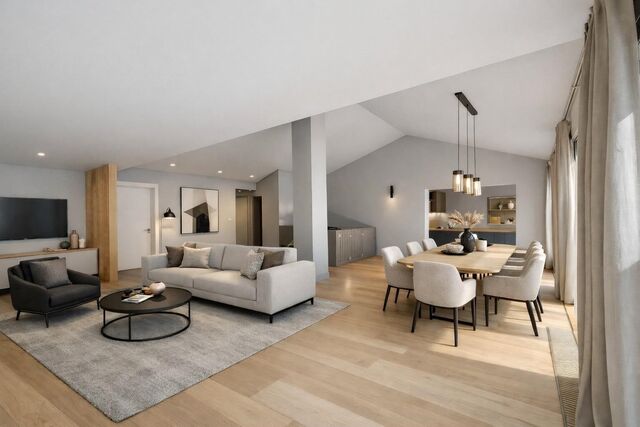
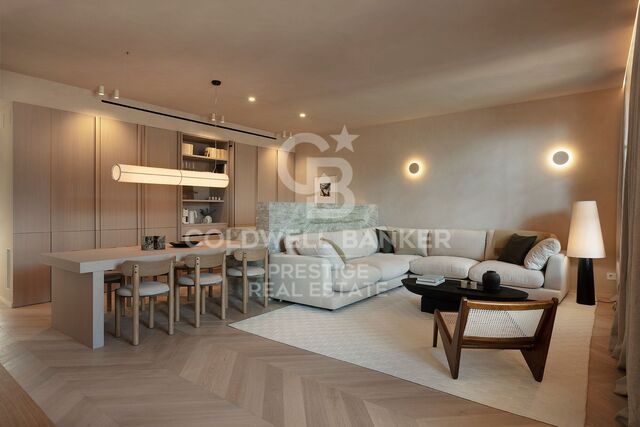
The properties feature generous open-plan living areas, fully equipped kitchens, and spaces that connect organically with the exterior, along with multipurpose rooms and private basement levels with storage space, adapting to everyday needs. All within a carefully designed environment where comfort, efficiency, and design coexist in perfect balance.

The terraces become true outdoor living spaces, where the day begins with soft morning light and extends into the evening, with the horizon always in view.

Just minutes away, you will find expansive beaches, golf courses, leisure areas, restaurants, and all essential services, in a location that combines tranquility and vibrancy throughout the year.
#ref:CBSH1493

Property details

zone
Costa del Sol
area
Málaga
location
Fuengirola
district
Torreblanca del Sol
Property type
new development
Reference
CBSH1493
Units in this development
TypeUnitSurfaceTerraceBedroomsRestroomsPriceState
HouseCBSH1493_D150 m2116 m2331.575.000 €available
HouseCBSH1493_C172 m218 m2331.325.000 €available
HouseCBSH1493_A143 m252 m233995.000 €available
HouseCBSH1493_B143 m243 m2331.225.000 €available

Property features

lift
Energy certificate
  • Pending

About Fuengirola

Fuengirola, nestled in the heart of the Costa del Sol, is a vibrant coastal town renowned for its golden sandy beaches, lively atmosphere, and rich cultural heritage. Situated between Malaga and Marbella, Fuengirola offers the perfect blend of traditional Spanish charm and modern amenities, making it a desirable destination for residents and tourists alike.

With over 8 kilometers of pristine coastline, Fuengirola boasts some of the finest beaches in the region, including the popular Los Boliches and Carvajal beaches. Whether you're seeking relaxation under the sun or thrilling water sports adventures, Fuengirola's beaches have something for everyone.

The town's lively promenade, lined with palm trees, cafes, and shops, is the perfect spot for a leisurely stroll or enjoying a meal with stunning sea views. Meanwhile, Fuengirola's historic center, with its narrow streets, charming squares, and historic landmarks such as the Sohail Castle, provides a glimpse into the town's rich past.

Fuengirola's real estate market offers a diverse range of properties to suit every lifestyle and budget. From modern seafront apartments to spacious villas with panoramic views of the Mediterranean, there's something for everyone in Fuengirola's property market.

With excellent transport links, including a train station connecting Fuengirola to Malaga and the airport, as well as easy access to the A-7 motorway, getting around the Costa del Sol and beyond is convenient for residents and visitors alike.

Whether you're looking for a permanent residence, a vacation home, or an investment property, Fuengirola offers an unbeatable quality of life in a stunning coastal setting. Experience the magic of Fuengirola and find your dream home on the sunny shores of the Costa del Sol!

Request more info
Ref.CBSH1493
Urb. Coto de la Serena Local 7B,
29680, Estepona
952 680 284

Related properties

Spectacular newly built townhouse with views in Torreblanca del Sol, Fuengirola
Torreblanca del Sol

Spectacular newly built townhouse with views in Torreblanca del Sol, Fuengirola

149 m²Size33 Bathrooms
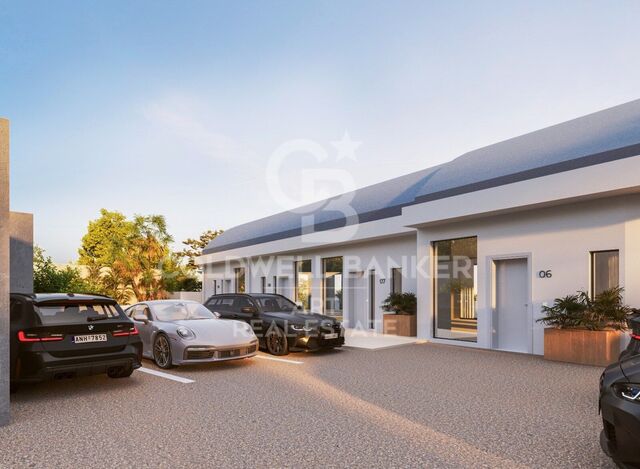
Discover this exclusive new-build development comprising four semi-detached houses, located in Torreblanca del Sol (Fuengirola), just 500 metres from the beach and a five-minute walk from the local train station. An ideal location for those seeking quality of life, comfort and spectacular sea views. Each property is spread over three floors, all south-facing to ensure natural light throughout the day and panoramic views of the Mediterranean Sea. They have 3 bedrooms, 3 full bathrooms, 1 toilet and spacious terraces that invite you to enjoy the Costa del Sol climate all year round. The homes are part of an exclusive gated community with a swimming pool, perfect for relaxing in a peaceful, private and secure environment. They include a parking space and stand out for their excellent location, with easy access to the beach, public transport, restaurants, schools and all kinds of services. As an added bonus, home no. 6 offers the possibility of installing a jacuzzi, sauna or outdoor kitchen, adapting to the needs and preferences of the owner. In addition, there is the option to customise the kitchen to create a unique, tailor-made space. The construction is at a very advanced stage and delivery is scheduled for November 2025. An exceptional opportunity to enjoy a modern, well-located home with unbeatable views in the heart of the Costa del Sol. #ref:CBSH1274
634.900 €

Recently viewed properties

Renovated duplex penthouse with 4 terraces and fireplace in Turó Park
Sant Gervasi- Galvany

Renovated duplex penthouse with 4 terraces and fireplace in Turó Park

440 m²Size45 Bathrooms
Fully renovated duplex penthouse in Turó Park, a unique residence distinguished by its spacious layout, abundant natural light, and four private terracestwo facing the street and two overlooking the peaceful interior courtyard. On the first floor, the property welcomes you with a spacious entrance hall leading to a guest powder room. This level also features the living area, comprising a large dining room and a split-level living room, both with direct access to a generous street-facing terrace that fills the space with natural light and creates an exceptional sense of openness. The separate kitchen includes a comfortable breakfast area, while directly opposite there is an additional room dedicated to the laundry area. The sleeping quarters on this floor include the principal suite, which enjoys access to a private terrace overlooking the interior courtyard. This level is completed by a spacious double bedroom and a large single bedroom, which share a fully equipped bathroom. The second floor offers a generous lounge area and two double en-suite bedrooms, both with access to a terrace overlooking the interior courtyard, ensuring peace, privacy, and tranquillity. Also on this level is a second living room with a fireplace, opening onto a spectacular L-shaped street-facing terrace, ideal for relaxing or entertaining guests. The building benefits from concierge service and a main lift, providing comfort and security. An exceptional property, tastefully renovated, combining generous living spaces, multiple outdoor areas, and a highly functional layout in one of the city's most sought-after neighbourhoods. In compliance with the disclosure requirements established by Law 10/2025 of 28 December on Customer Service and Transparency, as well as the applicable sector regulations, please note that the advertised price does not include the costs and taxes associated with the purchase (Property Transfer Tax (ITP), notary fees, Land Registry fees, etc.). Seller's agency fees: included in the asking price. For detailed information on the operation, tax rates and available reductions applicable to the Property Transfer Tax (ITP) in Catalonia, please consult the official website of the Catalan Tax Agency. #ref:CBE01448
4.300.000 €
Penthouse 4 Bedrooms Sale Andorra la Vella
Centro

Penthouse 4 Bedrooms Sale Andorra la Vella

318 m²Size43 Bathrooms
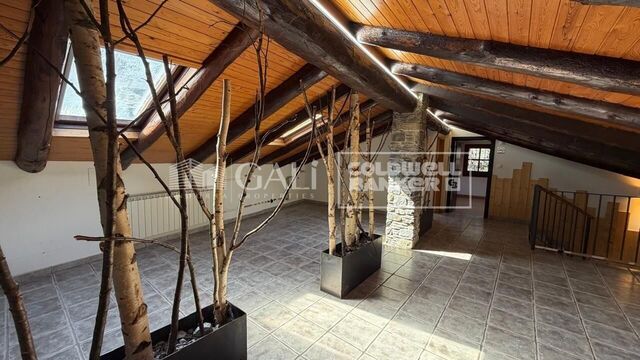
We present this exceptional, exclusive duplex with high-end finishes, located in one of the most sought-after areas of Andorra la Vella, just a few minutes' walk from the town center and with all amenities within easy reach (shops, transport, schools, restaurants, and leisure activities).~~With a generous surface area of approximately 330 m2, this modernly designed home is distributed over two floors connected by an elegant interior staircase, creating a spacious and bright atmosphere.~~Daytime areas: On the main floor, you'll find a spacious living-dining room with large windows that flood the space with natural light and offer panoramic views, perfect for relaxing or entertaining. The separate kitchen is modern and fully equipped, with ample space for comfortable cooking. This floor also includes a guest toilet and practical storage space.~~Nighttime area: The lower floor is dedicated to the more private area of the house, with three spacious bedrooms, two of which have en-suite bathrooms and large wardrobes. The third bedroom is a spacious double with a built-in wardrobe. We will also find a full bathroom with shower, a dressing room, a laundry area, and a storage area.~All the rooms have been designed to offer comfort and a peaceful atmosphere.~~Extras and amenities: This property stands out for its terrace with unobstructed views, parquet floors that add warmth, and high-quality finishes in bathrooms and common areas. Residents can enjoy a swimming pool, solarium, and fully equipped gym.~~In addition, the price includes four parking spaces and two storage units, a significant advantage in this location.~~If you would like to schedule a visit, Gali Real Estate is at your service. #ref:04924/5210
2.600.000 €
Apartment 3 Bedrooms Sale Escaldes-Engordany
Escaldes-Engordany

Apartment 3 Bedrooms Sale Escaldes-Engordany

123 m²Size32 Bathrooms
Exclusive promotion of living in the center of Escaldes-Engordany, 500 meters from the economic and social center of Principado.~~It is a 123 m2 apartment plus 47 m2 of terrace. It consists of 3 rooms. One double suite type and the other two normal. All of them with built-in wardrobes. Kitchen open to the dining room and practical laundry area.~~Located in a unique enclave, its homes will have spectacular panoramic views over the Andorra Valley and Escaldes, and sun all year round.~~The second tower on the market, 15 stories high, is made up of 68 homes with 1 to 4 bedrooms. All rooms are exterior, with perimeter terraces.~~You will find homes of various types and lengths, very bright and functional, with modern design, perimeter terraces and high-end finishes.~~It is worth noting in this promotion the fantastic community areas with heated indoor pool, gym, garden areas and solarium (for the exclusive use of the owners). The owners will also be able to enjoy exclusive direct access to the Falgueró and Rec del Solà paths.~~Regarding the FINISHES AND QUALITIES of the homes, we would highlight:~- EXTERIOR CARPENTRY in aluminum with SCHUCO type thermal break or similar.~- Triple glass with double air chamber adapted to energy requirements.~- Stoneware flooring, with two finishing options to be chosen by the client.~- built-in cabinets of the Carré brand or similar~- Open KITCHENS with Neolith, Silestone or similar countertops, equipped with a 'BORA' type surface extractor fan incorporated into the hob, induction hob, oven, microwave, fridge and dishwasher from SIEMEMS or similar. Wall and base units of the Santos or similar brand, combining a solid color with an imitation wood finish. Extendable faucet.~- BATHROOMS with walls covered with top quality ceramics. Equipped with furniture with drawer and embedded sink. Hansgrohe or similar regulating taps, glass partition and mirror. Built-in shower 'rain' effect~- AIR CONDITIONING AND RENEWAL:~ * ACS production system and centralized air conditioning connected to~ FEDA ECOTERM.~ * Underfloor heating system throughout the house.~ * Air conditioning with cold air throughout the house except in bathrooms, through~ air ducts integrated into the false ceiling with supply and extraction.~ * Renewal of airer with double flow system with compact equipment~ with Siber or similar brand heat recuperator. Individualized equipment~ for each house.~- ELECTRICAL INSTALLATION:~ * Spotlights integrated into the false ceiling in bathrooms, laundry and kitchen.~ * LED strip lighting in the hallway and other rooms.~ * HOME AUTOMATION: home climate control system.~~With the possibility of buying parking spaces and storage rooms in the same building.~~Do not hesitate to contact us to clarify any questions and have additional information.~~Expected completion date: last quarter 2027. #ref:04103/5210
1.249.000 €
Commercial premises on a chamfer with a large façade and maximum visibility on Av. Reino de Valencia
El Pla del Remei

Commercial premises on a chamfer with a large façade and maximum visibility on Av. Reino de Valencia

212 m²Size2 Bathrooms
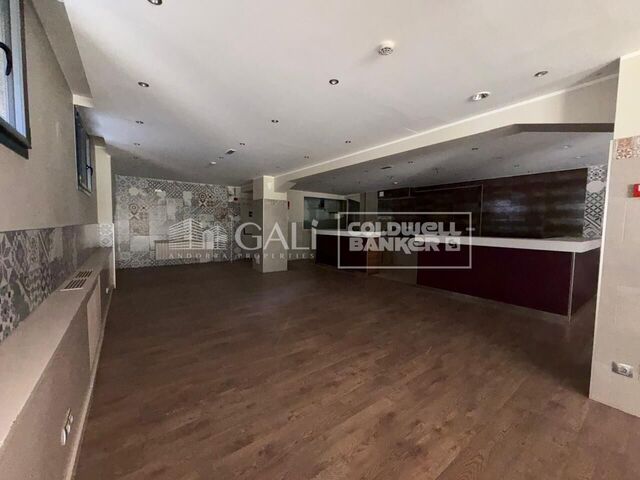
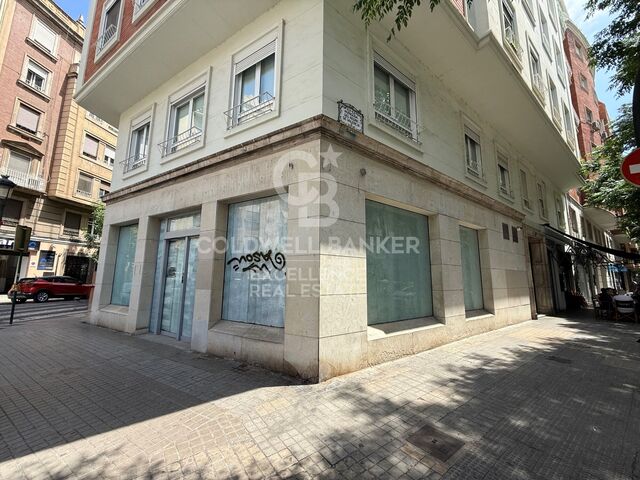
Commercial premises on a chamfer with a large façade and maximum visibility on Av. Reino de Valencia Coldwell Banker Excellence presents this exclusive commercial premises located on a strategic chamfer between Avenida Reino de Valencia and Calle Reina Doña Germana, one of the most prestigious and consolidated locations in Valencia. With 212 m² built, it stands out for its extraordinary commercial presence, more than 25 linear meters of glass façade and an excellent entry of natural light, offering a first-class corporate image for companies looking for visibility, representativeness and location. Key features: - 212 m² built - Chamfered location with excellent commercial exposure - More than 25 linear meters of façade and shop window - Large windows and plenty of natural light - Large open-plan main area - 3 independent offices - Multipurpose room for meetings, training or different professional uses - 2 full bathrooms - 2 Mitsubishi Inverter air conditioners - Functional and easily adaptable layout - Old bank premises equipped for professional activity - Ideal for corporate offices, clinics, medical centres, offices, coworking, academies, showrooms or specialised shops Located on one of the most emblematic and elegant avenues in Valencia, the property is surrounded by shops, restaurants, services and green areas, in an environment of great business and residential activity. Its excellent communications by public transport and its privileged corner position make this premises an exceptional opportunity to develop any professional project in one of the best areas of the city. The price does not include taxes or purchase and sale expenses to be paid by the buyer (ITP or, where applicable, VAT and AJD; notary and registry fees; real estate intermediation commission). Offer subject to change or withdrawal without notice; indicative data and surfaces. #ref:CBEX2659
1.430.000 €
Exclusive Luxury Residence in a Historic Building in the Heart of Barcelona's Quadrat d'Or
Dreta de l'Eixample

Exclusive Luxury Residence in a Historic Building in the Heart of Barcelona's Quadrat d'Or

206 m²Size44 Bathrooms
Anteris Real Estate presents this exclusive 189 m² residence, fully furnished and located on the fourth real floor of an elegant historic building dating back to 1900. Situated on a prime corner of Girona Street, in the very heart of the prestigious Quadrat d'Or in Barcelona's Eixample Right, this property represents a unique opportunity to enjoy one of the city's most emblematic areas. The apartment has been carefully renovated through a high-end project that perfectly combines the essence of Modernist architecture with all the comforts of contemporary living. During the refurbishment, original features of great character, such as the traditional Catalan vaulted ceiling (volta catalana), have been restored and highlighted, creating a perfect balance between history, design and functionality. Its layout has been designed to offer both spaciousness and comfort. The day area features a large living-dining room filled with natural light and a sophisticated designer kitchen, fully equipped with a central island and a practical breakfast area. The night area comprises four double bedrooms, two of them with en-suite bathrooms, as well as a third full bathroom, a guest toilet and a separate laundry room. Thanks to its privileged corner location and elevated position, the property enjoys exceptional natural light throughout the day. It offers four balconies overlooking the street and two magnificent southwest-facing galleries, which bring brightness and a pleasant sense of openness. Both galleries are integrated into the principal suites, one designed as an open space and the other fully enclosed, offering different possibilities of use. Living here means enjoying the tranquillity offered by the newly transformed Girona Street, now a pleasant pedestrian-friendly axis, without giving up any of the advantages of living in the centre of Barcelona. The location is excellent, surrounded by shops, restaurants and services, with superb transport connections and just a few minutes from key landmarks such as Passeig de Sant Joan, Passeig de Gràcia and Plaça Catalunya. For more information or to arrange a viewing, please do not hesitate to contact us. Consumer Information: The sale price does not include taxes or costs arising from the purchase and sale transaction which, in accordance with current regulations, are payable by the buyer (Property Transfer Tax or, where applicable, VAT and Stamp Duty), as well as notary and land registry fees. The published information, including floor areas, is for guidance only and is not contractual. The offer may be subject to price changes or withdrawal from the market without prior notice. Real estate agency fees will apply in accordance with the signed marketing agreement. Detailed information will be provided to any interested party before the payment of any deposit or advance amount, in compliance with applicable state and regional regulations. #ref:AV319
1.870.000 €
Villa Enigma - Fantastic designer villa with panoramic views in Jávea
Cap Martí - El Tossalet - Pinomar

Villa Enigma - Fantastic designer villa with panoramic views in Jávea

485 m²Size1.000 m²Plot44 Bathrooms
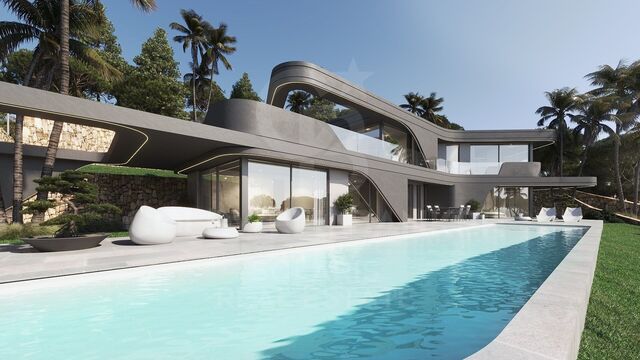
Villa Enigma is a jewel of contemporary architecture, located on the highest plot of the prestigious Monte Olimpo urbanisation in Jávea. Just 8 minutes from the beaches and close to schools and international restaurants, this exclusive residence offers stunning panoramic views of the sea, mountains and valley, masterfully combining avant-garde design and natural surroundings. Distributed over three levels, the villa has an elegant garage with capacity for two vehicles. The main floor houses a spacious and bright living-dining area, an open design kitchen equipped with high-end appliances, a guest toilet and a double bedroom with an en-suite bathroom. From this floor there is direct access to a generous terrace with a private pool, from which spectacular views of the Mediterranean Sea can be contemplated. On the upper floor there are two additional bedrooms, both with en-suite bathrooms. The master bedroom stands out for its privileged location within the house, with the best views of the property and a large dressing room that provides functionality and style. The exteriors of Villa Enigma have been designed to offer a landscaped and harmonious environment, where every detail has been carefully thought out. The interiors stand out for their high ceilings, clean lines and floor-to-ceiling windows with double glazing, which flood the spaces with natural light and connect with the spacious terraces and pool. The construction of this property will be executed with the highest quality standards and meticulous attention to detail, guaranteeing a residence that combines luxury, comfort and aesthetics in perfect harmony. #ref:CBS543N
1.550.000 €
Brand-new penthouse with furniture and two terraces in a historic building. El Born, Barcelona
Borne

Brand-new penthouse with furniture and two terraces in a historic building. El Born, Barcelona

126 m²Size33 Bathrooms
Coldwell Banker Prestige presents this exclusive penthouse located in an elegant historic building dating from 1889, where historic character blends with contemporary and sophisticated design in the heart of the iconic El Born neighborhood in Barcelona. The property offers 125.75 m² of carefully designed interior space to maximize natural light and spaciousness, complemented by two magnificent private terraces totaling more than 65 m², creating a true urban oasis in one of the city's most vibrant areas. It features two terraces. One of them, measuring 37.83 m², is finished with technological decking on pine joists, creating an elegant outdoor space ideal for enjoying gatherings, outdoor dining with guests, or moments of relaxation. The second terrace, measuring 27.66 m², is accessed from the master suite and offers a more intimate and private atmosphere. The heart of the home is a spacious 41.29 m² living-dining room filled with natural light and connected to a designer open-plan kitchen, fully equipped with high-end Bosch, Siemens, and Whirlpool appliances, including a FlexInduction cooktop, multifunction pyrolytic oven, integrated dishwasher, No Frost fridge-freezer, wine cooler, and an under-counter stainless steel sink. The space is completed with designer taps in brushed gold or brushed copper finishes, adding an elegant and contemporary touch. The night area includes three double bedrooms and three full bathrooms, including two en-suite bedrooms, one with direct access to one of the terraces. The third bedroom has access to a full bathroom that also functions as a guest bathroom. The property also includes an independent office space with exterior access, ideal for today's lifestyle. The bathrooms stand out for their high-end finishes, including natural stone shower trays with Carrara marble finish, tempered glass shower screens, designer taps, and custom sinks with marble countertops and wood veneer cabinetry. The property features premium finishes throughout the home, including natural multilayer parquet flooring, microcement in bathrooms, stucco paint finishes, integrated LED lighting, and tubular steel radiators, creating an elegant and timeless atmosphere. Additionally, it is delivered fully furnished with a carefully curated selection of designer furniture from brands such as Kave Home, Sklum, and Maisons du Monde, allowing the home to be enjoyed from day one. Located in the vibrant El Born neighborhood, just minutes from the sea and surrounded by restaurants, art galleries, boutiques, and cultural spaces, this penthouse represents a unique opportunity to experience the authentic Barcelona lifestyle in an exclusive property. If you are looking for an exclusive home with history, design, and two magnificent terraces in one of the best areas of Barcelona, contact us now for more information and a personalized viewing! The sale price does not include taxes or expenses related to the purchase which, according to current regulations, are the responsibility of the buyer: (i) for second-hand properties, the Property Transfer Tax (ITP) according to the applicable rate in the Autonomous Community; (ii) for new-build properties, VAT and Stamp Duty (AJD) according to current legislation; (iii) notary and land registry fees; and (iv) administrative management costs if contracted. Availability to be agreed. The offer is subject to price changes or withdrawal from the market without prior notice. The information provided, including surface areas, is for guidance purposes only. Real estate brokerage fees will be assumed by the corresponding party according to the signed agreement. Detailed and personalized information will be provided to any interested party before the payment of any deposit, in accordance with applicable national and regional regulations. #ref:CBES2621
1.550.000 €
Exclusive stately designer flat on high floor with balcony on Gran Vía Fernando el Católico
Sole agency
El Botànic

Exclusive stately designer flat on high floor with balcony on Gran Vía Fernando el Católico

124 m²Size22 Bathrooms
Exclusive designer flat on high floor with a large balcony and stately character on Gran Vía Fernando el Católico Coldwell Banker Excellence exclusively presents this unique 124 m² home on the seventh floor of an elegant stately building, designed by the architect José Cort Botí, on Gran Vía Fernando el Católico. A property renovated to combine original architecture with contemporary design and offer spaciousness, natural light and excellent qualities. It has large windows and a large balcony. It has two bedrooms, including a large suite with dressing room and private bathroom; and a second full bathroom. The day area offers a generous living-dining room connected to the balcony and an elegant independent kitchen with a central island in Macauba blue quartzite. Key features: - 124 m² built - Seventh exterior floor with lift - Comprehensive renovation of contemporary design - High ceilings - Spacious living-dining room with plenty of natural light - Large continuous balcony with access from the living room and the master bedroom - 2 large bedrooms (master with dressing room) - 2 full bathrooms, one of them en suite - Independent kitchen equipped with central island in Macauba blue quartzite - Exterior carpentry with thermal break and double glazing - Excellent thermal and acoustic insulation - Mitsubishi central air conditioning - Integrated LED lighting - Hot water recirculation system, water softener and individual pressure group - Stately building from 1962 designed by the architect José Cort Botí - Access adapted for people with reduced mobility Located in one of the most consolidated residential areas in the centre of Valencia, the property enjoys an excellent connection with the historic centre, the Turia Gardens and the main points of interest in the city. A privileged environment that combines urban life, architecture, shops, restaurants, schools, public transport and green areas. The price does not include taxes or purchase and sale expenses to be paid by the buyer (ITP or, where applicable, VAT and AJD; notary and registry fees; real estate intermediation commission). Offer subject to change or withdrawal without notice; indicative data and surfaces. #ref:CBEX2669
639.000 €
Villa 4 Bedrooms Duplex Sale Marbella
Milla de Oro

Villa 4 Bedrooms Duplex Sale Marbella

277 m²Size1.188 m²Plot44 Bathrooms
Located in the prestigious **Rocío de Nagüeles** residential community, one of Marbella's most exclusive addresses and just minutes from the iconic **Golden Mile**, this exceptional contemporary villa combines elegant design, privacy and a privileged location with breathtaking panoramic views of the Mediterranean Sea. Distributed over two levels, the property has been thoughtfully designed to offer the highest levels of comfort and sophisticated living. It features **four spacious en-suite bedrooms**, a stylish guest toilet, bright open-plan living areas and generous terraces that seamlessly connect with the landscaped gardens and the **heated private swimming pool**, creating the perfect setting to enjoy the Mediterranean lifestyle throughout the year. The villa stands out for its premium-quality finishes, advanced home automation system and carefully selected high-end features, including **Bosch** appliances, a bespoke wine cellar and a fully equipped outdoor kitchen. The seamless integration between the indoor and outdoor living spaces, together with its elegant contemporary interior design, makes this a truly turnkey property. It is offered **fully furnished**, combining timeless elegance, functionality and refined minimalist style. Situated in a peaceful and secure neighbourhood, the villa is just a short drive from renowned international schools, exclusive beach clubs, championship golf courses, fine dining restaurants and **La Cañada Shopping Centre**, making it an outstanding choice as either a permanent residence or an exclusive holiday home. Furthermore, the planned upgrades to the property will further enhance its design, efficiency and sustainability, increasing both its appeal and long-term value. A unique turnkey opportunity to own an exceptional contemporary villa in one of Marbella's most sought-after locations, just moments from the Golden Mile and all its world-class amenities. #ref:CBSH1588
3.850.000 €
Coldwell Banker Art Real Estate
Urb. Coto de la Serena Local 7B,
29680, Estepona
De 10 a 19 hs
Newsletter

Find your home abroad with the support of the Coldwell Banker® network

Visit our global websites to learn more about your ideal property in the most exclusive destinations

We use our own and third-party cookies to make our website work safely and personalize its content. Likewise, we use cookies to measure and obtain data on your navigation and to adjust advertising to your tastes and preferences. Press the "Accept all" button to confirm that you have read and accepted the information presented. To manage or disable these cookies, click on "Configuration". For more information see our cookies policy.
Modify cookies
Technical and functional Always active
This website uses its own Cookies to collect information in order to improve our services. If you continue browsing, you accept their installation. The user has the possibility of configuring his browser, being able, if he so wishes, to prevent them from being installed on his hard drive, although he must bear in mind that such action may cause difficulties in navigating the website.
They allow the monitoring and analysis of the behavior of the users of this website. The information collected through this type of cookies is used to measure the activity of the web for the elaboration of user navigation profiles in order to introduce improvements based on the analysis of the usage data made by the users of the service. They allow us to save the user's preference information to improve the quality of our services and to offer a better experience through recommended products.
These cookies are used to store information about the preferences and personal choices of the user through the continuous observation of their browsing habits. Thanks to them, we can know the browsing habits on the website and display advertising related to the user's browsing profile.