Discover a New Way of Living on the Costa del Sol
Units
2
Surface
144 m² - 265 m²
from
price
490.000 €
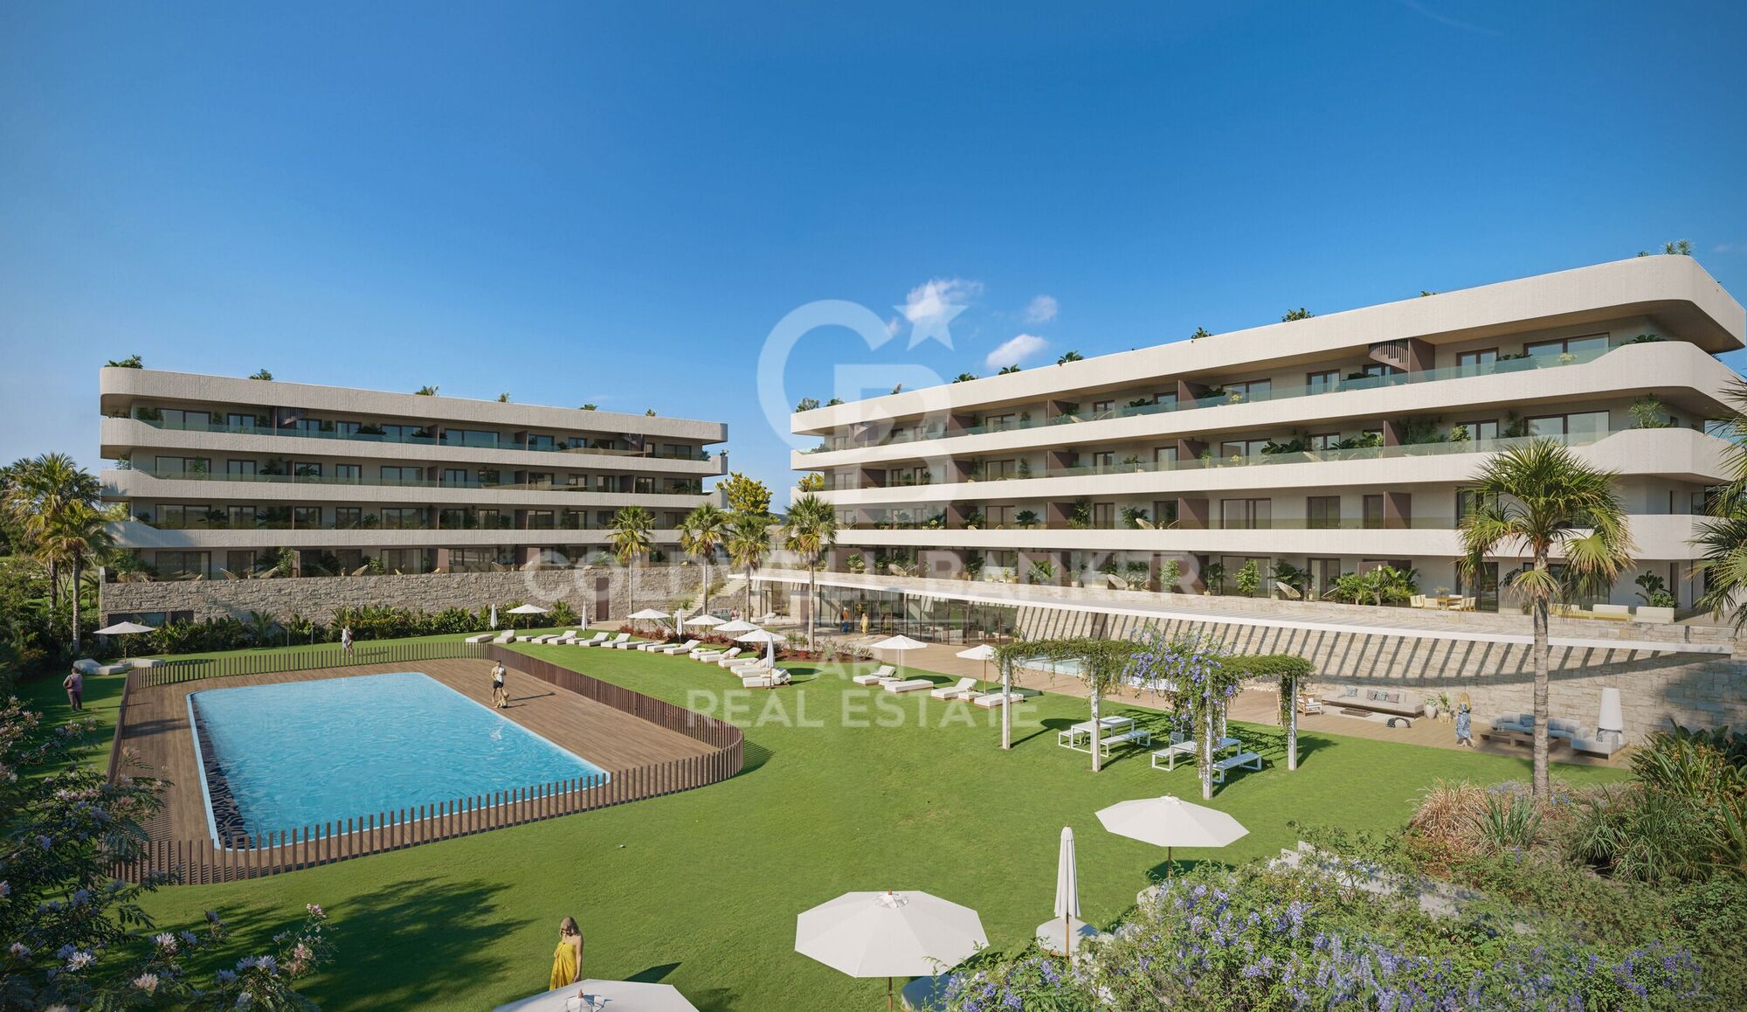
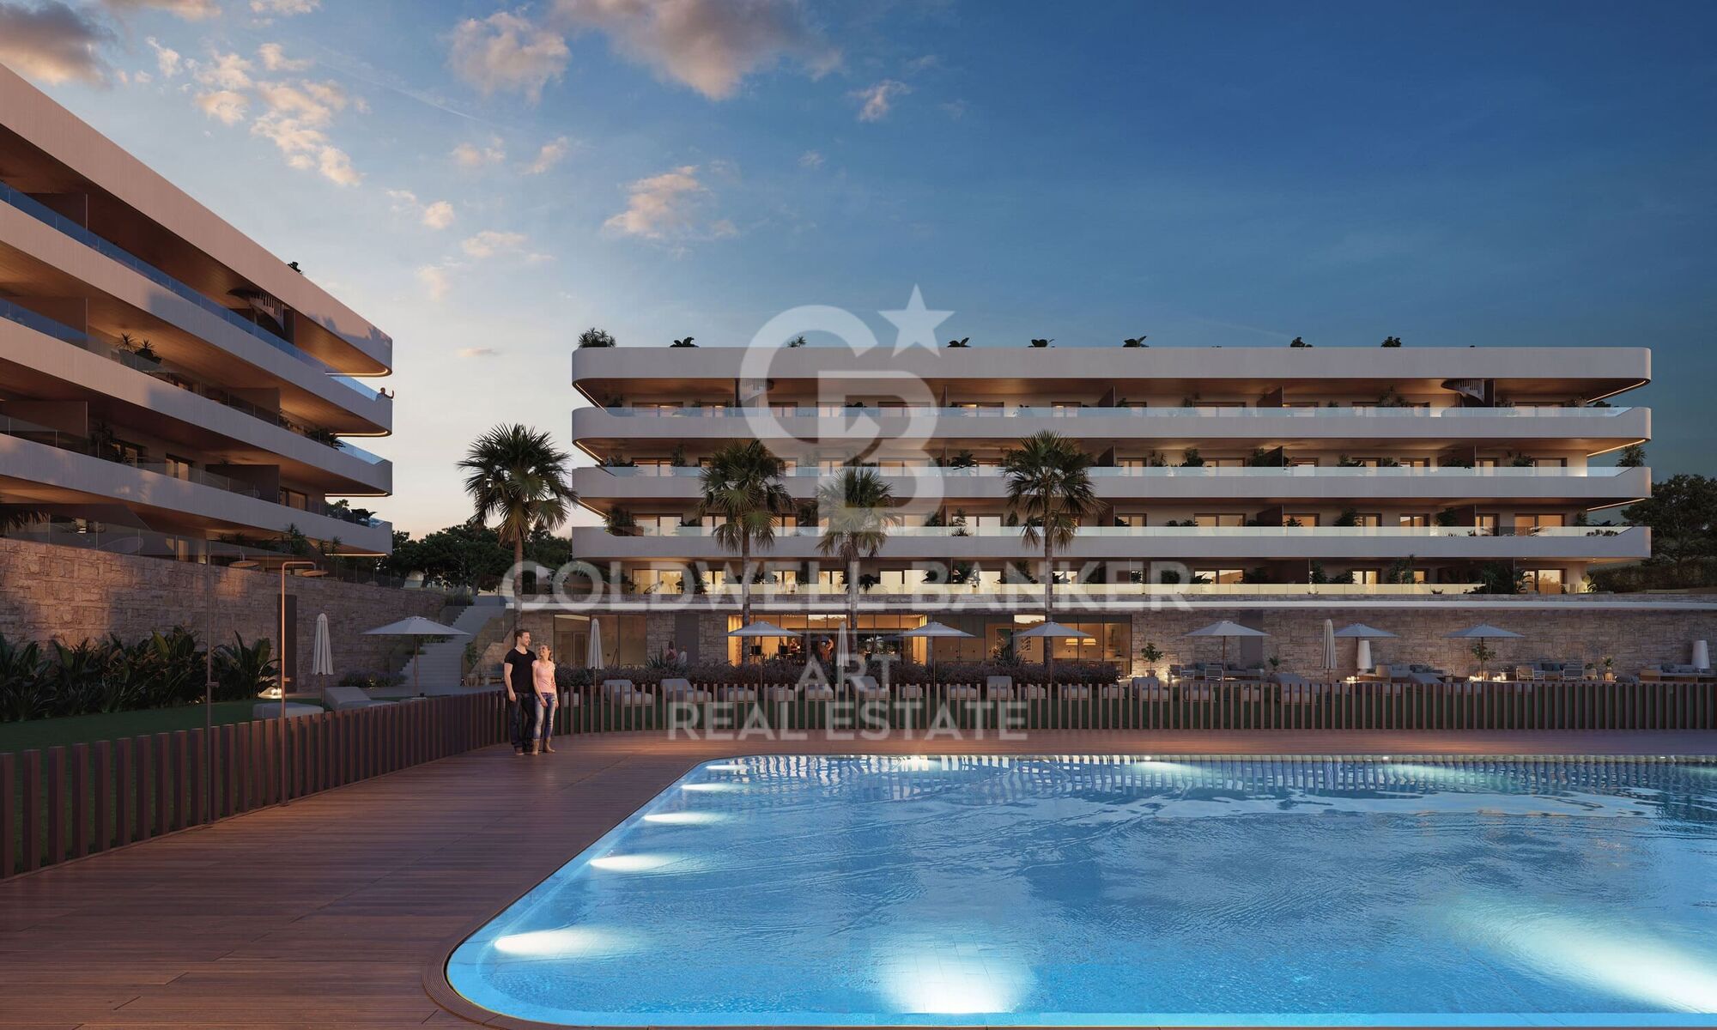
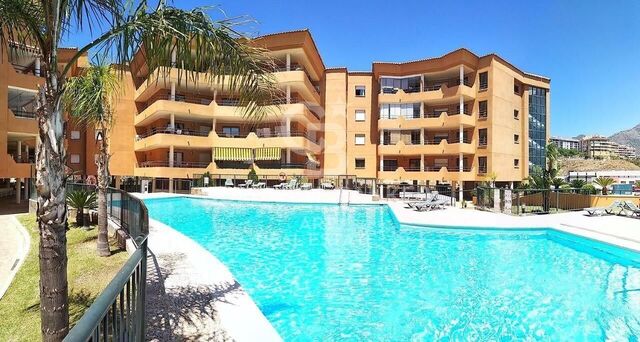
Discover a new way of experiencing the Costa del Sol in an exclusive boutique development of 42 luxury residences in Fuengirola, designed for those seeking the perfect balance between design, wellbeing, privacy, and a connection with the the Mediterranean. A unique residential concept where contemporary architecture, natural light, and open spaces blend seamlessly within a privileged setting to create homes that inspire tranquillity and sophistication.

Located in one of Fuengirola's most sought-after areas, this development has been conceived as a low-density residential community that prioritises comfort, spaciousness, and quality of life. Every detail has been carefully designed to deliver a superior living experience, combining avant-garde aesthetics, premium materials, and amenities created for everyday enjoyment.

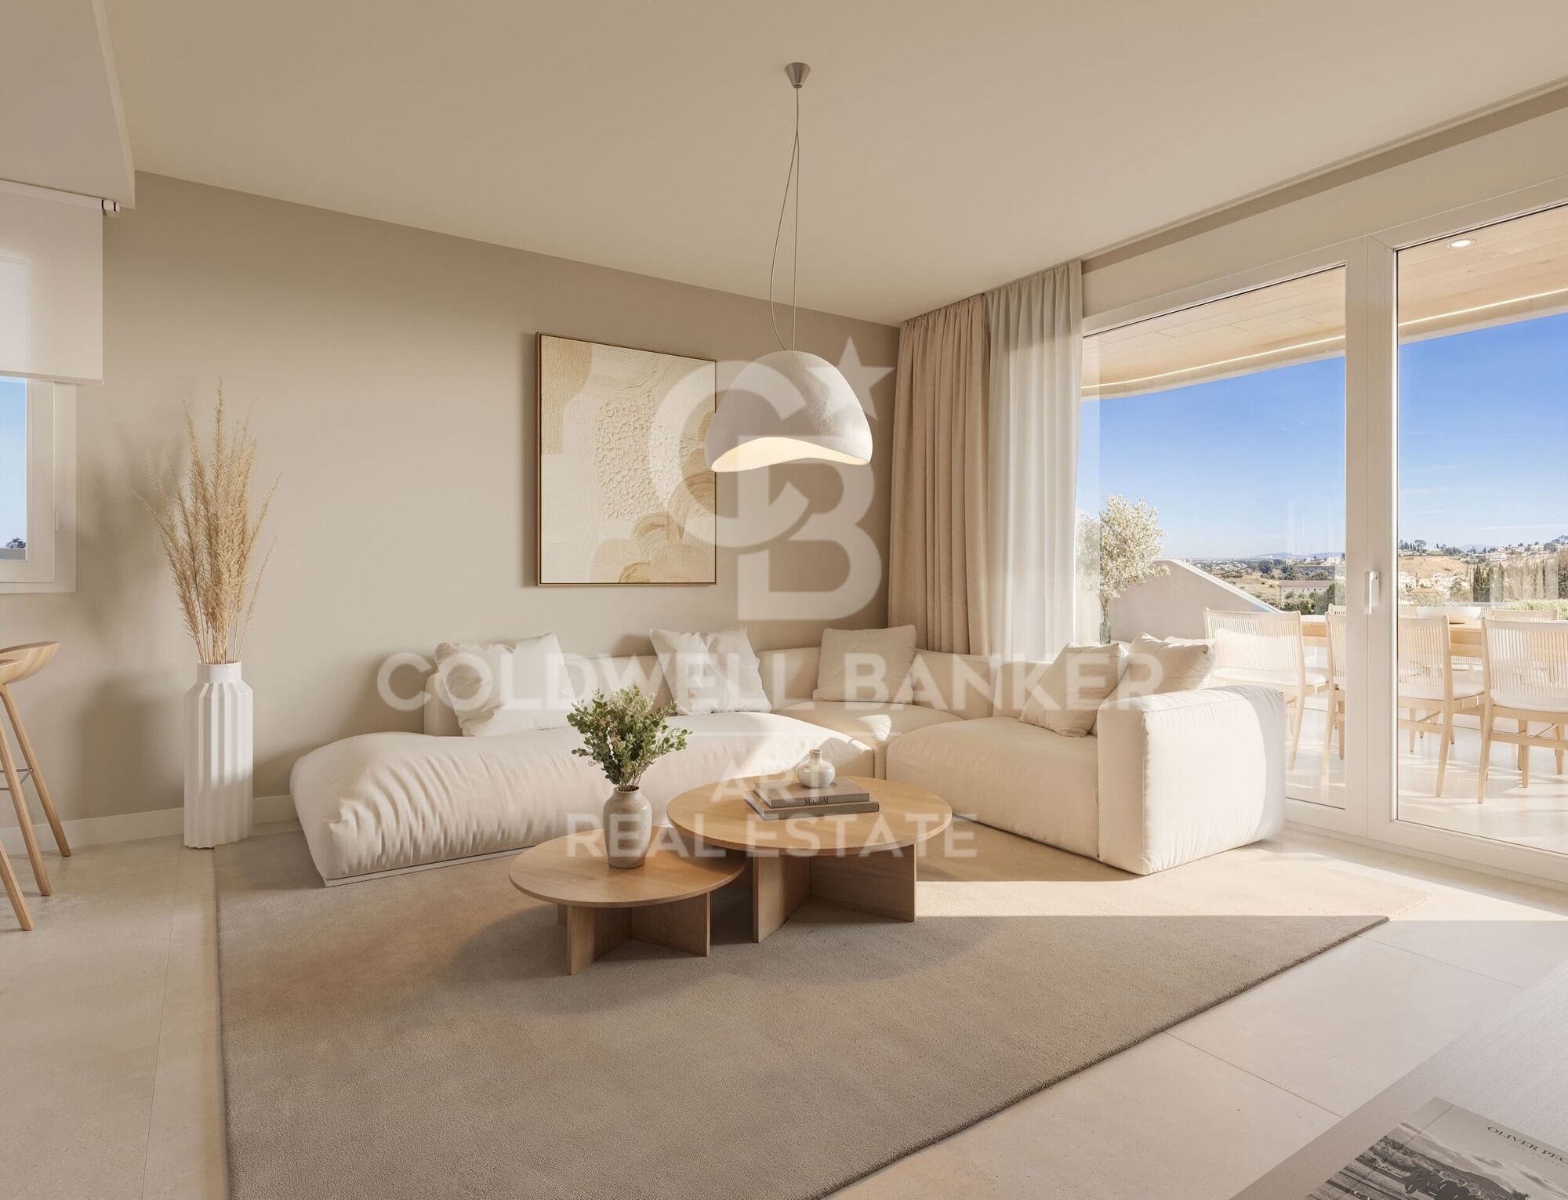
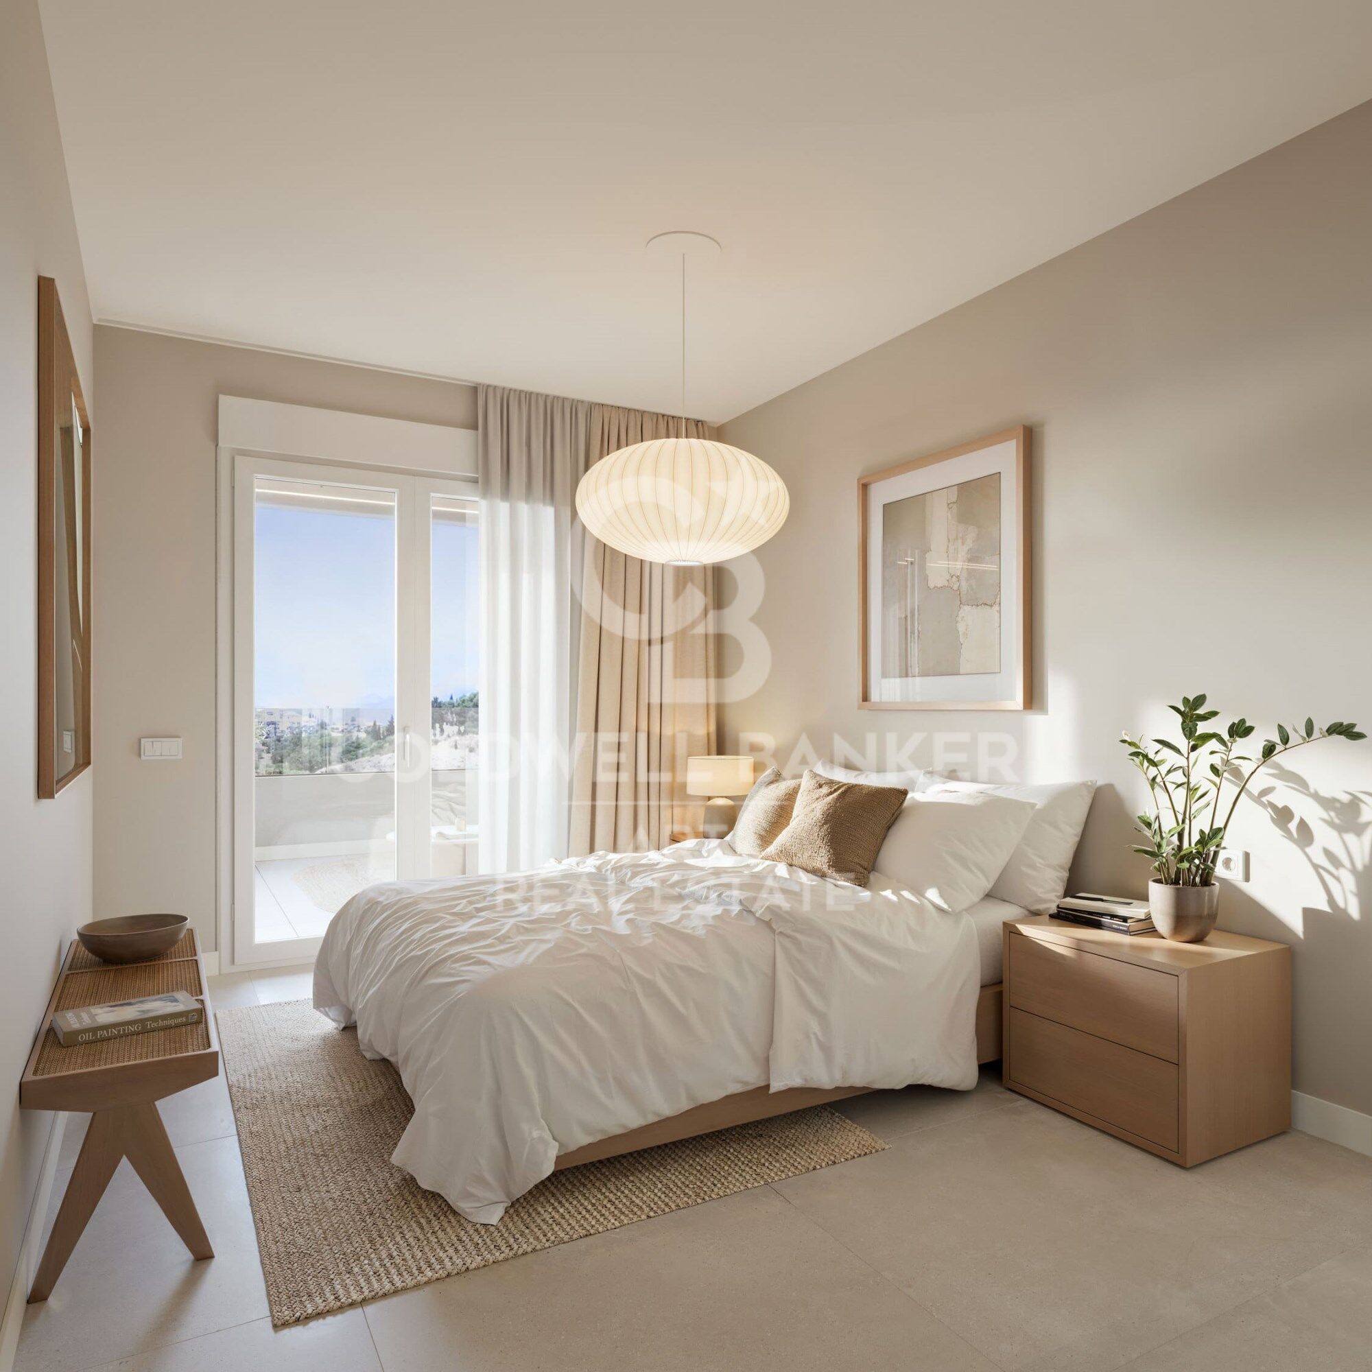
The 2- and 3-bedroom residences stand out for their bright and functional layouts, with southeast or southwest orientations that maximise natural light and offer spectacular Mediterranean sunrises and sunsets. Large windows create a seamless connection between indoor and outdoor spaces, generating warm, open, and vibrant living environments throughout the year.

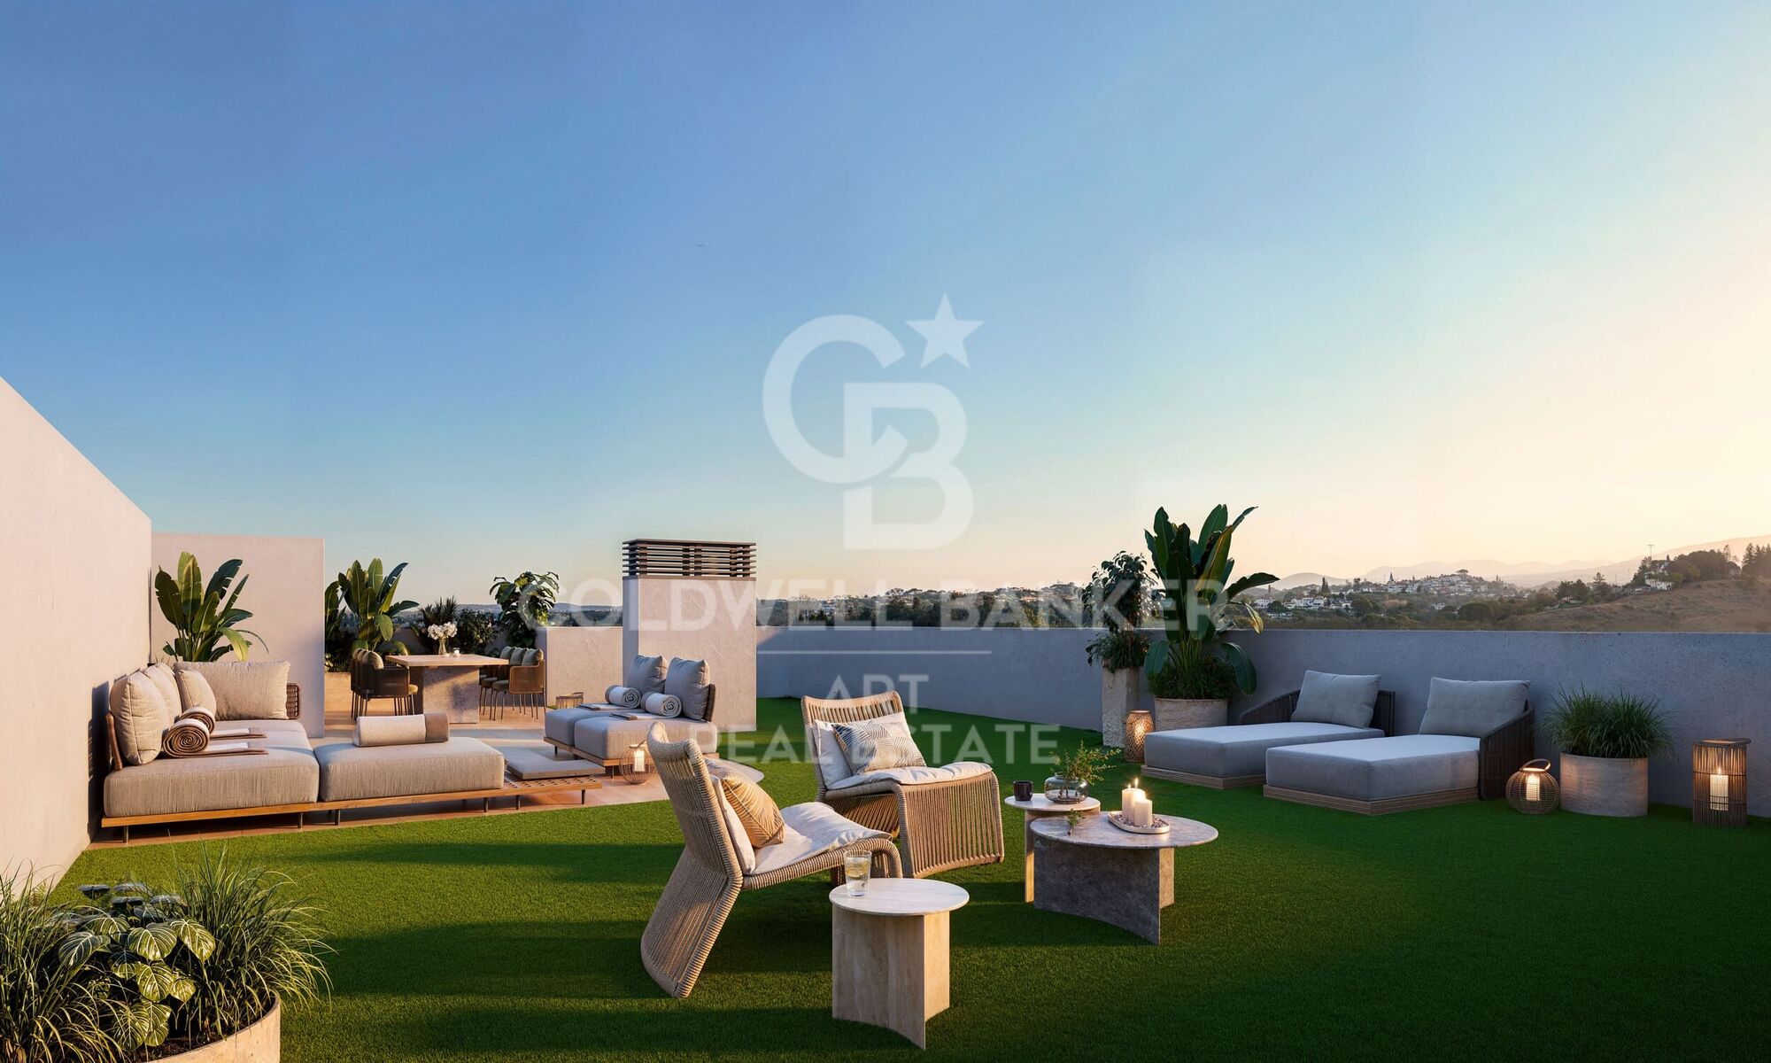
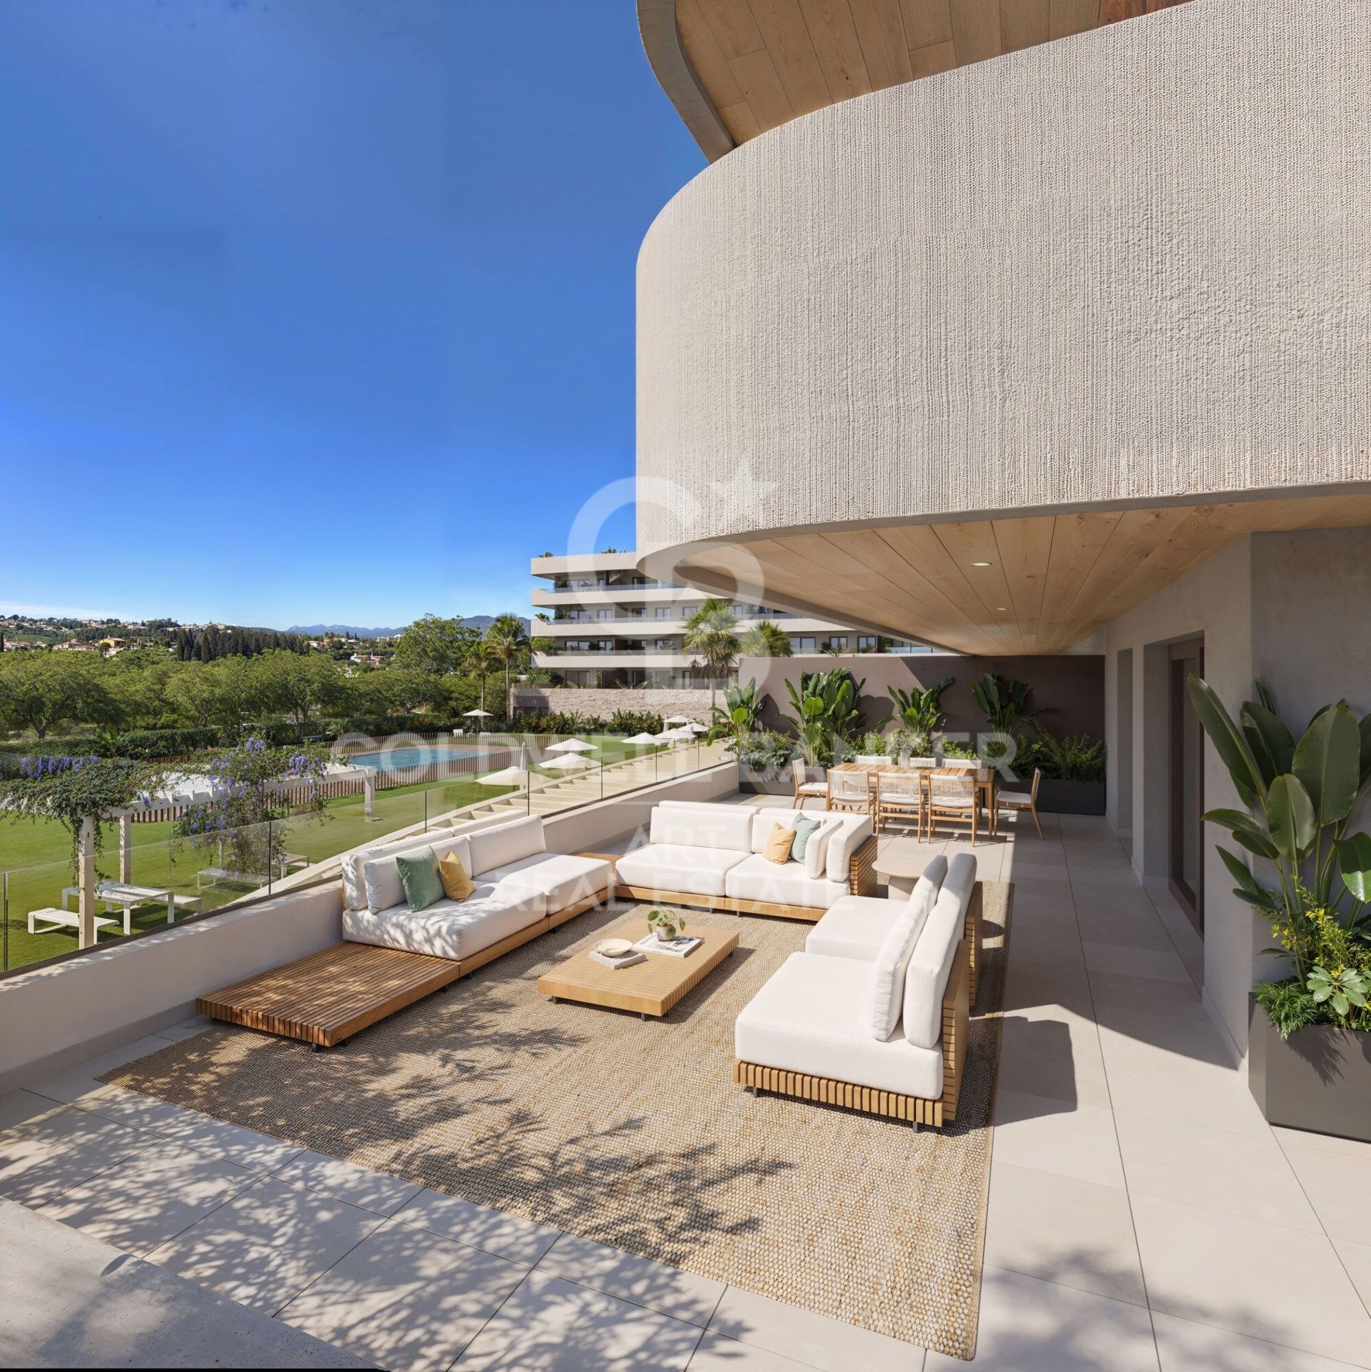
One of the most distinctive features of this development is its extraordinary terraces. All residences boast generous outdoor spaces of over 23 m², ideal for creating different areas for dining, relaxation, and outdoor living. Ground-floor homes enhance this experience with impressive terraces and private gardens of up to 80 m², while the penthouses redefine luxury with spectacular outdoor terraces of up to 150 m² and private solariums, designed to enjoy the exceptional Costa del Sol climate in complete privacy.

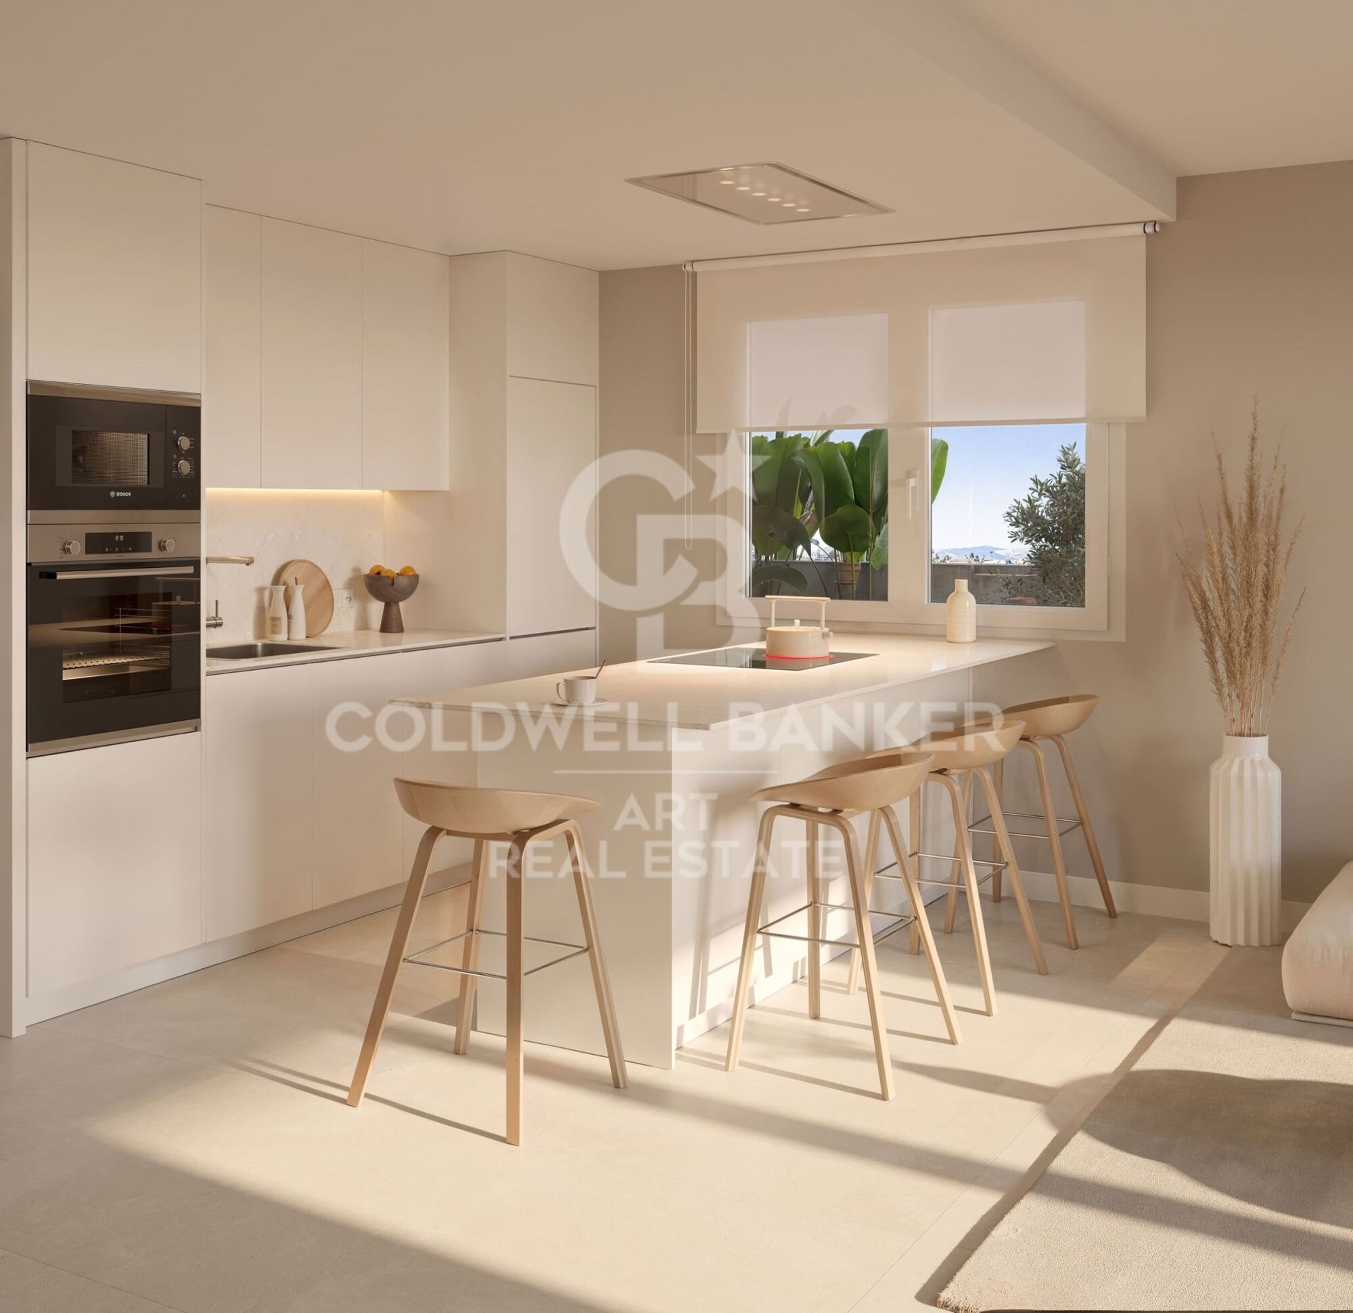
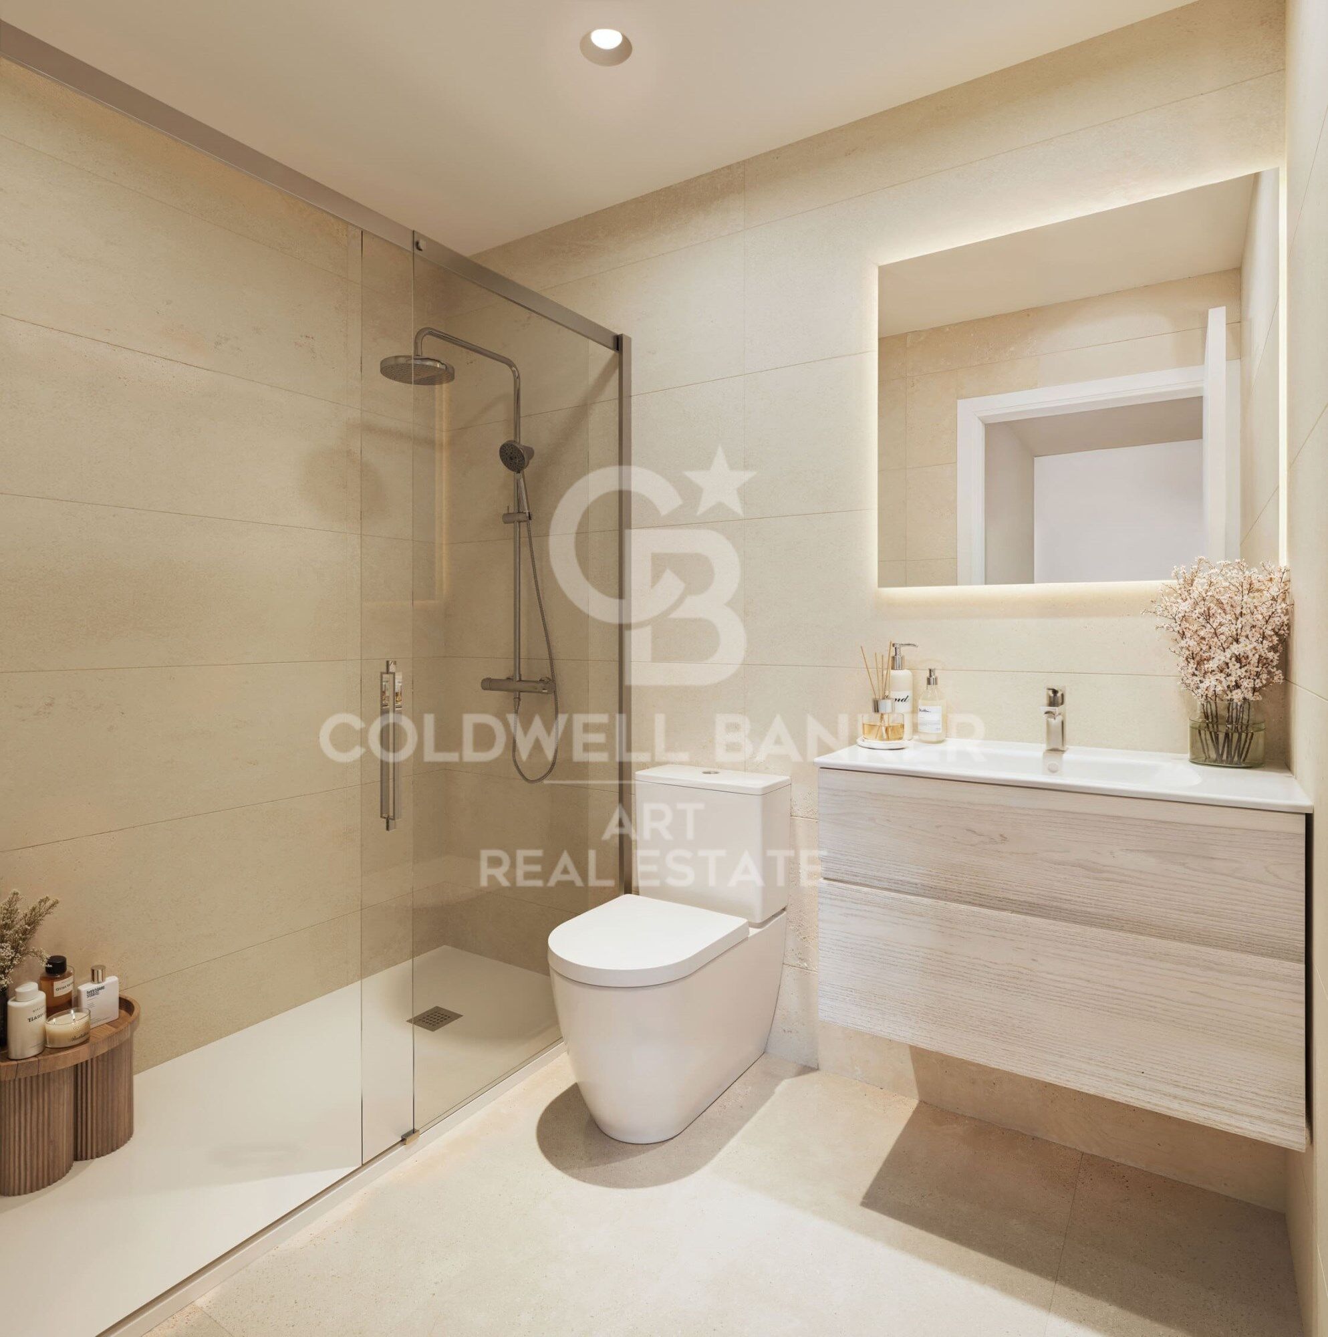
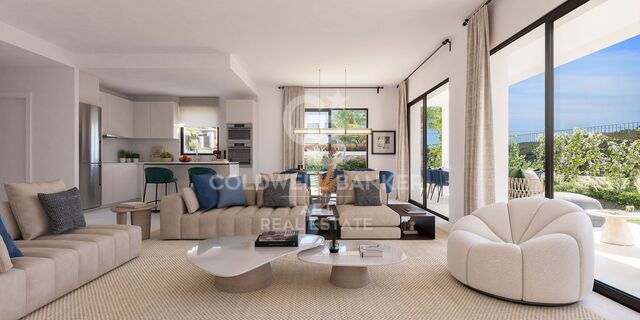
The architectural design embraces elegant contemporary lines, integrating harmoniously with its surroundings. The interiors reflect a modern concept where spaciousness, natural light, and construction quality take centre stage. Premium materials and finishes have been carefully selected to ensure both sophistication and durability, including large-format porcelain flooring, high-performance carpentry, fully equipped kitchens with integrated appliances, and contemporary designer bathrooms with meticulously chosen finishes.

The development also offers a comprehensive selection of exclusive communal areas and services designed to elevate the residential experience. A true private oasis where residents can relax, unwind, and enjoy exceptional moments without leaving home.

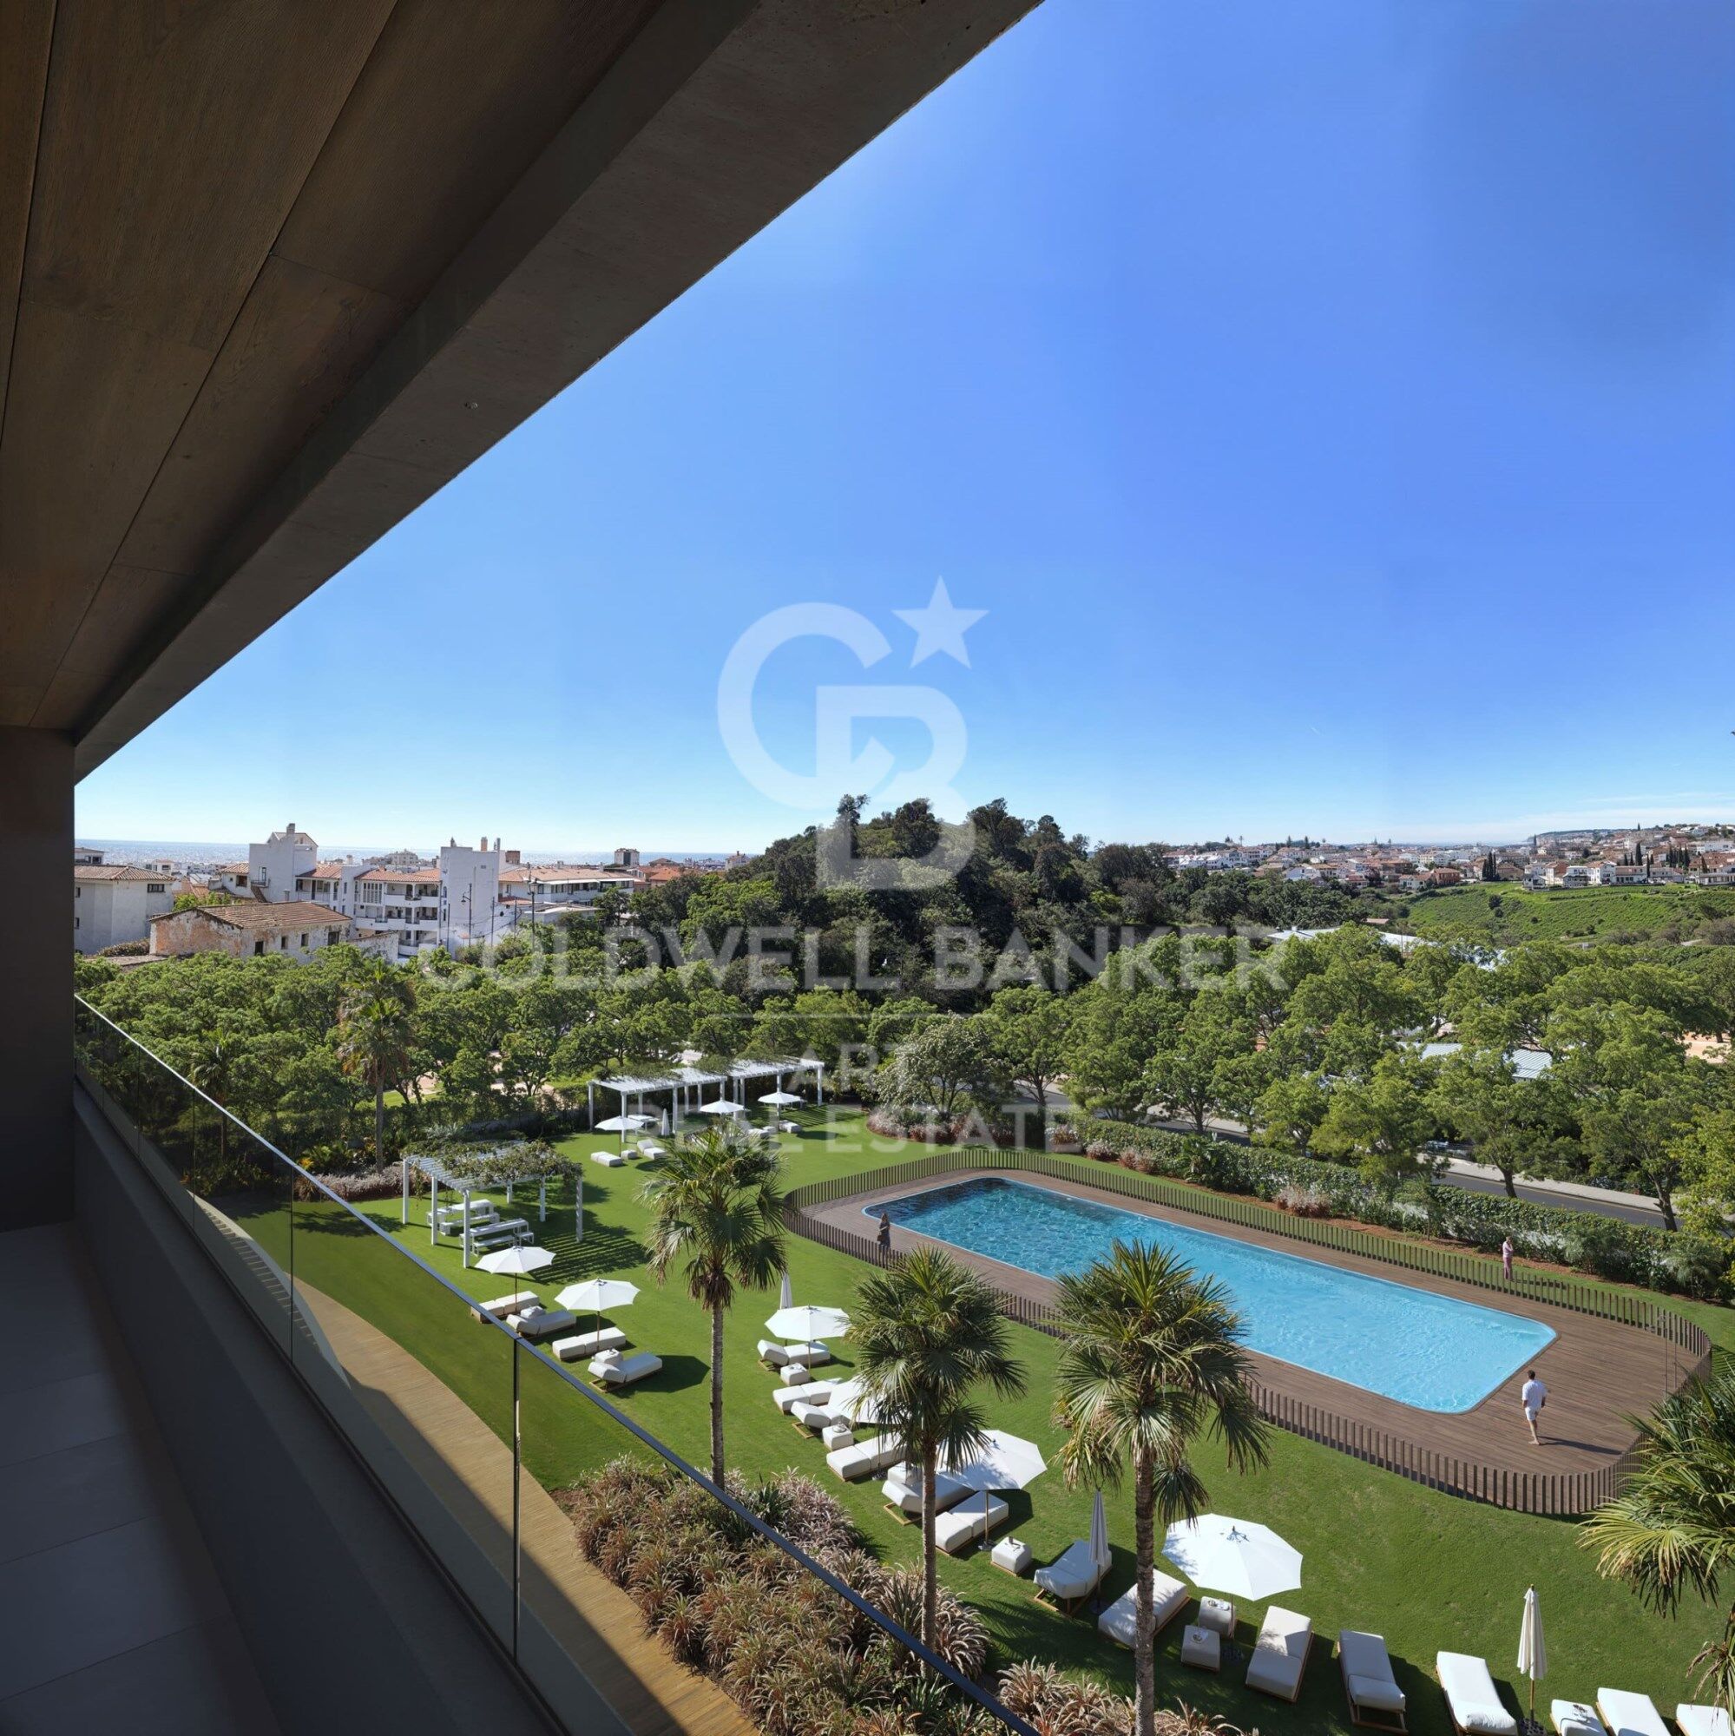
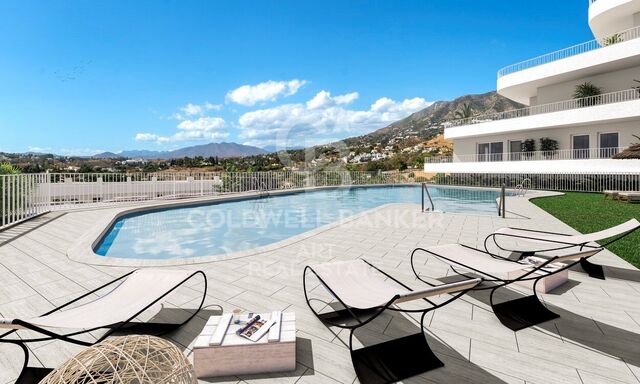
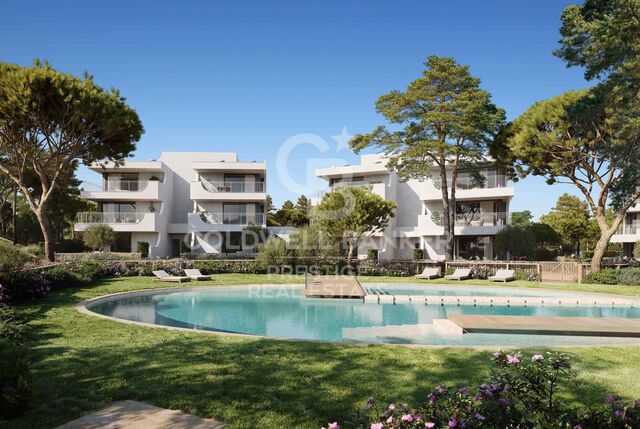
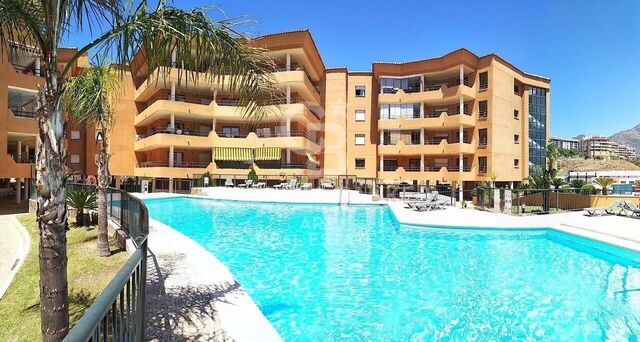
The spectacular outdoor swimming pool, featuring a beach-style entrance and saline chlorination system, becomes the heart of the community, surrounded by beautifully landscaped Mediterranean gardens and spacious relaxation areas. It is a space designed to disconnect, enjoy family time, or simply embrace the peaceful rhythm of the surroundings.

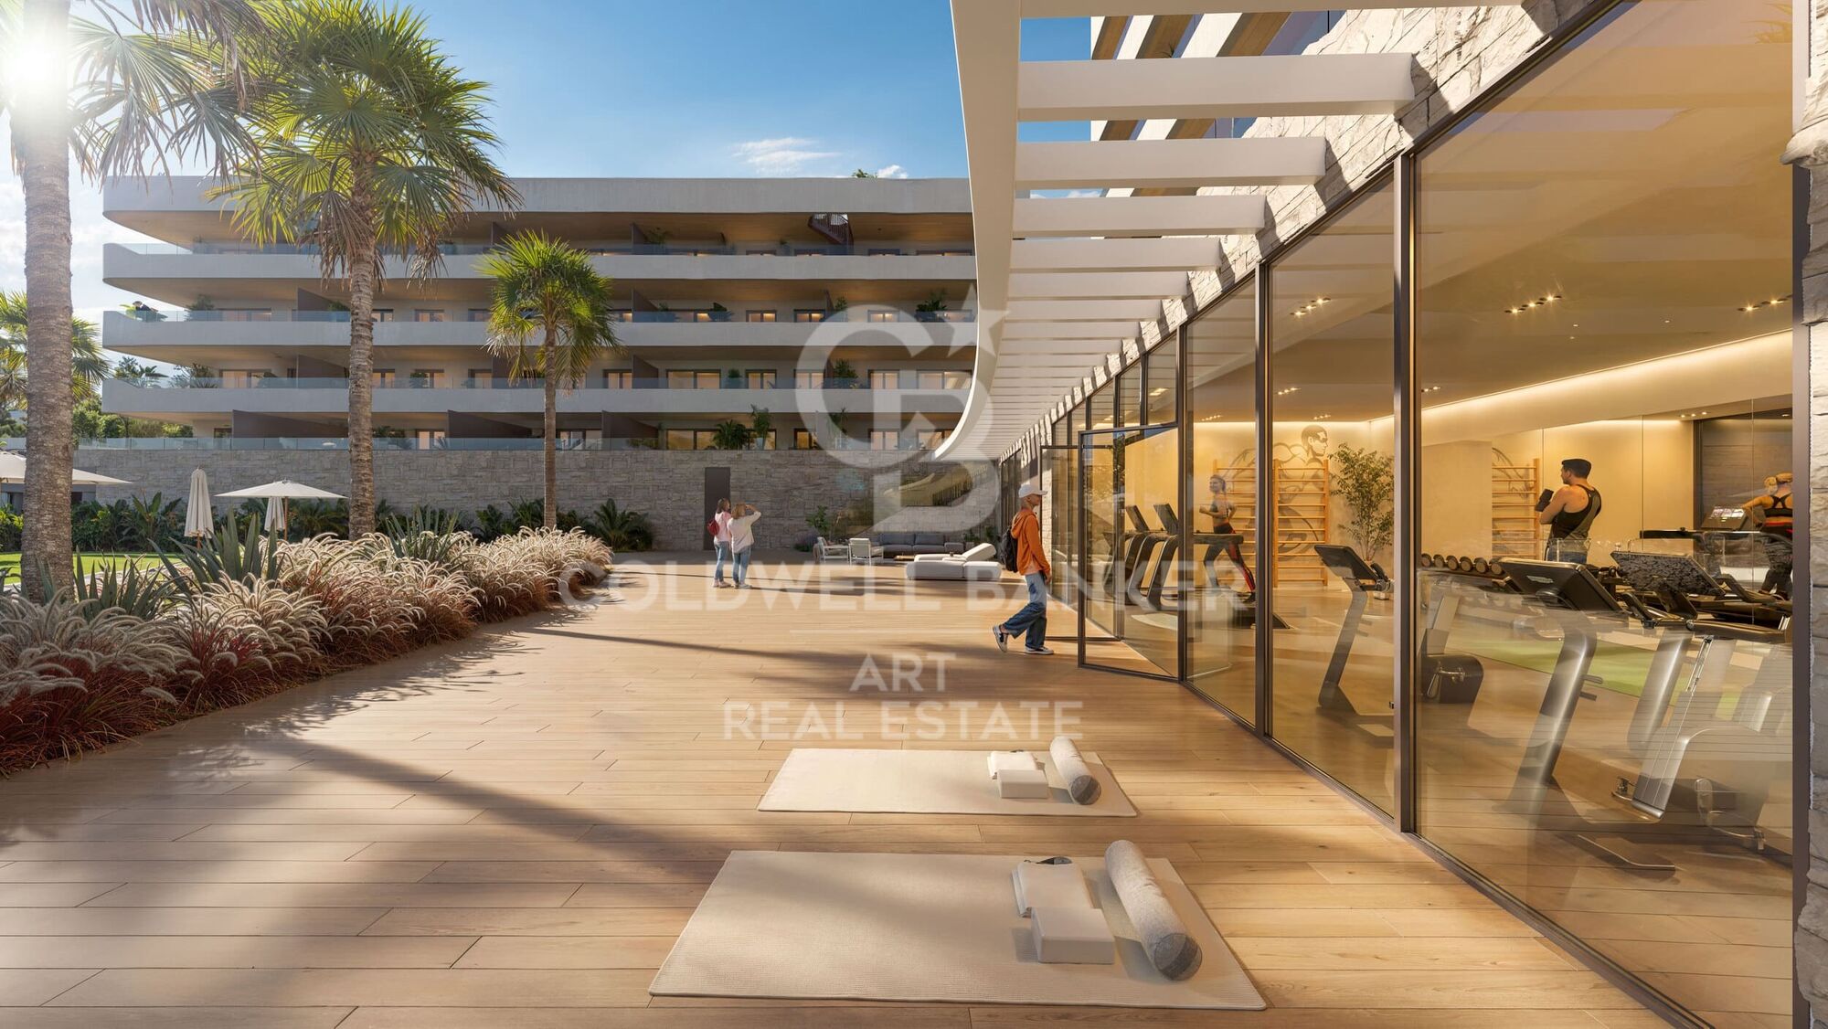
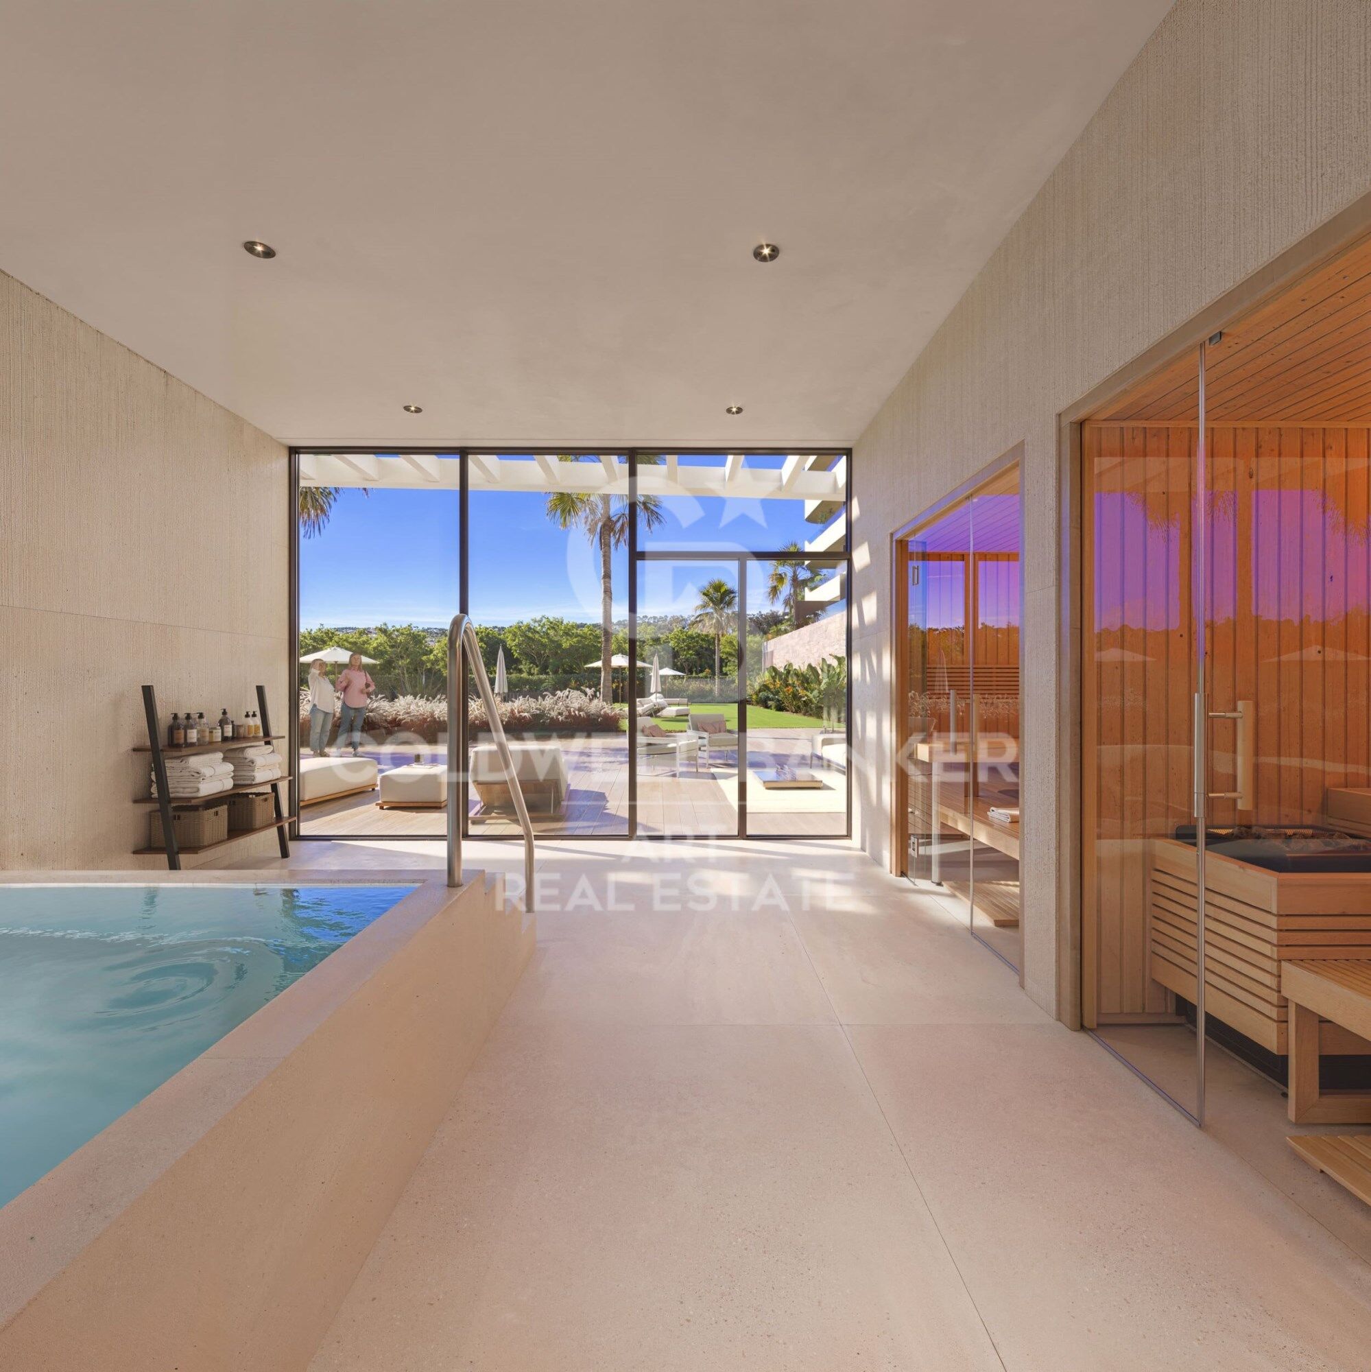
Wellbeing continues with an exclusive spa and sauna area, designed to transform everyday life into an experience of complete relaxation. The fully equipped gym allows residents to maintain an active lifestyle without sacrificing the convenience of exercising at home, while the coworking space caters to the needs of those who value flexibility and productivity within an elegant and functional environment.
#ref:CBSH1575

Property details

zone
Costa del Sol
area
Málaga
location
Fuengirola
district
Los Pacos
Property type
new development
Reference
CBSH1575
Units in this development
TypeUnitSurfaceTerraceBedroomsPriceState
FlatCBSH1575_D265 m2168 m23580.000 €available
FlatCBSH1575_C144 m249 m23490.000 €available

Property features

lift
Energy certificate
  • Pending

About Fuengirola

Fuengirola, nestled in the heart of the Costa del Sol, is a vibrant coastal town renowned for its golden sandy beaches, lively atmosphere, and rich cultural heritage. Situated between Malaga and Marbella, Fuengirola offers the perfect blend of traditional Spanish charm and modern amenities, making it a desirable destination for residents and tourists alike.

With over 8 kilometers of pristine coastline, Fuengirola boasts some of the finest beaches in the region, including the popular Los Boliches and Carvajal beaches. Whether you're seeking relaxation under the sun or thrilling water sports adventures, Fuengirola's beaches have something for everyone.

The town's lively promenade, lined with palm trees, cafes, and shops, is the perfect spot for a leisurely stroll or enjoying a meal with stunning sea views. Meanwhile, Fuengirola's historic center, with its narrow streets, charming squares, and historic landmarks such as the Sohail Castle, provides a glimpse into the town's rich past.

Fuengirola's real estate market offers a diverse range of properties to suit every lifestyle and budget. From modern seafront apartments to spacious villas with panoramic views of the Mediterranean, there's something for everyone in Fuengirola's property market.

With excellent transport links, including a train station connecting Fuengirola to Malaga and the airport, as well as easy access to the A-7 motorway, getting around the Costa del Sol and beyond is convenient for residents and visitors alike.

Whether you're looking for a permanent residence, a vacation home, or an investment property, Fuengirola offers an unbeatable quality of life in a stunning coastal setting. Experience the magic of Fuengirola and find your dream home on the sunny shores of the Costa del Sol!

Request more info
Ref.CBSH1575
Urb. Coto de la Serena Local 7B,
29680, Estepona
952 680 284

Related properties

Apartment  Fuengirola
Los Pacos

Apartment Fuengirola

Project consisting of 218 homes distributed across 7 buildings arranged in an open C-shape, with heights ranging from ground floor to penthouses on the sixth floor. Its contemporary, functional design, open to natural light, is inspired by Mediterranean architecture and has been conceived with efficiency and comfort in mind. Many of the homes offer the option of installing a private pool on the terrace, turning each residence into a small oasis of well-being. Located in the Los Pacos neighbourhood in Fuengirola, one of the most sought-after areas thanks to its excellent connections, established residential environment and cosmopolitan atmosphere. With direct access to main roads such as the A-7 motorway and the AP-7 toll road, and well connected by public transport (commuter train linking to Málaga city centre), Los Pacos offers the tranquillity of a residential area without giving up services, schools, parks or shops. The 1, 2 and 3-bedroom homes have been designed to make the most of every square metre, with sizes ranging from 73 m² to over 180 m². You will enjoy spacious and open areas, state-of-the-art climate control and top-quality finishes. These include elegant large-format porcelain floors throughout the interior and terraces, providing visual continuity and a sophisticated style in every corner of the home. The communal areas have been designed as an integral part of the lifestyle. Spaces where you can relax, take care of your health, work or study without leaving home: Outdoor swimming pool for adults with solarium area, beach-style access and saltwater chlorination Children's pool Fully equipped indoor gym with climate control Sauna and changing rooms Coworking room Community laundry room Spacious landscaped gardens with low water consumption plants One of the project's greatest features is its terraces. Whether garden-level, mid-level floors or penthouses, each terrace has been designed to make the most of this 'outdoor room', a natural extension of the home, with visual and material continuity thanks to non-slip porcelain flooring in the same format as the interior. Spaces designed for relaxing, gathering or enjoying the climate all year round. In addition, many homes offer the possibility of including a private pool. #ref:CBSH1434
From 589.000 €

Recently viewed properties

Apartment 3 Bedrooms Rent Canillo
El Forn-El Prats-Meritxel

Apartment 3 Bedrooms Rent Canillo

117 m²Size32 Bathrooms
Brand-new apartment located in the parish of Canillo, in a privileged setting that combines tranquillity, nature and magnificent views over the village and the mountains. An ideal location to enjoy an excellent quality of life all year round, surrounded by the landscape and essence of Andorra.~~The property offers approximately 120 m2 of built area, together with a pleasant 3.64 m2 terrace, where you can enjoy abundant natural light and beautiful unobstructed views over Canillo.~~Its modern and functional layout has been designed to make the most of every space, providing a sense of spaciousness, comfort and natural light. The living area features a spacious open-plan living and dining room connected to a fully equipped contemporary kitchen, creating an elegant and welcoming space, perfect both for everyday living and for sharing special moments with family and friends.~~The large windows allow plenty of natural light to enter and create a pleasant connection between the interior spaces and the terrace.~~The sleeping area consists of three exterior bedrooms, all bright and comfortable. The master bedroom features a private en-suite bathroom, providing greater privacy and comfort. The property also includes two full bathrooms and a guest toilet, as well as a practical separate laundry area and various storage spaces that provide functionality and organisation.~~Thanks to its orientation and large openings to the outside, the property enjoys excellent natural light throughout much of the day, together with pleasant views of the surrounding natural landscape.~~The property is completed by a parking space and a storage room, both located within the same building.~~A monthly payment of €100 will be made as an advance provision towards heating and hot water consumption. This amount will be regularised at the end of the year according to actual consumption.~~The photographs shown in the listing correspond to a property with identical features and layout, located in the same building, and are provided for reference purposes only, to give an indication of the spaces and finishes.~~THE APARTMENT IS RENTED UNFURNISHED.~~AVAILABLE FROM 15 SEPTEMBER.~~Please do not hesitate to contact GALI Real Estate Agency for further information or to arrange a viewing. We will be delighted to assist you and accompany you throughout the entire process. #ref:05246/5210
2.400 €
Penthouse with terrace and 3 bedrooms in the Salamanca district
Goya, Madrid

Penthouse with terrace and 3 bedrooms in the Salamanca district

174 m²Size33 Bathrooms
Coldwell Banker Unique presents this luxury penthouse in the Goya neighbourhood, with a recently completed comprehensive renovation by the architecture and design studio of Mónica Diago, ready to move into. The house has 172 meters, including a private terrace of almost 30 m², three bedrooms, all en suite, and a doorman in the building. The day area is resolved in a single continuous space where the living room, dining room and kitchen coexist without interruptions, open directly to the terrace. The kitchen, designed and executed completely to measure, integrates an island with a Dekton worktop and integrated extractor hood, and is delivered equipped with high-end appliances. The wooden flooring runs through the entire space and unifies the whole. From the living room, and through the terrace, the house faces east, with good morning light and a feeling of spaciousness that the interior alone would not fully explain. The terrace, of almost 30 m², is the most solid argument of this house. Organised into two different areas, living room and outdoor dining room, it has its own entity, with enough space to use it as another room for a good part of the year. The three bedrooms are doubles and each has its own bathroom. The main one is resolved with mosaic flooring, designer lamps and custom carpentry, a level of detail that remains coherent in the rest of the house: cabinetry designed for the project and interior design criteria present in each decision. The laundry area is completely independent, a detail of functionality that in a penthouse of this category makes a difference in the day to day. The house is delivered fully furnished, with ducted air conditioning and an armoured entrance door. Fuente del Berro is one of those streets that the most residential Madrid has been able to keep away from the noise. Located in the sought-after Goya area, in the heart of the Salamanca district, it combines the quiet scale of an established area with immediate proximity to everything that makes this axis one of the most solid on the market. An enclave for those who seek the city without sacrificing calm. #ref:CBUQ1428
2.300.000 €
Elegant flat near Arenal Beach - Jávea
Cap Martí - El Tossalet - Pinomar

Elegant flat near Arenal Beach - Jávea

108 m²Size21 Bathroom
Discover this sophisticated property located in one of the most sought-after areas of Javea, a short distance from the iconic Playa del Arenal, where the Mediterranean lifestyle is combined with comfort, exclusivity and first-class services. Located on the first floor with a lift, this refined flat offers 95 m² built, designed to maximise natural light and comfort, creating balanced and welcoming spaces. The house has two double bedrooms with fitted wardrobes, a bathroom, and a spacious living-dining room that opens naturally to a modern and functional American kitchen, ideal for both day-to-day use and for entertaining. From the private terrace, you can enjoy pleasant views of the garden areas and the well-kept communal pool, a perfect environment to relax and take advantage of the exceptional climate of the Costa Blanca all year round. The flat is part of a high-level, impeccably maintained private urbanisation that offers its residents exclusive facilities such as paddle tennis court and communal gym, designed for an active and distinguished lifestyle. The property includes a covered garage space in the basement and a private storage room, providing a fundamental added value in this privileged location. Surrounded by renowned restaurants, select shops and all essential services, this flat represents an excellent opportunity as a permanent residence, second home or quality real estate investment. A property that combines location, elegance and quality of life in one of the most attractive enclaves on the Costa Blanca. #ref:CBS812
469.000 €
Exclusive renovated flat with high ceilings, design and high-end finishes in Valencia
Sant Francesc

Exclusive renovated flat with high ceilings, design and high-end finishes in Valencia

153 m²Size32 Bathrooms
Exclusive renovated flat with high ceilings, design and high-end finishes in Valencia Coldwell Banker Excellence presents this exceptional flat completely refurbished with careful attention to detail and top quality materials. Designed to offer maximum comfort and a timeless aesthetic, it combines the charm of Valencian stately homes with completely renovated facilities and a contemporary design. Its large spaces, ceilings that exceed 3 meters in height, a spectacular day area with an integrated kitchen and extraordinary luminosity thanks to its numerous windows distributed on both sides of the house stand out. Key features: - Comprehensive refurbishment with completely renovated electricity, plumbing, air conditioning and telecommunications installations - Spacious living-dining room with open plan designer kitchen and central island - Kitchen equipped with integrated Siemens appliances, wine cooler and Taj Mahal effect porcelain countertops - 3 bedrooms with large capacity bespoke fitted wardrobes - 2 full designer bathrooms with large format showers and suspended toilets - Ducted air conditioning with integrated wifi and heating by water radiators with Vaillant boiler - High-performance PVC exterior carpentry with excellent thermal and acoustic insulation - Custom-made solid interior carpentry with 2.50 m high doors - Continuous oak wood effect flooring with acoustic insulation and water resistance - Decorative and indirect lighting designed to create elegant and comfortable environments Located in the heart of Valencia, in a consolidated residential area of the city, the property enjoys an excellent connection with the city centre and the main services. The surroundings offer a wide range of shops, schools, restaurants, green areas and public transport, allowing you to enjoy a comfortable urban life without giving up tranquillity. An ideal location for those looking for an exclusive home, ready to move into and with all the comforts of a high-level renovation. The price does not include taxes or purchase and sale expenses to be paid by the buyer (ITP or, where applicable, VAT and AJD; notary and registry fees; real estate intermediation commission). Offer subject to change or withdrawal without notice; indicative data and surfaces. #ref:CBEX2667
950.000 €
Newly built contemporary villa with large plot in Pinoso
El Pinós / Pinoso

Newly built contemporary villa with large plot in Pinoso

132 m²Size10.176 m²Plot32 Bathrooms
Discover an excellent opportunity to acquire a new build villa in Pinoso, Alicante, designed to offer comfort, privacy and a Mediterranean lifestyle in a tranquil setting. The house is designed as a single-storey detached villa, with approximately 132 m² built, distributed in a large open space of living room, dining room and kitchen, three bedrooms one of them master, two bathrooms and a laundry room. The project has been conceived with special attention to construction quality and comfort. Its specifications include thermal insulation on facades and roofs, exterior carpentry in PVC Cortizo with double glazing and safety glass, blinds and mosquito nets in the main rooms, as well as carefully selected interior finishes. The kitchen and bathrooms incorporate large-format ceramic wall tiles, while the flooring of the house will be made of porcelain stoneware, with the possibility of choice by the client within the catalogue specified by the developer. The house will also have an air conditioning system by air conditioning, ventilation and 200-litre electric water heater for the production of domestic hot water. Outside, the project includes a minimum plot of 10,000 m², perimeter enclosure with a 2-metre-high galvanised fence, motorised sliding gate, land conditioning and a private swimming pool of 8 x 4 metres, creating an ideal space to enjoy the Mediterranean climate and the tranquillity of the surroundings. The quality report also includes kitchen furniture and appliances, including oven, hob, washing machine, refrigerator and extractor hood, as well as electrical connection. A home designed to suit you The developer offers this housing model as a starting proposal, with the possibility of developing a different project according to the needs and preferences of the buyer. This allows the design to be adapted to create a truly personalised residence. The available plots are located in Pinoso, Alicante, offering the possibility of choosing the location of the project among the available plots indicated by the developer. An exceptional opportunity for those looking for a newly built villa, spacious spaces and privacy, with the possibility of personalising their future home in an authentic environment in the interior of Alicante. Contact Coldwell Banker Solaris for more information about the available plots, the project and the possibilities for customisation. #ref:CBS935
416.900 €
Apartment 2 Bedrooms Sale Canillo
El Forn-El Prats-Meritxel

Apartment 2 Bedrooms Sale Canillo

97 m²Size22 Bathrooms
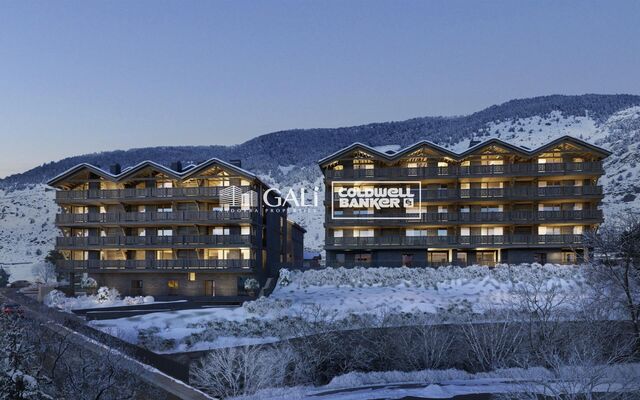
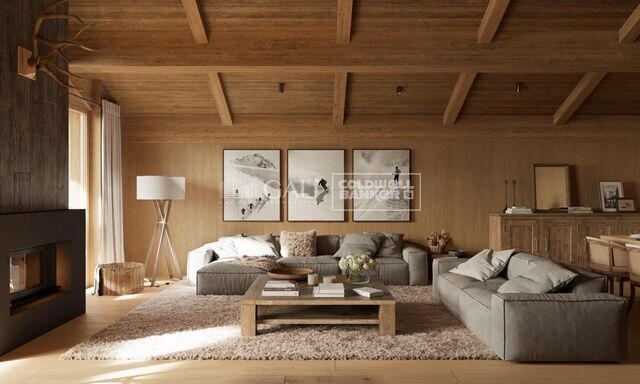
GALÍ Real Estate is honored to present the 'VORA RIU' development, where ski and mountain lovers will find the best setting to enjoy an exclusive lifestyle.~The project masterfully blends tradition, design, and comfort, respecting the alpine style and contemporary minimalism.~This new high-end development uses fine materials such as wood and stone to provide warmth and comfort, along with the most sustainable and efficient improvements such as home automation, underfloor heating, and LED lighting. All interior finishes, as well as appliances and furnishings, are from top-quality brands that prioritize energy efficiency.~Units range from one to three bedrooms, ranging from 62 to 173 m2. Each home has a private ski room for the safe and secure storage of all ski equipment, as well as a clothes drying cabinet to ensure maximum comfort for the entire family.~The underground floors feature two floors reserved for convenient parking spaces and spacious storage rooms, which will feature pre-installed electric car charging stations and low-energy lighting for greater efficiency.~You are undoubtedly looking at the project where you can enjoy high standards, nature, comfort, and an exclusive lifestyle tailored for all those who want to enjoy an incomparable setting.~96,92 m2 apartment with a 9.51m2 terrace included. It has two double bedrooms, one of them en suite, and a full bathroom. ~Included in the price: 1 parking space and 1 storage room #ref:05244/5210
647.688 €
Bright duplex of 176m2 built, with a terrace of 32m2, in Vila de Gracia.
Vila de Gràcia

Bright duplex of 176m2 built, with a terrace of 32m2, in Vila de Gracia.

176 m²Size3
Coldwell banker Anteris presents located in a quiet, four-unit building dating back to 1910 in the heart of Vila de Gracia, this ground-floor duplex with terraces offers a serene and pleasant setting. The duplex, with 176m² of built area and 146m² of usable space, plus a 32m² northwest-facing terrace on the ground floor and another small 4.60m² northwest-facing terrace on the lower level, comprises the following: On the ground floor, there is a garage, an entrance hall with coat storage, a full bathroom with shower, and two double bedrooms, each approximately 12m², with 60cm deep built-in wardrobes. These bedrooms are connected by a sliding door, and one of them opens onto an approximately 6m² interior patio that provides natural light. The ground floor includes a garage, an entrance hall with coat storage, a full bathroom with shower, and two double bedrooms, each approximately 12m², with built-in wardrobes 60cm deep. A wide hallway, 1.20 meters in width, leads to the living area, which comprises a fully equipped kitchen with high-end appliances (Balay, Gaggenau), open to a spacious 25m² living and dining room with access to a quiet 32m² terrace equipped with lighting and water connections. On the lower level (-1) is the master suite, a 32m² space consisting of a large bedroom with access to a small 4.60m² terrace, a 4m² dressing room, and a full bathroom with a large shower and toilet. The duplex was renovated in 2021. Natural oak parquet flooring was installed throughout the ground floor, polished concrete floors were laid in the bathrooms and on the terraces (with underfloor heating), and both bathrooms were renovated. The interior design features high-quality details that create comfortable and serene living spaces: oak parquet floors, a natural zebrawood wall unit in the living and dining room, stainless steel kitchen work areas with integrated appliances, solid wood double-glazed windows at the terrace entrances, ducted air conditioning/heat pump distributed throughout all rooms, 60cm deep black lacquered wardrobes in every bedroom, and indirect lighting in the hallway. The approximately 3-meter-high ceilings contribute to the spacious feel of the entire property. A relaxing space in the heart of Barcelona, on a quiet street, close to public transport (Fontana Metro, Lesseps Metro, FCC Gala Placídia), and bus stops (Pl. Trilla, Pl. Lesseps 22, 24, V17, 39). A street without restaurants or bars, but close to the main thoroughfares connecting Vila de Gràcia (Torrent de l'Olla, Gran de Gràcia), where you'll find the main shopping and cultural centers and a wide variety of leisure activities. It's also surrounded by amenities (schools, universities, the municipal market, etc.). An opportunity to enjoy relaxation and tranquility just a 15-minute walk from Jardinets de Gràcia/Diagonal. #ref:AV316
1.175.000 €
Modern elegance by the sea - luxury villa just 300m from the beach, Marbesa, Marbella
Elviria - Cabopino

Modern elegance by the sea - luxury villa just 300m from the beach, Marbesa, Marbella

408 m²Size670 m²Plot56 Bathrooms
In the heart of Marbesa, one of East Marbella's most prestigious and peaceful neighborhoods, this exquisite independent luxury villa offers an exceptional lifestyle just 300 meters from the beach. Set on a generous 670 m² plot with 408 m² of meticulously crafted living space, the home seamlessly combines contemporary design with coastal charm. The villa boasts five spacious bedrooms, each designed to evoke a sense of comfort and sophistication. Five luxurious bathrooms, finished with premium materials, reflect the highest standards of modern living. At the heart of the home lies a sleek open-plan kitchen, fully equipped with state-of-the-art appliances, ideal for both everyday living and entertaining. Bright and airy living spaces flow effortlessly into the outdoors, inviting in natural light and a sense of openness. Step outside into your own private paradise, where a stunning infinity pool and manicured gardens set the scene for relaxation or al fresco dining. The expansive rooftop terrace, with panoramic sea views, offers a breathtaking setting for sunset gatherings or peaceful mornings. Modern amenities such as underfloor heating ensure year-round comfort, while convenient parking for two cars adds practicality to luxury. Upstairs bedrooms offer serene sea views, providing an inspiring start to every day. Just a short walk from the beach and close to vibrant beach clubs like Sugar Bay, this home enjoys the perfect balance of tranquility and accessibility. Marbella's bustling city center is only a short drive away, placing world-class restaurants, shopping, and entertainment within easy reach. Whether as a permanent residence or an exclusive holiday retreat, this luxury villa in Marbesa is a rare opportunity to embrace the finest in Mediterranean living. #ref:CBSH1065
3.345.000 €
Commercial Sale Barcelona
Barri de les Corts

Commercial Sale Barcelona

423 m²Size
Coldwell Banker Prestige presenta este local comercial en venta en Les Corts, una de las zonas más consolidadas y dinámicas de Barcelona. Se trata de una excelente oportunidad de inversión inmobiliaria, con contrato de alquiler vigente hasta 2036 y una rentabilidad bruta del 6%. El activo cuenta con una superficie de 423 m², distribuida en planta baja y sótano, ofreciendo un espacio amplio, funcional y versátil para actividad comercial, sanitaria, clínica o profesional. Su distribución actual incluye una zona de recepción, 14 estancias, dos baños uno de ellos adaptado para personas con movilidad reducida y diferentes espacios independientes que permiten una operativa cómoda y eficiente. Uno de los principales valores diferenciales de la propiedad es su excelente visibilidad comercial. El local dispone de una gran entrada a pie de calle y tres amplios escaparates, lo que garantiza una presencia destacada desde la vía pública. Además, se encuentra en una zona de alto tránsito, con parada de autobús frente al acceso y muy próximo a hospitales y clínicas de gran tamaño, un entorno especialmente atractivo para operadores vinculados al sector salud, bienestar, servicios profesionales o retail especializado. Actualmente, el inmueble se encuentra alquilado por una renta mensual de 10.000 €, equivalente a 120.000 € anuales, lo que supone una rentabilidad bruta del 6% sobre el precio de venta. Según la ficha, los gastos de IBI y comunidad son asumidos por el inquilino, reforzando el atractivo del activo como inversión patrimonial con ingresos recurrentes. Una oportunidad para inversores que buscan un local comercial en rentabilidad en Barcelona, con contrato vigente a largo plazo, buena visibilidad, ubicación estratégica y un perfil de activo estable en una de las zonas con mayor actividad de Les Corts. El precio de venta no incluye impuestos ni gastos derivados de la compraventa que, conforme a la normativa vigente, corresponden al comprador: (i) en viviendas de segunda mano, el Impuesto sobre Transmisiones Patrimoniales (ITP) según tipo aplicable en la Comunidad Autónoma; (ii) en viviendas de obra nueva, el IVA y el Impuesto sobre Actos Jurídicos Documentados (AJD) según normativa vigente; (iii) aranceles notariales y registrales; y (iv) gastos de gestoría en caso de contratarse. Disponibilidad a acordar. La oferta está sujeta a cambios de precio o retirada del mercado sin previo aviso. Los datos expuestos, incluidas las superficies, tienen carácter meramente orientativo. Los honorarios de intermediación inmobiliaria serán asumidos por la parte correspondiente según el encargo suscrito. Se facilitará a toda persona interesada información detallada y personalizada antes de la entrega de cualquier cantidad a cuenta, conforme a la normativa estatal y autonómica aplicable. #ref:LOC121
2.000.000 €
Discover a Unique and Spectacular Estate in the Heart of Vallvidrera
Vallvidrera - Tibidabo - Les Planes

Discover a Unique and Spectacular Estate in the Heart of Vallvidrera

963 m²Size88 Bathrooms
Coldwell Banker Llebrenc is honored to present this extraordinary estate nestled in a privileged natural setting, with wide, unobstructed views that stretch across the Sierra de Collserola. This exclusive location offers total privacy, surrounded by the impressive beauty of the Collserola Natural Park, one of Barcelona's most important green lungs. A Historic Masia with Timeless Charm The property is a true architectural gem dating back to 1693, originally built by the master builder Josep Masdeu i Puigdemasa. The masia, spanning 963 m², has been carefully restored and renovated over the years, with significant refurbishments in 1920 and 1955, and an adaptation in 1972 that preserved its original architectural elements. This residential complex exudes the historical character of the region, enhanced by the unique pink color that distinguishes it. Adjacent to the masia, there is a charming 63 m² chapel featuring a beautiful rose window on its main façade, including a sacristy and a spacious bathroom. Access to the chapel, which adds to the appeal of the Masia de la Budellera, is through a meticulously designed garden. Exquisite Architectural Details and Bright, Airy Spaces The masia boasts wooden beam ceilings, parquet and Catalan terracotta floors, balconies, and several terraces that create a warm and elegant atmosphere. It has been enjoyed as a spacious and comfortable family residence, with sunny rooms and delightful outdoor areas. However, its versatile design allows for a wide range of uses, from a private residence to an exclusive event space. The main entrance is through a majestic terrace with a balustrade that wraps around the ground floor, providing direct access to various rooms. Ground Floor (359 m²): A spacious entrance hall leads to several areas, including a lounge with a bar under a vaulted ceiling, a main living room with a fireplace, and a dining room featuring a stunning glass window overlooking the Vallès mountains. This floor also includes a large kitchen with an office area and access to a rear garden/patio, as well as a suite with an en-suite bathroom. First Floor (417 m²): Accessed via a hallway, this floor features a magnificent reading room with large arched windows, followed by another living room with a terrace offering panoramic views. There are four suites, all with balconies and en-suite bathrooms, a guest toilet, and a laundry/storage room. Second Floor (155 m²): This floor comprises a charming study with fabulous views, a storage room, three double bedrooms, a bathroom, and an attic. A beautiful staircase made of noble wood leads to a four-sided tower, which serves as a unique lookout offering exceptional 360° panoramic views of the surrounding natural landscape. The estate can be divided into two independent homes and allows for the construction of a new 409 m² residence within the plot. From the splendid garden-level terrace, you can access the sunny swimming pool. A Privileged Setting in Vallvidrera Vallvidrera, known for its tranquility and natural environment, is a green oasis just minutes away from the hustle and bustle of Barcelona. The area is surrounded by the Collserola Natural Park, perfect for hiking, cycling, and outdoor living. Thanks to its elevation, Vallvidrera offers exceptional views of the city and the Mediterranean, creating a serene and peaceful setting. The neighborhood has excellent public transport connections, including the Vallvidrera Funicular, which connects quickly to Peu del Funicular station and the S1 and S2 lines of the FGC trains, providing easy access to central Barcelona. Additionally, there are several bus lines ensuring seamless connectivity. Services and Amenities: Vallvidrera has supermarkets, local shops, and cozy restaurants offering traditional Catalan cuisine. The area also features highly regarded schools, such as Escola Montserrat, praised for their educational approach and privileged natural surroundings. Don't miss this unique opportunity! Contact us for more information and to arrange a personalized visit to this exceptional property in Vallvidrera. The sale price does not include taxes or expenses arising from the transaction which, in accordance with current regulations, are payable by the buyer: (i) for second-hand properties, the Property Transfer Tax (ITP) at the rate applicable in the corresponding Autonomous Community; (ii) for newly built properties, VAT and Stamp Duty (AJD) in accordance with current regulations; (iii) notary and land registry fees; and (iv) administrative/processing fees if contracted. Availability to be agreed. The offer is subject to price changes or withdrawal from the market without prior notice. The information provided, including surface areas, is for guidance purposes only. Real estate brokerage fees shall be borne by the corresponding party in accordance with the signed agreement. Detailed and personalized information will be provided to any interested party prior to the payment of any deposit, in compliance with applicable national and regional regulations. #ref:CB4414LL
3.500.000 €
Elegant 145 m² Apartment Filled with Natural Light and Balconies in La Xerea
Sole agency
Sant Francesc

Elegant 145 m² Apartment Filled with Natural Light and Balconies in La Xerea

145 m²Size32 Bathrooms
Elegant 145 m² Apartment Filled with Natural Light and Balconies in La Xerea Coldwell Banker Excellence is proud to present this magnificent 145 m² residence exclusively, where the charm of traditional Valencian architecture blends seamlessly with the comfort of a meticulously maintained home. Situated on a quiet street in La Xerea, this elegant apartment is set within a distinguished building dating back to 1900. The property boasts a unique character, enhanced by its high ceilings, exposed wooden beams and original Valencian hydraulic tile floors. It stands out for its generous living spaces and exceptional natural light, flooding through large windows and its three balconies. The spacious living and dining room offers an especially welcoming atmosphere thanks to its impressive proportions, abundant daylight and the sense of peace and well-being it conveys, making it the perfect place to enjoy everyday life. The large, fully independent kitchen, complete with a dining area, is an inviting space designed for creating unforgettable moments with family and friends. Elegant sliding doors allow the living room and kitchen to be seamlessly connected or separated, offering either an open-plan layout for entertaining or more intimate spaces when desired. The property also benefits from a charming attic, ideal as a children's playroom, a home office or even an additional bedroom. Key Features: -145 m² built area according to the Spanish Land Registry (Cadastre) -Spacious living and dining room with large windows and abundant natural light -Three balconies overlooking a quiet street -Fully equipped independent kitchen with dining area -Two spacious and comfortable double bedrooms -One additional room, ideal as a home office or third bedroom -Two full bathrooms -Private attic with access from the apartment and from a second independent entrance -High ceilings with exposed wooden beams -Hardwood floors, original Valencian hydraulic tiles and mosaic flooring -Spacious, well-distributed interiors -Excellent state of preservation -Character-filled 1900 building in a prime location -3rd floor, no elevator Located on Músico Iturbi Street, in the heart of Ciutat Vella, this property offers the opportunity to experience the most authentic side of Valencia. At the end of the street, the Turia Gardens provide the perfect setting for a leisurely stroll or outdoor sports. The apartment is just a short walk from Valencia's most iconic historic landmarks, cultural attractions, exclusive boutiques, renowned restaurants and all the essential services for everyday living. An exceptional location for those seeking to enjoy history, culture and one of the city's finest gastronomic and leisure scenes, while benefiting from excellent connections to the rest of Valencia. The sale price does not include taxes or purchase costs payable by the buyer (Property Transfer Tax (ITP), or where applicable VAT and Stamp Duty (AJD), notary and Land Registry fees, or real estate agency fees). This offer is subject to change or withdrawal without prior notice. All information, measurements and floor areas are approximate and provided for guidance only. #ref:CBEX2670
680.000 €
Coldwell Banker Art Real Estate
Urb. Coto de la Serena Local 7B,
29680, Estepona
De 10 a 19 hs
Newsletter

Find your home abroad with the support of the Coldwell Banker® network

Visit our global websites to learn more about your ideal property in the most exclusive destinations

We use our own and third-party cookies to make our website work safely and personalize its content. Likewise, we use cookies to measure and obtain data on your navigation and to adjust advertising to your tastes and preferences. Press the "Accept all" button to confirm that you have read and accepted the information presented. To manage or disable these cookies, click on "Configuration". For more information see our cookies policy.
Modify cookies
Technical and functional Always active
This website uses its own Cookies to collect information in order to improve our services. If you continue browsing, you accept their installation. The user has the possibility of configuring his browser, being able, if he so wishes, to prevent them from being installed on his hard drive, although he must bear in mind that such action may cause difficulties in navigating the website.
They allow the monitoring and analysis of the behavior of the users of this website. The information collected through this type of cookies is used to measure the activity of the web for the elaboration of user navigation profiles in order to introduce improvements based on the analysis of the usage data made by the users of the service. They allow us to save the user's preference information to improve the quality of our services and to offer a better experience through recommended products.
These cookies are used to store information about the preferences and personal choices of the user through the continuous observation of their browsing habits. Thanks to them, we can know the browsing habits on the website and display advertising related to the user's browsing profile.