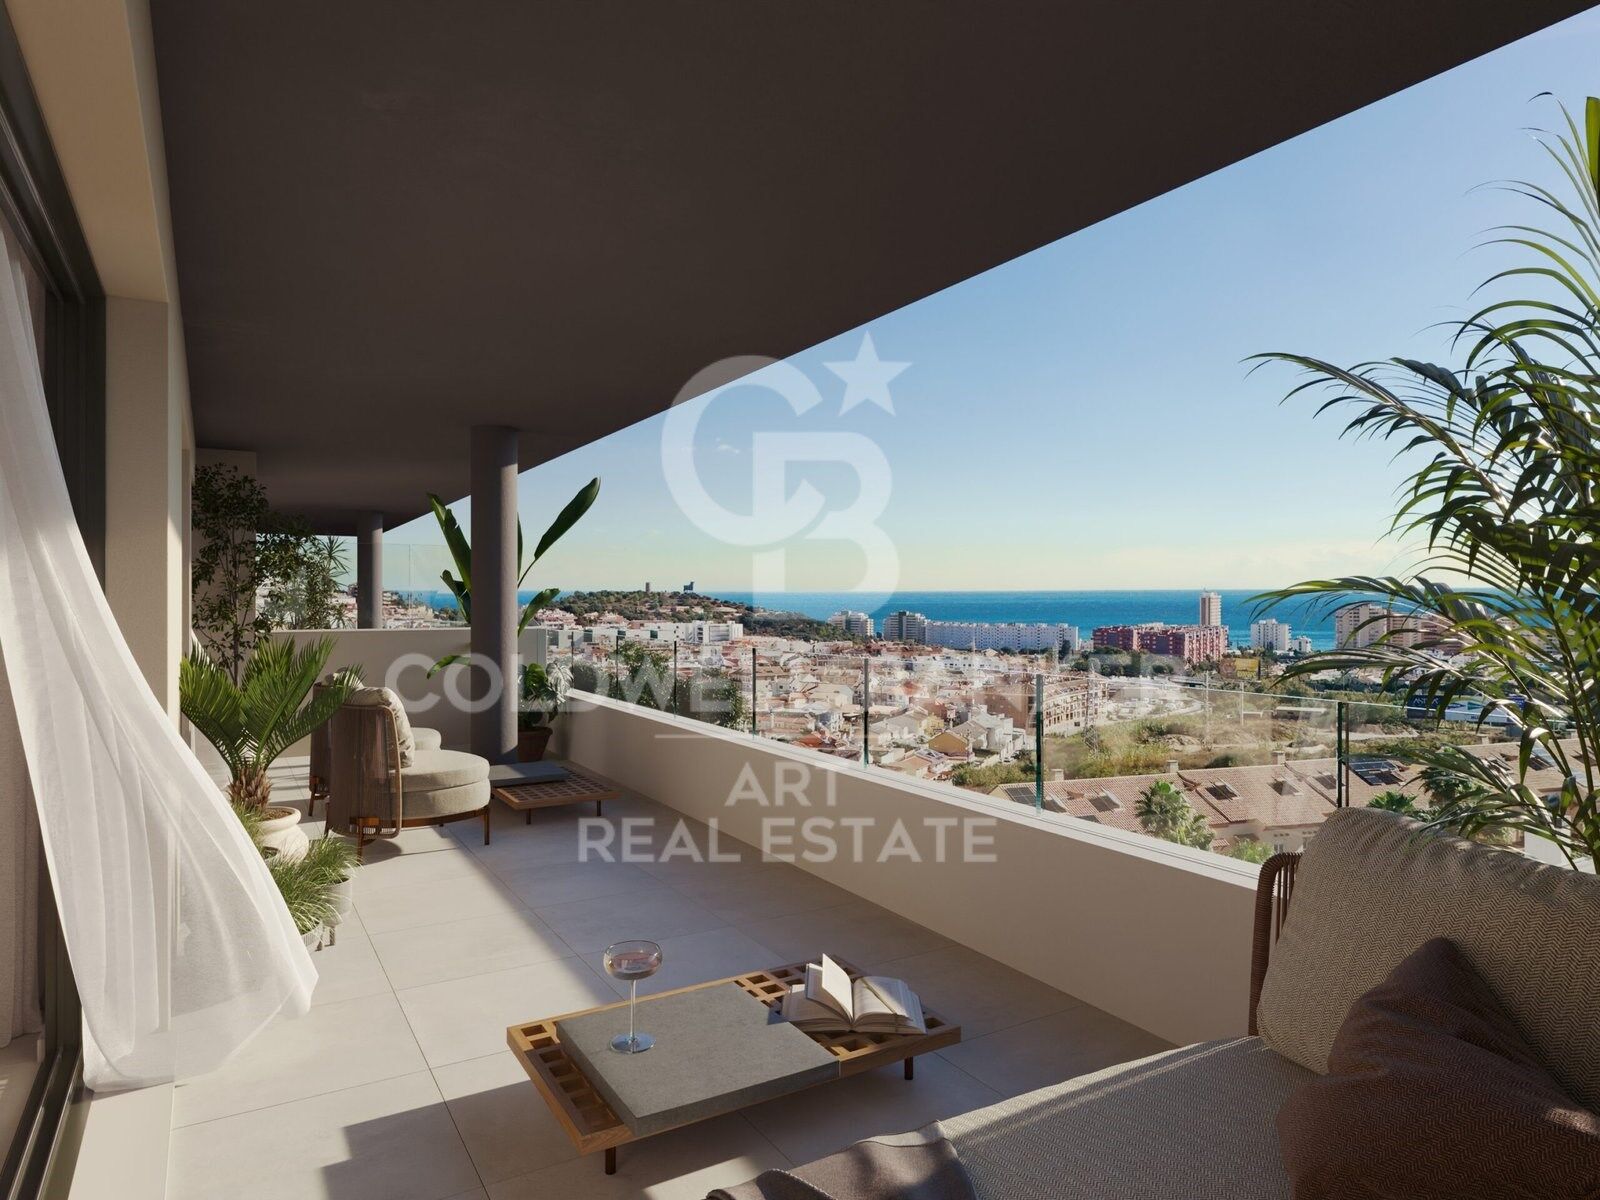
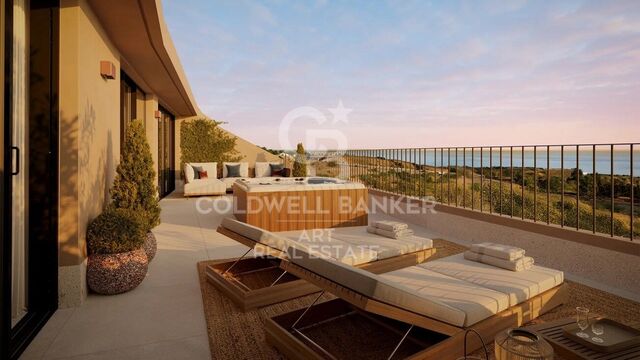
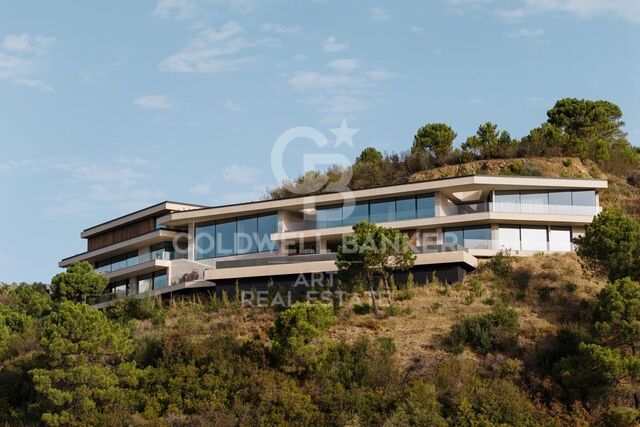
Exclusive apartments with spacious terraces and sea views in Fuengirola
Units
2
Surface
130 m² - 155 m²
from
price
508.000 €
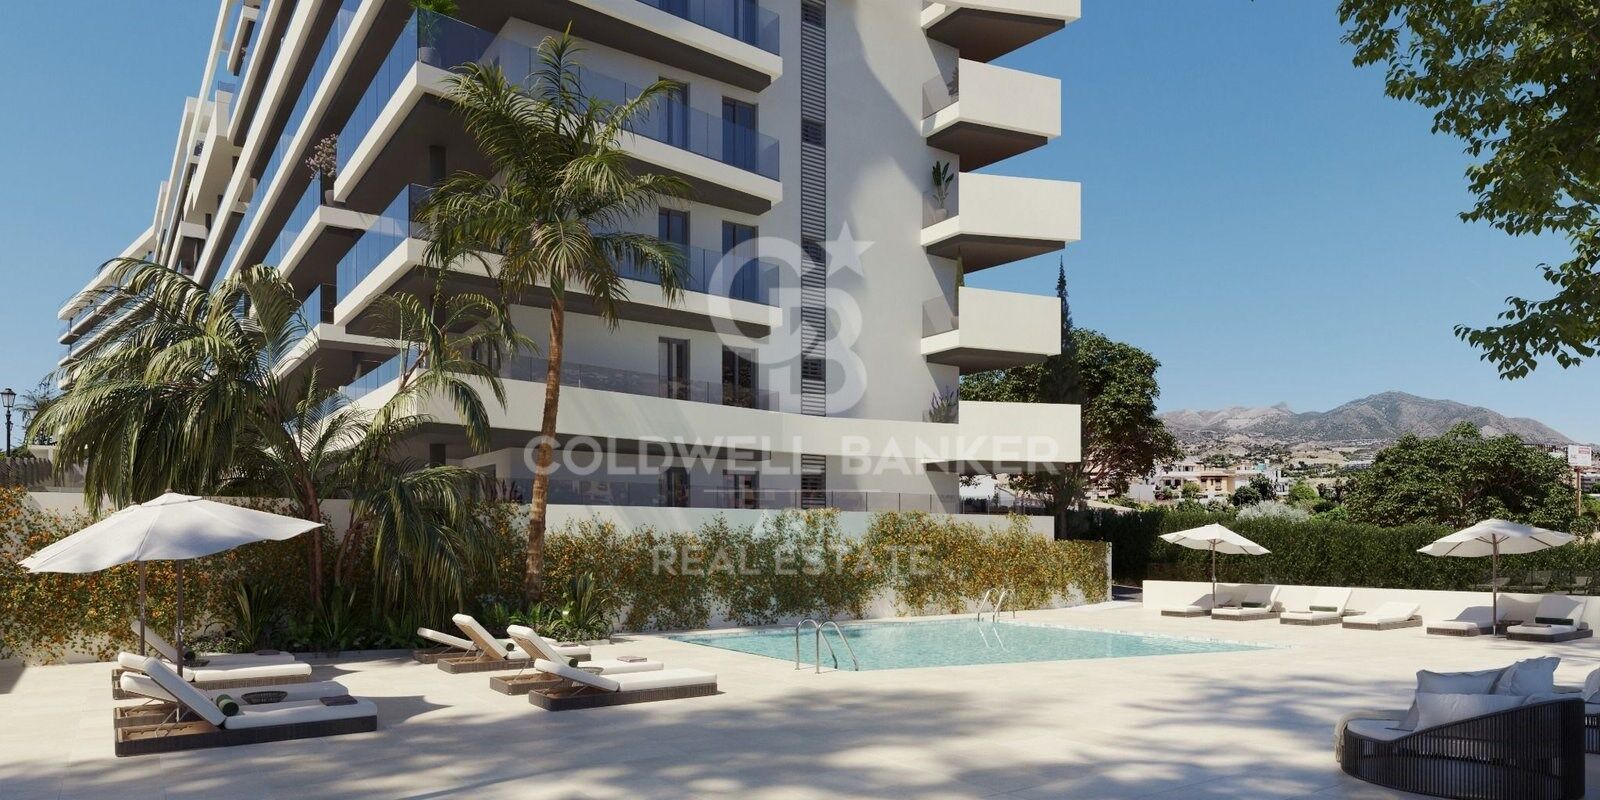
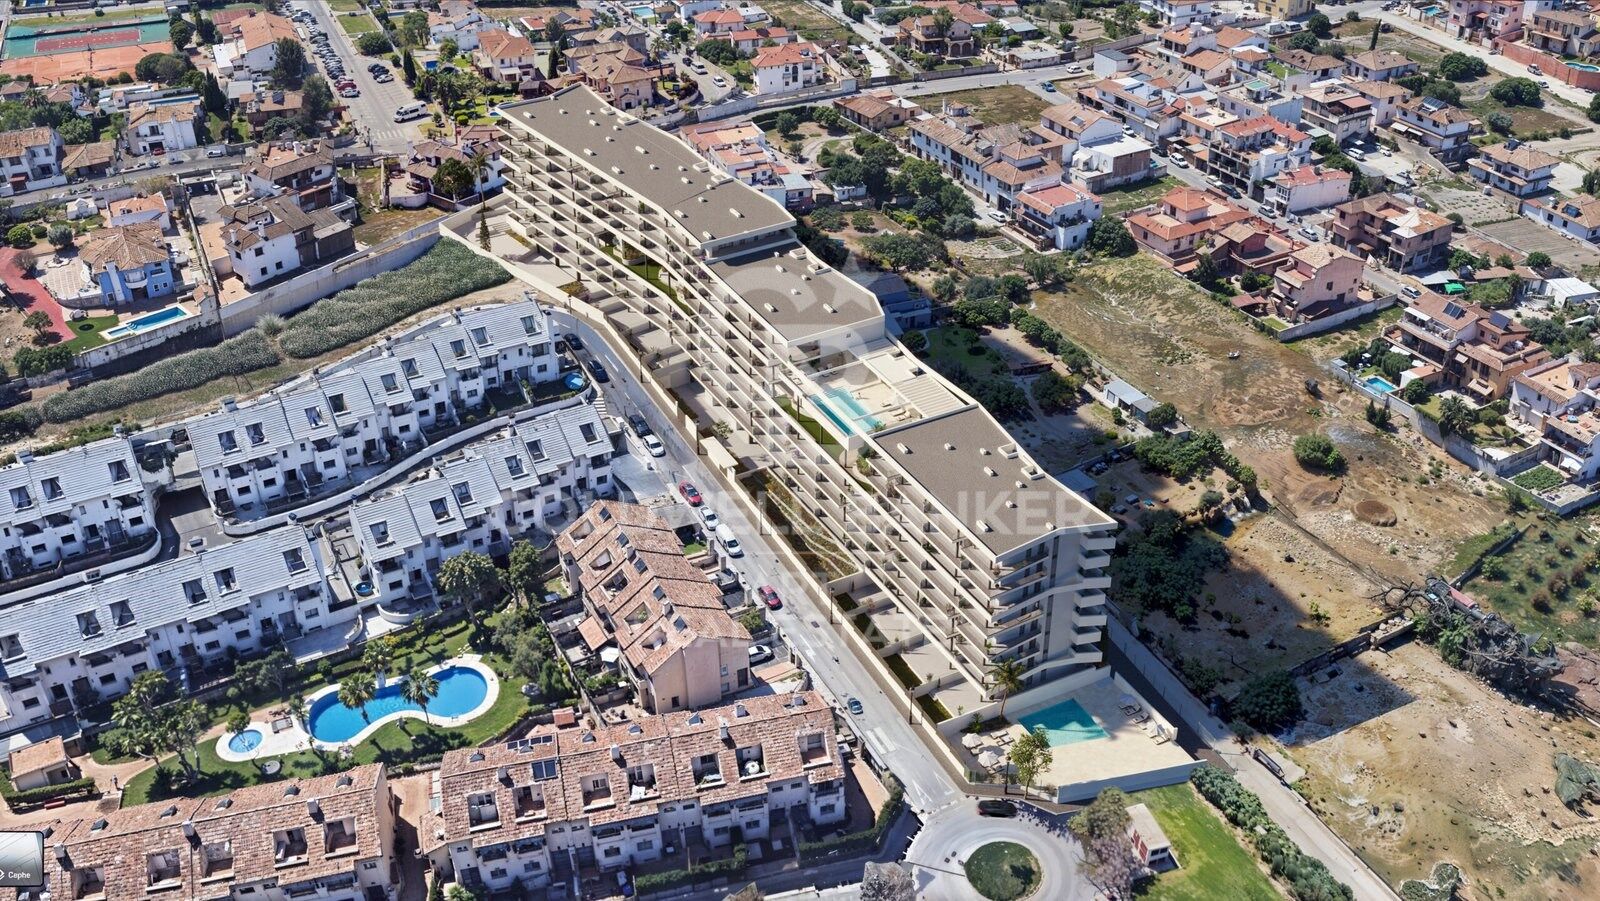
Located in the heart of the Costa del Sol, in Fuengirola, this exclusive residential development redefines the concept of home by combining design, comfort, and the Mediterranean lifestyle. With sea views and a range of spaces designed for enjoyment.

The perfect location is one that connects you to everything and disconnects you from the unnecessary.

It is just 1.3 km from the beach and only 2 km from the center of Fuengirola, allowing you to enjoy both urban dynamism and residential tranquility. Quick access to the motorway connects to the international airport and Málaga's high-speed train station in just 15 minutes. Marbella, an icon of exclusivity, is 35 km away.

The Costa del Sol is not just a place; it's a lifestyle.

With more than 300 days of sunshine a year, renowned gastronomy, golf courses, mountain trails, and a vibrant cultural calendar, the Costa del Sol becomes the ideal setting to live, invest, or enjoy holidays.

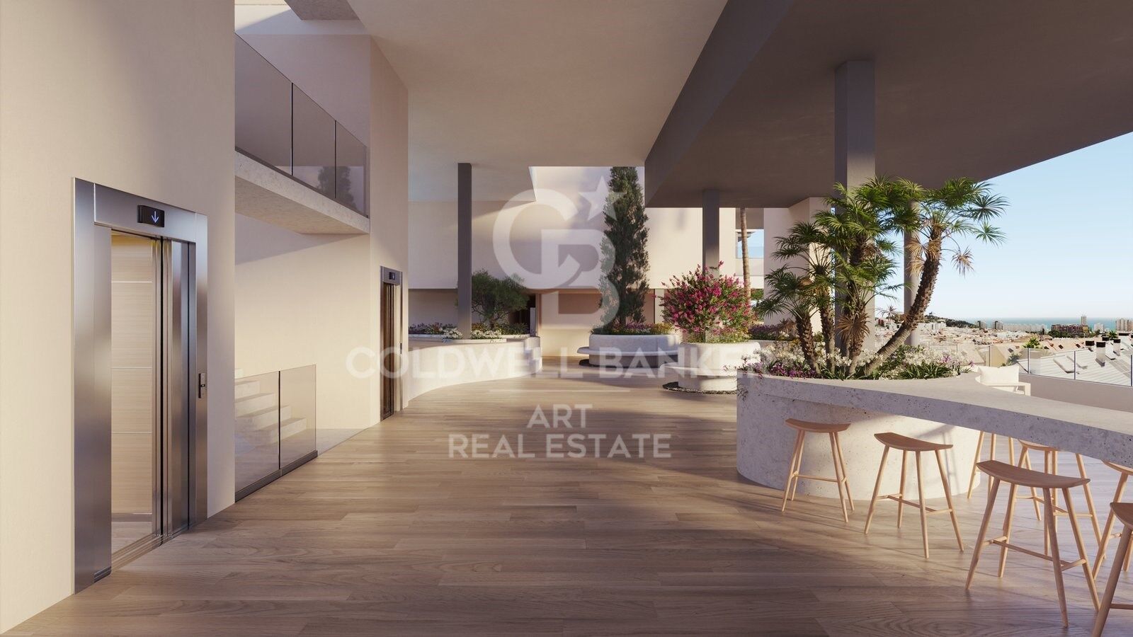
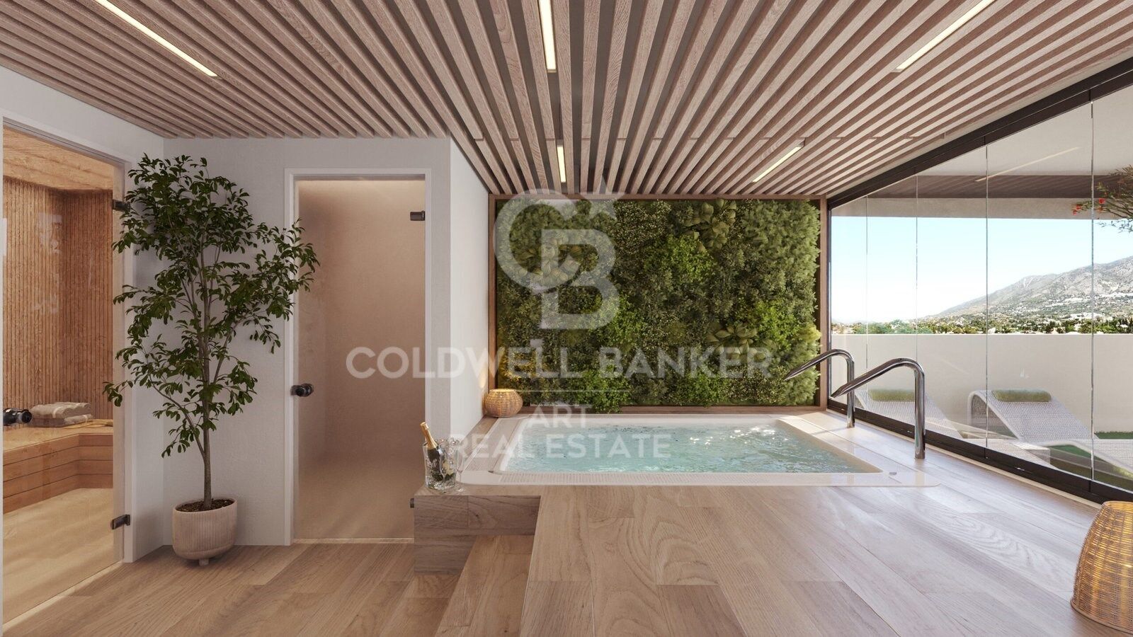
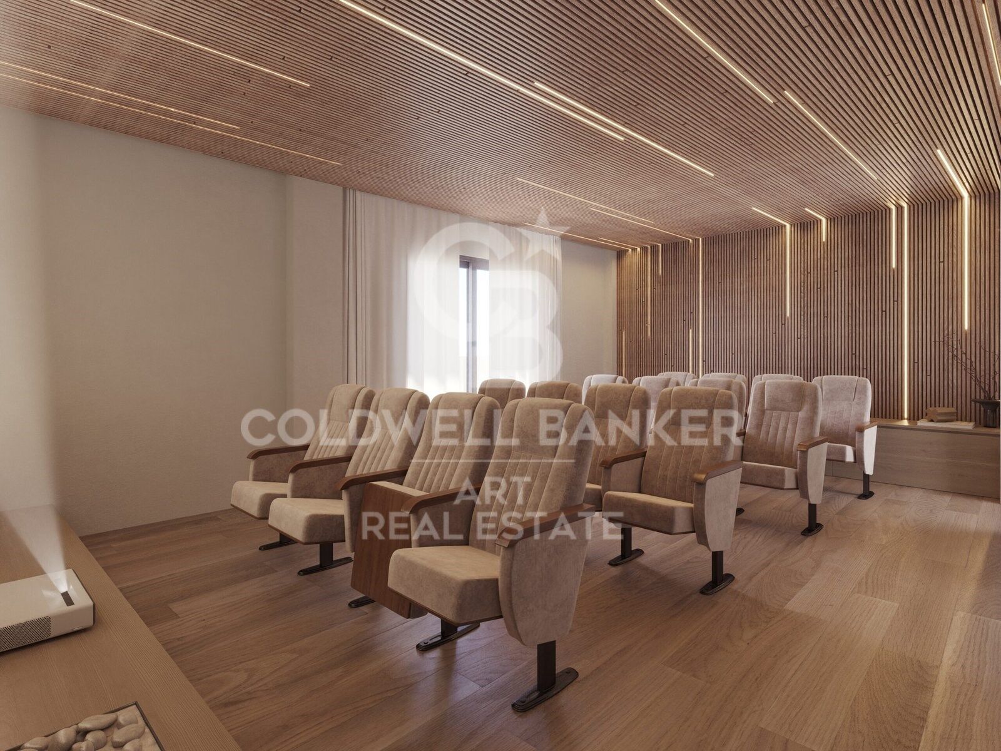
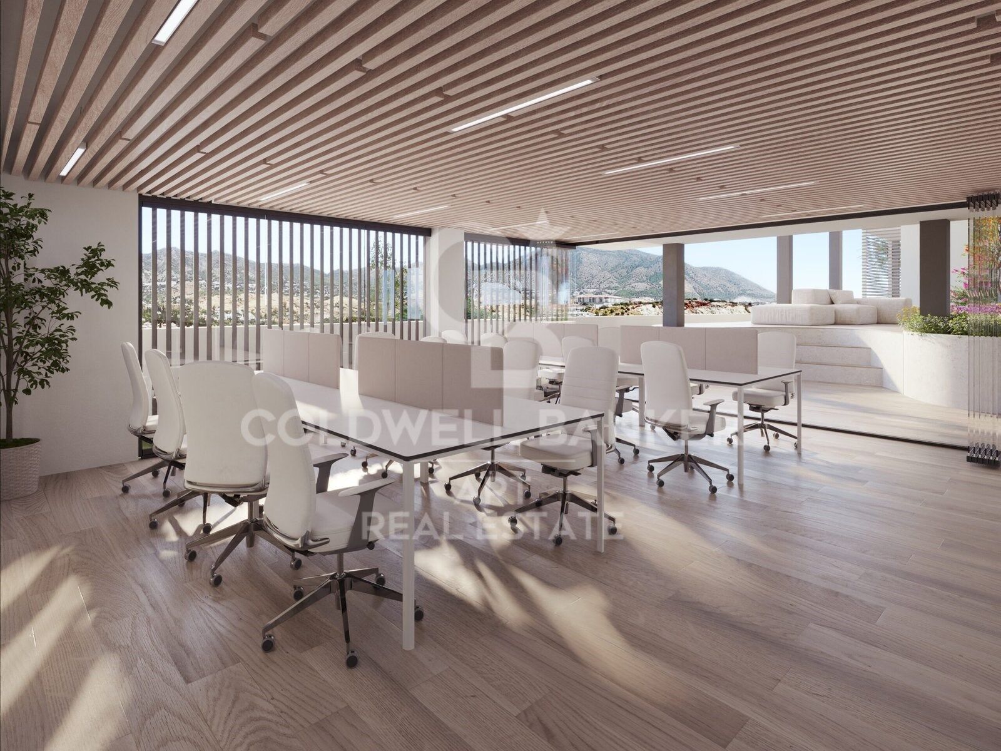
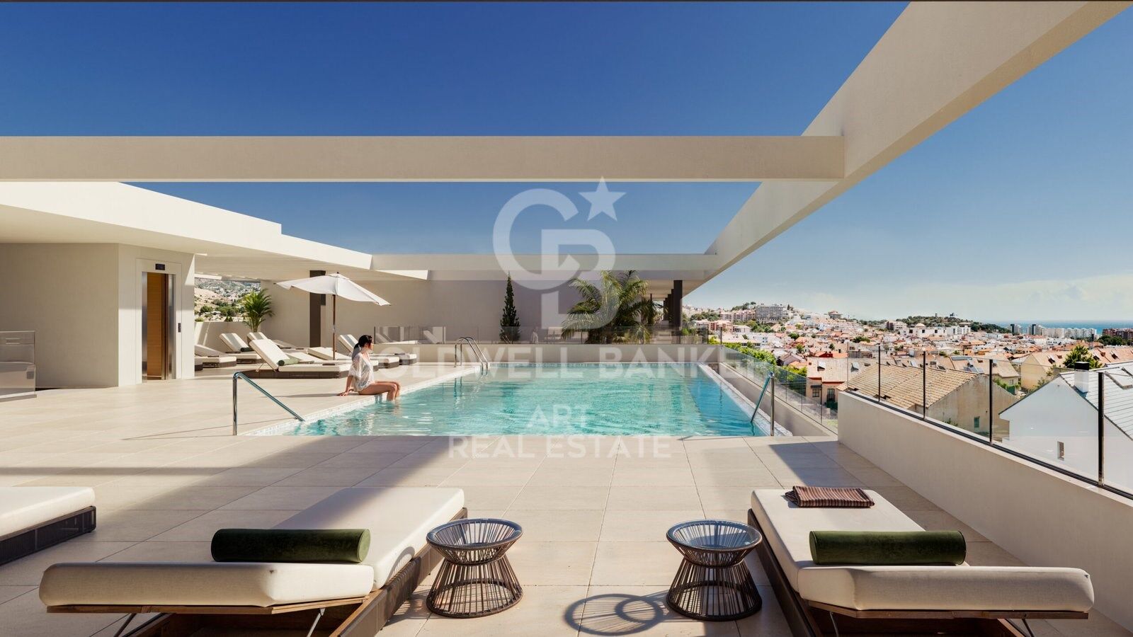
The communal areas and facilities make all the difference: from the concierge to the sky infinity pool, every detail is designed to enhance daily life and offer unique experiences.

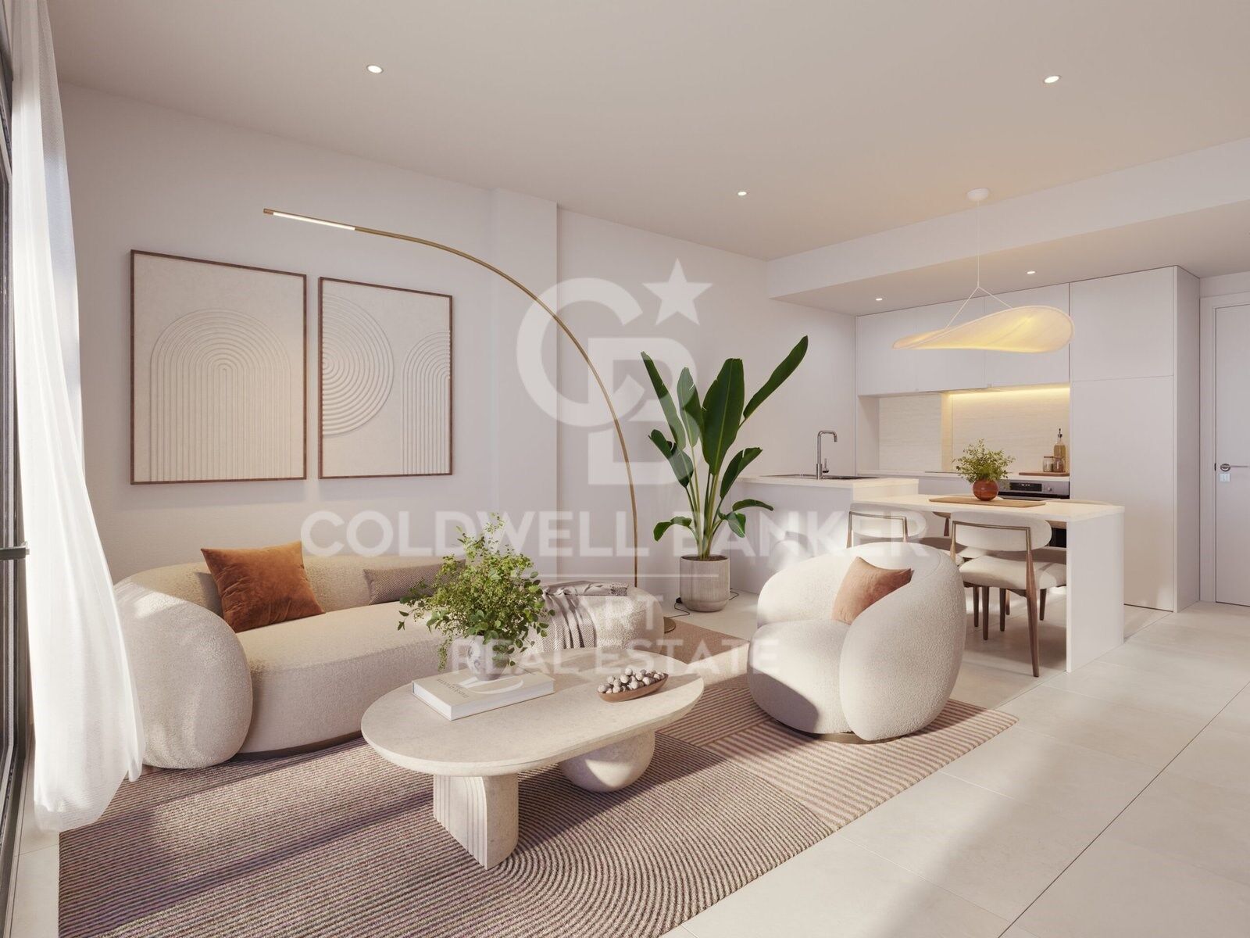
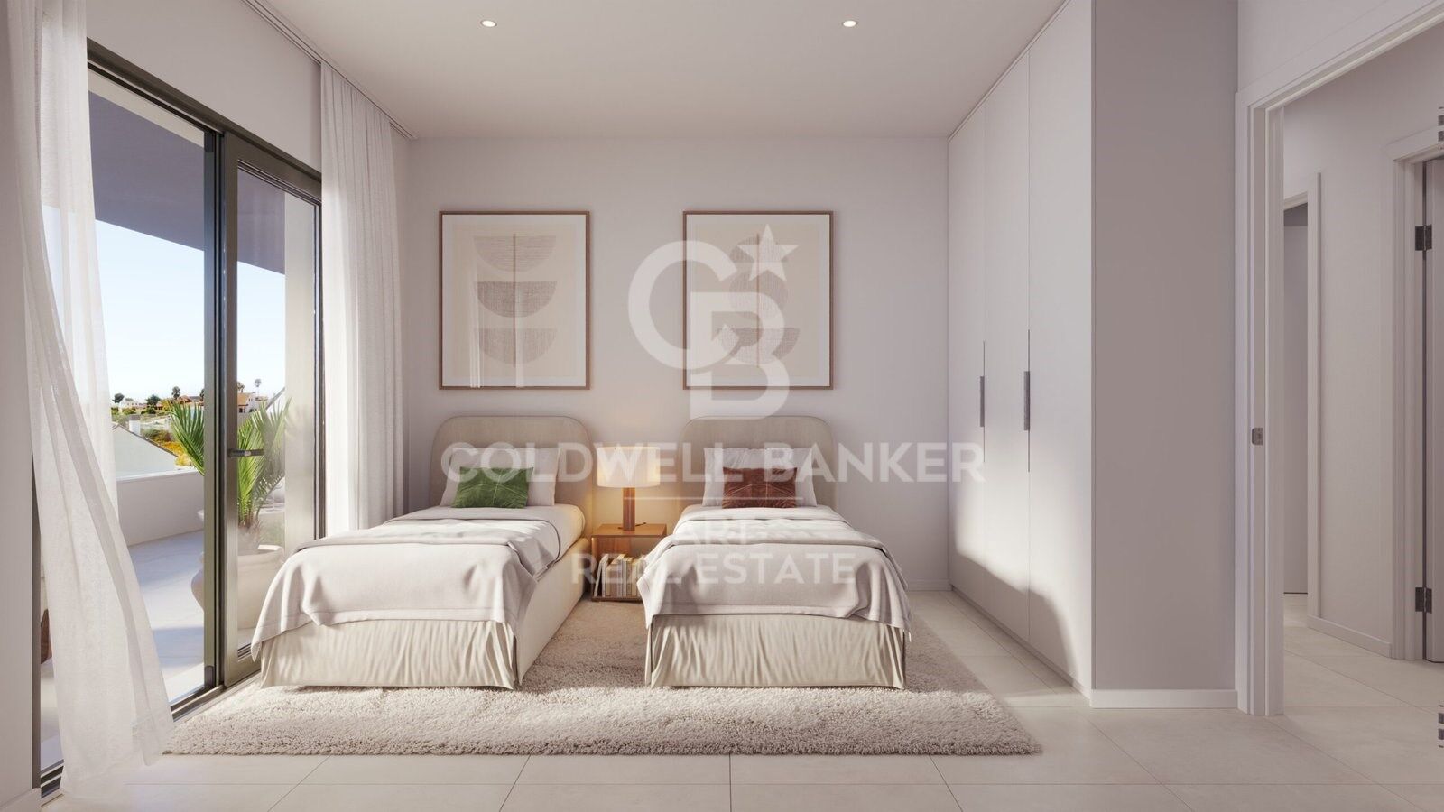
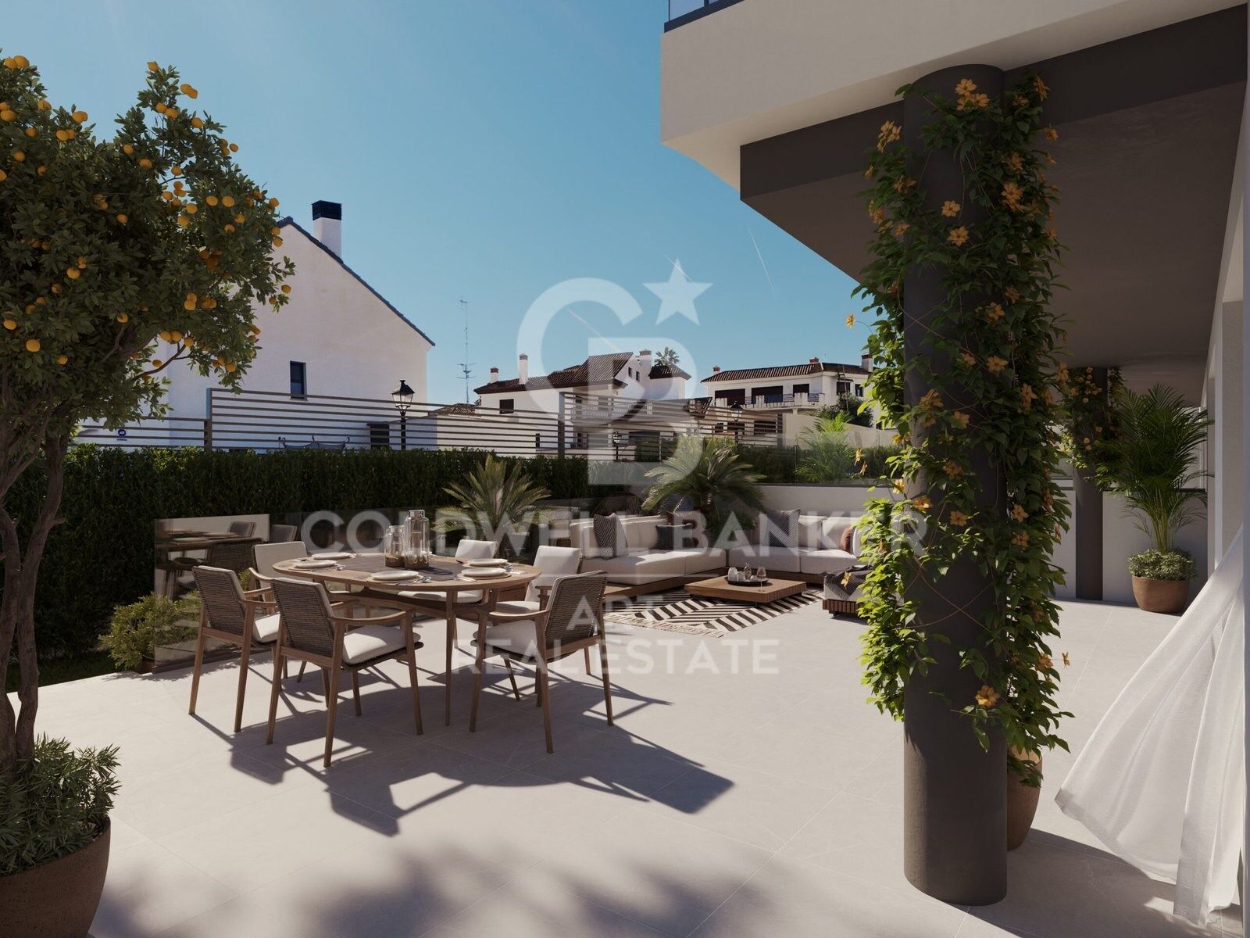
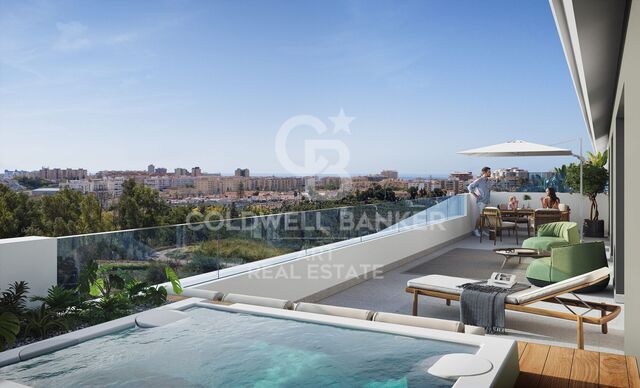
The homes, with 1, 2, and 3 bedrooms, feature spacious south-facing terraces that extend the living room towards the horizon. The open-plan layout of living-dining-kitchen ensures fluidity and light in every space.

Spaces adapted to all lifestyles.

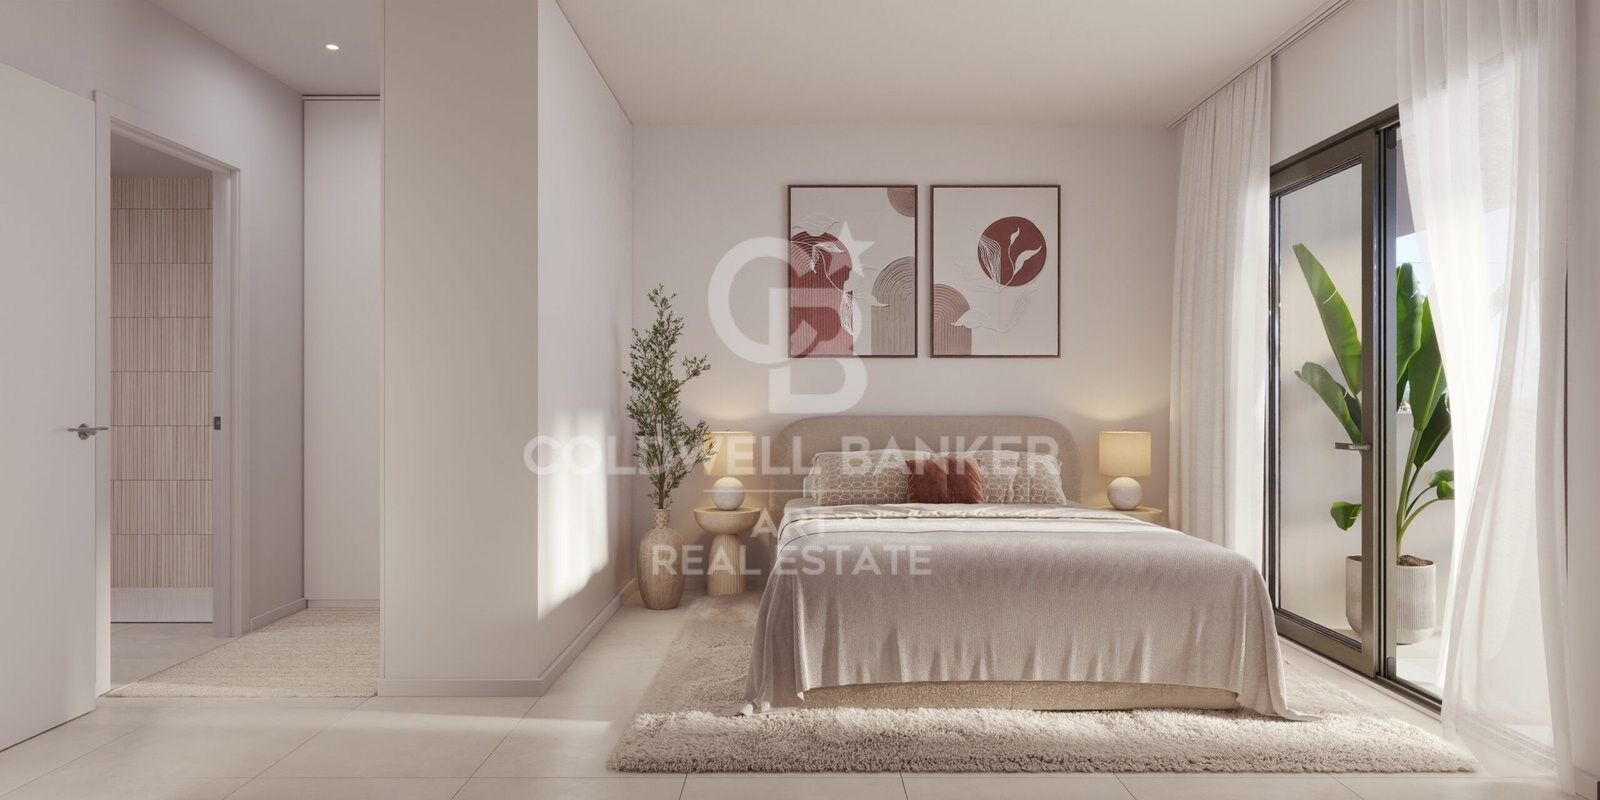
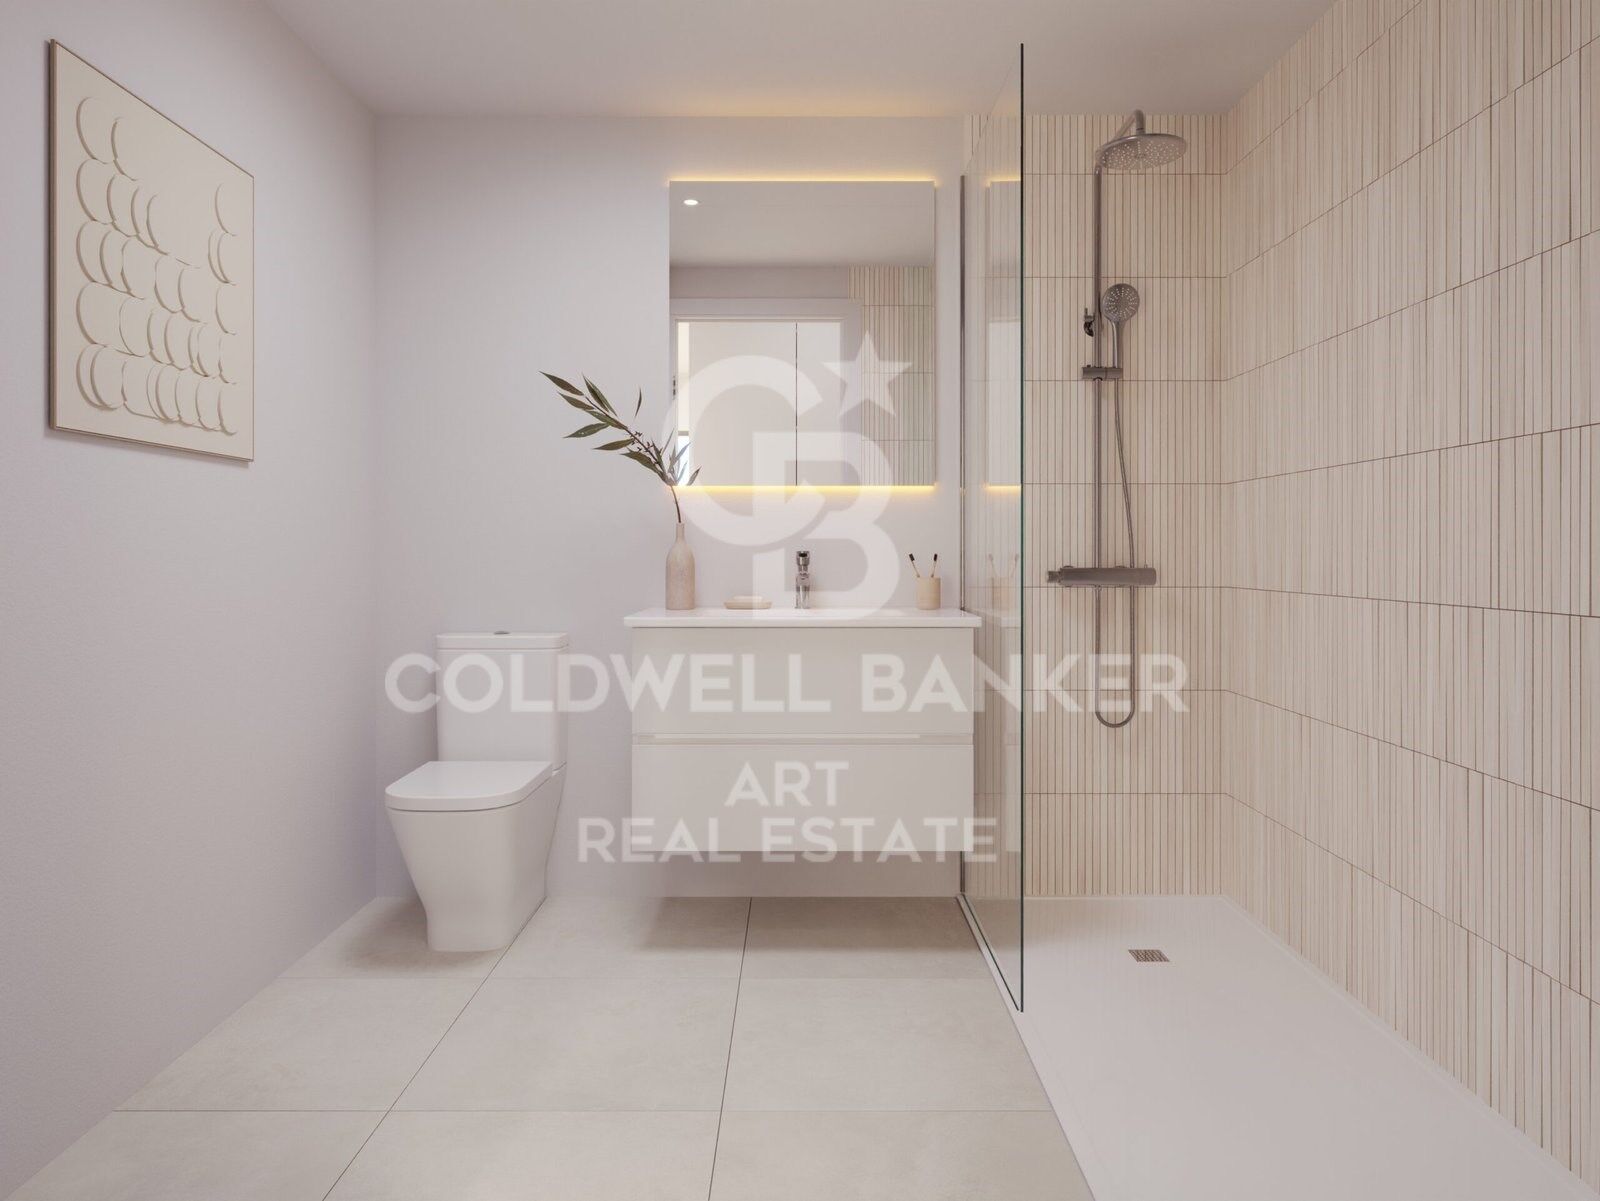
With sizes ranging from 93 to 224 m² and terraces from 16 to 70 m², you can choose the home that best fits your needs. All include climate control, a fully equipped kitchen with modern appliances, two parking spaces, and a storage room.
#ref:CBSH1435

Property details

zone
Costa del Sol
area
Málaga
location
Fuengirola
district
Los Boliches
Property type
new development
Reference
CBSH1435
Units in this development
TypeUnitSurfaceBedroomsPriceState
FlatCBSH1435_B130 m23508.000 €available
FlatCBSH1435_A155 m23591.000 €available
Energy certificate
  • Pending

About Fuengirola

Fuengirola, nestled in the heart of the Costa del Sol, is a vibrant coastal town renowned for its golden sandy beaches, lively atmosphere, and rich cultural heritage. Situated between Malaga and Marbella, Fuengirola offers the perfect blend of traditional Spanish charm and modern amenities, making it a desirable destination for residents and tourists alike.

With over 8 kilometers of pristine coastline, Fuengirola boasts some of the finest beaches in the region, including the popular Los Boliches and Carvajal beaches. Whether you're seeking relaxation under the sun or thrilling water sports adventures, Fuengirola's beaches have something for everyone.

The town's lively promenade, lined with palm trees, cafes, and shops, is the perfect spot for a leisurely stroll or enjoying a meal with stunning sea views. Meanwhile, Fuengirola's historic center, with its narrow streets, charming squares, and historic landmarks such as the Sohail Castle, provides a glimpse into the town's rich past.

Fuengirola's real estate market offers a diverse range of properties to suit every lifestyle and budget. From modern seafront apartments to spacious villas with panoramic views of the Mediterranean, there's something for everyone in Fuengirola's property market.

With excellent transport links, including a train station connecting Fuengirola to Malaga and the airport, as well as easy access to the A-7 motorway, getting around the Costa del Sol and beyond is convenient for residents and visitors alike.

Whether you're looking for a permanent residence, a vacation home, or an investment property, Fuengirola offers an unbeatable quality of life in a stunning coastal setting. Experience the magic of Fuengirola and find your dream home on the sunny shores of the Costa del Sol!

Request more info
Ref.CBSH1435
Urb. Coto de la Serena Local 7B,
29680, Estepona
952 680 284

Related properties

Exclusive newly built penthouses in La Loma, Fuengirola
Los Boliches

Exclusive newly built penthouses in La Loma, Fuengirola

The first development in the new area of La Loma, the fastest growing district of Fuengirola. Right next to the Gran Parque de La Loma, with more than 30,000 m² of green areas where you can walk, ride a bike, exercise or simply enjoy this unique environment. Just 5 minutes from having a skewer on the beach of Los Boliches and 10 minutes from the city centre or the Marina. All of them have 2 bedrooms: four functional central penthouses and two elegant corner penthouses with large terraces on both sides of the building, offering unparallelled panoramic views. In addition, each one comes with a jacuzzi on the terrace to make the most of the climate and tranquillity of the area. Every detail has been carefully designed to take advantage of the 300 sunny days of the year of Fuengirola. All the rooms and the main living room are connected to a spectacular terrace that frames the whole house, creating a bright and unique space. The living room has an open plan design with a kitchen island integrated into a spacious living-dining room, the perfect setting to share unforgettable moments with family and friends. The master bedroom includes a private bathroom and a spacious dressing room, which guarantees comfort and privacy. You also have ample storage space to keep everything organised. The exclusivity does not end there: the penthouses are equipped with the latest generation aerothermal system, which allows you to control heating and cooling both in summer and winter in the most sustainable way. #ref:CBSH1331
From 599.000 €

Recently viewed properties

House 4 Bedrooms Sale Ordino
Coll d'Ordino

House 4 Bedrooms Sale Ordino

506 m²Size45 Bathrooms
We are pleased to present the new construction of 'LES NERES D'ORDINO' homes, an exclusive residential project consisting of 5 luxury homes located in a fantastic location in Ordino, within walking distance to the centre of Ordino.~~The homes have a practical and functional layout, with all the comforts and using high quality finishes:~Heating system using a geothermal heat pump that is distributed through underfloor heating throughout the home, with additional towel racks in the bathrooms.~Mechanical ventilation system with heat recovery~In the garage, pre-installation for charging electric vehicles~Home automation to remotely control heating, lights, access door... with scalable and customised options on demand.~Interior doors from the CARRÉ, NORMA or similar brand~Parking door from HORMANN or similar~Kitchen with GAGGENAU or similar appliances, and kitchen furniture from BULTHAUP or similar.~Wheelchair accessible lift~Pre-installation of fireplace~Installation of a photovoltaic solar energy system.~All the houses are divided into four floors connected by a lift and a stairwell and have surfaces from 300 square metres of living space plus 200 m2 of garage; In addition, each house has its own porch, patio and terrace.~~The garages are on the ground floor and can accommodate 5-6 cars. The installation room and laundry area are also located on this floor.~~On the first floor we find the day area, with a surface area of 100 to 115 m2 depending on the house with a large living room, dining room and fully equipped designer kitchen, and guest bathroom. This floor is designed to enjoy with family and friends and to give a feeling of warmth and spaciousness, the space has large windows that guarantee the entry of sun and natural light. From this floor you can access the garden and terrace.~~On the second floor we find the sleeping area, with 3 large double bedrooms and 3 full bathrooms.~~On the third and last floor we find the main room, with a dimension of between 82 and 90 m2. It was initially conceived with a bedroom area and a study area, with two full bathrooms.~~DO NOT hesitate to contact us for any additional information you may require. #ref:05208/5210
2.750.000 €
Exquisite luxury villa in Marbesa, Mijas - Costa del Sol
Elviria - Cabopino

Exquisite luxury villa in Marbesa, Mijas - Costa del Sol

280 m²Size694 m²Plot55 Bathrooms
Situated in the sought-after coastal area of Marbesa, this exquisite villa embodies the finest Mediterranean lifestyle. With four bedrooms, four full bathrooms, and a guest toilet, this elegant two-level residence offers 280 m² of meticulously designed living space on a generous 694 m² plot. From the moment you arrive, the villa captivates with its charming outdoor spaces. Covered and open terraces invite you to enjoy the sun and sea breeze all year round. A lush garden surrounds the home, creating a private, green oasis with various areas for relaxation and entertainment. The outdoor setting includes a dining area for alfresco meals, a cosy chill-out zone, a barbecue area with an outdoor kitchen, and sun loungers placed around a stunning pool made with Indonesian stone, known for its water-purifying qualities. For ultimate relaxation, a luxurious jacuzzi and a soothing sauna complete the outdoor experience. Inside, the villa is equally impressive. The master bedroom features a spacious walk-in closet offering plenty of storage. The open-plan living room seamlessly connects with the kitchen and dining area, forming the heart of the home. A fireplace adds warmth, while large sliding glass doors lead out to the terrace, creating a harmonious indoor-outdoor living experience. For added convenience, the property includes a fully equipped independent guest apartment with its own kitchenperfect for hosting friends or family. Parking is never an issue, with an outdoor area that accommodates up to four vehicles. This Marbesa gem not only offers privacy and tranquillity but also enjoys a prime location close to the beach, shops, bars, restaurants, and all essential amenities. Every detail of this property has been thoughtfully designed to deliver a luxurious, comfortable, and stylish lifestyle in one of the Costa del Sol's most desirable destinations. #ref:CBSH1138
1.800.000 €
Exceptional contemporary villa with spa and panoramic views - Marbella Hill Club
Milla de Oro

Exceptional contemporary villa with spa and panoramic views - Marbella Hill Club

799 m²Size3.560 m²Plot56 Bathrooms
This exceptional contemporary residence is located in the prestigious Marbella Hill Club, just minutes from the Golden Mile. Designed by Villaroel and built by B. Solís, the three-level villa exemplifies modern elegance through precise craftsmanship and balanced architectural design. Set on an expansive plot landscaped by Esspora, the property achieves both privacy and open views, blending natural stone and glass with sleek geometric lines. The lower level is dedicated to leisure and wellness, featuring a fully equipped guest bedroom, laundry area, entertainment lounge with a bespoke bar, complete spa with indoor heated pool and sauna, and a private home gym. This floor also includes a custom-designed machine room by Proinsermant, underscoring the villa's technical sophistication and operational excellence. On the main level, the open-plan layout seamlessly connects the living, dining, and kitchen areas. Large glass doors open to an expansive terrace overlooking the gardens and poolideal for outdoor dining and relaxation. A fully functional secondary (dirty) kitchen supports the main culinary area, while two guest bedrooms with en-suite bathrooms ensure comfort and privacy for visitors. Every element reflects the refined interior concept by Pedro Peña, featuring carefully curated furniture, materials, and textures complemented by exclusive art pieces throughout. The upper floor is devoted to private living, hosting the primary suite with a walk-in closet, luxurious bathroom, and direct access to a terrace with panoramic views. An additional guest suite and a serene home office complete this level, all connected by an elevator serving every floor. This villa represents an exceptional standard of livingwhere architectural mastery, design precision, and natural beauty converge in one of Marbella's most sought-after residential addresses. #ref:CBSH1236
14.900.000 €
Discover a New Way of Living on the Costa del Sol
Los Pacos

Discover a New Way of Living on the Costa del Sol

Discover a new way of experiencing the Costa del Sol in an exclusive boutique development of 42 luxury residences in Fuengirola, designed for those seeking the perfect balance between design, wellbeing, privacy, and a connection with the the Mediterranean. A unique residential concept where contemporary architecture, natural light, and open spaces blend seamlessly within a privileged setting to create homes that inspire tranquillity and sophistication. Located in one of Fuengirola's most sought-after areas, this development has been conceived as a low-density residential community that prioritises comfort, spaciousness, and quality of life. Every detail has been carefully designed to deliver a superior living experience, combining avant-garde aesthetics, premium materials, and amenities created for everyday enjoyment. The 2- and 3-bedroom residences stand out for their bright and functional layouts, with southeast or southwest orientations that maximise natural light and offer spectacular Mediterranean sunrises and sunsets. Large windows create a seamless connection between indoor and outdoor spaces, generating warm, open, and vibrant living environments throughout the year. One of the most distinctive features of this development is its extraordinary terraces. All residences boast generous outdoor spaces of over 23 m², ideal for creating different areas for dining, relaxation, and outdoor living. Ground-floor homes enhance this experience with impressive terraces and private gardens of up to 80 m², while the penthouses redefine luxury with spectacular outdoor terraces of up to 150 m² and private solariums, designed to enjoy the exceptional Costa del Sol climate in complete privacy. The architectural design embraces elegant contemporary lines, integrating harmoniously with its surroundings. The interiors reflect a modern concept where spaciousness, natural light, and construction quality take centre stage. Premium materials and finishes have been carefully selected to ensure both sophistication and durability, including large-format porcelain flooring, high-performance carpentry, fully equipped kitchens with integrated appliances, and contemporary designer bathrooms with meticulously chosen finishes. The development also offers a comprehensive selection of exclusive communal areas and services designed to elevate the residential experience. A true private oasis where residents can relax, unwind, and enjoy exceptional moments without leaving home. The spectacular outdoor swimming pool, featuring a beach-style entrance and saline chlorination system, becomes the heart of the community, surrounded by beautifully landscaped Mediterranean gardens and spacious relaxation areas. It is a space designed to disconnect, enjoy family time, or simply embrace the peaceful rhythm of the surroundings. Wellbeing continues with an exclusive spa and sauna area, designed to transform everyday life into an experience of complete relaxation. The fully equipped gym allows residents to maintain an active lifestyle without sacrificing the convenience of exercising at home, while the coworking space caters to the needs of those who value flexibility and productivity within an elegant and functional environment. #ref:CBSH1575
From 490.000 €
Experience the Mediterranean essence in this open-plan villa with high-end finishes in Moraira
Pinar del Advocat - Cometa

Experience the Mediterranean essence in this open-plan villa with high-end finishes in Moraira

339 m²Size925 m²Plot34 Bathrooms
Newly built luxury villa in Moraira, a haven of Ibizan elegance between the sea and nature Located in one of the most exclusive and sought-after areas of the Costa Blanca - between Pinar del Advocat and Benimeit - this newly built villa offers you a quiet and sophisticated life just 2.5 km from the centre of Moraira, its beaches, the fishing port and the Yacht Club. This exclusive private residential of just six homes has been designed to preserve privacy and serenity, in an environment of natural light, fresh air and Mediterranean fragrances that merge with a clean-lined and timeless architecture. The villa sits on a plot of 924.87 m² and features a two-storey design with open spaces that favour the fluid connection between interior and exterior. Built with the highest quality materials and a refined Ibizan style, the house transmits warmth, comfort and distinction in every corner. On the ground floor we find a spacious living-dining room with a fully equipped minimalist design kitchen, with a central island and breakfast bar, a guest toilet and a bedroom with an en-suite bathroom. This floor opens onto a spectacular outdoor area covered in natural stone that is experienced as an extension of the interior: private pool, landscaped garden and elegant chill-out areas to enjoy the privileged climate of the Costa Blanca throughout the year. On the upper floor is the rest area, consisting of two bedrooms with en-suite bathrooms and access to private terraces with open views. The property includes numerous extras for superior comfort: closed garage for two vehicles, storage rooms, outdoor toilet, ducted air conditioning system, home automation, security door, alarm and custom-made fitted wardrobes, among others. A home where design, privacy and natural surroundings combine to offer you an unparalleled living experience on the Mediterranean coast. #ref:CBS570N
1.750.000 €
Coldwell Banker Art Real Estate
Urb. Coto de la Serena Local 7B,
29680, Estepona
De 10 a 19 hs
Newsletter

Find your home abroad with the support of the Coldwell Banker® network

Visit our global websites to learn more about your ideal property in the most exclusive destinations

We use our own and third-party cookies to make our website work safely and personalize its content. Likewise, we use cookies to measure and obtain data on your navigation and to adjust advertising to your tastes and preferences. Press the "Accept all" button to confirm that you have read and accepted the information presented. To manage or disable these cookies, click on "Configuration". For more information see our cookies policy.
Modify cookies
Technical and functional Always active
This website uses its own Cookies to collect information in order to improve our services. If you continue browsing, you accept their installation. The user has the possibility of configuring his browser, being able, if he so wishes, to prevent them from being installed on his hard drive, although he must bear in mind that such action may cause difficulties in navigating the website.
They allow the monitoring and analysis of the behavior of the users of this website. The information collected through this type of cookies is used to measure the activity of the web for the elaboration of user navigation profiles in order to introduce improvements based on the analysis of the usage data made by the users of the service. They allow us to save the user's preference information to improve the quality of our services and to offer a better experience through recommended products.
These cookies are used to store information about the preferences and personal choices of the user through the continuous observation of their browsing habits. Thanks to them, we can know the browsing habits on the website and display advertising related to the user's browsing profile.