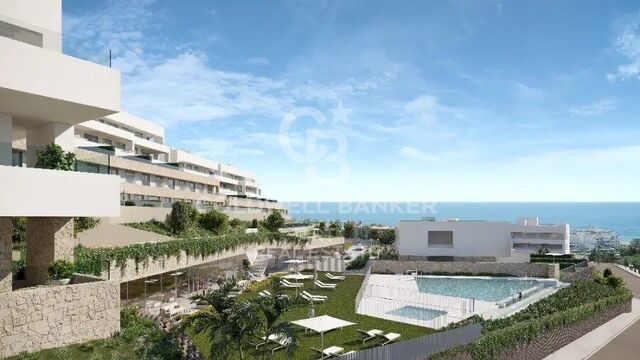
Luxurious 5 bedroom villa in El Higueron, Fuengirola
size
673 m²
Bedrooms
5
Bathrooms
3
parking
pool
terrace
87 m²
price
3,200,000 €
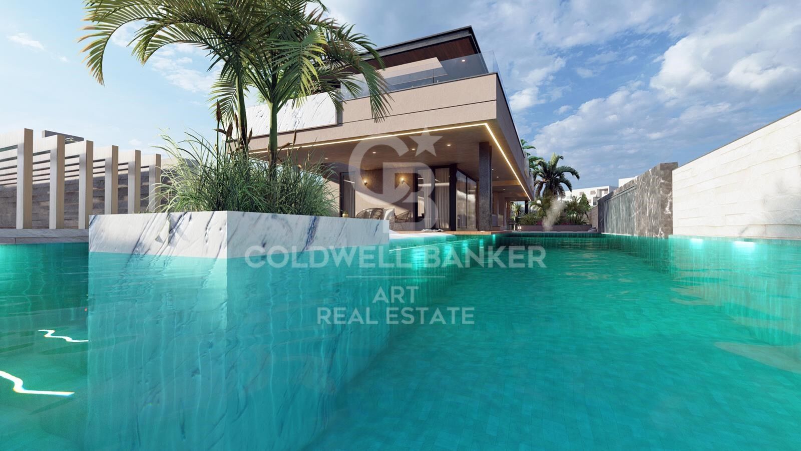
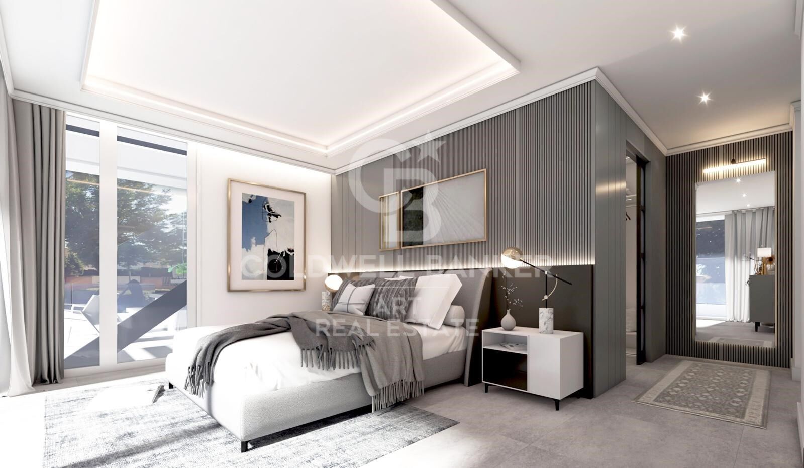
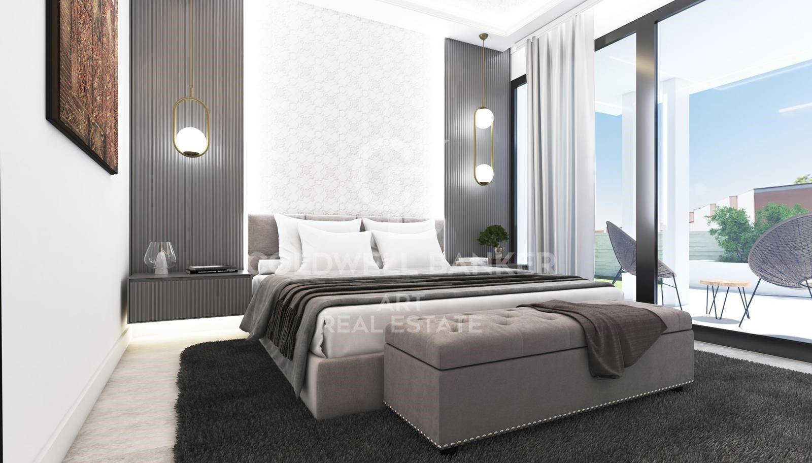
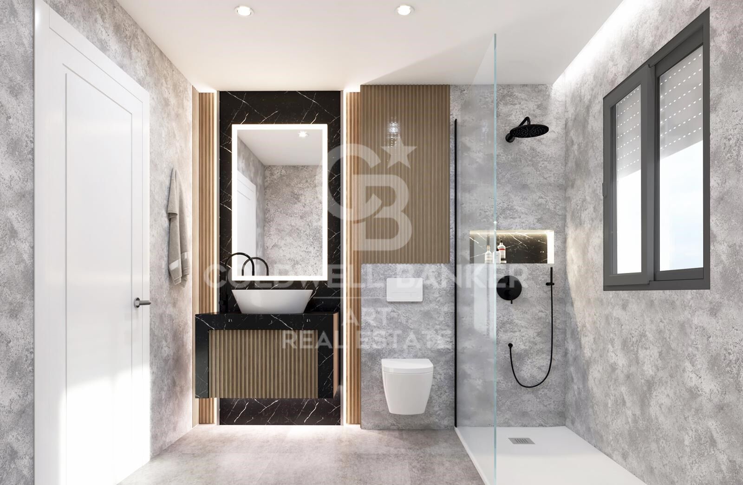
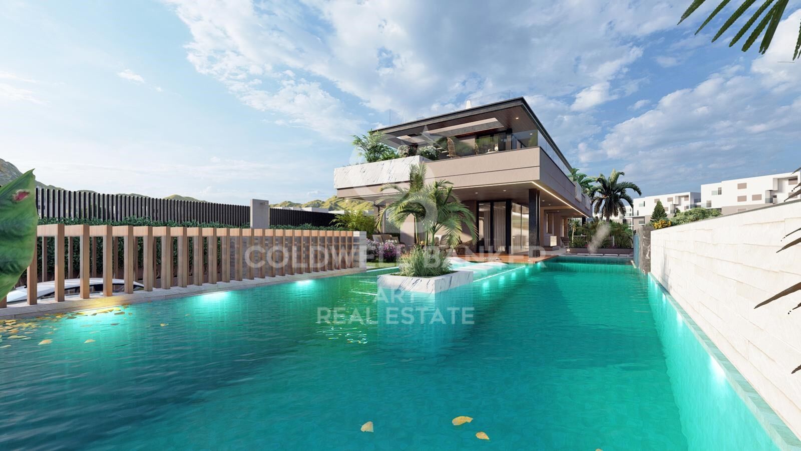
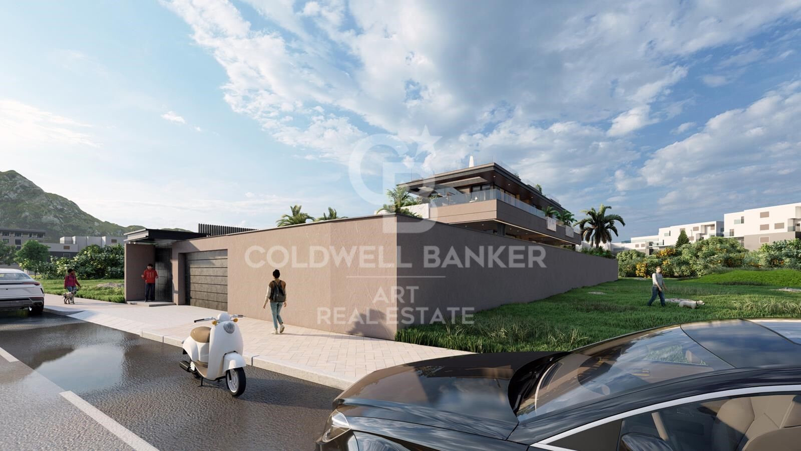
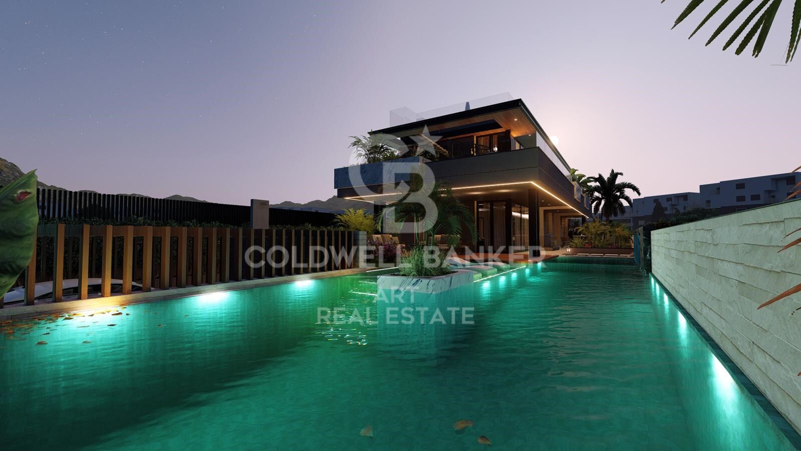
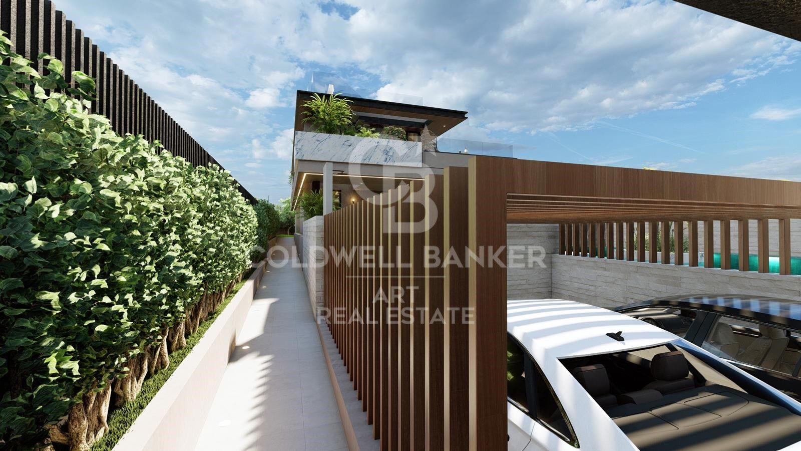
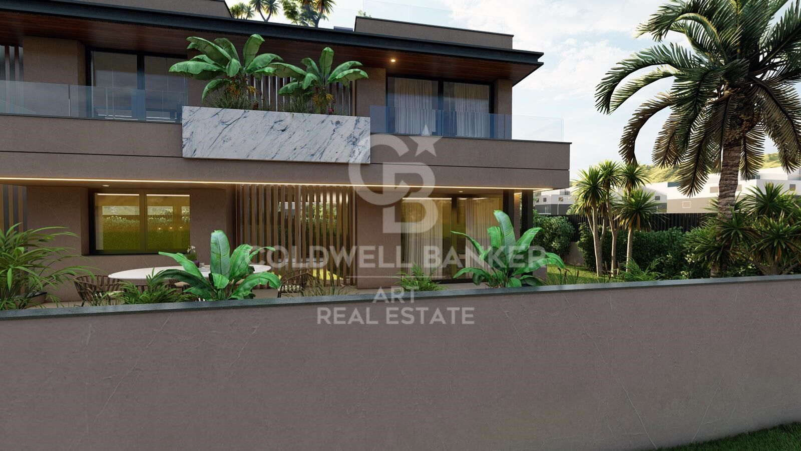
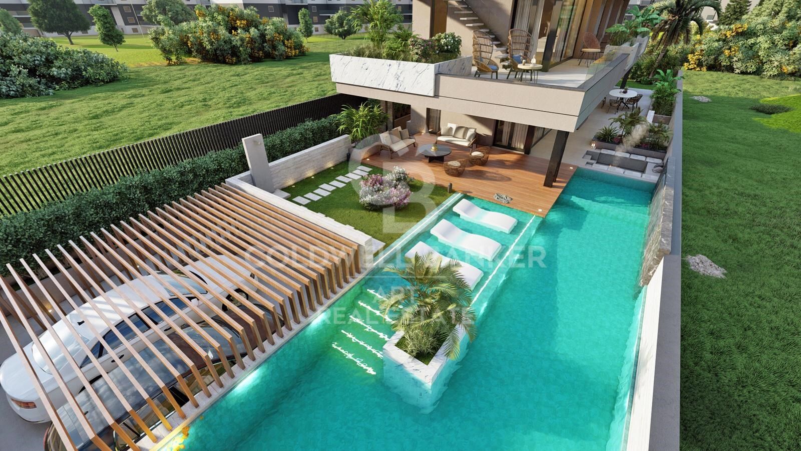
Villas Bellagio, located in El Higuerón, Fuengirola, is the ultimate expression of modern luxury and refined sophistication. Every aspect of this residence has been meticulously designed, combining cutting-edge technology, sustainable systems, and impeccable aesthetics. The villa's architecture blends seamlessly with its natural surroundings, offering an oasis of elegance and tranquility with panoramic views of the Mediterranean Sea and the surrounding mountains.

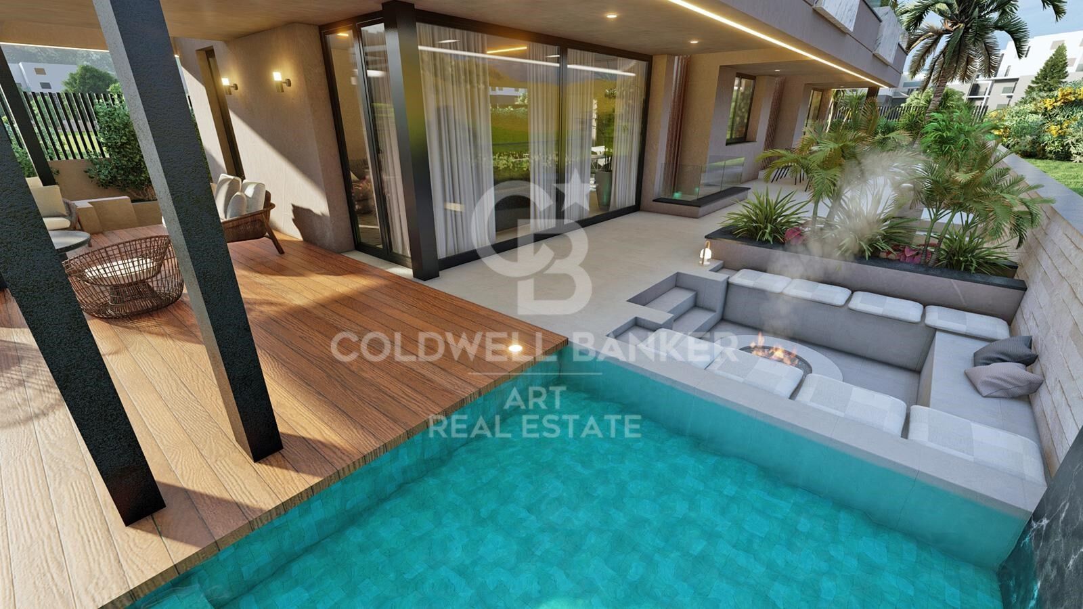
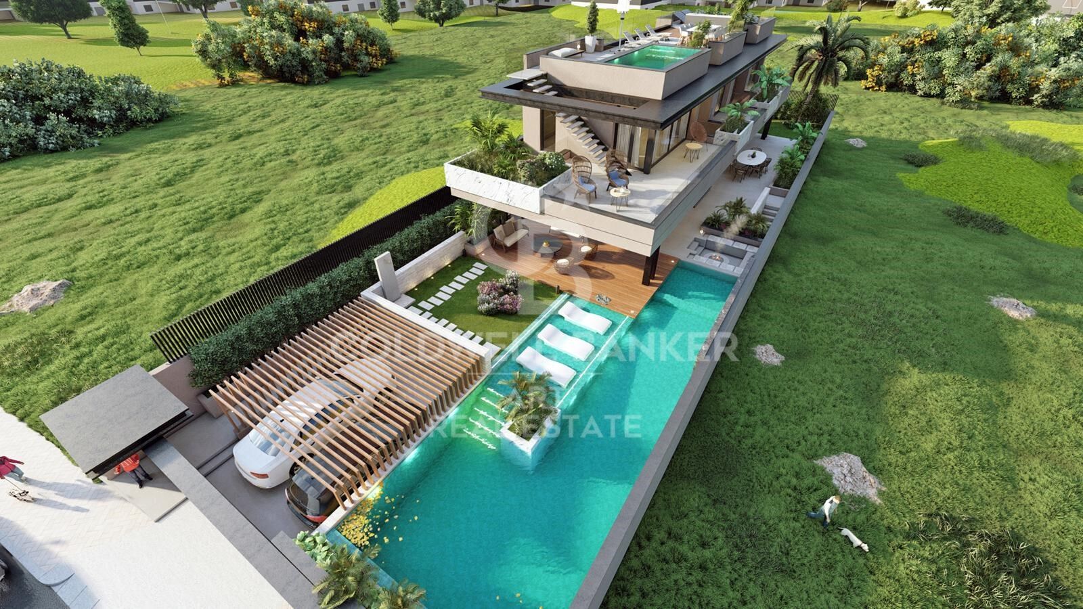
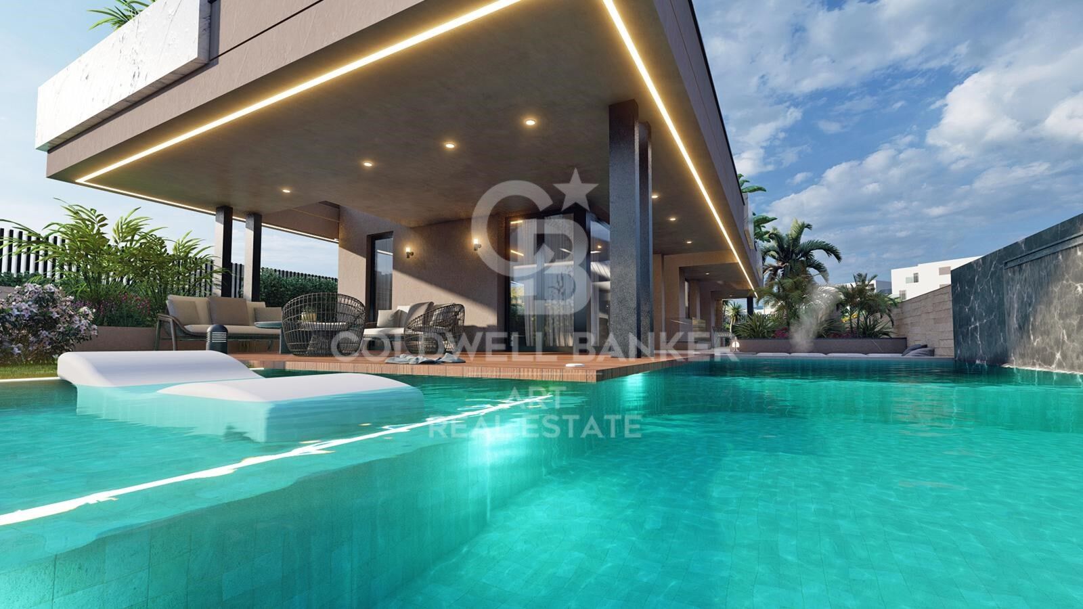
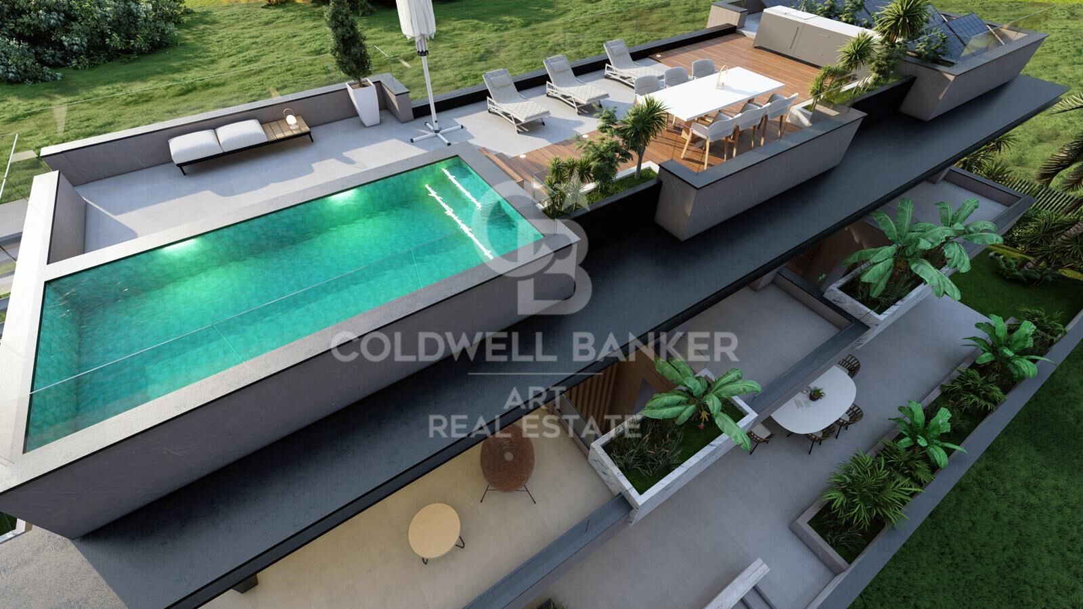
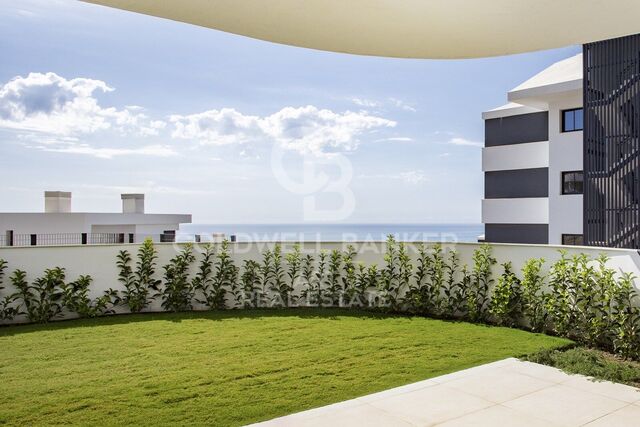
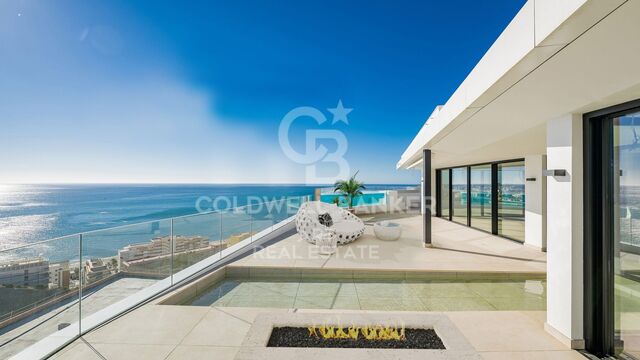
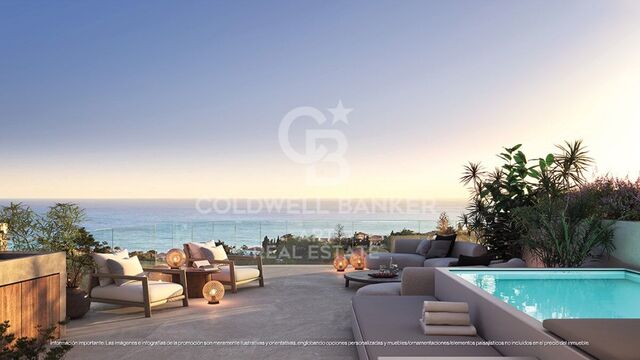
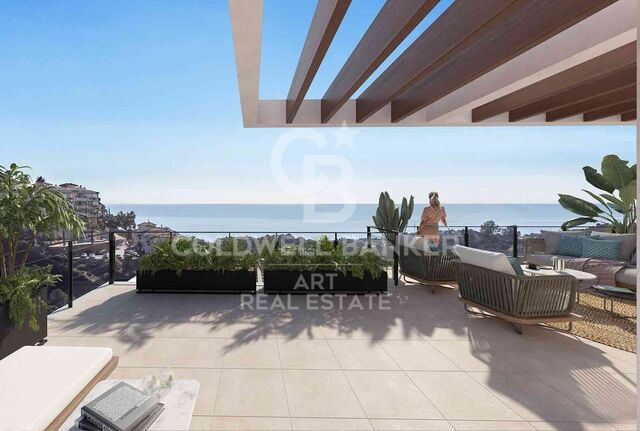
The outdoor areas are just as distinguished, featuring a lush landscaped garden leading to a spectacular saltwater pool. A stylish firepit creates an intimate atmosphere for al fresco dining, while the barbecue area and both covered and open terraces provide versatile spaces for entertaining. The seamless integration of indoor and outdoor living ensures an exceptional lifestyle experience where comfort and design are perfectly intertwined.

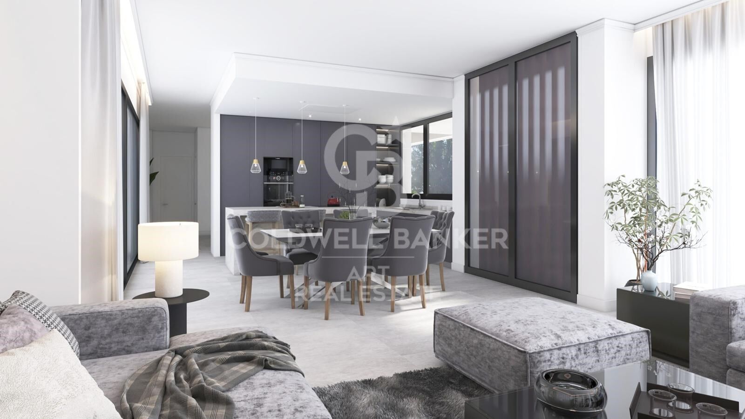
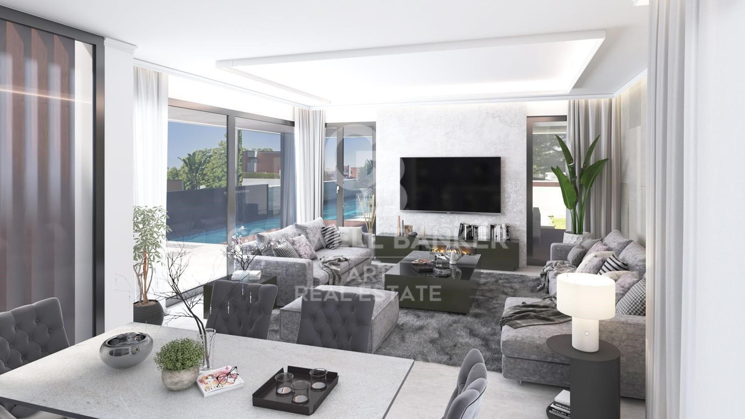
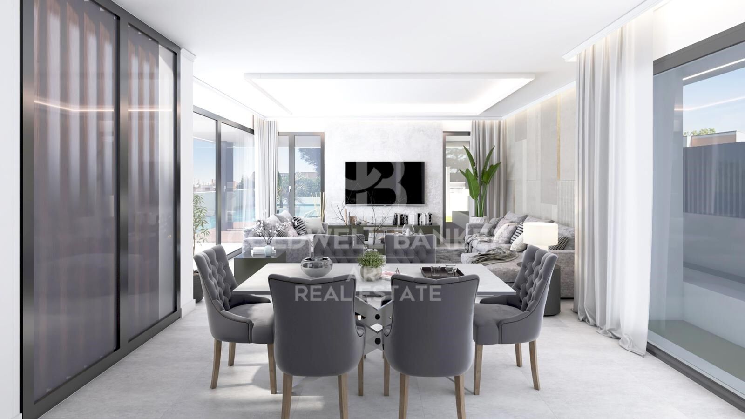
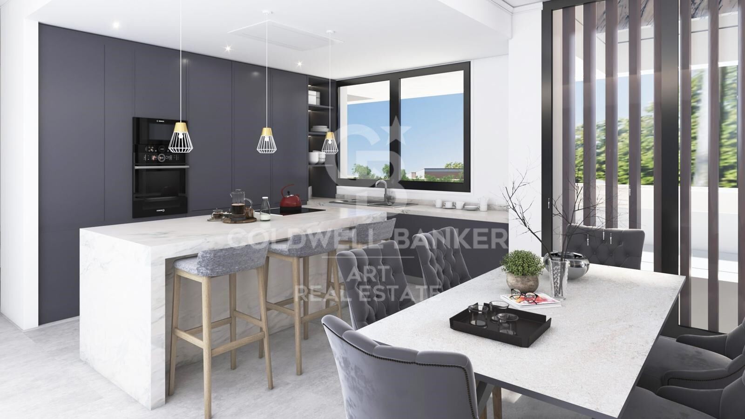
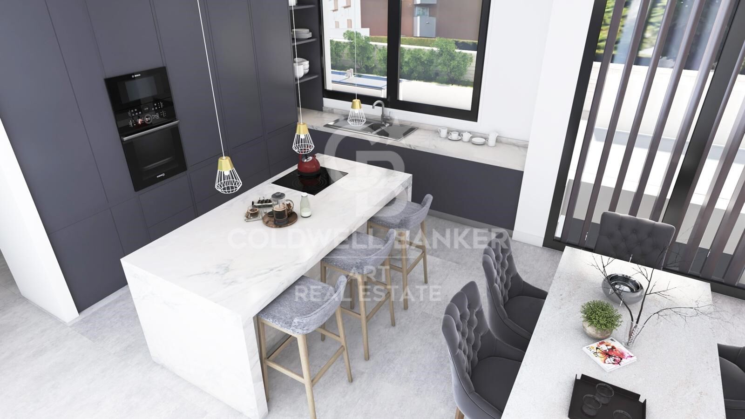
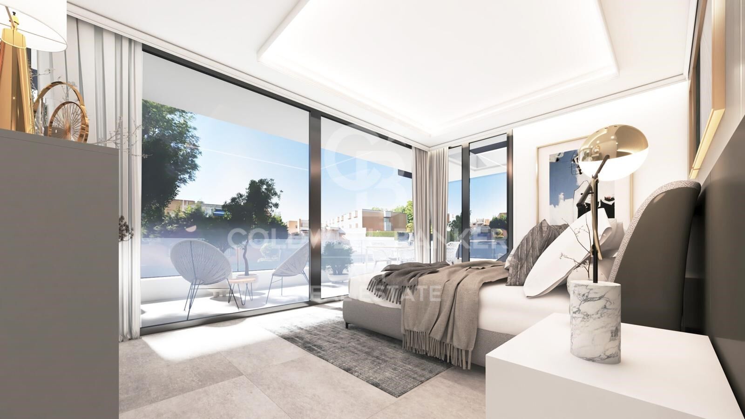
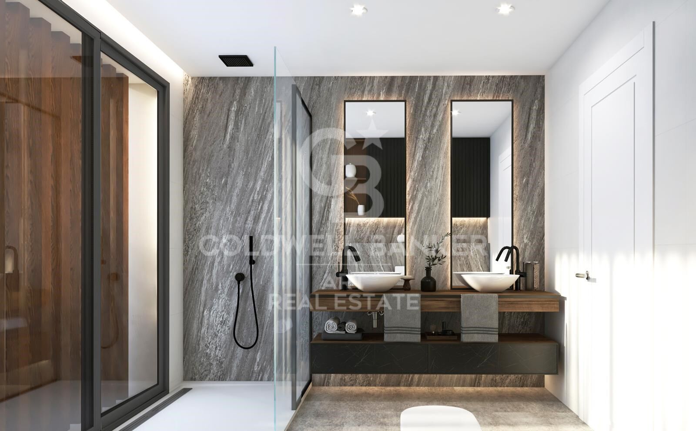
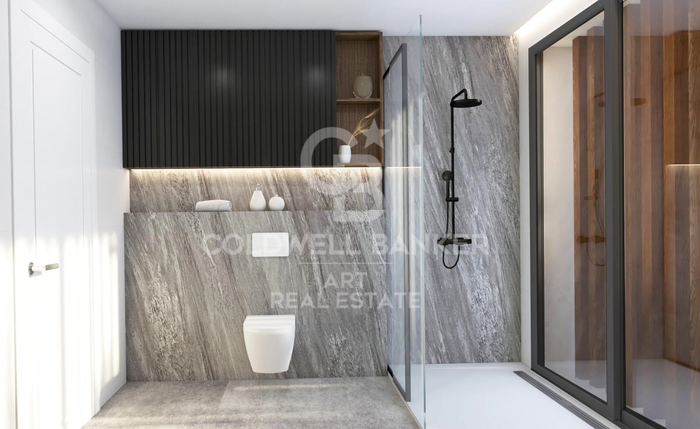
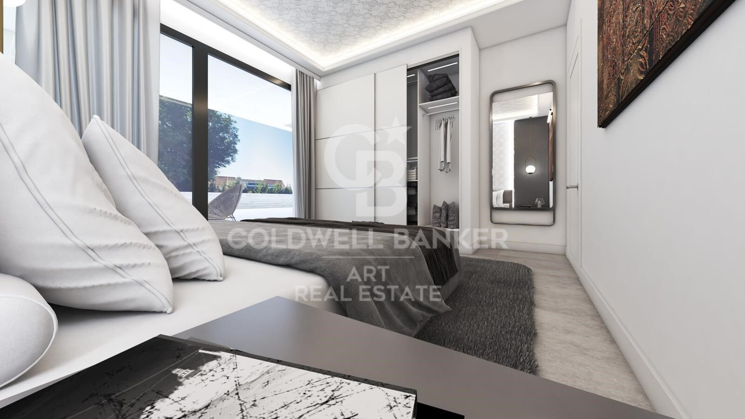
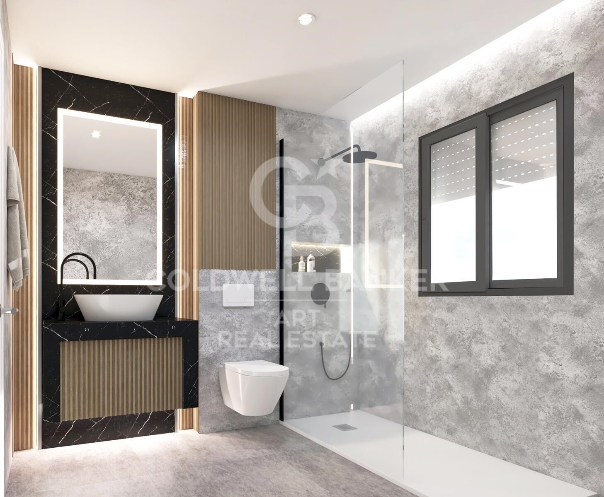
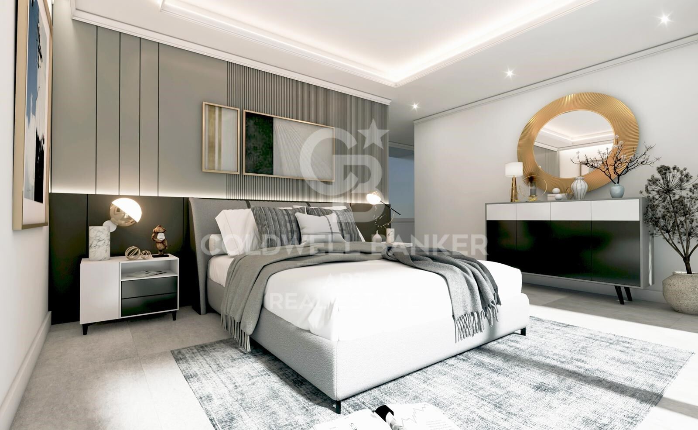
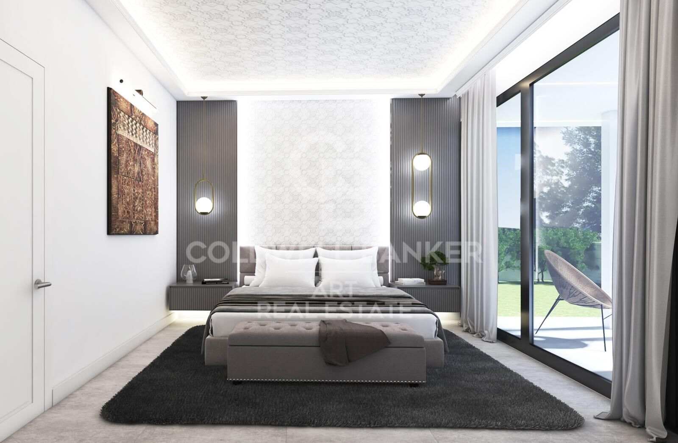
Inside, the villa boasts an open-plan layout that harmonizes functionality with style, including a fully equipped modern kitchen that flows effortlessly into the living areas. Premium materials such as resin, porcelain, and natural stone enhance the space's refined character. Abundant natural light floods the interior through expansive windows, creating a smooth transition to the generous terraces designed for ultimate relaxation.

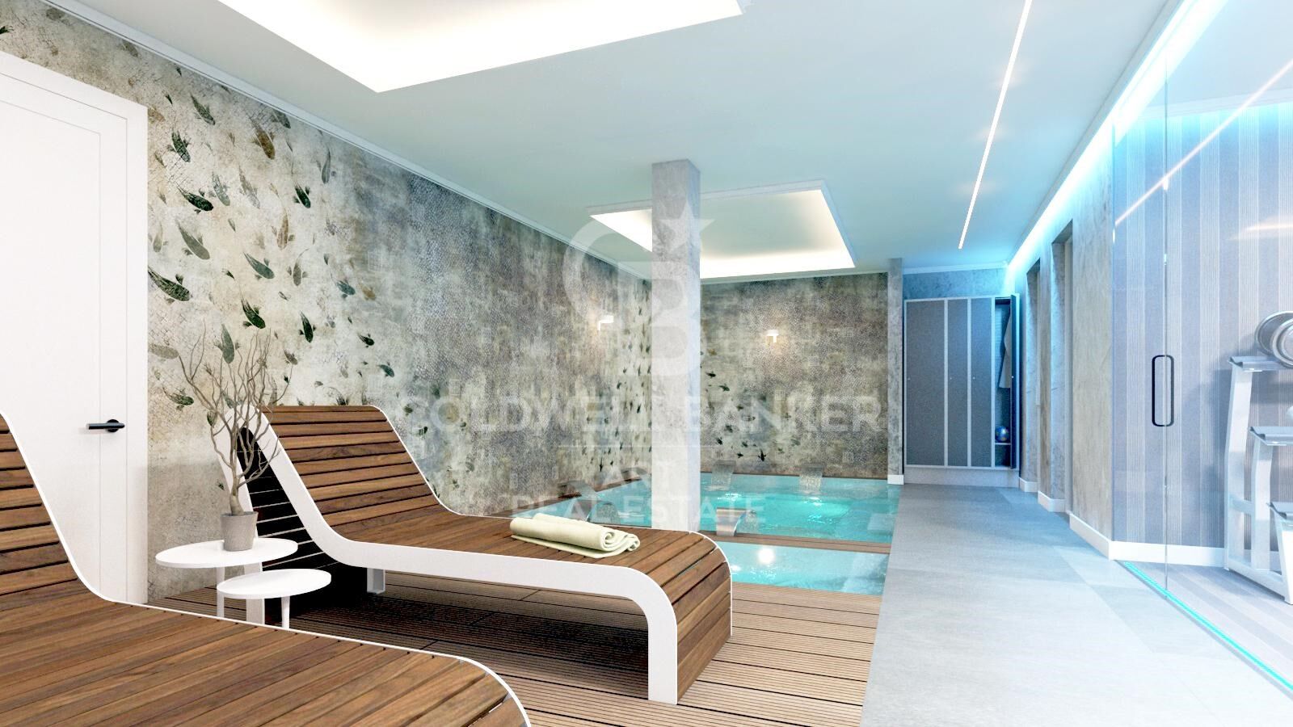
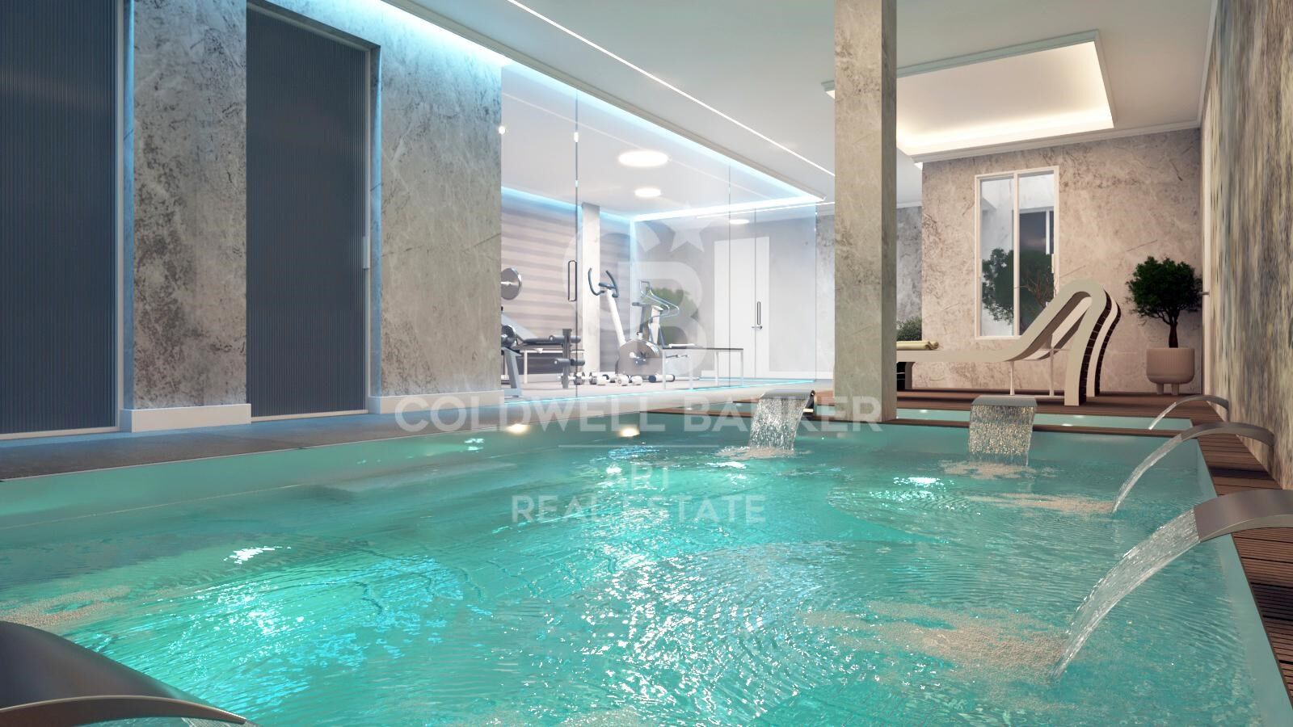
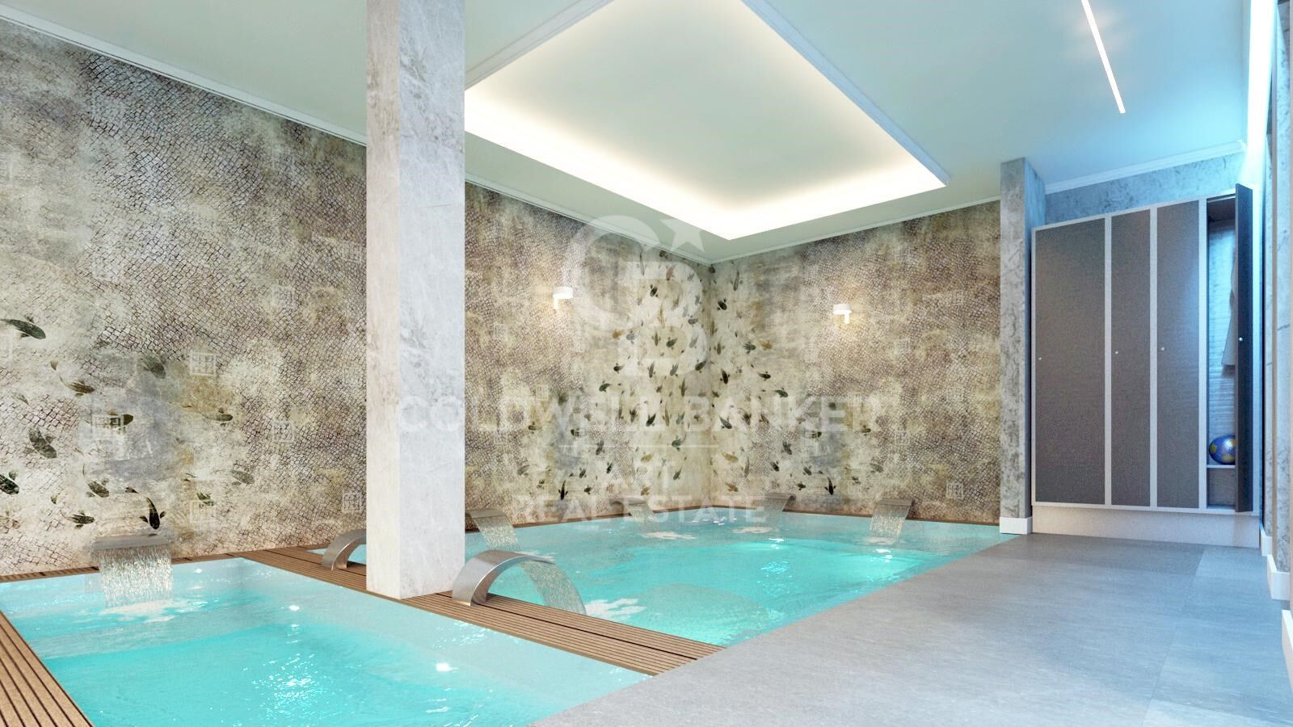
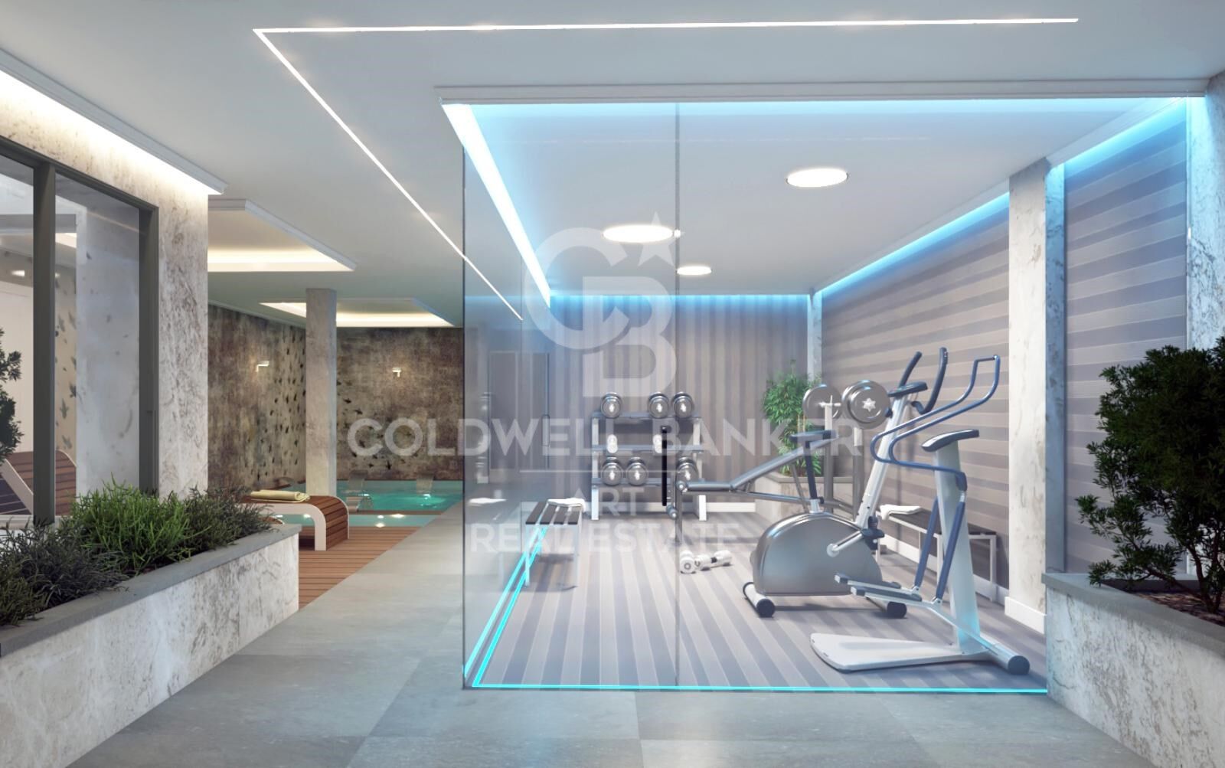
Villa Bellagio also prioritizes well-being with luxurious features such as a jacuzzi, sauna, steam room, and private spa. Its privileged location in El Higuerón ensures easy access to beaches, renowned golf courses, international schools, and a rich selection of dining and shopping options. This villa is the perfect balance of exclusivity, comfort, and an unparalleled quality of life on the Costa del Sol.
#ref:CBSH344

Property details

zone
Costa del Sol
area
Málaga
location
Fuengirola
district
El Higuerón
Property type
house
sale
3.200.000 €
Reference
CBSH344
Bedrooms
5
Bathrooms
3
Surface
548 m2
Builded surface
673 m2
Condition / conservation
new

Property features

pool
storage
parking
Energy certificate
  • Pending

About Fuengirola

Fuengirola, nestled in the heart of the Costa del Sol, is a vibrant coastal town renowned for its golden sandy beaches, lively atmosphere, and rich cultural heritage. Situated between Malaga and Marbella, Fuengirola offers the perfect blend of traditional Spanish charm and modern amenities, making it a desirable destination for residents and tourists alike.

With over 8 kilometers of pristine coastline, Fuengirola boasts some of the finest beaches in the region, including the popular Los Boliches and Carvajal beaches. Whether you're seeking relaxation under the sun or thrilling water sports adventures, Fuengirola's beaches have something for everyone.

The town's lively promenade, lined with palm trees, cafes, and shops, is the perfect spot for a leisurely stroll or enjoying a meal with stunning sea views. Meanwhile, Fuengirola's historic center, with its narrow streets, charming squares, and historic landmarks such as the Sohail Castle, provides a glimpse into the town's rich past.

Fuengirola's real estate market offers a diverse range of properties to suit every lifestyle and budget. From modern seafront apartments to spacious villas with panoramic views of the Mediterranean, there's something for everyone in Fuengirola's property market.

With excellent transport links, including a train station connecting Fuengirola to Malaga and the airport, as well as easy access to the A-7 motorway, getting around the Costa del Sol and beyond is convenient for residents and visitors alike.

Whether you're looking for a permanent residence, a vacation home, or an investment property, Fuengirola offers an unbeatable quality of life in a stunning coastal setting. Experience the magic of Fuengirola and find your dream home on the sunny shores of the Costa del Sol!

Request more info
Ref.CBSH344
Urb. Coto de la Serena Local 7B,
29680, Estepona
952 680 284
Soraya
Coordinator

Related properties

Sophisticated penthouses, villas with gardens and luxury flats in El Higueron, Fuengirola
El Higuerón

Sophisticated penthouses, villas with gardens and luxury flats in El Higueron, Fuengirola
We present to you a new development located at the very top of Benalmádena, consisting of just 33 exclusive 2- and 3-bedroom residences that stand out for their stunning panoramic views of the Mediterranean Sea. This exquisite residential complex has been conceived as a low-density jewel, distributed across three contemporary-design blocks. Each block offers a variety of layouts: -Ground-floor residences with spacious terraces and private infinity pools. -Middle-floor apartments with generous terraces open to the horizon. -Spectacular penthouses with wraparound terraces and the best views of the Costa del Sol. All residences feature south-facing pyramid-shaped terraces equipped with an outdoor kitchen and shower, ideal for enjoying the privileged Costa del Sol climate. The interiors have been designed to provide brightness and spaciousness, with open-plan kitchens, large floor-to-ceiling windows, and layouts that combine functionality with comfort. Each residence also includes an underground parking space and storage room. The development offers a selection of exclusive amenities, designed to elevate the residential experience: -Outdoor infinity pools with sea views. -Heated indoor pools in each block. -Private gym and spa areas. -Secure access system with entry codes, ensuring privacy and peace of mind. The project is set within a unique natural environment, with a strong commitment to sustainability and the conservation of native species. Its more than 100,000 m² of landscaped green areas include: -Organic gardens. -Sustainable landscaped gardens. -Picnic and relaxation areas. -Cycle lanes and pedestrian paths for walking and jogging. -Pet parks and numerous leisure areas. In short, a proposal created for those seeking privacy, luxury, exceptional quality, and breathtaking panoramic views of the Mediterranean Sea. For further information about this exclusive development, please contact us. #ref:CBSH946
From 669.000 €

Recently viewed properties

High-floor apartment for sale on the seafront in Fenals Beach, Lloret de Mar
Fenals

High-floor apartment for sale on the seafront in Fenals Beach, Lloret de Mar

90 m²Size21 Bathroom
Coldwell Banker Anteris presents this apartment located on the 6th and top floor of a building with a communal area with swimming pool, situated directly in front of the sea. The property features two very usable terraces: one facing east with daytime sun of approximately 10 m², and another facing west with afternoon sun of approximately 8 m². Upon entering, we find a hallway that provides access to all rooms of the apartment. From here, we access the kitchen and the laundry area. The living-dining room, of approximately 18 m², leads to the larger terrace overlooking the communal area. From the hallway, we access the two double bedrooms (both with built-in wardrobes and access to the second terrace) and the complete bathroom. The building has an elevator and concierge service. Please contact us to arrange a viewing. Consumer information: The sale price does not include taxes or costs derived from the purchase transaction which, according to current regulations, are to be borne by the buyer (Property Transfer Tax - ITP, or where applicable VAT and Stamp Duty - AJD), nor notary and land registry fees. The information published, including surface areas, is for guidance purposes only and is not contractually binding. The offer may be subject to price changes or withdrawal from the market without prior notice. Real estate brokerage fees will apply according to the signed marketing agreement. Detailed information will be provided to any interested party before the payment of any deposit, in accordance with the applicable national and regional regulations. #ref:AV293
375.000 €
House 4 Bedrooms Sale Barcelona
Sant Gervasi- Galvany

House 4 Bedrooms Sale Barcelona

619 m²Size347 m²Plot44 Bathrooms
Ubicada en uno de los barrios más exclusivos de Barcelona, esta elegante y moderna casa fue construida en 2005 por el reconocido arquitecto internacional Luis Alonso. Se trata de un edificio completo de cinco plantas, todas comunicadas por una cómoda escalera interior y un ascensor privado. Distribución: Planta sótano: Espacio profesional con 5 despachos, dos salas de espera y un baño. Ideal para consulta médica, despacho de arquitectura, diseño de interiores, abogados, etc. Planta baja: Garaje privado con capacidad para 2 vehículos. Primera planta: Actualmente un apartamento independiente con 1 dormitorio doble, salón-comedor, baño completo y terraza. Existe la posibilidad de reformarlo para obtener 2 dormitorios, cada uno con baño en suite. Segunda planta: Zona de noche, con un amplio dormitorio principal en suite y una habitación de invitados independiente. Tercera planta (zona de día): Gran salón-comedor con ventanales y acceso a terraza, cocina totalmente equipada, zona de lavandería y baño completo. Cuarta planta: Espaciosa azotea privada de 90 m², muy soleada, perfecta para relajarse o disfrutar de una barbacoa en familia. Accesible desde la zona de día mediante una cómoda escalera interior. Características destacadas: Diseño moderno y funcional Ascensor interior Excelente iluminación natural Materiales de alta calidad Ubicación privilegiada en el corazón del Putxet Una propiedad versátil y única, ideal tanto para uso residencial como profesional, en una de las zonas más codiciadas de Barcelona. En cumplimiento de las obligaciones de información previstas en la Ley 10/2025, de 28 de diciembre, de servicios de atención a la clientela y transparencia, así como en la normativa sectorial vigente, se hace constar que el precio indicado no incluye los gastos e impuestos inherentes a la adquisición (Itp, notaría, registro)...Honorarios Agencia del Vendedor: incluidos en el PVP. Para una información exhaustiva sobre el funcionamiento, tipos impositivos y bonificaciones del ITP en Cataluña, puede consultar el portal oficial de la Agencia Tributaria de la Agencia Tributaria Catalana, en el siguiente enlace:~ (url oculto) #ref:CBES2639
2.400.000 €
Single-family house for sale in the municipality of Mont-ràs, Baix Empordà
Mont-ras

Single-family house for sale in the municipality of Mont-ràs, Baix Empordà

613 m²Size1.024 m²Plot42 Bathrooms
Isolated single-family house. Located in the Torre Simona de Mont-ras urbanization. Close to the Club Tenis Costa Brava. Construction year: 2009 Plot of 1015 m2. 795 m2 garden, with pool and well Useful constructed area of 471 m2 Terraces: 90 m2 distributed over 3 floors Stays: 6 bedrooms, 3 bathrooms, hall, kitchen, living room, dining room, dressing room, washing machine, porch, attached garage with 2 parking spaces, basement room, attic, machine room, fitted wardrobes in the bedrooms and corridors. Services: -Cooling system for underfloor heating and cooling. -Aerothermal boiler. -Dehumification system. -Thermal solar collectors for sanitary hot water. -Photovoltaic solar panels. -Centralized aspiration system. -Water slider -de Sauna of steam -de Fireplace -Swimming pool -Water well -de drainage wells -Municipal water/well water collector . -Automatic irrigation. -Preinstallation of elevator -Casted Arms -Safety alarm system. Description: -4-storey building: basement, ground floor, first floor and under cover. -Garden with well and pool and front access garage attached to the ground floor. -Soterrani: Large room and machine room. -Ground low: Hall, kitchen with fireplace, dining room, living room, washing machine, dressing room, bedroom, bathroom, terraces and porch (34.7 m2) and garage attached to the house. -Floor floor: Master suite with bathroom with steam sauna, two bedrooms, a bathroom, an office, corridor with fitted wardrobes, terrace (33,70 m2) -Under cover: Attic, studio, terrace (21.60 m2) #ref:GI07696CB
1.100.000 €
Apartment 2 Bedrooms Sale Escaldes-Engordany
Escaldes-Engordany

Apartment 2 Bedrooms Sale Escaldes-Engordany

111 m²Size22 Bathrooms
Exclusive residential development located in the heart of Escaldes-Engordany, just 500 meters from the Principality's economic and social center.~Situated in a prime location, the development boasts spectacular panoramic views over the Andorra and Escaldes valleys, as well as excellent orientation with year-round sunshine.~The project comprises an elegant 14-story tower with 124 apartments, designed for comfort, functionality, and high energy efficiency.~The apartments feature large windows, spacious terraces, and contemporary architecture, creating bright and airy spaces that connect with the natural surroundings.~The development offers a variety of apartment types and sizes to suit different needs, all with a modern and functional layout.~~The homes feature:~- Spacious covered terraces with large glazed surfaces~- Open-plan kitchen, dining, and living areas~- High-performance thermal and acoustic insulation~- High-end finishes~~The building boasts comprehensive communal areas designed for the well-being and enjoyment of its residents:~- Outdoor solarium with panoramic views~- Fully equipped gym~- Landscaped outdoor spaces~- Exclusive access for residents to Camí del Falgueró and Rec del Solà~In addition, the building offers a concierge service and elegant communal areas with sophisticated finishes.~~The building has been designed with high-quality materials and modern construction solutions:~- Reinforced concrete structure with strategically placed metal elements~- Ventilated façade with a slate-colored ceramic finish~- High level of thermal insulation and energy efficiency~- The terraces feature non-slip, wood-effect porcelain tile flooring, metal railings, and decorative planters.~~The kitchens are open to the living-dining room and equipped with high-end materials and appliances:~- Neolith, Silestone, or similar countertops~- Integrated BORA extractor fan~- Siemens or similar appliances: induction hob, oven, microwave, refrigerator, dishwasher~- Contemporary upper and lower cabinets with solid color and wood finishes~- Extendable faucets~~The bathrooms incorporate premium materials and a modern design:~- High-end ceramic wall tiles~- Wall-hung vanity unit with integrated sink~- Hansgrohe or similar thermostatic faucets~- Glass shower enclosure~- Ultra-thin shower tray~- Recessed rain shower~~The homes feature materials selected for durability and comfort:~~- Aluminum exterior joinery with thermal break, Schüco or similar~- Triple glazing with double air chamber~- Large-format porcelain stoneware flooring (two finishes to choose from)~- Carré or similar built-in wardrobes Similar~- Armored entrance door~- Integrated LED lighting in several rooms~~The building incorporates modern systems to guarantee maximum comfort and efficiency:~- Centralized heating and hot water system connected to FEDA Ecoterm~- Underfloor heating throughout the property~- Ducted air conditioning (except in bathrooms)~- Dual-flow ventilation system with heat recovery~~The building has 4 floors dedicated to parking and storage, with automatic access.~~Pre-installation for electric vehicle charging~~A unique development in Escaldes-Engordany that combines location, views, construction quality, and complete communal areas.~Gali Real Estate at your service. #ref:04977/5210
724.000 €
Exclusive luxury villa with sea views in Altea Hills
Altea la Vella

Exclusive luxury villa with sea views in Altea Hills

467 m²Size1.046 m²Plot35 Bathrooms
This newly built Villa with 3 bedrooms and 5 bathrooms is designed and decorated with all the luxury of details and materials of exquisite quality. An opportunity to acquire luxury at its best and with all the demands at the highest level. Access is through the upper floor, where we are greeted by a large window with sea views, a central core that communicates with the rest of the floors, either by lift or stairs, and with parking for two vehicles. The middle floor houses the three bedrooms of this villa, two of them with en-suite bathrooms, large wardrobes and access to a shared terrace. The third bedroom, intended for the master bedroom, is equipped with a large dressing room, an en-suite bathroom with a bathtub in which the bathroom becomes an experience of maximum relaxation, a private terrace and the bed, oriented to wake up contemplating the sea. The ground floor for the common areas can be enjoyed at any time as a single space or as separate rooms. The kitchen stands out for its huge central island that houses the cooking area and an area where you can enjoy breakfast or a quick snack. It has two other areas to enjoy a more leisurely lunch or dinner. The outdoor dining area covered by a large porch, with barbecue, and the indoor dining room that opens onto the living room of the house and the main terrace. Different well-connected environments: kitchen, dining room, indoor living room, outdoor living room, reading area and main terrace with a spectacular infinity pool. A design open to the outside, because when the views of a villa are so spectacular there is no choice but to let them invade every corner. Located within Azure Altea Homes, which is a gated residential complex, with access only for owners, with exclusive independent villas, with common security service at the access to it. Large luxury villas with an incredible location, next to the Altea Golf Club, near the beach of La Olla and the Campomanes Marina, just 8 km from the urban centre of the municipality of Altea and next to Altea lah Vella, traditionally known for its quality of life, services and cultural and artistic offer, where you can carry out a variety of sports and cultural activities, in addition to enjoying a wide variety of restaurants with an unparalleled gastronomic offer. It also has direct access from the AP7-64 exit of the Mediterranean motorway. #ref:CBS161
2.257.500 €
Stylish townhouse with rooftop solarium and panoramic sea views in La Quinta Hills, Benahavís
La Quinta

Stylish townhouse with rooftop solarium and panoramic sea views in La Quinta Hills, Benahavís

212 m²Size32 Bathrooms
Meticulously renovated in 2024, this elegant three-level townhouse is located in the secure and well-maintained community of La Quinta Hills in Benahavís. Blending Mediterranean tranquility with Scandinavian minimalism, the home exudes warmth, functionality, and refined design. With a total built area of 212 m², the property offers approximately 164 m² of stylish interior living space, complemented by a 49 m² rooftop solarium. The layout includes three bedrooms and three bathroomstwo en-suiteplus a guest toilet, offering comfort and flexibility for residents and visitors alike. The ground floor welcomes you with a bright open-plan kitchen, dining, and living area. Custom-designed by a Danish studio, the kitchen features high-end Smeg appliances, a sleek peninsula with a wine fridge, and an elegant display cabinet. The living area centers around a bioethanol fireplace from Pureline, creating a cozy atmosphere. Large sliding glass doors open to a private garden terrace complete with a built-in barbecueperfect for outdoor entertaining. Upstairs, the master suite is a serene retreat with a super-king-size bed, walk-in wardrobe, and an en-suite bathroom offering sea views. Two additional bedrooms on this level can function as guest rooms or a home office, and the guest bathroom includes a washer and dryer for convenience. At the top, the rooftop solarium is the jewel of the property. With panoramic views of the Mediterranean and La Concha mountain, this space is designed for year-round enjoyment and relaxation. Features include a built-in lounge, bioethanol fireplace, bar area, outdoor shower, and sunbeds. The townhouse benefits from a privileged hillside location with peaceful surroundings and scenic views. The area is characterized by upscale villas and townhouses with modern or Andalusian architecture, attracting discerning buyers seeking both exclusivity and accessibility. La Quinta Golf, a renowned 27-hole course designed by Manuel Piñero, is just minutes away and includes a clubhouse, restaurant, pro shop, and golf academy. Local amenities, including the beaches of Puerto Banús, are within a 10-minute drive, making this property ideal for both full-time living and holiday escapes. #ref:CBSH581
1.650.000 €
Elegant 5-Bedroom Townhouse with Private Pool in La Perla de la Heredia, Benahavís
La Quinta

Elegant 5-Bedroom Townhouse with Private Pool in La Perla de la Heredia, Benahavís

333 m²Size179 m²Plot54 Bathrooms
Located in the sought-after community of La Perla de la Heredia, along the scenic Ronda road near Marbella, this exceptional five-bedroom townhouse offers the perfect blend of comfort, style, and convenience. With a desirable south-to-west orientation, the property enjoys abundant natural light throughout the day. Recently partly renovated, the home features a modern yet inviting ambiance in a prime location close to all amenities, top golf courses, and the town center of San Pedro. The beach is just a 10 to 15-minute drive away. With a generous built area of 312 m² plus terraces and a private pool area, the property is thoughtfully distributed across three levels: Upper Floor (Entrance Level): Entrance hallway One-car garage Master bedroom with en-suite bathroom and dressing area Guest bedroom with en-suite bathroom Main Floor: Spacious living and dining area with fireplace Open-plan, fully fitted kitchen with high-end Bosch and Liebherr appliances and gas cooking Guest toilet Direct access to covered and open terraces, a cozy lounge and BBQ area, garden, and private pool Lower Floor: Three guest bedrooms One en-suite bathroom and one shared bathroom Dedicated laundry area Additional Features: Air conditioning with heating Underfloor heating on the upper and main floors Furniture negotiable This beautifully maintained property offers a warm and functional living space in a secure and prestigious location, ideal for families or those seeking a stylish residence close to Marbella. #ref:CBSH492
1.095.000 €
Magnificent renovated flat for sale in the Gothic Quarter
Sold
Barri Gòtic

Magnificent renovated flat for sale in the Gothic Quarter

124 m²Size33 Bathrooms
Incredible newly refurbished 3 bedroom, 3 bathroom flat for sale in Via Laietana, in the heart of the Gothic Quarter. Thanks to the high quality refurbishment, a large space has been achieved that encompasses a bright open plan living-dining room where its original structure has been preserved. The property consists of 3 double bedrooms, one of which has an en-suite bathroom and built-in wardrobe. It also has a separate utility room and three complete bathrooms. The refurbishment of this flat was planned with the idea of maximising all the light sources that were forgotten before the refurbishment. In the new layout, the living-dining room has a leading role thanks to the entry of light from the large windows. Space and light are the two strong points of this flat. The distribution of the flat has two spaces: day and night. The master suite has its own bathroom integrated in the bedroom. Undoubtedly a flat to enjoy with all the comforts of an integral reform. It also has ducted air-conditioning throughout the flat, AACC hot/cold. Discover the historic charm of Via Laietana and the Gothic Quarter, a vibrant area full of history, where each street tells a unique story. Via Laietana, with its majestic architecture and proximity to the sea, connects you to the heart of the city. Enjoy a life surrounded by elegant modernist buildings, exclusive shops and gourmet restaurants. Do not hesitate to contact us for more information or to arrange a visit. #ref:CBES2259
950.000 €
Stylish family villa in prime Nueva Andalucía location
Nueva Andalucía

Stylish family villa in prime Nueva Andalucía location

360 m²Size1.003 m²Plot44 Bathrooms
This beautifully refurbished villa in Nueva Andalucía's prestigious Supermanzana H offers the perfect blend of modern design, refined comfort, and family functionality. With four bedrooms and four bathroomseasily convertible to fivethe home spans 360 m² over three levels, combining spacious interiors with sunny outdoor living. The main floor features a bright open-plan kitchen, dining, and living area that extends to a landscaped garden with a private pool and outdoor kitchenideal for entertaining. Its southwest orientation provides plenty of natural light and serene garden views. A guest toilet and utility area add everyday convenience. Upstairs, four large bedrooms include two en-suite and a luxurious master suite with fireplace, walk-in wardrobe, and pool views. The top level offers a flexible space currently used as an office, easily adaptable into a fifth bedroom, gym, or lounge. The basement transforms the home into a social hub with a cinema room, wine display, elegant bar, and ample storageperfect for gatherings or relaxing evenings. Cream tones, quality materials, and generous natural light define the home's timeless, modern style. Located just minutes from Puerto Banús, beaches, and world-class golf clubs like Aloha, Las Brisas, and Los Naranjos, this villa sits in one of the Costa del Sol's most sought-after areas. Nearby, residents enjoy fine dining, shopping, top international schools, and sports clubs like Manolo Santana Racquets Club. With easy access to the AP-7 motorway and public transport, this residence is ideal for both year-round living and luxurious holidays on the coast. #ref:CBSH819
3.450.000 €
Exclusive residential complex with social club in Estepona
Costa Natura

Exclusive residential complex with social club in Estepona

Welcome to Zenity Azure Estepona! This premium development consists of 84 luxury apartments, penthouses, and townhouses with 2, 3, and 4 bedrooms, featuring spacious interiors, generous terraces, and spectacular sea views. Set in an exceptional natural environment, it's just a 5-minute drive from Estepona's marina on the Costa del Sol. Two-bedroom apartment for sale in Zenity Azure Estepona. All properties have been designed to meet the highest standards. If your home is a penthouse, you will enjoy a large solarium and a pre-installed pergola to provide shade. All residences include at least one underground parking space and a storage room. Zenity Azure offers excellent connections to golf courses, equestrian centers, sailing, and international schools. The charming old town of Estepona, with its flower-lined streets, shops, restaurants, and more, is just 5 minutes away by car. With easy road access, Marbella is only 15 minutes away and Málaga and Gibraltar airports just 45 minutes away, making travel effortless. Estepona is a unique blend of traditional charm and cosmopolitan flair; it still retains the spirit of a former fishing village with a rich cultural heritage. It is also known for its 20 km of beautiful beaches with a wide variety of beach bars, restaurants, and water sports. It's one of the most well-established destinations that can meet the diverse needs of homebuyers seeking a luxurious lifestyle or a smart investment opportunity. #ref:CBSH389


From 550.000 €
Coldwell Banker Art Real Estate
Urb. Coto de la Serena Local 7B,
29680, Estepona
De 10 a 19 hs
Newsletter

Find your home abroad with the support of the Coldwell Banker® network

Visit our global websites to learn more about your ideal property in the most exclusive destinations

We use our own and third-party cookies to make our website work safely and personalize its content. Likewise, we use cookies to measure and obtain data on your navigation and to adjust advertising to your tastes and preferences. Press the "Accept all" button to confirm that you have read and accepted the information presented. To manage or disable these cookies, click on "Configuration". For more information see our cookies policy.
Modify cookies
Technical and functional Always active
This website uses its own Cookies to collect information in order to improve our services. If you continue browsing, you accept their installation. The user has the possibility of configuring his browser, being able, if he so wishes, to prevent them from being installed on his hard drive, although he must bear in mind that such action may cause difficulties in navigating the website.
They allow the monitoring and analysis of the behavior of the users of this website. The information collected through this type of cookies is used to measure the activity of the web for the elaboration of user navigation profiles in order to introduce improvements based on the analysis of the usage data made by the users of the service. They allow us to save the user's preference information to improve the quality of our services and to offer a better experience through recommended products.
These cookies are used to store information about the preferences and personal choices of the user through the continuous observation of their browsing habits. Thanks to them, we can know the browsing habits on the website and display advertising related to the user's browsing profile.