Luxurious 5 bedroom villa in El Higueron, Fuengirola

size
673 m²
Bedrooms
5
Bathrooms
3
parking
pool
terrace
87 m²
price
3,200,000 €
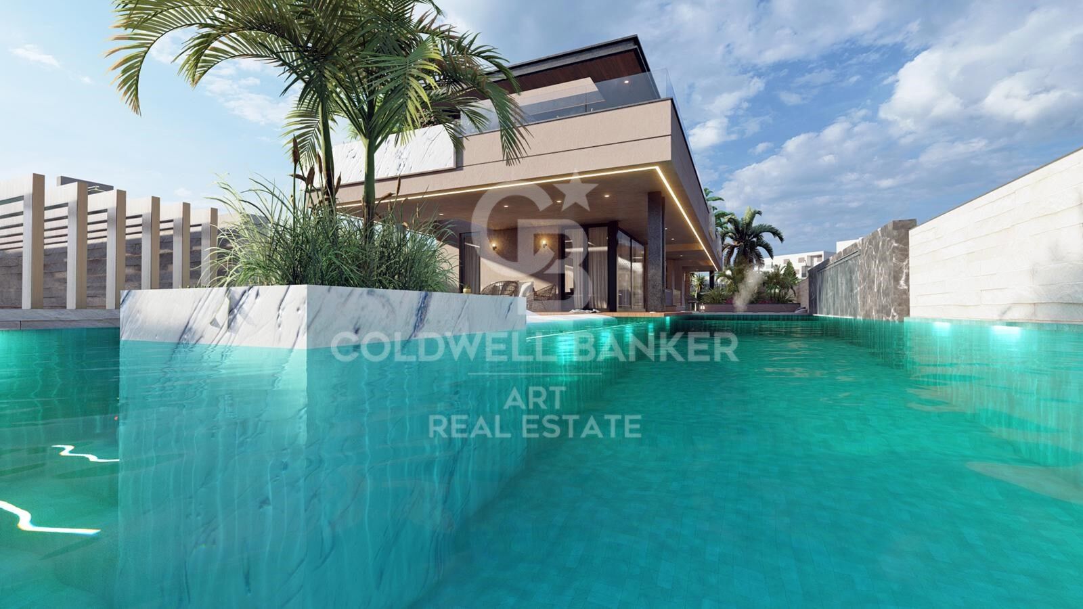
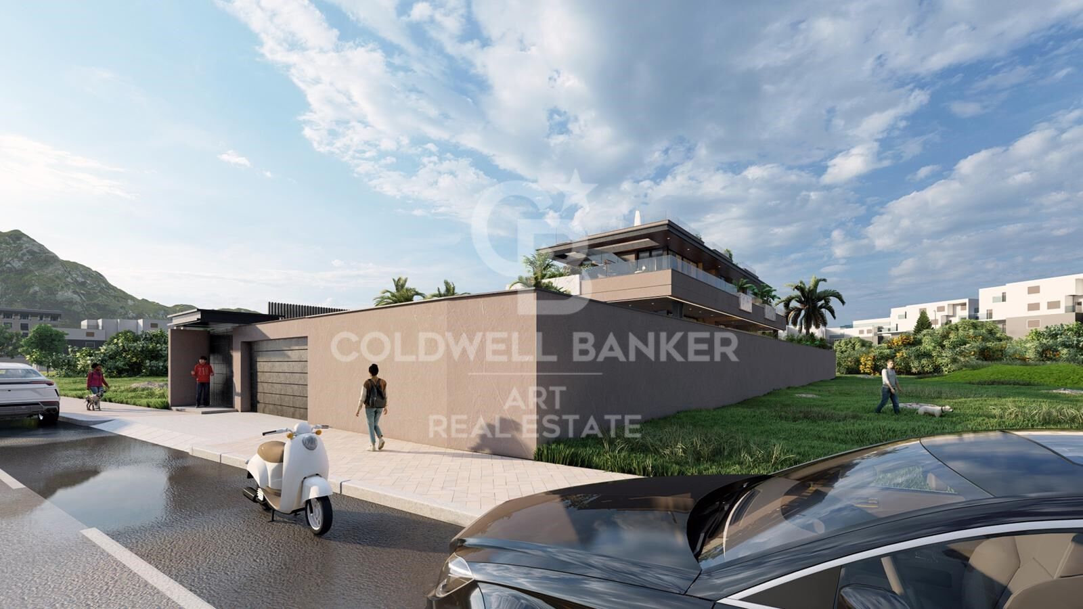
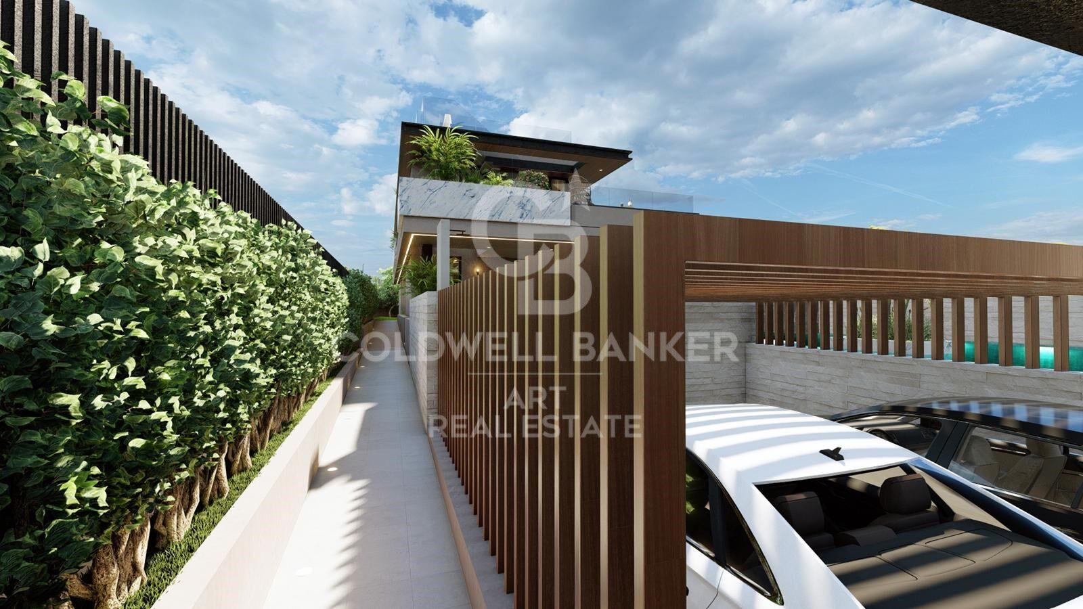
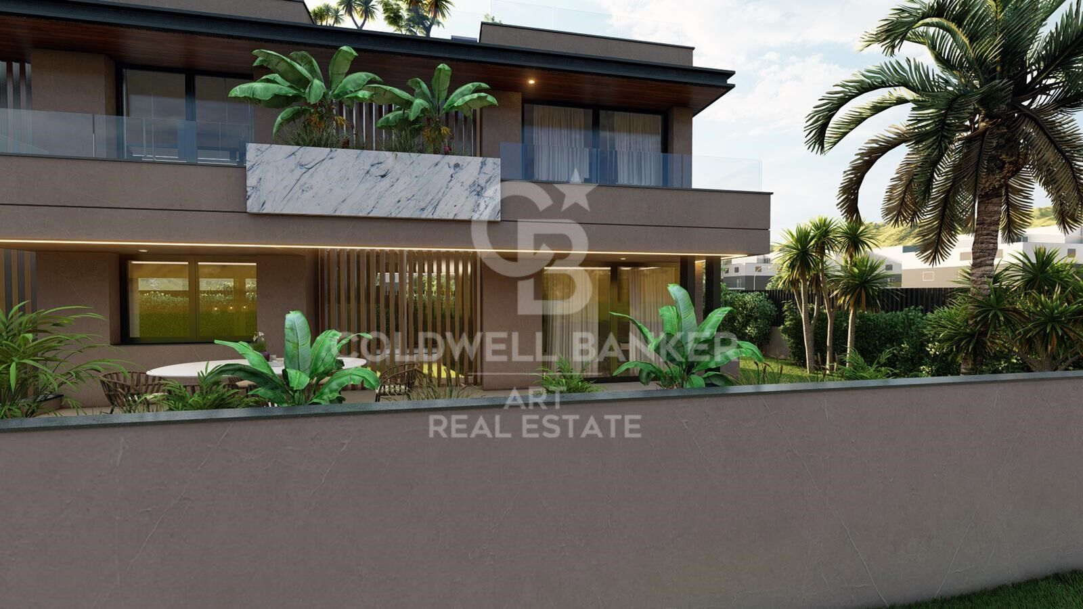
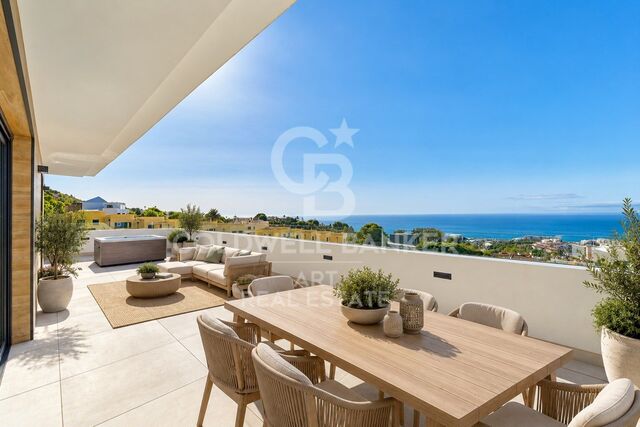
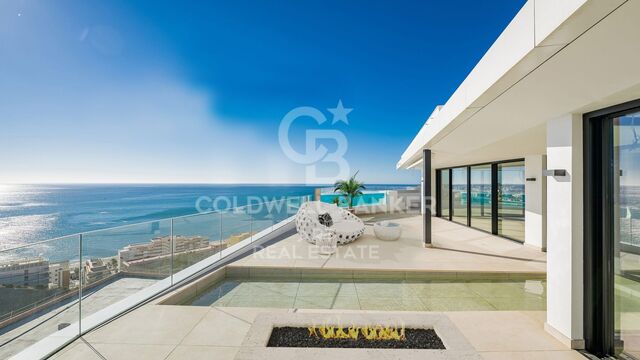
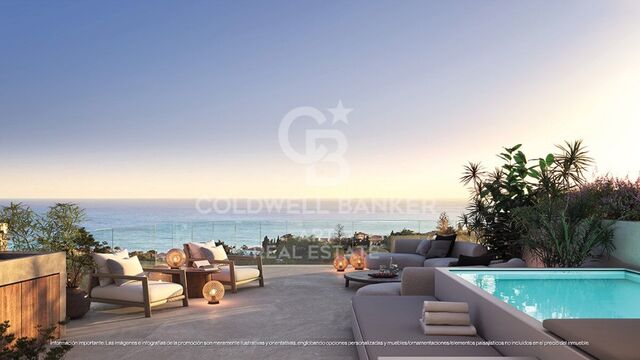
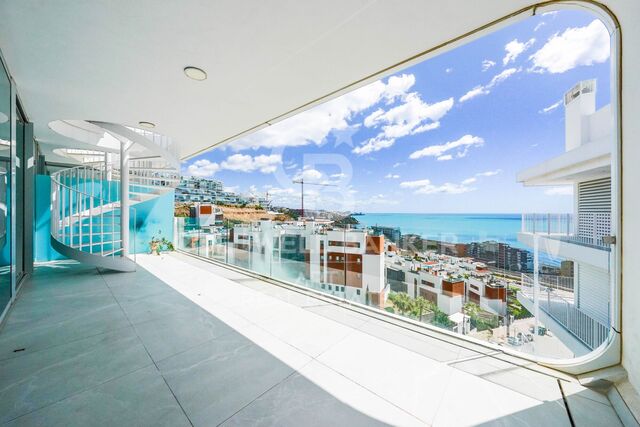
Villas Bellagio, located in El Higuerón, Fuengirola, is the ultimate expression of modern luxury and refined sophistication. Every aspect of this residence has been meticulously designed, combining cutting-edge technology, sustainable systems, and impeccable aesthetics. The villa's architecture blends seamlessly with its natural surroundings, offering an oasis of elegance and tranquility with panoramic views of the Mediterranean Sea and the surrounding mountains.

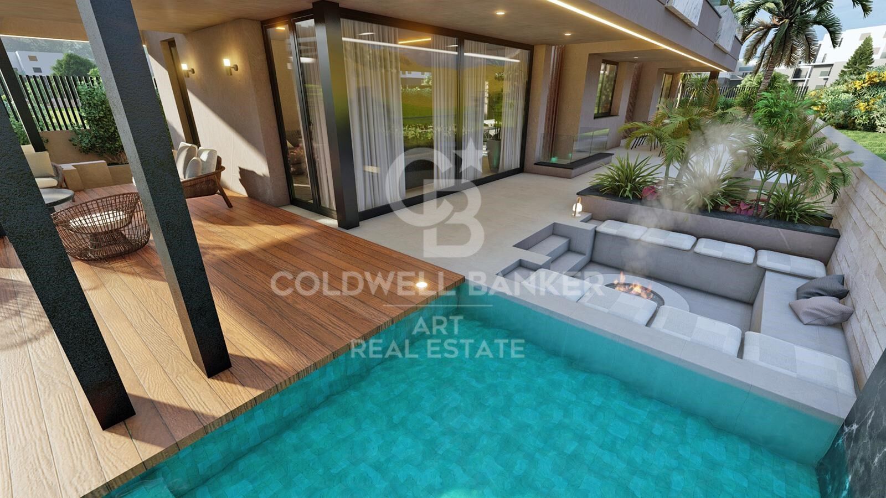
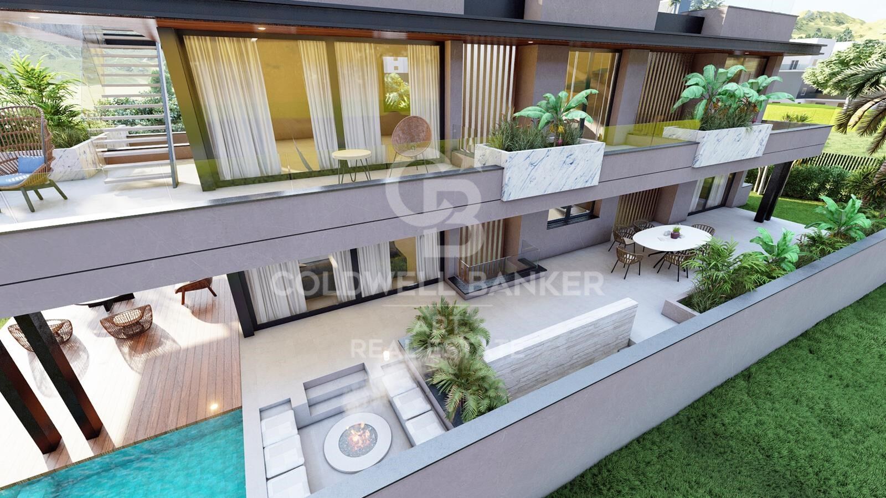
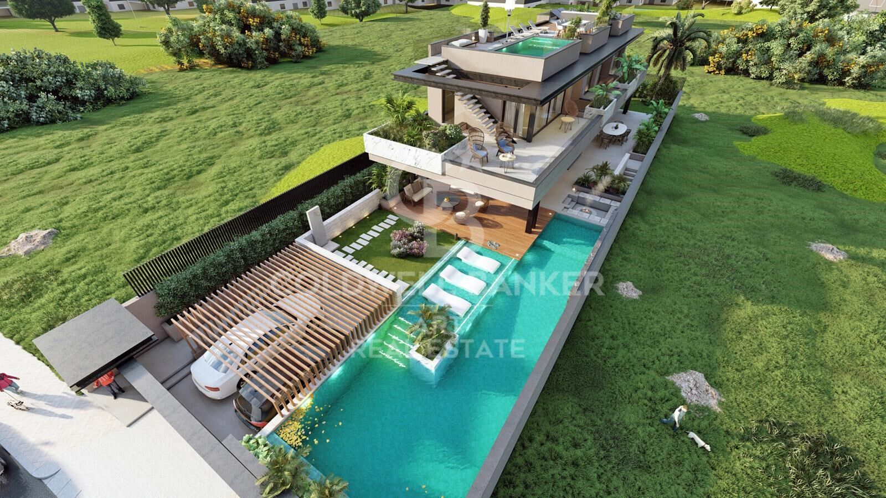
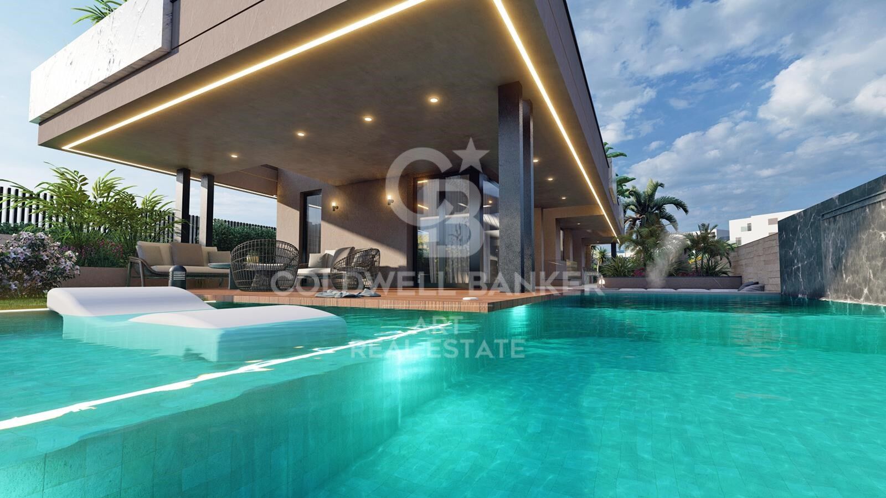
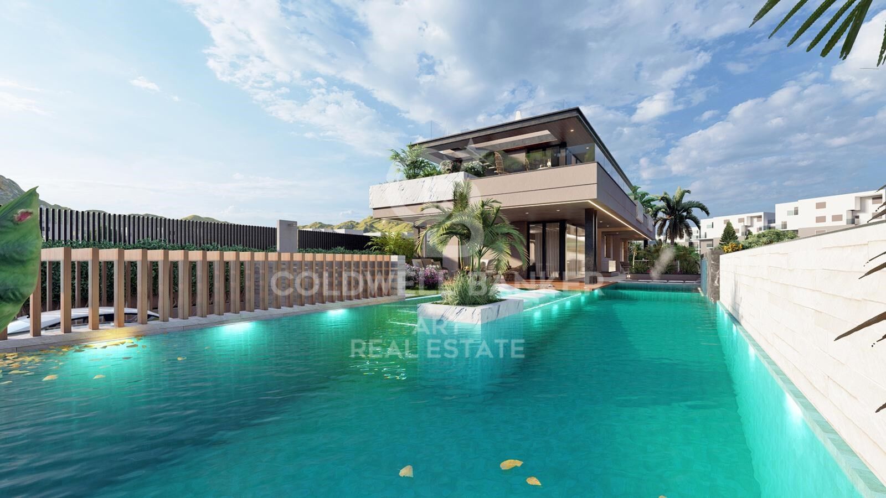
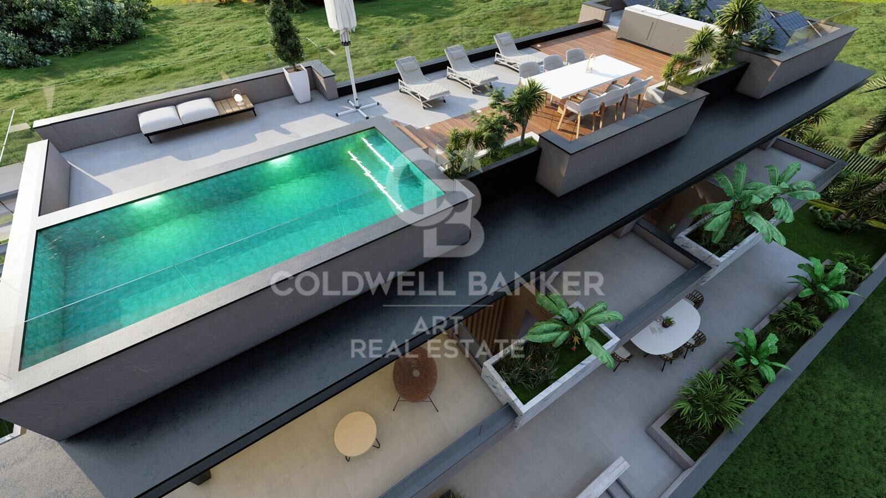
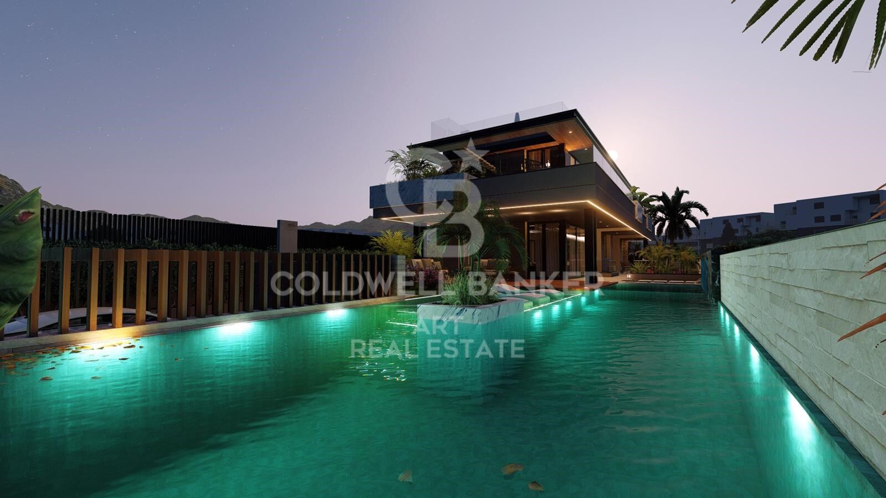
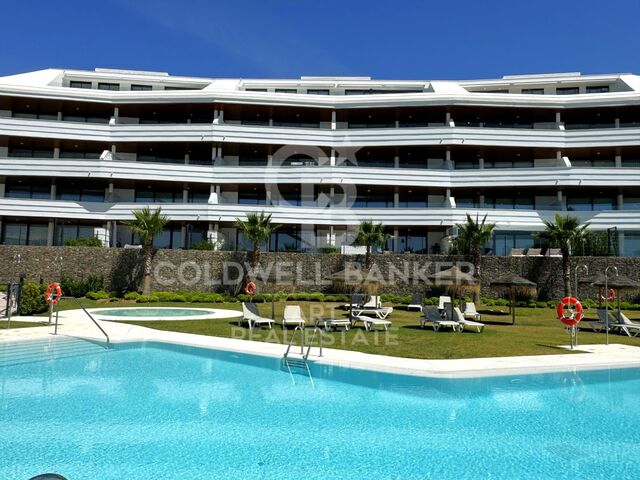
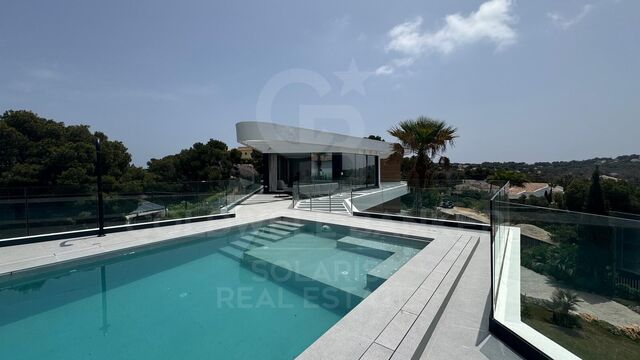
The outdoor areas are just as distinguished, featuring a lush landscaped garden leading to a spectacular saltwater pool. A stylish firepit creates an intimate atmosphere for al fresco dining, while the barbecue area and both covered and open terraces provide versatile spaces for entertaining. The seamless integration of indoor and outdoor living ensures an exceptional lifestyle experience where comfort and design are perfectly intertwined.

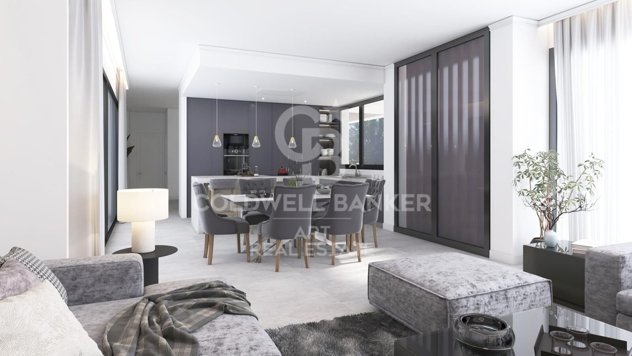
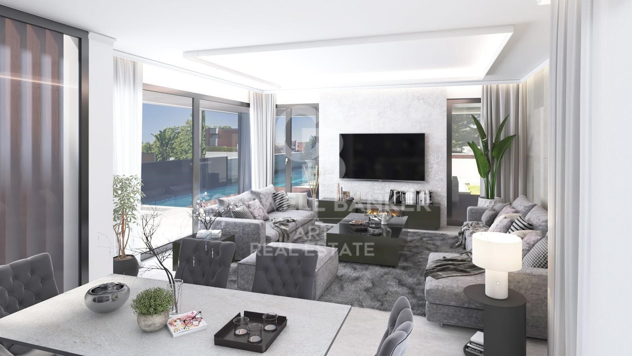
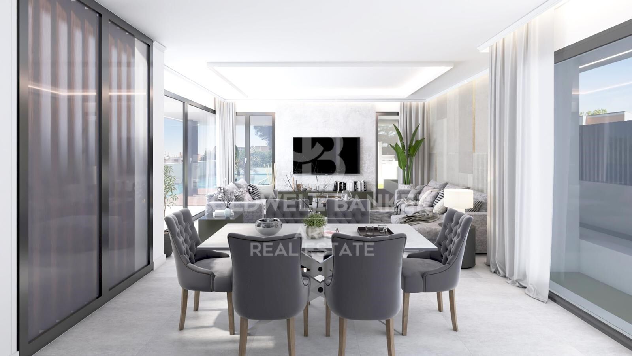
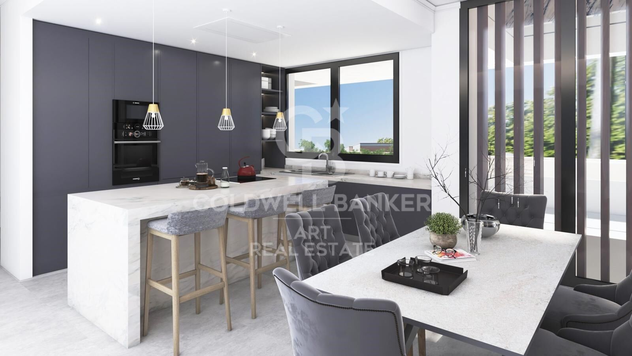
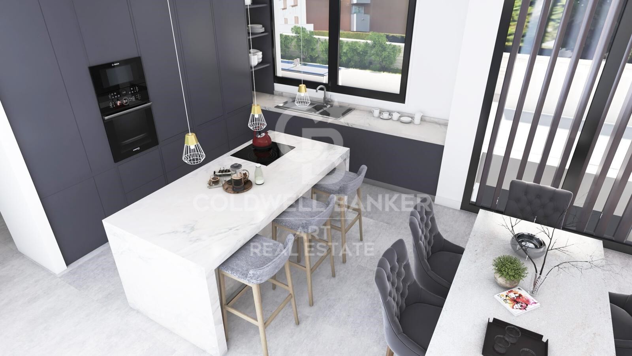
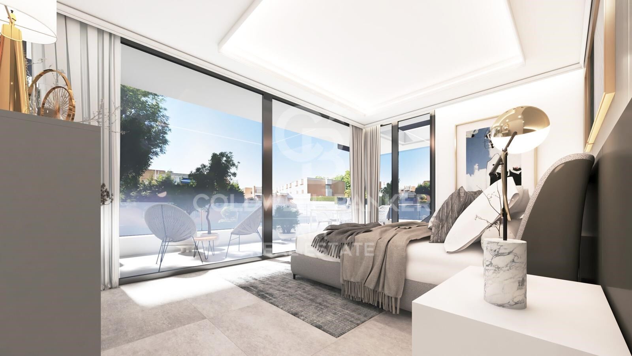
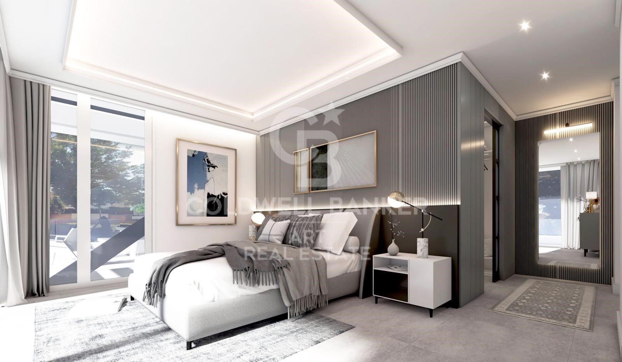
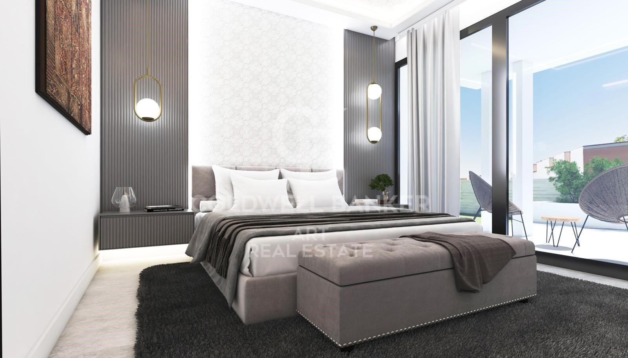
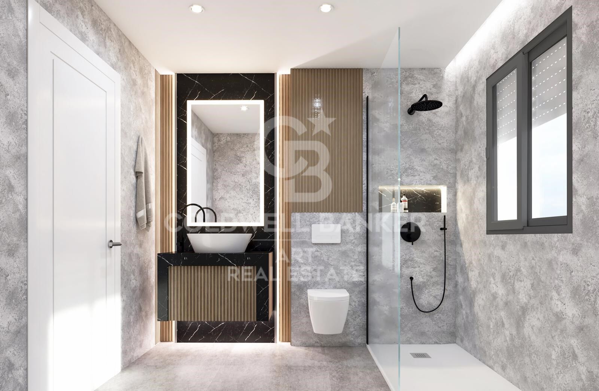
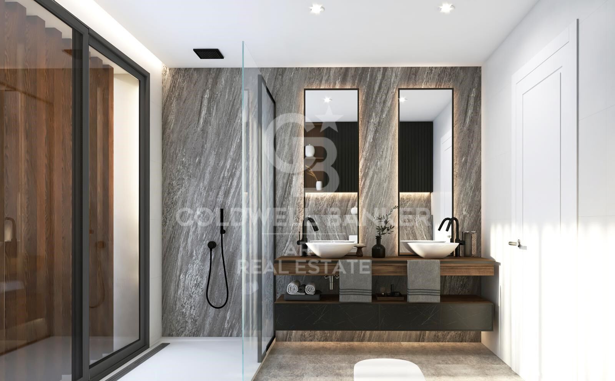
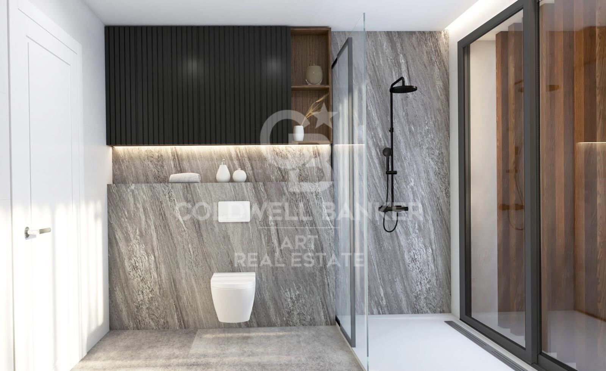
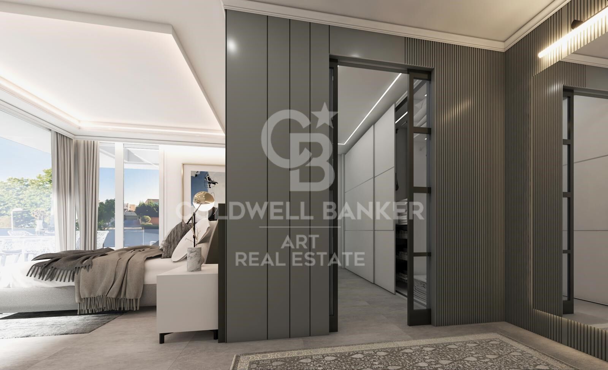
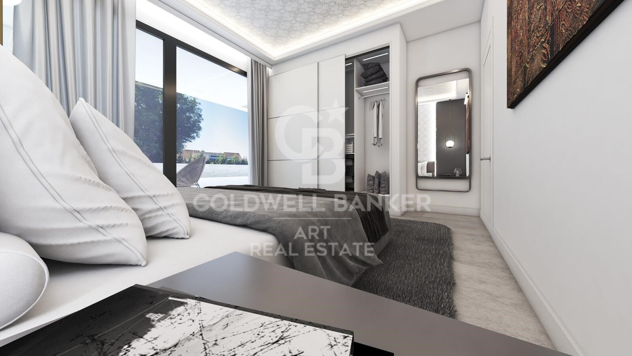
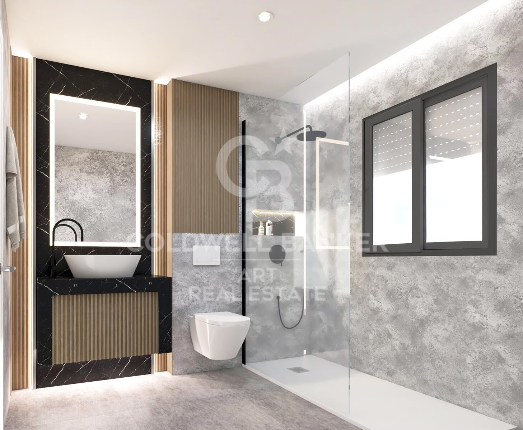
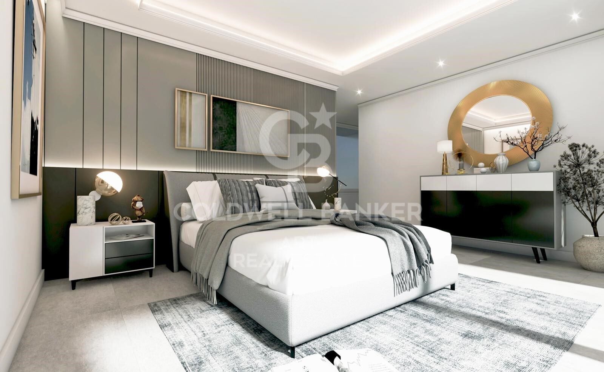
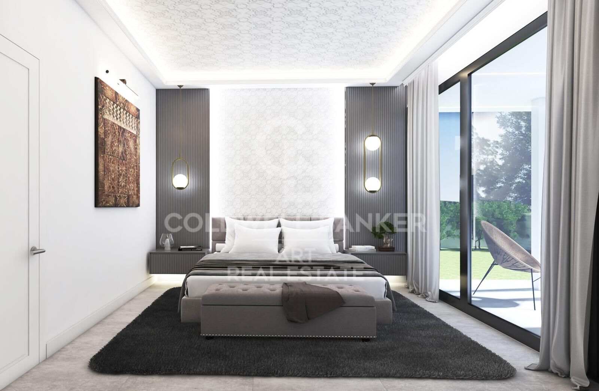
Inside, the villa boasts an open-plan layout that harmonizes functionality with style, including a fully equipped modern kitchen that flows effortlessly into the living areas. Premium materials such as resin, porcelain, and natural stone enhance the space's refined character. Abundant natural light floods the interior through expansive windows, creating a smooth transition to the generous terraces designed for ultimate relaxation.

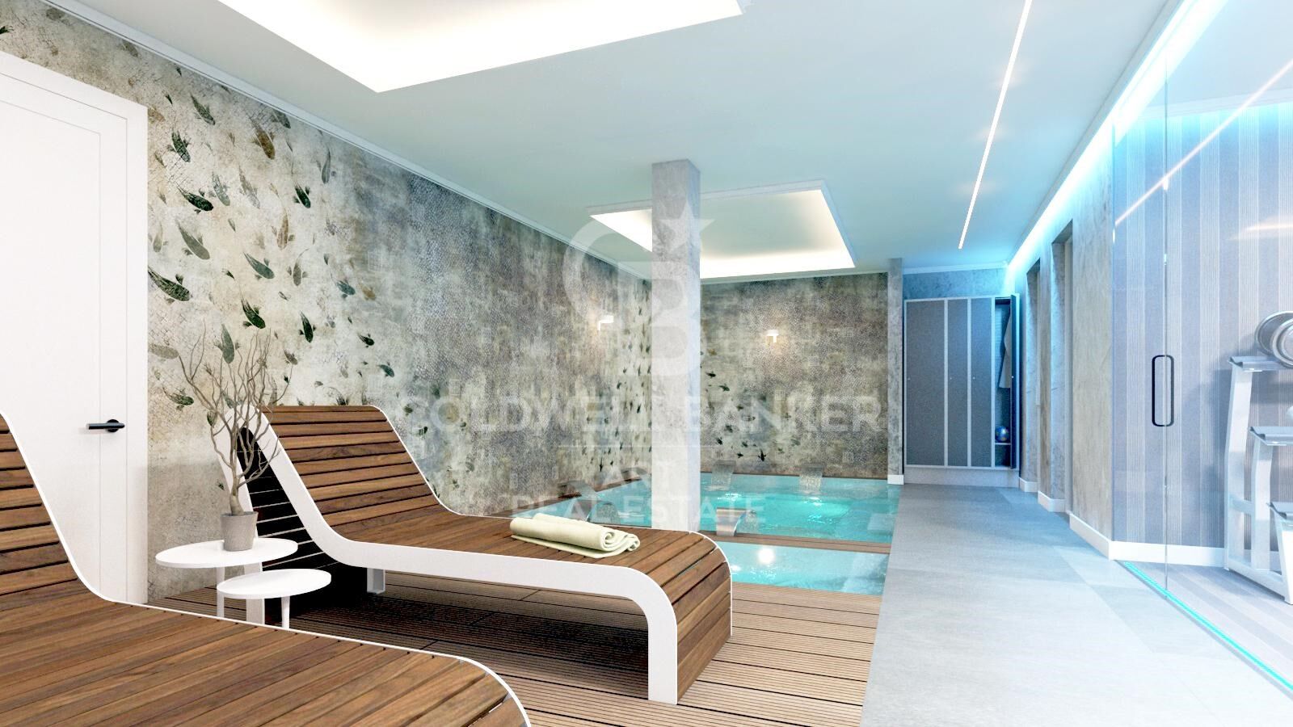
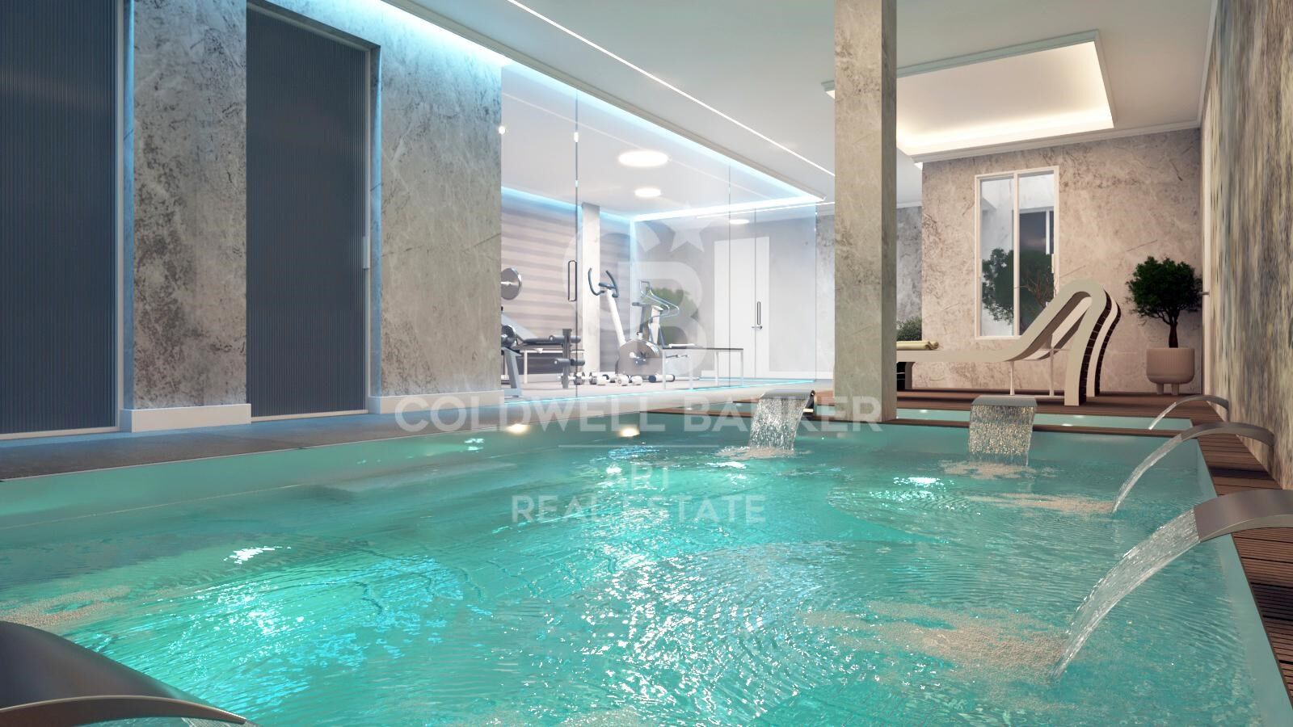
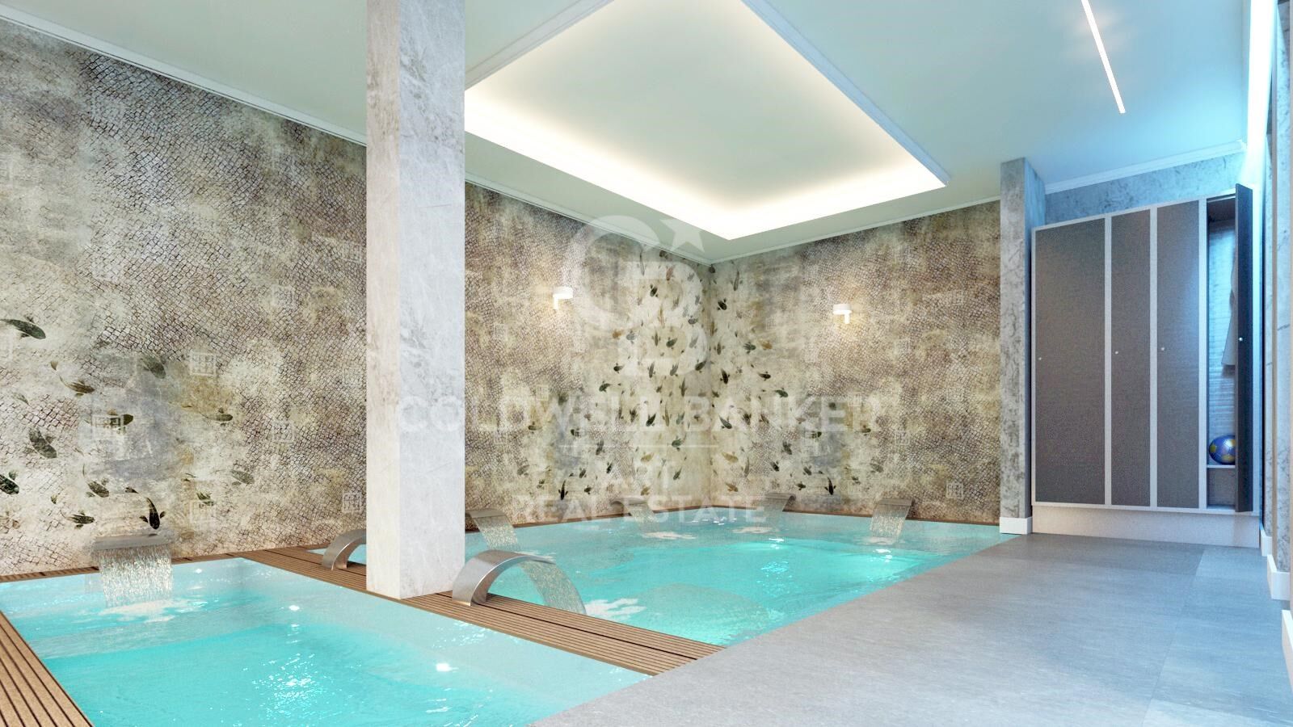
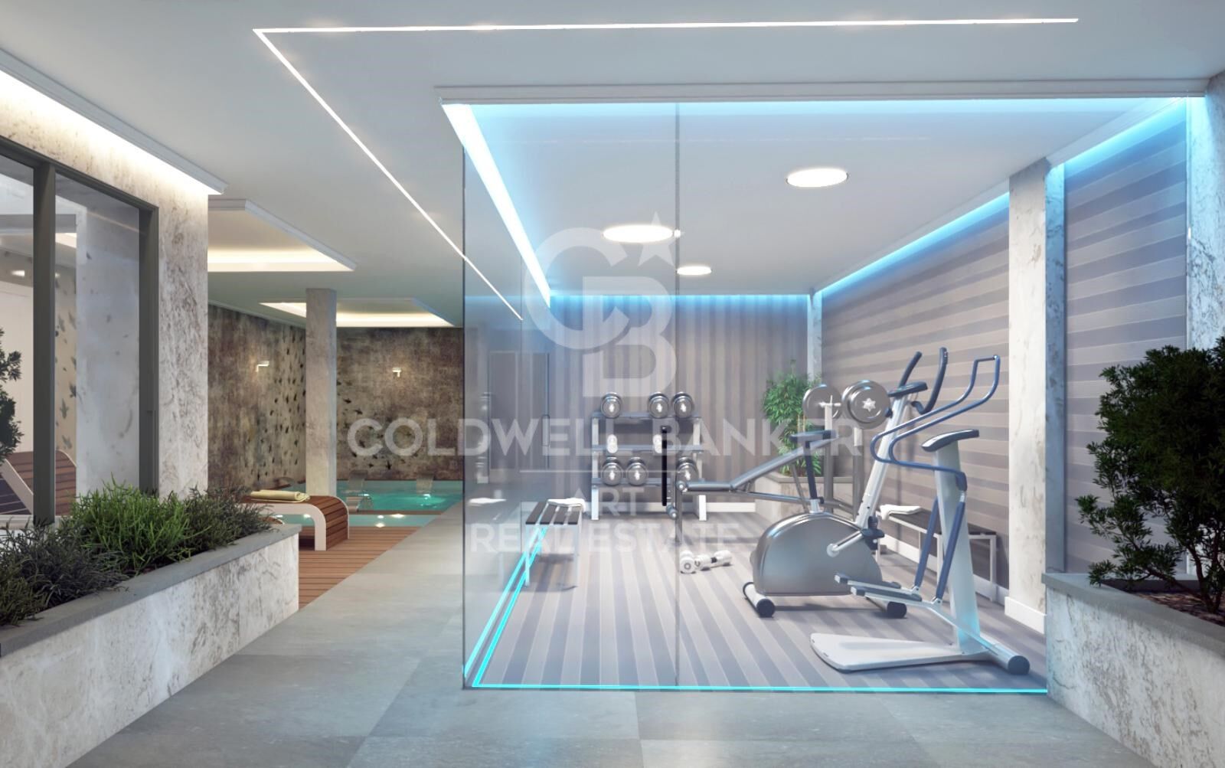
Villa Bellagio also prioritizes well-being with luxurious features such as a jacuzzi, sauna, steam room, and private spa. Its privileged location in El Higuerón ensures easy access to beaches, renowned golf courses, international schools, and a rich selection of dining and shopping options. This villa is the perfect balance of exclusivity, comfort, and an unparalleled quality of life on the Costa del Sol.
#ref:CBSH344

Property details

zone
Costa del Sol
area
Málaga
location
Fuengirola
district
El Higuerón
Property type
house
sale
3.200.000 €
Reference
CBSH344
Bedrooms
5
Bathrooms
3
Surface
548 m2
Builded surface
673 m2
Condition / conservation
new

Property features

pool
storage
parking
Energy certificate
  • Pending

About Fuengirola

Fuengirola, nestled in the heart of the Costa del Sol, is a vibrant coastal town renowned for its golden sandy beaches, lively atmosphere, and rich cultural heritage. Situated between Malaga and Marbella, Fuengirola offers the perfect blend of traditional Spanish charm and modern amenities, making it a desirable destination for residents and tourists alike.

With over 8 kilometers of pristine coastline, Fuengirola boasts some of the finest beaches in the region, including the popular Los Boliches and Carvajal beaches. Whether you're seeking relaxation under the sun or thrilling water sports adventures, Fuengirola's beaches have something for everyone.

The town's lively promenade, lined with palm trees, cafes, and shops, is the perfect spot for a leisurely stroll or enjoying a meal with stunning sea views. Meanwhile, Fuengirola's historic center, with its narrow streets, charming squares, and historic landmarks such as the Sohail Castle, provides a glimpse into the town's rich past.

Fuengirola's real estate market offers a diverse range of properties to suit every lifestyle and budget. From modern seafront apartments to spacious villas with panoramic views of the Mediterranean, there's something for everyone in Fuengirola's property market.

With excellent transport links, including a train station connecting Fuengirola to Malaga and the airport, as well as easy access to the A-7 motorway, getting around the Costa del Sol and beyond is convenient for residents and visitors alike.

Whether you're looking for a permanent residence, a vacation home, or an investment property, Fuengirola offers an unbeatable quality of life in a stunning coastal setting. Experience the magic of Fuengirola and find your dream home on the sunny shores of the Costa del Sol!

Request more info
Ref.CBSH344
Urb. Coto de la Serena Local 7B,
29680, Estepona
952 680 284
Soraya
Coordinator

Related properties

Sophisticated penthouses, villas with gardens and luxury flats in El Higueron, Fuengirola
El Higuerón

Sophisticated penthouses, villas with gardens and luxury flats in El Higueron, Fuengirola
We present to you a new development located at the very top of Benalmádena, consisting of just 33 exclusive 2- and 3-bedroom residences that stand out for their stunning panoramic views of the Mediterranean Sea. This exquisite residential complex has been conceived as a low-density jewel, distributed across three contemporary-design blocks. Each block offers a variety of layouts: -Ground-floor residences with spacious terraces and private infinity pools. -Middle-floor apartments with generous terraces open to the horizon. -Spectacular penthouses with wraparound terraces and the best views of the Costa del Sol. All residences feature south-facing pyramid-shaped terraces equipped with an outdoor kitchen and shower, ideal for enjoying the privileged Costa del Sol climate. The interiors have been designed to provide brightness and spaciousness, with open-plan kitchens, large floor-to-ceiling windows, and layouts that combine functionality with comfort. Each residence also includes an underground parking space and storage room. The development offers a selection of exclusive amenities, designed to elevate the residential experience: -Outdoor infinity pools with sea views. -Heated indoor pools in each block. -Private gym and spa areas. -Secure access system with entry codes, ensuring privacy and peace of mind. The project is set within a unique natural environment, with a strong commitment to sustainability and the conservation of native species. Its more than 100,000 m² of landscaped green areas include: -Organic gardens. -Sustainable landscaped gardens. -Picnic and relaxation areas. -Cycle lanes and pedestrian paths for walking and jogging. -Pet parks and numerous leisure areas. In short, a proposal created for those seeking privacy, luxury, exceptional quality, and breathtaking panoramic views of the Mediterranean Sea. For further information about this exclusive development, please contact us. #ref:CBSH946
From 669.000 €

Recently viewed properties

House 5 Bedrooms Triplex Sale Barcelona
Vallvidrera - Tibidabo - Les Planes

House 5 Bedrooms Triplex Sale Barcelona

322 m²Size54 Bathrooms
Discover this stunning modernist gem located in the prestigious upper area of Vallvidrera. With over 370 m² of built space, distributed across three floors and a rooftop terrace, this extraordinary property offers unparalleled panoramic views of the city of Barcelona and the Mediterranean Sea. Upon entering the 1,231 m² plot, you are welcomed by a majestic tree-lined driveway leading to the house. The driveway splits, providing direct access either to the main entrance or the parking area, which also offers lower-level access to the dwelling. Midway to the main entrance, you will find a charming small building, formerly a garage with a pit, now transformed into a storage area and wine cellar. With approximately 30 m² over two floors, this structure could easily be converted into a cozy guest house. Entering through the main façade, a living room welcomes you with modernist tiles, a fireplace adorned with traditional elements, and original stained-glass windows in shades of green. To the left is the dining room, and to the right, an office with a library leading to a grand staircase. From this area, there is also access to the kitchen, which connects to a spacious living area equipped with a sink and access to parking for two cars and the garden. On the upper floor, you will find a small study, a lounge, and a bedroom with a bathroom. On the top level, the house features four bedrooms and two bathrooms, one of them en suite. The entire floor maintains its modernist style with distinctive features such as stained glass, moldings, and hydraulic floors. At the top of the house, two terraces one lateral and one panoramic offer breathtaking views of Barcelona and the sea. About Vallvidrera Vallvidrera is a charming neighborhood located on the hills of the Collserola range, southwest of Barcelona. Known for its natural and peaceful surroundings, it offers an ideal retreat from the bustle of the city while remaining well connected to central Barcelona via the funicular and several bus routes. The area is renowned for its stunning views, hiking trails, and rich history, including numerous modernist houses. Vallvidrera is also home to the famous Collserola Tower viewpoint, a communications tower offering panoramic views of the city and its surroundings. This neighborhood combines the tranquility of nature with the convenience of proximity to a vibrant metropolis, making Vallvidrera a highly sought-after place to live. The sale price does not include taxes or costs arising from the purchase, which, according to current regulations, are payable by the buyer: (i) for resale homes, the Property Transfer Tax (ITP) according to the rate applicable in the Autonomous Community; (ii) for new-build properties, VAT and the Tax on Documented Legal Acts (AJD) according to current regulations; (iii) notary and registry fees; and (iv) administrative costs if contracted. Availability to be agreed. The offer is subject to price changes or withdrawal from the market without prior notice. The information provided, including floor areas, is for guidance purposes only. Real estate brokerage fees will be borne by the responsible party according to the signed mandate. Detailed and personalized information will be provided to any interested party prior to any deposit, in accordance with applicable state and regional regulations. #ref:CB4413LL


2.600.000 €
Magnificent sixteenth-century property for sale in Vilamacolum, Alt Empordà
Vilamacolum

Magnificent sixteenth-century property for sale in Vilamacolum, Alt Empordà

842 m²Size1.278 m²Plot64 Bathrooms
In the Alt Empordà region lies this impressive manor property, rich in history. This gem from the 16th century has been fully restored to offer a unique residential experience. Located in the heart of the charming village of Vilamacolum, the property is just a few minutes from the golden beaches of the Costa Brava and surrounded by the lush landscapes of Alt Empordà. With a built area of 1,011 m² and a plot of 1,327 m², the property includes a welcoming, fully enclosed garden, as well as a motorless swimming pool, ideal for cooling off in the summer. The residential complex consists of a majestic main house, an old barn transformed into an open and versatile space, and a small guest house. Access to the property is via two entrances: one from the town hall square and another from a side street. The main house, spread over two floors and an attic, features a spacious entrance hall with vaulted ceilings and stone walls, two living rooms, one with a fireplace, a large dining room with direct access to the garden, and a fully equipped kitchen with a pantry. From the kitchen, you can access the adjoining old barn, an open space adaptable for various uses. On the first floor, a double-height hall leads to five bedrooms and three bathrooms, including a master suite with a terrace. The attic provides a flexible space that can be used as an office or playroom. In front of the house, across the garden, there is a second building, ideal for accommodating guests or staff, consisting of a large bedroom and a bathroom. The property is equipped with central heating via radiators, powered by a propane gas boiler, as well as a lift. The floors feature Catalan terracotta and polished tiles, while the typical vaulted ceilings of the region with exposed wooden beams and the wooden and wrought iron carpentry preserve the historical authenticity of the place, while the lime-washed walls provide freshness and brightness. The estate has an alarm system, automatic irrigation, and a private well, ensuring a comfortable and secure living environment. Living in Vilamacolum allows you to enjoy proximity to the main points of interest in the region: the beaches, Figueres, L'Escala, Girona, and Barcelona, as well as the border with France. More than just a house, this property is a true legacy, an investment opportunity in history and quality of life. Sant Pere Pescador: 4 minutes by car (2.5 km) Sant Pere Pescador Beach: 10 minutes by car (4.5 km) Figueres: 12 minutes (12 km) L'Escala: 14 minutes (14 km) Girona: 30 minutes (40 km) Barcelona: 1 hour 20 minutes (130 km) Border with France: 40 minutes (50 km) #ref:CBLX231
1.590.000 €
Stunning luxury apartments in a prime location with direct access to the beach, Estepona
Costa Natura

Stunning luxury apartments in a prime location with direct access to the beach, Estepona

These luxury apartments elevate coastal living to an entirely new level of sophistication and comfort. Set along the sun-drenched shores of the Mediterranean and embraced by lush natural surroundings, each of these magnificent residences offers direct beach access and sweeping panoramic sea viewsframed by dramatic floor-to-ceiling picture windows. Expansive interiors open seamlessly onto wrap-around private terraces, with select units featuring their own infinity swimming pool. Crafted to the highest specifications, these homes showcase impeccable finishes, cutting-edge technology, and energy-efficient design, all within a secure, gated community with 24-hour security. Defined by iconic architecture and breathtaking, unobstructed views, this is a sanctuary where contemporary elegance meets the tranquility of nature. Comprising just 15 exclusive residences, the development also offers outstanding sports and wellness facilities. The Health & Wellness Center includes a state-of-the-art fitness area, gym, sauna, and a 54-foot heated indoor pooldesigned for relaxation and rejuvenation. The Clubhouse features a gourmet room opening onto beautifully landscaped gardens, while the beachfront pool and sun deck offer a striking infinity-edge pool overlooking the sea and a spacious, multi-level terrace with direct beach accessperfect for entertaining or unwinding. A panoramic elevator serves all levels for added convenience and accessibility. Each apartment is sold fully furnished, move-in ready, and includes two private parking spaces. This is more than just a residenceit's a lifestyle. Every detail has been thoughtfully designed to offer the pinnacle of modern Mediterranean living. #ref:CBSH572
From 2.650.000 €
3-bedroom apartment to renovate in Chamberí, Madrid
Ríos Rosas - Nuevos Ministerios

3-bedroom apartment to renovate in Chamberí, Madrid

167 m²Size34 Bathrooms
Coldwell Banker Unique presents this exclusive apartment to be renovated in Ríos Rosas, Chamberí. Located in one of the most exclusive and steadily appreciating areas of Chamberí, this property represents a unique investment opportunity in Madrid. Its strategic location, close to Plaza de San Juan de la Cruz and Paseo de la Castellana, guarantees high demand for both residential use and rental, thanks to its proximity to universities, hospitals, and office districts. The residential environment is safe and quiet and offers a wide range of services, shops, restaurants, and cultural spaces. The elegant classic building stands out for its stately entrance hall, stained-glass windows in the stairwell, and a chamfered corner that provides abundant natural light and privileged views. With high ceilings, eight street-facing openings including balconies and bay windows with stone balustrades, and a classic wooden elevator, the property offers a unique and sophisticated atmosphere. Only two apartments per floor ensure privacy and exclusivity. The communal rooftop terrace, equipped with sun loungers and plants, allows residents to enjoy moments of relaxation in the very heart of Madrid. Excellent connectivity via metro and bus lines, together with the area's continuous appreciation, guarantees a safe and profitable investment, ideal for families and professionals seeking quality of life and long-term asset growth. #ref:CBUQ1244

1.850.000 €
Luxury 2, 3 and 4 bedroom apartments in Marbella
Nueva Andalucía

Luxury 2, 3 and 4 bedroom apartments in Marbella

117 m²Size32 Bathrooms
Isla Bela is just a 4-minute drive from Playa del Duque or Playa de Nueva Andalucía, where you can enjoy the sea and the gentle Mediterranean breeze. In the area surrounding the residential complex there are magnificent viewpoints from which to enjoy the exclusive views of the area. In addition, for lovers of nature, trekking or climbing, you can enjoy the magnificent Sierra de las Nieves National Park, a unique enclave where you can have unforgettable experiences. Isla Bela is in an ideal location with all the day-to- day services nearby: several restaurants, two large markets, local shops, a pharmacy, the Marbella Arena shopping centre, the Nao Pool Club and the Casino. In addition, it has several bus stations nearby, and is perfectly connected by car to Marbella, just 15 minutes from the historic centre and 40 minutes from Malaga airport. Isla Bela is a unique architectural project, designed as a natural valley surrounded by exclusive terraced houses, which rise up on rooftops to enjoy the most privileged views. Inspired by the concept of the Andalusian patio, it seeks to allow natural light to illuminate each home, generating a unique environment that harmonises nature with innovative architectural design. The residential complex has exclusive amenities for the care of body and mind: a gym, spa and indoor swimming pool, outdoor sports area, coworking area, social club, cinema and children's area. A whole range of top-quality residential services to enjoy a comfortable and relaxed life without having to leave the development. Isla Bela is designed as a natural universe surrounded by comfortable and exclusive homes. At the heart of the residential area, its outdoor spaces have been carefully landscaped. Native species coexist with beautiful flowers and palm trees, highlighting the natural beauty of the environment and guaranteeing the sustainability and durability of its green spaces. #ref:CBSH185_L
1.259.000 €
Renovated exterior apartment in Goya, Madrid
Goya, Madrid

Renovated exterior apartment in Goya, Madrid

110 m²Size22 Bathrooms
Coldwell Banker Unique presents an elegant, fully renovated exterior apartment located in a stately building with a lift and concierge in the prestigious Goya neighborhood, within the Salamanca district, one of Madrid's most exclusive and sought-after areas. Situated on the first floor, the property offers 105 sqm and stands out for its undeniable charm, featuring two balconies and a bay window that provide abundant natural light, a sense of spaciousness, and pleasant street views, enhancing the property's classic character. The home, ready to move into, has been designed with a contemporary and functional approach, offering a well-balanced layout with two bedrooms and two full bathrooms, including a master suite with a private bathroom. High-quality finishes and carefully selected materials create a sophisticated and welcoming atmosphere. The open-plan kitchen with an island, fully equipped and connected to the living room, integrates seamlessly into the main space, creating a modern setting ideal for both everyday living and entertaining guests. Located in the renowned Salamanca district, this property enjoys a privileged residential environment, characterized by wide, elegant, and streets, as well as proximity to a wide range of shops, restaurants, supermarkets, and all kinds of services. Within a few minutes, you will find top schools, healthcare centers, green areas, and excellent public transport connections, ensuring a comfortable and practical lifestyle in a safe and exclusive setting. This is a unique opportunity to acquire a property that perfectly combines the charm of classic architecture, high-quality renovation, and an unbeatable location in the heart of Madrid, ideal both as a primary residence and a high-end investment. #ref:CBUQ1403
1.526.000 €
Brand-new fully renovated apartment for sale in the Quadrat d'Or, featuring balconies and a small terrace
Dreta de l'Eixample

Brand-new fully renovated apartment for sale in the Quadrat d'Or, featuring balconies and a small terrace

183 m²Size33 Bathrooms
Coldwell Banker Anteris presents this exclusive newly renovated apartment located in an elegant Modernist building from 1900, designed by renowned architect Josep Majó i Ribas, in the heart of La Dreta de l'Eixample. The building features both a lift and concierge service. The property offers 183 sqm of built area and has been fully renovated and furnished, blending contemporary design with beautifully restored original features such as decorative mouldings and hydraulic tile floors. The apartment comprises a spacious and bright living-dining room with two exterior balconies, a fully equipped designer kitchen, three double bedrooms with built-in wardrobes (one of them en suite), three full bathrooms (including the en suite bathroom), and a private interior terrace. The property is equipped with ducted air conditioning and heating with independent day/night zoning, as well as a separate laundry room with washing machine and dryer. The price includes a storage room within the building. Please contact us to arrange a viewing. Consumer information: The sale price does not include taxes or expenses derived from the purchase, which, according to current legislation, are the responsibility of the buyer (Property Transfer Tax or, where applicable, VAT and Stamp Duty), nor notary and registry fees. The published information, including surface areas, is for guidance only and not contractual. The offer may be subject to price changes or withdrawal from the market without prior notice. Real estate agency fees will be applied according to the signed marketing agreement. Detailed information will be provided to all interested parties before any payment is made, in accordance with applicable state and regional regulations. #ref:AV298
2.095.000 €
Incredible plots to build luxury villas in La Reserva de Sotogrande
Sotogrande Alto

Incredible plots to build luxury villas in La Reserva de Sotogrande

Build your home in one of Sotogrande's most emblematic locations: La Gran Reserva, the most exclusive residential experience ever offered in this prestigious area. Set in a unique setting designed by renowned landscape architect Jean Mus, La Gran Reserva is home to the most privileged residential sites, surrounded by a unique landscape. Since its beginnings, Sotogrande has stood out for its rich equestrian culture and its exceptional facilities for equestrian sports. Polo, dressage, equestrian, cross-country and show jumping are key competitions in Sotogrande's vibrant sporting calendar. Living here means enjoying dazzling views and the charm of endless gardens, with the Mediterranean as a backdrop. La Reserva, the last of the four residential districts that make up the original Sotogrande estate, offers the perfect 'private retreat' for like-minded families, combining tranquillity and luxury in a secure and private environment. Within La Gran Reserva, The 15 is one of two communities designed to offer a serene and secluded environment. The 15 residences in this community stand out for their exceptional views of the Sotogrande coastline and beyond, with expansive outdoor areas that invite you to enjoy the climate and panoramic views. Each plot, ranging in size from 4,500m² to 5,000m², has been carefully orientated to protect the privacy of its owners and offer a unique getaway with panoramic views of the Mediterranean Sea. Once built, our team will take care of all the details of maintaining the properties, ensuring residents a carefree experience so they can relax and fully enjoy their home and community. La Gran Reserva and The 15 represent the ultimate expression of sophisticated living, combining luxury, nature and exclusivity in an incomparable setting. For more information, please do not hesitate to contact us. #ref:CBSH25
From 3.000.000 €
Coldwell Banker Art Real Estate
Urb. Coto de la Serena Local 7B,
29680, Estepona
De 10 a 19 hs
Newsletter

Find your home abroad with the support of the Coldwell Banker® network

Visit our global websites to learn more about your ideal property in the most exclusive destinations

We use our own and third-party cookies to make our website work safely and personalize its content. Likewise, we use cookies to measure and obtain data on your navigation and to adjust advertising to your tastes and preferences. Press the "Accept all" button to confirm that you have read and accepted the information presented. To manage or disable these cookies, click on "Configuration". For more information see our cookies policy.
Modify cookies
Technical and functional Always active
This website uses its own Cookies to collect information in order to improve our services. If you continue browsing, you accept their installation. The user has the possibility of configuring his browser, being able, if he so wishes, to prevent them from being installed on his hard drive, although he must bear in mind that such action may cause difficulties in navigating the website.
They allow the monitoring and analysis of the behavior of the users of this website. The information collected through this type of cookies is used to measure the activity of the web for the elaboration of user navigation profiles in order to introduce improvements based on the analysis of the usage data made by the users of the service. They allow us to save the user's preference information to improve the quality of our services and to offer a better experience through recommended products.
These cookies are used to store information about the preferences and personal choices of the user through the continuous observation of their browsing habits. Thanks to them, we can know the browsing habits on the website and display advertising related to the user's browsing profile.