Your search
Currently we do not have Flats for sale in Nord-oest, Terrassa
Haven't found what you were looking for?
Tell us what your preferences are and we will find you the best properties

Recently viewed properties

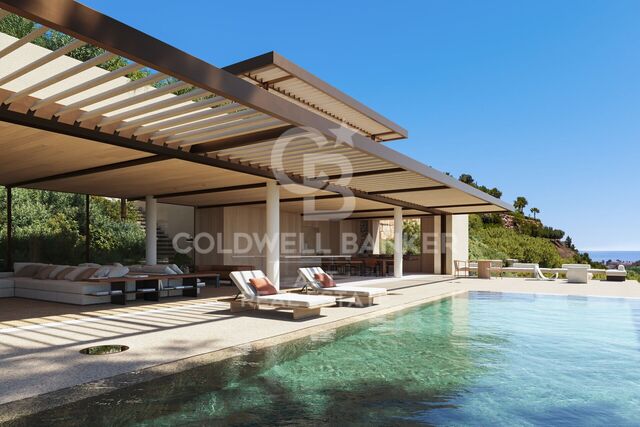
Exclusive contemporary villa in El Madroñal- Benahavis
El Madroñal

Exclusive contemporary villa in El Madroñal- Benahavis

561 m²Size2,591 m²Plot55 Bathrooms
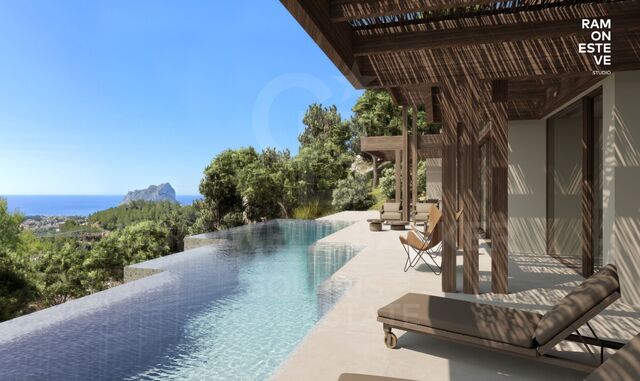
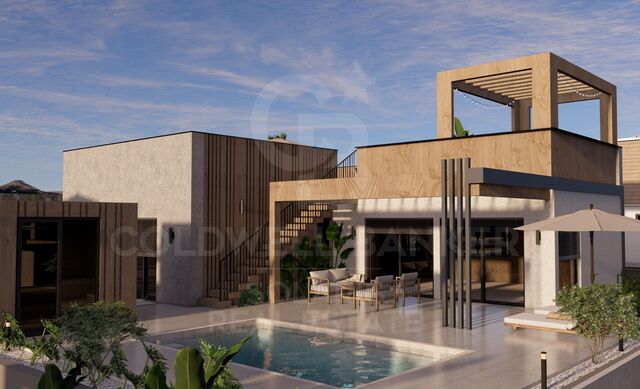
Contemporary design villa designed by architects in El Madroñal that offers 5 bedrooms en suite, 5 full bathrooms plus a gym bathroom and guest toilet, approximately 560 square metres of built area distributed on several levels, infinity pool, rooftop solarium, elevator access to all floors and a garage for four cars, all within one of the most private closed communities in the area. Designed by the internationally recognised architect Arthur Casas, the residence combines a strong architectural identity with a design conceived for both great entertainment and practical everyday life. The villa is arranged on several floors to create a clear distinction between social and private areas while maintaining visual continuity at all times. The glass walls from floor to ceiling frame open views towards the Mediterranean and the Serranía, allowing natural light to define the interior atmosphere. On the main level, a spacious open plan configuration brings together a custom high-end kitchen with a minimalist island, a formal dining room and a spacious living room that acts as the architectural focal point of the home. From this level, direct access leads to the main terrace where the linear infinity pool is fully integrated into the design. Optional additions, such as an outdoor kitchen and outdoor dining room, improve outdoor functionality, making it equally suitable for everyday use and larger gatherings. The lower level houses the master bedrooms, where five well-proportioned bedroom suites each benefit from their own private bathroom, ensuring privacy for residents and guests. A family lounge provides a more relaxed secondary living space, while a dedicated fitness suite with its own bathroom supports wellness routines within the comfort of home. A separate media room offers flexibility for the use of the cinema or as an additional private living area. The practical features are carefully integrated into the lower floor, including a secure garage with space for four vehicles and additional storage. An exclusive central elevator connects all floors, including the rooftop terrace, which reinforces ease of movement and long-term functionality. At the top of the property, the rooftop solarium offers a 360-degree terrace complete with fire pit and relaxation area, providing elevated views across the hills and to the sea. El Madroñal is characterised by expansive plots, mature oaks and cork oaks and a collection of high quality villas ranging from classic Mediterranean farms to contemporary architectural houses. The closed community benefits from 24-hour security and controlled access, creating a discreet and low-density residential environment. Despite its natural surroundings on the hillside, the area remains within driving distance of beaches, golf courses, international schools and a wide selection of restaurants and shops. Road connections connect the community efficiently with the wider coastal network, preserving the tranquillity that makes this enclave so desirable. #ref:CBSH1629
5,500,000 €
Exclusive Home with Terrace in the Heart of L'Esquerra de l'Eixample
L'Antiga Esquerra de l'Eixample

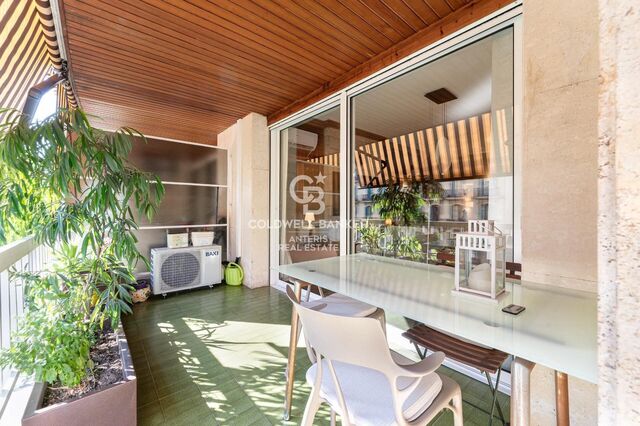
Exclusive Home with Terrace in the Heart of L'Esquerra de l'Eixample

146 m²Size42 Bathrooms
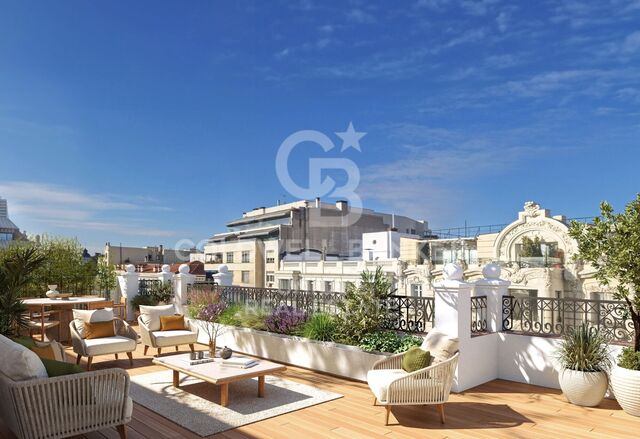
Anteris Real Estate is pleased to present this magnificent and bright apartment, ideally located in one of Barcelona's most sought-after areas, in the heart of L'Esquerra de l'Eixample, a neighbourhood renowned for its exceptional quality of life, extensive amenities, and excellent transport connections. The property boasts a practical and functional layout, thoughtfully designed to make the most of every square metre. It features a spacious living and dining room with direct access to a fantastic 15 m² south-facing terrace, the perfect spot to enjoy sunshine throughout the day. The sleeping area comprises four bedrooms (three doubles and one single), most of which include built-in wardrobes providing ample storage space. The bright exterior master bedroom benefits from an en-suite bathroom, offering enhanced comfort and privacy. The apartment also includes two fully fitted bathrooms, both with walk-in showers, as well as a fully equipped independent kitchen, ideal for everyday living. Additional features include split-system air conditioning, natural gas central heating, parquet flooring, and high-quality finishes throughout, ensuring maximum comfort all year round. Situated in a well-maintained building dating from 1976, residents benefit from two lifts, concierge service, and the option to purchase a parking space within the same buildingan increasingly valuable asset in this highly desirable area of the city. This is an ideal home for those seeking spacious interiors, abundant natural light, a well-designed layout, and a prime location in the very heart of Barcelona, surrounded by shops, restaurants, schools, public transport, and an outstanding cultural and gastronomic offering. For further information or to arrange a viewing, please do not hesitate to contact us. Consumer Information: The advertised sale price does not include taxes or expenses arising from the purchase, which, in accordance with current legislation, are the responsibility of the buyer (Property Transfer Tax or, where applicable, VAT and Stamp Duty), nor does it include notary and Land Registry fees. The information provided, including property dimensions, is for guidance only and is not contractually binding. The property may be subject to price changes or withdrawal from the market without prior notice. Estate agency fees will be applied in accordance with the signed marketing agreement. Detailed information will be provided to any interested party prior to the payment of any deposit, in compliance with applicable national and regional regulations. #ref:AV317
699,000 €
Flat 2 Bedrooms Sale Madrid
Palacio

Flat 2 Bedrooms Sale Madrid

138 m²Size22 Bathrooms
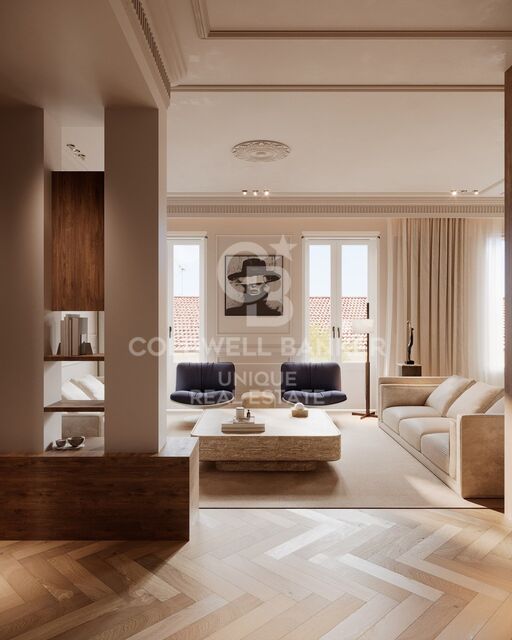
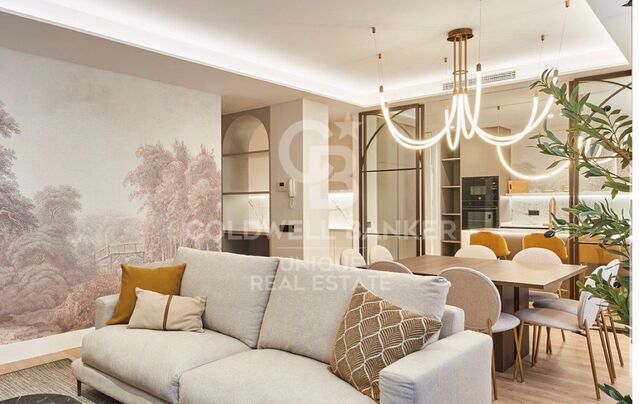
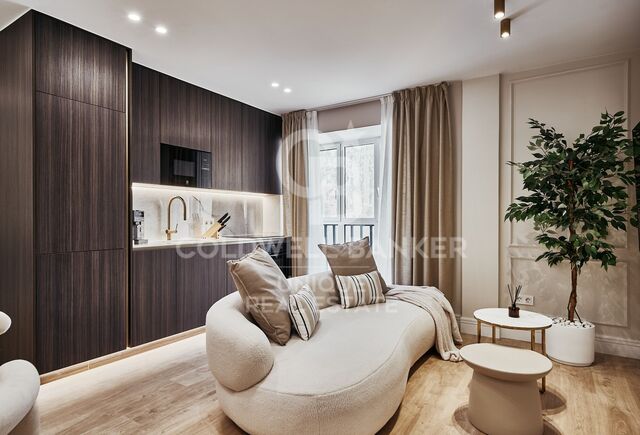
Coldwell Banker Unique presenta frente al Jardín de Simone Veil y con privilegiadas vistas a la Basílica de San Francisco el Grande, esta exclusiva vivienda en pleno Barrio de Palacio, uno de los enclaves con mayor valor histórico de Madrid. Situada en la segunda planta de un elegante edificio clásico construido en 1907, compuesto por cinco plantas residenciales y dos locales comerciales, la propiedad disfruta de una excelente orientación suroeste, que proporciona una extraordinaria luminosidad natural durante todo el día. Con una superficie de 138 m² construidos (123 m² útiles), la vivienda ha sido completamente reformada con un proyecto de alto nivel que combina diseño contemporáneo, funcionalidad y materiales de máxima calidad. Su distribución ofrece un amplio salón/comedor con cocina abierta, una suite principal con vestidor y baño privado, un dormitorio de invitados, un segundo baño completo que también funciona como baño de cortesía, además de una práctica lavandería. Concebida bajo el concepto de lujo silencioso, la vivienda destaca por la armonía de sus espacios, la calidad de sus acabados y el máximo confort, incorporando suelo radiante, aislamiento acústico, carpinterías de altas prestaciones y un eficiente sistema de climatización. Una propiedad única que combina el carácter de la arquitectura clásica madrileña con el confort y la sofisticación de una reforma excepcional, en una de las zonas más emblemáticas de la capital. #ref:CBUQ1551
1,595,000 €
Apartment 2 Bedrooms Sale Canillo
Soldeu-El Tarter-Incles

Apartment 2 Bedrooms Sale Canillo

101 m²Size22 Bathrooms
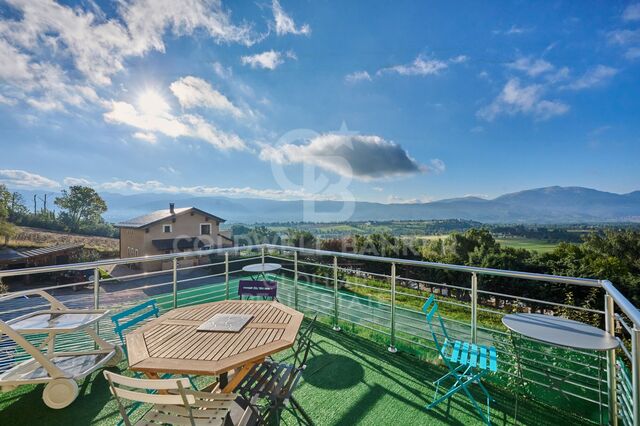
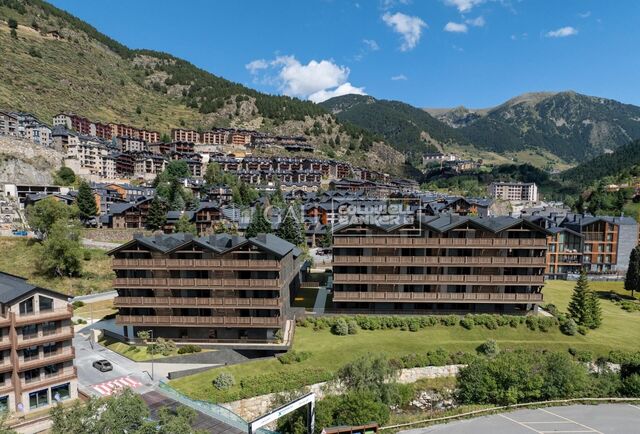
GALÍ Real Estate is honored to present the 'VORA RIU' development, where ski and mountain lovers will find the best setting to enjoy an exclusive lifestyle.~The project masterfully blends tradition, design, and comfort, respecting the alpine style and contemporary minimalism.~This new high-end development uses fine materials such as wood and stone to provide warmth and comfort, along with the most sustainable and efficient improvements such as home automation, underfloor heating, and LED lighting. All interior finishes, as well as appliances and furnishings, are from top-quality brands that prioritize energy efficiency.~Units range from one to three bedrooms, ranging from 62 to 173 m2. Each home has a private ski room for the safe and secure storage of all ski equipment, as well as a clothes drying cabinet to ensure maximum comfort for the entire family.~The underground floors feature two floors reserved for convenient parking spaces and spacious storage rooms, which will feature pre-installed electric car charging stations and low-energy lighting for greater efficiency.~You are undoubtedly looking at the project where you can enjoy high standards, nature, comfort, and an exclusive lifestyle tailored for all those who want to enjoy an incomparable setting.~101.34 m2 apartment with a 7.41 m2 terrace. It features two double bedrooms, one of which is en-suite, and a full bathroom.~Included in the price 1 parking spacen and 1 storage room #ref:04442/5210
740,959 €
Magnificent modern design villa in Benissa
La Fustera

Magnificent modern design villa in Benissa

770 m²Size1,573 m²Plot33 Bathrooms
This cosy modern design villa is distributed over 4 floors, all connected by an internal staircase and a lift for added convenience. In the basement, you will find a spacious garage with easy access from the street, next to an entrance hall that connects both to the internal staircase and to the lift that gives access to all floors. The next floor is the ground floor, which offers a large multipurpose area with spaces for the installation of windows, giving the future owner the opportunity to develop this space according to their needs. This floor offers the option to create up to 3 additional bedrooms with natural light coming in, making it a versatile option to suit any project. On the same ground floor, we find a bedroom with an en-suite bathroom, a guest toilet and a spacious living-dining room. The kitchen is fully equipped with high-end appliances, ideal for enjoying culinary moments. The living room stands out for its double-height ceiling, which allows natural light from the region to flood the space, creating a warm and bright atmosphere. On the ground floor, you will find 2 oversized bedrooms, each with an en-suite bathroom, as well as a study, perfect for office or leisure space. This spectacular villa has been designed with the wonderful Mediterranean climate in mind, so it has large terraces protected with porches, ideal for enjoying the outdoor lifestyle and making the most of the good weather and views. #ref:CBS403
4,200,000 €
Flat in a modernist building in l'Antiga Esquerra de l'Eixample, Barcelona
Sold
L'Antiga Esquerra de l'Eixample

Flat in a modernist building in l'Antiga Esquerra de l'Eixample, Barcelona

115 m²Size32 Bathrooms
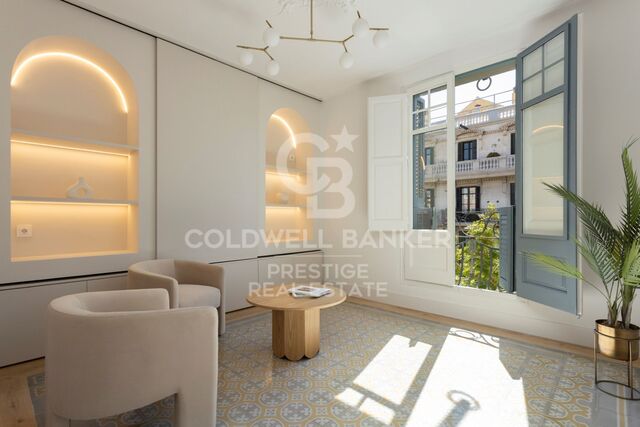
Coldwell Banker Prestige presents this property located in a stately modernist building at the intersection of Carrer de València and Carrer de Muntaner, in the heart of Barcelona's Eixample Izquierdo. Situated on the real 6th floor of a building with a lift, it features security systems including video surveillance and a double entry door. The flat, with 115 m² built, has been designed by an architect specialised in high-end residential projects. It stands out for its functional layout, quality finishes, and refined lightingboth direct and indirectthroughout the home. The day area includes a bright, open-plan kitchen and dining space. The kitchen is equipped with modern appliances and optimised for everyday efficiency. The living room opens to a south-facing balcony with views over Carrer de València, providing abundant natural light. The property features three double bedrooms. One includes a fold-down bed, ideal as an office or multipurpose room. The other two are full double bedrooms: one en-suite, exterior, with bespoke wardrobes; the other with built-in wardrobes. There are two full bathroomsone with a shower in the hallwayand an independent laundry area. The flat is fully insulated, both from the exterior and neighbouring units, with new carpentry and double-glazed windows with thermal break. Restored original hydraulic flooring preserves the charm of the building's heritage. The renovation has followed high standards of quality and sustainability, maximising energy efficiency, acoustic comfort, and natural light, thanks to its south-facing orientation. For more information or to arrange a viewing, please do not hesitate to contact us. #ref:VCBES2649
765,000 €
Building Plot Sale Moaña
Moaña

Building Plot Sale Moaña

1,063 m²Size
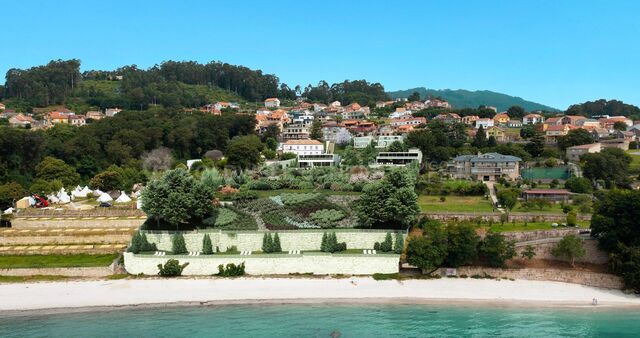
Lujo sin igual a pie de playa. A 20 minutos del centro de Vigo (la ciudad más grande e importante de Galicia) existe un remanso de tranquilidad virgen, con la mejor orientación Sur y las más espectaculares vistas de la Ría de Vigo En el concello de Moaña, el corazón mismo de la Ría de Vigo. Ocupa 12.600 metros cuadrados con acceso directo a la arena blanca de la playa de Videira. Está dividido en 4 parcelas de lujo, todas orientadas hacia el sur, con vistas a la ría y muy bien comunicadas tanto con la ciudad como con otros parajes de la privilegiada zona. Parcelas independientes de máximo lujo con licencia y proyecto. 12.600 m2 de superficie total. Todas en primera línea de mar, vistas a la ría de Vigo y orientación 100% sur. 2.950 m2 de zonas comunes ajardinadas y acceso directo a la playa. PARCELAS DISPONIBLES (Ver Plano) Parcela 02 1.060 m2 (650.000 €) Con una superficie edificable de 742 m2 Parcela 03 1.063 m2 (650.000 €) Con una superficie edificable de 744 m2 Parcela 01 - VENDIDA 3.540 m2 (825.000 €) Con una superficie edificable de 1.098 m2 ENTORNO Y DISTANCIAS Conexiones: Aeropuerto Vigo 18 min autopista Aeropuerto Intnal. Santiago 106 km Estación AVE Vigo 27 km Estación AVE Santiago 72 km Ocio y Deporte: Campo de Golf Ría de Vigo Domaio Real Club Naútico Vigo Real Club Naútico Baiona Estadio de Balaidos Vigo Estadio do Dragão Porto ¿Buscas oportunidades como esta? Síguenos en Instagram y descubre todas nuestras propiedades: @coldwellbankerindigo ¿Quieres vender la tuya? Te ayudamos a que la venta sea rápida, segura y al mejor precio. Contáctanos: (teléfono oculto) INFORMACIÓN AL CONSUMIDOR El precio de venta no incluye impuestos ni gastos derivados de la compraventa que, conforme a la normativa vigente, corresponden al comprador: (i) en viviendas de segunda mano, el Impuesto sobre Transmisiones Patrimoniales (ITP) según tipo aplicable en la Comunidad Autónoma; (ii) en viviendas de obra nueva, el IVA y el Impuesto sobre Actos Jurídicos Documentados (AJD) según normativa vigente; (iii) aranceles notariales y registrales; y (iv) gastos de gestoría en caso de contratarse. Disponibilidad a acordar. La oferta está sujeta a cambios de precio o retirada del mercado sin previo aviso. Los datos expuestos, incluidas las superficies, tienen carácter meramente orientativo. Los honorarios de intermediación inmobiliaria serán asumidos por la parte correspondiente según el encargo suscrito. Se facilitará a toda persona interesada información detallada y personalizada antes de la entrega de cualquier cantidad a cuenta, conforme a la normativa estatal y autonómica aplicable. #ref:CBIN770
590,000 €
Haven´t found the property you were looking for yet?

Haven´t found the property you were looking for yet?

Find your home abroad with the support of the Coldwell Banker® network

Visit our global websites to learn more about your ideal property in the most exclusive destinations

We use our own and third-party cookies to make our website work safely and personalize its content. Likewise, we use cookies to measure and obtain data on your navigation and to adjust advertising to your tastes and preferences. Press the "Accept all" button to confirm that you have read and accepted the information presented. To manage or disable these cookies, click on "Configuration". For more information see our cookies policy.
Modify cookies
Technical and functional Always active
This website uses its own Cookies to collect information in order to improve our services. If you continue browsing, you accept their installation. The user has the possibility of configuring his browser, being able, if he so wishes, to prevent them from being installed on his hard drive, although he must bear in mind that such action may cause difficulties in navigating the website.
They allow the monitoring and analysis of the behavior of the users of this website. The information collected through this type of cookies is used to measure the activity of the web for the elaboration of user navigation profiles in order to introduce improvements based on the analysis of the usage data made by the users of the service. They allow us to save the user's preference information to improve the quality of our services and to offer a better experience through recommended products.
These cookies are used to store information about the preferences and personal choices of the user through the continuous observation of their browsing habits. Thanks to them, we can know the browsing habits on the website and display advertising related to the user's browsing profile.