Apartment to be renovated in Almagro
size
223 m²
Bedrooms
3
price
3,220,000 €
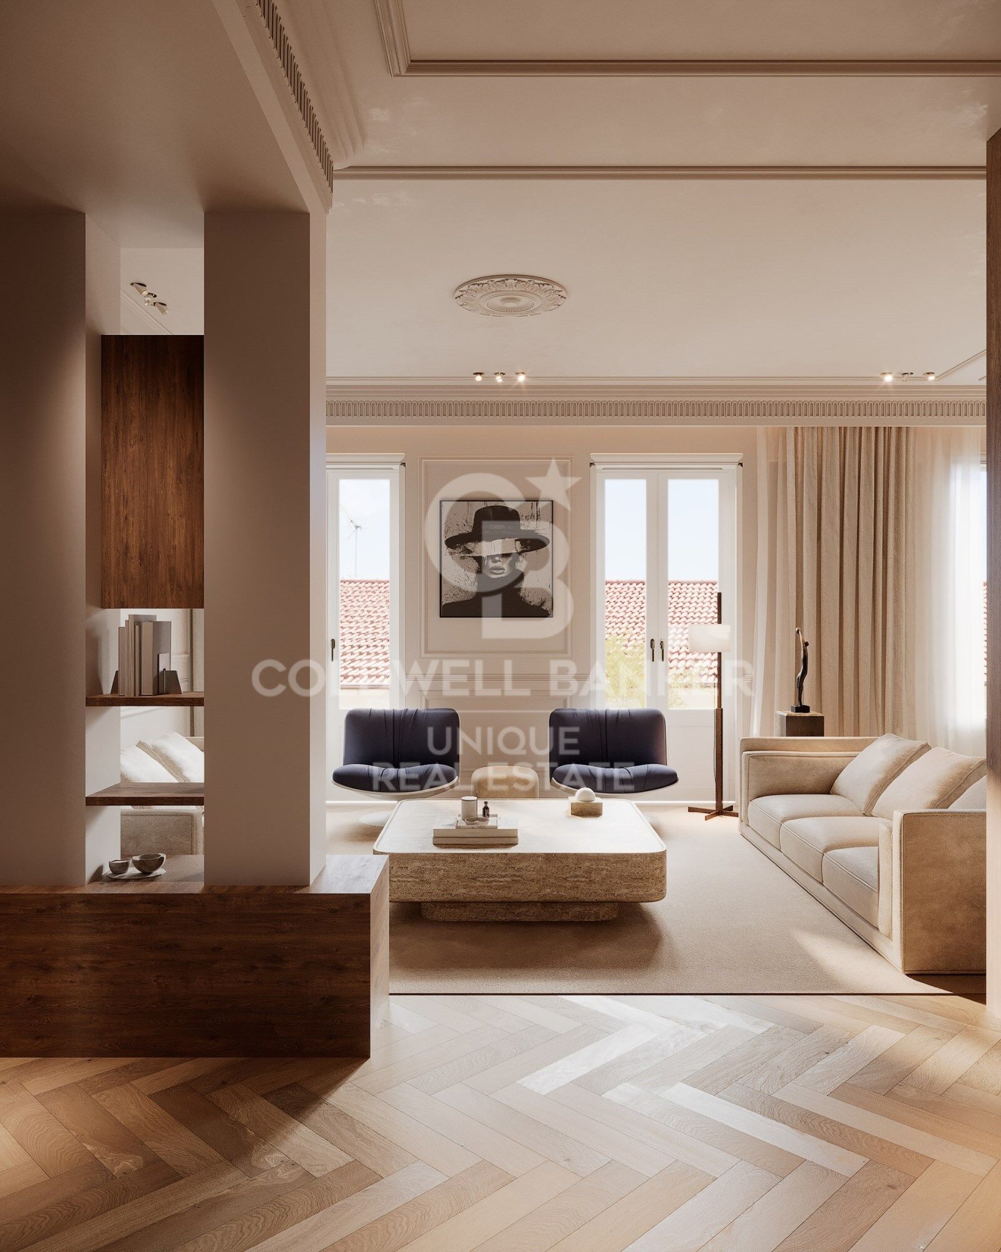
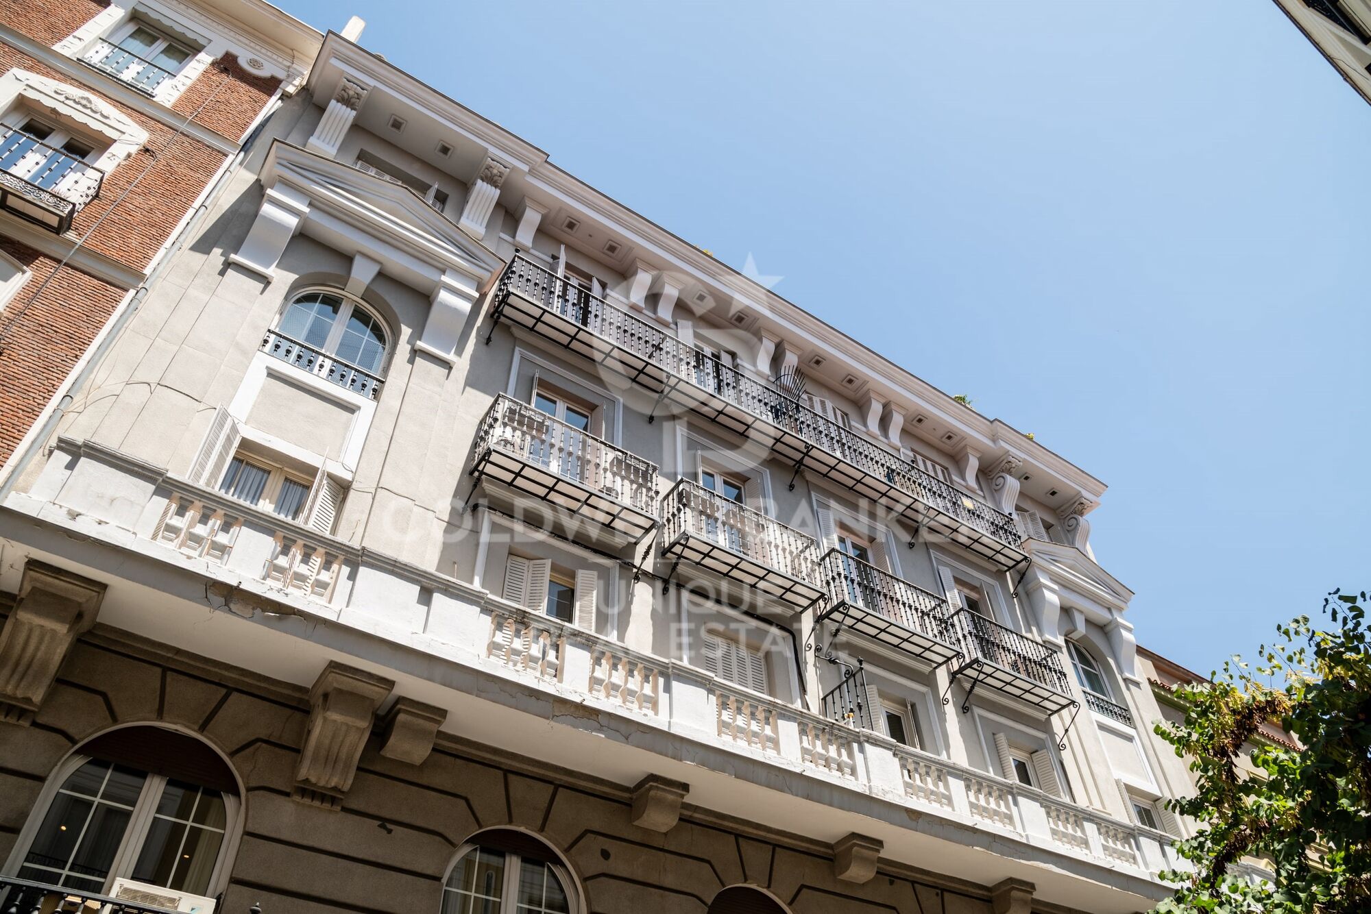
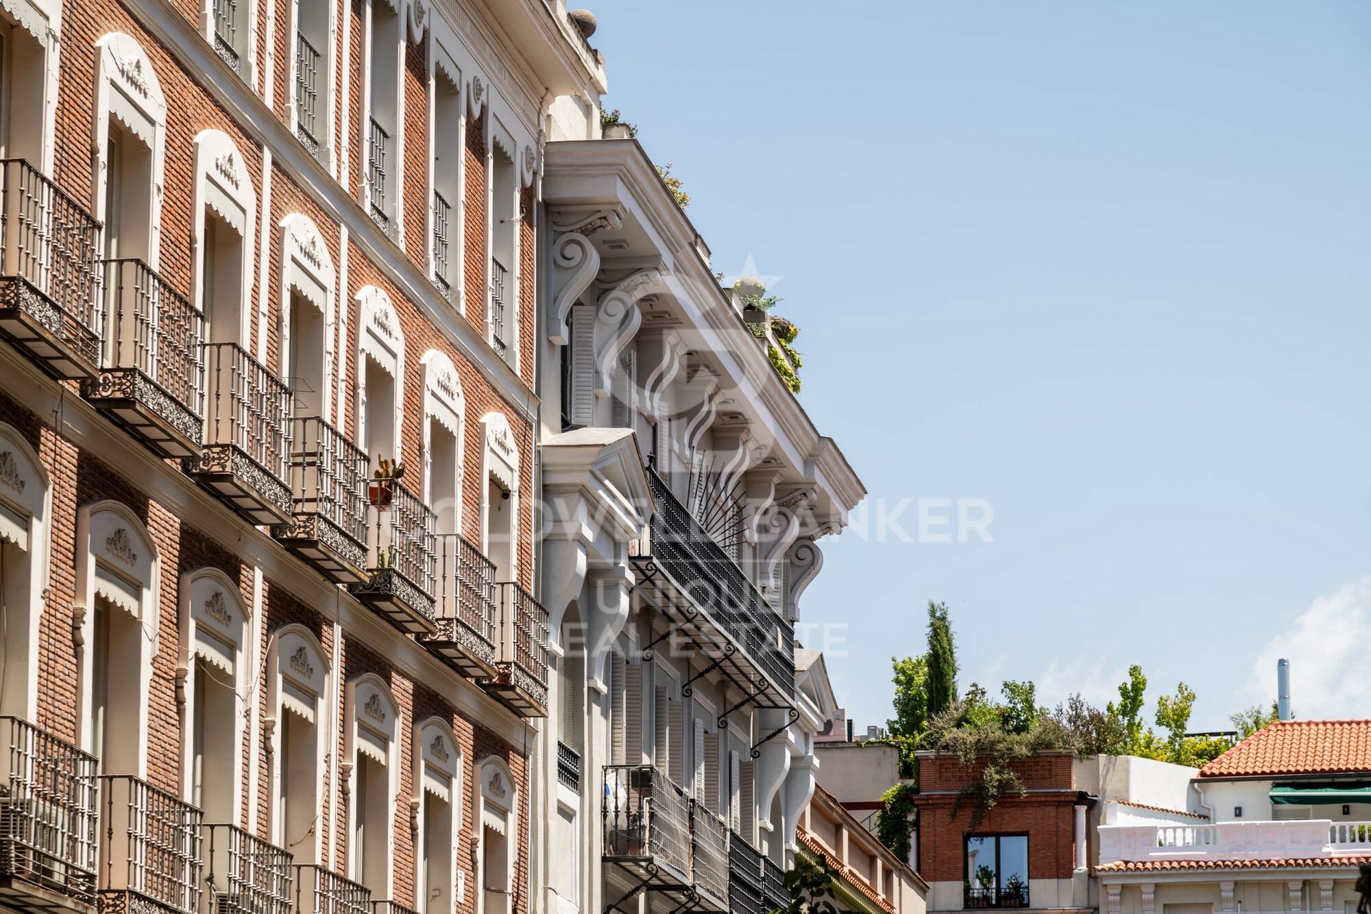
Coldwell Banker Unique presents this magnificent 223 m² built home, located on the fourth exterior floor of an elegant classic 1927 building.

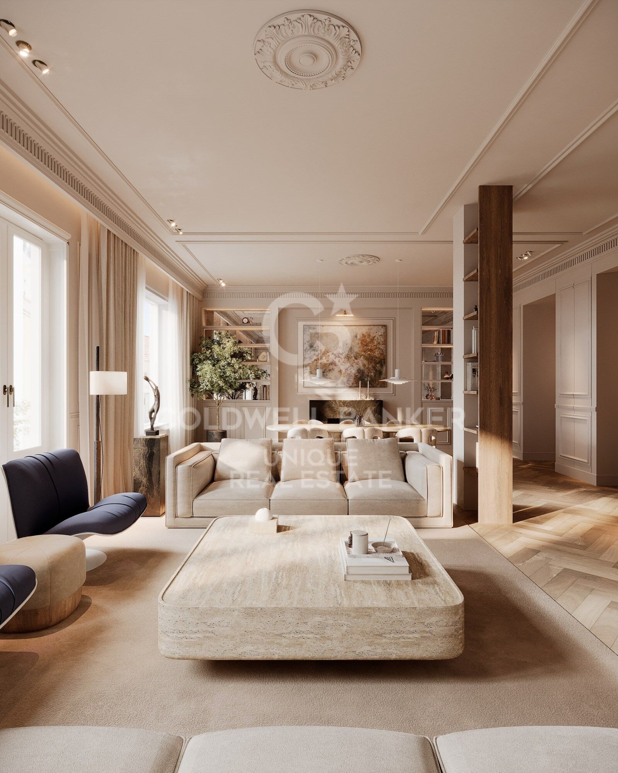
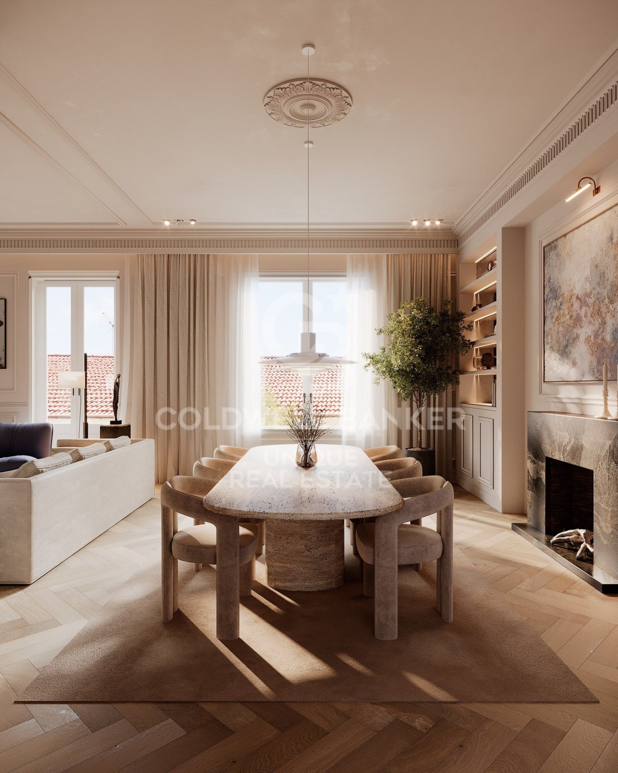
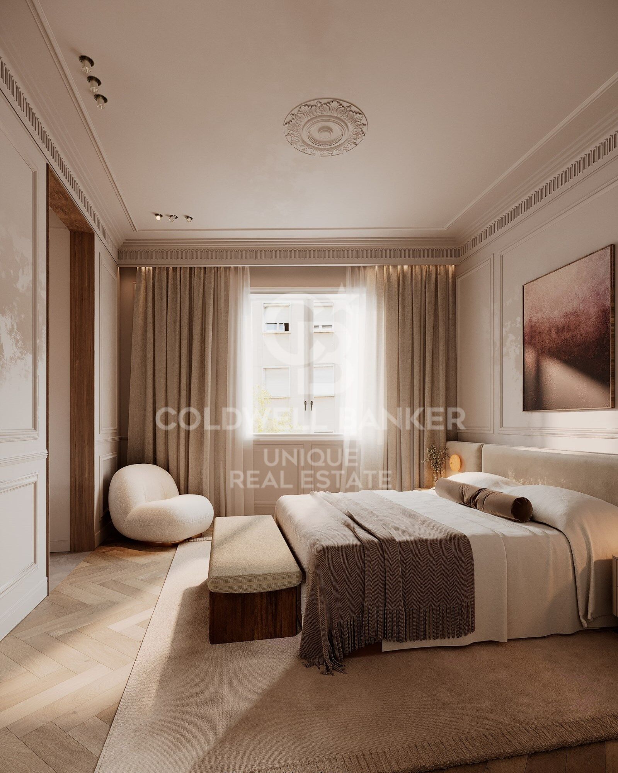
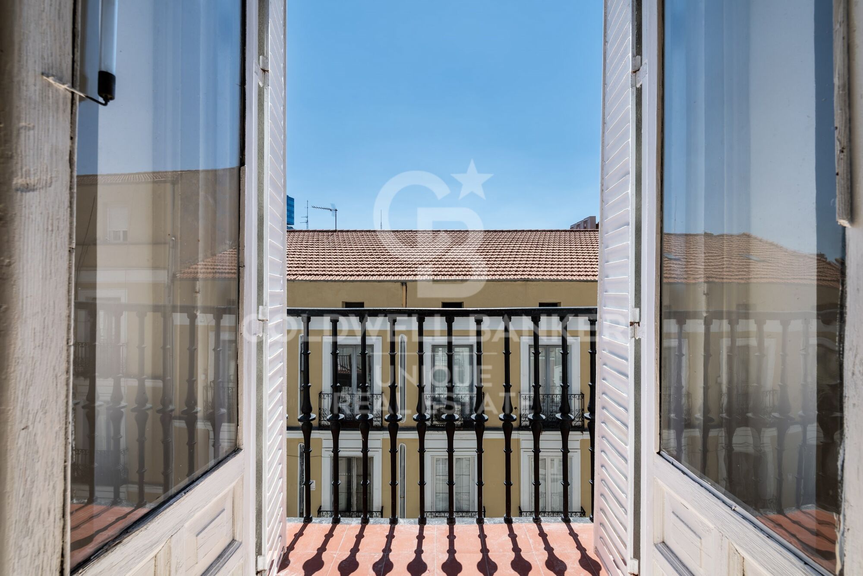
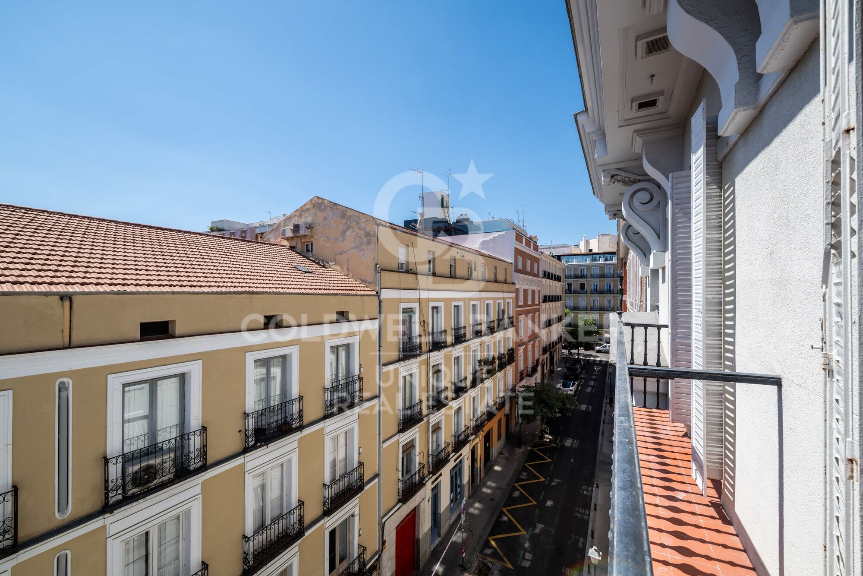
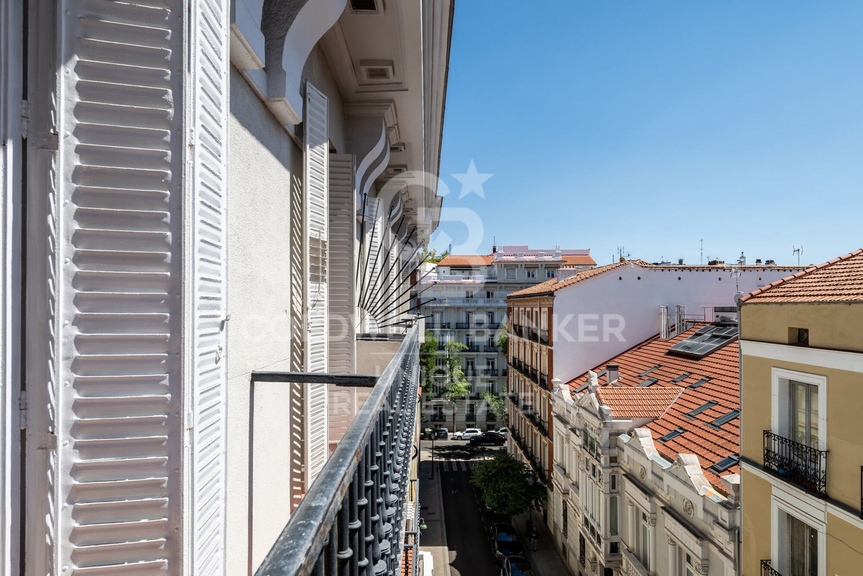
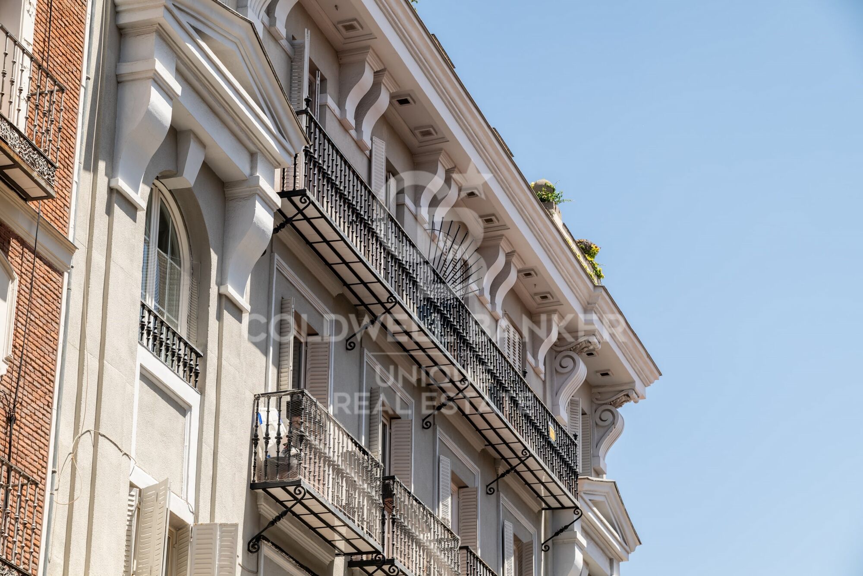
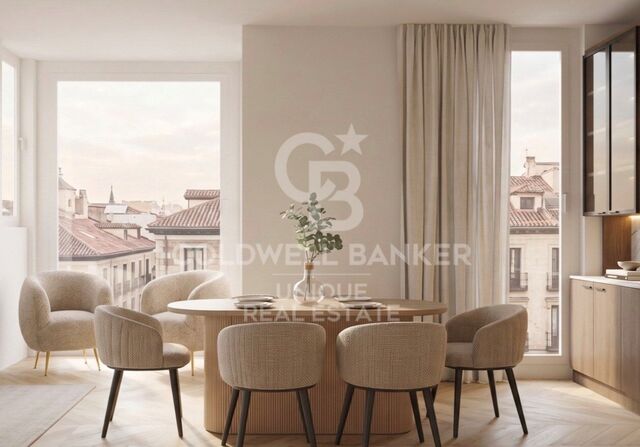
The property stands out for its 3.20-metre-high ceilings, its privileged south orientation and its unobstructed views, which provide an extraordinary feeling of spaciousness and brightness throughout the day. It also has two balconies and a gazebo, elements that enhance the stately character of the house.

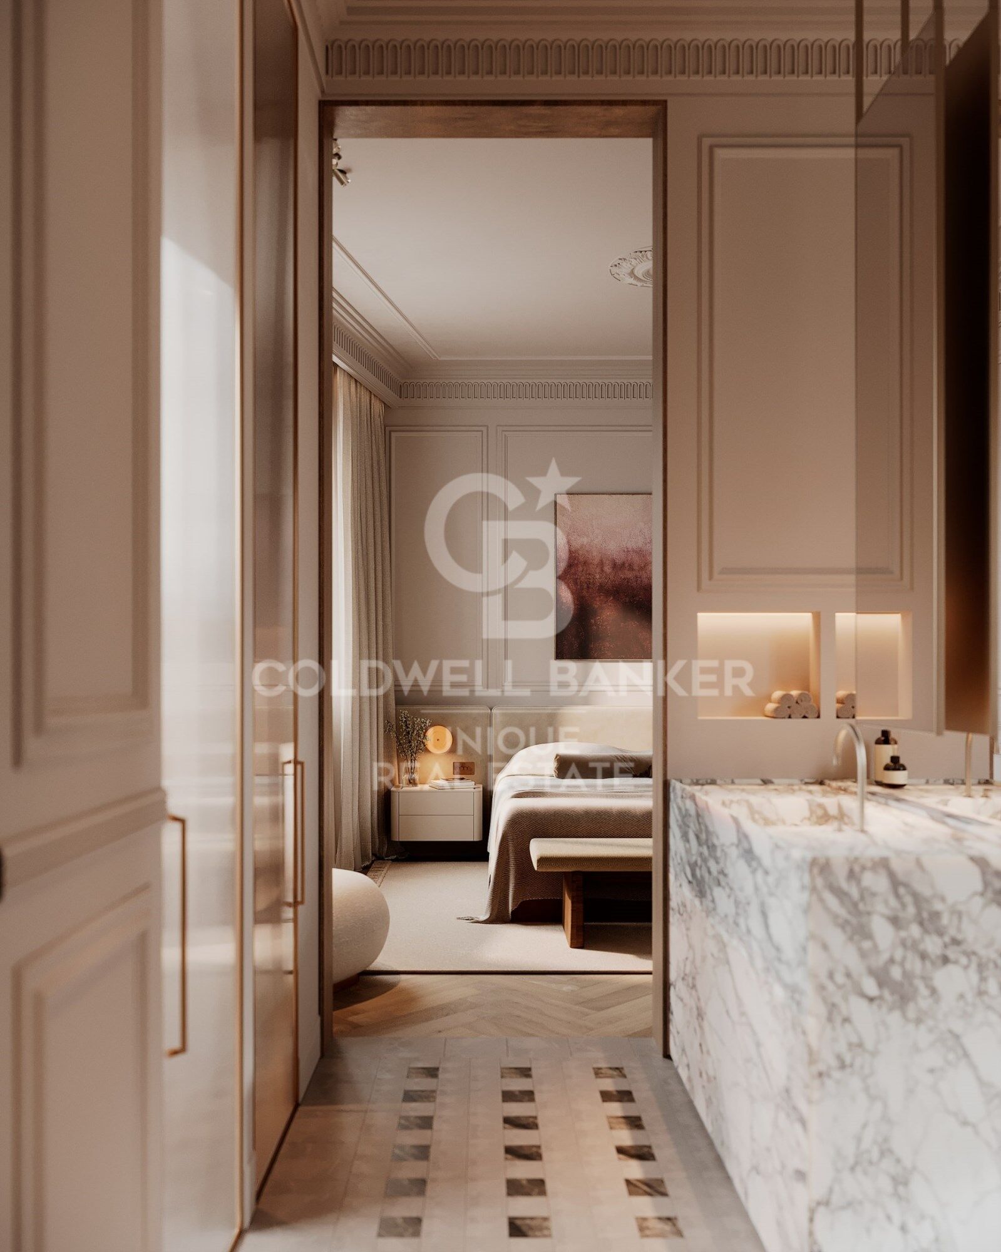
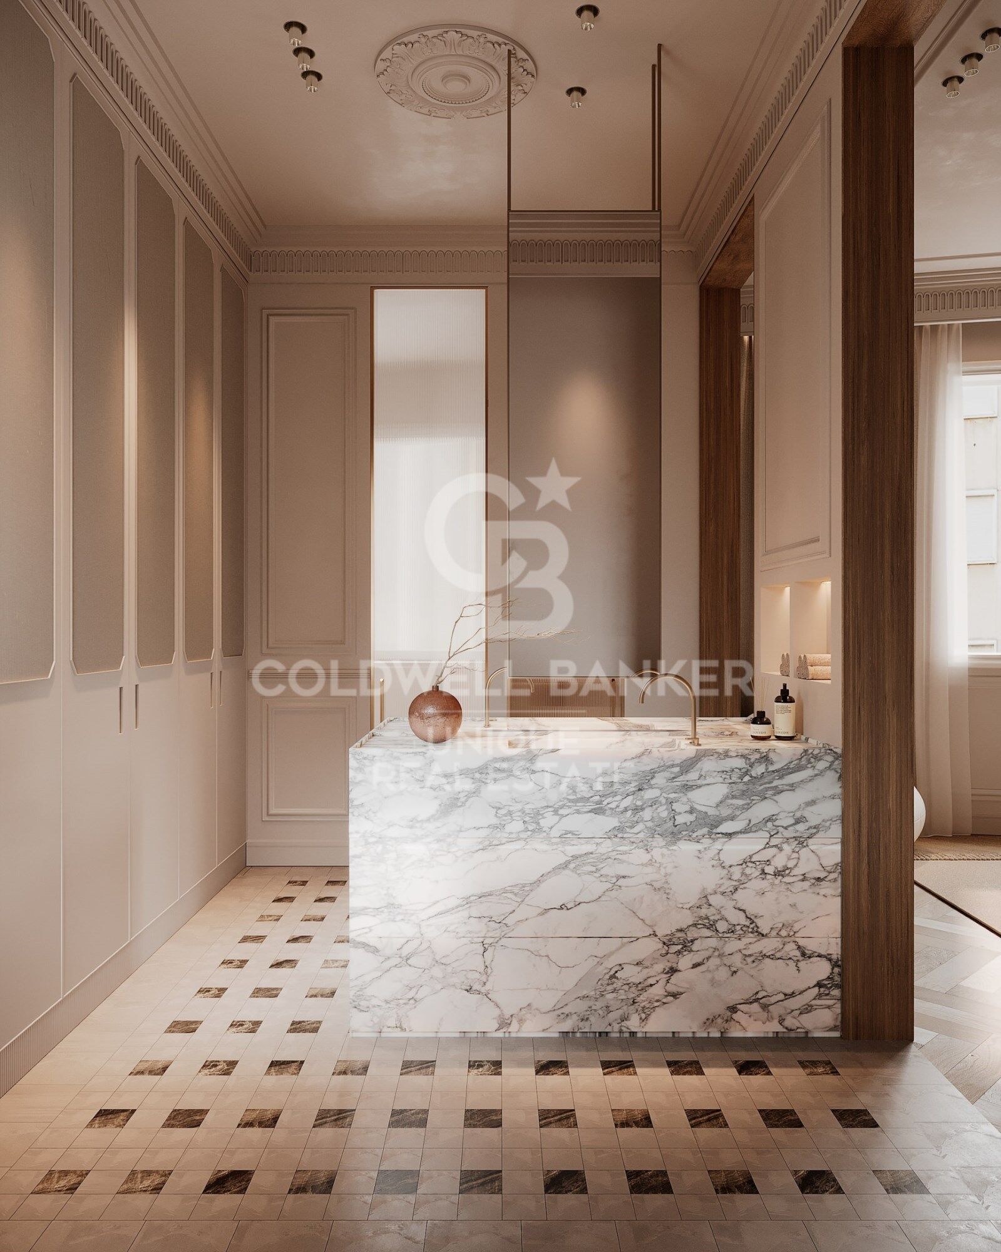
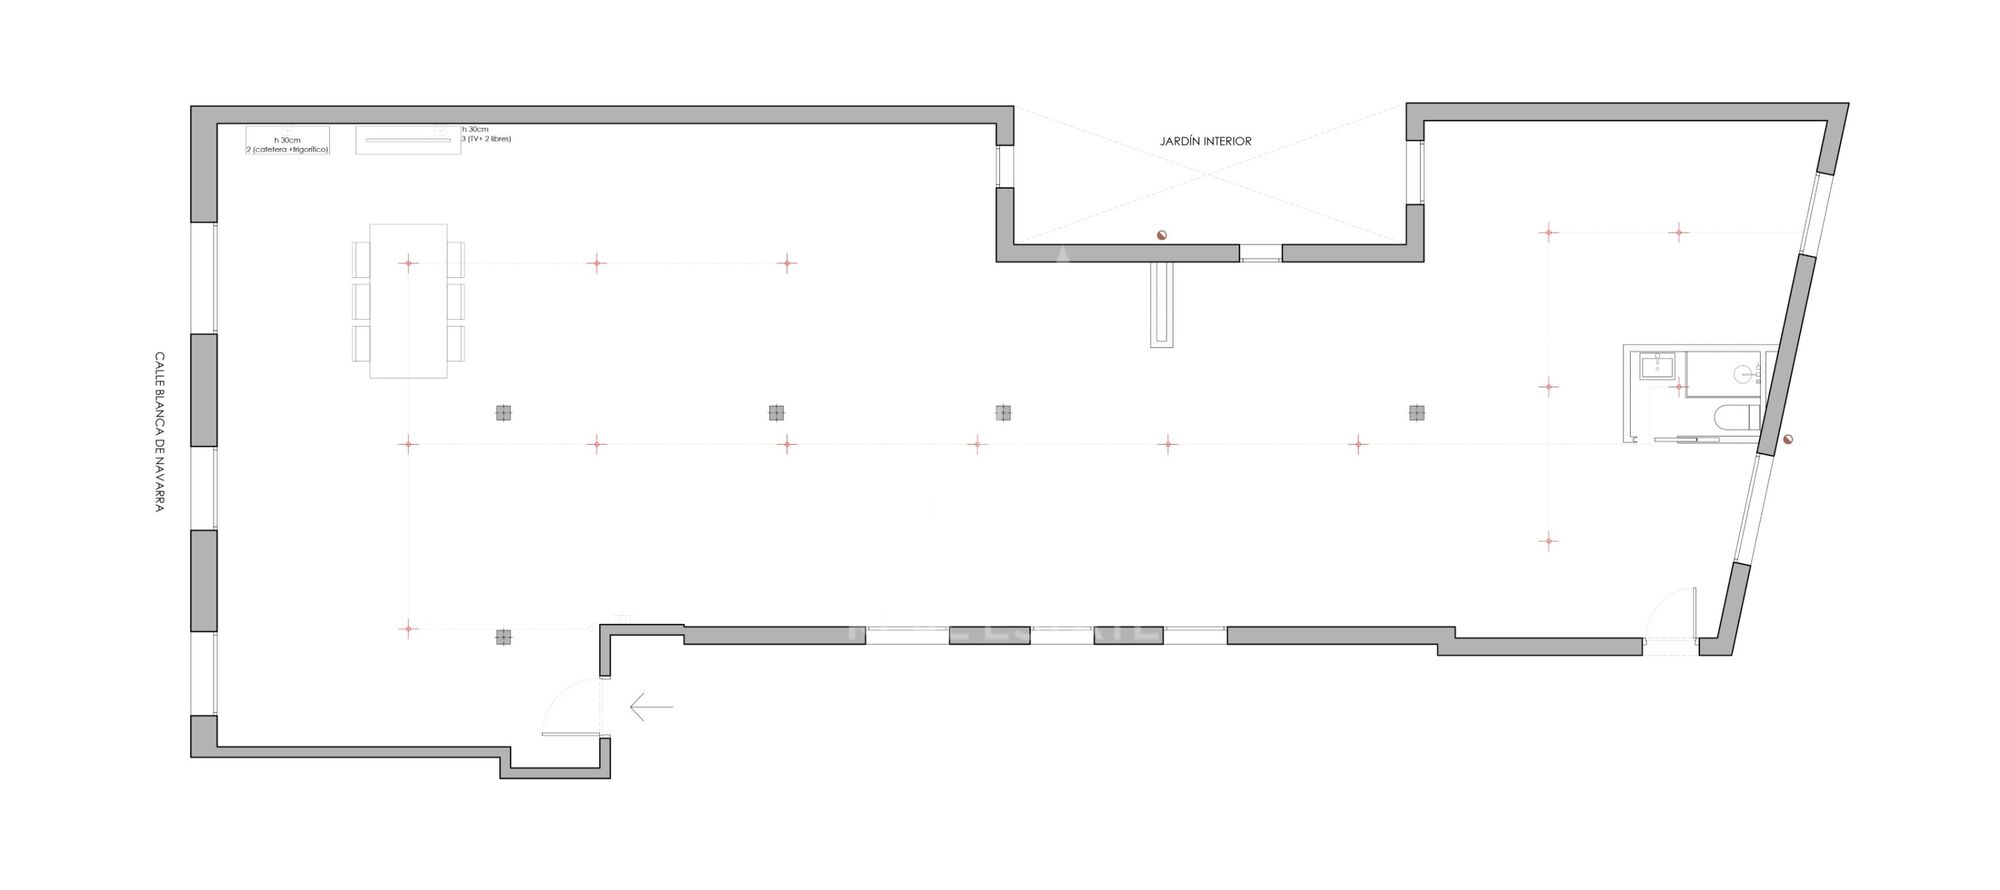
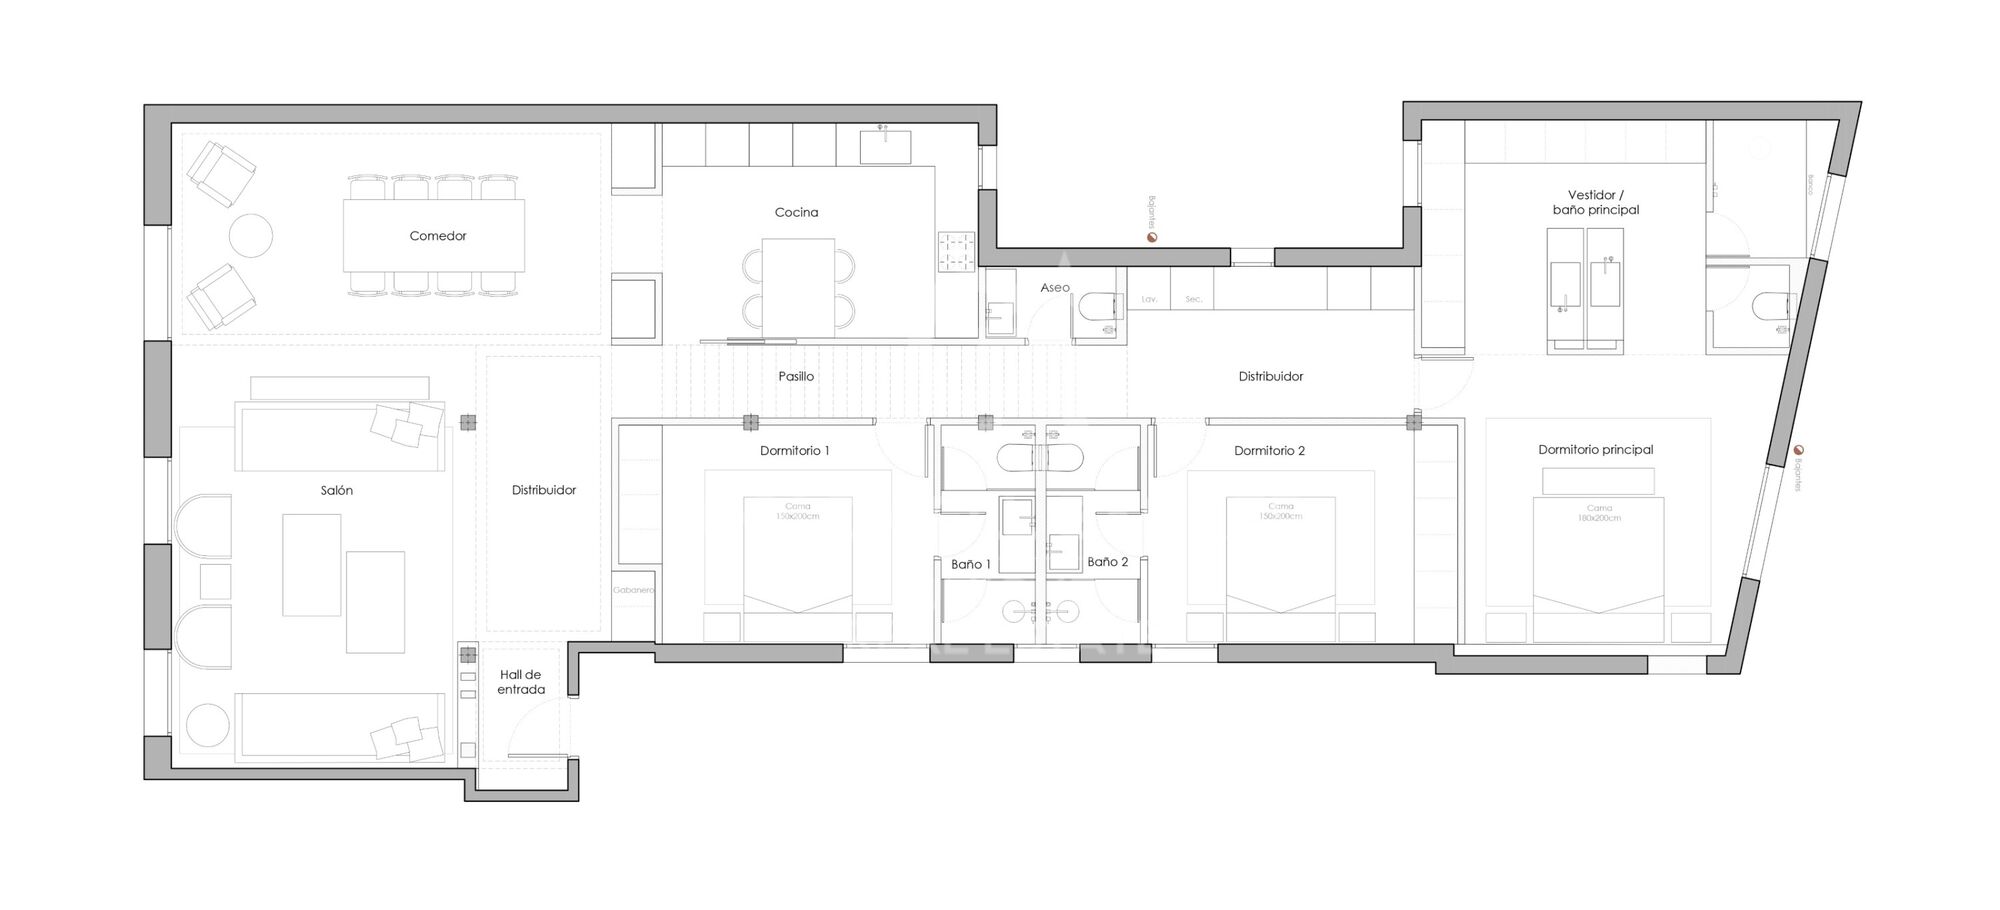
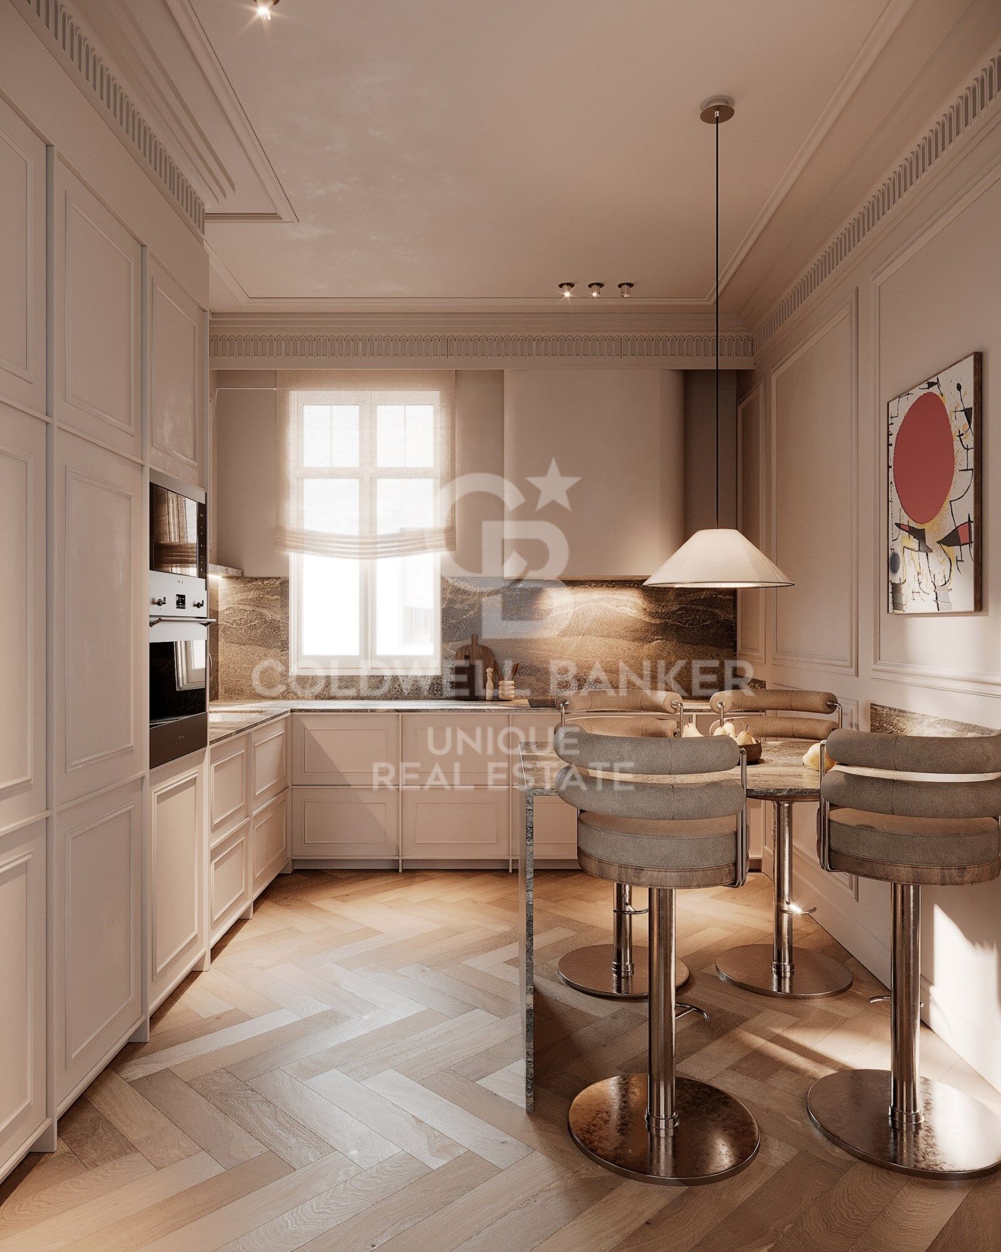
Its generous surface area and excellent distribution make this property an infinite canvas to create a unique residence, with multiple possibilities for renovation and customisation. It allows you to design an exclusive home with three or four bedrooms, three full bathrooms and a guest toilet, adapted both to family use and to the needs of the international buyer.

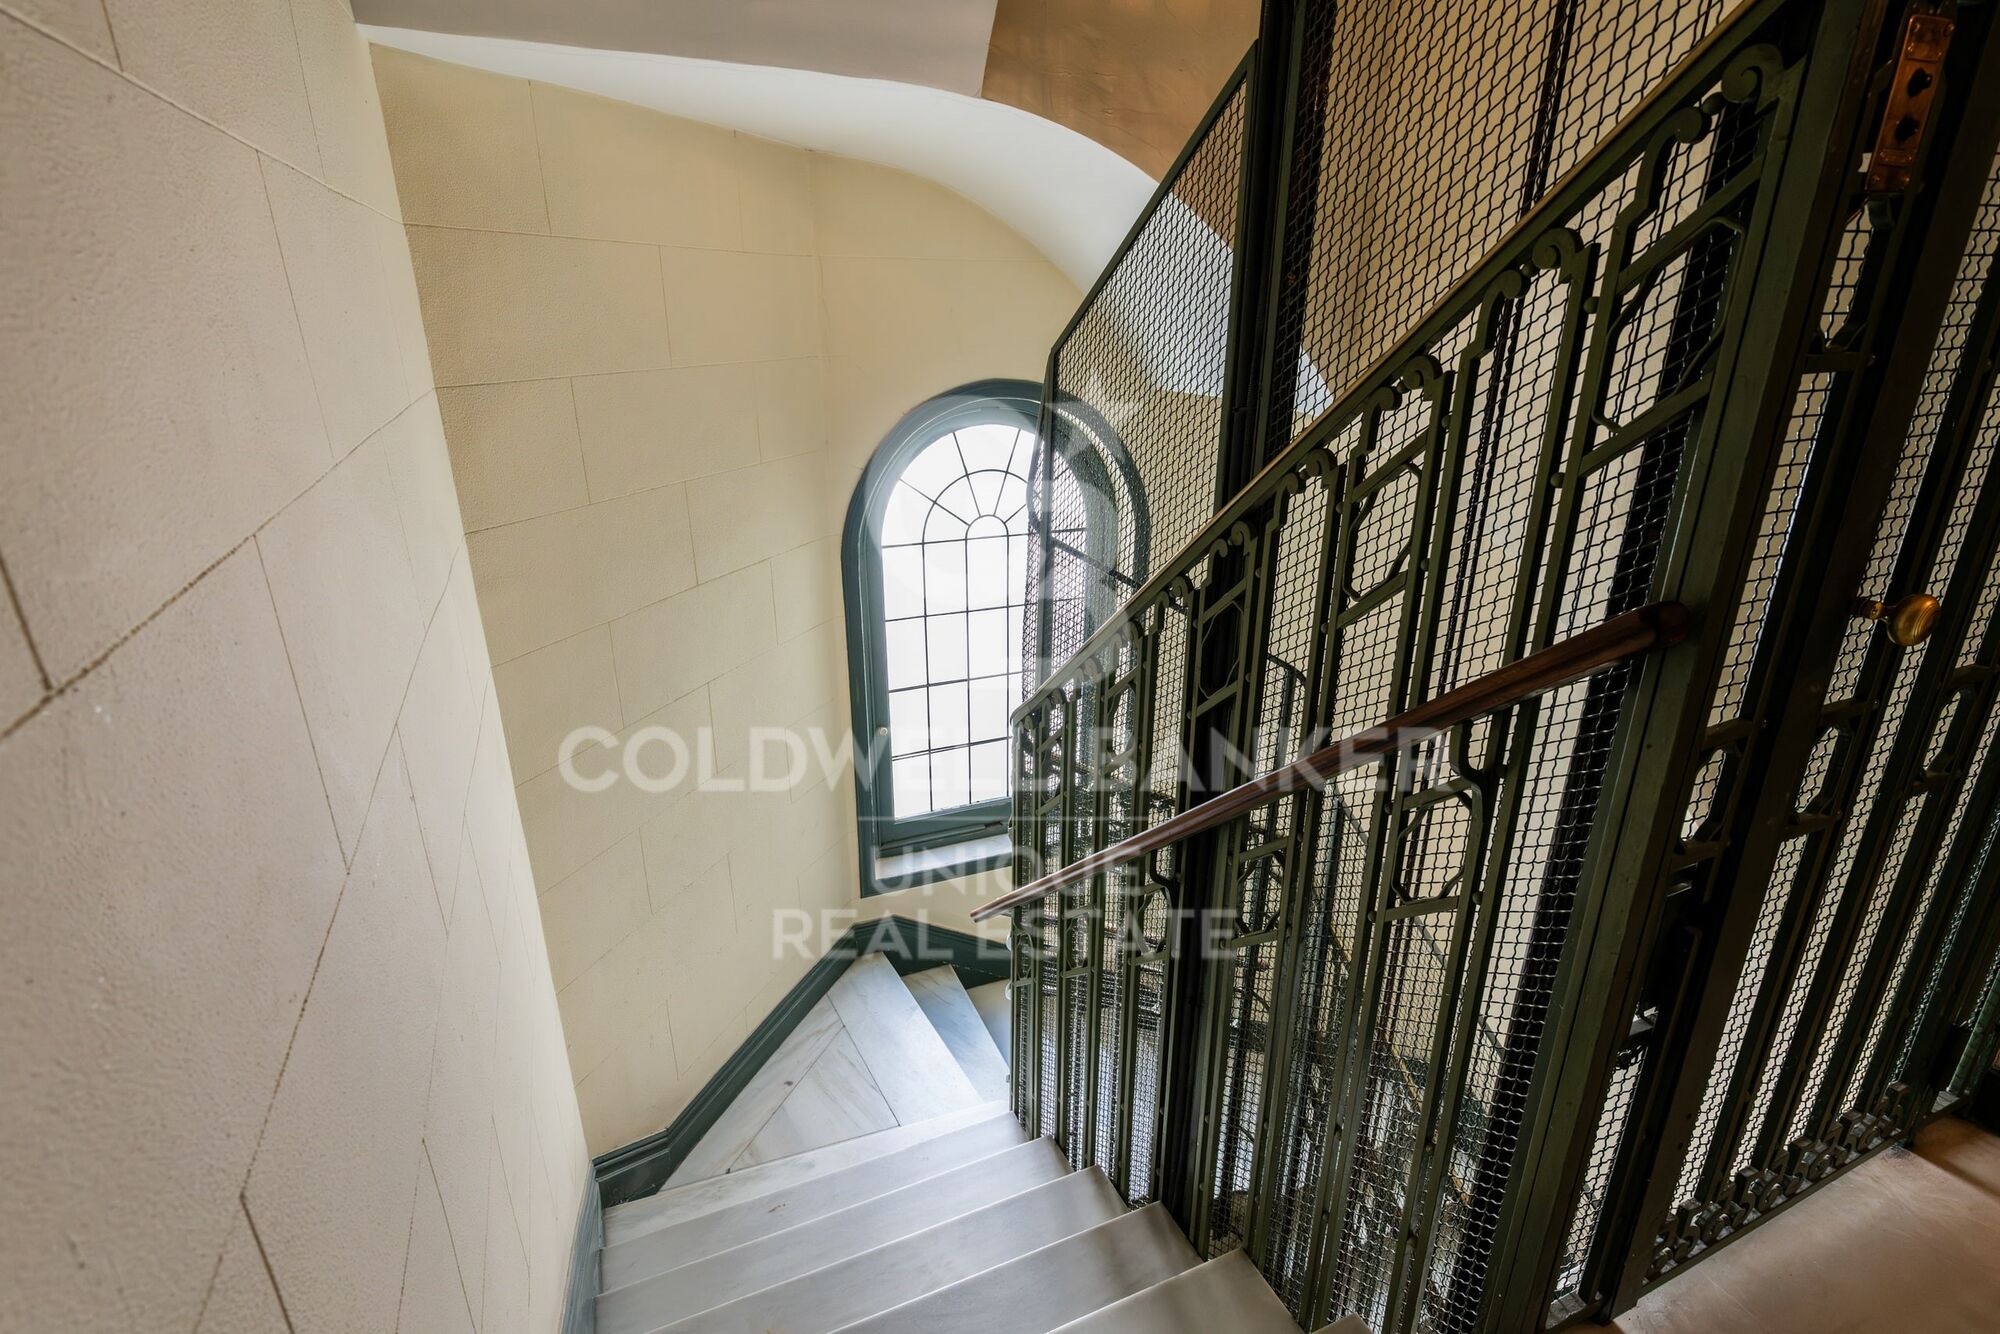
The building has a lift, concierge service and central heating, as well as a maid's room, laundry room and service staircase.

A property with great personality and extraordinary potential, perfect for those looking to transform a stately space into a contemporary and fully personalised home, while retaining the charm of classic architecture.

An exceptional opportunity to create a tailor-made residence in a privileged environment, where spaciousness, light and architecture become the starting point of a unique project.
#ref:CBUQ1629

Property details

zone
Madrid provincia
area
Madrid ciudad
location
Madrid
district
Almagro
Property type
flat
sale
3.220.000 €
Reference
CBUQ1629
Bedrooms
3
Builded surface
223 m2
Condition / conservation
for renovation

Property features

lift
Energy certificate
  • Pending

About Almagro

The Almagro neighborhood, located in the Chamberí district, is one of the most exclusive and representative areas of Madrid. Known for its stately architecture, embassies, and peaceful atmosphere, Almagro combines history, culture, and an उत्कृष्ट location in the heart of the capital. If you are looking for information about living in Almagro, investing in Almagro, or discovering what to see in this Madrid neighborhood, here you will find everything you need to know.

Prime Location in Central Madrid

The Almagro neighborhood lies between Paseo de la Castellana and Plaza de Alonso Martínez, giving it a strategic connection to the rest of the city. Thanks to its proximity to areas such as Salamanca and Justicia, as well as its excellent public transport network (metro and buses), Almagro is an ideal option for both residents and professionals working in Madrid’s financial district.

Stately Architecture and Historic Buildings

One of Almagro’s main attractions is its impressive architecture. Walking through its streets means admiring 19th-century mansions, modernist façades, and beautifully preserved classical buildings. Many of these properties now house embassies, professional offices, and institutional headquarters such as the Supreme Court.

This architectural richness makes Almagro one of the most elegant and distinguished areas of Madrid, highly valued in the luxury real estate market.

Culture and Museums in Almagro

The neighborhood also stands out for its cultural offerings. Among its main landmarks is the Sorolla Museum, the former residence of painter Joaquín Sorolla. This museum is one of the city’s most charming cultural spaces, featuring an Andalusian-style garden and a permanent collection that attracts both tourists and locals.

In addition, the proximity to art galleries, cultural centers, and theaters enhances the sophisticated character of the area.

Living in Almagro: Quality of Life and Exclusivity

Living in Almagro means enjoying wide, quiet streets, historic buildings, and a refined culinary scene. It is especially sought after by families, diplomats, and senior executives looking for security, prestige, and proximity to the city center.

The real estate market in Almagro is characterized by spacious properties, high ceilings, classic balconies, and grand entrances. Buying or renting in this area is considered a solid investment due to strong demand and price stability.

Restaurants and Services in the Neighborhood

Although it is a residential and elegant area, Almagro offers a carefully curated selection of restaurants, cafés, and gourmet shops. It is not a mass tourism area, allowing residents to enjoy a more relaxed and exclusive atmosphere compared to other central parts of Madrid.

The neighborhood also offers schools, private clinics, professional offices, and all essential daily services, making it one of the best areas to live in Madrid.

Request more info
Ref.CBUQ1629
Calle de Jorge Juan, 55
28001, Madrid
+34 915 73 52 23
Jocelyn Gandrey
Associate Real Estate Advisor

Related properties

Renovated exterior flat in Almagro, Madrid
Almagro

Renovated exterior flat in Almagro, Madrid

234 m²Size34 Bathrooms
Coldwell Banker Unique presents this exclusive flat located in the distinguished neighbourhood of Almagro, one of the most sought-after areas of Madrid. This project has been conceived to maximise luminosity and functionality, resulting in a sophisticated home perfectly adapted to today's lifestyle. It is a property in the process of complete renovation, located on the second floor of a classic stately building with lift, which stands out for its excellent construction qualities and elegant character. The house is completely exterior and has six balconies overlooking the street, as well as two glazed viewpoints that provide a large entry of natural light. The flat is delivered furnished and decorated in a sophisticated style, using high quality materials and a careful interior design developed by a high-level professional, where every detail has been meticulously selected. The distribution is articulated in a large social area with an open space that integrates living and dining room, connected to a modern kitchen with a central island. The night area offers three en-suite bedrooms, highlighting the master suite that has a dressing room. In addition, the property incorporates a complete service area that includes a bar and TV space ideal as a leisure or meeting area, an additional toilet and a separate laundry room. Located in Almagro, in the district of Chamberí, the property is located in a stately and residential environment, surrounded by embassies and elegant classic buildings. The area offers unbeatable communication with public transport and the main axes of the city, as well as a wide range of select restaurants, boutiques and premium services, consolidating itself as one of the most exclusive and sought-after locations in Madrid. #ref:CBUQ1286
3.100.000 €
Exclusive brand new flat with 4 bedrooms and terrace in Almagro, Madrid
Almagro

Exclusive brand new flat with 4 bedrooms and terrace in Almagro, Madrid

326 m²Size45 Bathrooms
Coldwell Banker Unique is pleased to present this gem in the heart of Almagro. Located in the coveted Almagro street, this extraordinary 326 m² property represents a perfect fusion between the timeless elegance of a classic building and the comfort of contemporary design. It is located in a stately estate designed by the prestigious architect Luis Gutiérrez Soto, a benchmark of Madrid's rationalism, and has been completely refurbished to the highest quality standards. Every corner of the house has been carefully designed by the renowned interior design studio Tristán Domecq, which has managed to combine sophistication, functionality and warmth to create a home with its own identity. The layout stands out for its spaciousness and luminosity: a large living room with access to an outdoor terrace, a separate dining room and a fully equipped top of the range kitchen make up the day area. There is also a guest toilet, laundry area and service area, perfectly integrated to maximise daily comfort. The night area has four exclusive bedrooms, all with en-suite bathrooms and dressing rooms, offering a private and refined environment, designed to guarantee maximum well-being. The property is completed with a double garage space with direct access in the same property and a separate storage room, a rare added value in this type of classic buildings in the Almagro neighbourhood. A unique home in one of the most emblematic streets of Madrid, where architectural history meets the most modern design to offer an exclusive lifestyle. #ref:CBUQ854
4.200.000 €

Recently viewed properties

Spectacular newly built villa with sea views in El Herrojo- Benahavís
La Quinta

Spectacular newly built villa with sea views in El Herrojo- Benahavís

675 m²Size1.428 m²Plot56 Bathrooms
Newly built villa with five bedrooms and six bathrooms in El Herrojo, distributed on four levels and organised around a hexagonal floor with views of La Concha and views of the sea. Built with energy certification A and a reinforced concrete structure with a 10-year warranty, the villa combines traditional brick construction, high-performance insulation and Kömmerling PVC windows with acoustic glazing. The indoor climate is managed by a Daikin aerothermal system with underfloor heating and cooling integrated throughout the house, controlled through a Control4 and KNX (Jung) home automation system that also manages the lighting, security, the video intercom and an 8-zone Bowers & Wilkins audio installation. The house is delivered fully furnished and finished by La Albaida Interior Design. The lower level houses the wellness and leisure areas: a Technogym gym, customised sauna, massage room, a fully equipped cellar with its own tasting area and a movie theatre with acoustic treatment. The main floor of the living room opens to the pool terrace and the outdoor kitchen, with a Gunni & Trentino kitchen that has a Brazilian natural stone island, Siemens StudioLine appliances and an integrated Pando wine cooler. A Schindler elevator serves the four levels. On the upper floor, the bedrooms feature Marazzi porcelain floors, custom-made design details on the ceiling, fitted wardrobes with LED interiors and bathrooms equipped with Laufen, Gessi and Fantini sanitary ware. Outside, an infinity pool with saline chlorination is located next to a solarium, a chill-out area with fireplace and a mature tropical garden with more than 40 outdoor lighting points and Wi-Fi-controlled irrigation. Parking is covered for one car. Additional features include a bioethanol fireplace, Hörmann automatic garage door, intelligent water leak detection, perimeter security with CCTV pre-installation and safe. It is offered as a turnkey property with energy certificate A, fully furnished, technically finished and ready to occupy immediately, in one of the consolidated residential environments of Benahavís. #ref:CBSH1602
7.450.000 €
Exclusive contemporary villa in El Madroñal- Benahavis
El Madroñal

Exclusive contemporary villa in El Madroñal- Benahavis

561 m²Size2.591 m²Plot55 Bathrooms
Contemporary design villa designed by architects in El Madroñal that offers 5 bedrooms en suite, 5 full bathrooms plus a gym bathroom and guest toilet, approximately 560 square metres of built area distributed on several levels, infinity pool, rooftop solarium, elevator access to all floors and a garage for four cars, all within one of the most private closed communities in the area. Designed by the internationally recognised architect Arthur Casas, the residence combines a strong architectural identity with a design conceived for both great entertainment and practical everyday life. The villa is arranged on several floors to create a clear distinction between social and private areas while maintaining visual continuity at all times. The glass walls from floor to ceiling frame open views towards the Mediterranean and the Serranía, allowing natural light to define the interior atmosphere. On the main level, a spacious open plan configuration brings together a custom high-end kitchen with a minimalist island, a formal dining room and a spacious living room that acts as the architectural focal point of the home. From this level, direct access leads to the main terrace where the linear infinity pool is fully integrated into the design. Optional additions, such as an outdoor kitchen and outdoor dining room, improve outdoor functionality, making it equally suitable for everyday use and larger gatherings. The lower level houses the master bedrooms, where five well-proportioned bedroom suites each benefit from their own private bathroom, ensuring privacy for residents and guests. A family lounge provides a more relaxed secondary living space, while a dedicated fitness suite with its own bathroom supports wellness routines within the comfort of home. A separate media room offers flexibility for the use of the cinema or as an additional private living area. The practical features are carefully integrated into the lower floor, including a secure garage with space for four vehicles and additional storage. An exclusive central elevator connects all floors, including the rooftop terrace, which reinforces ease of movement and long-term functionality. At the top of the property, the rooftop solarium offers a 360-degree terrace complete with fire pit and relaxation area, providing elevated views across the hills and to the sea. El Madroñal is characterised by expansive plots, mature oaks and cork oaks and a collection of high quality villas ranging from classic Mediterranean farms to contemporary architectural houses. The closed community benefits from 24-hour security and controlled access, creating a discreet and low-density residential environment. Despite its natural surroundings on the hillside, the area remains within driving distance of beaches, golf courses, international schools and a wide selection of restaurants and shops. Road connections connect the community efficiently with the wider coastal network, preserving the tranquillity that makes this enclave so desirable. #ref:CBSH1629
5.500.000 €
Apartment 3 Bedrooms Sale Bellver de Cerdanya
Bellver de Cerdanya

Apartment 3 Bedrooms Sale Bellver de Cerdanya

89 m²Size32 Bathrooms
En un entorno tranquilo y agradable de Bellver de Cerdanya, junto a la zona deportiva, amplias áreas verdes y a pocos minutos de la piscina municipal, se encuentra este elegante apartamento integrado en una finca de nueva construcción que combina líneas actuales con la esencia de la arquitectura tradicional de la Cerdanya, destacando su cuidada fachada de piedra. El interior de la vivienda ha sido diseñado para ofrecer comodidad y funcionalidad, diferenciando claramente la zona de día de la zona de descanso. El espacio principal está formado por un luminoso salón-comedor con chimenea, conectado directamente con una agradable terraza desde la que disfrutar de bonitas vistas y del entorno que rodea la propiedad. La cocina, abierta al comedor, se integra de forma natural en este ambiente, creando una estancia amplia, cómoda y pensada para compartir. La zona de noche dispone de tres dormitorios, uno de ellos tipo suite con baño privado, mientras que un segundo baño completo da servicio a las otras dos habitaciones. La propiedad incluye además una plaza de aparcamiento y un práctico trastero, aportando un espacio adicional de almacenaje. El edificio dispone de ascensor y la vivienda cuenta con un sistema de climatización mediante aerotermia y gas natural, pensado para proporcionar eficiencia energética y un excelente nivel de confort durante todas las estaciones del año. **INFORMACIÓN AL CONSUMIDOR** El precio de venta no incluye impuestos ni gastos derivados de la compraventa que, conforme a la normativa vigente, corresponden al comprador: (i) en viviendas de segunda mano, el Impuesto sobre Transmisiones Patrimoniales (ITP), según el tipo aplicable en **Cataluña**; (ii) en viviendas de obra nueva, el IVA y el Impuesto sobre Actos Jurídicos Documentados (AJD), según la normativa vigente; (iii) aranceles notariales y registrales; y (iv) gastos de gestoría, en caso de contratarse. **El mobiliario, los elementos decorativos y los enseres que puedan aparecer en las fotografías o visitas del inmueble no están incluidos en el precio de venta, salvo pacto expreso en contrario.** Disponibilidad a acordar. La oferta está sujeta a cambios de precio o retirada del mercado sin previo aviso. Los datos expuestos, incluidas las superficies, tienen carácter meramente orientativo. Los honorarios de intermediación inmobiliaria serán asumidos por la parte vendedora. Se facilitará a toda persona interesada información detallada y personalizada antes de la entrega de cualquier cantidad a cuenta, conforme a la normativa estatal y autonómica aplicable en Cataluña. #ref:CBG2195
455.000 €
Exclusive Contemporary Beachfront Residence in Alcazaba Beach
Punta Plata

Exclusive Contemporary Beachfront Residence in Alcazaba Beach

147 m²Size33 Bathrooms
Alcazaba Beach is one of Estepona's most prestigious beachfront residential communities, renowned for its lush tropical gardens, tranquil lagoons and exceptional sense of privacy. The community offers direct beach access, several swimming pools, tennis and paddle courts, a gym and an on-site restaurant, creating an authentic resort-style lifestyle beside the Mediterranean. The gated development benefits from 24-hour security, ensuring peace of mind and comfort for its residents. Its privileged location provides easy access to Estepona town centre, the coastal promenade and a wide selection of restaurants and amenities. This brand-new ground-floor apartment features a bright open-plan living and dining area, centred around an elegant contemporary fireplace and large windows that open directly onto a spacious, sun-drenched terrace. The modern kitchen, complete with a central island and a beautifully designed wine display, combines style and functionality, creating a welcoming and sophisticated space ideal for both everyday living and entertaining. The master bedroom features its own fireplace, direct access to the terrace and an elegant en-suite bathroom finished with carefully selected materials and high-quality finishes. Two additional bedrooms provide comfort and privacy, complemented by two beautifully appointed bathrooms. A separate laundry area and technical room provide additional practicality and convenience. Throughout the home, warm tones, clean lines and abundant natural light create a sophisticated yet relaxed atmosphere, perfectly suited to a contemporary Mediterranean lifestyle by the sea. #ref:CBSH1671
2.995.000 €
Andalusian-style townhouses in Estepona
Estepona Pueblo

Andalusian-style townhouses in Estepona

Discover the perfect fusion of contemporary style and classic Andalusian character in these newly built two- and three-bedroom townhouses, ideally located in the heart of the charming old town of Estepona. Designed to reflect both elegance and functionality, each house offers a total built area ranging from approximately 125 m² to 214 m², providing generous living spaces that adapt effortlessly to modern lifestyles. Its exceptional central location allows residents to immerse themselves in the vibrant atmosphere of Estepona, with traditional streets, local restaurants and cultural landmarks just a few minutes away, while the golden sandy beach can be reached in just a short walk. Surrounded by a wide range of services, including renowned golf courses, sports centres, hospitals, supermarkets and schools, these townhouses are perfectly suited for both permanent life and holiday enjoyment. Every detail has been carefully considered to offer comfort, convenience and long-term value in one of the most desirable environments of the Costa del Sol. Organised on three carefully designed levels, the houses combine clean and modern architecture with subtle traditional details that pay tribute to the Andalusian heritage. The open-plan ground floor has a bright and cosy living room perfectly connected with an elegant and fully equipped kitchen, creating an ideal environment for everyday life, as well as for entertaining guests. On the first floor, two beautifully decorated bedrooms each benefit from their own private bathrooms, which guarantees privacy and comfort for both residents and visitors. The second floor varies according to the unit, with some offering ample spaces on the terrace ideal for outdoor living, while others have a third master bedroom complete with private terraces. An exclusive unit also includes a secondary kitchen, perfectly located to serve the large terrace and improve outdoor dining experiences. Outdoor life is a key highlight, with terraces designed to embrace the Mediterranean climate and capture the warmth and character of the surroundings. From quiet mornings with coffee to relaxed nights watching the sunset, these houses offer a perfect combination of Andalusian charm and contemporary coastal elegance, all a few steps from the old town and moments of the sea. #ref:CBSH1605
From 650.000 €
Contemporary New-Build Villa in Nueva Andalucía with Sea Views
Nueva Andalucía

Contemporary New-Build Villa in Nueva Andalucía with Sea Views

532 m²Size1.226 m²Plot55 Bathrooms
One of just five newly built villas, this exceptional property occupies an elevated position in Nueva Andalucía's Golf Valley, combining contemporary architecture with generous interiors, landscaped outdoor spaces and views towards the Mediterranean and La Concha. The architecture makes deliberate use of its surroundings. Clean contemporary lines, floor-to-ceiling windows and generous openings flood the interiors with natural light and create a strong connection between the home, terraces and gardens. Rather than relying on excess, the design is defined by its proportions, sense of space and a layout that works equally well for everyday living and entertaining. Distributed across three levels, the main floor centres around an open-plan living and dining area alongside a high-specification kitchen equipped with premium appliances. Large sliding doors open directly onto spacious terraces, landscaped gardens and the infinity pool, creating a seamless transition between indoor and outdoor living. Three bedroom suites are also located on this level, each enjoying direct access to or views over the surrounding outdoor areas. The upper floor is entirely dedicated to the master suite, offering an exceptional level of privacy for a four-bedroom villa. Its generous proportions, spacious dressing area and refined en-suite bathroom are complemented by the finest views in the property, extending across the Mediterranean coastline towards La Concha. The lower level adds another dimension to the home, with a second living area providing a more informal setting away from the main social spaces. A private gym and wine cellar complete this level, creating practical areas for exercise, relaxation and entertaining without compromising the principal living areas. This villa excels in all the essentials: strong contemporary architecture, a thoughtfully designed three-level layout and outdoor spaces created around Marbella's Mediterranean lifestyle. Its location in Nueva Andalucía places the finest golf courses, restaurants, international schools and Puerto Banús within easy reach, while retaining the privacy of an established residential setting. #ref:CBSH1626
5.695.000 €
Apartment with terrace for temporary rental in El Clot
El Clot

Apartment with terrace for temporary rental in El Clot

100 m²Size32 Bathrooms
100 sqm apartment with a 200 sqm terrace in El Clot for temporary rental Enjoy the comfort and climate of Barcelona in a unique apartment, exceptional for its outdoor space and natural light. Located in the vibrant neighborhood of El Clot, perfectly connected to the city center and surrounded by all kinds of amenities and public transport, this 100 sqm property offers a functional layout designed for maximum comfort. The night area features three bedrooms (two spacious double rooms and one single room, ideal as a home office or dressing room) and two full bathrooms. The living-dining room stands out for its abundant natural light throughout the day, seamlessly connecting to a fully equipped kitchen with all necessary appliances. The property is completed by a practical private interior courtyard and its most distinctive feature: an impressive 200 sqm terrace fully furnished to enjoy outdoor living in the city. Residential area with excellent transport links via Metro (L1/L2 El Clot), Rodalies train station, and buses. Rental type: Temporary lease agreement (minimum 6 months, maximum 11 months). Specific justification for the temporary stay is required (studies, work relocation, etc.). 2 months security deposit + 1 month additional guarantee. Financial guarantees required. Legal information (Catalonia Housing Law / Stressed Housing Market): The owner DOES NOT qualify as a large property holder (gran tenedor). Rent of the previous lease agreement in force in the last five years for this property: €1,630/month. #ref:CBES2974
1.630 €
Renovated Penthouse with 2 Terraces in Vila de Gracia
Sole agency
Vila de Gràcia

Renovated Penthouse with 2 Terraces in Vila de Gracia

92 m²Size11 Bathroom
Top floor, no lift, in a four-storey building, right in the heart of Vila de Gràcia. The property offers 70 m² of built space plus an additional 44 m² of private terraces, distributed across two terraces of 21 and 23 m², both with an exceptional orientation. One of the terraces has an automatic irrigation system, while the other includes a spacious private storage room (1.42 x 2.32 m) with a washing machine and boiler. Fully renovated in 2018, using high-quality materials, carefully selected finishes and a contemporary design. The entire property is exterior-facing, providing abundant natural light and an excellent connection with the terraces. The living area features an entrance hall with built-in wardrobe, an open-plan kitchen and a living-dining room with direct access to one of the terraces. The sleeping area comprises a double bedroom with its own walk-in wardrobe, a full bathroom with shower and direct access to the second terrace. The property is equipped with double-glazed windows with thermal break, electric shutters, electric awning, alarm system, wine fridge, individual natural gas heating and air conditioning in the bedroom. Located in one of Barcelona's most charming and distinctive neighbourhoods, surrounded by shops, restaurants, cafés and the Verdi Cinemas, and just a 5-minute walk from Fontana metro station. A unique penthouse in Vila de Gràcia, offering a combination that is hard to find: 44 m² of terraces, a privileged orientation and a high-quality full renovation. In accordance with the disclosure obligations established under Spanish Law 10/2025 of 28 December on customer services and transparency, as well as the applicable sector-specific regulations, the advertised price does not include the taxes and expenses associated with the acquisition, including Property Transfer Tax ITP , notary fees and Land Registry fees. The seller's agency fees are included in the advertised sale price. For detailed information regarding the applicable rates, procedures and potential reductions relating to Property Transfer Tax in Catalonia, please consult the official website of the Catalan Tax Agency. #ref:CBES2975
575.000 €
Elegant New-Build Residential Development on the Costa del Sol
Benamara - Atalaya

Elegant New-Build Residential Development on the Costa del Sol

Discover an exclusive collection of newly built homes designed for a contemporary lifestyle in one of the most privileged areas of the Costa del Sol. This residential development combines elegant, contemporary architecture with generous indoor and outdoor spaces, creating homes where design, natural light and comfort come together in perfect balance. Each property has been carefully designed to maximise natural light and create a seamless connection between the interior and exterior spaces. The residences feature spacious and functional layouts, large windows, private terraces and carefully considered distributions designed to meet the demands of modern living. The interiors are defined by clean lines, high-quality materials and a carefully selected range of finishes that create an elegant and welcoming atmosphere. The residential setting also offers beautifully designed communal areas created for relaxation and enjoyment, including landscaped gardens and peaceful spaces to unwind. The combination of privacy, comfort and amenities makes this development an attractive choice both as a permanent residence and as a second home on the Costa del Sol. Its location offers an excellent balance between tranquillity and proximity to everyday amenities. Restaurants, shops, schools, golf courses, beaches and a wide range of leisure facilities are all within easy reach, while the main road connections provide convenient access to Marbella, Estepona, Puerto Banús and Málaga Airport. A residential concept designed for those seeking a modern, comfortable and elegant home in a privileged setting, with all the advantages of living on the Costa del Sol. #ref:CBSH1652
From 898.900 €
Incredible penthouse-duplex in Monte Halcones- Benahavís
Montemayor - Marbella Club

Incredible penthouse-duplex in Monte Halcones- Benahavís

195 m²Size22 Bathrooms
A duplex penthouse with two bedrooms and two bathrooms in Monte Halcones, arranged on two levels with an entrance floor that houses an open plan kitchen, dining room and living room with a home office, guest bedroom and terrace, and an upper level dedicated to the master suite with dressing room and a second terrace with private pool, all with panoramic views of the mountain, golf and the sea. Why settle for a single perspective when you can have two? The design is deliberate: social at the entrance, private upstairs. The main living room is open without feeling exposed, anchored by a modern and fully equipped kitchen and refined interiors that do not strain too much. Direct access to the first terrace extends the living room to the outside, while the upper terrace makes something more decisive: a private pool with uninterrupted views. The main suite claims this level completely, with a dressing room and a sense of separation that matters. It is contained, safe and silent, but nothing feels disconnected. This is for someone who values control over their environment without sacrificing proximity. The stage is measured in Monte Halcones. High enough to ensure privacy and long views, but within walking distance of the daily infrastructure: restaurants, shops and the coast below. You are positioned between the movement of the valley and the tranquillity of the hills. It adapts to those who prefer discretion to exhibition and exposure-free access. This is not a property that is based on exaggeration. It works because the proportions are correct, the transitions are logical and the views do the rest. #ref:CBSH1519
1.950.000 €
Duplex 3 Bedrooms Sale Escaldes-Engordany
Escaldes-Engordany

Duplex 3 Bedrooms Sale Escaldes-Engordany

124 m²Size32 Bathrooms
Exclusive apartment in a housing development in the center of Escaldes-Engordany, 500 meters from the economic and social center of the Principality.~~It is a duplex apartment with 113.96 m2 of housing plus 110.81 m2 of terrace. It consists of 3 double bedrooms, one suite and the other two rooms share a bathroom, all of them with built-in wardrobes with access to the terrace. Kitchen open to the dining room and laundry area.~~Located in a unique enclave, its homes will have spectacular panoramic views over the Valley of Andorra and Escaldes and sun throughout the year.~~The first tower to be marketed, 15 stories high, is made up of 55 homes with 1 to 6 bedrooms, all exterior.~~You will find homes of various types and lengths, very bright and functional, with modern design, perimeter terraces and high-end finishes.~~It is worth noting in this promotion the fantastic community areas with heated indoor pool, gym, garden areas and solarium (for the exclusive use of the owners). The owners will also be able to enjoy exclusive direct access to the Falgueró and Rec del Solà paths.~~Regarding the FINISHES AND QUALITIES of the homes, we would highlight:~- EXTERIOR CARPENTRY in aluminum with SCHUCO type thermal break or similar.~- Triple glass with double air chamber adapted to energy requirements.~- Stoneware flooring, with two finishing options to be chosen by the client.~- built-in cabinets of the Carré brand or similar~- Open KITCHENS with Neolith, Silestone or similar countertops, equipped with a 'BORA' type surface extractor fan incorporated into the hob, induction hob, oven, microwave, fridge and dishwasher from SIEMEMS or similar. Wall and base units of the Santos or similar brand, combining a solid color with an imitation wood finish. Extendable faucet.~- BATHROOMS with walls covered with top quality ceramics. Equipped with furniture with drawer and embedded sink. Hansgrohe or similar regulating taps, glass partition and mirror. Built-in shower 'rain' effect~- AIR CONDITIONING AND RENEWAL:~ * ACS production system and centralized air conditioning connected to~ FEDA ECOTERM.~ * Underfloor heating system throughout the house.~ * Air conditioning with cold air throughout the house except in bathrooms, through~ air ducts integrated into the false ceiling with supply and extraction.~ * Renewal of airer with double flow system with compact equipment~ with Siber or similar brand heat recuperator. Individualized equipment~ for each house.~- ELECTRICAL INSTALLATION:~ * Spotlights integrated into the false ceiling in bathrooms, laundry and kitchen.~ * LED strip lighting in the hallway and other rooms.~ * HOME AUTOMATION: home climate control system.~~With the possibility of buying parking spaces and storage rooms in the same building.~~Do not hesitate to contact us to clarify any questions and have additional information. #ref:04895/5210
1.860.000 €
Newsletter

Find your home abroad with the support of the Coldwell Banker® network

Visit our global websites to learn more about your ideal property in the most exclusive destinations

We use our own and third-party cookies to make our website work safely and personalize its content. Likewise, we use cookies to measure and obtain data on your navigation and to adjust advertising to your tastes and preferences. Press the "Accept all" button to confirm that you have read and accepted the information presented. To manage or disable these cookies, click on "Configuration". For more information see our cookies policy.
Modify cookies
Technical and functional Always active
This website uses its own Cookies to collect information in order to improve our services. If you continue browsing, you accept their installation. The user has the possibility of configuring his browser, being able, if he so wishes, to prevent them from being installed on his hard drive, although he must bear in mind that such action may cause difficulties in navigating the website.
They allow the monitoring and analysis of the behavior of the users of this website. The information collected through this type of cookies is used to measure the activity of the web for the elaboration of user navigation profiles in order to introduce improvements based on the analysis of the usage data made by the users of the service. They allow us to save the user's preference information to improve the quality of our services and to offer a better experience through recommended products.
These cookies are used to store information about the preferences and personal choices of the user through the continuous observation of their browsing habits. Thanks to them, we can know the browsing habits on the website and display advertising related to the user's browsing profile.