Your search

Flats for sale in Montemayor - Marbella Club, Benahavís

Beautiful penthouse in Benahavís
Montemayor - Marbella Club, Benahavís

Beautiful penthouse in Benahavís

118 m²Size22 Bathrooms
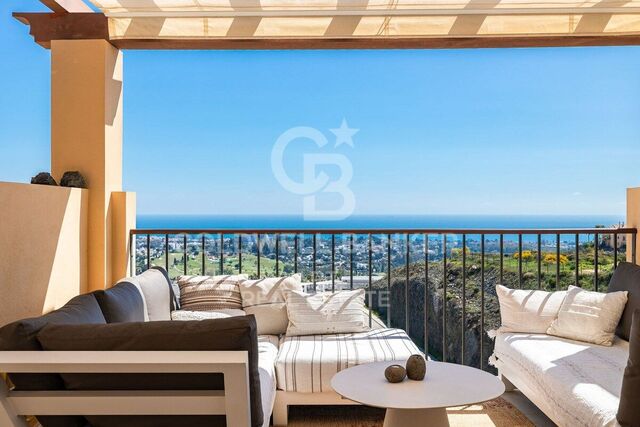
This elegant penthouse is located in a well-maintained and highly desirable residential community, offering a perfect combination of comfort, views and lifestyle. The property has a built area of 118 m² and includes two large bedrooms and two modern bathrooms with underfloor heating. The elegant wooden floors extend throughout the house, adding warmth and sophistication. The design is carefully designed, centred on a bright open plan kitchen, dining room and living room, creating a cosy and functional space with excellent natural light everywhere. A comfortable laundry adds practicality to everyday life. From the living room, you have direct access to a generous 47 m² terrace with stunning panoramic sea views, ideal for outdoor dining, relaxing and entertaining. In addition, the property has a second private terrace facing southwest, which offers even more outdoor living space and stunning views not only of the sea, but also of the infinity pool, creating a true resort-style atmosphere perfect for barbeque nights and enjoying the Mediterranean climate. The community offers a range of high-quality amenities, including four pools (one heated), a fully equipped gym (currently under construction) and beautiful gardens with fountains and a quiet pond. One of the pools enjoys panoramic sea views, improving the resort-style feeling of life. Golf enthusiasts will appreciate that several prestigious golf courses are just a few minutes' drive away. Additional features include secure underground parking and a private storage room, which provide comfort and tranquillity. This penthouse presents an excellent opportunity as a holiday home, permanent residence or investment. Tourist license available. #ref:CBSH1520
750,000 €
Incredible penthouse-duplex in Monte Halcones- Benahavís
Montemayor - Marbella Club, Benahavís

Incredible penthouse-duplex in Monte Halcones- Benahavís

195 m²Size22 Bathrooms
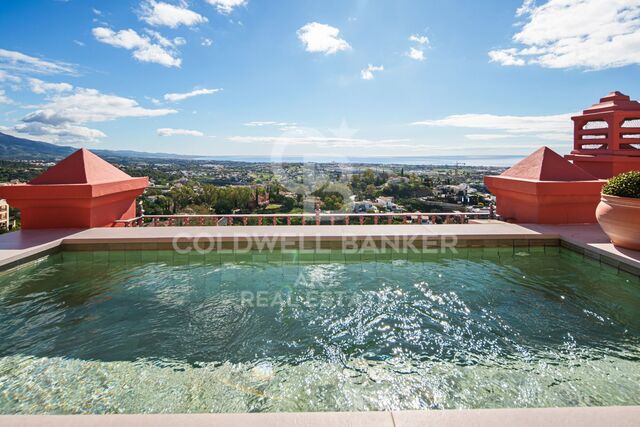
A duplex penthouse with two bedrooms and two bathrooms in Monte Halcones, arranged on two levels with an entrance floor that houses an open plan kitchen, dining room and living room with a home office, guest bedroom and terrace, and an upper level dedicated to the master suite with dressing room and a second terrace with private pool, all with panoramic views of the mountain, golf and the sea. Why settle for a single perspective when you can have two? The design is deliberate: social at the entrance, private upstairs. The main living room is open without feeling exposed, anchored by a modern and fully equipped kitchen and refined interiors that do not strain too much. Direct access to the first terrace extends the living room to the outside, while the upper terrace makes something more decisive: a private pool with uninterrupted views. The main suite claims this level completely, with a dressing room and a sense of separation that matters. It is contained, safe and silent, but nothing feels disconnected. This is for someone who values control over their environment without sacrificing proximity. The stage is measured in Monte Halcones. High enough to ensure privacy and long views, but within walking distance of the daily infrastructure: restaurants, shops and the coast below. You are positioned between the movement of the valley and the tranquillity of the hills. It adapts to those who prefer discretion to exhibition and exposure-free access. This is not a property that is based on exaggeration. It works because the proportions are correct, the transitions are logical and the views do the rest. #ref:CBSH1519
1,950,000 €

Recently viewed properties

Penthouse with terrace with 2 bedrooms in El Viso tastefully renovated
El Viso

Penthouse with terrace with 2 bedrooms in El Viso tastefully renovated

220 m²Size22 Bathrooms
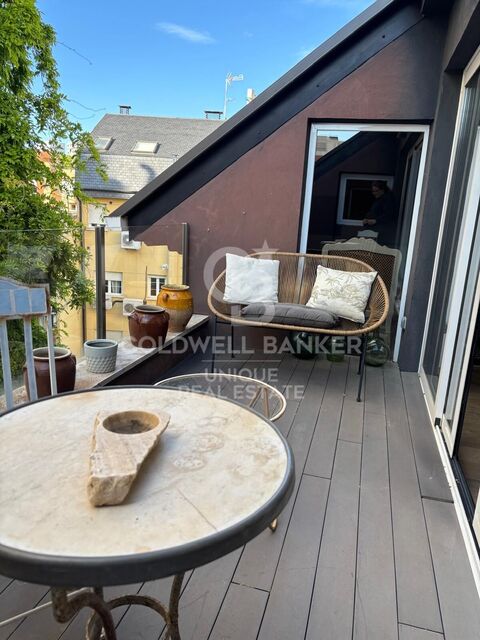
Coldwell Banker Unique is pleased to present this exclusive opportunity in El Viso - Lot of two homes on the same building For sale a set of two properties located in a very quiet estate of only three neighbours, in one of the most pleasant streets of the prestigious neighbourhood of El Viso, Madrid. The property offers multiple possibilities, including the segregation of homes, making it an excellent option for both living and investing. The first property is a penthouse of 126 m² useful, completely renovated with great taste and high quality materials. It has two bedrooms, one of them en suite, and two bathrooms. Its spaces are spacious, well distributed and very bright, thanks to its orientation and large windows. In addition, it has a pleasant private terrace of 8 m², ideal for enjoying the outdoors in the heart of the city. A garage space and a storage room are also included. The second property is a ground floor of 96 m² that is currently used as an office. It has a bedroom and a bathroom, and offers the possibility of changing use to housing. There is also the option to open a direct entrance from the street, further expanding its potential. It is currently listed as common elements in writing. This unit has its own garage space and is well profitable as an office, with an estimated rent of 1,200 euros per month. The location is unbeatable: a quiet street in El Viso, surrounded by shops, schools, hospitals and perfectly connected by metro and buses. This property is a unique opportunity for those looking for versatility, comfort and an excellent location in one of the most sought-after neighbourhoods of the capital. #ref:CBUQ819
2,300,000 €
Illa del Mar - 15th Floor - Southwest Orientation
Diagonal Mar i el Front Marítim del Poblenou

Illa del Mar - 15th Floor - Southwest Orientation

81 m²Size22 Bathrooms
oldwell Banker Prestige presents this elegant high-floor apartment with a large private terrace, located in the prestigious Illa del Mar residential complex in Diagonal Mar, one of Barcelona's most exclusive areas. Situated on the 15th floor, the property enjoys a southwest orientation, offering abundant natural light throughout the day and beautiful sunsets. The apartment offers 104 m² of interior space and a 32 m² private terrace, with direct access from the living room and bedrooms. The layout includes a bright living-dining area, open-plan kitchen with central island, two bedrooms, and two bathrooms, including a master suite with walk-in wardrobe. The apartment has been fully renovated and is sold furnished, ready to move in. The Illa del Mar complex offers approximately 3,000 m² of landscaped communal areas, including swimming pools, paddle tennis court, gym, sauna, multipurpose room, concierge service, and 24-hour security. Option to purchase a parking space and storage room in the same building. Located just a few minutes from the beach, surrounded by green areas, restaurants, and excellent transport connections. The sale price does not include taxes or expenses arising from the sale which, in accordance with current regulations, are payable by the buyer: (i) for second-hand homes, Property Transfer Tax (ITP) at the rate applicable in the Autonomous Community; (ii) for new-build homes, VAT and Stamp Duty (AJD) according to current regulations; (iii) notary and registration fees; and (iv) agency fees, if contracted. Availability to be agreed. The offer is subject to price changes or withdrawal from the market without prior notice. The information provided, including surface areas, is for guidance only. Real estate brokerage fees will be borne by the relevant party in accordance with the signed agreement. Detailed and personalized information will be provided to all interested parties before any amount is paid on account, in accordance with applicable state and regional regulations. #ref:CBES2883
1,195,000 €
Contemporary luxury villa with Mediterranean views in El Madroñal, Benahavís
El Madroñal

Contemporary luxury villa with Mediterranean views in El Madroñal, Benahavís

1,445 m²Size5,100 m²Plot88 Bathrooms
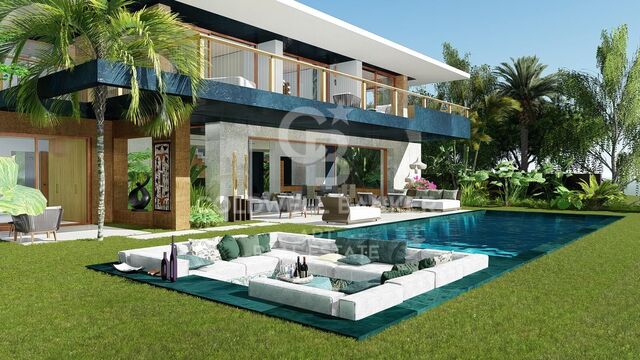
This contemporary villa, situated within the exclusive gated community of El Madroñal, offers a harmonious blend of modern design, comfort, and breathtaking Mediterranean vistas. Designed by AMES Architect, every detail reflects a commitment to quality, functionality, and a deep connection with its natural surroundings. Spanning three levels, the villa encompasses eight spacious en-suite bedrooms and two additional guest bathrooms, ensuring ample accommodation for residents and guests. The open-plan layout seamlessly integrates the living and dining areas with a state-of-the-art Gaggenau kitchen, fully equipped with the latest appliances. High ceilings and expansive windows invite natural light, creating bright and welcoming spaces while framing panoramic sea views. A contemporary fireplace adds warmth and style, enhancing the living area as a perfect place to relax. The outdoor spaces are equally inviting. Large terraces, both covered and open, provide ideal spots for outdoor dining or simply enjoying the peaceful setting. A built-in gas fireplace adds a cozy touch for cooler evenings. The double-sized infinity pool, complete with heating, an automatic cover, and a saltwater treatment system, gives the impression of merging with the horizon, offering uninterrupted views of the Mediterranean. Designed for both entertainment and relaxation, this villa includes a private cinema room, a climate-controlled wine cellar, a Turkish bath (hammam), and a sauna. Every feature has been carefully chosen to enhance the experience of living in this home, making it a space where comfort and leisure come together effortlessly. Located just a 10-minute drive from Marbella's beaches, restaurants, and international schools, El Madroñal is known for its privacy and natural surroundings. The area is ideal for those who enjoy outdoor activities, with hiking and mountain biking trails in the nearby Sierra de las Nieves Natural Park. Golf lovers will appreciate the proximity to renowned courses like Los Arqueros Golf & Country Club and La Quinta Golf. For those who enjoy good food, Benahavís, a village famous for its excellent restaurants, is just a short drive away. Nearby towns like San Pedro de Alcántara and Puerto Banús offer a variety of shopping options, from small boutiques to international luxury brands. The area is also well connected, with easy access to the A-7 highway, linking residents to Marbella, Málaga, and beyond. This is a home that combines modern design with the tranquility of nature, offering a lifestyle that is both relaxed and connected. Whether as a permanent residence or a holiday retreat, it is an exceptional opportunity to enjoy one of Marbella's most beautiful locations. #ref:CBSH448
10,800,000 €
Unique opportunity to purchase a fully customizable villa with sea views in Manilva
Chullera

Unique opportunity to purchase a fully customizable villa with sea views in Manilva

Discover an exclusive collection of contemporary villas for sale on the Costa del Sol, located in one of the most sought-after areas of Manilva, between Estepona and Sotogrande. Set within an established, peaceful and low-density residential environment, these properties offer privacy, security and an excellent quality of life, just minutes from the Mediterranean. The villas enjoy impressive sea views and are conveniently located close to beaches, golf courses, marinas and international schools. Their contemporary architecture combines elegant lines, generous spaces and carefully considered layouts, creating homes designed to embrace the Mediterranean lifestyle. Each villa can be personalised to suit the needs and preferences of its owners, with configurations ranging from 3 to 6 bedrooms and 3 to 6 bathrooms. Plot sizes range from 800 to 867 m², while built areas extend from 400 to 700 m². Spacious interiors are complemented by private gardens, generous terraces and outdoor areas designed to make the most of the climate and views throughout the year. Prices start from €1,350,000, with flexible payment terms and the corresponding legal guarantees. The estimated construction period is approximately 17 months, while the first show villa already has its building licence and is expected to be completed within approximately 12 months. A residential concept that combines contemporary architecture, generous proportions, personalisation options and a strategic location between Estepona and Sotogrande, ideal for those seeking a private residence on the Costa del Sol or considering the long-term potential of a property investment. #ref:CBSH1171
From 1,400,000 €
Apartment 3 Bedrooms Sale Canillo
Soldeu-El Tarter-Incles

Apartment 3 Bedrooms Sale Canillo

173 m²Size33 Bathrooms
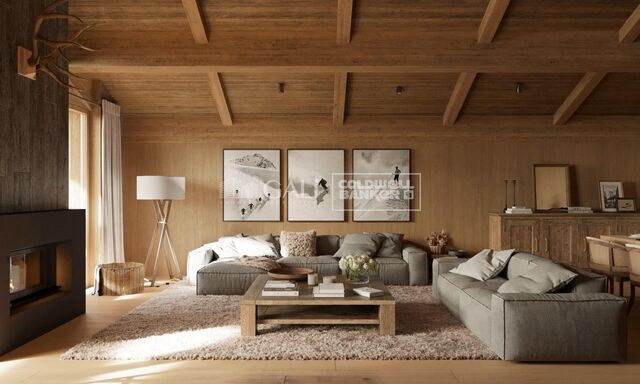
GALÍ Real Estate is honored to present the 'VORA RIU' development, where ski and mountain lovers will find the best setting to enjoy an exclusive lifestyle.~The project masterfully blends tradition, design, and comfort, respecting the alpine style and contemporary minimalism.~This new high-end development uses fine materials such as wood and stone to provide warmth and comfort, along with the most sustainable and efficient improvements such as home automation, underfloor heating, and LED lighting. All interior finishes, as well as appliances and furnishings, are from top-quality brands that prioritize energy efficiency.~Units range from one to three bedrooms, ranging from 62 to 173 m2. Each home has a private ski room for the safe and secure storage of all ski equipment, as well as a clothes drying cabinet to ensure maximum comfort for the entire family.~The underground floors feature two floors reserved for convenient parking spaces and spacious storage rooms, which will feature pre-installed electric car charging stations and low-energy lighting for greater efficiency.~You are undoubtedly looking at the project where you can enjoy high standards, nature, comfort, and an exclusive lifestyle tailored for all those who want to enjoy an incomparable setting.~172.69 m2 apartment with a 21.22 m2 terrace included. It has three double bedrooms, two of them en suite, and a full bathroom. ~Included in the price: 2 parking spaces and 1 storage room #ref:05118/5210
2,233,213 €
Villa 5 Bedrooms Sale Ordino
Coll d'Ordino

Villa 5 Bedrooms Sale Ordino

666 m²Size55 Bathrooms
GAlÍ Real Estate is honored to present Ordino Mountain Residential Resort, located in a natural environment and with impressive mountain views. In this exclusive residential project, born from a modern reinterpretation of traditional Andorran architecture, the concept of a wooden cabin on a two-story stone podium is reinterpreted, which, far from being erected as a conventional housing block, organizes a residential community. exclusive around a common garden.~Despite being traditional materials, wood and stone are used in the project as contemporary materials, with the aim of achieving an innovative image but rooted in the place. Large panes of glass, oriented towards the incredible landscape of the country and the common spaces of the development, give the complex an innovative image and bring nature and architecture closer.~Impressive villas with five to eight bedrooms are offered on several floors and spacious two- and three-bedroom apartments with terraces with stunning views of the surrounding mountains. The homes have a modern design, with minimalist furniture, in neutral colors. They offer an open-plan layout, with large open spaces, such as the living-dining room with the open-plan kitchen, separated by a central island, as well as exclusive rooms such as a cinema room, spa or private gym. Likewise, the homes have BREEAM certification, a certification that recognizes sustainability efforts in terms of energy efficiency and environmentally friendly construction.~The development has common amenities spaces, including a spa and a gym, as well as a multifunctional, open-plan social club area with a room for children and another for adults.~~Both the spa and the gym are located in a privileged area of the plot. Through large glass panels, extraordinary views of the valley are obtained, which make this space the ideal place to relax and enjoy the silence and nature throughout the year. #ref:03983/5210
5,812,000 €
Boutique housing complex a few meters from the beach in Benalmadena
Torremuelle

Boutique housing complex a few meters from the beach in Benalmadena

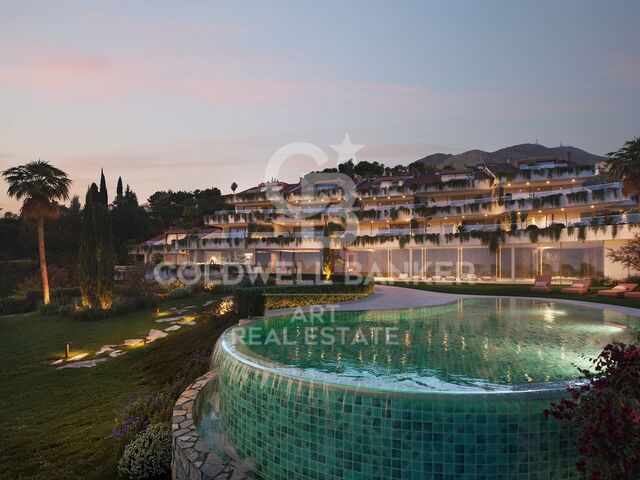
An elegant boutique complex of 28 apartments in the Torremuelle area. Each house has been carefully designed to offer a superior living experience, with exceptional amenities that will raise the level of services. This premium housing complex is located a few meters from Torremuelle beach and its small coves, with direct access to it and a few meters from the Torrequebrada golf course and Puerto Marina. It boasts an exceptional location on the Costa del Sol and at the foot of the Sierra de Mijas. Wrapped in a green mantle, but close to the vibrant energy of one of the most dynamic areas of the coast, Casatalaya Residences presents itself as the ideal project where you can live in capital letters, either starting a new life or simply disconnecting from the routine. Torremuelle is the westernmost district of Benalmádena Costa, which extends partially towards Fuengirola. It has excellent access through the N-340 road, and is well connected to the Cercanías station on the C-1 line that goes from Fuengirola to Malaga. Designed for a modern lifestyle, the urbanization has premium services that include a fully equipped gym, outdoor and indoor pool and an elegant social room with coworking spaces. Residents also have private underground parking and storage rooms for greater convenience. Located on a gently elevated plot, all apartments enjoy sea views and are perfectly oriented to take advantage of natural light throughout the day. Residents enjoy access to the beach through a public landscaped park located right in front of the complex. #ref:CBSH619
From 750,000 €
Spectacular Villa with Panoramic Views in the Sotogrande Reserve
Sotogrande Alto

Spectacular Villa with Panoramic Views in the Sotogrande Reserve

1,241 m²Size2,882 m²Plot44 Bathrooms
Villa Retiro is a spectacular residence situated on one of the highest points in Sotogrande, offering unparalleled panoramic views of La Reserva, Gibraltar and the Mediterranean. This four-bedroom villa, distributed over three floors, adapts elegantly to the natural topography of the plot, standing out for its modern architectural lines. The villa is a sublime manifestation of simplicity and sophistication, with a design that ensures perfect harmony between the building and its natural surroundings. The interior and exterior spaces are fluidly connected, thanks to the large windows that replace the walls, allowing natural light to flood every corner of the house and establishing a deep connection with the surrounding nature. On the ground floor, the main entrance leads to an open-plan living space that includes a generous kitchen and dining area, extending onto a large lounge terrace that merges with an infinity pool facing the horizon. This floor also houses the luxurious master suite, equipped with en-suite bathroom, dressing room and direct access to the garden, which includes a private outdoor shower, offering a perfect private retreat. The lower level of the villa features a garage and laundry room, while the upper level houses three en-suite bedrooms. Each of these bedrooms offers spectacular sea views and maintains optimum privacy, each with its own private terrace. Villa Retiro is not just a residence, but a unique living experience, immersed in a natural environment that promotes an emotional connection with the landscape, making every day an opportunity to enjoy the beauty and tranquillity of Sotogrande. For more information, please contact us. #ref:CBSH22
6,300,000 €
Apartment 3 Bedrooms Sale Escaldes-Engordany
Escaldes-Engordany

Apartment 3 Bedrooms Sale Escaldes-Engordany

124 m²Size32 Bathrooms
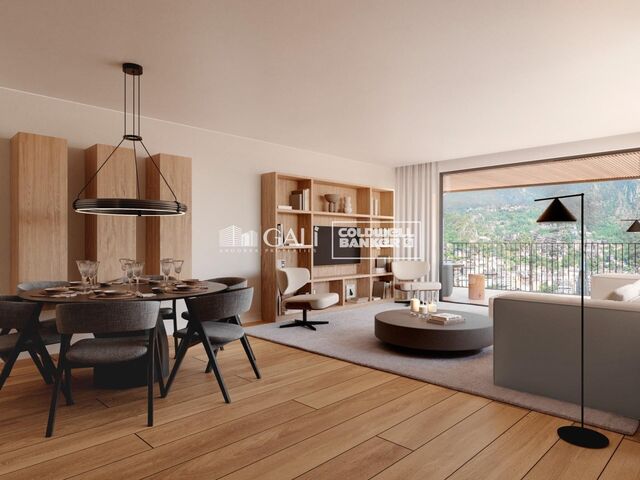
Exclusive residential development located in the heart of Escaldes-Engordany, just 500 meters from the Principality's economic and social center.~Situated in a prime location, the development boasts spectacular panoramic views over the Andorra and Escaldes valleys, as well as excellent orientation with year-round sunshine.~The project comprises an elegant 14-story tower with 124 apartments, designed for comfort, functionality, and high energy efficiency.~The apartments feature large windows, spacious terraces, and contemporary architecture, creating bright and airy spaces that connect with the natural surroundings.~The development offers a variety of apartment types and sizes to suit different needs, all with a modern and functional layout.~~The homes feature:~- Spacious covered terraces with large glazed surfaces~- Open-plan kitchen, dining, and living areas~- High-performance thermal and acoustic insulation~- High-end finishes~~The building boasts comprehensive communal areas designed for the well-being and enjoyment of its residents:~- Outdoor solarium with panoramic views~- Fully equipped gym~- Landscaped outdoor spaces~- Exclusive access for residents to Camí del Falgueró and Rec del Solà~In addition, the building offers a concierge service and elegant communal areas with sophisticated finishes.~~The building has been designed with high-quality materials and modern construction solutions:~- Reinforced concrete structure with strategically placed metal elements~- Ventilated façade with a slate-colored ceramic finish~- High level of thermal insulation and energy efficiency~- The terraces feature non-slip, wood-effect porcelain tile flooring, metal railings, and decorative planters.~~The kitchens are open to the living-dining room and equipped with high-end materials and appliances:~- Neolith, Silestone, or similar countertops~- Integrated BORA extractor fan~- Siemens or similar appliances: induction hob, oven, microwave, refrigerator, dishwasher~- Contemporary upper and lower cabinets with solid color and wood finishes~- Extendable faucets~~The bathrooms incorporate premium materials and a modern design:~- High-end ceramic wall tiles~- Wall-hung vanity unit with integrated sink~- Hansgrohe or similar thermostatic faucets~- Glass shower enclosure~- Ultra-thin shower tray~- Recessed rain shower~~The homes feature materials selected for durability and comfort:~~- Aluminum exterior joinery with thermal break, Schüco or similar~- Triple glazing with double air chamber~- Large-format porcelain stoneware flooring (two finishes to choose from)~- Carré or similar built-in wardrobes Similar~- Armored entrance door~- Integrated LED lighting in several rooms~~The building incorporates modern systems to guarantee maximum comfort and efficiency:~- Centralized heating and hot water system connected to FEDA Ecoterm~- Underfloor heating throughout the property~- Ducted air conditioning (except in bathrooms)~- Dual-flow ventilation system with heat recovery~~The building has 4 floors dedicated to parking and storage, with automatic access.~~Pre-installation for electric vehicle charging~~A unique development in Escaldes-Engordany that combines location, views, construction quality, and complete communal areas.~Gali Real Estate at your service. #ref:05071/5210
800,000 €
Haven´t found the property you were looking for yet?

Haven´t found the property you were looking for yet?

Find your home abroad with the support of the Coldwell Banker® network

Visit our global websites to learn more about your ideal property in the most exclusive destinations

We use our own and third-party cookies to make our website work safely and personalize its content. Likewise, we use cookies to measure and obtain data on your navigation and to adjust advertising to your tastes and preferences. Press the "Accept all" button to confirm that you have read and accepted the information presented. To manage or disable these cookies, click on "Configuration". For more information see our cookies policy.
Modify cookies
Technical and functional Always active
This website uses its own Cookies to collect information in order to improve our services. If you continue browsing, you accept their installation. The user has the possibility of configuring his browser, being able, if he so wishes, to prevent them from being installed on his hard drive, although he must bear in mind that such action may cause difficulties in navigating the website.
They allow the monitoring and analysis of the behavior of the users of this website. The information collected through this type of cookies is used to measure the activity of the web for the elaboration of user navigation profiles in order to introduce improvements based on the analysis of the usage data made by the users of the service. They allow us to save the user's preference information to improve the quality of our services and to offer a better experience through recommended products.
These cookies are used to store information about the preferences and personal choices of the user through the continuous observation of their browsing habits. Thanks to them, we can know the browsing habits on the website and display advertising related to the user's browsing profile.