Your search
Currently we do not have Flats for sale in Los Álamos, Torremolinos
Haven't found what you were looking for?
Tell us what your preferences are and we will find you the best properties

Recently viewed properties

Flat 2 Bedrooms Sale Barcelona
Borne

Flat 2 Bedrooms Sale Barcelona

121 m²Size22 Bathrooms
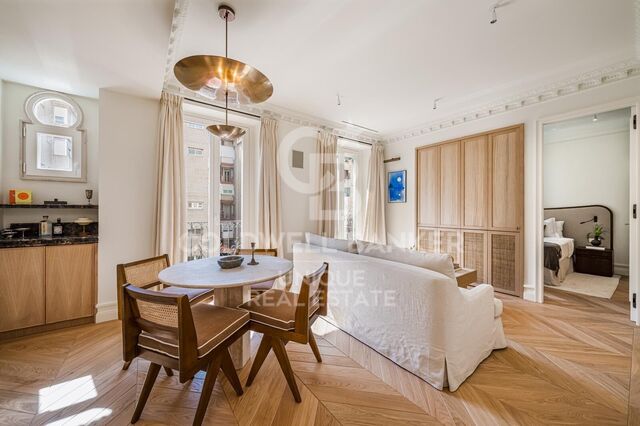
Elegante y moderna vivienda en un edificio completamente rehabilitado en 2020, situada en Carrer de Princesa, en uno de los barrios más vibrantes e históricos de Barcelona. El edificio, de tan solo 10 viviendas, ofrece un formato exclusivo y poco habitual en el centro de la ciudad, creando una sensación de privacidad sin renunciar a la vida urbana. Vivienda con una superficie total de 137 m² (121 m² útiles), ubicada en la segunda planta y con una distribución cuidadosamente diseñada: dos dormitorios y dos baños completos que garantizan comodidad y funcionalidad. El espacio interior se organiza en torno a la luz y las proporciones: techos de 3,5 metros, grandes ventanales y una distribución fluida sin transiciones innecesarias. El amplio salón se integra con una cocina abierta con isla, formando una zona central perfecta tanto para la vida diaria como para recibir invitados. El interior se completa con mobiliario de diseño italiano, una elección sobria y elegante que resalta la calidad sin sobrecargar el espacio. La espectacular terraza de 60 m² se convierte en una prolongación natural de la vivienda: cuenta con zona chill-out, cocina exterior y espacio suficiente para funcionar como un auténtico segundo salón al aire libre. La propiedad incluye todos los elementos clave: plaza de aparcamiento, trastero, zona para bicicletas y punto de carga para vehículo eléctrico. Los 16 m² de elementos comunes reflejan el alto nivel del edificio y su calidad constructiva. Una vivienda única para quienes valoran la arquitectura, la luz y la exclusividad en pleno centro de Barcelona. #ref:CBE01459
1,575,000 €
Apartment 3 Bedrooms Sale Escaldes-Engordany
Escaldes-Engordany

Apartment 3 Bedrooms Sale Escaldes-Engordany

132 m²Size32 Bathrooms
Exclusive residential development located in the heart of Escaldes-Engordany, just 500 meters from the Principality's economic and social center.~Situated in a prime location, the development boasts spectacular panoramic views over the Andorra and Escaldes valleys, as well as excellent orientation with year-round sunshine.~The project comprises an elegant 14-story tower with 124 apartments, designed for comfort, functionality, and high energy efficiency.~The apartments feature large windows, spacious terraces, and contemporary architecture, creating bright and airy spaces that connect with the natural surroundings.~The development offers a variety of apartment types and sizes to suit different needs, all with a modern and functional layout.~~The homes feature:~- Spacious covered terraces with large glazed surfaces~- Open-plan kitchen, dining, and living areas~- High-performance thermal and acoustic insulation~- High-end finishes~~The building boasts comprehensive communal areas designed for the well-being and enjoyment of its residents:~- Outdoor solarium with panoramic views~- Fully equipped gym~- Landscaped outdoor spaces~- Exclusive access for residents to Camí del Falgueró and Rec del Solà~In addition, the building offers a concierge service and elegant communal areas with sophisticated finishes.~~The building has been designed with high-quality materials and modern construction solutions:~- Reinforced concrete structure with strategically placed metal elements~- Ventilated façade with a slate-colored ceramic finish~- High level of thermal insulation and energy efficiency~- The terraces feature non-slip, wood-effect porcelain tile flooring, metal railings, and decorative planters.~~The kitchens are open to the living-dining room and equipped with high-end materials and appliances:~- Neolith, Silestone, or similar countertops~- Integrated BORA extractor fan~- Siemens or similar appliances: induction hob, oven, microwave, refrigerator, dishwasher~- Contemporary upper and lower cabinets with solid color and wood finishes~- Extendable faucets~~The bathrooms incorporate premium materials and a modern design:~- High-end ceramic wall tiles~- Wall-hung vanity unit with integrated sink~- Hansgrohe or similar thermostatic faucets~- Glass shower enclosure~- Ultra-thin shower tray~- Recessed rain shower~~The homes feature materials selected for durability and comfort:~~- Aluminum exterior joinery with thermal break, Schüco or similar~- Triple glazing with double air chamber~- Large-format porcelain stoneware flooring (two finishes to choose from)~- Carré or similar built-in wardrobes Similar~- Armored entrance door~- Integrated LED lighting in several rooms~~The building incorporates modern systems to guarantee maximum comfort and efficiency:~- Centralized heating and hot water system connected to FEDA Ecoterm~- Underfloor heating throughout the property~- Ducted air conditioning (except in bathrooms)~- Dual-flow ventilation system with heat recovery~~The building has 4 floors dedicated to parking and storage, with automatic access.~~Pre-installation for electric vehicle charging~~A unique development in Escaldes-Engordany that combines location, views, construction quality, and complete communal areas.~Gali Real Estate at your service. #ref:04954/5210
975,000 €
House 9 Bedrooms Sale Osséja
Sold
Osséja

House 9 Bedrooms Sale Osséja

580 m²Size1,500 m²Plot93 Bathrooms
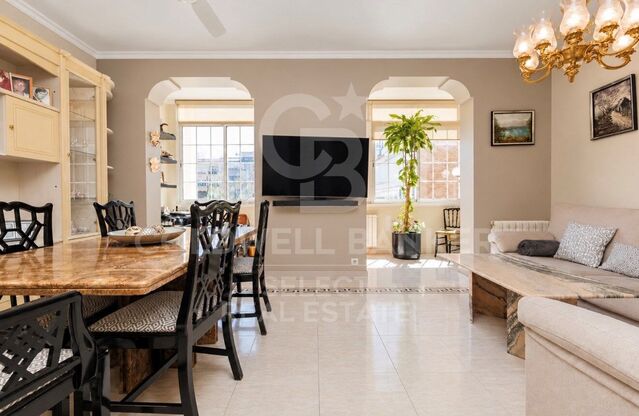
Casa con encanto ubicada a solo 8 minutos de Puigcerdà, esta majestuosa casa de estilo señorial, construida en el año 1925, se encuentra emplazada en una amplia parcela de 1.500m², ofreciendo un espacio de privacidad y exclusividad. La propiedad se distribuye en 4 cómodas plantas, cada una cuidadosamente diseñada para brindar confort y elegancia a sus residentes. Al ingresar por el amplio recibidor de la planta principal, se despliega ante nosotros la zona de día, donde un luminoso y espacioso salón comedor con chimenea se convierte en el punto de encuentro ideal para reuniones familiares y sociales. Desde este espacio, se accede a una terraza acristalada, que ofrece vistas y crea un ambiente de bienestar. La cocina, independiente tipo office, junto con una zona de despensa. En esta misma planta, encontramos dos acogedoras habitaciones dobles y un baño completo, proporcionando espacios confortables para la vida diaria de la familia. En la planta superior, se encuentra la zona de noche, compuesta por 4 amplias habitaciones dobles, una de ellas con chimenea y salida a un balcón privado. Un baño completo y un aseo de cortesía completan este nivel. La planta superior alberga una encantadora buhardilla totalmente diáfana, un espacio versátil que puede adaptarse a diversas necesidades y usos, como sala de juegos, estudio o área de entretenimiento adicional, añadiendo un toque de encanto y versatilidad a la propiedad. En la planta inferior, se encuentran tres habitaciones dobles adicionales y un baño completo, ofreciendo espacio adicional para alojar a invitados o para ser utilizadas como dormitorios auxiliares. Desde aquí, se accede a una terraza y al exuberante jardín que rodea la propiedad. La casa cuenta con calefacción, una bodega y un lavadero. #ref:CBG1979
650,000 €
Exclusive Plot with license for two-storey housing project with sea views, Dénia Les Rotes
Las Rotas / Les Rotes

Exclusive Plot with license for two-storey housing project with sea views, Dénia Les Rotes

658 m²Size
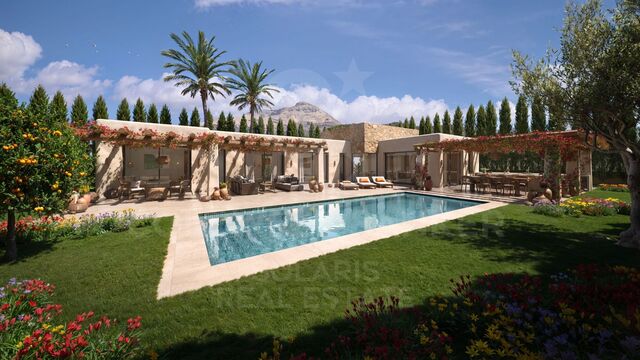
An exceptional and unique opportunity! There are only two plots available in the exclusive area of Las Rotas in Dénia. These plots are located on a wooded hill, where the preservation of green areas is prioritised, thus guaranteeing a sustainable and natural environment around your future home. With a license for the construction of a two-storey house with porch, terrace and swimming pool, these plots offer stunning views of the sea, thanks to their location on a hill that, at the same time, is just a few meters from the coast. This project offers the perfect combination of modernity and respect for the environment, with high-quality materials that maintain the aesthetics of the landscape. In addition, it is just a few minutes' walk from the famous Marineta Casiana beach, where you can enjoy a wide range of restaurants and shopping areas. These two plots are the last available with such special features, making them a unique opportunity not to be missed. The possibility of acquiring a property that brings together modernity, quality, respect for the environment and breathtaking views is truly exceptional, especially in this exclusive area of Dénia. The photographs of the properties are indicative as they belong to the projects chosen and carried out for the adjacent plots that have been available. These photographs show the style of project that you will be able to choose for the construction of your home. Avant-garde, modernity, high quality materials for a dream home. Don't let this opportunity pass you by; That would be a very wise decision. #ref:CBS285
648,850 €
Luxury penthouse for sale in Barcelona
L'Antiga Esquerra de l'Eixample

Luxury penthouse for sale in Barcelona

220 m²Size33 Bathrooms
We present this spectacular duplex penthouse of 200 m², completely renovated with high-quality finishes, located on the prestigious Rambla Catalunya, one of the most sought-after streets in Barcelona. Located in a completely restored regal building with a lift and an unparalleled architectural charm, this property combines classic character with the comfort and modernity of a comprehensive renovation. Distribution and Spaces. The penthouse is distributed over two floors with an excellent organization of spaces, optimizing natural light, spaciousness, and functionality: First floor: - Spacious living-dining room with access to a balcony, an open-plan space that integrates perfectly with the day area. - An open-plan designer kitchen fully equipped with high-end appliances. - A bedroom ideal as an office or guest room. - A full bathroom. - Laundry and storage area, providing practicality and comfort. Second floor: Two stunning suites with walk-in closets and en-suite bathrooms. Both suites can access spacious terraces and balconies, offering unique outdoor spaces to enjoy the Mediterranean climate. Features and Equipment Exceptional views of the emblematic Casa Batlló and the city. Air conditioning and heating guarantee comfort all year round. Excellent finishes and high-quality materials enhance the luxury and exclusivity of the property. This duplex penthouse is an architectural gem in a privileged location. Luxury shops and exclusive restaurants surround it, and it has excellent connections to the rest of the city. This unique property is for those looking for a sophisticated home in the heart of Barcelona. Do not hesitate to contact us for more information or to arrange a visit. #ref:CBES2493
2,750,000 €
Luxury penthouse in Goya, Madrid
Goya, Madrid

Luxury penthouse in Goya, Madrid

228 m²Size34 Bathrooms
Coldwell Banker Unique presents this luxury penthouse located in the prestigious Barrio de Salamanca, one of the most sought-after areas of Madrid. Located on the sixth floor, with 245 m² built, this property offers space, elegance and exceptional views, along with an orientation that guarantees light and comfort all year round. The social area is simply spectacular: an elegant entrance hall leads to a spacious living room with direct access to the south-facing perimeter terrace, which surrounds practically the entire property and becomes the perfect setting to enjoy outdoor dinners, moments of reading or simply admire the Madrid skyline. The dining room, with more than enough capacity for more than six people, offers an ideal environment to receive guests, hold family gatherings or share pleasant moments of conviviality. The kitchen, independent and fully equipped, combines impeccable functionality with a design of refined lines and high-quality materials. The sleeping area houses three spacious bedrooms, all exterior and bathed in natural light, each with its own en-suite bathroom, providing maximum privacy and comfort. The distribution is completed by a guest toilet, which brings an additional touch of comfort and practicality to this magnificent home. Its features include its 245 m² built, 3 bedrooms, 4 bathrooms, terrace and balcony, and a garage space included in the price. This is a second-hand property in excellent condition, with fitted wardrobes, south, east and west orientation, individual heating and air conditioning. The building, built in 1955, combines the classic charm of the Salamanca neighbourhood with all modern comforts, making this penthouse a unique opportunity for those looking for exclusivity, light and quality of life in the heart of Madrid. #ref:CBUQ1146
2,980,000 €
Completely refurbished exterior flat in Ibiza, Retiro.
Ibiza

Completely refurbished exterior flat in Ibiza, Retiro.

170 m²Size34 Bathrooms
Coldwell Banker Unique presents this wonderful exterior home located on the second floor in a building from 1946, located in one of the most sought-after areas of the Ibiza neighbourhood, a few meters from the Retiro Park. Its south orientation guarantees an excellent entry of natural light throughout the day, generating a warm and very pleasant atmosphere in all spaces. Completely renovated with a meticulous project, the house has a contemporary layout, designed to maximise functionality, comfort and the relationship between the different rooms. The house is articulated from a large entrance hall, which functions as a transition space and from which the entire distribution of the house is clearly organised. The social area develops from this hall, with a well-proportioned living and dining room, configuring a fluid, bright and balanced space. The kitchen, open but located in an independent position from the living-dining room, allows you to maintain a visual and functional connection without losing autonomy. In addition, its configuration offers the possibility of closing depending on needs or preferences, providing flexibility to the home. In continuity with the kitchen there is a separate laundry area, well resolved and practical for day-to-day use. The private area consists of three bedrooms. The master bedroom is configured as a suite, incorporating a dressing room and bathroom en suite, generating a comfortable, independent and well-organised space. The other two bedrooms also have an en-suite bathroom, maintaining a high level of comfort and privacy throughout the house. The house also has an additional bathroom that functions as a guest toilet, serving the social area. The house has an armoured access door and natural wood floors in light oak, which provide continuity and warmth to all spaces. Walls in neutral tones are combined with selected coverings and papers, generating a balanced and timeless aesthetic. The lighting, carefully designed, is discreetly integrated into the architecture, reinforcing a clean and contemporary reading of the space. It has double-glazed windows with thermal breaks, new electrical and sanitary installation, and a hot-cold air conditioning system through ducts through the air-zone system. The house has an individual boiler, which controls both hot water and heating by radiators in all rooms, guaranteeing thermal comfort throughout the year. The kitchen, with a contemporary design, has been made entirely to measure, with lacquered furniture, stone worktops and integrated appliances. The interior carpentry, lacquered in light tones, is combined with storage solutions specifically designed for each room. The bathrooms, covered with top quality materials, incorporate custom-made furniture, resin shower trays, screens and selected taps, taking care of every detail to achieve a coherent and functional whole. #ref:CBUQ1485
2,300,000 €
Luxury homes in Altos de los Monteros in Marbella
Rïo Real - Los Monteros

Luxury homes in Altos de los Monteros in Marbella

Would you like to live in a unique place in a natural environment near Marbella? We present this new development of luxury homes in Altos de los Monteros in Marbella. This project is characterised by being located in a strategic place, in a natural environment at the foot of Sierra Blanca and its imposing mountain 'La Concha'. Furthermore, it is only a few minutes from the centre of Marbella and the La Cañada Shopping Centre, with good motorway connections. All the properties in this complex are built with top quality materials and finishes, with west orientation to enjoy the fantastic sun during the day, Marbella's special climate all year round and the spectacular sea views. Typology of the properties are 2 and 3 bedrooms distributed in ground floor, first floor and penthouses, divided in 2 phases. The ground floor with an incredible terrace and private pool; the penthouses with panoramic views, solarium and private pool. All properties come with a garage and storage room included in the price. In addition to the residential buildings, the complex will be endowed with communal areas and landscaped gardens. More than 20.000 m2 of green spaces surrounding each block of flats with plants and trees. This project includes 2 fully equipped gyms so that you can do sport all year round without leaving the complex, two communal swimming pools plus an indoor SPA pool, a social club and a co-working room. Do not miss this opportunity to have the house of your dreams. For more information, do not hesitate to contact us. #ref:CBSH004
From 570,000 €
Haven´t found the property you were looking for yet?

Haven´t found the property you were looking for yet?

Find your home abroad with the support of the Coldwell Banker® network

Visit our global websites to learn more about your ideal property in the most exclusive destinations

We use our own and third-party cookies to make our website work safely and personalize its content. Likewise, we use cookies to measure and obtain data on your navigation and to adjust advertising to your tastes and preferences. Press the "Accept all" button to confirm that you have read and accepted the information presented. To manage or disable these cookies, click on "Configuration". For more information see our cookies policy.
Modify cookies
Technical and functional Always active
This website uses its own Cookies to collect information in order to improve our services. If you continue browsing, you accept their installation. The user has the possibility of configuring his browser, being able, if he so wishes, to prevent them from being installed on his hard drive, although he must bear in mind that such action may cause difficulties in navigating the website.
They allow the monitoring and analysis of the behavior of the users of this website. The information collected through this type of cookies is used to measure the activity of the web for the elaboration of user navigation profiles in order to introduce improvements based on the analysis of the usage data made by the users of the service. They allow us to save the user's preference information to improve the quality of our services and to offer a better experience through recommended products.
These cookies are used to store information about the preferences and personal choices of the user through the continuous observation of their browsing habits. Thanks to them, we can know the browsing habits on the website and display advertising related to the user's browsing profile.