Apartment 1 Bedroom Sale Bourg-Madame
size
45 m²
Bedroom
1
Bathroom
1
parking
pool
terrace
price
175,000 €
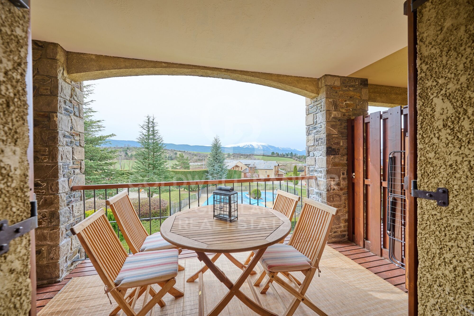
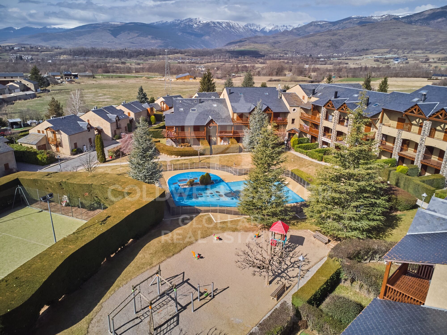
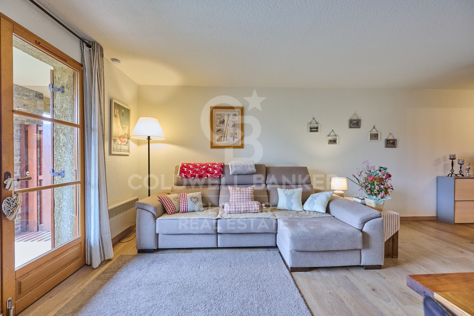
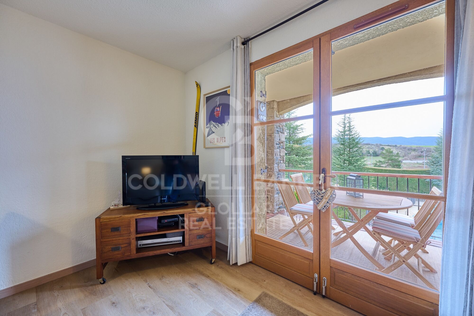
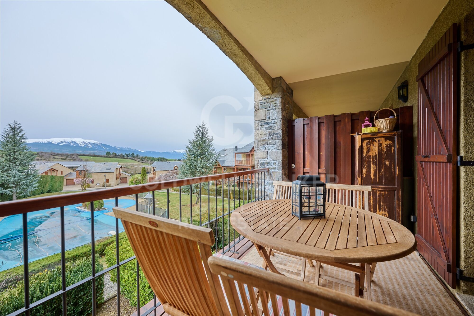
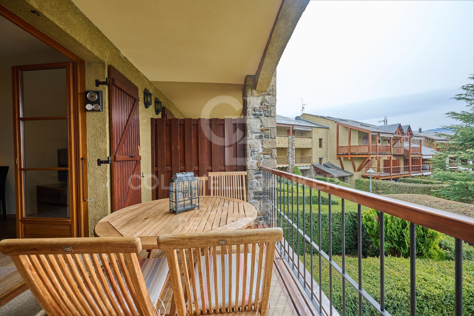
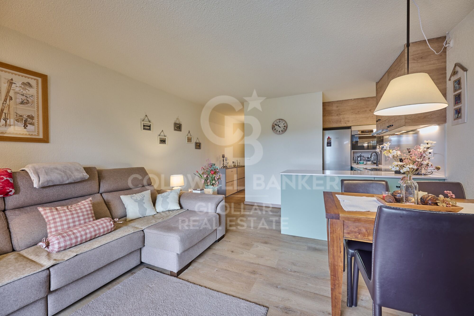
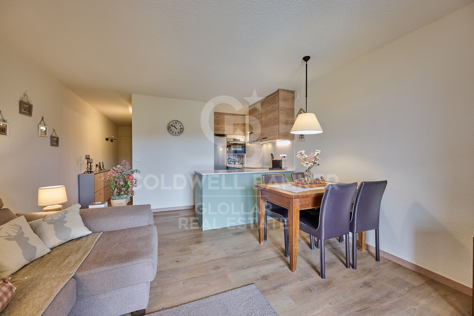
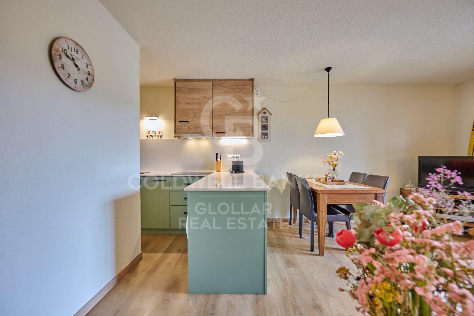
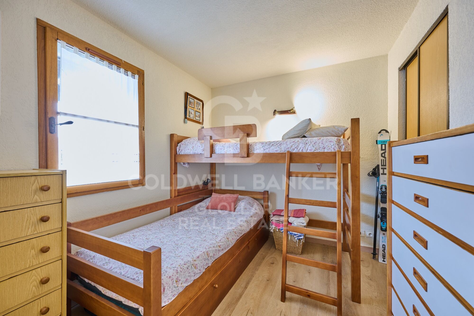
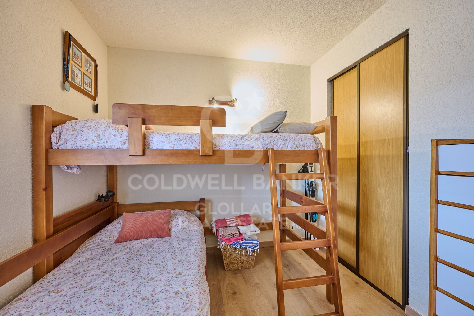
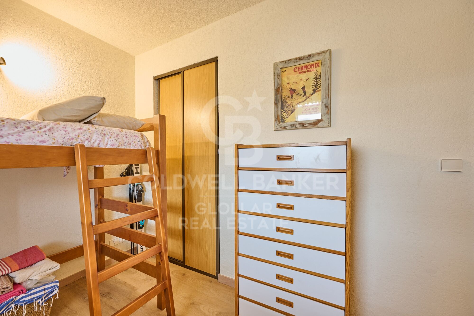
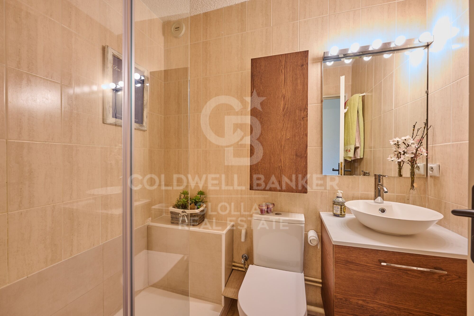
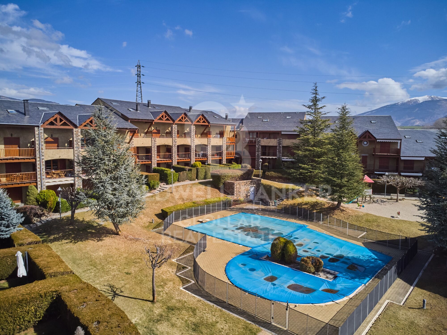
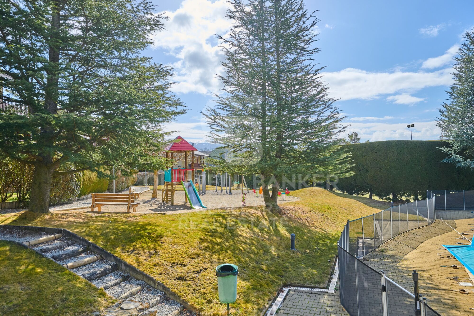
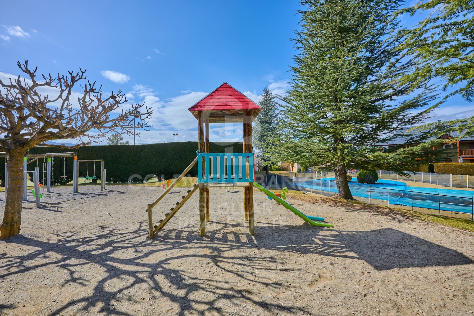
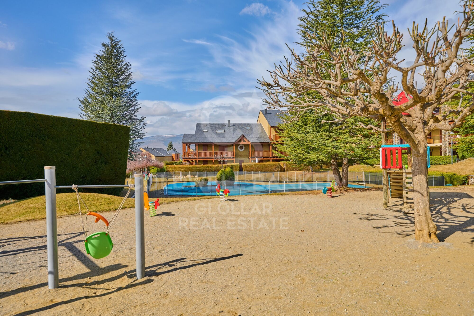
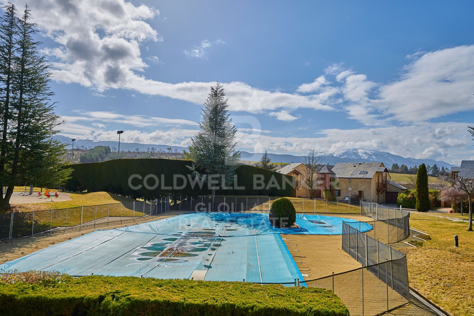
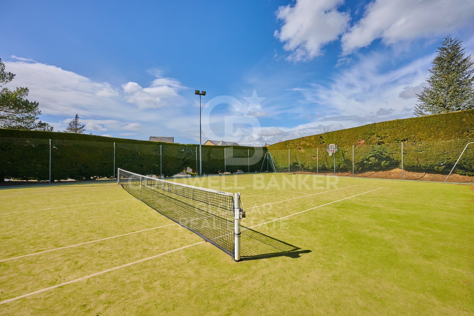
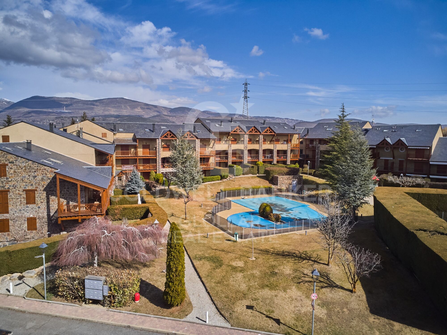
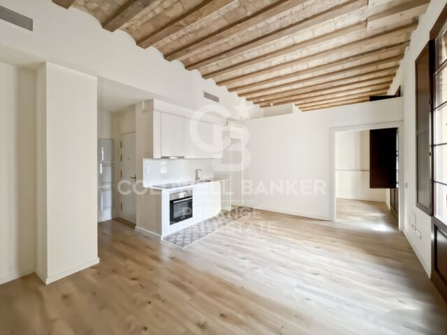
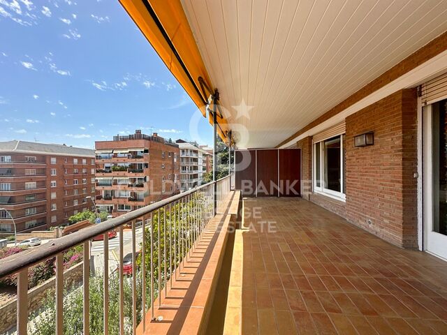
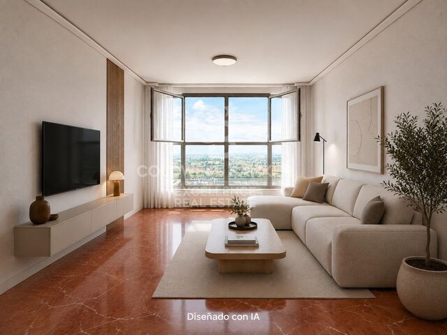
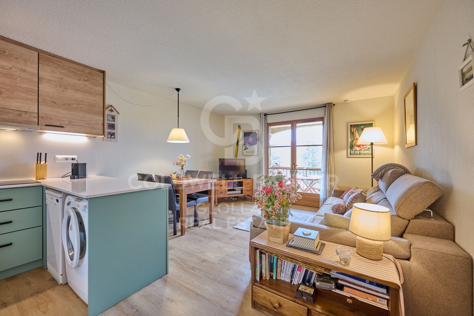
Ubicado en una tranquila y cuidada comunidad residencial, este encantador apartamento ofrece el equilibrio perfecto entre confort, naturaleza y proximidad a Puigcerdà. La urbanización dispone de amplias zonas ajardinadas, piscina comunitaria, parque infantil y pista de tenis, ideales para disfrutar en familia o con amigos durante todo el año. La vivienda destaca por su magnífica orientación y vistas despejadas, que aportan una gran luminosidad al espacio. Se distribuye en un acogedor salón comedor con salida directa a una agradable terraza, perfecta para relajarse y disfrutar del entorno. La cocina es abierta al comedor y tiene una práctica barra-platos que aporta funcionalidad. El apartamento cuenta con una habitación doble con armario empotrado y un baño completo.
Además, la propiedad incluye un trastero.
Existe la opción de adquirir un garaje tipo box cerrado, con un coste adicional de 10.000 €.
#ref:CBG2087

Property details

zone
Pyrénées-Orientales
area
La Cerdanya
location
Bourg-Madame
Property type
flat
sale
175.000 €
Reference
CBG2087
Bedrooms
1
Bathrooms
1
Builded surface
45 m2

Property features

pool
mountain views
storage
parking
terrace
tennis court
built in closets
Energy certificate
  • Pending

About Bourg-Madame

Bourg-Madame is a charming village located in the Occitania region, in the Pyrénées-Orientales department, France. With a prime location near the Spanish border, in the Pyrenees, it offers an excellent quality of life thanks to its natural surroundings, tranquility, and proximity to ski resorts. This town is perfect for those looking to enjoy outdoor activities such as hiking, skiing, and cycling, all just a short distance from cities like Perpignan.

Bourg-Madame is an ideal place for both living and investing in the real estate market. With easy access to Spain and other areas of the Pyrenees, the property offering varies from traditional chalets to modern apartments, perfect for those seeking a home in a natural, peaceful environment but with all necessary amenities nearby.



Request more info
Ref.CBG2087
Avinguda del Segre, 52
17520 , La Cerdanya - Puigcerdà
972 141 073
Alex Lewin Richter
Associate Real Estate Advisor

Related properties

Charming rustic and modern townhouse in Caldégas
Bourg-Madame

Charming rustic and modern townhouse in Caldégas

350 m²Size55 Bathrooms
Ubicada sobre una amplia parcela en Caldégas, esta espectacular casa de pueblo ha sido completamente reformada, conservando su esencia rústica con un delicado toque moderno que la convierte en una propiedad única. La vivienda se distribuye en dos cuerpos independientes, ideal para grandes familias o para quienes buscan un espacio versátil y funcional. La casa principal nos recibe con un porche que da paso a un amplio recibidor, desde el cual accedemos a la luminosa zona de día. Destacan sus techos altos que aportan amplitud y carácter, un acogedor salón-comedor con chimenea y salida directa al jardín privado, y una práctica cocina abierta al comedor con isla central. En esta misma planta se encuentran dos dormitorios en suite, uno de ellos con salida a un encantador porche. En la planta superior, una buhardilla diáfana se presenta como un espacio multifuncional actualmente utilizado como salón y zona de despacho. La vivienda se completa con un baño completo, una zona de vestidor y un lavadero. La segunda vivienda, con acceso independiente, ofrece un salón-comedor con chimenea, cocina abierta, tres habitaciones dobles y dos baños completos, perfecta para alojar invitados, familiares o como vivienda auxiliar. La propiedad incluye también garaje y trastero, añadiendo comodidad y espacio de almacenamiento. Una casa que combina a la perfección tradición y modernidad, en un entorno tranquilo y natural. Una oportunidad única para vivir con estilo y confort en Caldégas. #ref:CBG2116
870.000 €

Recently viewed properties

Luxurious 5 bedroom villa in El Higueron, Fuengirola
El Higuerón

Luxurious 5 bedroom villa in El Higueron, Fuengirola

673 m²Size53 Bathrooms
Located in El Higuerón, Fuengirola, this exclusive villa is a sublime expression of contemporary luxury and the most exclusive sophistication. Each space has been conceived with meticulous attention to detail, integrating cutting-edge technology, sustainable systems and refined aesthetics. Its architecture blends harmoniously with the natural environment, offering an oasis of elegance and serenity, with unparallelled views of the Mediterranean Sea and the majestic mountains that surround it. The outdoor spaces reflect the same level of distinction, with a lush landscaped garden that leads to an impressive saltwater pool. An elegant bonfire creates a cosy atmosphere for outdoor dinners, while the barbeque area and large terraces, both indoor and outdoor, provide the perfect environment for any type of meeting. The fusion between interior and exterior guarantees an unparallelled life experience, where comfort and design coexist in perfect harmony. Inside, the villa has an open plan layout that balances functionality and style, with a fully equipped modern kitchen, seamlessly integrated with the living areas. Noble materials, such as resin, porcelain and natural stone, elevate the sophistication of the whole. Natural light floods every corner thanks to the large windows, which allow a perfect transition to the large terraces, optimised for rest and enjoyment. In addition, the house has been conceived as a comprehensive wellness space, with luxury facilities that include jacuzzi, sauna, Turkish bath and private spa. Its privileged location in El Higuerón guarantees immediate access to beaches, prestigious golf courses, international schools and an exquisite gastronomic and commercial offer. A residence that embodies the perfect balance between exclusivity, comfort and an unsurpassed quality of life on the Costa del Sol. #ref:CBSH344
3.200.000 €
Flat for sale in a renovated building in the Gothic Quarter, ideal as a pied-à-terre in the centre of Barcelona
Barri Gòtic

Flat for sale in a renovated building in the Gothic Quarter, ideal as a pied-à-terre in the centre of Barcelona

48 m²Size11 Bathroom
Cozy house of 50.62 m2 designed to make the most of each space, with a bright living-dining room and open integrated kitchen, perfect for a practical and contemporary lifestyle. The night area has a comfortable double room with en suite bathroom, offering privacy and comfort. The property has two large windows with balconies on the street, which provide abundant natural light and connect the interior with the dynamism of the environment. The high ceilings reinforce the feeling of spaciousness, creating a pleasant space and with character. An ideal option for a person or couple looking for a charming functional home, or an elegant pied-à-terre to enjoy Barcelona with total comfort. The property was refurbished after 2021, presenting an investment opportunity to let the flats at market rates, without being subject to the rent index. The sale price does not include taxes or expenses derived from the sale that, in accordance with current regulations, correspond to the buyer: (i) in second-hand homes, the Tax on Property Transfers (ITP) according to applicable rate in the Autonomous Community; (ii) in new homes, VAT and the Tax on Documented Legal Acts (AJD) according to current regulations; (iii) notary and registry fees; and (iv) management expenses in case of contracting. Availability to agree. The offer is subject to price changes or withdrawal from the market without prior notice. The exposed data, including the surfaces, are merely indicative. The real estate brokerage fees will be assumed by the corresponding part according to the contracted order. Detailed and personalized information will be provided to all interested parties before the delivery of any amount on account, in accordance with the applicable state and regional regulations. #ref:CBES2902
325.000 €
Premium residence next to Calle de lah Paz. Design and heritage.
La Seu

Premium residence next to Calle de lah Paz. Design and heritage.

129 m²Size33 Bathrooms
Premium Residence in La Seu - Design, Architecture & Heritage in the Heart of Valencia Coldwell Banker Excellence presents for rent this extraordinary 129 m² home completely renovated and furnished, a unique property where historical architectural value is integrated with a contemporary interior design with refined lines. Located next to Calle de lah Paz and Plaza de lah Virgen, this residence has been designed for those looking for a high-level stay in the city centre, without sacrificing comfort, privacy and character. It stands out for its spectacular 3.30-metre-high ceilings, the natural light that floods each room and the elegance of its Nolla mosaic floors. Each element has been selected to create a serene, sophisticated and timeless atmosphere. The main area opens into a large living-dining room space with large windows and an outdoor exit, where classic architecture dialogues with contemporary pieces and noble materials. The open kitchen, fully equipped with integrated appliances, is incorporated discreetly and functionally into the whole. The house has three large double bedrooms and three full bathrooms, highlighting a spectacular master suite with an integrated bathroom with a freestanding bathtub, creating an experience typical of a private boutique hotel. Highlights: 129 m² built Completely renovated and furnished property, ready to move into Spacious living-dining room with large exterior windows Fully equipped open kitchen 3 double bedrooms 3 full bathrooms Master suite with en-suite bathroom and freestanding bathtub High ceilings of 3.30 m Historic mouldings and rosettes Different Nolla Mosaic floors in each room. Hot/cold central air conditioning Exterior wooden carpentry with double glazing Built-in wardrobes Outdoor balcony Year of construction: 1878 Building with lift Located in one of the most exclusive and representative areas of Valencia, in an environment that combines historical heritage, sophisticated urban life and an excellent cultural and gastronomic offer. A property designed for international executives, corporate profiles, diplomats, expatriate clients or residents looking for a unique home with its own identity. An exceptional opportunity to experience Valencia from a residence with history, design and an unrepeatable location. The price does not include real estate brokerage fees. Offer subject to change or withdrawal without notice; indicative data and surfaces. #ref:CBEX2664
5.000 €
Beautiful newly renovated detached villa in Parque Botánico Resort, Estepona.
Los Flamingos

Beautiful newly renovated detached villa in Parque Botánico Resort, Estepona.

285 m²Size400 m²Plot45 Bathrooms
Beautiful newly renovated detached villa in Nueva Milla de Oro - Parque Botánico Resort. Surrounded by nature and with no direct neighbors, it is the most private villa in the complex. It offers total tranquility, southeast orientation, and open views of the forest and mountains. The property has over 285 m² built on a 400 m² plot with a very functional layout. It features 3 spacious bedrooms, two of them en suite, plus a guest apartment or fourth en suite bedroom. The elegant living room opens onto a cozy covered terrace with views, and the kitchen is fully equipped. The villa includes a private pool with wooden deck, and the master suite on the entrance floor has a balcony with views. On the lower floor, there is the second suite, the third bedroom, and a full bathroom, all with beautiful views and direct access to the garden. Additionally, there is an independent studio with its own bathroom, accessible from the garden, ideal as a fourth en suite bedroom, guest apartment, office, or rental. The property also includes a storage room and private parking for 3 cars, with marble floors adding elegance and comfort. The villa is located in a privileged area within the resort, with no neighbors and surrounded by forest, less than 1 minute on foot from the communal areas and the restaurant. Resort facilities include several outdoor pools, an Olympic-size heated pool, gym, spa, sauna, tennis, paddle, basketball, and squash courts, restaurant, and 24-hour security. The natural surroundings are unbeatable, with a beautiful river just 100 meters away, surrounded by forest and mountains. This property represents a unique opportunity for those seeking privacy, comfort, and nature, perfect for both living and investing. #ref:CBSH957
679.000 €
Apartment 3 Bedrooms Sale Estepona
Selwo

Apartment 3 Bedrooms Sale Estepona

32 Bathrooms
A project that opens up to the sea and the mountains, whose architecture merges harmoniously with the environment, creating a unique habitat where the sun and the Mediterranean mark the rhythm of time. At the same time, it is perfectly connected to Estepona and Marbella, which allows it to be enjoyed all year round. The shapes of the design adapt to the orography of the terrain, taking advantage of its elevated position to offer unbeatable views of the coast and the mountains. Let yourself be captivated by its simple and fluid lines, inspired by the solidity of classic constructions. The generous overhangs, which open to the outside, allow optimal use of sunlight throughout the year. This detail, combined with large terraces and large windows, integrates the environment as an essential element of the project. Whether on the large terraces of high-rise homes, in the private gardens on the ground floors or on the panoramic solariums of the penthouses, in every corner of this home you will have the Mediterranean at your feet. Inside, the unique layout is designed to offer spacious and bright spaces, perfectly connecting the interior environments with the exterior, maximising natural light and the feeling of spaciousness. The living room, open to the kitchen, flows continuously onto the large terrace, creating a fluid and open living experience. The exclusive spa, designed for total relaxation, invites you to immerse yourself in the water, enjoy the sauna and Turkish bath, and simply let yourself be carried away by rest. The project also features top-notch sports facilities, including a fully equipped gym with natural light and views of the stunning landscaped gardens. A watchtower protected by the Sierra Bermeja and oriented towards the beaches of Estepona, where you can enjoy the infinite nuances of the sunrises on the Costa del Sol and stay to watch the sunset, while the long summer nights begin to unfold before you. #ref:CBSH232_F
444.000 €
Exclusive high-rise flat with panoramic views in the City of Arts and Sciences
Mont-Olivet

Exclusive high-rise flat with panoramic views in the City of Arts and Sciences

94 m²Size21 Bathroom
Exclusive high-rise flat with panoramic views in the City of Arts and Sciences Coldwell Banker Excellence Real Estate presents this elegant completely renovated property, located on the 17th floor of one of the most representative residential areas of Quatre Carreres. Thanks to its totally outdoor layout and its privileged height, it enjoys extraordinary luminosity throughout the day and impressive panoramic views over the City of Arts and Sciences and the skyline of Valencia. A ready-to-move property, designed for those looking for comfort, location and quality of life. Key features: - 94 m² built - 17th floor with lift - 2 bedrooms - 1 full bathroom - Spacious, very bright living-dining room - Fully equipped kitchen - Air conditioning by splits in all rooms - Individual natural gas heating - Parquet floors - Safe - Residential with swimming pool, jacuzzi, gym, sauna and changing rooms - Squash court - Social club - Large garden areas - Community playground Located in front of the City of Arts and Sciences, in one of the most sought-after areas and with the greatest projection in Valencia, this property enjoys a privileged environment surrounded by gardens, spaces for sports and large green areas. Its excellent connection with the city centre, the coast and the main accesses, together with a complete range of services, schools, health centres, public transport, supermarkets and leisure areas such as El Saler and Roig Arena, make this location one of the most attractive to live or invest in Valencia. The price does not include taxes or purchase and sale expenses to be paid by the buyer (ITP or, where applicable, VAT and AJD; notary and registry fees; real estate intermediation commission). Offer subject to change or withdrawal without notice; indicative data and surfaces. #ref:CBEX2650
580.000 €
Exclusive luxury penthouse in Les Corts with 100 m² terrace, Barcelona
Barri de les Corts

Exclusive luxury penthouse in Les Corts with 100 m² terrace, Barcelona

116 m²Size32 Bathrooms
Magnificent penthouse, fully renovated and brand new, a true gem in the prestigious Les Corts district - Av. de Madrid. with a built area of 116 m² and a spectacular 100 m² L-shaped terrace, a privileged space to enjoy the sun all day, host social gatherings or simply relax in great privacy with views of Camp Nou and the sea. PK optional. Design and finishes: The renovation has been carried out with top-quality materials and meticulous attention to detail. The open-plan kitchen combines functionality and style: marble bar, stainless steel surfaces and a matching decorative hood. Equipped with Siemens state-of-the-art appliances (fridge, oven, microwave, dishwasher and ceramic hob). The bright and welcoming living-dining room features a gas fireplace that adds warmth and character. Carefully selected furniture combines contemporary design pieces with restored elements, such as a marble table with cane chairs, creating a unique and sophisticated atmosphere. Layout Master bedroom with walk-in closet and en-suite bathroom. Two double bedrooms with built-in wardrobes and direct access to the terrace. Second full shared bathroom. All rooms benefit from natural light and access to the terrace, enhancing the sense of spaciousness and connection with the outdoors. Equipment and comfort Air conditioning and central heating. Electric blinds in all rooms. Designer lighting and lamps in every space. High-end furniture included in the sale. A unique opportunity to live in a penthouse and enjoy an exclusive home. #ref:CBES2745
1.250.000 €
Coldwell Banker Glollar Real Estate
Avinguda del Segre, 52
17520 , La Cerdanya - Puigcerdà
Newsletter

Find your home abroad with the support of the Coldwell Banker® network

Visit our global websites to learn more about your ideal property in the most exclusive destinations

We use our own and third-party cookies to make our website work safely and personalize its content. Likewise, we use cookies to measure and obtain data on your navigation and to adjust advertising to your tastes and preferences. Press the "Accept all" button to confirm that you have read and accepted the information presented. To manage or disable these cookies, click on "Configuration". For more information see our cookies policy.
Modify cookies
Technical and functional Always active
This website uses its own Cookies to collect information in order to improve our services. If you continue browsing, you accept their installation. The user has the possibility of configuring his browser, being able, if he so wishes, to prevent them from being installed on his hard drive, although he must bear in mind that such action may cause difficulties in navigating the website.
They allow the monitoring and analysis of the behavior of the users of this website. The information collected through this type of cookies is used to measure the activity of the web for the elaboration of user navigation profiles in order to introduce improvements based on the analysis of the usage data made by the users of the service. They allow us to save the user's preference information to improve the quality of our services and to offer a better experience through recommended products.
These cookies are used to store information about the preferences and personal choices of the user through the continuous observation of their browsing habits. Thanks to them, we can know the browsing habits on the website and display advertising related to the user's browsing profile.