Your search

Flats for sale in Estepona

Recently viewed properties

A coastal gem in frontline beach, Fuengirola
Castillo Sohail - Myramar

A coastal gem in frontline beach, Fuengirola

89 m²Size22 Bathrooms
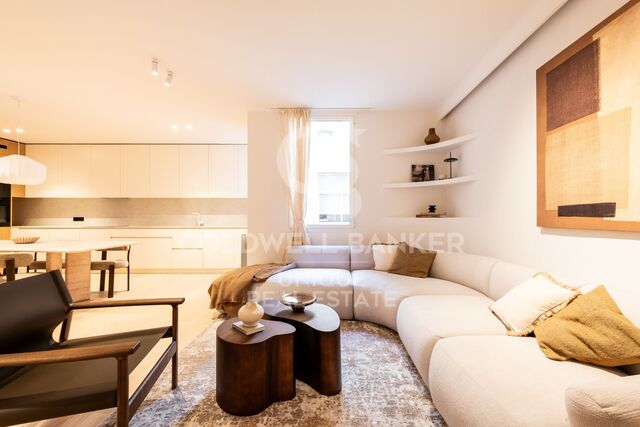
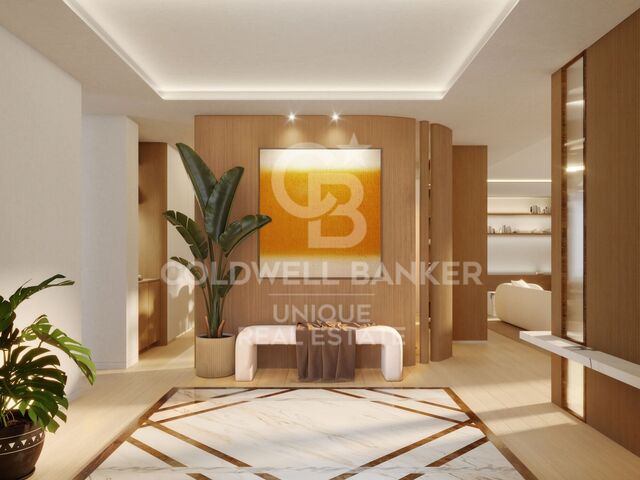
Welcome to a truly exceptional beachfront residence in Fuengirola a fully renovated 2-bedroom, 2-bathroom apartment on the eighth floor of the iconic La Concha building, a landmark synonymous with timeless elegance and privileged coastal living. This 89 m² home has been masterfully redesigned by Premium Design to set a new benchmark in style, craftsmanship, and spatial harmony. The result is a sophisticated sanctuary where every detail has been thoughtfully curated from artisanal woodwork to integrated ambient lighting to elevate everyday living. Panoramic Mediterranean views take center stage the moment you enter, with floor-to-ceiling glass framing the endless horizon. The open-plan layout connects the living area with a custom-designed kitchen, featuring rounded-edge cabinetry, indirect LED lighting, and a stylish open wine display blending natural textures with modern functionality. Both bathrooms are elegantly finished with rain showers, floating vanities, and suspended toilets, while the two spacious bedrooms offer calm and comfort. Step onto the generous terrace and take in uninterrupted views of the sea and Fuengirola's vibrant Paseo Marítimo your private front-row seat to the Mediterranean lifestyle. Whether basking in morning sun or enjoying evening breezes, this space is made for moments that matter. Located in the very heart of Fuengirola's beachfront, the apartment offers unbeatable access to the marina, top restaurants, boutique shops, charming cafés, and transport links. Whether as a primary home, an exclusive holiday retreat, or a savvy investment, this is a turnkey opportunity rarely seen on the market. More than just a renovation, this is a reimagining of what coastal living can be refined, relaxed, and rooted in design. Homes like this are one of a kind. Don't miss your moment. #ref:CBSH1063
699,000 €
Luxury 2, 3 and 4 bedroom apartments in Marbella
Nueva Andalucía

Luxury 2, 3 and 4 bedroom apartments in Marbella

299 m²Size32 Bathrooms
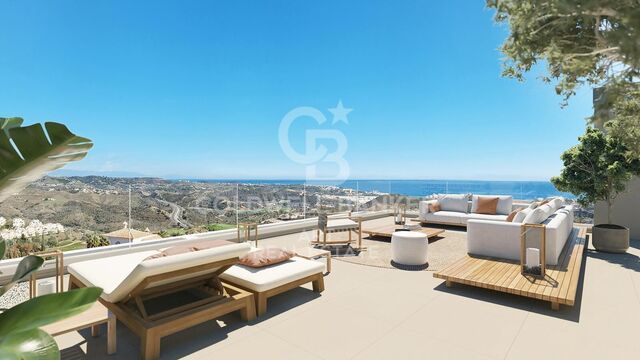
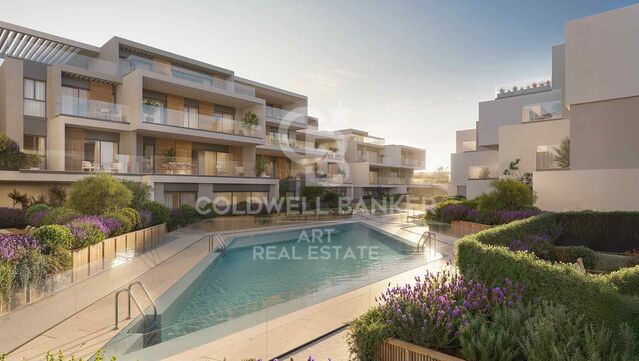
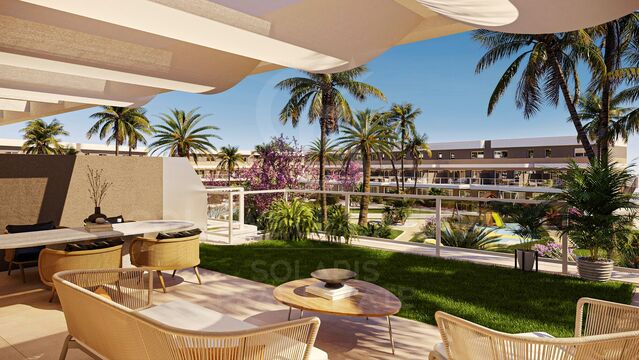
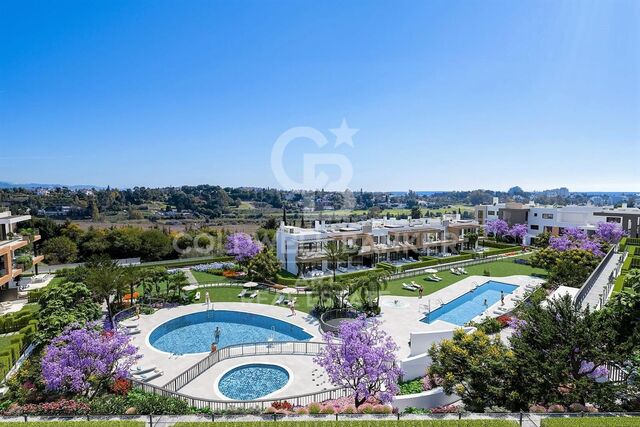
Isla Bela is just a 4-minute drive from Playa del Duque or Playa de Nueva Andalucía, where you can enjoy the sea and the gentle Mediterranean breeze. In the area surrounding the residential complex there are magnificent viewpoints from which to enjoy the exclusive views of the area. In addition, for lovers of nature, trekking or climbing, you can enjoy the magnificent Sierra de las Nieves National Park, a unique enclave where you can have unforgettable experiences. Isla Bela is in an ideal location with all the day-to- day services nearby: several restaurants, two large markets, local shops, a pharmacy, the Marbella Arena shopping centre, the Nao Pool Club and the Casino. In addition, it has several bus stations nearby, and is perfectly connected by car to Marbella, just 15 minutes from the historic centre and 40 minutes from Malaga airport. Isla Bela is a unique architectural project, designed as a natural valley surrounded by exclusive terraced houses, which rise up on rooftops to enjoy the most privileged views. Inspired by the concept of the Andalusian patio, it seeks to allow natural light to illuminate each home, generating a unique environment that harmonises nature with innovative architectural design. The residential complex has exclusive amenities for the care of body and mind: a gym, spa and indoor swimming pool, outdoor sports area, coworking area, social club, cinema and children's area. A whole range of top-quality residential services to enjoy a comfortable and relaxed life without having to leave the development. Isla Bela is designed as a natural universe surrounded by comfortable and exclusive homes. At the heart of the residential area, its outdoor spaces have been carefully landscaped. Native species coexist with beautiful flowers and palm trees, highlighting the natural beauty of the environment and guaranteeing the sustainability and durability of its green spaces. #ref:CBSH185_W
2,350,000 €
Contemporary Mediterranean living on Marbella's Golden Mile
Milla de Oro

Contemporary Mediterranean living on Marbella's Golden Mile

611 m²Size1,556 m²Plot66 Bathrooms
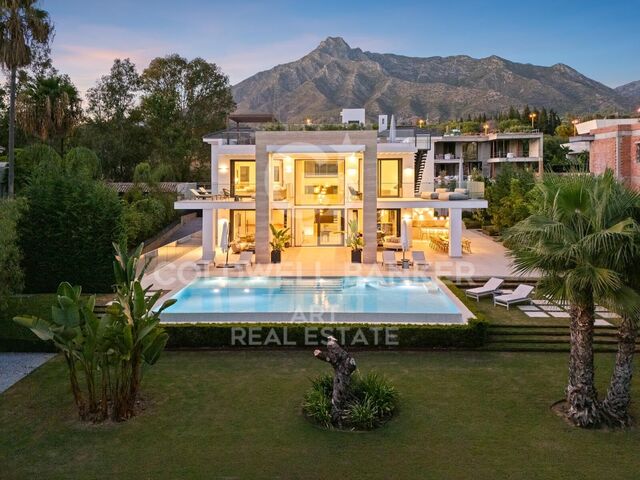
Nestled in the prestigious Altos de Puente Romano, this modern Mediterranean residence captures the essence of refined coastal living on Marbella's iconic Golden Mile. Designed with elegance and ease in mind, the six-bedroom, six-bathroom home combines sleek architectural lines with natural textures, creating a warm and inviting atmosphere just moments from the beach and Marbella's finest restaurants and leisure destinations. Expansive floor-to-ceiling windows bathe the interiors in natural light, while fluid transitions between indoor and outdoor spaces reflect the relaxed, sun-drenched lifestyle of the Costa del Sol. The main living areas are thoughtfully arranged to offer both comfort and sophisticationfrom the stylish open-plan lounge and designer kitchen to the formal dining area and a dedicated entertainment lounge. Each bedroom is a private retreat with its own en-suite bathroom, while the master suite stands out with a spa-like ambiance, a freestanding soaking tub, and panoramic views of La Concha mountain. The outdoor areas are equally impressive. Multiple terraces offer peaceful corners for lounging or dining al fresco, while a spectacular infinity pool and a rooftop lounge with Jacuzzi provide stunning settings for entertaining or unwinding under the stars. Beyond its striking design, the property offers every modern comfortprivate garage, lush landscaped gardens, and state-of-the-art amenities. Situated in one of Marbella's most exclusive gated communities, the residence ensures both privacy and peace of mind. Its prime location places it just minutes from the legendary Puente Romano and Marbella Club hotels, where world-class restaurants, beach clubs, and wellness facilities are all within easy reach. This is a home that defines the Marbella lifestylewhere luxury, design, and location c #ref:CBSH1081
5,495,000 €
Penthouse 3 Bedrooms Triplex Sale Jávea / Xàbia
Centro ciudad

Penthouse 3 Bedrooms Triplex Sale Jávea / Xàbia

177 m²Size33 Bathrooms
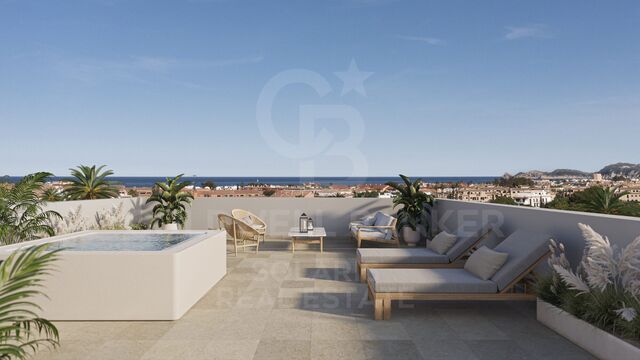
Descubra una de las viviendas más exclusivas de la promoción UNIC IV, un elegante ático diseñado para disfrutar del máximo confort, amplitud y luminosidad en una ubicación privilegiada de Jávea. Situado en la tercera planta del edificio, este excepcional apartamento destaca por sus generosas dimensiones, sus espacios cuidadosamente diseñados y una magnífica terraza de más de 35 m², ideal para disfrutar del clima mediterráneo durante todo el año. La vivienda cuenta con 176,89 m² construidos, distribuidos en tres amplios dormitorios y tres baños, ofreciendo una distribución funcional y sofisticada que combina comodidad y privacidad. El salón-comedor, amplio y luminoso, conecta directamente con la terraza, creando un espacio perfecto para relajarse, compartir momentos con familiares y amigos o disfrutar de agradables veladas al aire libre. Como el resto de la promoción, la vivienda ha sido construida con materiales de primera calidad, incluyendo suelo de gres porcelánico, cocina totalmente equipada, armarios empotrados y sistema de aire acondicionado frío-calor por conductos en todas las estancias principales. El edificio incorpora un moderno sistema de aerotermia para la producción de agua caliente sanitaria, garantizando una mayor eficiencia energética y un menor consumo. UNIC IV ofrece completas zonas comunes pensadas para el bienestar de sus residentes: piscina, jardines, gimnasio, sala comunitaria, zona de nado cubierta, club social y espacios multifuncionales para el disfrute de toda la familia. La propiedad incluye además plaza de garaje y trastero, aportando un extra de comodidad y funcionalidad. Precio total del conjunto: 740.000 € (Vivienda + plaza de garaje + trastero) Una oportunidad única para adquirir una de las viviendas más amplias y exclusivas de esta prestigiosa promoción de obra nueva en Jávea. #ref:CBS903
740,000 €
Stunning Designer Villa in Guadalmina Baja, Marbella
San Pedro de Alcántara

Stunning Designer Villa in Guadalmina Baja, Marbella

675 m²Size2,000 m²Plot65 Bathrooms
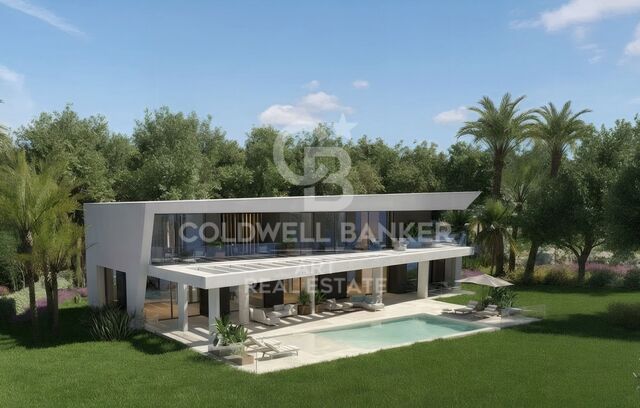
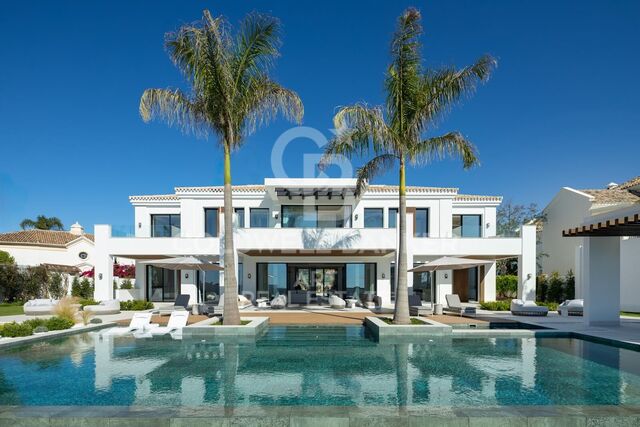
Living in Guadalmina Baja is about far more than residing in one of the Costa del Sol's most exclusive residential areas; it is about embracing a lifestyle where privacy, tranquillity, and quality of life become part of everyday living. Surrounded by leafy avenues, prestigious golf courses, and just moments from the sea, this privileged location offers an exceptional balance between serenity and convenient access to Marbella's finest amenities. This elegant contemporary villa has been designed to create a residential experience defined by light, space, and wellbeing. Its clean architectural lines and balanced proportions encourage a seamless connection between indoor and outdoor living, allowing every room to benefit from an atmosphere of openness and natural brightness. The interiors convey a sophisticated yet welcoming ambience, where carefully selected materials, refined finishes, and a thoughtfully designed layout combine to deliver comfort and elegance throughout. The generous living areas are perfectly suited for both family life and entertaining, while the private spaces have been conceived as peaceful retreats dedicated to relaxation and comfort. Created for those who value design, privacy, and effortless living, the property offers a refined and relaxed lifestyle where every detail contributes to a sense of harmony and exclusivity. A home that perfectly captures the essence of Guadalmina Baja: discreet, prestigious, and defined by an exceptional Mediterranean way of life. #ref:CBSH1547
5,500,000 €
Penthouse to renovate in Castellana, Madrid
Castellana

Penthouse to renovate in Castellana, Madrid

282 m²Size44 Bathrooms
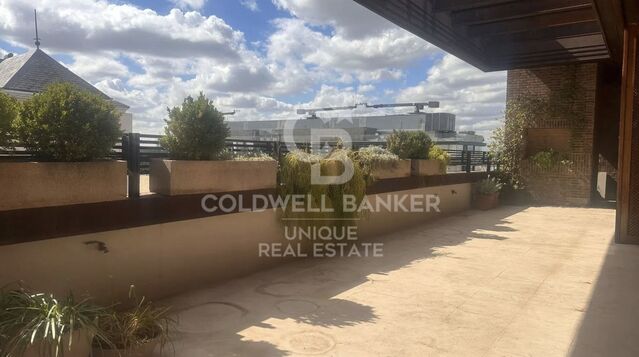
Coldwell Banker Unique presents this exclusive semi-penthouse flat located in a building designed by the prestigious architect Juan Manuel Ruiz de lah Prada, whose iconic façade is protected. The house occupies the eighth floor - above it is a recessed ninth floor - and enjoys a privileged location in the heart of the Salamanca district. Its large terrace of 35 m², facing south, offers completely unobstructed views over Madrid, making it a unique space for luminosity, privacy and spaciousness. The building has double access, one from Calle Velázquez and the other from Maldonado, connected through the garage. Two comfortable parking spaces and a storage room are included in the price. From the garage, which is easily accessible, two lifts go up to the main entrance and a separate one to the service door. The house enjoys views to the west that reach the dome of the Jesuits and the skyline of Madrid, visible from several bedrooms and bathrooms. It has three exterior bedrooms and a fourth bedroom that opens onto a bright interior patio, each with its own bathroom. The master suite, equipped with a four-metre window, opens directly onto the terrace. All rooms include large built-in wardrobes with luggage compartment. The terrace, the true heart of the house, is equipped with a fireplace/barbecue and functions as a natural extension of the living room. Its south orientation and exceptional views make it a perfect place to create a chill out atmosphere and enjoy the city in complete privacy. The generously sized kitchen includes a pantry and laundry room. In addition, there is a preliminary interior design project for a possible contemporary renovation that would reorganise the kitchen and dining room next to the living room, creating a separate area for the four bedrooms with their bathrooms and a guest toilet. The plan of the house is provided. In the second basement, with access from the service core, there is a private storage room of 15 m². The finca offers central hot water, central heating and air conditioning, as well as a concierge service with housing in the building itself. A unique and exclusive property, perfect for those looking for spaciousness, light, privacy and an exceptional terrace in one of the best locations in Madrid. #ref:CBUQ1174
4,370,000 €
Beautiful Brand New Apartment Next to Golf Course
Monforte del Cid

Beautiful Brand New Apartment Next to Golf Course

81 m²Size22 Bathrooms
Experience peaceful living in this exceptional residential community in the Alicante area. Situated next to a beautiful golf course, these 3 bedroom homes offer modern design, practical amenities, and a serene environment, making them a perfect choice for your new home. Comfortable Living Spaces These thoughtfully designed homes include: - Well-equipped kitchens with ample storage, wood-effect worktops, and appliances such as an oven, microwave, ceramic hob, and extractor fan. - Modern bathrooms with suspended sinks, porcelain fixtures, and shower screens. - Bright interiors with laminate flooring throughout and porcelain tiles in stairs and bathrooms. - Energy-efficient insulation with double-glazed windows for year-round comfort. Practical Amenities Residents will enjoy access to community features that enhance everyday living: - A large pool for adults and a separate pool for children. - Landscaped green spaces and a dedicated children's play area. - Private parking with pre-installed electric vehicle charging points and optional storage rooms. - Alicante Airport within 15 minutes drive. Sustainable and Energy-Efficient The homes incorporate eco-friendly features to promote sustainability: - Aerothermal systems for water heating and air conditioning. - High-quality insulation to reduce energy consumption and costs. - Solar panels in selected units for added efficiency. A Lifestyle Near Nature With its close proximity to a stunning golf course, this community offers the perfect balance of relaxation and activity. Whether you're an avid golfer or simply enjoy a tranquil setting, these homes provide an ideal lifestyle in the Alicante area. Your New Home Awaits If you're looking for a modern, well-connected home surrounded by natural beauty, this is the perfect choice. Contact us today to learn more and find your ideal property! #ref:CBS431
270,000 €
New Development in Almagro, Madrid
Almagro

New Development in Almagro, Madrid

Coldwell Banker Unique presents an exclusive set of homes located at the gates of Almagro, in a building erected in 1967 with straight lines and large windows, whose architecture has transcended time to consolidate itself as a valuable example of the aesthetics of the 70s. Located in the best orientation of the property, with views of the Paseo de lah Castellana and on the corner of Calle Zurbano, these homes take advantage of their privileged location to offer an urban and sophisticated lifestyle. The project integrates eight homes designed in coherence with the original exterior aesthetics, reinterpreted to adapt to current needs with an elegant and functional approach. These are spaces with generous surfaces where comfort and sophistication become fundamental pillars, giving rise to homes without artifice, but carefully thought out. The interior design responds to a contemporary vision of living in which social areas take on a leading role. The kitchens, although independent, visually open up to the rest of the rooms as versatile spaces designed for meeting, conversation and everyday life. The fluidity between environments allows for a natural transition, while maintaining the possibility of separating each area through discrete architectural solutions. Lighting has been conceived as an essential element in the spatial experience, creating enveloping atmospheres where light seems to emerge organically. The luminaires are subtly integrated, while elements such as high-rise doors enhance the feeling of spaciousness and elegance. The selection of noble materials and warm finishes contributes to reinforcing a contemporary aesthetic that prioritises harmony and well-being. The wardrobe and dressing room areas in the main rooms follow the same line, integrating coherently into the whole through materials and shades that provide visual continuity and warmth. Each home has been designed with large, open spaces that maximise light and a feeling of spaciousness. The living areas, although open-plan, are clearly defined, and most of the homes have terraces overlooking Calle Zurbano or José Abascal, from where you can also contemplate the Paseo de lah Castellana at its intersection with Calle María de Molina. Each design decision responds to a balance between functionality, technology and beauty, giving rise to a modern, exclusive lifestyle that is fully integrated into the city. #ref:CBUQ1414
From 2,600,000 €
Haven´t found the property you were looking for yet?

Haven´t found the property you were looking for yet?

Find your home abroad with the support of the Coldwell Banker® network

Visit our global websites to learn more about your ideal property in the most exclusive destinations

We use our own and third-party cookies to make our website work safely and personalize its content. Likewise, we use cookies to measure and obtain data on your navigation and to adjust advertising to your tastes and preferences. Press the "Accept all" button to confirm that you have read and accepted the information presented. To manage or disable these cookies, click on "Configuration". For more information see our cookies policy.
Modify cookies
Technical and functional Always active
This website uses its own Cookies to collect information in order to improve our services. If you continue browsing, you accept their installation. The user has the possibility of configuring his browser, being able, if he so wishes, to prevent them from being installed on his hard drive, although he must bear in mind that such action may cause difficulties in navigating the website.
They allow the monitoring and analysis of the behavior of the users of this website. The information collected through this type of cookies is used to measure the activity of the web for the elaboration of user navigation profiles in order to introduce improvements based on the analysis of the usage data made by the users of the service. They allow us to save the user's preference information to improve the quality of our services and to offer a better experience through recommended products.
These cookies are used to store information about the preferences and personal choices of the user through the continuous observation of their browsing habits. Thanks to them, we can know the browsing habits on the website and display advertising related to the user's browsing profile.