Your search

Flats for sale in Dreta de l'Eixample, Barcelona

Recently viewed properties

Pazo in Valdoviño
Valdoviño

Pazo in Valdoviño

1,091 m²Size8,415 m²Plot97 Bathrooms
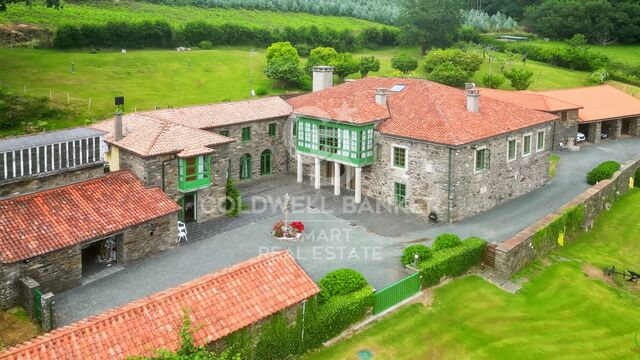
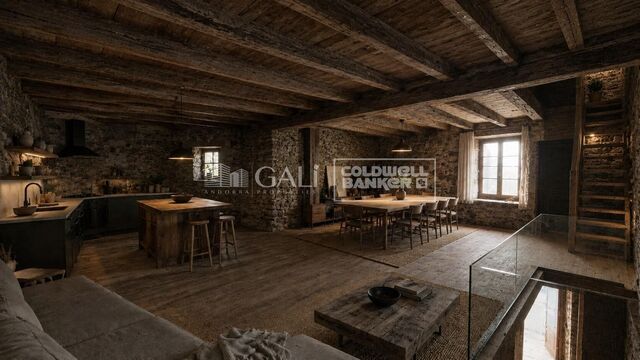
In a unique enclave surrounded by nature is the Pazo da Riva, a historic property of extraordinary character located in Galicia. Its construction dates back to the eighteenth century and is linked to the Pardos de Andrade family, a well-known family from Pontedeume. The estate has remained linked to descendants of the original family, thus preserving an important part of its history. Its privileged location allows you to enjoy wide panoramic views over the sea and spectacular sunsets. The complex combines traditional Galician architecture, privacy and a natural environment of great beauty. A PROPERTY WITH THREE HOMES The estate is made up of three independent stone buildings, offering multiple possibilities of use: family residence, guest accommodation, family housing or even a tourist project. Main house The main house is distributed over three floors and under the roof, with approximately 290 m² on both the ground and first floors. The ground floor has a large hall with two entrances, a private gym, a large living room with a monumental fireplace/stone fireplace, an office, a full bathroom, a laundry room and a pantry. On the mezzanine floor we find a second living room with fireplace and the master bedroom in en-suite format, accompanied by a full bathroom. The floors and ceilings in this area are made of oak wood. The ground floor houses a large fully equipped kitchen with access to the garden, as well as an elegant living room with fireplace and a characteristic Galician gallery facing the sea. It is completed with a living room, three bedrooms - one of them with a large built-in wardrobe - and a full bathroom. The fully insulated below deck, with a skylight, offers ample additional storage space. Casa del Guardés This second home, distributed over two floors, maintains the stone, oak and porcelain stoneware finishes. It has an equipped kitchenette, living room, bathroom and laundry on the ground floor. Upstairs you have two bedrooms with fitted wardrobes, high ceilings with exposed oak beams and a second bathroom. Access incorporates a digital system by code. Casa Los Arcos The third independent house has a kitchen, living room, pantry, bathroom and laundry on the ground floor. On the upper floor it has an entrance hall and three bedrooms, the main one standing out for its private dressing room and en-suite bathroom. GARDENS AND HISTORICAL ELEMENTS The homes are integrated into an extensive landscaped estate with ornamental trees that provide great privacy. Among its unique elements are a traditional alpendre with large oak beams and a tile roof, two historic granaries, a stone cross and an old baptismal font acquired from antique dealers. The property also has an outdoor storage room of about 20 m² and an open garage for three or four vehicles. SOLIDITY AND EQUIPMENT The complex is mainly built with stone walls and concrete slab roofs covered with traditional tile. Oak wood is present in flooring, doors and ceilings, combined with porcelain stoneware. The windows have aluminium exterior carpentry and wooden interior. Its facilities include three wells, the use of two springs, a high-capacity electric accumulator, five firefighting units, a perimeter alarm, a septic tank and an underground diesel tank connected to an independent boiler room protected by a fire wall. A unique property that brings together history, traditional architecture, three independent houses, privacy and privileged views of the ocean. #ref:CBAC383
1,800,000 €
Exclusive Brand-New Apartment in Central Vigo
Teis, Vigo

Exclusive Brand-New Apartment in Central Vigo

95 m²Size22 Bathrooms
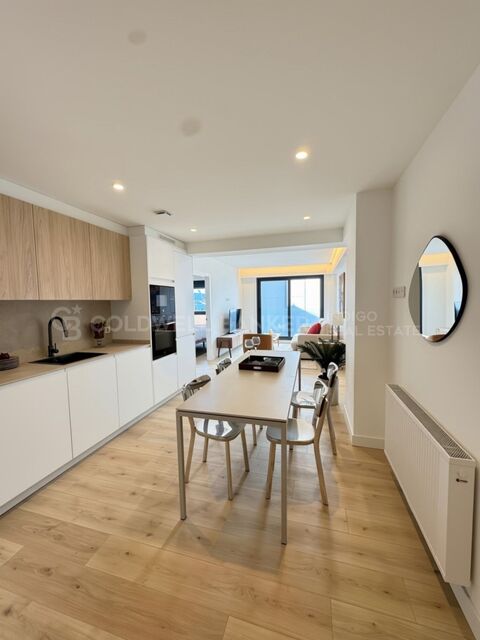
We are delighted to present this magnificent 85 m² apartment, located close to the centre of Vigo, just a few metres from García Barbón Street. The property stands out particularly for its abundance of natural light, views over the Ría de Vigo and excellent location. It features 2 bedrooms and 2 bathrooms, with a comfortable and functional layout. The kitchen and bathrooms are fully fitted, meaning the property is ready to move into, with no need for renovations or building work. As an outward-facing and exceptionally bright apartment, it benefits from excellent natural light throughout much of the day, creating a pleasant sense of spaciousness and adding considerable value to the property. It also features a small terrace overlooking the internal courtyard. Exceptional Location Just a few metres from García Barbón Street, surrounded by all kinds of amenities, shops, restaurants, public transport and leisure facilities. Everything you need is just a few minutes' walk away. What Makes This Property Special 80 m² 2 bedrooms 2 bathrooms Fully fitted kitchen Fully equipped bathrooms Exterior-facing and exceptionally bright Small terrace Excellent location Ready to move into An especially attractive property for those seeking quality, convenience and comfort, whether as a permanent residence or as an investment. An opportunity to enjoy living close to the centre of Vigo in a different way, with the added privilege of having an outdoor space. Come and view it and discover everything this property has to offer. NO GARAGE #ref:CBIN871_5B
315,000 €
Renovated apartment for sale in L'Antiga Esquerra de l'Eixample
Dreta de l'Eixample

Renovated apartment for sale in L'Antiga Esquerra de l'Eixample

154 m²Size32 Bathrooms
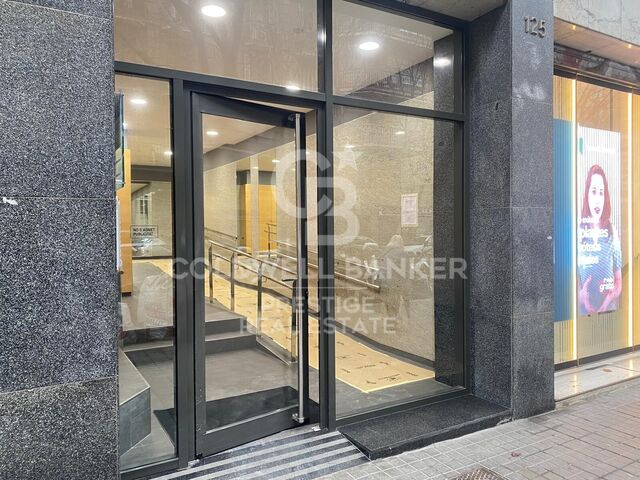
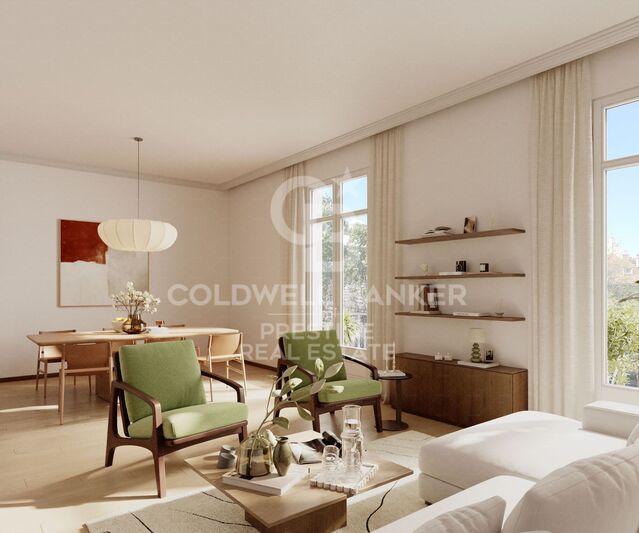
Exclusive 154 m² Renovated Main-Floor Apartment in a Period Building next to Mercat del Ninot Located on one of the most sought-after corners of L'Antiga Esquerra de l'Eixample, at the intersection of Mallorca and Casanova streets, lies this magnificent 154 m² main-floor apartment. The property is set within an elegant 1900 period building with an elevator, just steps from the iconic Mercat del Ninot and surrounded by Barcelona's finest amenities and transport links. The residence has undergone a meticulous high-end renovation that seamlessly blends contemporary design with original architectural charm. Throughout the property, valuable period features have been carefully preserved, such as high ceilings with traditional volta catalana vaults, adding exceptional volume and character to every room. The layout combines functionality and comfort, featuring a spacious and bright living-dining area with an integrated high-end kitchen, opening onto a lovely balcony with direct views of Mercat del Ninot. The sleeping area comprises three bedroomshighlighted by a master suite with a private bathroomalongside a second full bathroom. The apartment is completed by a separate utility area, a practical storage room, and a second balcony facing a quiet interior courtyard. An outstanding opportunity to acquire a unique home in the heart of Eixample. Please do not hesitate to contact us for further information or to arrange a private viewing. The sale price does not include taxes or expenses related to the sale which, in accordance with current regulations, are the responsibility of the buyer: (i) for pre-owned homes, the Property Transfer Tax (ITP) at the rate applicable in the Autonomous Community; (ii) for new-construction homes, VAT and Stamp Duty (AJD) in accordance with current regulations; (iii) notary and registry fees; and (iv) administrative agency fees, if applicable. Availability to be agreed upon. The offer is subject to price changes or withdrawal from the market without prior notice. The information provided, including floor areas, is for guidance only. Real estate brokerage fees will be borne by the relevant party in accordance with the signed agreement. Detailed and personalized information will be provided to any interested party prior to the payment of any deposit, in accordance with applicable national and regional regulations. #ref:CBES2994
1,295,000 €
Apartment 2 Bedrooms Sale Canillo
Canillo

Apartment 2 Bedrooms Sale Canillo

86 m²Size22 Bathrooms
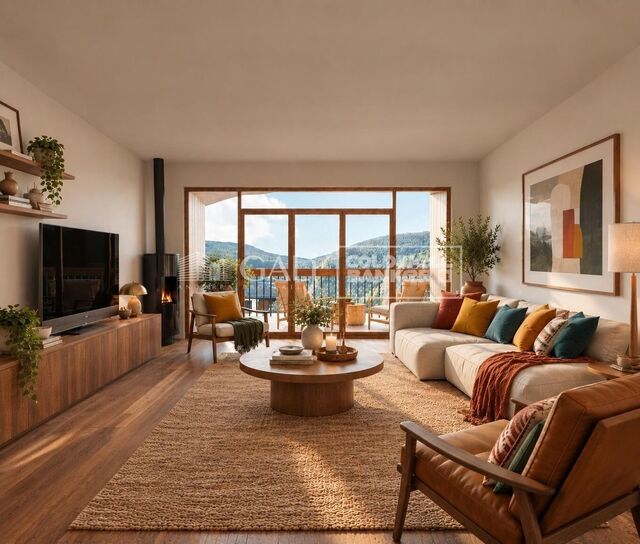
Magnificent new-build apartment in the centre of Canillo, next to the gondola lift. A prime location offering direct access to the ski slopes while enjoying all the amenities and charm of central Canillo.~~This apartment offers 86.2 m2 of interior space and a 1.7 m2 terrace.~~The property features two double bedrooms, one with an en-suite bathroom and a dressing room. It also includes a spacious living and dining area with an open-plan kitchen and direct access to the terrace, enhancing the sense of space and natural light. A second full bathroom completes the layout.~~Two parking spaces and a storage room are available to purchase separately.~~Expected completion: late 2027.~~The building features modern, elegant architecture, with four floors devoted exclusively to residential accommodation. The ground-floor apartments have private gardens, terraces and pergolas, perfect for relaxing outdoors, while the upper floors offer spacious balconies and terraces that invite residents to enjoy the scenery and peaceful surroundings. The exclusive penthouses stand out for their generous interior proportions and spectacular terraces, offering unique spaces of exceptional elegance.~~The interior design is functional and bright, with spacious open-plan layouts combining the living room, dining area and kitchen to create a welcoming, contemporary atmosphere. Large windows provide abundant natural light and panoramic valley views, while the fireplace adds warmth and comfort, making each home an ideal place to live all year round.~~High-quality materials and finishes have been selected throughout, with careful attention to every detail to deliver comfort, efficiency and distinctive style.~~Key features~~- Façade: a combination of natural stone and engineered wood, with high-performance thermal and acoustic insulation and an internal air cavity.~- External windows and frames: Technal or Schüco aluminium frames with triple glazing and two insulating air cavities. Motorised blackout blinds in the bedrooms provide maximum comfort.~- Internal joinery: lacquered doors, a reinforced entrance door with a security lock, and fitted wardrobes in the main bedrooms.~- Flooring: Porcelanosa Home Salzburg floating parquet flooring in the main living areas and Porcelanosa rectified porcelain tiles in the bathrooms.~- Kitchen: Nolte kitchen fitted with integrated appliances (oven, microwave, dishwasher, refrigerator, induction hob and Bora-style extractor) and a Silestone or equivalent worktop.~- Bathrooms: Porcelanosa sanitaryware, ultra-slim white resin shower trays, thermostatic taps and a vanity unit with an integrated basin.~- Heating: electric radiators and a pellet stove, ensuring comfort and efficiency throughout the year.~- Paintwork: walls and ceilings finished in smooth emulsion paint, with the RAL colour to be confirmed.~- Home automation: control systems for lighting, temperature and security.~- Video intercom: installed in each home.~~***No real images** #ref:05263/5210
595,000 €
Haven´t found the property you were looking for yet?

Haven´t found the property you were looking for yet?

Find your home abroad with the support of the Coldwell Banker® network

Visit our global websites to learn more about your ideal property in the most exclusive destinations

We use our own and third-party cookies to make our website work safely and personalize its content. Likewise, we use cookies to measure and obtain data on your navigation and to adjust advertising to your tastes and preferences. Press the "Accept all" button to confirm that you have read and accepted the information presented. To manage or disable these cookies, click on "Configuration". For more information see our cookies policy.
Modify cookies
Technical and functional Always active
This website uses its own Cookies to collect information in order to improve our services. If you continue browsing, you accept their installation. The user has the possibility of configuring his browser, being able, if he so wishes, to prevent them from being installed on his hard drive, although he must bear in mind that such action may cause difficulties in navigating the website.
They allow the monitoring and analysis of the behavior of the users of this website. The information collected through this type of cookies is used to measure the activity of the web for the elaboration of user navigation profiles in order to introduce improvements based on the analysis of the usage data made by the users of the service. They allow us to save the user's preference information to improve the quality of our services and to offer a better experience through recommended products.
These cookies are used to store information about the preferences and personal choices of the user through the continuous observation of their browsing habits. Thanks to them, we can know the browsing habits on the website and display advertising related to the user's browsing profile.