Your search

Flats for sale in Sant Gervasi - Galvany, Barcelona

Flat to remodel for sale in a landmark building in Calle Muntaner
Sant Gervasi- Galvany, Barcelona

Flat to remodel for sale in a landmark building in Calle Muntaner

224 m²Size55 Bathrooms
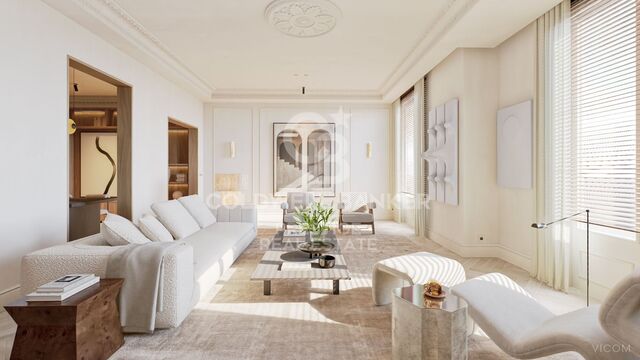
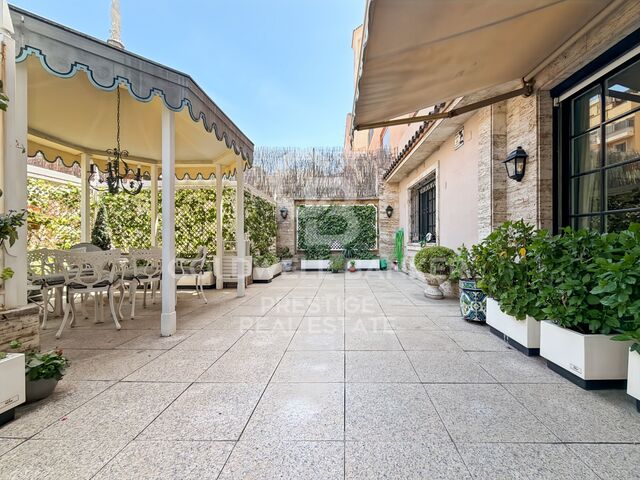
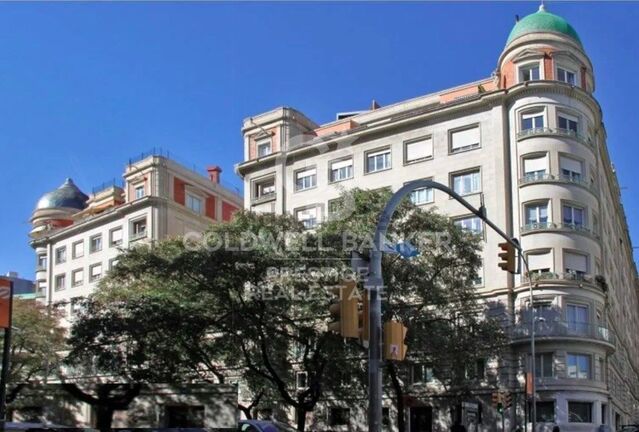
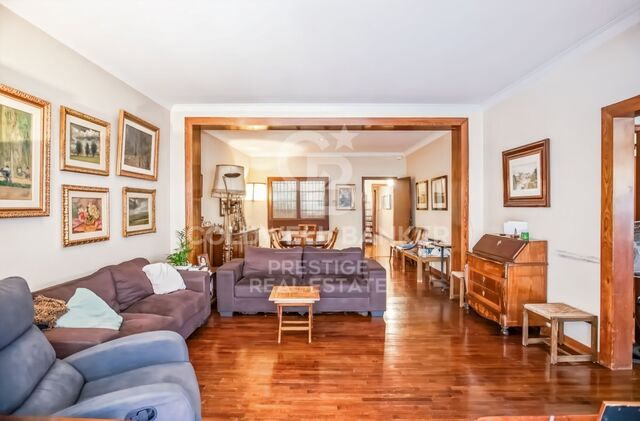
A 224 m² flat in need of renovation is for sale in a landmark building in Sant Gervasi, in the upper part of Calle Muntaner, above Via Augusta. The proposed renovation plan includes four en-suite bedrooms, a study that could serve as a fifth bedroom, and four and a half bathrooms. The central feature is a spacious living-dining room that incorporates a kitchen with an island, a lounge and an intimate sitting room with a fireplace, all interconnected in a fluid and natural manner. The property retains original features: high ceilings, generous proportions, decorative mouldings and a serene south-west aspect overlooking a landscaped inner courtyard. A similar flat located directly below this one is currently available to viewas a physical demonstrationfeaturing identical dimensions and layout, and has been refurbished to a luxury standard. This property offers multiple refurbishment options to suit your preferences. The architectural plans are included in the purchase price. Ideal for buyers wishing to manage their own bespoke finishes. Just a short walk from Turó Park, with excellent schools, upmarket shops and excellent connections to the rest of the city, the building itself is an architectural landmark featuring a concierge service, a lift and a registered 12 m² storage room. Real photos of the show flat, which has been recently refurbished and is now furnished, are shown here. Please do not hesitate to contact us for further information or to arrange a viewing. Legal and Technical Information: In compliance with Law 12/2023, Decree-Law 3/2026 and Law 18/2007 on the right to housing, please be advised that the final total price does not include transfer tax (ITP) or the notary and registration fees which are legally payable by the buyer. The consumer is hereby informed of their right to receive the detailed information provided for in Article 60 of Law 18/2007. #ref:CBES29027
1,325,000 €
Flat 6 Bedrooms Sale Barcelona
Sant Gervasi- Galvany, Barcelona

Flat 6 Bedrooms Sale Barcelona

252 m²Size63 Bathrooms
Espacioso piso a reformar ubicado en una de las calles más demandadas de Barcelona, a pocos metros del Turó Park. Una propiedad con una distribución generosa y múltiples posibilidades de rediseño, ideal para quienes desean crear un hogar a medida en una ubicación privilegiada. La vivienda destaca por su amplio recibidor, dos grandes salones (uno de ellos con salida a terraza), comedor independiente, 6 habitaciones y 4 baños (3 completos y un aseo). Gracias a su orientación sur, goza de excelente luminosidad natural. La finca está en excelente estado de conservación y cuenta con servicio de portería y ascensor. Se incluye plaza de aparcamiento en la misma finca y trastero. Características principales: Superficie construida: 252 m² 6 habitaciones 4 baños (3 completos + 1 aseo) 2 salones y comedor independiente Terraza soleada Plaza de parking y trastero incluidos Edificio con ascensor y conserje Año de construcción: 1961 Una oportunidad única para reformar y revalorizar en una de las zonas más exclusivas de Barcelona. Ideal tanto para familias como para inversores que busquen una vivienda singular con personalidad y ubicación estratégica. El precio de venta no incluye impuestos ni gastos derivados de la compraventa que, conforme a la normativa vigente, corresponden al comprador: (i) en viviendas de segunda mano, el Impuesto sobre Transmisiones Patrimoniales (ITP) según tipo aplicable en la Comunidad Autónoma; (ii) en viviendas de obra nueva, el IVA y el Impuesto sobre Actos Jurídicos Documentados (AJD) según normativa vigente; (iii) aranceles notariales y registrales; y (iv) gastos de gestoría en caso de contratarse. Disponibilidad a acordar. La oferta está sujeta a cambios de precio o retirada del mercado sin previo aviso. Los datos expuestos, incluidas las superficies, tienen carácter meramente orientativo. Los honorarios de intermediación inmobiliaria serán asumidos por la parte correspondiente según el encargo suscrito. Se facilitará a toda persona interesada información detallada y personalizada antes de la entrega de cualquier cantidad a cuenta, conforme a la normativa estatal y autonómica aplicable. #ref:CBES2907
1,475,000 €
Brand new flat for sale in Calle Muntaner
Sant Gervasi- Galvany, Barcelona

Brand new flat for sale in Calle Muntaner

224 m²Size55 Bathrooms
Brand-new renovated 224 m² apartment for sale on Muntaner Street, featuring 5 bedrooms and 4 bathrooms, in a 1940s classic building. This spacious and bright property stands out for its excellent layout and generous volumes. The living area comprises a large living-dining room overlooking an interior courtyard with a garden, providing abundant natural light and a pleasant sense of openness. The modern kitchen, fully equipped with high-quality Miele appliances, integrates seamlessly into the space, making it ideal for both everyday living and entertaining. The night area offers a total of 5 bedrooms, designed to ensure comfort and privacy. Notably, there are 2 double bedrooms with en-suite bathrooms and walk-in wardrobes, as well as additional versatile spaces that can be used as an office, study area or guest rooms. The property also features a separate laundry room and smart storage solutions. High-quality finishes, high ceilings and air conditioning complete a home ready to move into. The apartment is located in a building of strong architectural presence, well maintained and with classic features that add distinction. The property includes a lift and concierge service, ensuring comfort and security in a well-established residential setting. Situated on Muntaner Street, in the heart of Sarrià-Sant Gervasi, one of Barcelona's most exclusive and sought-after districts, the area perfectly combines residential tranquillity with a wide range of shops, schools, restaurants and services. Excellent transport connections provide quick access to the city centre, making it an ideal location for families and those seeking a high quality of life. The sale price does not include taxes or expenses derived from the transaction, which, according to current regulations, are borne by the buyer: (i) for resale properties, Property Transfer Tax (ITP) at the applicable regional rate; (ii) for new-build properties, VAT and Stamp Duty (AJD); (iii) notary and land registry fees; and (iv) administrative costs if applicable. Availability to be agreed. The offer is subject to price changes or withdrawal from the market without prior notice. The information provided, including surface areas, is for guidance only. Real estate agency fees will be borne by the corresponding party according to the signed agreement. Detailed and personalised information will be provided to any interested party prior to the payment of any deposit, in accordance with applicable regulations. #ref:CBES29001
1,995,000 €
Apartment with terrace to renovate on Santaló Street
Sole agency
Sant Gervasi- Galvany, Barcelona

Apartment with terrace to renovate on Santaló Street

214 m²Size53 Bathrooms
Apartment in need of complete renovation, offering great potential and an exceptionally square layout, located in one of the most sought-after areas of Sant Gervasi - Galvany, on Santaló Street. The property has an approximate built area of 214 sqm, allowing for multiple layout possibilities and a fully customised renovation project. Thanks to its spacious and well-proportioned floor plan, with very few corridors, every square metre is efficiently used, making it easy to create bright, functional and generous living spaces. The current layout includes several well-sized rooms, a clearly defined day and night area, separate kitchen, multiple bathrooms and a terrace of approximately 13.5 sqm, ideal for enjoying outdoor space in the heart of the city. The layout allows for a large living-dining area, open or separate kitchen, several double bedrooms and a comfortable master suite. The apartment is located in a well-maintained building, with a quiet and pleasant neighbourhood, adding value for those seeking comfort and quality of life. Prime location, surrounded by all kinds of services, local shops, markets, schools, medical centres, restaurants and excellent public transport connections. A consolidated, residential and highly demanded area. A unique opportunity to create an exclusive home in one of Barcelona's best neighbourhoods. #ref:CBES2834
1,300,000 €
Penthouse 3 Bedrooms Sale Barcelona
Sant Gervasi- Galvany, Barcelona

Penthouse 3 Bedrooms Sale Barcelona

115 m²Size33 Bathrooms
Coldwell Banker Prestige presenta este exclusivo ático en la codiciada zona de Sant Gervasi - La Bonanova. Situado en una finca clásica completamente rehabilitada, este hogar ofrece la combinación perfecta de elegancia y confort en un entorno tranquilo y bien comunicado. La vivienda, de 115 m² construidos, ha sido reformada con un diseño cuidado y materiales de alta calidad. El amplio salón comedor, con cocina integrada, se abre a una encantadora terraza de 12 m² que permite disfrutar de la vida al aire libre sin perder la privacidad del hogar. Dispone de tres dormitorios, uno de ellos en suite, además de dos baños completos y un aseo de cortesía. La reforma ha conservado los detalles originales de la finca, como las molduras y la personalidad de los espacios, al mismo tiempo que incorpora acabados modernos: carpintería de aluminio de alta gama, armarios empotrados a medida, puertas con cierre imantado y climatización por conductos en toda la vivienda. Se trata de una propiedad exterior, luminosa y funcional, pensada para quienes buscan un hogar sofisticado y confortable en una de las mejores zonas residenciales de Barcelona. El precio de venta no incluye impuestos ni gastos derivados de la compraventa que, conforme a la normativa vigente, corresponden al comprador: (i) en viviendas de segunda mano, el Impuesto sobre Transmisiones Patrimoniales (ITP) según tipo aplicable en la Comunidad Autónoma; (ii) en viviendas de obra nueva, el IVA y el Impuesto sobre Actos Jurídicos Documentados (AJD) según normativa vigente; (iii) aranceles notariales y registrales; y (iv) gastos de gestoría en caso de contratarse. Disponibilidad a acordar. La oferta está sujeta a cambios de precio o retirada del mercado sin previo aviso. Los datos expuestos, incluidas las superficies, tienen carácter meramente orientativo. Los honorarios de intermediación inmobiliaria serán asumidos por la parte correspondiente según el encargo suscrito. Se facilitará a toda persona interesada información detallada y personalizada antes de la entrega de cualquier cantidad a cuenta, conforme a la normativa estatal y autonómica aplicable. #ref:CBES2807
883,000 €
Luxury Duplex Penthouse with private terraces and endless views
Sant Gervasi- Galvany, Barcelona

Luxury Duplex Penthouse with private terraces and endless views

250 m²Size43 Bathrooms
A masterpiece above the skyline of Barcelona. This truly exceptional duplex penthouse, offering 250 sqm of built space and up to 200 sqm of private terraces, occupies the top floors of a historic building and represents a flawless fusion of restored classical architecture and high-end contemporary luxury. Every space has been conceived as a sensory experience: light, proportion, materiality and silence. Architecture where history meets modernity The residence preserves and enhances its original cornices, mouldings and ornamental details, integrating them into a clean, contemporary and sophisticated design language. The stunning herringbone wooden flooring, high ceilings, classical columns and curved balconies make this a truly one-of-a-kind property. Thanks to its three-sided orientation and elevated position, natural light flows through the home from sunrise to sunset. A layout designed for an exclusive lifestyle Main level * Grand living and dining area flooded with natural light * Direct visual and physical connection to one of the main terraces * Designer kitchen in natural oak and stainless steel, fitted with Gaggenau and Liebherr appliances * Spacious, seamless and refined living spaces Upper level * A true private oasis in the sky * Multiple levels creating distinct ambiences * Heated swimming pool with hydromassage (26°C - 32°C) * Solarium, landscaped areas and pergolas with adjustable slats * Panoramic views over the entire city, the Sagrada Familia, the sea and the mountains Absolute comfort & cutting-edge technology * Daikin aerothermal system with 3 independent climate zones * Photovoltaic solar panels for self-consumption * Osmosis water purification system and water softener * Full home automation system * Advanced thermal and acoustic insulation (double walls, rock wool, LAMIX membrane) * Technal exterior windows with laminated double glazing and argon gas * Premium security: biometric access control, Full HD IP cameras and state-of-the-art sensors High-end bathrooms & bespoke storage * Made-to-measure oak cabinetry * Natural stone vanity tops (soft-honed finish) * Designer built-in taps * Backlit wardrobes with luxury interiors This property is not just a penthouse. It is a statement of style, a sanctuary in the sky and a truly unique collector's piece in the Barcelona real estate market. #ref:CBES2806
3,600,000 €
Renovated apartment with furniture and parking included. Sarrià - Sant Gervasi, Barcelona
Sant Gervasi- Galvany, Barcelona

Renovated apartment with furniture and parking included. Sarrià - Sant Gervasi, Barcelona

76 m²Size32 Bathrooms
Coldwell Banker Prestige is delighted to present this magnificent property with a contemporary design that perfectly blends functionality and elegance. With a total area of 76 m² and a 6,7 m² balcony, this residence offers an exclusive and sophisticated lifestyle. The apartment features an open-plan American-style kitchen with high-end finishes and a central island, designed as the ideal space to enjoy memorable moments with family and friends while cooking. The spacious and light-filled living-dining area features an open-plan layout with direct access to the balcony, creating a seamless transition between indoor and outdoor living. The night area comprises three bedrooms, two of them doubles. An elegant suite with access to the balcony and two additional bedrooms sharing a full bathroom, all designed to provide comfort and versatility. Living in Sarrià-Sant Gervasi means enjoying an exclusive lifestyle in a district with a unique character that combines the charm of a village with the vibrancy of the city. A privileged enclave for families, surrounded by green areas, prestigious schools, first-class services, and emblematic shops. The neighborhood is renowned for its tranquility and safety, as well as its excellent infrastructure: leading hospitals, health centers, libraries, and a local market. Its excellent public transport connections railway stations and several bus lines ensure fast and easy access to the rest of Barcelona. Recognized as one of the safest and most desirable residential districts in the city, Sarrià-Sant Gervasi is without a doubt a privileged choice for those seeking a home with character, comfort, and distinction. If you wish to live in an exclusive property with all the comforts and in an unbeatable location, this is your opportunity. Contact us to arrange a viewing! #ref:CBES2760
998,000 €
Spacious apartment with terrace and a parking option - Sarria - Sant Gervasi, Barcelona
Sant Gervasi- Galvany, Barcelona

Spacious apartment with terrace and a parking option - Sarria - Sant Gervasi, Barcelona

169 m²Size43 Bathrooms
Coldwell Banker Prestige presents this exclusive fully renovated apartment with terrace, located in a premium area of Sarrià - Sant Gervasi, one of Barcelona's most sought-after neighborhoods. Option to purchase parking 3 minutes walking from the apartment. This charming apartment has a total surface of 169 m². and 103 m². of terrace. Offers a unique lifestyle. It features four double bedrooms, two of them en suite, one with direct access to the terrace. The other two bedrooms share a full bathroom. Welcome to a spacious and bright home with an open-plan design that integrates the living room, dining area with direct access to the terrace, and a modern kitchen equipped with high-quality appliances, an aerothermal system, and ducted air conditioning. For greater convenience, this property also includes a 2.81 m² storage room. Living in Sarrià-Sant Gervasi means enjoying exclusivity, tranquility and a high quality of life, with the charm of a village within the city. It is ideal for families, offering access to green areas, prestigious schools and first-class services. The district provides renowned hospitals, health centers, libraries and a local market. Excellent public transport connections, including railway stations and several bus lines, ensure easy access to the rest of the city. Recognized as one of the safest districts in Barcelona, it is a popular choice among residents and families. If you are looking for an exclusive home with every comfort in a privileged location, this is your opportunity. Contact us to arrange a visit! #ref:CBES2756
1,650,000 €
Spectacular brand new apartment with a swimming pool. Sarrià - Sant Gervasi, Barcelona
Sant Gervasi- Galvany, Barcelona

Spectacular brand new apartment with a swimming pool. Sarrià - Sant Gervasi, Barcelona

197 m²Size54 Bathrooms
Coldwell Banker Prestige presents, exclusive 197 m² apartment with a communal pool and included furnishings. Located in Sarrià-Sant Gervasi, one of Barcelona's most prestigious neighborhoods. Option to purchase a parking space and storage room. Step into this luxury property offering an unbeatable combination of space, comfort, and modern design, ideal for families seeking a peaceful setting without giving up the conveniences and elevated lifestyle of urban living. Recently renovated with high-quality finishes, the apartment features a spacious and bright living-dining area enhanced by large windows that flood the space with natural light. The open-plan kitchen is fully equipped with top-of-the-line appliances, making it the functional heart of the home. The sleeping area comprises four bedrooms: a master suite with private bathroom, a second double bedroom, and three versatile single rooms, ideal for use as an office, study, or guest room. For added convenience, the property includes a separate laundry area, courtesy bathroom. It comes fully furnished, ready to move in. Natural parquet flooring, large-format ceramic tiles, Rovira y Tres taps. Heating by radiators and gas boiler with duct system. Ducted air conditioning (Fujitsu brand). Domestic hot water via gas boiler and aerothermal system. Schmidt kitchen with high-end De Dietrich appliances. Located in Sarrià-Sant Gervasi, a quiet and upscale residential area known for its green spaces, top-tier international schools, renowned restaurants, and close proximity to key avenues. There is the option to purchase two parking spaces in the same building. These are not included in the price of the property. A unique opportunity to acquire a spacious, elegant, and fully equipped home in one of Barcelona's most desirable districts: contact us for more information or to schedule a private viewing. #ref:CBES2632
1,600,000 €
Duplex penthouse in Tres Torres. Spacious areas and panoramic views,Barcelona
Sole agency
Sant Gervasi- Galvany, Barcelona

Duplex penthouse in Tres Torres. Spacious areas and panoramic views,Barcelona

330 m²Size75 Bathrooms
We present this exceptional duplex penthouse in the prestigious Tres Torres neighborhood, ideal for those seeking a spacious property with the opportunity to renovate and personalize to their taste. This residence stands out not only for its size but also for its practical layout and impressive views from the large rooftop terrace. Layout and Features: Main Floor: The apartment has a main entrance and service door. Upon entering, there is a spacious hall that leads to the living room, a large and bright space connected to an independent dining room and with access to the generously sized, functional kitchen, complete with a practical laundry-storage area and a service room with its own bathroom. This floor includes a master suite with bathroom, another double bedroom en suite, two double bedrooms, and an additional full bathroom. There is also a guest toilet near the entrance. Upper Floor: Ascending the staircase, there are three bedrooms, a full bathroom, and two large multipurpose rooms, one with access to a terrace. This floor offers the flexibility to adapt the spaces as an office, game room, library, or gym. Third Floor - Terrace: One of the property's main attractions is the rooftop terrace with spectacular views. This space includes a porch, barbecue. Extras and Amenities: 7 bedrooms, 4 full bathrooms, and 1 guest toilets. 3 living rooms and a separate dining room. 3 terraces, including a large rooftop terrace with a porch and barbecue. 4 parking spaces in the same building. Private storage room for additional storage. This duplex penthouse is an excellent opportunity for those looking for a home in one of Barcelona's most exclusive areas, with the possibility of personalizing every corner and enjoying an exclusive lifestyle. #ref:CBES2383
2,900,000 €
Luxury flat for sale near Francesc Macia, Barcelona
Sant Gervasi- Galvany, Barcelona

Luxury flat for sale near Francesc Macia, Barcelona

150 m²Size43 Bathrooms
Located in one of the most privileged areas of Barcelona, near Plaza Francesc Macià, this high-end apartment offers a spacious and functional layout. The property covers 152.29 m², offering a master suite with a dressing room, two additional double bedrooms, a study, two full bathrooms, a guest toilet, a large living-dining room, and a fully equipped kitchen adjacent to the living room. In addition, it has a practical laundry area. This elegant apartment has been renovated with high-quality materials and luxurious finishes. The spaces have been carefully designed with a practical and intelligent layout that separates the rest areas from the kitchen and dining areas, providing unparalleled privacy. The large spaces, all with large windows, allow natural light to flood every corner, creating a bright and welcoming atmosphere. The living-dining room, with an area of 31.72 m², is one of the most pleasant spaces, with two large windows that flood the space with natural light, and the ceilings adorned with a plastered Catalan vault that adds a touch of classic elegance. The kitchen is equipped with the latest appliances, while the natural oak laminate parquet floors and the beige and natural wood tones bring warmth and comfort to every space. The bedrooms, away from the common areas, ensure a peaceful retreat. The master bedroom, with an area of 15.52 m², is a suite that includes a dressing room and a private bathroom. The high-quality finishes, such as the natural oak laminate parquet, provide warmth and elegance. The suite has custom wardrobes, lacquered doors, and minimalist-style windows with thermal break technology, ensuring comfort and energy efficiency. The two double bedrooms are spacious and bright, thanks to the large windows that allow natural light to enter. These bedrooms share a full bathroom equipped with matte black built-in taps, resin shower trays, and micro cement-effect porcelain floors, combining functionality with a modern and elegant design. With an individual heating system using aluminum radiators, the home offers a warm and cozy atmosphere in winter. In summer, the ducted air conditioning system, with a high-efficiency heat pump, keeps the space cool and comfortable. This versatile system allows the temperature of each room to be regulated independently, ensuring comfort year-round and reducing CO2 emissions. #ref:CBES2365
1,250,000 €
Triplex penthouse with swimming pool and multiple terraces in Sant Gervasi Galvany
Sant Gervasi- Galvany, Barcelona

Triplex penthouse with swimming pool and multiple terraces in Sant Gervasi Galvany

312 m²Size56 Bathrooms
Spectacular 312m2 triplex with swimming pool and multiple terraces for sale in the Sant Gervasi-Galvany neighbourhood. In this property built in 1971, we find a spectacular house spread over three floors, with large terraces and 360º views of Barcelona. Totally refurbished in 2004, with high quality finishes, internal lift to the three floors and private swimming pool. On the 1st floor we find: Main entrance, master bedroom with dressing room and en-suite bathroom and private terrace of 30m2. Another double bedroom with wardrobes and another en-suite bathroom. On the 2nd floor we find: Large living-dining room, with projector and screen, with access to the terrace that goes all the way round. Two double bedrooms with complete bathroom, wardrobes and a dressing room. The kitchen equipped with all the high end appliances, coffee machine and TV (double fridge and double freezer), 1 pantry + 1 wine cellar. Service bedroom with complete bathroom and wardrobes. On the 3rd floor, destined to a large terrace, heated swimming pool closed by windows that in summer can be left outside. 1 bathroom. Wooden parquet and marble floors. Motorised and adjustable blinds and motorised awnings. Air conditioning by ducts, selected by floors. Two parking spaces in the same building and a storeroom. Translated with DeepL.com (free version) #ref:CBES2224
2,450,000 €
Unique 600 m2 flat for sale in Sarrià - Sant Gervasi
Sant Gervasi- Galvany, Barcelona

Unique 600 m2 flat for sale in Sarrià - Sant Gervasi

600 m²Size55 Bathrooms
Experience luxury living at its finest with this exceptional full-floor apartment located in the heart of Barcelona's prime residential district. Situated on the 5th floor of the first super-prime fully-serviced development, this 600 m2 apartment is offered in a 'shell and core' condition, providing the buyer with the opportunity to design and build a bespoke home perfectly tailored to their individual requirements. This is the last remaining individual-floor apartment available for sale in this landmark building. The oval form of Francesc Macià 10, with its graceful elliptical lines and 360º views of Barcelona, was originally designed as an open-plan office block before its conversion to residential use. Its eye-shaped form around the building's central service core was created to maximize the plot of land and provide perspective within its surroundings, echoing the building's eye motif. The apartment boasts floor-to-ceiling windows on the listed facade and an east-west orientation, which floods the space with natural light and offers some of the best views in Barcelona. With its extraordinary space and limitless potential, this apartment is an ideal canvas for creating a luxurious and unique home limited only by the buyer's imagination. To ensure convenience and peace of mind, a selection of design projects have been prepared by internationally-renowned architects to guide the buyer in choosing an interior design ideally suited to the space and pre-installations available. Leading project managers and builders are also available to execute the build-out with the utmost professionalism. 24-hour concierge with doorman State-of-the-art fitness center Swimming pool (20-metre indoor lap pool with lounge deck) Sauna and steam room On-site secure underground parking Wine cellar for residents Don't miss out on this rare opportunity to own a one-of-a-kind luxury home in Barcelona's most desirable location. #ref:CBES1818
Price upon request

Recently viewed properties

CoWorking offices in Sant Marti
Diagonal Mar i el Front Marítim del Poblenou

CoWorking offices in Sant Marti

1,800 m²Size
Discover our exciting new office and coliving promotion designed with you in mind! With a variety of services and exceptional features, we are confident you will find the perfect space to work and live comfortably. Our promotion offers 24/7 security to give you peace of mind at all times. Additionally, we have a concierge during the day to attend to your needs and remote access at night for your convenience. Enjoy high-speed connectivity with our WiFi network, ensuring you stay connected and productive. The offices are distributed between our HUMAN and TECH buildings, with an occupancy ratio of 1/5 in the HUMAN building and 1/7 in the TECH building, expandable to 1/5 based on your needs. HiiT is a space where technology and innovation meet! This visionary and pioneering environment is reflected in every corner of our buildings, inspiring the next generation of innovators. The HUMAN building features service areas like the wellness hub and a multipurpose room, in addition to office spaces, while the TECH building is primarily designed for workspaces and high productivity. To ensure your safety, we have installed LED lighting in common areas and a CCTV system with access control, intrusion detection, and integrated security monitoring. We also offer storage spaces, a Building Management System (BMS), and AA energy certification. For your well-being, we have included a wellness area with changing rooms, a lactation room, and a physiotherapy room. We also provide parking for scooters and bicycles, as well as freight lifts in both buildings with a capacity of 2,000 kg and dimensions suitable for European pallets. Don't wait any longer to join our work and living community. Contact us today for more information and reserve your space in our cutting-edge office and coliving promotion! THE ENTIRE PROJECT Total built area: 15,654.15 m² Built area below ground: 5,119.30 m² Built area above ground: 10,534.85 m² BIKE PARKING 155 parking spaces for bikes and/or scooters (space reserved for electric charging) Lockers for bikes and/or foldable scooters PARKING SPACES 140 parking spaces for cars (space reserved for low-emission vehicles) 56 spaces for motorcycles TERRACES AND GREEN SPACES Ground-floor courtyard: 325 m² Roof courtyard: 175 m² Roof terrace: 470 m² Public green space: 800 m² #ref:CBES2408
33,193 €
Detached house for sale / rent
Ciutat Diagonal

Detached house for sale / rent

54 Bathrooms
Exceptional villa in Ciudad Diagonal, Esplugues, with a practical layout and spacious rooms. The entrance, through a reinforced door, reveals an intelligent distribution of spaces. The living room with fireplace and living/dining room area is oriented to the garden, connecting with the bright kitchen and its laundry area. Furthermore, on this level, there is a guest toilet and a complete bathroom for the double guest bedroom. The upper floor houses four double bedrooms and the master bedroom with en-suite bathroom, all with built-in wardrobes made of noble varnished oak. The two bedrooms facing the garden have access to a large terrace. The upper floor has an original design that allows for the creation of a gymnasium, with three different areas, a solarium and space under the roof for installations and storage rooms. The house, distributed over four floors, is connected by a double flight of stairs. The parking for 4 cars includes a toilet. High quality materials such as oak staircase and doors, well maintained parquet flooring, alarm system, fireplace and hot/cold pump guarantee a luxurious ambience. Although the property is originally built, it offers the possibility of upgrading and has the option of installing an exterior lift on the roof, a feature present in other properties in the area. Located in the exclusive Ciudad Diagonal, this property offers spacious rooms, silence, privacy and exceptional luminosity. The development, which is more than 50 years old, is fully consolidated in terms of infrastructure and buildability. Perfectly communicated, 50 metres from the bus stop and 500 metres from the tram that connects to Barcelona in minutes. Close to international schools such as German, American, Highlands and La Miranda. #ref:CBES2140
2,450,000 €
Villa Larimar- New Development in Jávea
Cap Martí - El Tossalet - Pinomar

Villa Larimar- New Development in Jávea

200 m²Size977 m²Plot34 Bathrooms
Discover Villa Larimar, a precious gem situated in the heart of the sunny urbanization Las Lomas del Rey in Jávea. This serene retreat is nestled among the green landscapes of Granadella Natural Park, with panoramic views of Mount Montgó and the splendid Jávea Valley. Just minutes from fine sandy beaches, stunning coves, the exclusivity of Jávea Golf, and prestigious international schools. The construction of this villa will begin at the end of 2024. Villa Larimar is a beautiful single-story house with varying heights, south-facing, featuring architecture that blends Mediterranean and Ibizan styles, characterized by the use of stone, smooth white walls, and rounded corners. The large windows provide abundant light in all rooms. The central feature of Villa Larimar is its splendid terrace and pool, accessible directly from all rooms in the house. The extensive terraces include distinct areas, perfect for enjoying family meals, relaxation time, and Jávea's incredible climate. The layout of Villa Larimar includes a spacious living-dining room with an open kitchen and central island, large windows that provide extraordinary brightness, and access to the outdoor area. The 3 bedrooms have private bathrooms and large built-in wardrobes. The highlight of Villa Larimar is its outdoor spaces, with a typical Mediterranean garden, a semi-covered dining area with direct access from the kitchen, and another beautiful area to enjoy the sun next to an outdoor kitchen, perfect for savoring delicious food and exquisite cocktails. A practical laundry room and a large outdoor space with a pergola for parking two cars complete this beautiful and comfortable villa. Villa Larimar will feature air conditioning, Wi-Fi connection, video intercom, and a home automation system for lighting, making life easier and more enjoyable. Don't miss the opportunity to acquire this gem. Villa Larimar can be yours! #ref:CBS502
1,550,000 €
Apartment 3 Bedrooms Sale Escaldes-Engordany
Escaldes-Engordany

Apartment 3 Bedrooms Sale Escaldes-Engordany

132 m²Size32 Bathrooms
Exclusive residential development located in the heart of Escaldes-Engordany, just 500 meters from the Principality's economic and social center.~Situated in a prime location, the development boasts spectacular panoramic views over the Andorra and Escaldes valleys, as well as excellent orientation with year-round sunshine.~The project comprises an elegant 14-story tower with 124 apartments, designed for comfort, functionality, and high energy efficiency.~The apartments feature large windows, spacious terraces, and contemporary architecture, creating bright and airy spaces that connect with the natural surroundings.~The development offers a variety of apartment types and sizes to suit different needs, all with a modern and functional layout.~~The homes feature:~- Spacious covered terraces with large glazed surfaces~- Open-plan kitchen, dining, and living areas~- High-performance thermal and acoustic insulation~- High-end finishes~~The building boasts comprehensive communal areas designed for the well-being and enjoyment of its residents:~- Outdoor solarium with panoramic views~- Fully equipped gym~- Landscaped outdoor spaces~- Exclusive access for residents to Camí del Falgueró and Rec del Solà~In addition, the building offers a concierge service and elegant communal areas with sophisticated finishes.~~The building has been designed with high-quality materials and modern construction solutions:~- Reinforced concrete structure with strategically placed metal elements~- Ventilated façade with a slate-colored ceramic finish~- High level of thermal insulation and energy efficiency~- The terraces feature non-slip, wood-effect porcelain tile flooring, metal railings, and decorative planters.~~The kitchens are open to the living-dining room and equipped with high-end materials and appliances:~- Neolith, Silestone, or similar countertops~- Integrated BORA extractor fan~- Siemens or similar appliances: induction hob, oven, microwave, refrigerator, dishwasher~- Contemporary upper and lower cabinets with solid color and wood finishes~- Extendable faucets~~The bathrooms incorporate premium materials and a modern design:~- High-end ceramic wall tiles~- Wall-hung vanity unit with integrated sink~- Hansgrohe or similar thermostatic faucets~- Glass shower enclosure~- Ultra-thin shower tray~- Recessed rain shower~~The homes feature materials selected for durability and comfort:~~- Aluminum exterior joinery with thermal break, Schüco or similar~- Triple glazing with double air chamber~- Large-format porcelain stoneware flooring (two finishes to choose from)~- Carré or similar built-in wardrobes Similar~- Armored entrance door~- Integrated LED lighting in several rooms~~The building incorporates modern systems to guarantee maximum comfort and efficiency:~- Centralized heating and hot water system connected to FEDA Ecoterm~- Underfloor heating throughout the property~- Ducted air conditioning (except in bathrooms)~- Dual-flow ventilation system with heat recovery~~The building has 4 floors dedicated to parking and storage, with automatic access.~~Pre-installation for electric vehicle charging~~A unique development in Escaldes-Engordany that combines location, views, construction quality, and complete communal areas.~Gali Real Estate at your service. #ref:04939/5210
873,000 €
Luxury Contemporary Villa in Nueva Andalucía
Nueva Andalucía

Luxury Contemporary Villa in Nueva Andalucía

227 m²Size1,006 m²Plot56 Bathrooms
Contemporary 5-Bedroom Villa for Sale in Nueva Andalucía, a fully renovated residence offering 5 en-suite bedrooms, 6 bathrooms, spacious interiors, and set on a large private plot with expansive terraces, landscaped gardens, a swimming pool, and a jacuzzi. Designed with Scandinavian and Japanese influences, the property is surrounded by lush greenery and provides a high level of privacy. The villa has been thoughtfully redesigned to create a tranquil and functional environment, where clean architectural lines are combined with natural materials and warm, neutral tones. The layout emphasizes openness and natural light, with the main living room as the heart of the home. Floor-to-ceiling glass doors connect the interior directly to the garden, allowing sunlight to flow freely throughout the space and reinforcing the connection between indoor and outdoor living. This approach not only expands the sense of space but also encourages a relaxed and practical lifestyle. Each of the five bedrooms has been designed as a private retreat, complete with en-suite bathrooms and a consistent design language. Interiors reflect a minimalist aesthetic, using textures and finishes that are both contemporary and comfortable. The layout ensures privacy for residents and guests, making the villa ideal for both family living and entertaining. The outdoor areas are a standout feature. The garden has been landscaped to create a lush, green environment that offers a rare sense of seclusion in such a central location. Multiple zones for relaxation and entertainment have been created, including a barbecue area, outdoor lounges, and a large swimming pool. A jacuzzi adds an extra level of comfort, while the outdoor gym allows daily exercise in a natural setting. Modern technology has been integrated throughout the villa, with a home automation system controlling lighting, climate, and security, offering convenience and efficiency. These features complement the overall design without compromising the simplicity of the space. Nueva Andalucía is known for its established residential character, combining traditional villas and contemporary homes in a well-planned setting. The area is particularly popular for its proximity to several prestigious golf courses, including Aloha Golf Club, Las Brisas Golf, and Los Naranjos Golf, making it a key destination for golf enthusiasts. Daily amenities are easily accessible at Centro Plaza, which offers supermarkets, cafés, and other shops. Restaurants such as Breathe, Vovem Asador, and La Sala provide a diverse gastronomic experience, while nearby Puerto Banús offers additional shopping options at El Corte Inglés and a range of international boutiques. The beach is just minutes away, with easy access to the promenade and beach clubs. Families benefit from nearby international schools such as Aloha College and The British School of Marbella, both a short drive away. Connectivity is excellent via the A-7, with public transport options including local buses and taxis, and Málaga Airport is less than an hour away. This villa combines thoughtful design, privacy, and a central location, offering a balanced lifestyle where modern living, outdoor spaces, and accessibility converge in one of the Costa del Sol's most established residential areas. #ref:CBSH1471
4,290,000 €
Elegant Andalusian villa on Marbella's Golden Mile
Milla de Oro

Elegant Andalusian villa on Marbella's Golden Mile

992 m²Size1,475 m²Plot54 Bathrooms
This exceptional villa is a true masterpiece of Andalusian charm and refined design, perfectly positioned on Marbella's prestigious Golden Mile. Offering a lifestyle of tranquility, sophistication, and unmatched convenience, it sits within an exclusive community featuring lush gardens, paddle tennis courts, and a children's playgroundan ideal setting for families and discerning buyers. Set on a generous 1,475 m² plot, the residence offers 992 m² of meticulously designed living space across three levels. From the moment you arrive, the villa's grandeur and architectural beauty make a lasting impression. The main level welcomes you with a striking double-height foyer, leading to a formal dining area, cozy TV lounge, and an elegant living room centered around a classic fireplace. Large glass doors open to a sun-drenched porch with serene views of the landscaped garden and shimmering saltwater pool. A second porch near the kitchen features a built-in barbecue, perfect for alfresco dining. The chef's kitchen is fully equipped with a pantry, breakfast nook, and a separate laundry area. This floor also includes a luxurious master suite with rich wooden floors, a spacious walk-in wardrobe, and a spa-like bathroom complete with Jacuzzi and walk-in shower. An additional office and guest bathroom round out the ground floor. Upstairs, you'll find four bedroomsthree en-suite with built-in wardrobes. The fourth, originally intended as a study or library, has access to three terraces with stunning views of the Mediterranean Sea and surrounding mountainsan inspiring setting for work or relaxation. The lower level is designed for enjoyment and functionality. It features a stylish entertainment room with a bar, fireplace, and wine cellar, as well as a gym and games area. Practical amenities include a utility room and a large storage space that could be converted into a cinema room or staff quarters. Every detail of this home reflects thoughtful luxury: underfloor heating, climate control, double-glazed windows, and marble flooring throughout. Security is top-tier, with electric blinds, an advanced alarm system, and a private water reserve. Parking includes a two-car garage, covered spaces, and a spacious driveway. Blending traditional Andalusian elegance with modern luxury, this rare villa offers an extraordinary living experiencewhether as a primary home or a refined holiday retreaton Marbella's iconic Golden Mile. #ref:CBSH484
4,500,000 €
Flat for sale in branded Mandarin Residential Paseo de Gracia
Dreta de l'Eixample

Flat for sale in branded Mandarin Residential Paseo de Gracia

248 m²Size22 Bathrooms
This unique luxury property is situated in the Mandarin Residential, a stunning 20-storey landmark building designed by the renowned Spanish architect Carlos Ferrater. The stunning apartment comprises a spacious double-aspect living room with a loggia, a fully fitted open-plan kitchen with high-quality appliances, two en-suite bedrooms, and a separate guest toilet. Design, facilities, and finishes of the highest quality, one parking space included. The building, situated in a prime location on Passeig de Gràcia, offers unrivalled views of the city and Gaudí's Sagrada Família. The Owners' Club, which occupies the entire sixth floor, offers first-class amenities, including a garden and an outdoor rooftop pool, fitness and wellness areas, a library, and meeting rooms. Exceptional service is at the heart of the Mandarin Oriental experience, and the dedicated team is an expert at getting to know residents' preferences and expectations personally. The on-site team is focused on making residents' lives as pleasant as possible. Exclusive services available to residents include, amongst others, 24-hour concierge and security, a private butler, a personal shopping assistant, spa treatments, childcare, a gardener, catering, housekeeping, maintenance, and a chauffeur. Please do not hesitate to contact us for further information or to arrange a viewing. The sale price does not include taxes or costs arising from the sale which, in accordance with current legislation, are payable by the buyer: (i) for second-hand properties, Property Transfer Tax (ITP) at the rate applicable in the Autonomous Community; (ii) for new-build properties, VAT and Stamp Duty (AJD) in accordance with current regulations; (iii) notary and registration fees; and (iv) agency fees, if applicable. Availability to be agreed. The offer is subject to price changes or withdrawal from the market without prior notice. The information provided, including floor areas, is for guidance only. Estate agency fees will be borne by the relevant party in accordance with the signed agreement. Detailed and personalised information will be provided to any interested party prior to the payment of any deposit, in accordance with applicable national and regional regulations. #ref:CBES2893
3,900,000 €
Haven´t found the property you were looking for yet?

Haven´t found the property you were looking for yet?

Find your home abroad with the support of the Coldwell Banker® network

Visit our global websites to learn more about your ideal property in the most exclusive destinations

We use our own and third-party cookies to make our website work safely and personalize its content. Likewise, we use cookies to measure and obtain data on your navigation and to adjust advertising to your tastes and preferences. Press the "Accept all" button to confirm that you have read and accepted the information presented. To manage or disable these cookies, click on "Configuration". For more information see our cookies policy.
Modify cookies
Technical and functional Always active
This website uses its own Cookies to collect information in order to improve our services. If you continue browsing, you accept their installation. The user has the possibility of configuring his browser, being able, if he so wishes, to prevent them from being installed on his hard drive, although he must bear in mind that such action may cause difficulties in navigating the website.
They allow the monitoring and analysis of the behavior of the users of this website. The information collected through this type of cookies is used to measure the activity of the web for the elaboration of user navigation profiles in order to introduce improvements based on the analysis of the usage data made by the users of the service. They allow us to save the user's preference information to improve the quality of our services and to offer a better experience through recommended products.
These cookies are used to store information about the preferences and personal choices of the user through the continuous observation of their browsing habits. Thanks to them, we can know the browsing habits on the website and display advertising related to the user's browsing profile.