Your search
Currently we do not have Exclusive houses for sale in Jávea / Xàbia
Haven't found what you were looking for?
Tell us what your preferences are and we will find you the best properties

Recently viewed properties

Modern villa project in Buenas Noches, Estepona
Playa Bahía Dorada

Modern villa project in Buenas Noches, Estepona

396 m²Size692 m²Plot54 Bathrooms
This contemporary villa, to be built on demand, is located in the tranquil residential area of Buenas Noches, west of Estepona. Construction will begin once a buyer is confirmed, with an estimated completion period of approximately two years. Set on a 692 m² plot, the villa offers 396 m² of built space plus generous terraces. It includes five bedrooms and four bathrooms, with a south-to-west orientation that provides abundant natural light throughout the day. The beach is just a short distance away, and Estepona's port and town center are only a 10-minute drive. Layout & Features Ground Floor: Open-plan living and dining area with a fireplace Fully fitted kitchen with premium appliances Guest bedroom with en-suite bathroom Additional room suitable as a bedroom or office Guest toilet Direct access to covered and open terraces, garden, and pool area First Floor: Master bedroom with en-suite bathroom, dressing area, and private terrace Two guest bedrooms with en-suite bathrooms Rooftop: Spacious roof terrace ideal for outdoor lounging and relaxation Basement: Garage with space for two cars Multipurpose rooms, perfect for a home cinema or entertainment area Second guest toilet Additional Features: Air conditioning with heating Aerothermal system with heat pumps Underfloor heating in bathrooms Pre-installation for a home automation system (Domotica) BBQ and jacuzzi This villa offers a modern and comfortable lifestyle in a highly sought-after location, combining sleek contemporary design with top-quality finishes. #ref:CBSH489
2,000,000 €
Designer apartment in a Modernist building in the Quadrat d'Or
Sold
Dreta de l'Eixample

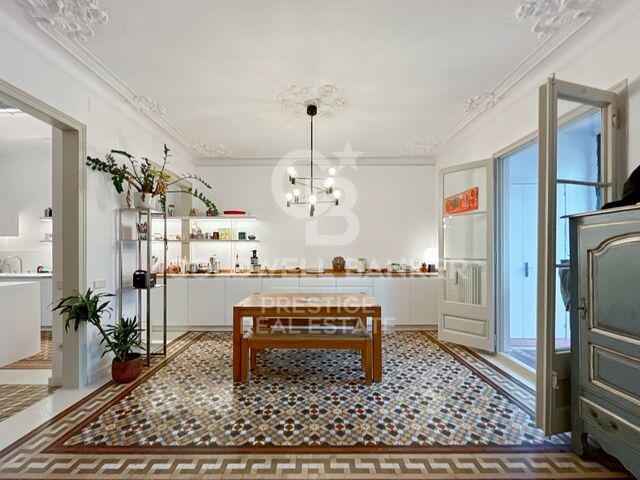
Designer apartment in a Modernist building in the Quadrat d'Or

166 m²Size43 Bathrooms
This modernist property in the Eixample, located in a perfectly preserved 1900s (Casa Rossend Capellades, Jeroni F. Granell Manresa) building, offers an ideal combination of historical elegance and contemporary functionality. Renovated by an architect and interior designer, the home has been designed to maintain its original essence to the fullest, with details such as Nolla tiles and coffered ceilings, while being equipped with all modern conveniences. Key features of the property: Spacious bedrooms: Four large bedrooms, one of them with an en-suite bathroom, an additional full bathroom, and a third guest bathroom. Integrated kitchen: The open and comfortable kitchen is integrated into the living room, with a double insulated wall for greater privacy and sound insulation from the neighbor. Bright gallery: The gallery features sliding glass doors that allow abundant natural light and sunshine to enter, providing an open and welcoming space. Storage: The property has numerous built-in wardrobes in the bedrooms and hallways, as well as a private storage room on the rooftop. Design and functionality: A perfect balance has been achieved between preserving historical elements and incorporating practical and functional solutions for modern living. Prime location: The property is located in the Quadrat d'Or of Eixample, one of the most valued and appreciated areas of Barcelona, known for its large number of modernist buildings. Proximity to points of interest: Just a few minutes' walk from Rambla de Catalunya, Passeig de Gràcia, and Diagonal. Services and amenities: Nearby are the Concepció Market, schools, and a wide variety of shops and restaurants. Public transportation: Excellent connection with several BUS, TRAM, and METRO lines. Summary: This property is a unique opportunity to live in one of the most iconic areas of Barcelona, combining the charm of modernism with the functionality of a modern home. The renovation respects and highlights the original architectural features while adapting the space to contemporary needs, making this property a gem in the heart of Eixample. Project made by Estudio A53 (Architecture + Interior Design) (url hidden) #ref:VCBES2274
1,080,000 €
Apartments with sea views in Aloha, Marbella
Nueva Andalucía

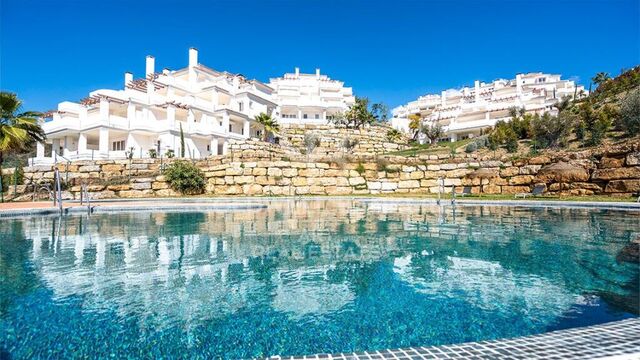
Apartments with sea views in Aloha, Marbella

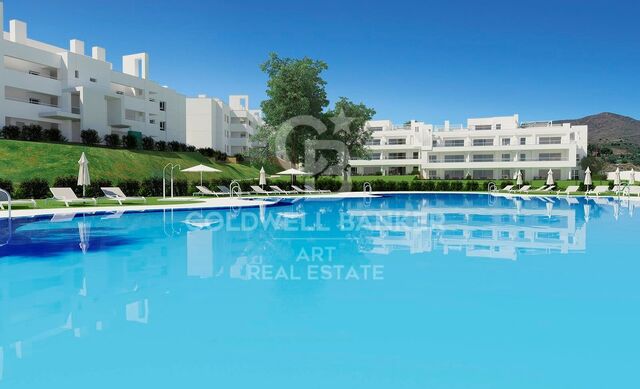
An exclusive completed residential complex, designed in a contemporary and elegant style, created for those seeking comfort, quality, and a sophisticated lifestyle. The development offers 2 and 3-bedroom homes, as well as unique penthouses, all with spacious terraces and open layouts that maximize natural light. The carefully selected materials and high-end finishes guarantee modern, functional spaces with a design that blends aesthetics and practicality. The residential complex stands out for its spectacular communal areas, conceived for the well-being and social life of its residents. These include extensive tropical gardens, several designer swimming pools, a solarium, relaxing areas, and spaces to enjoy the privileged climate of the Costa del Sol. In addition, the complex offers a fully equipped gym, spa, and wellness area, creating an ideal environment to take care of both body and mind without leaving home. Located in the heart of prestigious Nueva Andalucía, Be Aloha enjoys a strategic location in one of Marbella's most sought-after areas. Its surroundings combine the tranquility of a residential enclave with proximity to top golf courses, shopping centers, restaurants, and international schools. Just a few minutes' drive away lies Puerto Banús, world-renowned for its exclusivity, leisure options, and vibrant social life. Residents of Be Aloha benefit from a complete range of services that enhance the living experience, including 24-hour private security, underground parking, storage rooms, and maintenance services designed to ensure maximum comfort. All this makes Be Aloha an ideal choice for those wishing to invest in a home that not only offers construction quality but also a premium lifestyle in one of the most desirable Mediterranean locations. #ref:CBSH1030
From 510,000 €
Elegant luxury villa in Nueva Andalucía, Marbella
Nueva Andalucía

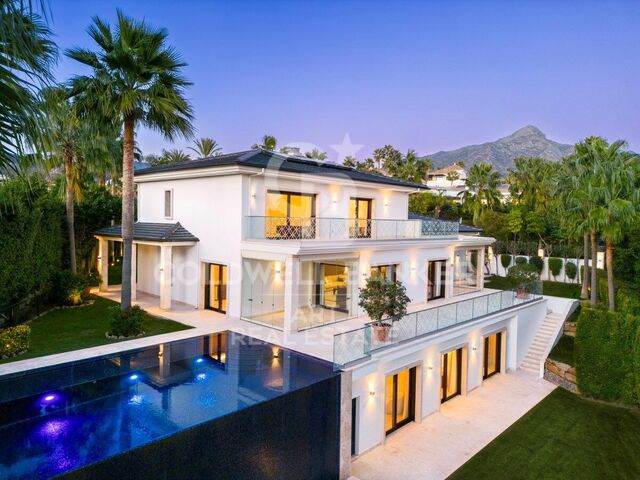
Elegant luxury villa in Nueva Andalucía, Marbella

1,023 m²Size2,033 m²Plot65 Bathrooms
This exquisite villa blends high-end luxury with everyday practicality, offering a truly elevated lifestyle in the desirable area of Nueva Andalucía. From the moment you arrive, the grand entrance and manicured landscaping set a welcoming tone. A private driveway leads to an expansive garage with space for up to ten vehiclesideal for car enthusiasts or large families. The outdoor areas are a masterclass in design, with two-tiered gardens connected by softly lit LED stairs, creating a magical setting for evening strolls or outdoor gatherings. At the heart of the garden, a sparkling infinity pool with blue tiles reflects the lush surroundings, while an alfresco dining area invites you to enjoy meals under the Andalusian sky. Inside, the villa continues to impress. The open-plan living areas are filled with natural light and feature panoramic views of the nearby golf course and mountains. Every room is crafted with elegance and function in mind, including the well-appointed bedrooms and living spaces. The master suite boasts direct access to the terrace, a custom dressing area with rich wooden cabinetry, and a spa-style bathroom with a freestanding tub and LED-lit double vanity. Wellness is a core feature of this home, with a private spa adorned in deep blue tiles, complete with a Hammam and Turkish batha perfect space to relax and recharge. A sleek elevator connects all floors for convenient access throughout the property. Situated in one of Marbella's most prestigious neighborhoods, this villa offers easy access to top golf courses, fine dining, and beautiful beaches. It's more than a homeit's a lifestyle choice that perfectly balances elegance with comfort. Whether entertaining guests or enjoying quiet moments with family, this villa is both a sanctuary and a statement of refined living in the heart of Marbella. #ref:CBSH481
6,495,000 €
Spacious apartment just a few steps from La Pedrera and Paseo de Gracia
Dreta de l'Eixample

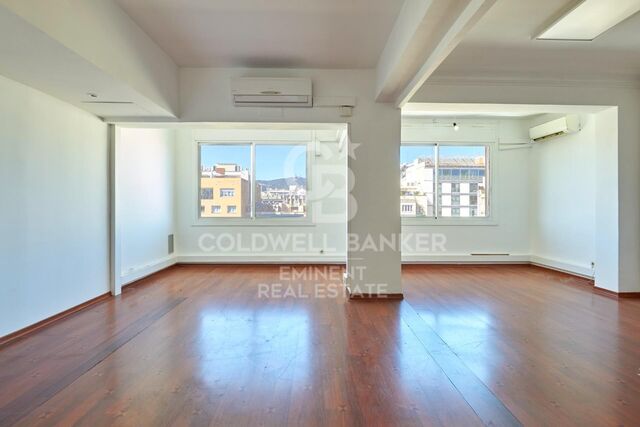
Spacious apartment just a few steps from La Pedrera and Paseo de Gracia

2 Bathrooms
¡Welcome to the exclusive Paseo de Gracia! Coldwell Banker Eminent presents this impeccable high-rise apartment of 210 m² offering incomparable brightness and a privileged location very close to one of the most coveted streets in Barcelona, Paseo de Gracia. With a well-planned layout that maximizes available space, this bright property features a welcoming foyer that greets its residents. It boasts 7 separate rooms, offering versatility in the use of spaces, ideal for adapting to various needs. The heart of the apartment is a spacious living room, providing a central area for entertainment and socializing. The modern and functional kitchen complements this space, creating a conducive environment for food preparation and informal gatherings. Although it currently does not have the certificate of habitability, through a project carried out by an architect, it ensures the possibility of obtaining it, turning this property into an excellent opportunity to transform this apartment into an elegant and spacious home. Located in a regal and modernist building, the apartment benefits from a recently renovated lobby, 2 elevators, and a concierge service, providing additional amenities and a secure environment. Situated in an ideal enclave next to the bustling Paseo de Gracia, the property enjoys a privileged location with excellent connectivity via metro, bus, and train. Proximity to Avenida, Diagonal, and Plaza Catalunya adds value to accessibility and the cultural and commercial offerings of the area. Additional expenses to consider: Community expenses (€205/month) and property tax (€161/month). Be sure to visit our website where you can see our available office portfolio. MANY OF OUR PROPERTIES DO NOT APPEAR ON IDEALISTA, CHECK OUR WEBSITE TO SEE MORE EXCLUSIVE PROPERTIES. #ref:CBE00702
1,370,000 €
House for sale of new construction in Maresme
Teià

House for sale of new construction in Maresme

561 m²Size800 m²Plot56 Bathrooms
Splendid house with modern architectural design with integrated landscaping project and panoramic view in an area characterised by its tranquillity. The project has three levels, with the following distribution: Basement floor: * Garage * Plant room and washing machine. * Technical room * Cellar with glass cabinets. * Service room in Suit with English patio. * Gym with integrated bathroom and glass wall to give transparency to the rooms with English patio. Ground floor: * Floor plan open to infinity pool on 4 sides with 14 ml windows. * Open plan kitchen with gas and induction cooker. * Dining room * Living room with gas fireplace. * Outdoor depressed chill out with fire place. * Access staircase to first floor with glass balustrade. * Entrance to the house with large pivoting door. * Office with en-suite bathroom. * Exterior bathroom for pool service. * Outdoor shower for pool service. First floor: * Terrace with jacuzzi with transparency on facade and shower for jacuzzi service. * Master suite with dressing room/lucernary and bathroom. * Bedroom 1 * Bedroom 2 * Shared bathroom for bedroom 1 and 2. * Suite with dressing room and bathroom. * Security systems bunker on the first floor. Gymnasium - Parking for 6 cars - Rainwater tank to feed cisterns and automatic irrigation - Sectorisation of air conditioning - Clean water drainage systems for irrigation tank - Domotics - Glazing throughout the house SNX solar control and low emissivity to achieve AAA+ certification. #ref:CAS21
4,400,000 €
Spectacular duplex penthouse in Golden Mile- Marbella
Milla de Oro

Spectacular duplex penthouse in Golden Mile- Marbella

156 m²Size33 Bathrooms
A duplex penthouse in Monte Paraíso, in the Golden Mile of Marbella, offering three bedrooms and three bathrooms, arranged with an open plan kitchen, dining room and living room on the ground floor along with two guest bedrooms and direct access to two terraces, one facing the sea, the other to the mountains, while the upper level is completely reserved for the master suite. Some households depend on scale; this is based on balance. The ground floor is designed for everyday life: an open and modern kitchen fully equipped and set inside a living and dining room that moves naturally outdoors. Go out and you have a choice: morning light and mountain air on one terrace, or calm in front of the sea on the other. Two guest rooms are discreetly located on this level, practical for visitors without interrupting the flow of the house. Upstairs, the master suite occupies its own floor, creating distance and privacy. The result is a design that feels deliberate rather than decorative, suitable for someone who values quiet order, modern comfort and a private community where security and discretion are standard rather than announced. Monte Paraiso is located within the Sierra Blanca area of the Golden Mile, one of the most established residential environments of Marbella. Everything is close, but it is rarely noisy: golf courses a few minutes away, the coast and the centre of Marbella are easily allege being, but the atmosphere is still residential and composed. Within the community itself, residents have access to a community pool and gym, surrounded by well-kept gardens and controlled access. The scenario answers a simple question: how close do you want to be to Marbella's energy without living in the middle of it? For a buyer looking for a safe and well-positioned house with outdoor space, privacy and direct elegance, this duplex is a clear case. Two orientations, a thoughtful design and a location that continues to define the Golden Mile. If that combination sounds relevant, arrange a visit and see how naturally the property fits your environment. #ref:CBSH1467
2,495,000 €
Elegant apartment in a historic building next to Plaza España
Dreta de l'Eixample

Elegant apartment in a historic building next to Plaza España

116 m²Size32 Bathrooms
Exclusive fully renovated residence located on the fourth real floor of an elegant historic building, just a few steps from Plaza España and in the heart of Sant Antoni, one of Barcelona's most vibrant and sought-after neighborhoods. The property will offer 116 sqm built and a carefully designed layout that clearly separates the day and night areas. The project features a spectacular open-plan living and dining area with integrated kitchen of over 46 sqm, conceived as a spacious, sophisticated and light-filled environment with access to a balcony. The apartment will include three bedrooms, including an elegant master suite with private bathroom, a second double bedroom, a versatile third bedroom and a second full bathroom. In addition, the property will feature an entrance hall, independent laundry area and a second balcony. The renders faithfully reflect the final expected result: high ceilings with restored original moldings, architectural lighting, custom-made carpentry and a refined combination of original hydraulic tile flooring with herringbone parquet, bringing warmth, character and authenticity to the home. A project that blends the historical charm of the building with contemporary and timeless interior design, in a privileged location next to Plaza España, Mercat de Sant Antoni and Barcelona city center. Estimated completion: end of Q3 2026. Contact us with no obligation for further information about this exclusive property. Reference CBES2920 #ref:CBES2920
860,000 €
Haven´t found the property you were looking for yet?

Haven´t found the property you were looking for yet?

Find your home abroad with the support of the Coldwell Banker® network

Visit our global websites to learn more about your ideal property in the most exclusive destinations

We use our own and third-party cookies to make our website work safely and personalize its content. Likewise, we use cookies to measure and obtain data on your navigation and to adjust advertising to your tastes and preferences. Press the "Accept all" button to confirm that you have read and accepted the information presented. To manage or disable these cookies, click on "Configuration". For more information see our cookies policy.
Modify cookies
Technical and functional Always active
This website uses its own Cookies to collect information in order to improve our services. If you continue browsing, you accept their installation. The user has the possibility of configuring his browser, being able, if he so wishes, to prevent them from being installed on his hard drive, although he must bear in mind that such action may cause difficulties in navigating the website.
They allow the monitoring and analysis of the behavior of the users of this website. The information collected through this type of cookies is used to measure the activity of the web for the elaboration of user navigation profiles in order to introduce improvements based on the analysis of the usage data made by the users of the service. They allow us to save the user's preference information to improve the quality of our services and to offer a better experience through recommended products.
These cookies are used to store information about the preferences and personal choices of the user through the continuous observation of their browsing habits. Thanks to them, we can know the browsing habits on the website and display advertising related to the user's browsing profile.