Your search

Exclusive houses for sale in Jávea / Xàbia

Recently viewed properties

Exclusive Designer Duplex with 280 sqm of Terraces and Breathtaking Sea and Barcelona Views
Diagonal Mar i el Front Marítim del Poblenou

Exclusive Designer Duplex with 280 sqm of Terraces and Breathtaking Sea and Barcelona Views

260 m²Size43 Bathrooms
Exceptional duplex offering 260 sqm of built area and 280 sqm of private terraces across both levels, with breathtaking Mediterranean Sea views and panoramic vistas of Barcelona. Recently renovated by an architect and interior designer, the property showcases contemporary elegance, premium materials and outstanding finishes. The main floor features a spacious living and dining area with direct terrace access, a home office and a guest powder room. The impressive primary suite includes a generous walk-in dressing room, an en-suite bathroom with a bathtub, and large windows offering spectacular sea views directly from the bed. The upper floor is designed for entertainment, featuring an expansive open-plan lounge with a large cinema projection system and a sophisticated concealed designer kitchen. Opening onto the terrace, this space is ideal for outdoor show cooking and entertaining against the stunning backdrop of Barcelona and the Mediterranean. Two additional spacious bedrooms, both with terrace access, share a dressing room and a full bathroom. Every room opens directly onto a terrace, creating a seamless indoor-outdoor living experience. The price includes four parking spaces and three storage rooms. The exclusive residential complex offers landscaped gardens, a swimming pool, a padel court, a fully equipped gym, and 24-hour concierge and security services. A truly exceptional residence that combines contemporary design, privacy, and extraordinary panoramic views. #ref:CBES1741
4,500,000 €
Apartment 2 Bedrooms Sale Canillo
Soldeu-El Tarter-Incles

Apartment 2 Bedrooms Sale Canillo

96 m²Size22 Bathrooms
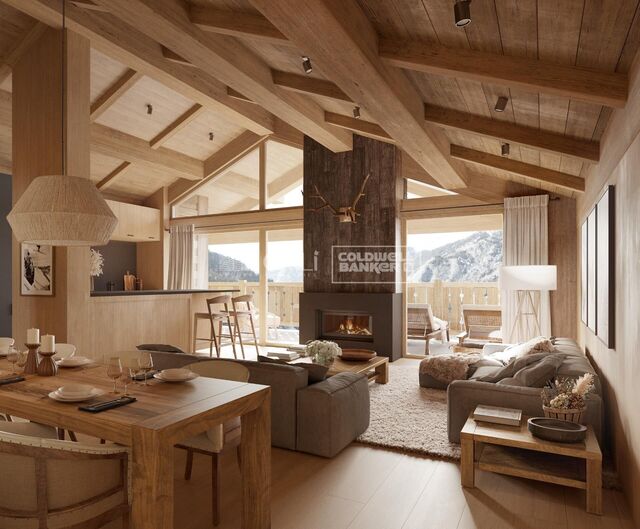
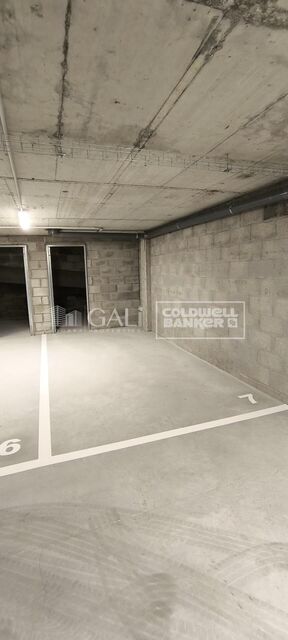
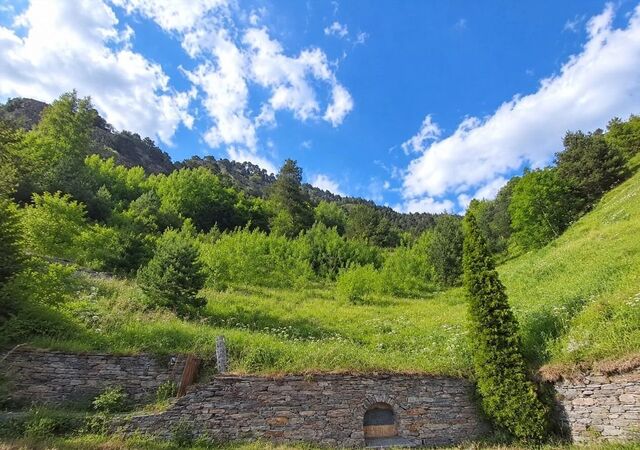
GALÍ Real Estate is honored to present the 'VORA RIU' development, where ski and mountain lovers will find the best setting to enjoy an exclusive lifestyle.~The project masterfully blends tradition, design, and comfort, respecting the alpine style and contemporary minimalism.~This new high-end development uses fine materials such as wood and stone to provide warmth and comfort, along with the most sustainable and efficient improvements such as home automation, underfloor heating, and LED lighting. All interior finishes, as well as appliances and furnishings, are from top-quality brands that prioritize energy efficiency.~Units range from one to three bedrooms, ranging from 62 to 173 m2. Each home has a private ski room for the safe and secure storage of all ski equipment, as well as a clothes drying cabinet to ensure maximum comfort for the entire family.~The underground floors feature two floors reserved for convenient parking spaces and spacious storage rooms, which will feature pre-installed electric car charging stations and low-energy lighting for greater efficiency.~You are undoubtedly looking at the project where you can enjoy high standards, nature, comfort, and an exclusive lifestyle tailored for all those who want to enjoy an incomparable setting.~96.15 m2 apartment with a 5.19 m2 terrace included. It has two double bedrooms, one en suite, and a full bathroom. ~Included in the price 2 parking spaces and one storage room #ref:05241/5210
658,261 €
Exclusive Residences Between Golf and Sea
Costa Natura

Exclusive Residences Between Golf and Sea

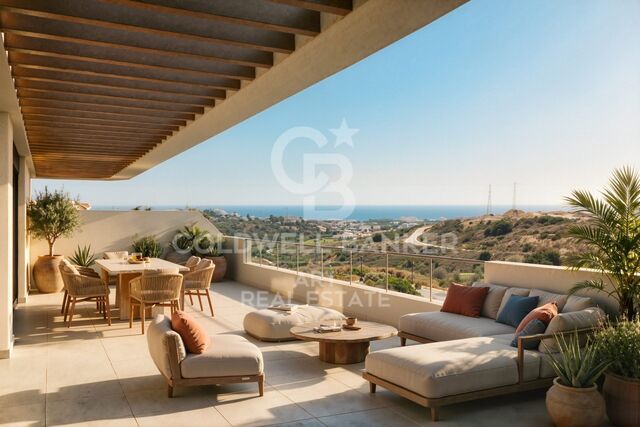
To the west of Estepona, nestled between the prestigious Valle Romano and Azata golf courses, a new residential development has been created for those seeking a relaxed, light-filled lifestyle in complete harmony with the outdoors. Inspired by the essence of both coasts, the development combines contemporary, elegant architecture with a distinctly Mediterranean character. Clean horizontal lines, balanced volumes and façades in warm natural tones blend harmoniously into the hillside, creating a development that respects its surroundings while enhancing the spectacular views towards the horizon. The development offers 2- and 3-bedroom apartments, as well as exclusive penthouses, all designed to maximise natural light, space and the connection with the surrounding landscape. The living room, dining area and kitchen are arranged in a spacious open-plan layout that extends onto a generous terrace through large floor-to-ceiling windows. A true outdoor living space designed for enjoying the Costa del Sol climate, relaxing, entertaining and taking in the views. The bedrooms are thoughtfully separated from the social areas, providing greater privacy, peace and comfort. The interiors combine the relaxed character of the west coast with the light, spaciousness and elegance of Mediterranean design. Each property incorporates contemporary solutions focused on comfort and energy efficiency. Features include an aerothermal system for domestic hot water, centralised air conditioning, aluminium windows with thermal-break frames and double glazing, as well as large-format SPC flooring. The bathrooms and terraces feature elegant porcelain finishes, while the kitchens are fitted with appliances from leading brands, including an induction hob, oven, integrated fridge-freezer and dishwasher, as well as a washing machine and microwave. The communal areas have been designed as a natural extension of each home, creating a variety of spaces dedicated to wellbeing, leisure and socialising. The development features two outdoor saltwater swimming pools, surrounded by spacious sun terraces and beautifully landscaped Mediterranean gardens. Completing the wellness experience is an indoor spa with a heated pool, sauna and showers, together with a fully equipped gym. The development also includes a coworking lounge, a versatile and functional space designed for those who wish to combine the Mediterranean lifestyle with modern ways of working. A residential development designed to enjoy more light, more space and more time outdoors, in a privileged setting in Estepona, just minutes from the coast, golf courses and all essential amenities. #ref:CBSH1719
From 572,000 €
Exclusive New-Build Homes with Sea Views in Estepona
Playa Bahía Dorada

Exclusive New-Build Homes with Sea Views in Estepona

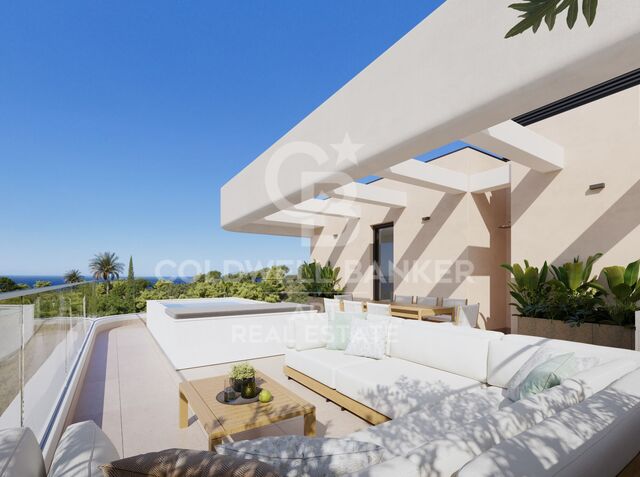
An exclusive development of 2- and 3-bedroom residences, all featuring spacious terraces, located in Estepona, one of the most privileged areas of the Costa del Sol. Set within an exceptional natural environment, the development has been designed to provide well-being, comfort and a constant connection with its surroundings. Residents can enjoy beautifully landscaped gardens and a comprehensive selection of communal facilities, including a fully equipped gym, indoor and outdoor swimming pools, and dedicated spaces designed for relaxation, unwinding and a healthy lifestyle. The variety of property types and generous living spaces make these residences an ideal choice both for growing families looking for a peaceful environment and for those seeking a permanent home where they can enjoy an exceptional quality of life. The development perfectly combines the tranquillity of the mountains with the proximity of the sea. Its architecture blends harmoniously with the surrounding nature, creating a unique residential setting where residents can enjoy beautiful views, open spaces and the privileged climate of the Costa del Sol. Its location, close to the beaches of Estepona and surrounded by the impressive mountain landscape, offers an exceptional balance between nature, tranquillity and accessibility. A place designed to relax, enjoy and reconnect with the surroundings, while remaining close to all the amenities and attractions of the area. The development also benefits from excellent road connections, located next to exit 1071 of the N-340 and just 5 minutes from the AP-7 motorway. Marbella is approximately 30 minutes away, Puerto Banús around 20 minutes, and Málaga International Airport approximately 1 hour and 20 minutes away. A unique opportunity to live in Estepona, in a privileged setting where the sea, mountains and nature come together to offer an exceptional way of life. #ref:CBSH1716
From 698,000 €
An architectural gem in Jávea: luxury villa on a flat plot of 2,139 m²
Portichol - Balcón al Mar

An architectural gem in Jávea: luxury villa on a flat plot of 2,139 m²

284 m²Size2,139 m²Plot44 Bathrooms
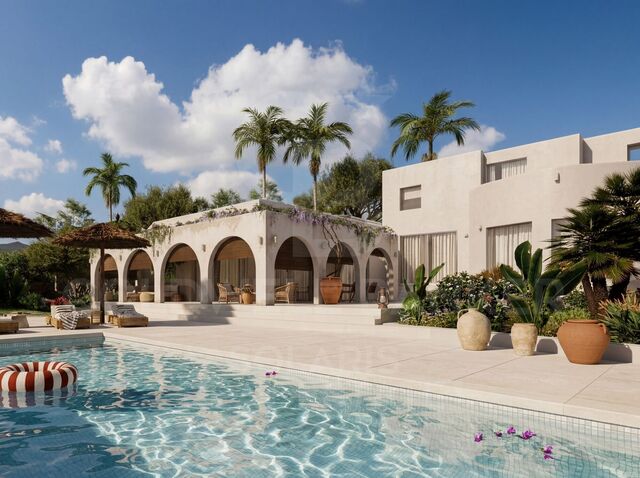
In one of the most established and sought-after residential areas of Jávea, Balcón al Mar, you will find this exceptional newly built villa, conceived for those looking for privacy, contemporary architecture and an authentic connection with the Mediterranean lifestyle. Its main uniqueness lies in a double plot, completely flat and of approximately 2,139 m², a particularly unusual feature in the landscape of Jávea. This generous plot allows you to enjoy ample outdoor spaces, carefully landscaped gardens and lush vegetation that brings character and privacy to the property. The architecture combines contemporary lines with references to the Mediterranean tradition, creating an elegant, bright and timeless home. The layout is mainly organised on a single floor, where the interior spaces open onto the garden and terraces, favouring a fluid connection between the interior and exterior. The main living room stands out for its high ceilings and large windows, which enhance the entry of natural light. The carefully designed kitchen incorporates high-quality materials and a panoramic window with views of the Montgó, integrating the landscape into the everyday experience. A separate pantry completes this functional and sophisticated space. The rest area on the main floor has three bedrooms with en-suite bathrooms and dressing rooms, as well as a separate guest space with a private terrace, ideal for offering comfort and privacy to family and friends. The upper floor is reserved entirely for the master suite, conceived as a private retreat. This space includes a large bedroom with panoramic windows, a generous dressing room, an elegant bathroom clad in natural stone and two private terraces from which to enjoy different perspectives of the surroundings, with views of the sea and the Montgó. The materials and finishes have been selected to provide quality, texture and warmth to each room. Natural stone, travertine, porcelain wall tiles and oak wood are combined with a palette of natural tones. The continuity of the pavement between the interior and the terraces reinforces the feeling of spaciousness and integration with the garden. Outside, the property offers a true private oasis. Mature palm trees, lavender and various seating areas create a serene environment around the pool, ready for the installation of a heating system. The covered terrace with a pergola and traditionally-inspired arches, reinterpreted with a modern architectural language, invites you to enjoy al fresco meals, moments of relaxation and long Mediterranean evenings throughout the year. The house has been designed with the comfort of a habitual residence in mind, with sectorised underfloor heating, ducted air conditioning and pre-installation of home automation to control different functions of the house. High-performance exterior carpentry contributes to thermal and acoustic insulation. Efficiency and sustainability are also part of the project, with a heat pump, solar system for water heating, pre-installation for photovoltaic panels and a water treatment and recovery system for garden irrigation. The property is completed with a large access and parking area, covered garage and storage room, as well as security systems that provide comfort and tranquillity. A unique villa that brings together spaciousness, privacy, contemporary design and solutions aimed at comfort and efficiency, in one of the most appreciated locations in Jávea. An exceptional opportunity to enjoy Mediterranean luxury in a private setting, with spaces designed to live outdoors all year round. Contact Coldwell Banker Solaris for more information or to arrange a viewing. #ref:CBS1004N
2,690,000 €
House with tourist license and garage in Empuriabrava, 50m from a port
Carmençó

House with tourist license and garage in Empuriabrava, 50m from a port

253 m²Size500 m²Plot44 Bathrooms
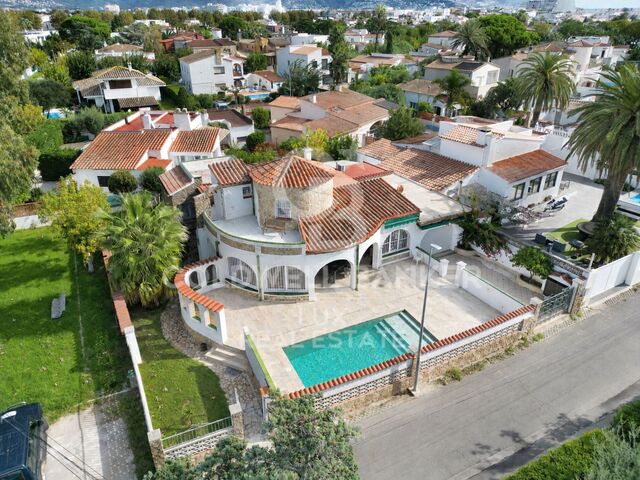
Single-story villa in Empuriabrava, on the Costa Brava, for sale with tourist rental license. With its 253 m² of built area and a 500 m² plot, this property combines modernity and local charm, offering a prestigious living environment just 50 meters from a small port, where you can rent a mooring for your boat. From the entrance, you will be captivated by a spacious, well-maintained terrace, featuring a pool and a 13 m² covered terrace, perfect for enjoying moments of relaxation in the shade. Inside, a spacious living area bathed in natural light awaits you, thanks to the windows overlooking the pool. The dining room, living room, and open kitchen harmoniously blend, creating a welcoming and elegant atmosphere with typical regional arches. The main house features two large double bedrooms, one of which has a spacious dressing room and direct access to the outdoor terrace. Two full bathrooms with showers are located between the two bedrooms. An independent space with a bathroom and separate toilets adds valuable flexibility to this property. Accessible from the large garage or directly from the terrace, this space can accommodate guests, serve as an office, or even as an independent dwelling. The garden leads to a staircase that takes you to a large en-suite bedroom on the upper floor, equipped with its own private terrace. This additional space is perfect for hosting friends or family while maintaining everyone's privacy. This house, fully air-conditioned, combines modern comfort with local authenticity, featuring an iconic tower typical of the region. A garage and parking space complete this offer. Don't miss the opportunity to acquire this superb home in Empuriabrava, ideally located close to the beach and shops. #ref:CBLX02925
745,000 €
Newly renovated property with storage room in a building with concierge service.
Hostafrancs

Newly renovated property with storage room in a building with concierge service.

112 m²Size21 Bathroom
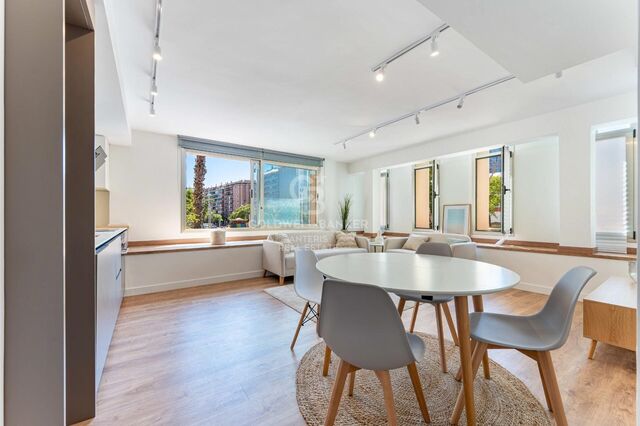
Coldwell Banker Anteris presents this magnificent 98 m² property with fully renovated interiors, brand new and considered a 2024 new-build property. Located on the first floor of a large, well-maintained building with concierge service. Its corner position and southeast orientation provide excellent natural light throughout much of the day, making this an exceptionally bright and pleasant home. The property features a comfortable and functional layout, comprising two double bedrooms, one bathroom, and a spacious open-plan living and dining area with a fully equipped kitchen. The living area stands out for its spaciousness and abundant natural light, creating a modern and well-connected space. As an added benefit, the property includes an approximately 5 m² storage room, located on the same floor, providing highly practical additional storage space. This is an especially attractive property both as a primary residence and as an investment, thanks to its features, complete renovation and classification as a 2024 new-build property, which provides greater flexibility when it comes to rental pricing. A turnkey home, ready to move into, offering exceptional brightness, functionality and the added benefits of a private storage room and concierge service. Consumer Information The sale price does not include taxes or expenses arising from the purchase, which, in accordance with current regulations, are payable by the buyer (Property Transfer Tax ITP or, where applicable, VAT and Stamp Duty AJD), as well as notarial and land registry fees. The information provided, including property measurements, is for guidance purposes only and is not contractually binding. The property may be subject to price changes or withdrawal from the market without prior notice. Real estate agency fees will apply in accordance with the marketing agreement entered into. Detailed information will be provided to all interested parties prior to the payment of any deposit or other amount on account, in accordance with applicable national and regional regulations. #ref:AV324
425,000 €
Apartment in Marina Puente Romano, Marbella Golden Mile, Marbella
Milla de Oro

Apartment in Marina Puente Romano, Marbella Golden Mile, Marbella

136 m²Size33 Bathrooms
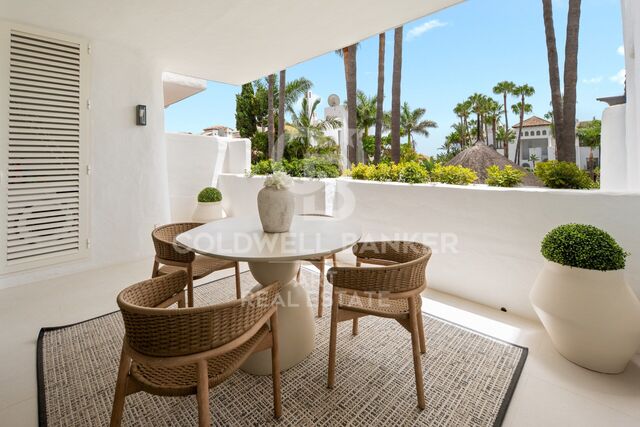
Located in the prestigious Puente Romano Resort, this property offers an exceptional combination of luxury and comfort. This charming apartment enjoys a prime location a few steps from the beach, with easy access to exclusive amenities, lush communal gardens and a quiet pool area. The open plan interior perfectly connects the living, dining and kitchen areas, creating a cosy space ideal for relaxing and entertaining. The kitchen is carefully designed with high-end appliances, ample storage space and generous work surfaces, combining functionality with style. The living area opens directly to the terrace, providing a smooth transition between the inside and the outside, with peaceful views of the garden; an ideal place to relax and enjoy the enviable climate of Marbella. It has three elegantly decorated rooms, each meticulously designed to maximise comfort and luxury. All rooms have their own en suite bathroom, offering privacy and comfort. The master bedroom stands out for its access to the terrace, allowing residents to start or end the day with gentle views of the garden. Offering a perfect combination of elegance and practicality, this apartment is an exquisite refuge in one of the most coveted locations in Marbella. Whether as a permanent residence or as a luxurious holiday home, it presents an unparallelled opportunity to experience the best of the Mediterranean lifestyle. #ref:CBSH1600
4,495,000 €
Haven´t found the property you were looking for yet?

Haven´t found the property you were looking for yet?

Find your home abroad with the support of the Coldwell Banker® network

Visit our global websites to learn more about your ideal property in the most exclusive destinations

We use our own and third-party cookies to make our website work safely and personalize its content. Likewise, we use cookies to measure and obtain data on your navigation and to adjust advertising to your tastes and preferences. Press the "Accept all" button to confirm that you have read and accepted the information presented. To manage or disable these cookies, click on "Configuration". For more information see our cookies policy.
Modify cookies
Technical and functional Always active
This website uses its own Cookies to collect information in order to improve our services. If you continue browsing, you accept their installation. The user has the possibility of configuring his browser, being able, if he so wishes, to prevent them from being installed on his hard drive, although he must bear in mind that such action may cause difficulties in navigating the website.
They allow the monitoring and analysis of the behavior of the users of this website. The information collected through this type of cookies is used to measure the activity of the web for the elaboration of user navigation profiles in order to introduce improvements based on the analysis of the usage data made by the users of the service. They allow us to save the user's preference information to improve the quality of our services and to offer a better experience through recommended products.
These cookies are used to store information about the preferences and personal choices of the user through the continuous observation of their browsing habits. Thanks to them, we can know the browsing habits on the website and display advertising related to the user's browsing profile.