Your search

Exclusive flats for sale in Barcelona city

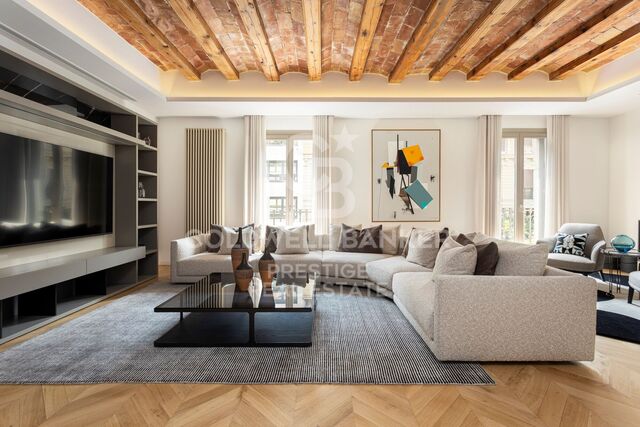
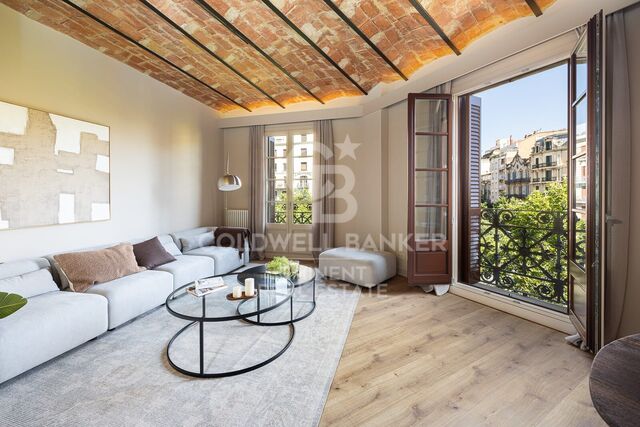
For sale newly refurbished flat in the Born area
Sant Pere, Sta. Caterina i la Ribera, Barcelona

For sale newly refurbished flat in the Born area

153 m²Size33 Bathrooms
Newly refurbished flat for sale in the heart of El Born, with 3 bedrooms, 3 bathrooms, and 4 balconies. Newly renovated with high-quality finishes. Entering the flat, a hallway with an elegant original floor and a first courtesy bathroom, opens the way to the day area, with a large living-dining room with an open plan fully equipped kitchen. The living room stands out for its large restored original windows, which provide a lot of light to the area. Connected to the living room, we find a first room that can be used as an office, with a refined fireplace. The sleeping area offers 2 double bedrooms, both with en suite bathrooms and a balcony. In particular, the first suite has a bathroom with a comfortable shower. In contrast, the master bedroom has an open vanity area with a sophisticated double sink and a separate bathroom with a large bathtub. The property is part of a historic estate dating back to the 1930s, hosting an important art museum. Entering the flat you can appreciate an impressive entrance hall with unique modernist decoration, a jewel of the old town. Located in the heart of Barcelona, the Born is a vibrant neighborhood that perfectly combines historic charm with modern sophistication. Known for its narrow winding streets and perfectly preserved medieval architecture, the Born is a paradise for culture lovers and food enthusiasts. Do not hesitate to contact us for more information or to arrange a visit. #ref:CBES2261
1,380,000 €
Brand new apartment with terrace in Quadrat d'Or, Barcelona
Dreta de l'Eixample, Barcelona

Brand new apartment with terrace in Quadrat d'Or, Barcelona

155 m²Size32 Bathrooms
In the heart of Barcelona, on the prestigious Balmes street, we present this spectacular 155 m² home, currently in the final stages of comprehensive renovation and available for viewing. Located on the fifth floor, the apartment offers natural light throughout the day on both the front and rear facades, ensuring a feeling of spaciousness and well-being in every room. The projectexecuted with high-quality materials and a contemporary design with elegant linesincludes a spacious 50 m² living-dining room with an open kitchen, an open-plan space designed for enjoyment, socializing, and comfortable living. Large windows and careful lighting bring warmth and character to this central area of the home. The living room opens onto a charming semi-enclosed/semi-open terrace of approximately 15 m², perfect for creating a reading area, a green corner, or an urban chill-out space. The sleeping area has three double bedrooms, all with built-in wardrobes and an efficient layout. The master suite stands out for its brightness and privacy, and incorporates an elegant dressing room and a designer en-suite bathroom. The property also has a second full bathroom and a guest toilet. A unique opportunity in Barcelona for those seeking exclusivity, design, and an unbeatable location. The sale price does not include taxes or expenses related to the sale which, in accordance with current regulations, are the responsibility of the buyer: (i) for pre-owned homes, the Property Transfer Tax (ITP) at the rate applicable in the Autonomous Community; (ii) for new-construction homes, VAT and Stamp Duty (AJD) in accordance with current regulations; (iii) notary and registry fees; and (iv) administrative agency fees, if applicable. Availability to be agreed upon. The offer is subject to price changes or withdrawal from the market without prior notice. The information provided, including floor areas, is for guidance only. Real estate brokerage fees will be borne by the relevant party in accordance with the signed agreement. Detailed and personalized information will be provided to any interested party prior to the payment of any deposit, in accordance with applicable national and regional regulations. #ref:CBES2804
1,410,000 €
Flat 6 Bedrooms Sale Barcelona
Sant Gervasi- Galvany, Barcelona

Flat 6 Bedrooms Sale Barcelona

252 m²Size63 Bathrooms
Espacioso piso a reformar ubicado en una de las calles más demandadas de Barcelona, a pocos metros del Turó Park. Una propiedad con una distribución generosa y múltiples posibilidades de rediseño, ideal para quienes desean crear un hogar a medida en una ubicación privilegiada. La vivienda destaca por su amplio recibidor, dos grandes salones (uno de ellos con salida a terraza), comedor independiente, 6 habitaciones y 4 baños (3 completos y un aseo). Gracias a su orientación sur, goza de excelente luminosidad natural. La finca está en excelente estado de conservación y cuenta con servicio de portería y ascensor. Se incluye plaza de aparcamiento en la misma finca y trastero. Características principales: Superficie construida: 252 m² 6 habitaciones 4 baños (3 completos + 1 aseo) 2 salones y comedor independiente Terraza soleada Plaza de parking y trastero incluidos Edificio con ascensor y conserje Año de construcción: 1961 Una oportunidad única para reformar y revalorizar en una de las zonas más exclusivas de Barcelona. Ideal tanto para familias como para inversores que busquen una vivienda singular con personalidad y ubicación estratégica. El precio de venta no incluye impuestos ni gastos derivados de la compraventa que, conforme a la normativa vigente, corresponden al comprador: (i) en viviendas de segunda mano, el Impuesto sobre Transmisiones Patrimoniales (ITP) según tipo aplicable en la Comunidad Autónoma; (ii) en viviendas de obra nueva, el IVA y el Impuesto sobre Actos Jurídicos Documentados (AJD) según normativa vigente; (iii) aranceles notariales y registrales; y (iv) gastos de gestoría en caso de contratarse. Disponibilidad a acordar. La oferta está sujeta a cambios de precio o retirada del mercado sin previo aviso. Los datos expuestos, incluidas las superficies, tienen carácter meramente orientativo. Los honorarios de intermediación inmobiliaria serán asumidos por la parte correspondiente según el encargo suscrito. Se facilitará a toda persona interesada información detallada y personalizada antes de la entrega de cualquier cantidad a cuenta, conforme a la normativa estatal y autonómica aplicable. #ref:CBES2907
1,425,000 €
Renovated Apartment for Sale in Eixample Barcelona with Large Terrace
L'Antiga Esquerra de l'Eixample, Barcelona

Renovated Apartment for Sale in Eixample Barcelona with Large Terrace

154 m²Size33 Bathrooms
Coldwell Banker Prestige presents this exclusive property for sale on Muntaner Street, in the heart of Barcelona's Eixample. This is a true architectural gem, located on the principal floor of a stately Eixample building. It has a built area of 154 m² and a spectacular 450 m² south-facing private terracea true luxury in the heart of Barcelona. The property has been completely renovated using high-quality materials and contemporary finishes while preserving its original character. The restoration has maintained all original elements, such as beautiful mosaic flooring, coffered ceilings in the bedrooms that add elegance and authenticity, and the original woodwork that provides warmth and sophistication. The apartment features two spacious exterior double bedrooms with access to a large balcony and double-glazed carpentry. The master bedroom is a comfortable suite with a dressing area and a full bathroom with shower. There is also a medium-sized interior room, ideal as an office or guest bedroom. The property also includes a second full bathroom with shower and a guest toilet. The large living-dining room is designed as a bright, open space that flows into a modern kitchen, equipped with high-end appliances and a wine cooler. From the living room, a glassed-in gallery leads directly to the extraordinary terrace. The south-facing terrace, with sunlight all day, includes two annexes: one houses a wellness area with dry sauna, bathtub, shower, and toilet; the other features a fully equipped outdoor kitchen ideal for barbecues and outdoor gatherings. This unique space makes the home a true urban oasis. The property is equipped with a video intercom and alarm system. Thanks to its prime location, combination of original features, modern comforts, and exceptional outdoor space, this property is a unique opportunity to live or invest in one of Barcelona's most sought-after areas. The sale price does not include taxes or expenses related to the sale which, in accordance with current regulations, are the responsibility of the buyer: (i) for pre-owned homes, the Property Transfer Tax (ITP) at the rate applicable in the Autonomous Community; (ii) for new-construction homes, VAT and Stamp Duty (AJD) in accordance with current regulations; (iii) notary and registry fees; and (iv) administrative agency fees, if applicable. Availability to be agreed upon. The offer is subject to price changes or withdrawal from the market without prior notice. The information provided, including floor areas, is for guidance only. Real estate brokerage fees will be borne by the relevant party in accordance with the signed agreement. Detailed and personalized information will be provided to any interested party prior to the payment of any deposit, in accordance with applicable national and regional regulations. #ref:CBES2662
1,445,000 €
Elegant 140 sqm newly renovated home on the pedestrianized Consell de Cent street | Quadrat d'Or
Dreta de l'Eixample, Barcelona

Elegant 140 sqm newly renovated home on the pedestrianized Consell de Cent street | Quadrat d'Or

141 m²Size43 Bathrooms
Elegant newly renovated apartment in the heart of Barcelona's Quadrat d'Or, located on the pedestrian axis of Consell de Cent street, between Bailèn and Passeig de Sant Joan. Situated on a real 4th floor of a restored historic building (finca regia), the property combines the peace of a traffic-free street with the rich gastronomic, commercial, and cultural surroundings of the area. Offering 140.14 sqm of interior built area, the home has undergone a comprehensive high-end renovation, preserving traditional Barcelonian architectural features while integrating premium finishes and equipment. Layout and features: Day area (Southeast-facing): Spacious living-dining room centered around a stunning volta catalana (Catalan vaulted ceiling) over 3 meters high, with direct access to a 2.33 sqm balcony overlooking Consell de Cent. Bespoke kitchen: Custom-built kitchen fully equipped with Bosch Series 6 appliances. Night area: Three spacious bedrooms, all featuring fitted wardrobes or equipped walk-in closets. Two of them are magnificent suites with partially integrated open-plan bathrooms (evoking a hotel suite vibe) and peaceful views over a classic Eixample courtyard. Additional rooms: Independent study/office, a third full bathroom, entrance hall with integrated storage, and a practical separate laundry room. Hallway: The property is connected by a wide 1.30-meter-wide hallway, creating a smooth flow and a great sense of spaciousness. Comfort and services: Ducted climate control (heating & air conditioning). Delivered completely renovated and brand new. Optional service: The seller offers the possibility of developing a comprehensive interior design project and delivering the property fully furnished and equipped. #ref:CBES2955
1,450,000 €
Magnificent Apartment in Eixample, Corner of Passeig de Gràcia
Dreta de l'Eixample, Barcelona

Magnificent Apartment in Eixample, Corner of Passeig de Gràcia

155 m²Size33 Bathrooms
Magnificent Apartment in Eixample, Corner of Passeig de Gràcia This spectacular 155 m² apartment is located on a quiet street just one minute from the iconic Passeig de Gràcia and two minutes from Plaza Catalunya, in the exclusive 'Eixample Dreta' district, also known as the 'Quadrat d'Or,' famous for its modernist architecture and cosmopolitan atmosphere. The apartment, situated in a historic building with concierge service, offers three double bedrooms and three bathrooms, providing a spacious and comfortable living space. Its bright and large living room features an integrated kitchen, HD TV, and fiber-optic Internet, creating a modern and functional ambiance. The vaulted stone ceilings and parquet floors in the bedrooms, combined with the original tile flooring in the living room, add a touch of elegance that perfectly complements the historic character of the place. Residents can enjoy a gym and a swimming pool at the nearby 'Holmes Place' sports center, with access available through daily or monthly passes, allowing them to stay active and relaxed just minutes from home. The apartment is fully equipped with heating and air conditioning, ensuring comfort throughout the year. Undoubtedly, a unique opportunity to live in one of the most sought-after areas of Barcelona, surrounded by the best the city has to offer. Features: Furnished Year of construction: 2018 Laundry Open kitchen City views Video intercom Security alarm Elevator Double glazing #ref:CBES2437
1,450,000 €
Brand-new penthouse with furniture and two terraces in a historic building. El Born, Barcelona
Borne, Barcelona

Brand-new penthouse with furniture and two terraces in a historic building. El Born, Barcelona

126 m²Size33 Bathrooms
Coldwell Banker Prestige presents this exclusive penthouse located in an elegant historic building dating from 1889, where historic character blends with contemporary and sophisticated design in the heart of the iconic El Born neighborhood in Barcelona. The property offers 125.75 m² of carefully designed interior space to maximize natural light and spaciousness, complemented by two magnificent private terraces totaling more than 65 m², creating a true urban oasis in one of the city's most vibrant areas. It features two terraces. One of them, measuring 37.83 m², is finished with technological decking on pine joists, creating an elegant outdoor space ideal for enjoying gatherings, outdoor dining with guests, or moments of relaxation. The second terrace, measuring 27.66 m², is accessed from the master suite and offers a more intimate and private atmosphere. The heart of the home is a spacious 41.29 m² living-dining room filled with natural light and connected to a designer open-plan kitchen, fully equipped with high-end Bosch, Siemens, and Whirlpool appliances, including a FlexInduction cooktop, multifunction pyrolytic oven, integrated dishwasher, No Frost fridge-freezer, wine cooler, and an under-counter stainless steel sink. The space is completed with designer taps in brushed gold or brushed copper finishes, adding an elegant and contemporary touch. The night area includes three double bedrooms and three full bathrooms, including two en-suite bedrooms, one with direct access to one of the terraces. The third bedroom has access to a full bathroom that also functions as a guest bathroom. The property also includes an independent office space with exterior access, ideal for today's lifestyle. The bathrooms stand out for their high-end finishes, including natural stone shower trays with Carrara marble finish, tempered glass shower screens, designer taps, and custom sinks with marble countertops and wood veneer cabinetry. The property features premium finishes throughout the home, including natural multilayer parquet flooring, microcement in bathrooms, stucco paint finishes, integrated LED lighting, and tubular steel radiators, creating an elegant and timeless atmosphere. Additionally, it is delivered fully furnished with a carefully curated selection of designer furniture from brands such as Kave Home, Sklum, and Maisons du Monde, allowing the home to be enjoyed from day one. Located in the vibrant El Born neighborhood, just minutes from the sea and surrounded by restaurants, art galleries, boutiques, and cultural spaces, this penthouse represents a unique opportunity to experience the authentic Barcelona lifestyle in an exclusive property. If you are looking for an exclusive home with history, design, and two magnificent terraces in one of the best areas of Barcelona, contact us now for more information and a personalized viewing! The sale price does not include taxes or expenses related to the purchase which, according to current regulations, are the responsibility of the buyer: (i) for second-hand properties, the Property Transfer Tax (ITP) according to the applicable rate in the Autonomous Community; (ii) for new-build properties, VAT and Stamp Duty (AJD) according to current legislation; (iii) notary and land registry fees; and (iv) administrative management costs if contracted. Availability to be agreed. The offer is subject to price changes or withdrawal from the market without prior notice. The information provided, including surface areas, is for guidance purposes only. Real estate brokerage fees will be assumed by the corresponding party according to the signed agreement. Detailed and personalized information will be provided to any interested party before the payment of any deposit, in accordance with applicable national and regional regulations. #ref:CBES2621
1,550,000 €
Large flat fully renovated for sale in pedestrian street Consell de Cent
Dreta de l'Eixample, Barcelona

Large flat fully renovated for sale in pedestrian street Consell de Cent

170 m²Size54 Bathrooms
Renovated 170 m² apartment with 5 bedrooms and terraces on Consell de Cent In one of Barcelona's most sought-after locations, on Roger de Llúria at the corner of Consell de Cent, we present this magnificent recently renovated apartment. Just three streets from Passeig de Gràcia, it enjoys the tranquillity and pleasant atmosphere of the newly pedestrianized Consell de Cent, one of the Eixample's most appreciated promenades. The property offers 170 m² of built area and 10 m² of terraces, with a well-designed layout that combines generous space, natural light, and a clear separation between the living and sleeping areas. The living area centers on a beautiful living-dining room that opens onto a terrace overlooking Roger de Llúria, along with a pleasant gallery that brings light and character to the space. The semi-open, fully equipped kitchen with a breakfast area integrates into the home both practically and elegantly. An interior patio with a laundry area completes this space. The sleeping area comprises 5 bedrooms and 4 bathrooms, arranged as three en-suite bedrooms and two additional bedrooms sharing a bathroom. The two largest bedrooms overlook a quiet interior courtyard, providing a particularly peaceful setting in the heart of Barcelona. The recent renovation includes parquet flooring, air conditioning and gas heating, making this a comfortable home ready to move into. Thanks to its privileged location, generous proportions, five bedrooms and outdoor spaces, this property is especially attractive to those seeking a renovated family apartment in the Eixample, close to Consell de Cent and Passeig de Gràcia, without sacrificing tranquillity or neighborhood life. In compliance with the information obligations established under Law 10/2025 of 26 December, regulating customer service, as well as the applicable sector-specific regulations, please note that the stated price does not include the costs and taxes associated with the purchase (Property Transfer Tax - ITP, notary fees and Land Registry fees). The seller's agency fees are included in the advertised sale price. For comprehensive information regarding the application, tax rates and available allowances applicable to Property Transfer Tax (ITP) in Catalonia, please consult the official website of the Catalan Tax Agency. #ref:CBES2973
1,590,000 €
Spacious apartment with terrace and a parking option - Sarria - Sant Gervasi, Barcelona
Sant Gervasi- Galvany, Barcelona

Spacious apartment with terrace and a parking option - Sarria - Sant Gervasi, Barcelona

169 m²Size43 Bathrooms
Coldwell Banker Prestige presents this exclusive fully renovated apartment with terrace, located in a premium area of Sarrià - Sant Gervasi, one of Barcelona's most sought-after neighborhoods. Option to purchase parking 3 minutes walking from the apartment. This charming apartment has a total surface of 169 m². and 103 m². of terrace. Offers a unique lifestyle. It features four double bedrooms, two of them en suite, one with direct access to the terrace. The other two bedrooms share a full bathroom. Welcome to a spacious and bright home with an open-plan design that integrates the living room, dining area with direct access to the terrace, and a modern kitchen equipped with high-quality appliances, an aerothermal system, and ducted air conditioning. For greater convenience, this property also includes a 2.81 m² storage room. Living in Sarrià-Sant Gervasi means enjoying exclusivity, tranquility and a high quality of life, with the charm of a village within the city. It is ideal for families, offering access to green areas, prestigious schools and first-class services. The district provides renowned hospitals, health centers, libraries and a local market. Excellent public transport connections, including railway stations and several bus lines, ensure easy access to the rest of the city. Recognized as one of the safest districts in Barcelona, it is a popular choice among residents and families. If you are looking for an exclusive home with every comfort in a privileged location, this is your opportunity. Contact us to arrange a visit! #ref:CBES2756



1,590,000 €
New development flat for sale in Rambla Cataluña
Dreta de l'Eixample, Barcelona

New development flat for sale in Rambla Cataluña

146 m²Size23 Bathrooms
This stunning flat is situated in a newly built development on Rambla Catalunya. It is the result of a comprehensive refurbishment project that combines the charm of an early 20th-century building with the contemporary design of the Vilablanch studio. One of key features is its large, light-filled gallery, a true extension of the living area, bringing brightness and depth to the space throughout the day. The sleeping area has two spacious bedrooms, both with en-suite bathrooms. The master bedroom also has a dressing room and a small gallery overlooking the building's bright courtyard. In summary, this apartment represents a rare opportunity to live in a space that perfectly balances functionality, light and sophistication, right in the heart of the city. Discover the vibrant surroundings of Rambla de Catalunya, where you'll find a perfect combination of period architecture and exclusive shops, luxury restaurants, and unparalleled cultural offerings. With its wide sidewalks, trees, and cosmopolitan atmosphere, this area offers a unique lifestyle in the heart of the city. Living near Rambla de Catalunya means enjoying the best of Barcelona, with access to major avenues such as Passeig de Gràcia and a sophisticated urban experience that is second to none. The sale price does not include taxes or expenses related to the sale which, in accordance with current regulations, are the responsibility of the buyer: (i) for pre-owned homes, the Property Transfer Tax (ITP) at the rate applicable in the Autonomous Community; (ii) for new-construction homes, VAT and Stamp Duty (AJD) in accordance with current regulations; (iii) notary and registry fees; and (iv) administrative agency fees, if applicable. Availability to be agreed upon. The offer is subject to price changes or withdrawal from the market without prior notice. The information provided, including floor areas, is for guidance only. Real estate brokerage fees will be borne by the relevant party in accordance with the signed agreement. Detailed and personalized information will be provided to any interested party prior to the payment of any deposit, in accordance with applicable national and regional regulations. #ref:CBES2895
1,650,000 €
For sale: renovated apartment with terrace in Eixample Derecho, Cuadrado de Oro
Dreta de l'Eixample, Barcelona

For sale: renovated apartment with terrace in Eixample Derecho, Cuadrado de Oro

203 m²Size43 Bathrooms
For sale, an exclusive 203 m² apartment fully refurbished with top-quality finishes, located in a historic building from 1900 with an elevator, on Roger de Llúria street with Diputació, in the heart of the Cuadrado de Oro, Eixample Derecho. The property perfectly blends classic Barcelona architecture with contemporary comfort. It features a spacious living-dining area with an integrated Bulthaup kitchen and breakfast island, preserving original elements such as Catalan vaulted ceilings, exposed brick walls, and decorative moldings. The night area includes four double bedrooms and three full bathrooms, one of them en suite, plus an independent laundry area. The master suite offers a private bathroom, built-in wardrobes, and access to a sunny west-facing terrace. The apartment also includes two exterior balconies overlooking Roger de Llúria (east-facing) and a 13 m² storage room on the top floor of the building. High-end materials and craftsmanship are evident throughout: solid wood carpentry, insulated glass, custom wardrobes and bathroom furniture, and carefully selected flooring and finishes that create an elegant and welcoming ambiance. Living in Eixample Derecho means enjoying Barcelona's most iconic neighborhood, surrounded by modernist architecture, luxury boutiques, fine dining, and excellent transport connections. It is an area where style, history, and city life coexist in perfect harmony. The property is currently under construction, with completion scheduled for the first quarter of 2026. Images shown are renders and may not exactly represent the final result. Visits are available by appointment to view the project and learn more about the ongoing renovation. #ref:CBES2792
1,720,000 €
Flat 5 Bedrooms Sale Barcelona
Sant Gervasi- Galvany, Barcelona

Flat 5 Bedrooms Sale Barcelona

323 m²Size52 Bathrooms
Espacioso piso a reformar ubicado en una de las calles más demandadas de Barcelona, la calle Tuset, a pocos metros de Diagonal. Una propiedad con una distribución generosa, una increíble terraza interior de 150 m² y múltiples posibilidades de rediseño, ideal para quienes desean crear un hogar a medida en una ubicación privilegiada. La vivienda destaca por su amplio recibidor, con acceso directo desde el ascensor, un gran salón con salida a la terraza, comedor independiente, 5 habitaciones y 2 baños completos.Gracias a su orientación sur, disfruta de una excelente luminosidad natural durante todo el día. Además, la propiedad representa una excelente oportunidad de inversión, con una repercusión aproximada de 5.600 €/m², un valor muy competitivo para una vivienda de estas dimensiones y características en una de las zonas más cotizadas de Barcelona. La finca está en buen estado de conservación y cuenta con servicio de portería, ascensor y plaza de aparcamiento incluida, con una segunda plaza opcional. Características principales: * Superficie construida: 292 m² * Gran recibidor con acceso directo al ascensor * Salón de 40 m² * Comedor independiente de 22 m² * Cocina con habitación de servicio y baño completo * Lavadero * 5 habitaciones dobles * 2 baños completos * Terraza interior de 150 m² * Terraza a calle de 10 m² * Plaza de parking incluida (segunda plaza opcional) * Edificio con ascensor y servicio de conserjería * Año de construcción: 1960 Una oportunidad única para reformar y revalorizar un activo excepcional en una de las zonas más exclusivas de Barcelona. Ideal tanto para familias que buscan crear una vivienda única como para inversores que valoran el potencial de revalorización, la amplitud y una ubicación estratégica. El precio de venta no incluye impuestos ni gastos derivados de la compraventa que, conforme a la normativa vigente, corresponden al comprador: (i) en viviendas de segunda mano, el Impuesto sobre Transmisiones Patrimoniales (ITP) según tipo aplicable en la Comunidad Autónoma; (ii) en viviendas de obra nueva, el IVA y el Impuesto sobre Actos Jurídicos Documentados (AJD) según normativa vigente; (iii) aranceles notariales y registrales; y (iv) gastos de gestoría en caso de contratarse. Disponibilidad a acordar. La oferta está sujeta a cambios de precio o retirada del mercado sin previo aviso. Los datos expuestos, incluidas las superficies, tienen carácter meramente orientativo. Los honorarios de intermediación inmobiliaria serán asumidos por la parte correspondiente según el encargo suscrito. Se facilitará a toda persona interesada información detallada y personalizada antes de la entrega de cualquier cantidad a cuenta, conforme a la normativa estatal y autonómica aplicable. #ref:CBES2931
1,750,000 €
New-build penthouse with a private terrace and 2 parking spaces on Calle Princesa
Sole agency
Sant Pere, Sta. Caterina i la Ribera, Barcelona

New-build penthouse with a private terrace and 2 parking spaces on Calle Princesa

128 m²Size23 Bathrooms
A spectacular 128 m² penthouse with 2 bedrooms and 3 bathrooms, featuring a stunning 109 m² private terrace with a swimming pool and chill-out area - a true oasis right in the heart of Barcelona. This modern and sophisticated property is situated in a building that underwent a complete refurbishment in 2020 on the iconic Calle Princesa. The building retains its original façade, whilst the interior is newly built, combining historic charm with contemporary comforts. It also features high-quality communal areas, including a landscaped courtyard exclusively for residents, underground parking with two spaces included in the price, a storage room and a communal laundry area. The property offers an excellent layout. The living area features a spacious and bright living-dining room with a fully fitted open-plan kitchen equipped with high-end appliances, facing south and boasting three balconies overlooking Calle Princesa. The sleeping area, overlooking a quiet landscaped inner courtyard, comprises two double bedrooms, one of which is en suite, as well as a second full bathroom. The property also includes a practical separate utility area. The private terrace is undoubtedly the standout feature of this property: 109 m² designed for maximum enjoyment, complete with a private heated swimming pool, kitchen, bathroom and chill-out area. An ideal space for events and moments of relaxation, in a unique and privileged setting. Located in the Born district, one of Barcelona's most vibrant and charming neighbourhoods, this area combines history, culture and lifestyle. Its pedestrianised streets, lined with art galleries, boutiques, restaurants and characterful cafés, create a unique atmosphere that appeals to both local residents and international buyers. Just a short walk from the sea, Ciutadella Park and the old town, the Born offers an authentic city experience, ideal for those seeking to experience the heart of Barcelona with character and sophistication. Please do not hesitate to contact us for further information or to arrange a viewing. The sale price does not include taxes or expenses derived from the transaction, which, according to current regulations, are borne by the buyer: (i) for resale properties, Property Transfer Tax (ITP) at the applicable regional rate; (ii) for new-build properties, VAT and Stamp Duty (AJD); (iii) notary and land registry fees; and (iv) administrative costs if applicable. Availability to be agreed. The offer is subject to price changes or withdrawal from the market without prior notice. The information provided, including surface areas, is for guidance only. Real estate agency fees will be borne by the corresponding party according to the signed agreement. Detailed and personalised information will be provided to any interested party prior to the payment of any deposit, in accordance with applicable regulations. #ref:CBES2891
1,760,000 €
Exclusive brand-new flat with terrace at Example Derecho, Barcelona
Dreta de l'Eixample, Barcelona

Exclusive brand-new flat with terrace at Example Derecho, Barcelona

184 m²Size33 Bathrooms
Located on the third floor of a stately building on Girona Street, this impressive 183 m² apartment stands out for its abundant natural light, thanks to four exterior doors to balconies that fill every corner with warmth and spaciousness. Completely renovated, the apartment offers a fluid and modern layout: an open-plan kitchen and dining room that blend harmoniously with the living area, equipped with an elegant bar/pantry with wine coolers and double dishwasher, ideal for those who enjoy the art of entertaining. A terrace adjacent to the kitchen becomes the perfect spot for morning coffee or an outdoor break. The night area has three spacious bedrooms and three bathrooms, ensuring privacy and comfort in every space. The master bedroom, with its private balcony, adds an exclusive and relaxing touch. High-end finishes, natural oak floors, and high ceilings highlight the timeless elegance of the home, combined with a contemporary design tailored for a sophisticated and functional lifestyle. This property is a unique opportunity for those looking for a ready-to-move-in home in one of the most sought-after areas of the citya perfect balance of space, light, and modern luxury in the heart of Barcelona's Eixample district. - Location: Calle Girona, Barcelona - Surface area: 183 m² -Bedrooms: 3 - Bathrooms: 3 - Orientation: Exterior, very bright - Condition: Completely renovated and furnished #ref:CBES2800
1,790,000 €
Renovated Apartment with terrace for Sale in Eixample Derecho - Pau Claris Street
Dreta de l'Eixample, Barcelona

Renovated Apartment with terrace for Sale in Eixample Derecho - Pau Claris Street

203 m²Size43 Bathrooms
Living in Barcelona's Quadrat d'Or means enjoying the architectural charm of the Eixample and the highest level of modern comfort. This luxury renovated apartment perfectly blends classic elegance and contemporary design, offering a unique living experience in one of the city's most sought-after areas. With 203 m², the property stands out for its spacious layout, brightness, and high ceilings. The design is practical and well balanced, clearly separating the day and night areas. The large living-dining room with big windows connects to a modern, fully equipped open kitchen with an island, complemented by a laundry area and a guest bathroom. The night area includes four double bedrooms and two full bathrooms, among them a master suite with a private 13 m² terrace, perfect for relaxing and enjoying the natural light and tranquility. The comprehensive renovation has preserved the building's original elements while incorporating noble materials and high-quality finishes: wooden carpentry, restored moldings, parquet floors, and custom-made wardrobes. Located on Pau Claris Street, in the heart of the Eixample Dreta, this apartment is part of a protected historical complex from the 1930s. Its dual orientation, with views of both the street and the peaceful inner courtyard, ensures natural light throughout the day. An exceptional opportunity for those seeking an exclusive home in the center of Barcelona, where style, history, and comfort meet in perfect balance. Do not hesitate to contact us for more information or to schedule a visit. #ref:CBES2787
1,790,000 €
Spectacular apartment in Eixample Dreta, Barcelona
Dreta de l'Eixample, Barcelona

Spectacular apartment in Eixample Dreta, Barcelona

154 m²Size23 Bathrooms
Discover this impressive luxury property for rent, located in the exclusive Eixample Dreta neighbourhood. Featuring an interior design that captures the vibrant and cosmopolitan essence of Manhattan, this 154 sqm residence offers a unique and sophisticated experience for those who appreciate luxury, design and meticulous attention to detail. The property stands out for its carefully curated interiors and furniture from prestigious brands such as Poliform, among others, transforming everyday living into a truly exquisite experience. Upon entering the property, you are welcomed into a spacious and visually harmonious living area with an open-plan kitchen connected to the living and dining room. White and mocha tones create an elegant atmosphere that invites relaxation and well-being. To the right, there is a guest bathroom, followed by the sleeping area, which comprises two spacious double bedrooms. Each bedroom has its own en-suite bathroom, ensuring privacy and comfort. This newly built development offers impressive communal facilities, including a swimming pool, sauna, massage room and fully equipped gym, ideal for enjoying a healthy and comfortable lifestyle. The kitchen, fitted with modern appliances and high-quality utensils, has been designed to delight any food and cooking enthusiast. The building also provides concierge service and a lift, offering an even more comfortable and exclusive residential experience. In compliance with the information obligations established in Spanish Law 10/2025 of 28 December on customer service and transparency, as well as the applicable sector-specific regulations, please note that the indicated price does not include the expenses and taxes associated with the purchase, such as Property Transfer Tax, notary fees and Land Registry fees, among others. Seller's agency fees: included in the sale price. For detailed information regarding the application, tax rates and available reductions relating to Property Transfer Tax in Catalonia, please consult the official website of the Catalan Tax Agency. #ref:CBES2961
1,795,000 €
Brand new flat for sale in Calle Muntaner
Sant Gervasi- Galvany, Barcelona

Brand new flat for sale in Calle Muntaner

224 m²Size55 Bathrooms
Brand-new renovated 224 m² apartment for sale on Muntaner Street, featuring 5 bedrooms and 4 bathrooms, in a 1940s classic building. This spacious and bright property stands out for its excellent layout and generous volumes. The living area comprises a large living-dining room overlooking an interior courtyard with a garden, providing abundant natural light and a pleasant sense of openness. The modern kitchen, fully equipped with high-quality Miele appliances, integrates seamlessly into the space, making it ideal for both everyday living and entertaining. The night area offers a total of 5 bedrooms, designed to ensure comfort and privacy. Notably, there are 2 double bedrooms with en-suite bathrooms and walk-in wardrobes, as well as additional versatile spaces that can be used as an office, study area or guest rooms. The property also features a separate laundry room and smart storage solutions. High-quality finishes, high ceilings and air conditioning complete a home ready to move into. The apartment is located in a building of strong architectural presence, well maintained and with classic features that add distinction. The property includes a lift and concierge service, ensuring comfort and security in a well-established residential setting. Situated on Muntaner Street, in the heart of Sarrià-Sant Gervasi, one of Barcelona's most exclusive and sought-after districts, the area perfectly combines residential tranquillity with a wide range of shops, schools, restaurants and services. Excellent transport connections provide quick access to the city centre, making it an ideal location for families and those seeking a high quality of life. The sale price does not include taxes or expenses derived from the transaction, which, according to current regulations, are borne by the buyer: (i) for resale properties, Property Transfer Tax (ITP) at the applicable regional rate; (ii) for new-build properties, VAT and Stamp Duty (AJD); (iii) notary and land registry fees; and (iv) administrative costs if applicable. Availability to be agreed. The offer is subject to price changes or withdrawal from the market without prior notice. The information provided, including surface areas, is for guidance only. Real estate agency fees will be borne by the corresponding party according to the signed agreement. Detailed and personalised information will be provided to any interested party prior to the payment of any deposit, in accordance with applicable regulations. #ref:CBES29001
1,800,000 €
New-build flat overlooking Rambla Catalunya
Dreta de l'Eixample, Barcelona

New-build flat overlooking Rambla Catalunya

137 m²Size23 Bathrooms
This stunning flat is situated in a newly built development on Rambla Catalunya. It is the result of a comprehensive refurbishment project that combines the charm of an early 20th-century building with the contemporary design of the Vilablanch studio. The 137m² property, with 2 bedrooms and 3 bathrooms, stands out for its carefully considered interior layout, where every space has been designed to offer fluidity, comfort and light. The living room, dining room and kitchen flow harmoniously into a spacious open-plan living area, with beautiful views of Rambla Catalunya, creating a contemporary and welcoming atmosphere, bathed in abundant natural light. The sleeping area features two spacious bedrooms, both with en-suite bathrooms. The master bedroom also has a walk-in wardrobe and a balcony overlooking Rambla Catalunya. Designed to offer privacy and comfort, they provide an elegant and relaxing environment. The bathrooms, with their modern lines and meticulous finishes, reinforce the high-quality character of the property. In short, this apartment represents a unique opportunity to live in a space that strikes the perfect balance between functionality, light and sophistication, right in the heart of the city. Discover the vibrant surroundings of Rambla de Catalunya, where you'll find a perfect blend of period architecture and exclusive shops, luxury restaurants and an unrivalled cultural offering. With its wide pavements, trees and cosmopolitan atmosphere, this area offers a unique lifestyle right in the heart of the city. Living near the Rambla de Catalunya means enjoying the best of Barcelona, with easy access to major avenues such as the Passeig de Gràcia, and a sophisticated urban experience that is second to none. The sale price does not include taxes or expenses related to the sale which, in accordance with current regulations, are the responsibility of the buyer: (i) for pre-owned homes, the Property Transfer Tax (ITP) at the rate applicable in the Autonomous Community; (ii) for new-construction homes, VAT and Stamp Duty (AJD) in accordance with current regulations; (iii) notary and registry fees; and (iv) administrative agency fees, if applicable. Availability to be agreed upon. The offer is subject to price changes or withdrawal from the market without prior notice. The information provided, including floor areas, is for guidance only. Real estate brokerage fees will be borne by the relevant party in accordance with the signed agreement. Detailed and personalized information will be provided to any interested party prior to the payment of any deposit, in accordance with applicable national and regional regulations. #ref:CBES2041
1,800,000 €
Duplex for Sale with Terrace Just Steps from the Sagrada Família
Sagrada Família, Barcelona

Duplex for Sale with Terrace Just Steps from the Sagrada Família

279 m²Size34 Bathrooms
We are pleased to present this absolutely exceptional property, located on a unique, semi-pedestrian, tree-lined passage, right next to the gardens of the Sagrada Família. A privileged and little-known location, where almost all the buildings date back to the early 20th century, creating a historic, tranquil residential environment with a unique charm in the very heart of Barcelona. All of this within an elegant 1900 building that has been carefully restored. This one-of-a-kind home of 279m2 of built area, 59m2 of which are distributed across three terraces, has undergone a top-level full renovation, designed to provide the feeling of living in a standalone house in the city center. A true urban oasis where architecture, light, and design combine to create a space of maximum privacy and comfort. Spread over two levels, the property stands out for its impressive ceiling heights and a spectacular, fully glazed rear façade that opens seamlessly onto a beautifully landscaped outdoor space. This direct connection with the outdoors fills the home with natural light and conveys an exceptional sense of space and serenity. Entry to the property is through a spacious foyer that elegantly connects the main floor's different rooms. The double-height living-dining room is an architectural standout, preserving the building's original pillars and exposed beams, adding character, authenticity, and timeless aesthetics. The kitchen, approximately 30 m², fully glazed and overlooking the landscaped patio with a vertical garden, has been designed as a functional and sophisticated space. It includes a separate area for pantry, storage, and laundry, perfectly integrated. Also on this floor are two magnificent suites. The master suite features an elegant dressing area and a fully equipped designer bathroom. The second suite, facing the landscaped patio, offers a large wardrobe and a full bathroom. The layout is completed by a refined guest toilet and abundant storage, including built-in closets. The staircase leads to a mezzanine conceived as an open study connected to the living roomideal as a workspace or reading area, perfect as a private office or multifunctional room, with an additional soundproofed space. On the upper floor is a third suite with views and direct access to an extraordinary 35 m² terrace, a privileged space for outdoor enjoyment, relaxation, and privacy in a unique urban setting. An unbeatable location just steps from the Basilica of the Sagrada Família, with all kinds of services and excellent transport connections. The sale price does not include taxes or expenses related to the sale which, in accordance with current regulations, are the responsibility of the buyer: (i) for pre-owned homes, the Property Transfer Tax (ITP) at the rate applicable in the Autonomous Community; (ii) for new-construction homes, VAT and Stamp Duty (AJD) in accordance with current regulations; (iii) notary and registry fees; and (iv) administrative agency fees, if applicable. Availability to be agreed upon. The offer is subject to price changes or withdrawal from the market without prior notice. The information provided, including floor areas, is for guidance only. Real estate brokerage fees will be borne by the relevant party in accordance with the signed agreement. Detailed and personalized information will be provided to any interested party prior to the payment of any deposit, in accordance with applicable national and regional regulations. #ref:CBES2847
1,845,000 €
Brand new apartment with 3 suites in Eixample Dreta, Barcelona
Dreta de l'Eixample, Barcelona

Brand new apartment with 3 suites in Eixample Dreta, Barcelona

209 m²Size34 Bathrooms
Coldwell Banker Prestige presents this elegant home undergoing a full renovation, located on the third floor of a classic early 20th-century building in a prime location in the heart of Barcelona. With a total area of 209 m², this residence perfectly blends the charm of its original architecture with modern comforts, offering a functional and sophisticated design. The layout has been carefully planned to ensure both comfort and spaciousness. The day area features a bright and spacious living-dining room with an open-plan kitchen, fully equipped with high-end appliances, and access to a balcony. In the night area, there is a large master suite facing the street, connected to a private office, ideal for remote work. Additionally, there is a second exterior suite with its own office and a third interior en-suite bedroom. The property is completed with a guest toilet and a convenient laundry room. This home is being renovated with high-quality materials while preserving original details such as vaulted ceilings, hydraulic tile floors, and restored wooden carpentry, maintaining the unique character of the property. Completion is scheduled for mid-2025, with the possibility of minor adjustments depending on the progress of the renovation at the time of purchase. Located in one of the most sought-after areas of the city, just steps away from exclusive shopping streets, restaurants, and cafés, this property offers an unparalleled lifestyle. Contact us for more information and start envisioning your new home in this exceptional setting! #ref:CBES2538
1,850,000 €
Luxury apartment with terrace on Avinguda Diagonal, Barcelona
Dreta de l'Eixample, Barcelona

Luxury apartment with terrace on Avinguda Diagonal, Barcelona

165 m²Size44 Bathrooms
Coldwell Banker Prestige Real Estate presents this exclusive property for sale on Avinguda Diagonal, in the heart of Eixample Dreta, one of Barcelona's most iconic and sought-after residential areas. Located in a classic Eixample building, the property offers 165 sq m of built area and strikes a refined balance between contemporary design and carefully restored original architectural features. A spacious home with distinctive character and a layout designed to provide comfort, functionality and privacy. The interior is defined by high ceilings featuring exposed-brick Catalan vaults, original hydraulic mosaic flooring and carefully designed indirect lighting that enhances the personality and warmth of each room. The living area is arranged around a spacious open-plan living and dining room with an integrated kitchen, creating a bright, welcoming and fluid space, ideal for both everyday living and entertaining guests. The kitchen, with contemporary lines and wood finishes, blends naturally into the interior and combines design, generous storage and functionality. The property offers four bedrooms, including a spacious principal suite with a private bathroom and an adjoining room that can be used as a home office, reading room, dressing room or versatile additional space. The layout clearly separates the living areas from the sleeping quarters, ensuring privacy and adapting easily to the needs of a family, a couple or professionals working from home. One of the property's most appealing features is its private terrace, overlooking a renovated interior courtyard. A peaceful and secluded outdoor space in the centre of Barcelona, sheltered from the urban pace of Avinguda Diagonal. The property also includes a separate laundry area and bathrooms finished to a high standard. This home represents an exceptional opportunity for buyers seeking a renovated luxury apartment in Eixample Dreta, featuring original architectural details, a private terrace, generous living spaces and a strategic location close to Passeig de Gràcia, Barcelona's main shopping avenues and a wide range of services, restaurants and public transport connections. A property with a unique identity that reflects the essence of Barcelona architecture, reinterpreted from a contemporary perspective. Key features Built area according to the Land Registry extract: 165.38 sq m. Usable floor area according to the certificate of occupancy: 151 sq m. Layout: four bedrooms, principal suite, multipurpose room, open-plan kitchen, living and dining room, private terrace and separate laundry area. Condition of the property: excellent condition. Energy performance certificate: pending inclusion. Valid certificate of occupancy: reference CHB0601471xxxx, available for consultation. The owner is classified as a large property holder: no. The stated areas have been obtained from official sources and are provided for information purposes only. They do not, in themselves, constitute a contractual guarantee. The advertised price does not include any applicable taxes Property Transfer Tax for resale properties or, where applicable, VAT and Stamp Duty for newly built properties nor notary fees, Land Registry fees, administrative fees or any other costs associated with the transaction that, in accordance with current regulations, must be paid by the buyer. Real estate brokerage fees will be paid by the seller in accordance with the signed agency agreement. #ref:CBES2958
1,870,000 €
Refurbished flat for sale in Eixample Derecho
Dreta de l'Eixample, Barcelona

Refurbished flat for sale in Eixample Derecho

205 m²Size44 Bathrooms
Spectacular 189sqm fully furnished property for sale on a fourth floor (real height) of a beautiful estate (finca regia) dating from 1900. It is located in the Eixample Derecho, specifically on a corner block (chaflán) of Girona Street, in the heart of the Quadrat d'Or. Enjoy the great privilege of living just steps away from Girona Street, recently transformed into a pedestrian area, which provides exceptional tranquility and quality of life right in the center of Barcelona. Its location is unbeatable, very central, excellently connected, and within walking distance of key landmarks such as Passeig de Sant Joan, Passeig de Gràcia, and Plaça Catalunya. The property has undergone a meticulous, luxury comprehensive renovation that blends contemporary comfort with classic Barcelonian charm, highlighted by the restoration of original features such as the volta catalana (Catalan vaulted ceilings). Its magnificent layout features a large, bright living-dining room and a fully equipped designer kitchen with a central island and an office area. The sleeping area offers four double bedrooms, two of them en-suite, as well as three full bathrooms, a guest toilet, and an independent laundry area. Being a high-floor, corner-facing apartment, it enjoys absolute brightness. The flat features four exterior balconies facing the main street and two wonderful southwest-oriented galleries that flood the rooms with natural light. Both galleries are exclusively integrated into the en-suite bedrooms, with one being open and the other enclosed. Do not hesitate to contact us to arrange a viewing. The sale price does not include taxes or expenses related to the sale which, in accordance with current regulations, are the responsibility of the buyer: (i) for pre-owned homes, the Property Transfer Tax (ITP) at the rate applicable in the Autonomous Community; (ii) for new-construction homes, VAT and Stamp Duty (AJD) in accordance with current regulations; (iii) notary and registry fees; and (iv) administrative agency fees, if applicable. Availability to be agreed upon. The offer is subject to price changes or withdrawal from the market without prior notice. The information provided, including floor areas, is for guidance only. Real estate brokerage fees will be borne by the relevant party in accordance with the signed agreement. Detailed and personalized information will be provided to any interested party prior to the payment of any deposit, in accordance with applicable national and regional regulations. #ref:CBES2935
1,870,000 €
Timeless elegance and luxury in the heart of Eixample Dreta, Barcelona
Dreta de l'Eixample, Barcelona

Timeless elegance and luxury in the heart of Eixample Dreta, Barcelona

183 m²Size34 Bathrooms
Discover this fully renovated architectural gem, crafted with noble materials and signature interior design that blends the historic character of the Eixample with the most contemporary comfort. Situated on the fifth floor of a restored stately building on Pau Claris, this apartment will charm you with its brightness, high ceilings, layout, and an atmosphere that exudes calm and distinction. A balanced and inviting layout: Spacious living-dining room with two exterior balconies, high ceilings and restored Catalan vaulted ceiling Open designer kitchen with central island, equipped with premium appliances and connected to a light-filled dining area Separate laundry room Guest powder room The night area hosts 3 double bedrooms, all with en suite bathrooms and built-in wardrobes. The main suite features luxurious details, high-end textiles, and an intimate, cosy atmosphere. The apartment wraps around a beautiful inner courtyard of the building, and being on a high floor, enjoys natural light in every corner. Sold fully furnished and equipped with exclusive pieces from Poliform, Roche Bobois, B&B Italia, Moooi, Vibia, Andreu World, among others. Every detail has been carefully selected from lighting to bed linens, tableware to decorative art. Everything is brand new, never used. Premium features and extras: Basalte home automation system (climate, lighting, blinds control) Electric blinds throughout the property Natural wood parquet, water pressure system and softener Acoustic insulation in windows and doors Heating via radiators + ducted air conditioning Professional high-speed Wi-Fi connection In the heart of the Dreta de l'Eixample, steps from Passeig de Gràcia, surrounded by galleries, designer shops, modernist architecture, and fine dining. One of Barcelona's most sought-after areas for its elegance, tranquillity, and privileged connectivity to the entire city. The sale price does not include taxes or expenses related to the sale which, in accordance with current regulations, are the responsibility of the buyer: (i) for pre-owned homes, the Property Transfer Tax (ITP) at the rate applicable in the Autonomous Community; (ii) for new-construction homes, VAT and Stamp Duty (AJD) in accordance with current regulations; (iii) notary and registry fees; and (iv) administrative agency fees, if applicable. Availability to be agreed upon. The offer is subject to price changes or withdrawal from the market without prior notice. The information provided, including floor areas, is for guidance only. Real estate brokerage fees will be borne by the relevant party in accordance with the signed agreement. Detailed and personalized information will be provided to any interested party prior to the payment of any deposit, in accordance with applicable national and regional regulations. #ref:CBES2740
1,895,000 €

Recently viewed properties

Modern and design villa with sea views in Valle Romano - Estepona
Costa Natura

Modern and design villa with sea views in Valle Romano - Estepona

538 m²Size1,020 m²Plot45 Bathrooms
This villa for sale in Valle Romano, Estepona, offers four bedrooms, four private bathrooms, additional bathrooms and a guest toilet, with 538 m² and 87 m² of terraces, with a south-facing orientation overlooking the open sea, private pool and a three-level design designed for modern life. The property combines contemporary architecture with practical design, creating a spacious house in a quiet and well-connected residential area near the coast. The main level is organised around an open plan living room and kitchen that connects directly with a large terrace, creating a natural transition between indoor and outdoor spaces. This design allows both everyday life and entertainment, with large openings maximising natural light throughout the day. Three bedrooms are located on this level, each designed with comfort and functionality in mind. The top floor is completely dedicated to the master bedroom suite, offering privacy and separation from the rest of the house. This space includes a private terrace with open sea views, creating a quiet and independent area within the property. The design allows a balanced distribution between shared and private areas. The lower level adds more living space, including a second living room, storage and a covered garage for two vehicles. This level improves the flexibility of the property, allowing it to adapt to different lifestyle needs. The outdoor areas are designed to complement the interior, with terraces and a private pool surrounded by gardens with native vegetation. These spaces provide areas for relaxation and social use while maintaining a low-maintenance environment. Valle Romano is a well-established residential area in Estepona, known for its quiet atmosphere and its proximity to Valle Romano Golf. The neighbourhood is characterised by a mix of modern villas and apartments, offering a balanced environment suitable for both permanent living and the use of a second residence. The coast is about six minutes away by car, with beaches like Playa de Guadalobon that offer a relaxed environment and local dining options. Additional services, including shops, restaurants and services, are within walking distance by car, while the city centre of Estepona offers a wider range of facilities. The area also offers access to golf courses such as Estepona Golf and La Resina Golf, as well as outdoor activities that include hiking trails and nearby natural areas. Families benefit from access to schools such as Colegio San José and Colegio Internacional Inglés. The connectivity is supported by access to the A-7 highway, which allows a convenient trip to Marbella, Estepona and Malaga airport. This property offers a combination of modern design, sea views and a convenient location, making it an attractive option for buyers looking for a contemporary villa in Valle Romano, Estepona. #ref:CBSH1634
2,195,000 €
Brand new renovated apartment in Gran Vía-Girona. The luxury of living in the Eixample district
Dreta de l'Eixample

Brand new renovated apartment in Gran Vía-Girona. The luxury of living in the Eixample district

206 m²Size43 Bathrooms
Discover this wonderful 206 m² apartment with 4 double bedrooms and 3 bathrooms plus 1 powder room, where spaciousness and natural light combine to offer a welcoming and versatile home. It stands out for its excellent layout and a clear separation between the living and sleeping areas, offering privacy and functionality in every room. THE NEIGHBORHOOD The Dreta de l'Eixample is one of Barcelona's most emblematic and elegant neighborhoods. Located in the heart of the city, this area is known for its exquisite Modernist architecture, with buildings designed by renowned architects such as Antoni Gaudí, Lluís Domènech i Montaner, and Josep Puig i Cadafalch. Strolling along its wide, orderly streets, such as the famous Passeig de Gràcia, is a visual delight, where you can admire architectural gems like Casa Batlló and La Pedrera. The Dreta de l'Eixample district also offers a vibrant urban life with a wealth of luxury shops, fashionable boutiques, gourmet restaurants, and charming cafes, making it an ideal destination for both residents and visitors. This neighborhood stands out not only for its beauty and shopping options but also for its excellent connectivity and services. With multiple public transport options, access to green spaces, and a rich cultural scene, the Dreta de l'Eixample is a place where tradition meets modernity, offering an unparalleled quality of life in the heart of Barcelona. #ref:CBE01474
1,870,000 €
Garden Houses and luxury villas in Sotogrande Alto
Sotogrande Alto

Garden Houses and luxury villas in Sotogrande Alto

313 m²Size44 Bathrooms
Discover this elegant new-build development of 49 villas, designed by the renowned architectural firm Torras y Sierra, located in the prestigious Sotogrande Alto, right next to La Cañada Golf Course. This unique project is defined by its seamless integration with nature: lush vegetation and open spaces are at the heart of the architecture. With the inspiring concept of 'a garden with houses', the project offers exclusivity, sustainability, and thoughtful design in a private and natural environment. The villas are available in three distinct types: Patio Houses (19 units) Located in the northern part of the plot, these contemporary-style townhouses form the project's 'village zone.' Each home revolves around a private patio with a garden, pool, and pergola area, seamlessly connecting the indoor living-dining area and kitchen. The upper floor includes 3 en-suite bedrooms, offering both comfort and privacy. Garden Houses (24 semi-detached units) Featuring timeless architecture, these homes are set on landscaped platforms that adapt naturally to the terrain. Each unit offers a private garden, swimming pool, and a large pergola that extends the living area outdoorsperfect for enjoying Sotogrande's climate. Most plots exceed 300 m². Detached Villas (6 units) Located in the southern section of the development, these villas sit on larger plotssome over 1,000 m²and offer more space and privacy. They include 4 bedrooms, 4 bathrooms, and 1 guest toilet, maintaining the same high standards as the Garden Houses. All homes are designed to meet the highest standards of quality, comfort, and energy efficiency. A next-generation luxury residential development in Sotogrande, where architecture, landscape, and lifestyle come together in perfect harmony. #ref:CBSH695_D
1,516,000 €
Luxury villa with panoramic sea views in Estepona's prestigious Seghers area
Seghers

Luxury villa with panoramic sea views in Estepona's prestigious Seghers area

508 m²Size624 m²Plot54 Bathrooms
Welcome to this exceptional modern villa, an exclusive property set in the highly desirable residential enclave of Seghers, Estepona. A true gem on the Mediterranean coast, this stunning home combines cutting-edge design, quality finishes, and breathtaking sea views for those seeking a refined yet relaxed lifestyle. Positioned to capture sweeping panoramas of the Mediterranean, Gibraltar, and even the African coastline, the villa offers a serene and luxurious environment just minutes from the beach. Designed with large open spaces and expansive terraces, the home is bathed in natural light and invites the outdoors in from every angle. The villa spans two beautifully designed floors plus a panoramic rooftop solarium. It features five generously sized bedrooms and four sleek bathrooms, along with a guest WC. Two of the bedrooms are en-suite and come with private dressing areas, offering the perfect blend of comfort, privacy, and elegance. Each room opens onto a terrace, framing picturesque views of the sea, lush garden, or surrounding mountains. Comfort-focused features include electric blinds in all bedrooms and underfloor heating in the bathrooms. On the ground floor, you'll find four of the bedroomsone with an en-suite bathroom and walk-in wardrobeas well as a cozy TV lounge, a laundry room, and additional storage. The upper floor is designed for both everyday living and entertaining, with a light-filled open-plan living and dining area connected to a state-of-the-art kitchen by Decodan Studios, fitted with premium Miele appliances. This space opens onto a spacious terrace with a chill-out area, perfect for enjoying long sunny afternoons or dining al fresco. Another en-suite bedroom with a dressing area and a guest toilet are also located on this level. The outdoor spaces are equally impressive. A heated infinity pool with a counter-current system is ideal for both exercise and relaxation. The surrounding garden has been designed for minimal maintenance and features an automatic irrigation system, providing a tranquil green setting year-round. Above it all, the solarium offers a spectacular private retreat with uninterrupted sea viewsideal for sunset cocktails or quiet morning coffees. There's also space to install a jacuzzi or an outdoor kitchen, turning it into your own rooftop oasis. Practicality hasn't been forgotten: the villa includes private parking with an automatic gate and extra storage for bikes or outdoor equipment. Located in a quiet, secure neighborhood, the property is just a short walk from the beach, the scenic promenade, Estepona's vibrant marina, and the charming Old Town. With schools, restaurants, supermarkets, gyms, tennis, padel, and golf facilities nearby, this is an ideal home for both year-round living or a luxurious holiday escape. This is your chance to own a piece of the Mediterranean dreammodern coastal living at its very finest. Let me know if you'd like a shorter version or if this should be formatted for a brochure, listing site, or social media. #ref:CBSH1133
2,395,000 €
Quiet fifth-floor flat with lift, located on Avenida Sarrià
Pedralbes

Quiet fifth-floor flat with lift, located on Avenida Sarrià

119 m²Size32 Bathrooms
Bright and quiet fifth-floor flat with lift, located at the junction of Avenida Sarrià and Calle Loreto (Barcelona). The property overlooks a large and peaceful inner courtyard, ensuring maximum tranquillity without traffic noise despite its central location. Upon entering, there is a small entrance hall with a storage closet that leads directly to the living-dining room a spacious and very bright area. The open-plan kitchen features a large central island and connects visually with the living room, creating a very spacious and welcoming daytime area. From the kitchen there is access to a large utility/laundry room, with space for a washing machine, storage and a window facing the inner courtyard for drying clothes. The night area is arranged along a central hallway: Two bedrooms (one single, square-shaped and very functional, and one double), both with windows facing an inner courtyard. A full bathroom that serves these two bedrooms. On the other side of the hallway is the master suite, consisting of a large bedroom, a spacious independent walk-in wardrobe and a full en-suite bathroom. This area was originally two bedrooms, which results in generous spaces and great comfort. The flat is in very good condition, only needing a fresh coat of paint and minor aesthetic updates, which makes it an excellent opportunity to move into straight away. The building has a concierge service and two lifts. As for its location, the flat is right on the border between the Les Corts and Eixample districts, just one block below Avinguda Diagonal and Francesc Macià square. It is in an area with all services such as schools, supermarkets, shopping centres (L'illa Diagonal), and medical centres. It is very well connected to the rest of the city thanks to several bus lines nearby, as well as the Francesc Macià TRAM stop just a few minutes away and the Hospital Clínic metro station about 7 minutes away. #ref:CBE01231
695,000 €
Opportunity: Commercial Space in the Center of Figueres
Centre

Opportunity: Commercial Space in the Center of Figueres

151 m²Size
Ideally located on Plaza del Sol in Figueres, this commercial property for sale is a rare opportunity for entrepreneurs and investors. With an area of 151.46 m², this spacious and bright space is situated in a vibrant area surrounded by shops, bars, and restaurants, ensuring a high footfall of pedestrians and vehicles. The premises has a frontage of 6.7m and is perfectly suitable for various commercial activities such as a restaurant, shop, beauty salon or other type of business. Its design also allows for the addition of a mezzanine, effectively doubling the usable area to optimize the space according to your specific needs. The property comes with a storage room, offering convenient storage space for your belongings. The high-quality construction ensures optimal thermal and acoustic insulation, and the building features large aluminum windows with double glazing. Future owners will have the opportunity to customize the interior finishes to their preferences, as the property is sold without final finishes. This offers complete flexibility to adapt the space to the brand image and requirements of your business. The strategic location in the city center, with excellent accessibility and visibility, makes this property an ideal choice for franchises and major brands looking to establish a presence in Figueres. Don't miss this exceptional opportunity to acquire a premium commercial property in the heart of Figueres. Contact us today for more information and to schedule a visit. #ref:CBLX04260
349,000 €
New build flat near the beach in Dénia
Las Marinas / Les Marines

New build flat near the beach in Dénia

89 m²Size32 Bathrooms
Enjoy a home in Dénia with everything you are looking for: new build flat, just 100 m from the beach and 2 km from the town centre, within the exclusive Phase II of the Victoria IV Residential. An energy-efficient home, ideal as a habitual residence, second home or investment. This 2-bedroom, 2-bathroom flat offers functional and well-distributed interiors, with a private terrace and, depending on the floor, garden or solarium, perfect for enjoying the Mediterranean climate. The house has a laundry area and pre-installation of ducted air conditioning, combining comfort and practicality. The residential guarantees a safe and well-kept environment, with fenced urbanisation, garden areas, two communal swimming pools (one for children), bicycle parking and pre-installation for electric vehicle charging, ideal for families or as a holiday investment. Its finishes and quality equipment include: Reinforced concrete structure and façade with a single-layer finish combined with porcelain. PVC exterior carpentry with thermal break and double glazing type Climalit with low-emission glass. Porcelain flooring and walls in smooth plastic paint. Kitchen equipped with high and low cabinets, Silestone worktop or similar and integrated appliances. Fitted wardrobes lined with LED lighting, drawers and hanging bar. Production of hot water by aerothermal energy, sustainable and efficient. An ideal property in Dénia, combining contemporary design, comfort and proximity to the beach, in one of the most exclusive areas of the Costa Blanca North, close to services, shops and schools. #ref:CBS908
449,000 €
Apartment 3 Bedrooms Sale Escaldes-Engordany
Escaldes-Engordany

Apartment 3 Bedrooms Sale Escaldes-Engordany

124 m²Size32 Bathrooms
Exclusive residential development located in the heart of Escaldes-Engordany, just 500 meters from the Principality's economic and social center.~Situated in a prime location, the development boasts spectacular panoramic views over the Andorra and Escaldes valleys, as well as excellent orientation with year-round sunshine.~The project comprises an elegant 14-story tower with 124 apartments, designed for comfort, functionality, and high energy efficiency.~The apartments feature large windows, spacious terraces, and contemporary architecture, creating bright and airy spaces that connect with the natural surroundings.~The development offers a variety of apartment types and sizes to suit different needs, all with a modern and functional layout.~~The homes feature:~- Spacious covered terraces with large glazed surfaces~- Open-plan kitchen, dining, and living areas~- High-performance thermal and acoustic insulation~- High-end finishes~~The building boasts comprehensive communal areas designed for the well-being and enjoyment of its residents:~- Outdoor solarium with panoramic views~- Fully equipped gym~- Landscaped outdoor spaces~- Exclusive access for residents to Camí del Falgueró and Rec del Solà~In addition, the building offers a concierge service and elegant communal areas with sophisticated finishes.~~The building has been designed with high-quality materials and modern construction solutions:~- Reinforced concrete structure with strategically placed metal elements~- Ventilated façade with a slate-colored ceramic finish~- High level of thermal insulation and energy efficiency~- The terraces feature non-slip, wood-effect porcelain tile flooring, metal railings, and decorative planters.~~The kitchens are open to the living-dining room and equipped with high-end materials and appliances:~- Neolith, Silestone, or similar countertops~- Integrated BORA extractor fan~- Siemens or similar appliances: induction hob, oven, microwave, refrigerator, dishwasher~- Contemporary upper and lower cabinets with solid color and wood finishes~- Extendable faucets~~The bathrooms incorporate premium materials and a modern design:~- High-end ceramic wall tiles~- Wall-hung vanity unit with integrated sink~- Hansgrohe or similar thermostatic faucets~- Glass shower enclosure~- Ultra-thin shower tray~- Recessed rain shower~~The homes feature materials selected for durability and comfort:~~- Aluminum exterior joinery with thermal break, Schüco or similar~- Triple glazing with double air chamber~- Large-format porcelain stoneware flooring (two finishes to choose from)~- Carré or similar built-in wardrobes Similar~- Armored entrance door~- Integrated LED lighting in several rooms~~The building incorporates modern systems to guarantee maximum comfort and efficiency:~- Centralized heating and hot water system connected to FEDA Ecoterm~- Underfloor heating throughout the property~- Ducted air conditioning (except in bathrooms)~- Dual-flow ventilation system with heat recovery~~The building has 4 floors dedicated to parking and storage, with automatic access.~~Pre-installation for electric vehicle charging~~A unique development in Escaldes-Engordany that combines location, views, construction quality, and complete communal areas.~Gali Real Estate at your service. #ref:05069/5210
740,000 €
Villa Bagdad | Contemporary Design, Privacy and Mediterranean Exclusivity
Moravit - Cap Blanc

Villa Bagdad | Contemporary Design, Privacy and Mediterranean Exclusivity

187 m²Size969 m²Plot33 Bathrooms
Discover a new expression of Mediterranean luxury in one of Moraira's most sought-after areas. This exclusive newly built villa, designed by the prestigious architecture studio Pepe Giner, combines contemporary lines, minimalist elegance and a perfect connection with the natural environment. Conceived on one floor to offer maximum comfort and functionality, the property stands out for its sophisticated architecture, its large spaces and the exceptional quality of its finishes. Located on a plot of 969 m² facing south, the house has 187 m² built carefully distributed to enjoy natural light throughout the day. It has three large bedrooms, two full bathrooms and a guest toilet, creating an ideal environment for both permanent residence and a second high-level home. Every detail has been selected following the same standards of excellence that characterise the previous successful villas, recently sold, guaranteeing premium materials, timeless design and a unique residential experience. An exceptional opportunity to acquire an exclusive off-plan property with an attractive payment formula: only 10% of the price is deposited in a notarial account protected during construction, with the remaining 90% being paid upon delivery of the property. Key features: Plot of 969 m² 187 m² built 3 bedrooms 2 bathrooms + 1 guest toilet South facing Expected completion: second quarter of 2027 A residence designed for those looking for privacy, signature architecture and the authentic Mediterranean lifestyle. #ref:CBS892
2,350,000 €
Villa in Benitachell with sea views
Cumbre del Sol

Villa in Benitachell with sea views

211 m²Size912 m²Plot33 Bathrooms
Discover this charming villa for sale located in the residential area of Camelias, within the prestigious Cumbre del Sol complex, between Jávea and Moraira, in the municipality of Benitachell. It is a detached house with a private pool, sea views and large outdoor spaces, ideal for enjoying the Mediterranean lifestyle all year round. The property sits on a plot of 912 m² and boasts an excellent east-southeast orientation, ensuring great natural light and sunshine for much of the day. With an approximate constructed area of 193 m², the house is distributed over two floors connected by an internal staircase, offering a comfortable, functional and versatile layout, perfect both as a habitual residence and for holiday stays or even teleworking. On the main floor we find a cosy and bright day area, consisting of a spacious living room with direct access to the outside, a dining room with fireplace ideal for the cooler months, and an open kitchen perfectly integrated with the space. On this same floor there is also a bedroom with fitted wardrobes and a complete bathroom with shower. From here you can access a pleasant covered porch, perfect as a summer dining room or relaxation area, as well as the main terrace with a private pool, summer kitchen and beautiful sea views. The semi-basement floor houses two large bedrooms, both designed to offer maximum privacy and comfort. Each has its own en-suite bathroom, fitted wardrobes and additional space that can be used as a living area or dressing room, making this floor an ideal choice for guests or family. The exterior of the property is one of its great attractions. The plot, completely fenced, offers different spaces to enjoy the outdoors, including a large terrace with a private pool, separate summer kitchen and outdoor shower. The garden combines garden areas with terraced areas and fruit trees, creating a very pleasant natural and Mediterranean environment. In addition, it has shaded corners and a pergola with a rest area, perfect to enjoy all year round. The property also has a large parking area at the top of the plot and a closed garage of 38.90 m² with access from the lower street, providing comfort and additional storage space. Overall, this villa represents an excellent opportunity for those looking for a property with charm, good location and great potential on the Costa Blanca. Its bright spaces, sea views and well-kept outdoor areas make it an ideal choice both as a permanent home and as a second home. #ref:CBSJ831
520,000 €
Haven´t found the property you were looking for yet?

Haven´t found the property you were looking for yet?

Find your home abroad with the support of the Coldwell Banker® network

Visit our global websites to learn more about your ideal property in the most exclusive destinations

We use our own and third-party cookies to make our website work safely and personalize its content. Likewise, we use cookies to measure and obtain data on your navigation and to adjust advertising to your tastes and preferences. Press the "Accept all" button to confirm that you have read and accepted the information presented. To manage or disable these cookies, click on "Configuration". For more information see our cookies policy.
Modify cookies
Technical and functional Always active
This website uses its own Cookies to collect information in order to improve our services. If you continue browsing, you accept their installation. The user has the possibility of configuring his browser, being able, if he so wishes, to prevent them from being installed on his hard drive, although he must bear in mind that such action may cause difficulties in navigating the website.
They allow the monitoring and analysis of the behavior of the users of this website. The information collected through this type of cookies is used to measure the activity of the web for the elaboration of user navigation profiles in order to introduce improvements based on the analysis of the usage data made by the users of the service. They allow us to save the user's preference information to improve the quality of our services and to offer a better experience through recommended products.
These cookies are used to store information about the preferences and personal choices of the user through the continuous observation of their browsing habits. Thanks to them, we can know the browsing habits on the website and display advertising related to the user's browsing profile.