Elegant penthouse in Bahía del Velerín, New Golden Mile, Estepona, Costa del Sol

size
154 m²
Bedrooms
3
parking
2
terrace
78 m²
price
2,995,000 €
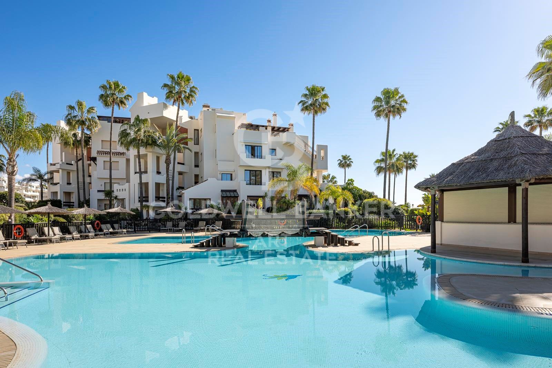
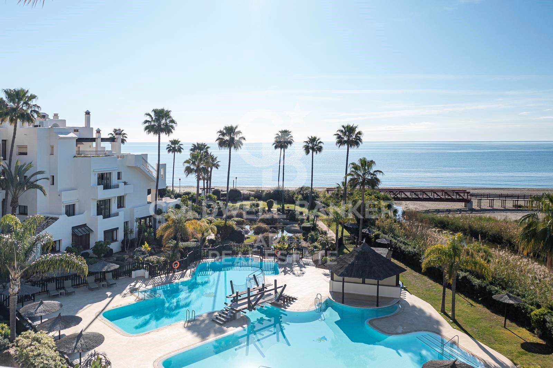
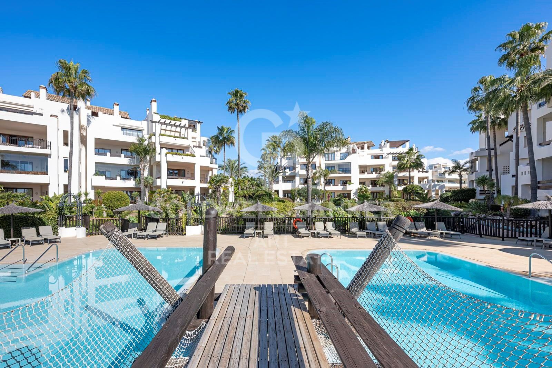
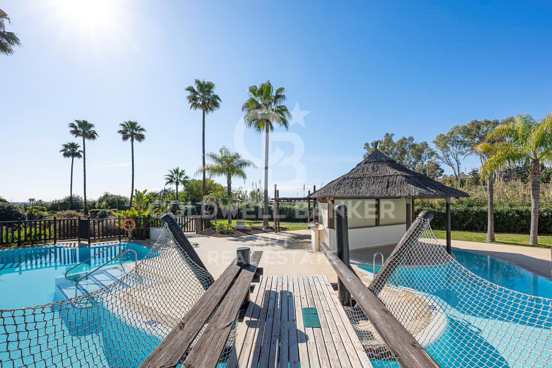
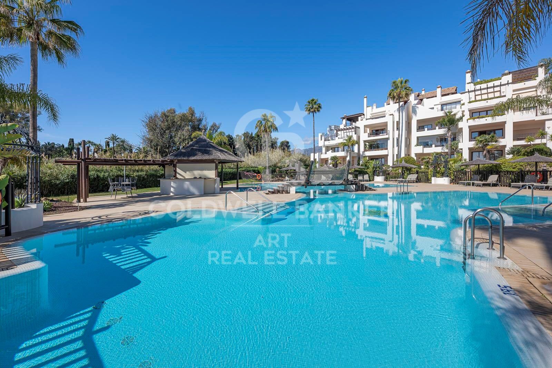
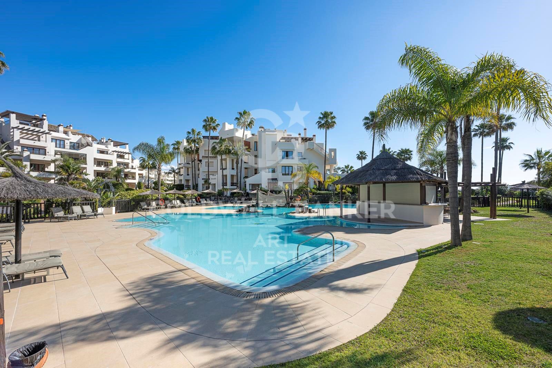
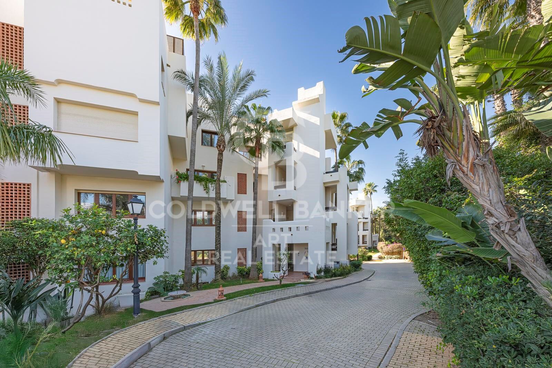
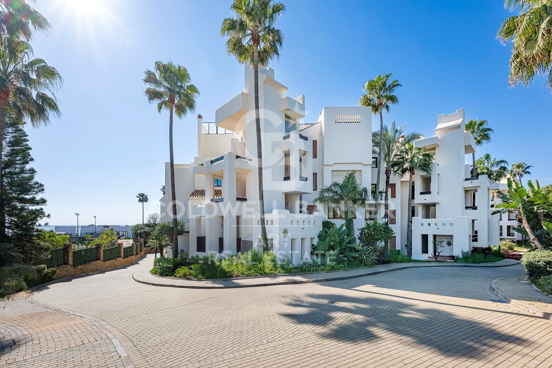
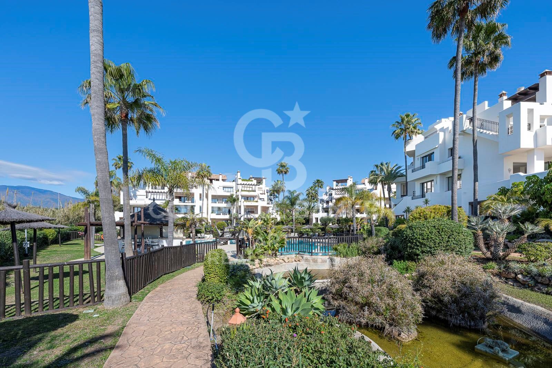
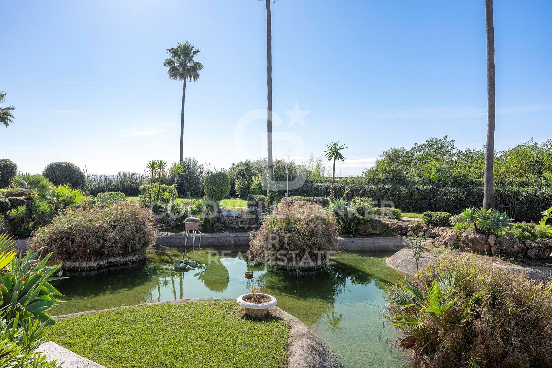
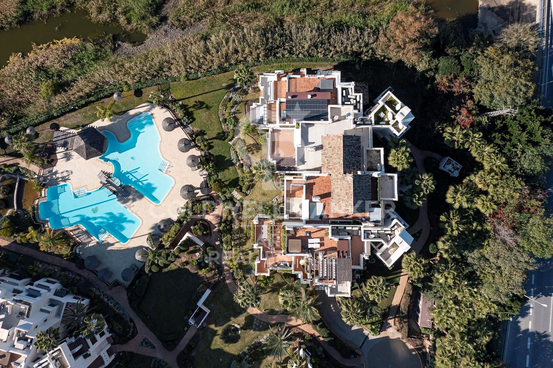
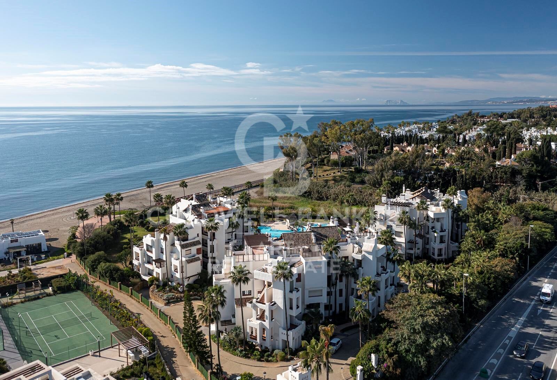
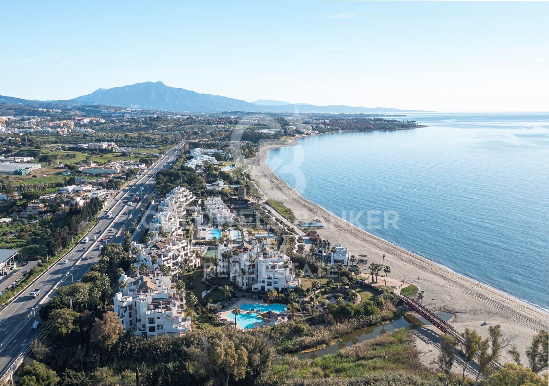
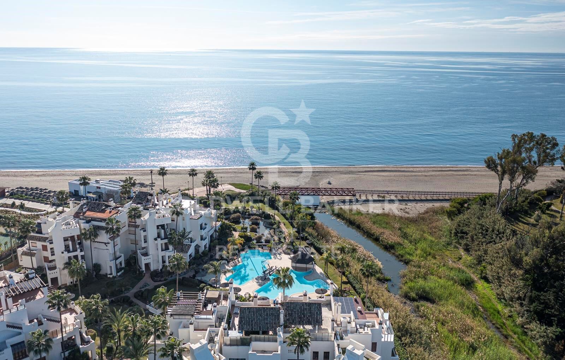
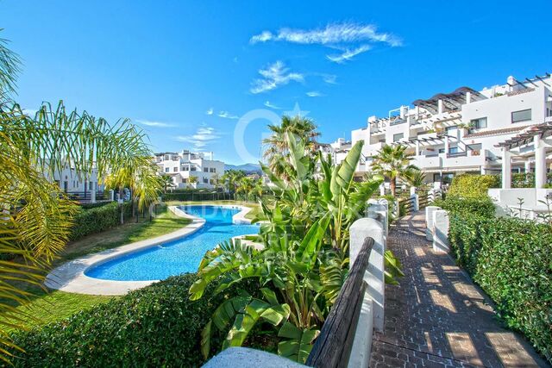
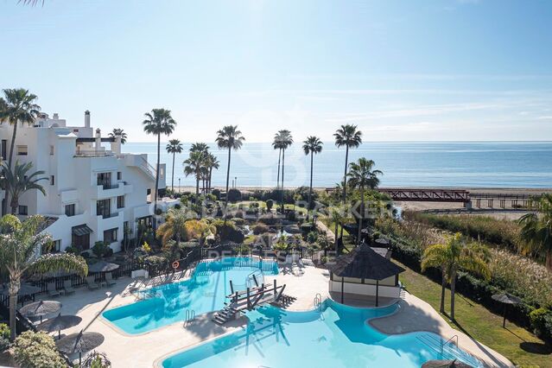
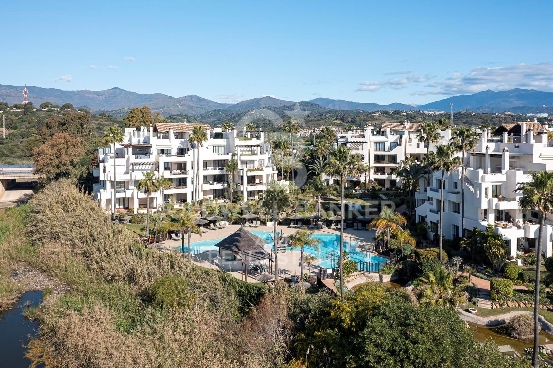
Bahía del Velerín is an exclusive beachfront community located between Marbella and Estepona. Known for its beautiful tropical gardens, large pool area with a snack bar, and 24-hour security, it offers direct access to one of the most desirable beaches on the Costa del Sol. The property also includes underground parking and a private storage room for added convenience.

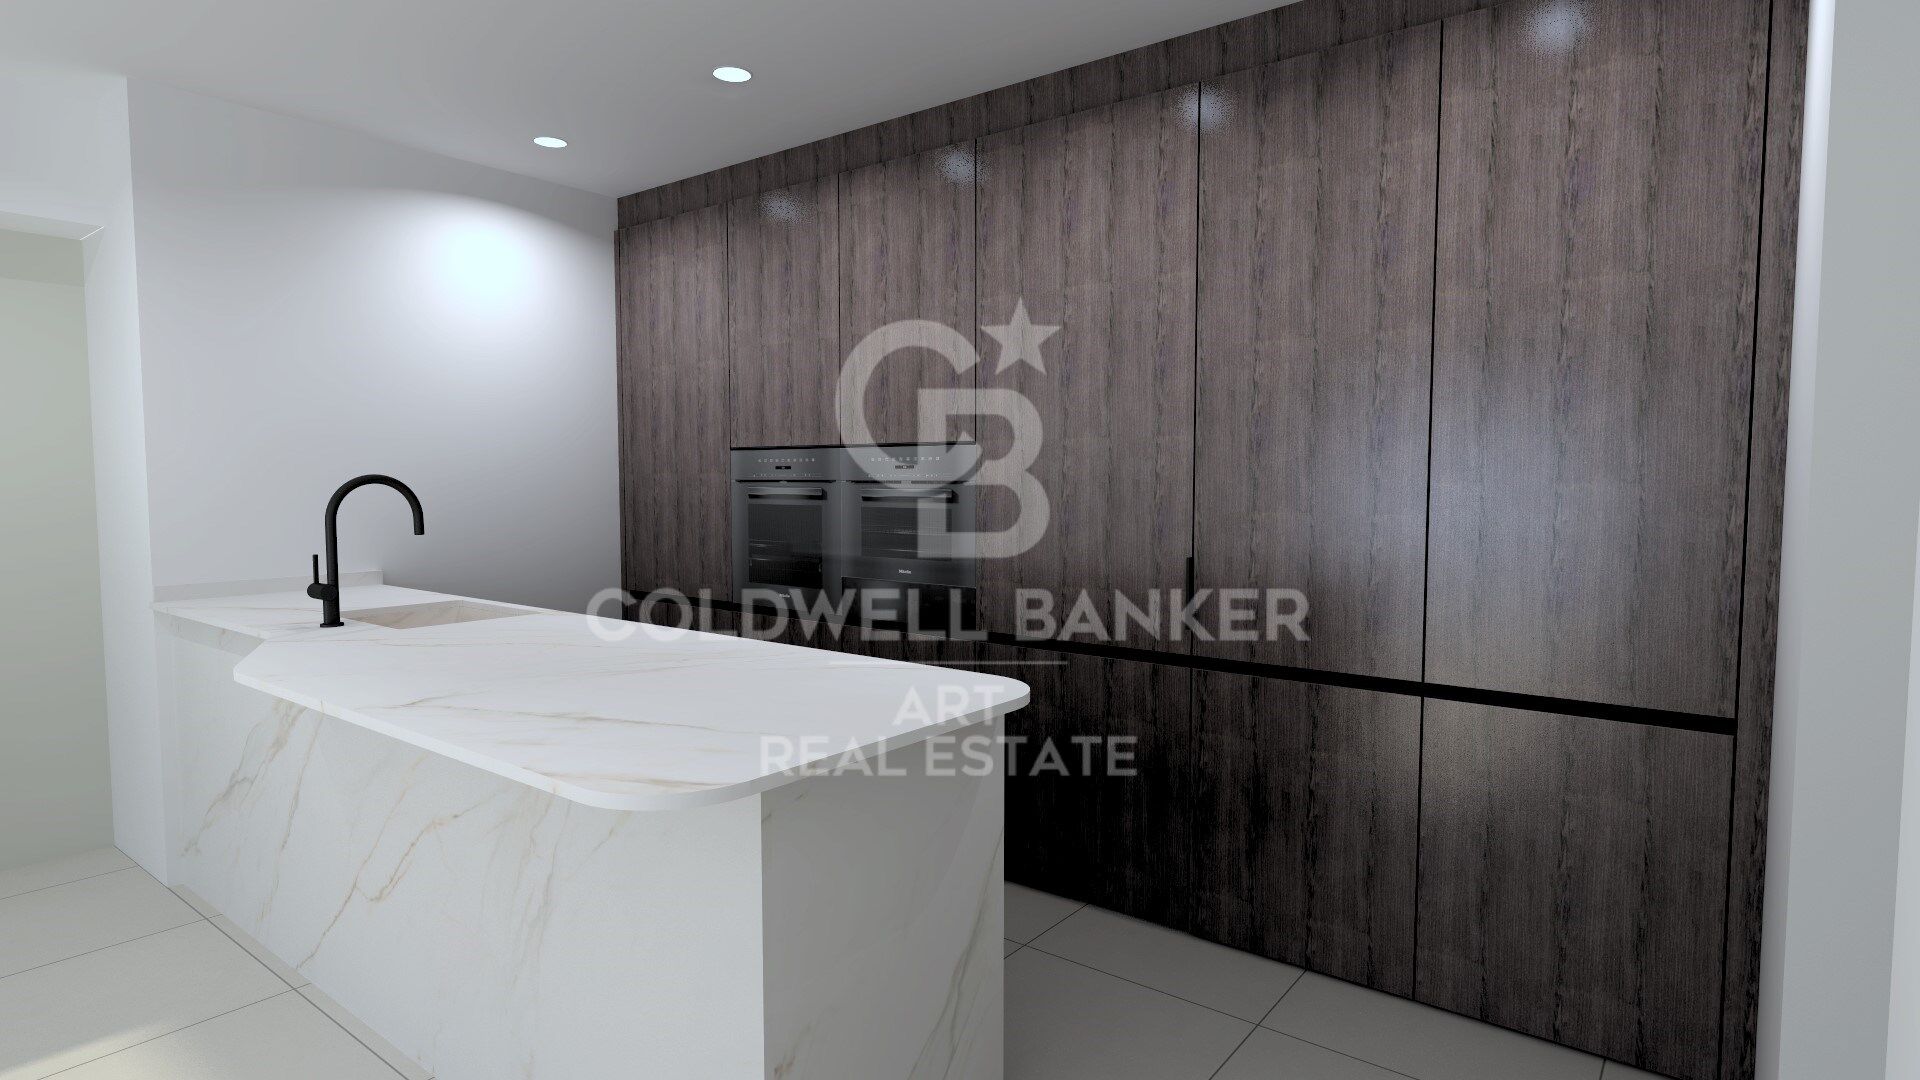
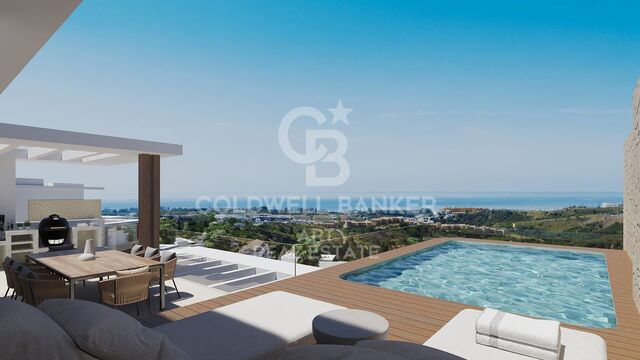
This exquisite penthouse has been fully renovated, featuring an open-concept layout, sophisticated contemporary design, and high-end appliancesmaking it a rare find in the local market. Every room has been carefully curated by our interior designer, incorporating luxurious elements such as custom wardrobes, walk-in showers, a freestanding bathtub, a Bang & Olufsen sound system, and a sleek modern fireplace. The expansive rooftop terrace provides breathtaking, unobstructed views of the Mediterranean and is equipped with dedicated dining, wellness, and relaxation areas. Additional premium features include a second kitchen, a wine fridge, a sauna, a Jacuzzi, double dishwashers, a Thermomix, and even a dumbwaiter for maximum comfort and convenience.
#ref:CBSH707

Property details

zone
Costa del Sol
area
Málaga
location
Estepona
district
Selwo
Property type
attic
sale
2.995.000 €
Reference
CBSH707
Bedrooms
3
Builded surface
154 m2

Property features

storage
lift
security
parking
Energy certificate
  • houseA
    92-100
  • houseB
    81-91
  • houseC
    69-80
  • houseD
    55-68
  • houseE
    39-54
  • houseF
    21-38
  • houseG
    1-20

About Estepona

Estepona, located on the coast of the province of Malaga in southern Spain, is a charming coastal town known for its golden sandy beaches and Andalusian charm. With a temperate Mediterranean climate throughout the year, Estepona offers its residents a relaxed and pleasant lifestyle.

 

Request more info
Ref.CBSH707
Urb. Coto de la Serena Local 7B,
29680, Estepona
952 680 284

Related properties

Elegant duplex penthouse with sea views in Selwo, Estepona
Selwo

Elegant duplex penthouse with sea views in Selwo, Estepona

110 m²Size22 Bathrooms
Welcome to this stunning duplex penthouse located in the peaceful Selwo neighborhood of Estepona, offering the pinnacle of modern luxury living. Step inside to discover a spacious and elegant home, featuring two generously sized bedrooms and two beautifully designed bathrooms, including a luxurious en suite connected to the master bedroom. Every detail has been thoughtfully crafted to offer comfort and style. The expansive living room is filled with natural light and showcases breathtaking panoramic views of the sea and surrounding mountains. From here, step out onto the large private terrace and take in the lush communal gardens and the serene landscape that stretches beyond. The fully equipped kitchen features modern appliances and ample storage, making it perfect for preparing your favorite meals. For your convenience, the property includes underground parking and a private storage unit. Thanks to its west-facing orientation, this remarkable home enjoys abundant natural light throughout the day, creating a warm and inviting atmosphere from morning to evening. Residents can enjoy luxurious communal amenities, including a large swimming pool set amidst tropical gardens, with a dedicated dressing area for added comfort. Beautifully landscaped pathways wind through the grounds, creating a peaceful oasis to enjoy every day. The development also offers 24-hour security and video surveillance, ensuring safety and peace of mind. Don't miss this exceptional opportunity to make this exclusive penthouse your homewhere luxury, comfort, and tranquility come together in perfect harmony. #ref:CBSH612
495.000 €
Modern & spacious penthouse in Vanian Green Village - Urb. Selwo, Estepona
Selwo

Modern & spacious penthouse in Vanian Green Village - Urb. Selwo, Estepona

105 m²Size22 Bathrooms
Located in the desirable Vanian Green Village - Phase 2, this modern and generously sized two-bedroom penthouse offers stylish living in a peaceful yet well-connected setting. Positioned on the second floor and facing east to southeast, the property enjoys abundant natural light throughout the day. Completed in 2021, the penthouse features a contemporary design with a thoughtful layout. The entrance hall leads into a bright and open-plan living and dining area, seamlessly connected to a fully fitted kitchen equipped with high-quality appliances. A separate laundry room adds extra convenience to the home. The master bedroom boasts an en-suite bathroom and ample built-in wardrobes, while the second bedroom is served by a separate, modern bathroomideal for guests or family members. Both the living area and master bedroom provide direct access to a spacious terrace, partially covered and perfect for enjoying outdoor dining, relaxing in the sun, or simply taking in the open views and tranquil surroundings. The property also includes a private underground parking space and a generously sized storage room. Air conditioning with heating ensures year-round comfort, and the apartment is sold fully furnished in a sleek, modern style, allowing for immediate enjoyment. Set within a secure, well-maintained gated community, residents have access to beautifully landscaped gardens, several swimming pools, and exclusive communal facilities including a coworking space, a cinema room, and a wellness spa. Ideally located just a short drive from all essential amenities, and only 10 minutes from both Estepona's vibrant town centre and the luxury hotspots of Puerto Banús and Marbella, this penthouse represents a perfect opportunity for a permanent residence, a stylish holiday home, or a sound investment on the Costa del Sol. A beautifully finished, move-in-ready home in one of Estepona's most promising residential areas. #ref:CBSH632
649.000 €
Luxury apartments with sea views in Royal Park, Estepona
Selwo

Luxury apartments with sea views in Royal Park, Estepona

We invite you to discover Royal Park Residences, an exclusive development of luxury homes located in one of the most privileged areas of Estepona. This innovative residential concept seeks to provide its owners not only a home, but a complete experience, combining modernity, high-end amenities and an enviable natural environment with spectacular views of the Mediterranean Sea. Phase 1 of this project is distributed in 4 blocks, with options to suit the most demanding needs and tastes: - First floors with private gardens: ideal for those looking to enjoy an outdoor space in their own home, with spacious gardens, perfect for family gatherings, moments of relaxation or entertaining with friends. - First homes with sea views: Enjoy panoramic sea views from the comfort of your home, with spacious balconies that allow you to make the most of the natural surroundings. - Penthouses and apartments with solarium: For those looking for the best in design and comfort, we offer spectacular penthouses with private solarium, where you can enjoy the sun and the views, creating a unique and exclusive space. Each apartment has top quality finishes and carefully selected materials, ensuring a high standard in terms of design and functionality. You will be able to choose between 2, 3 or 4 bedroom homes, all designed to maximize space, natural light and comfort. The complex is distinguished by its luxurious facilities, designed to offer a unique lifestyle. Surrounded by carefully designed tropical gardens, residents will be able to enjoy a large communal swimming pool, ideal for relaxing or socializing, with open views of the surrounding landscape. In addition, the project includes two subway parking spaces per home, ensuring convenience and security, as well as a private storage room, perfect for additional storage. Security is a priority at Royal Park Residences, which is why the complex is located within a gated community with 24-hour surveillance, providing peace of mind and privacy to its residents. As part of this innovative concept, Royal Park Residences offers its owners access to a boutique hotel integrated into the complex. In addition, it has a sports area equipped so that residents can stay active and healthy without leaving the complex. With families in mind, the development also includes a children's area where the little ones can enjoy a safe and fun environment. Located in one of the most desirable areas of Estepona, Royal Park Residences offers the best of both worlds: a life surrounded by tranquility and nature, without giving up the proximity to the main basic services, such as stores, restaurants and leisure centers. Just minutes from the beach and the center of Estepona, residents will be able to enjoy the vibrant coastal life of the region, as well as the privacy and exclusivity that this development offers. If you are interested in more information about this spectacular development or would like to arrange a viewing, please do not hesitate to contact us. We will help you find the luxury home you have always wanted. #ref:CBSH42
From 799.000 €
Luxury apartments with views in Estepona
Selwo

Luxury apartments with views in Estepona

Altezza Suites enjoys an exceptional location in the area of La Resina, in Estepona, noted for its lovely sea views and its proximity to Puerto Banus, Nueva Andalucia and the center of Estepona. This area, in full development process, promises a significant revaluation in the coming years. Just 10 minutes away is the vibrant town of Estepona, and within walking distance, cosmopolitan Marbella and Puerto Banus, known for their lively international atmosphere. In addition, a variety of renowned golf courses and local amenities are just a 5 minute drive away, along with shopping areas, beach clubs and excellent restaurants. The complex benefits from a privileged hilltop position, with a convenient south and southwest orientation, allowing it to enjoy stunning views of the sea and mountainous landscape. The development covers an area of 100 hectares in a peaceful setting, located halfway between the countryside and the mountains. Altezza Suites is a stunning development located in Estepona consisting of 72 apartments with excellent finishes and amenities. Due to its strategic location, each of the units will have splendid views of the sea and the mountainous surroundings. There are currently 21 apartments available. Enjoy a careful selection of services designed to enhance your lifestyle. Altezza Suites amenities include: two outdoor swimming pools, a gym, a SPA and spacious landscaped areas. In addition, one of the highest areas also incorporates a golf putting green that will enjoy spectacular views. All amenities have been designed with attention to detail, ensuring that residents enjoy the highest standard of living. Keep fit in our state-of-the-art fitness center, relax in our exclusive spa or soak up the sun in either of the 2 outdoor pools while enjoying the fantastic views. Four vehicular accesses strategically distributed throughout the development will provide entrance to the subway parking, where each home will have its assigned parking space. The main entrance will have a 24 hour security checkpoint for added security. #ref:CBSH91
From 725.000 €

Recently viewed properties

Townhouse Jopie for sale Pinar del Advocat - Cometa
Pinar del Advocat - Cometa

Townhouse Jopie for sale Pinar del Advocat - Cometa

86 m²Size21 Bathroom
Corner bungalow with sun all day in Moraira Park. Sun from sunrise to sunset. The sea is just a 15-minute walk away. A comfortable, accessible home ready to enjoy authentic Mediterranean life. Key features 2 bedrooms 76 m² of living space 40 m² of private storage room Approximately 50 m² of terraces Fully accessible, no steps 1,500 meters from the sea 15 minutes walk from the San Jaime Golf Club Ideal orientation with sun all day Communal swimming pool just 50 metres away - children's pool Bathroom completely renovated in 2026 A property that stands out from the rest Most of the bungalows in the urbanisation are located in the middle of a row. This property, however, enjoys a privileged corner position, with a private side entrance, greater privacy and pleasant open views towards the mountains. Its large front and rear terraces allow you to enjoy the sun throughout the day, creating different spaces for breakfast, relaxation, reading or dining outdoors depending on the time. In addition, the entire house is developed on one floor and without architectural barriers, offering maximum comfort for all ages. Spaces designed to enjoy The large communal pool area is located just 50 meters from the house, perfectly maintained and practically at the door of the house. An exceptional added value is its spacious storage room of 40 m², equipped with a laundry area, space for an additional fridge or freezer and an ideal area for storage, bicycles or even a small wine cellar. The history of Casa Jopie. Located in the quiet Moraira Park urbanisation, Casa Jopie offers the relaxed lifestyle that so many people are looking for on the Costa Blanca. Quiet streets, pleasant neighbours and all services nearby make this location an ideal place to live all year round and to enjoy long periods. The house was originally built with three bedrooms. In a refurbishment carried out by a previous owner, the third bedroom was removed to expand the living room, creating an exceptionally spacious, bright and open room. The kitchen integrates perfectly with the living area, generating a modern and cosy atmosphere, ideal for couples, families or to receive guests. Just 1,500 metres from the sea and a few minutes' walk from the San Jaime golf course, this property combines comfort, location and quality of life in one of the most appreciated corners of the Costa Blanca. #ref:CBSA889
329.000 €
Three-bedroom Andalusian villas in Finca Cortesín, Casares
Casares Golf - Casares del Sol

Three-bedroom Andalusian villas in Finca Cortesín, Casares

406 m²Size558 m²Plot33 Bathrooms
The three villa types in this exclusive development each showcase sophisticated and refined features: Each villa is an elegant Andalusian residence nestled within the prestigious La Loma de Cortesín, located in the renowned Finca Cortesín resort. Designed by the acclaimed architects Torras y Sierra, these homes exemplify the captivating allure of Mediterranean architecture, seamlessly blending traditional charm with modern luxury. Set on expansive plots, the villas offer unrivaled panoramic sea views, while their meticulously landscaped private gardens create a tranquil oasis, with a private pool at the heart of it allinviting residents to embrace an outdoor lifestyle of leisure and relaxation. Step inside to discover a sanctuary of sophistication and comfort, where the seamless flow between indoor and outdoor spaces fosters an effortless way of living. Thoughtfully designed with families in mind, each residence boasts bespoke interiors, crafted with exquisite attention to detail, ensuring that every corner exudes elegance and charm. Nestled within a secure, gated community at the heart of the prestigious resort, the villas offer access to an array of 5-star amenities, including a luxurious spa and clubhouse, providing top-tier facilities for ultimate relaxation and enjoyment. With 24-hour security, this exceptional property offers a lifestyle of unmatched refinement and tranquility, epitomizing the essence of Andalusian luxury living. #ref:CBSH290_B
2.750.000 €
House for rent in Vallvidrera with views of Barcelona and the sea
Sant Gervasi- Galvany

House for rent in Vallvidrera with views of Barcelona and the sea

212 m²Size677 m²Plot33 Bathrooms
Fantastic detached house of 212 m² built on a plot of 677 m², distributed over three floors, located in one of the most privileged and quiet residential areas of Barcelona: Vallvidrera, where you can enjoy nature, privacy and fresh air without giving up the proximity to the city. The property is located just a 4-minute walk from Plaza de Vallvidrera, with immediate access to all essential services: supermarkets, CAP, banks, tobacconist, cafeterias and shops. We access the property through the main floor or day area, where we find a spacious and bright living room with parquet floors, elegantly differentiated from the dining room by decorative columns. From the dining room there is access to a magnificent terrace with stunning open views of Barcelona, the sea and the mountains, ideal for enjoying the surroundings all year round. The kitchen, in office style, offers a functional and bright space. On this same floor there is also a practical guest toilet. The ground floor, intended for the rest area, houses three large double suite-type bedrooms, with dressing room, accompanied by two full bathrooms and excellent quality finishes. On the lower floor we find multipurpose spaces with multiple possibilities of use: a pleasant covered terrace, an ideal room as an office, auxiliary room or multifunctional room, and an additional space perfect as a storage room, wine cellar or storage area. Outside, the property has a spectacular private garden, garden area and summer terrace to enjoy the outdoors at any time of the year. The house is completed by a garage with capacity for cars and motorcycles. Important: the property is rented unfurnished and without equipment and will be available to enter from September 1. Vallvidrera is a privileged location for those looking for quality of life, tranquillity and connection with nature. Excellent communication: 5 minutes walk from the Vallvidrera Funicular, a few minutes from Tibidabo, Fabra Observatory and Hotel La Florida, and approximately 20 minutes from the centre of Barcelona and the airport. It is also close to some of the best national and international schools in the city. The requested rent has been calculated in accordance with Law 12/2023 for the Right to Housing, #ref:CB1467LL
4.000 €
Spectacular contemporary villa in the prestigious Finca Cortesin Resort, Casares
Casares Golf - Casares del Sol

Spectacular contemporary villa in the prestigious Finca Cortesin Resort, Casares

778 m²Size1.837 m²Plot66 Bathrooms
This stunning villa is located on the exclusive Green 10 within the prestigious Finca Cortesin Resort. With contemporary architecture that redefines the villas next to the golf course, the property is characterised by its elegance and spaciousness. Upon arrival, a private driveway leads you to a covered outdoor parking area, with space for two cars. Distributed over two floors, the ground floor stands out for a spectacular living room with high ceilings, which conveys a feeling of spaciousness and brightness. Natural light streams through the large sliding doors and glass windows, dividing the living room into two living areas that are complemented by a charming fireplace. Next to the living room, an elegant dining room connects perfectly with a fully equipped kitchen, which features high-end appliances and a neutral colour palette that bring serenity. The large work surface and abundant storage make this kitchen a foodie's dream. The ground floor extends onto a terrace that merges the interior with the exterior, offering an ideal space to enjoy moments of relaxation and outdoor dining. From here, you can access a garden with attention to detail, a private swimming pool and spectacular views of the landscape and the golf course. On the ground floor, there are two cosy guest bedrooms with direct access to the garden. The other bedrooms are located on the upper floor, connected by an elegant walkway that serves as an interior balcony and bathes the space in natural light thanks to the skylights. All bedrooms have their own private bathroom and access to a garden area surrounding the villa. The master bedroom, spacious and impeccably designed, offers panoramic views that reinforce the feeling of luxury and comfort. With its prime location, manicured layout and uninterrupted views, this villa is the epitome of luxury living in a golfing paradise. #ref:CBSH287
4.600.000 €
Wonderful house for sale in Vallvidrera with views of Barcelona, a large garden and pool
Vallvidrera - Tibidabo - Les Planes

Wonderful house for sale in Vallvidrera with views of Barcelona, a large garden and pool

483 m²Size8.000 m²Plot83 Bathrooms
This magnificent tower extends over 483 square meters on a dreamy plot of 8,000 square meters. With a construction dating back to 1980, this property offers a spacious and versatile space spread over four floors, including a ground floor plus three levels. Additionally, it features a hydraulic elevator with 4 stops for added convenience. This exceptional building is suitable for various options, from offices to a complete residence, or even a combination of both, allowing you to enjoy spectacular views of the city of Barcelona and the sea. The southeast orientation provides sunshine throughout the day, and its main features include bright spaces, open-plan living areas, a generous garden, terraces, and a private pool. The property is excellently connected with dual access, from the city of Barcelona via a private road, as well as from Vallvidrera via a public street. Furthermore, it is only a 2-minute walk from the Vallvidrera Funicular and 20 minutes from the airport. The property's distribution is as follows: On the Ground Floor or Level -4, you will find a 52-square-meter summer dining room, which can also be used as a multipurpose room, an office, or even a home theater. This space opens up to a splendid garden with a barbecue and a generous pool. Additionally, on this level, there is a small kitchen, a shower room, a single room, a storage room, and the elevator machinery room. On this same floor, there is an extensive garden area of approximately 2,000 square meters, with direct vehicle access and ample parking space, on a total land area of about 8,000 square meters. On the 1st Floor or Level -3, a 40-square-meter multipurpose room offers stunning views of Barcelona and can be adapted to your needs, whether as an office, a game room, etc. You will also find a single room on this floor. The 2nd Floor or Level -2 features a spacious 50-square-meter living-dining room with a fireplace, an open kitchen of 22 square meters equipped with natural gas, a toilet, a laundry room, and access to a 28-square-meter covered terrace. On the 3rd Floor or Level -1, you will find two en-suite bedrooms, each with its own bathroom, and a 30-square-meter terrace. The 4th Floor or Upper Street Level offers two double bedrooms, a bathroom, and access to a 150-square-meter covered building terrace with impressive views and a chillout area. Additionally, the property has access from two different points for vehicles. In the rest of the estate, there is a two-level construction with 55 square meters plus 28 square meters, which can be used as a residence for a caretaker or guests. Also, next to the pool, you will find a toilet, a changing room, and a small storage area. Vallvidrera, a charming mountain neighborhood on the outskirts of Barcelona, offers a stunning natural environment with panoramic views of the city and the Mediterranean Sea. Its green-lined streets provide a peaceful and relaxing atmosphere, perfect for those looking to escape the urban hustle without going too far. With hiking and cycling routes and a funicular for easy access to Collserola, it's a paradise for nature lovers. Despite its rural setting, Vallvidrera has local amenities, shops, restaurants, and a welcoming community, making it an ideal place for families and professionals seeking a balanced life between the mountains and the city. The sale price does not include taxes or expenses arising from the transaction which, in accordance with current regulations, are payable by the buyer: (i) for second-hand properties, the Property Transfer Tax (ITP) at the rate applicable in the corresponding Autonomous Community; (ii) for newly built properties, VAT and Stamp Duty (AJD) in accordance with current regulations; (iii) notary and land registry fees; and (iv) administrative/processing fees if contracted. Availability to be agreed. The offer is subject to price changes or withdrawal from the market without prior notice. The information provided, including surface areas, is for guidance purposes only. Real estate brokerage fees shall be borne by the corresponding party in accordance with the signed agreement. Detailed and personalized information will be provided to any interested party prior to the payment of any deposit, in compliance with applicable national and regional regulations. #ref:CB4320LL
3.000.000 €
Land for sale in Portitxol, Jávea | Premium hotel or residential investment
Portichol - Balcón al Mar

Land for sale in Portitxol, Jávea | Premium hotel or residential investment

6.000 m²Size
In one of the most sought-after locations in Jávea, we present this exceptional plot of 6,000 m², a unique investment opportunity for high-end projects, whether in the hotel or residential sector. 4-star hotel potential According to the urban planning regulations in force in Jávea, a 4-star hotel project that meets the established requirements can benefit from a 50% increase in buildability. This added value allows the developer to optimise the development of the project, allocating more surface area to high-level complementary services such as spa, gastronomy, gym or meeting rooms, while the main buildable area is reserved for premium suites with exclusive design. The plot allows for a ground floor + one storey (ground floor + 1) building, which favours a contemporary luxury architectural concept, of low density and total integration into the natural environment of Portitxol. Strategic value for senior living The practically flat topography of this plot is an exceptional advantage in the area, significantly reducing the costs of urbanisation and accessibility. Its configuration as a 'private oasis' makes it an ideal location for a high-level nursing home project, where tranquillity, accessibility and comfort are priorities, without giving up the proximity of the Arenal's medical services and the vibrant gastronomic and social offer of Jávea. A unique opportunity to develop an iconic project on the Costa Blanca, aligned with the quality and exclusivity standards of Coldwell Banker Solaris. #ref:CBS850
1.295.000 €
Apartment 3 Bedrooms Sale Andorra la Vella
La Margineda

Apartment 3 Bedrooms Sale Andorra la Vella

118 m²Size32 Bathrooms
Exclusive new development located just 500 meters from the center of Andorra la Vella and its main shopping street.~~The 14-story building is scheduled for completion in the first quarter of 2028 and will offer a modern, comfortable and functional environment with landscaped areas and a paddle tennis court.~~The apartments are characterized by their contemporary design, A-rated energy efficiency, and the use of premium materials.~~All units feature outdoor space with practical balconies or terraces, and a carefully considered orientation that guarantees natural light and thermal comfort year-round.~~Key Features~Structure and Façade: Prefabricated concrete system and ventilated façade with ceramic cladding that mimics concrete and engineered wood, providing elegance and durability.~Exterior Joinery: Aluminum or PVC with thermal break and triple glazing, guaranteeing optimal thermal and acoustic insulation.~Climate Control: Radiant floor heating and cooling system with domestic hot water production via the FEDA Ecoterm network, ensuring maximum efficiency and comfort. Home automation: pre-installation for scalable home automation and motorized blackout curtains in the living room.~LED lighting in kitchens, bathrooms, and common areas.~Pre-installation for electric vehicle charging in parking spaces.~~Interior finishes: Grato SPC laminate flooring and non-slip porcelain stoneware on balconies and terraces.~Fully equipped kitchens with MOBALPA or similar cabinetry, CERATOP or similar countertops, and SIEMENS or equivalent appliances.~Bathrooms with wall-hung vanities, thermostatic faucets, and resin shower tray with screen.~Security entrance door and lacquered interior doors.~~Sustainability and efficiency: Thanks to its construction design, advanced insulation, and state-of-the-art energy systems, the development achieves the highest energy rating of A, reducing consumption and environmental impact.~~This 100 m2 property is a first-floor apartment with an 18 m2 balcony and a south-facing orientation, ensuring sunshine all day long. It features:~- Entrance hall with built-in wardrobe.~~- Spacious living/dining room and fully equipped kitchen.~~- Guest bathroom.~~- Functional laundry room.~~- Full bathroom.~- Two large bedrooms with built-in wardrobes.~~- Master suite with built-in wardrobes and en-suite bathroom.~- Balcony access from every room.~~Option to purchase two parking spaces and a storage unit.~~Gali Real Estate at your service. #ref:04744/5210
658.000 €
Coldwell Banker Art Real Estate
Urb. Coto de la Serena Local 7B,
29680, Estepona
De 10 a 19 hs
Newsletter

Find your home abroad with the support of the Coldwell Banker® network

Visit our global websites to learn more about your ideal property in the most exclusive destinations

We use our own and third-party cookies to make our website work safely and personalize its content. Likewise, we use cookies to measure and obtain data on your navigation and to adjust advertising to your tastes and preferences. Press the "Accept all" button to confirm that you have read and accepted the information presented. To manage or disable these cookies, click on "Configuration". For more information see our cookies policy.
Modify cookies
Technical and functional Always active
This website uses its own Cookies to collect information in order to improve our services. If you continue browsing, you accept their installation. The user has the possibility of configuring his browser, being able, if he so wishes, to prevent them from being installed on his hard drive, although he must bear in mind that such action may cause difficulties in navigating the website.
They allow the monitoring and analysis of the behavior of the users of this website. The information collected through this type of cookies is used to measure the activity of the web for the elaboration of user navigation profiles in order to introduce improvements based on the analysis of the usage data made by the users of the service. They allow us to save the user's preference information to improve the quality of our services and to offer a better experience through recommended products.
These cookies are used to store information about the preferences and personal choices of the user through the continuous observation of their browsing habits. Thanks to them, we can know the browsing habits on the website and display advertising related to the user's browsing profile.