Luxury villa with panoramic sea views in Estepona's prestigious Seghers area

size
508 m²
plot
624 m²
Bedrooms
5
Bathrooms
4
parking
terrace
247 m²
price
2,395,000 €
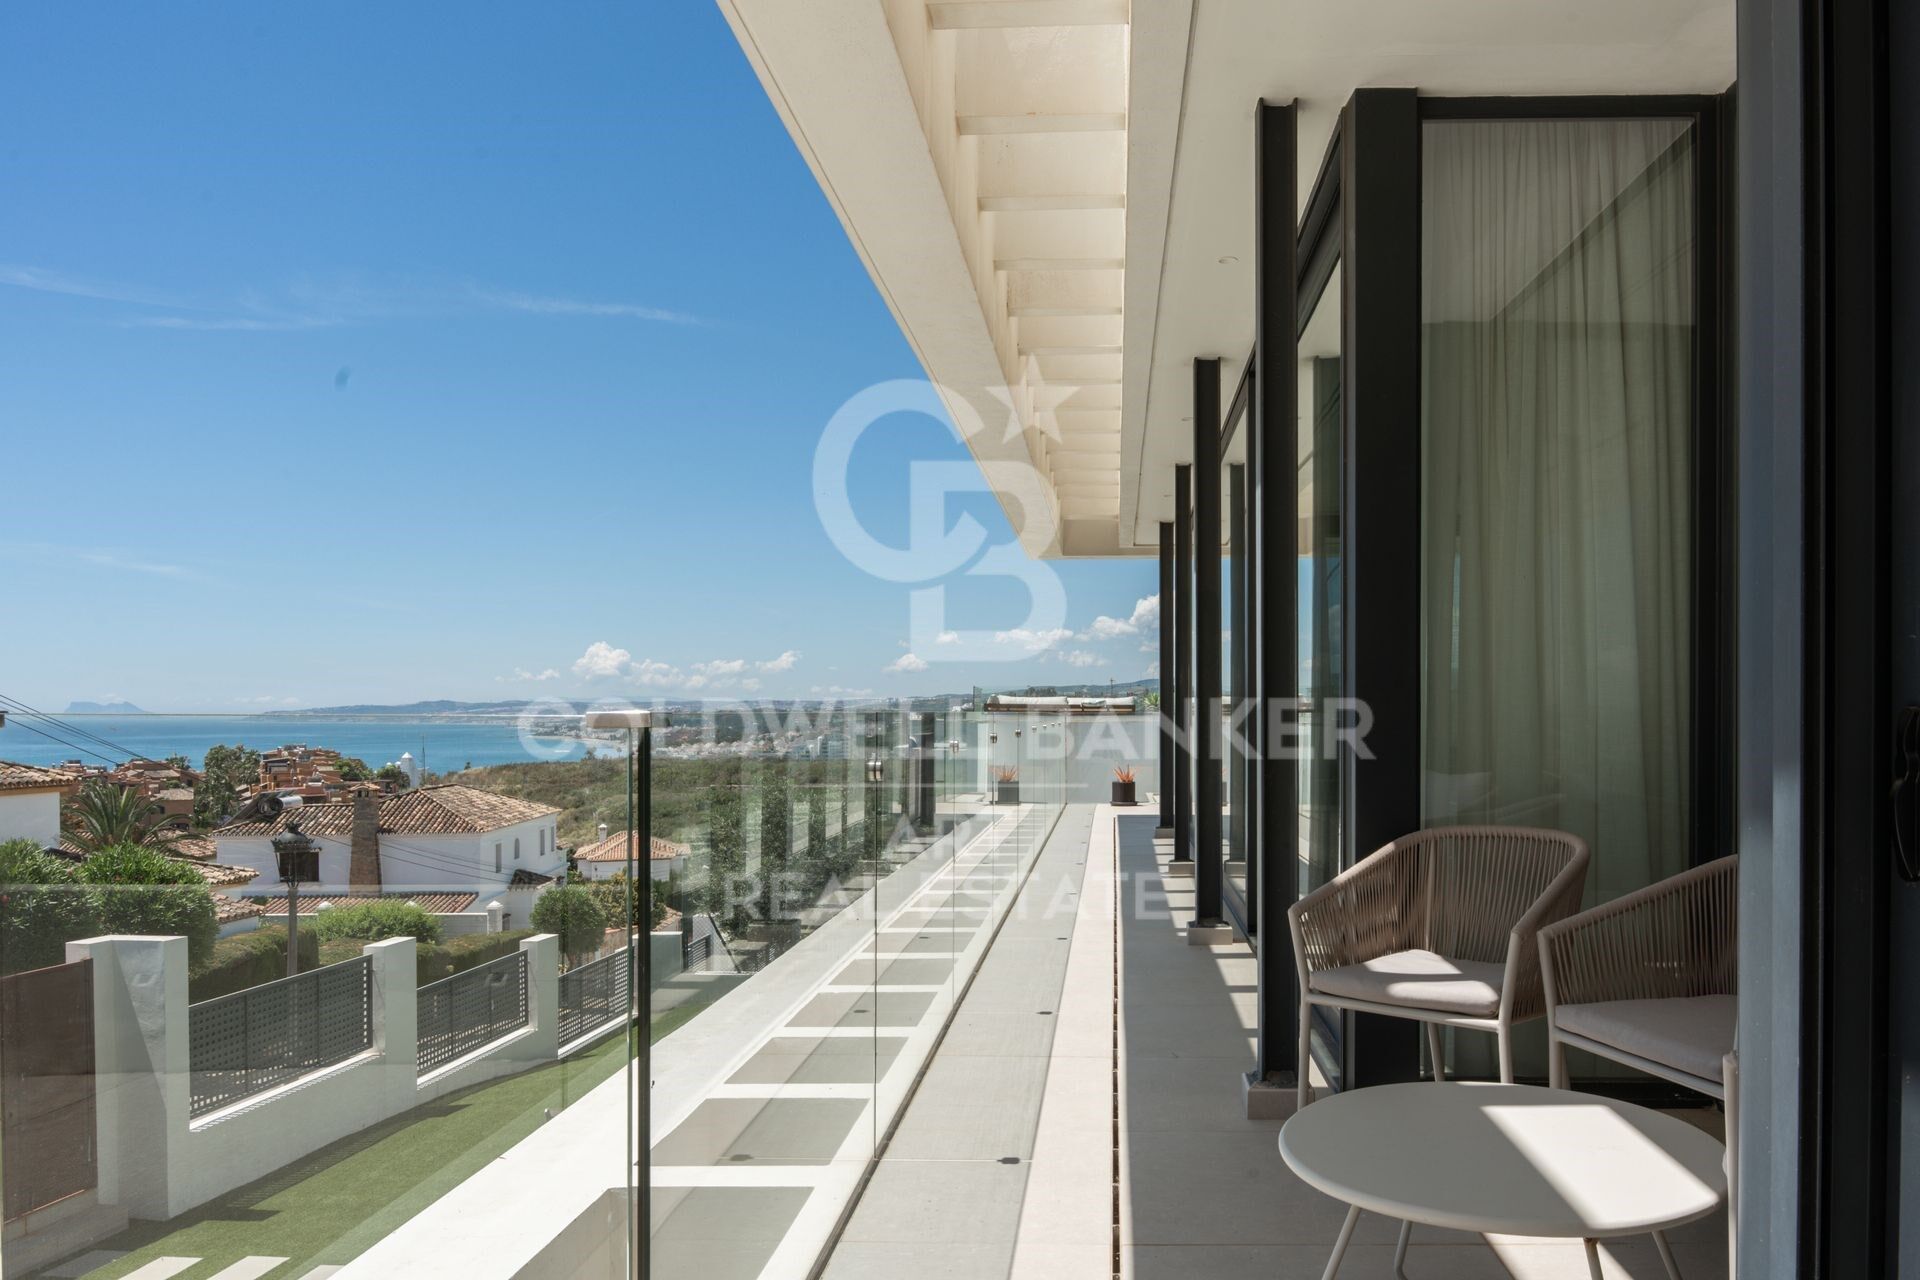
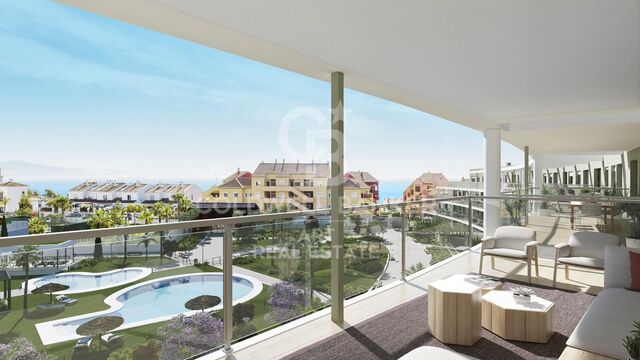
Welcome to this exceptional modern villa, an exclusive property set in the highly desirable residential enclave of Seghers, Estepona. A true gem on the Mediterranean coast, this stunning home combines cutting-edge design, quality finishes, and breathtaking sea views for those seeking a refined yet relaxed lifestyle.

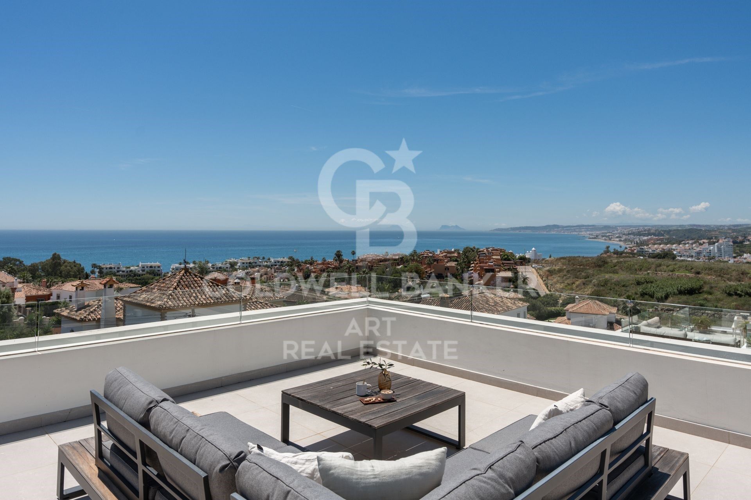
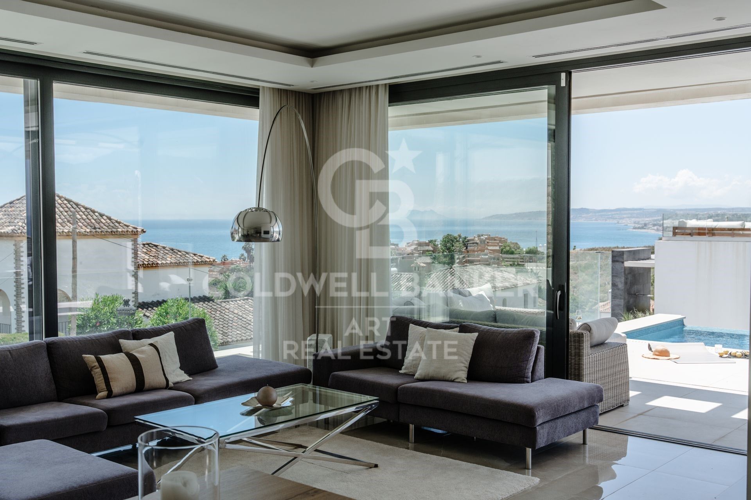
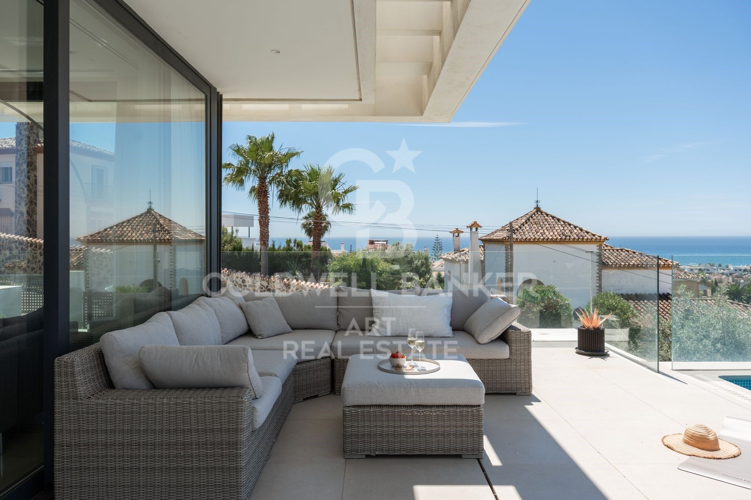
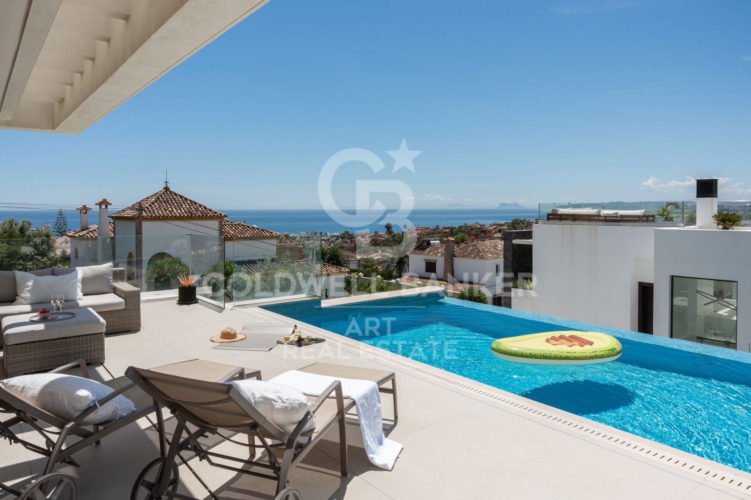
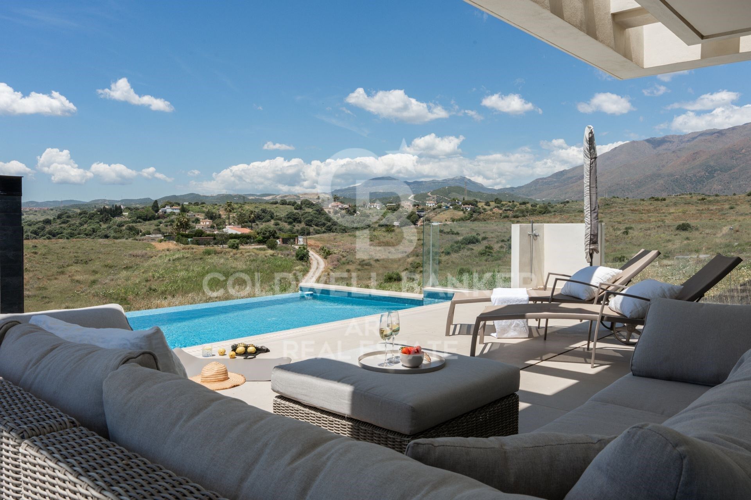
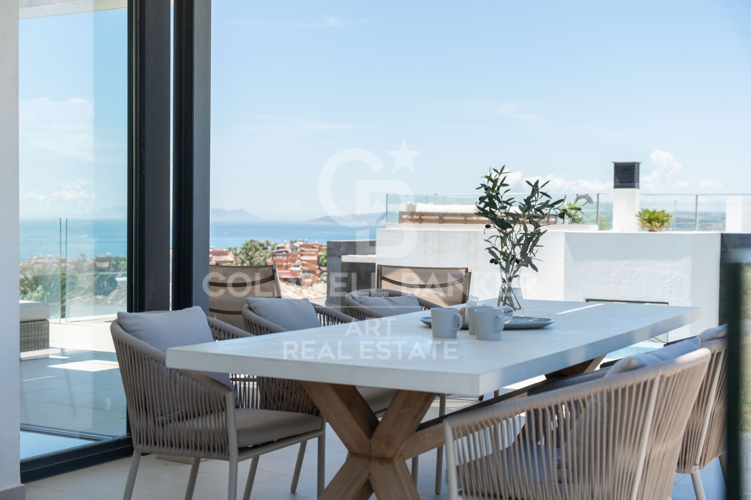
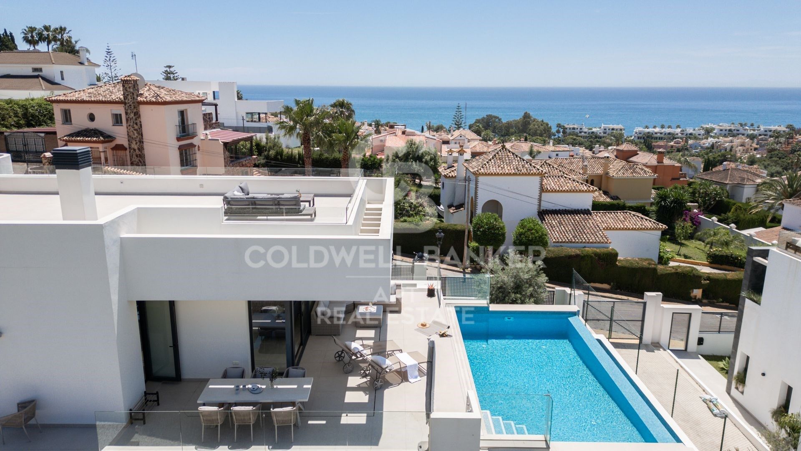
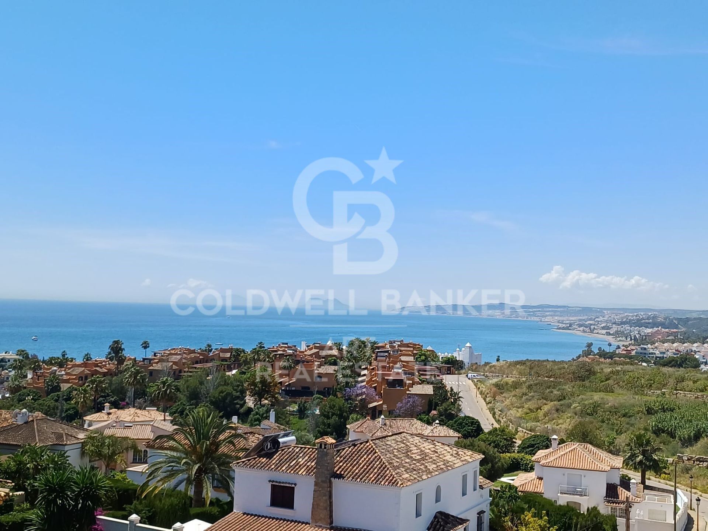
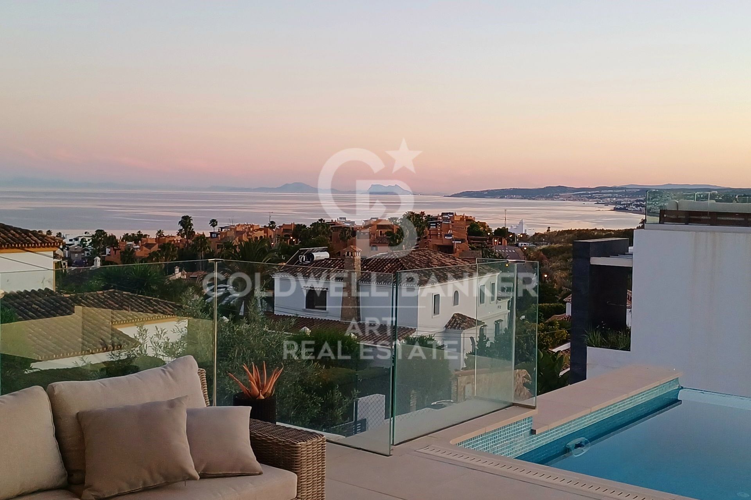
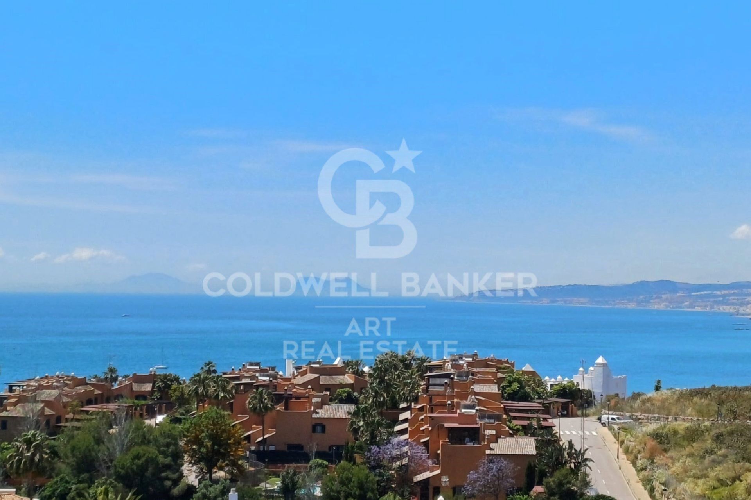
Positioned to capture sweeping panoramas of the Mediterranean, Gibraltar, and even the African coastline, the villa offers a serene and luxurious environment just minutes from the beach. Designed with large open spaces and expansive terraces, the home is bathed in natural light and invites the outdoors in from every angle.

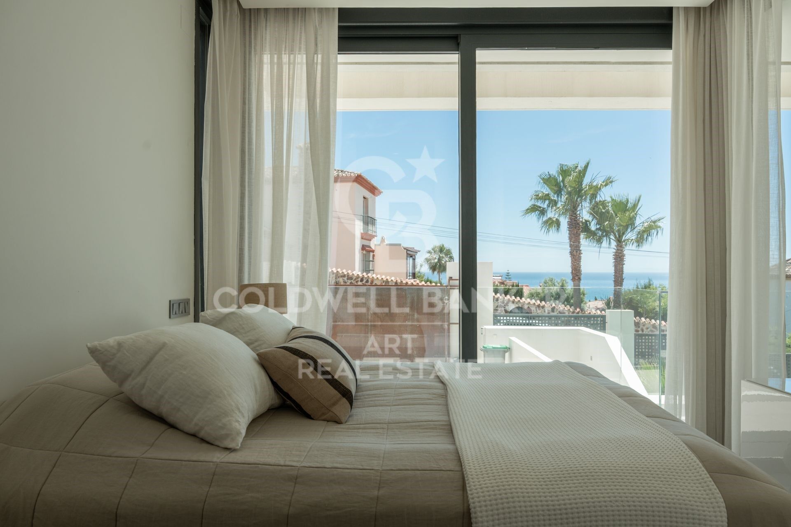
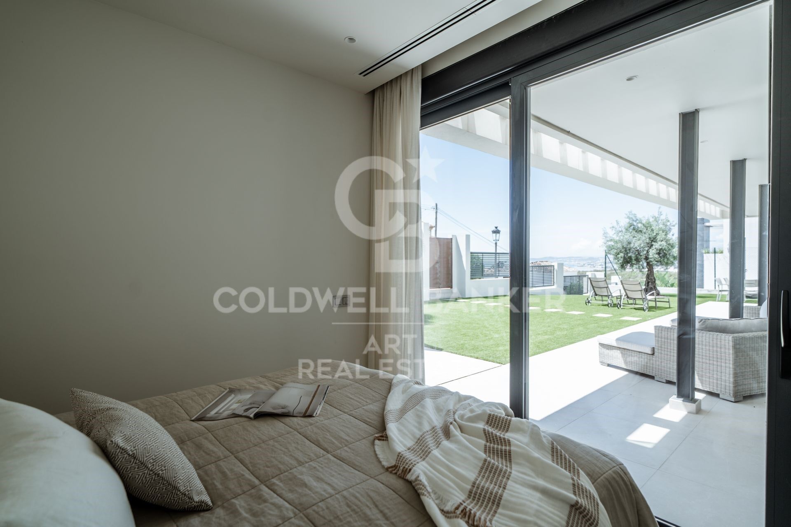
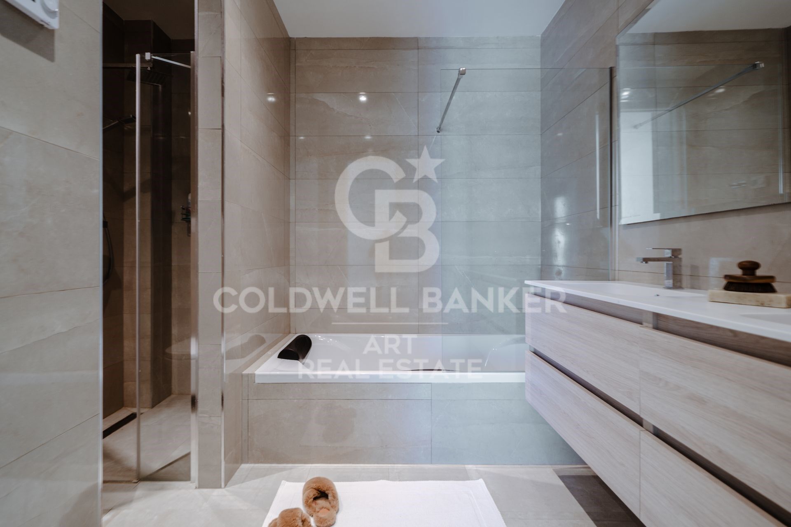
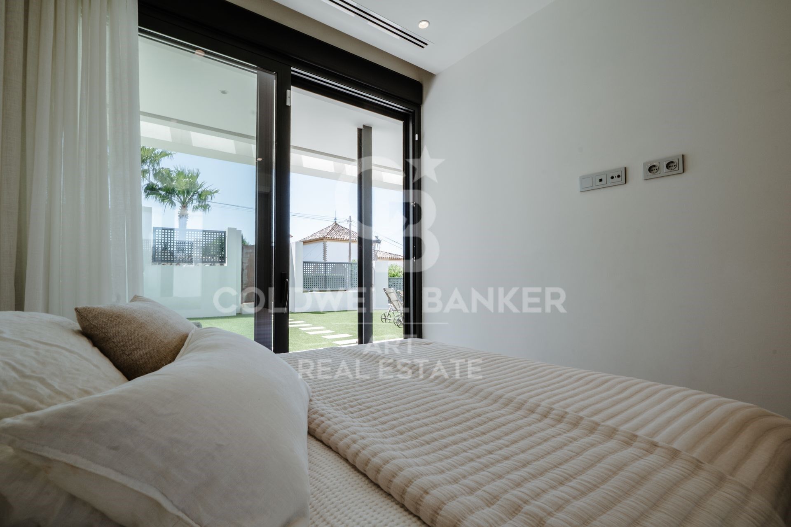
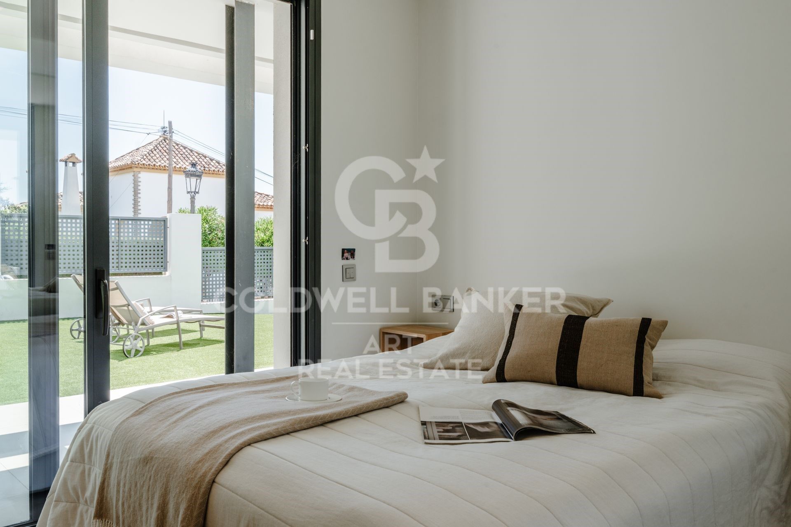
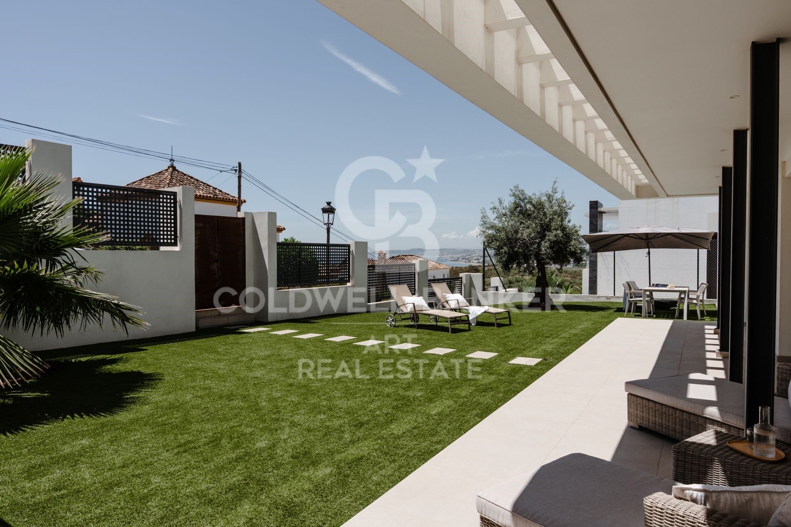
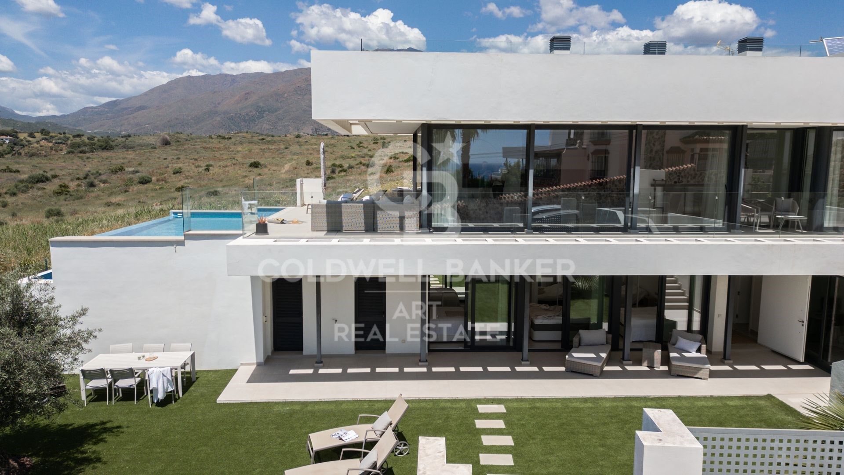
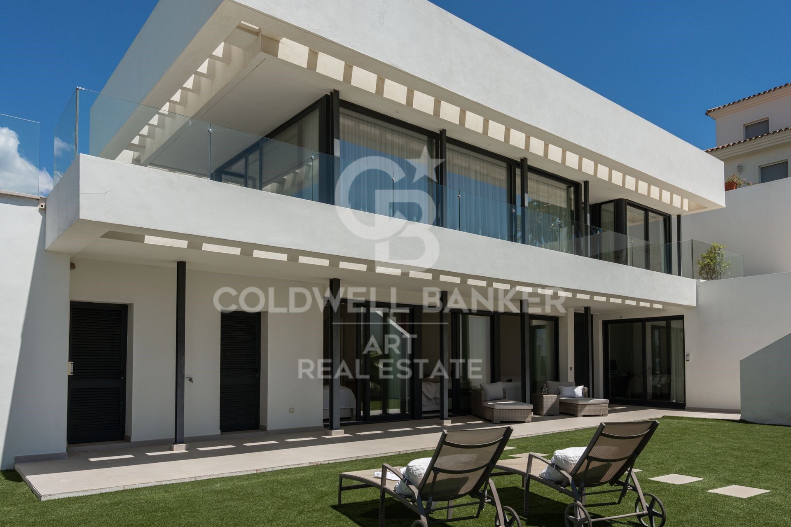
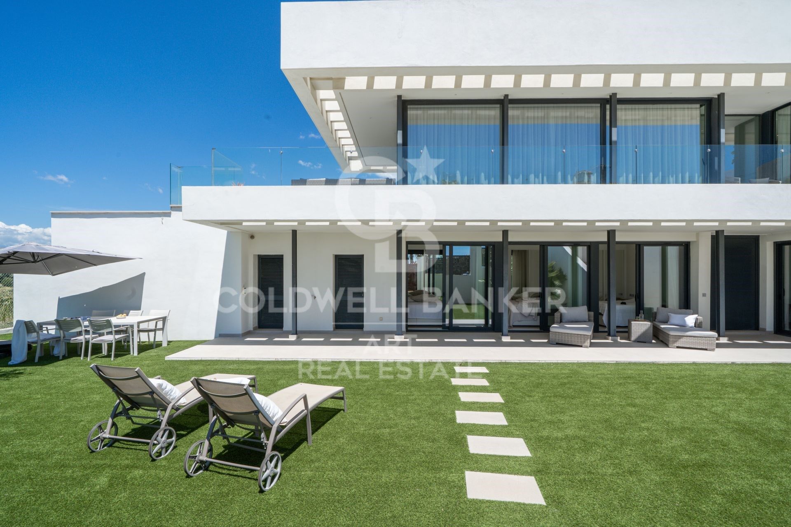
The villa spans two beautifully designed floors plus a panoramic rooftop solarium. It features five generously sized bedrooms and four sleek bathrooms, along with a guest WC. Two of the bedrooms are en-suite and come with private dressing areas, offering the perfect blend of comfort, privacy, and elegance. Each room opens onto a terrace, framing picturesque views of the sea, lush garden, or surrounding mountains. Comfort-focused features include electric blinds in all bedrooms and underfloor heating in the bathrooms.

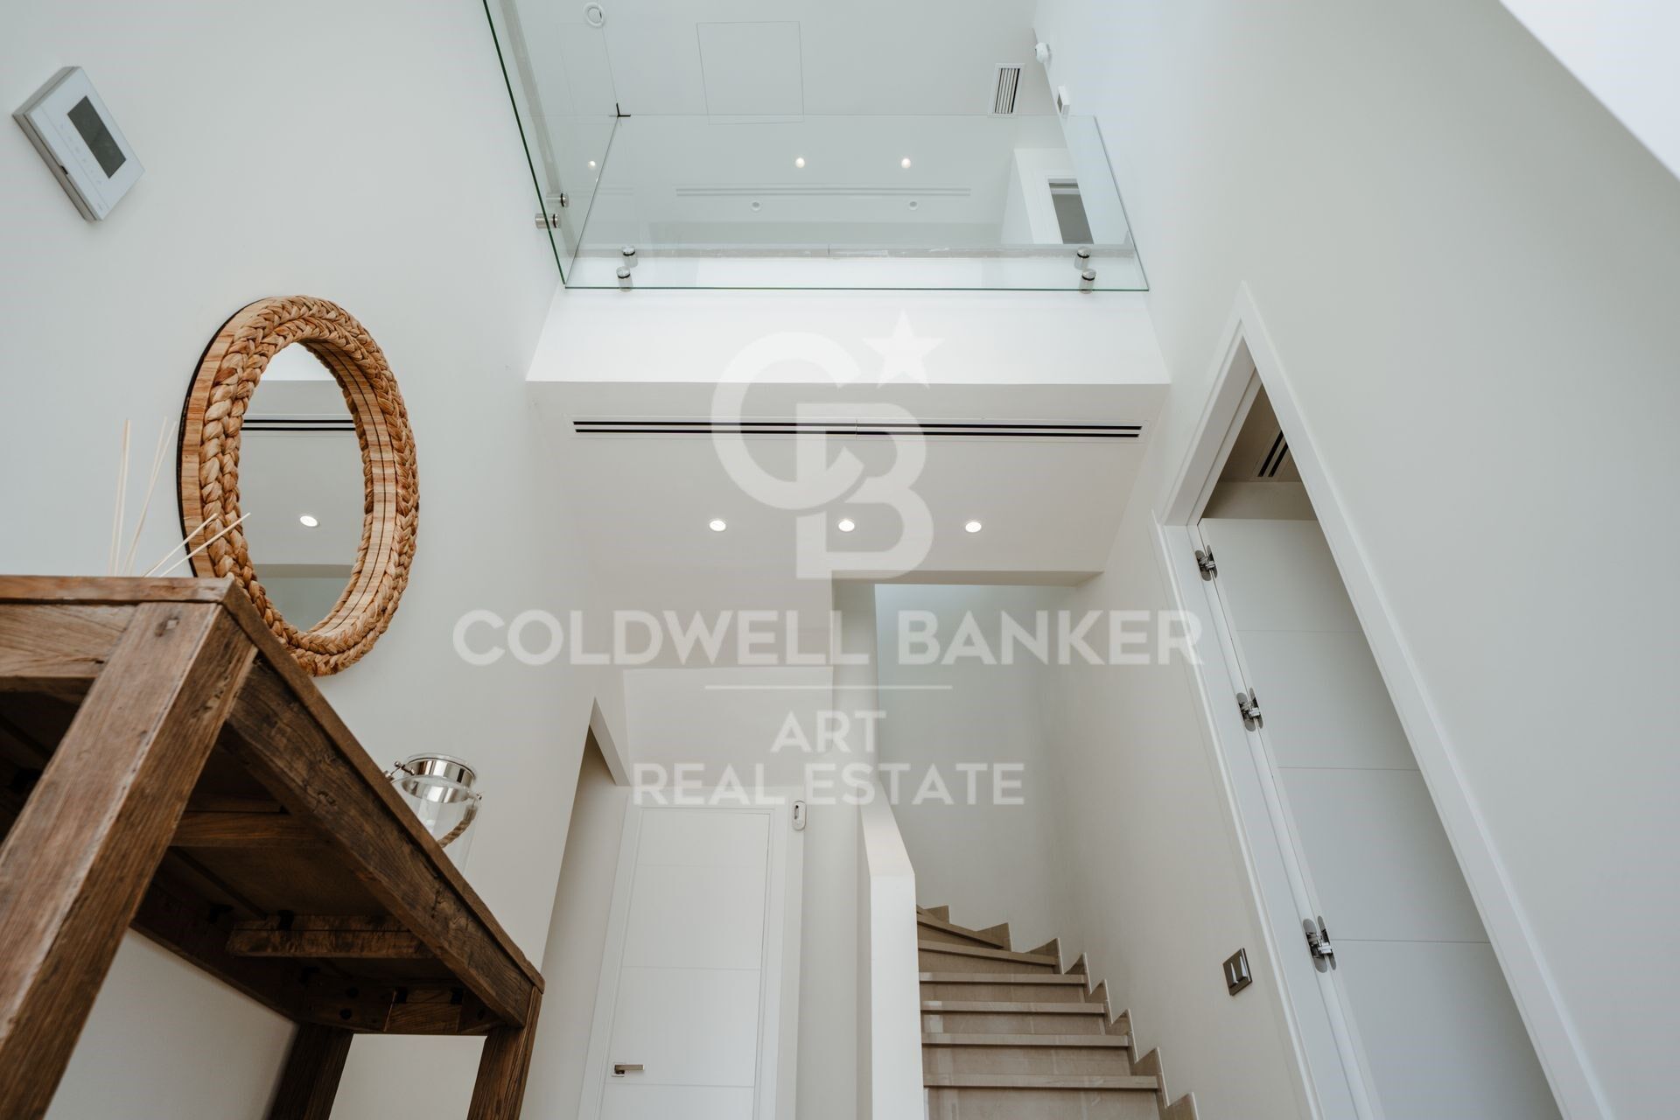
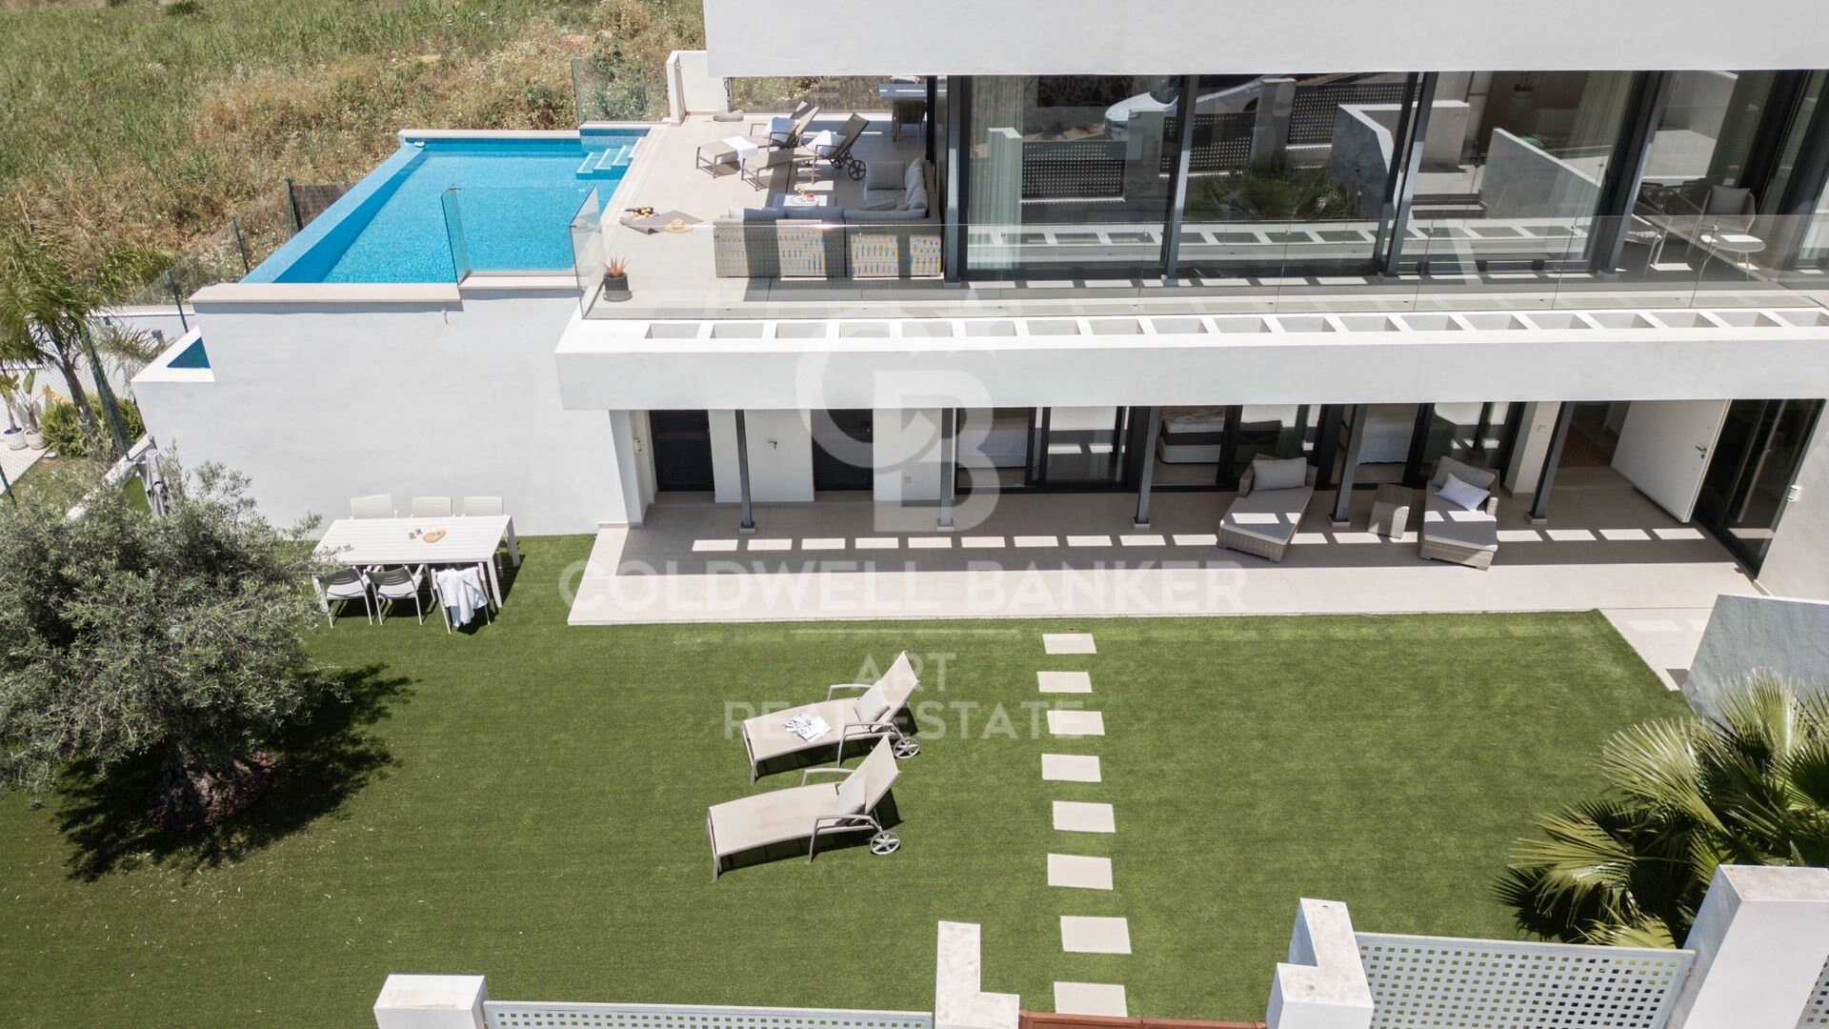
On the ground floor, you'll find four of the bedroomsone with an en-suite bathroom and walk-in wardrobeas well as a cozy TV lounge, a laundry room, and additional storage.

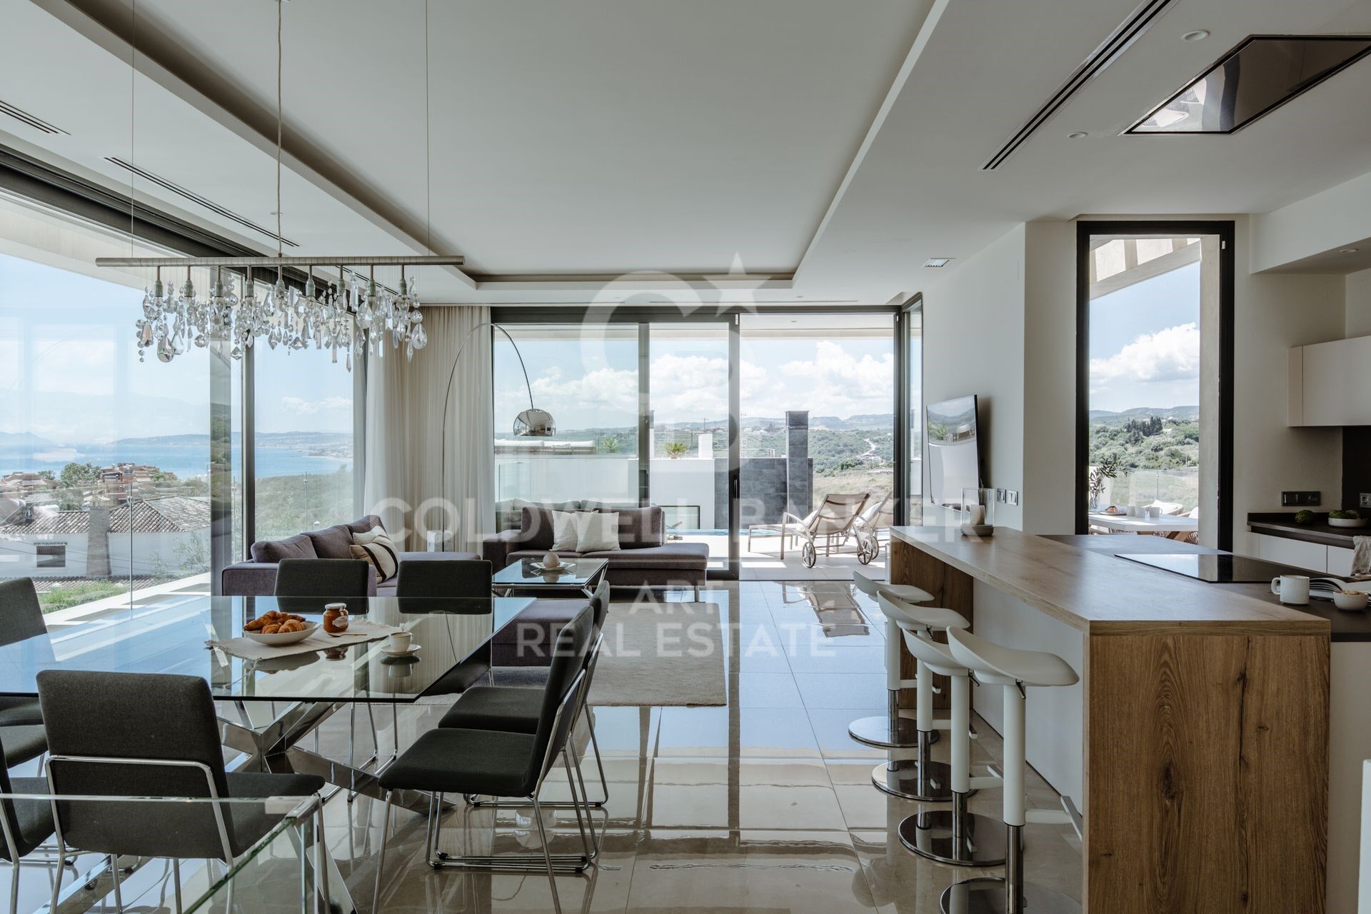
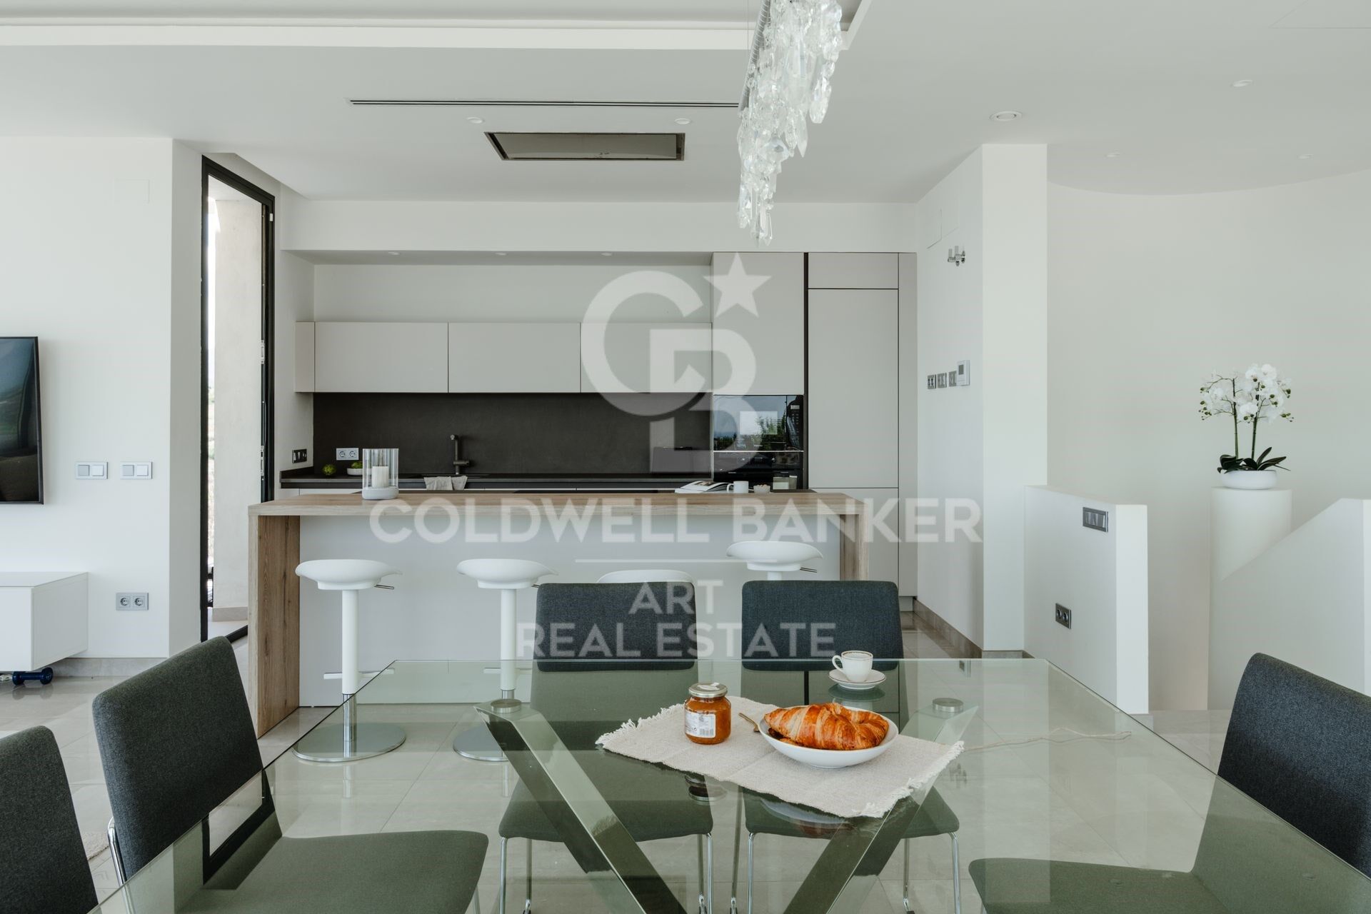
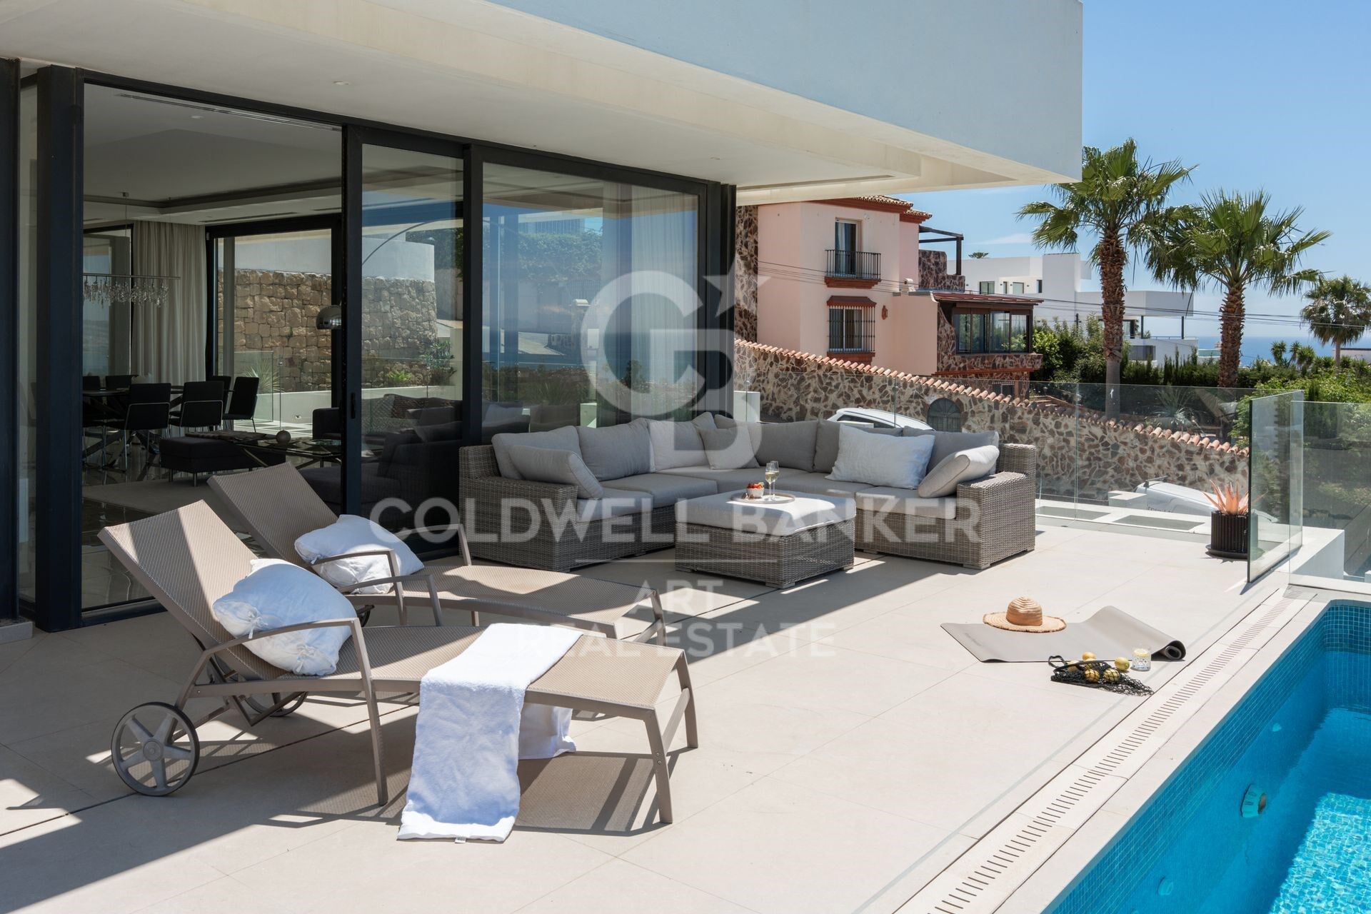
The upper floor is designed for both everyday living and entertaining, with a light-filled open-plan living and dining area connected to a state-of-the-art kitchen by Decodan Studios, fitted with premium Miele appliances. This space opens onto a spacious terrace with a chill-out area, perfect for enjoying long sunny afternoons or dining al fresco. Another en-suite bedroom with a dressing area and a guest toilet are also located on this level.

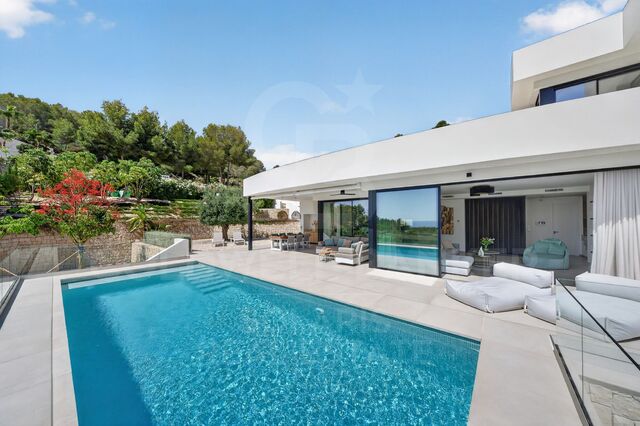
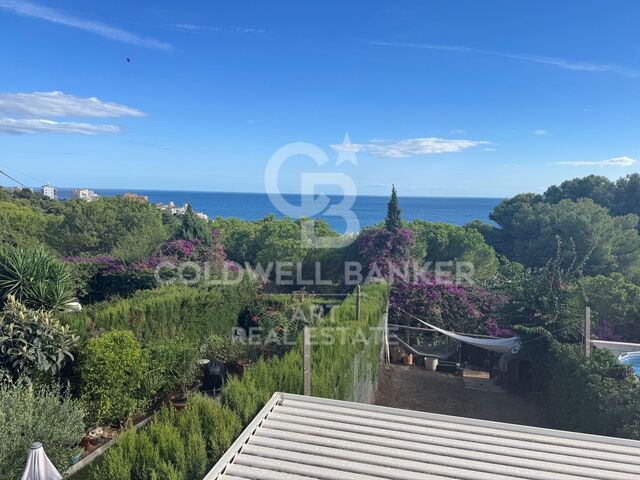
The outdoor spaces are equally impressive. A heated infinity pool with a counter-current system is ideal for both exercise and relaxation. The surrounding garden has been designed for minimal maintenance and features an automatic irrigation system, providing a tranquil green setting year-round.

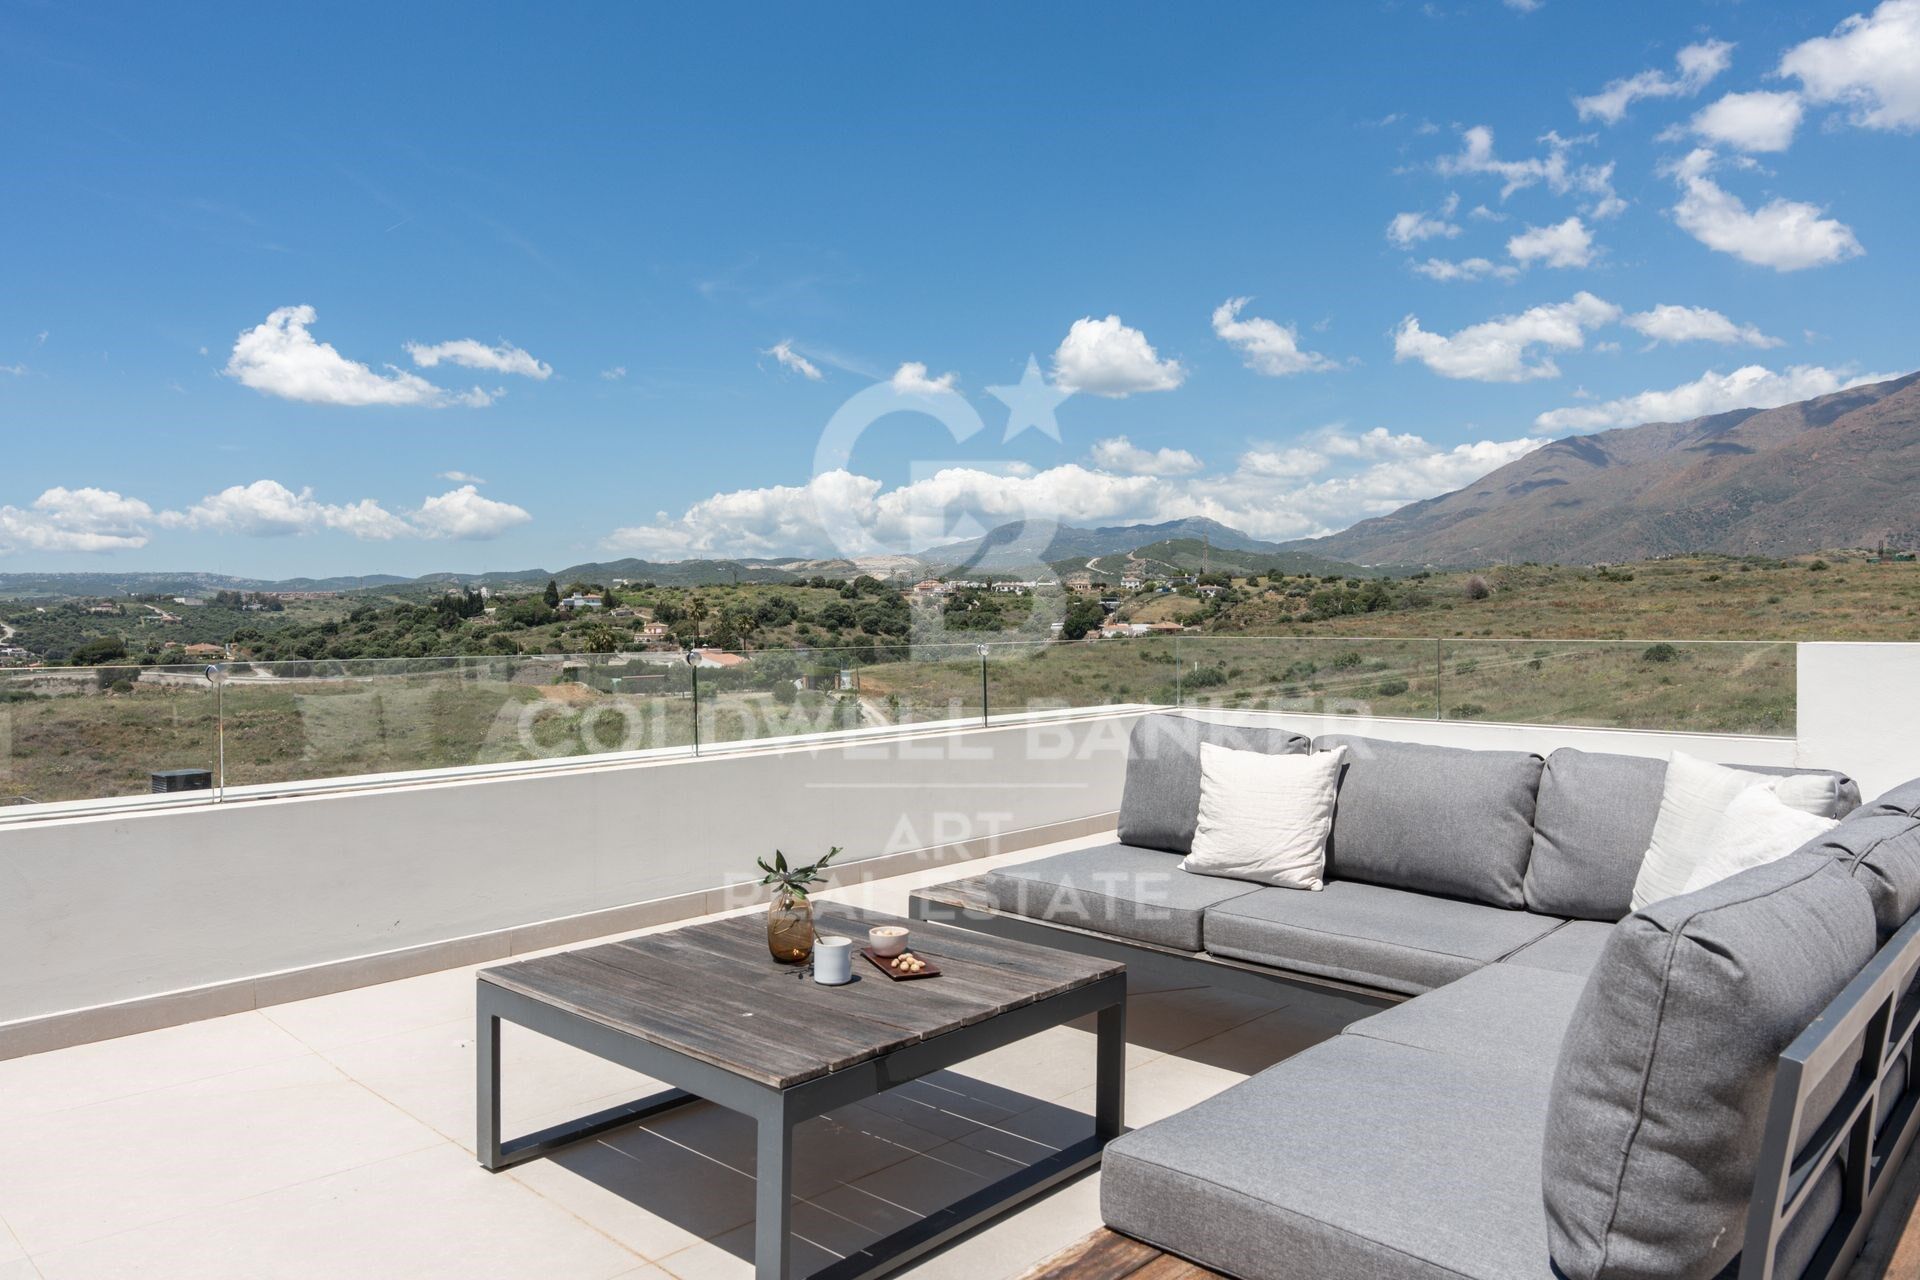
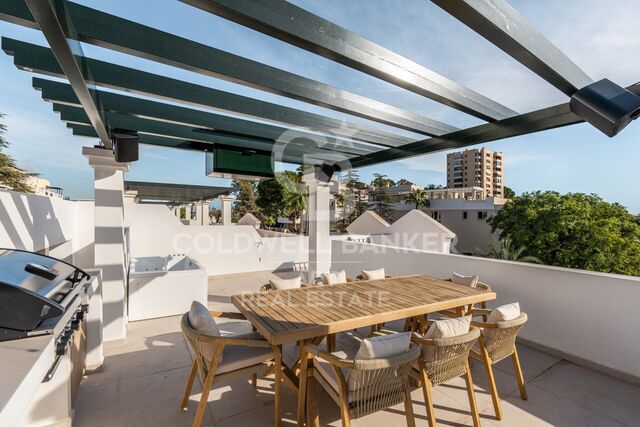
Above it all, the solarium offers a spectacular private retreat with uninterrupted sea viewsideal for sunset cocktails or quiet morning coffees. There's also space to install a jacuzzi or an outdoor kitchen, turning it into your own rooftop oasis.

Practicality hasn't been forgotten: the villa includes private parking with an automatic gate and extra storage for bikes or outdoor equipment.

Located in a quiet, secure neighborhood, the property is just a short walk from the beach, the scenic promenade, Estepona's vibrant marina, and the charming Old Town. With schools, restaurants, supermarkets, gyms, tennis, padel, and golf facilities nearby, this is an ideal home for both year-round living or a luxurious holiday escape.

This is your chance to own a piece of the Mediterranean dreammodern coastal living at its very finest.

Let me know if you'd like a shorter version or if this should be formatted for a brochure, listing site, or social media.
#ref:CBSH1133

Property details

zone
Costa del Sol
area
Málaga
location
Estepona
district
Seghers
Property type
house
sale
2.395.000 €
Reference
CBSH1133
Bedrooms
5
Bathrooms
4
Surface
207 m2
Builded surface
508 m2

Property features

A/C
sea views
mountain views
security
parking
Energy certificate
  • Pending

About Estepona

Estepona, located on the coast of the province of Malaga in southern Spain, is a charming coastal town known for its golden sandy beaches and Andalusian charm. With a temperate Mediterranean climate throughout the year, Estepona offers its residents a relaxed and pleasant lifestyle.

 

Request more info
Ref.CBSH1133
Urb. Coto de la Serena Local 7B,
29680, Estepona
952 680 284

Related properties

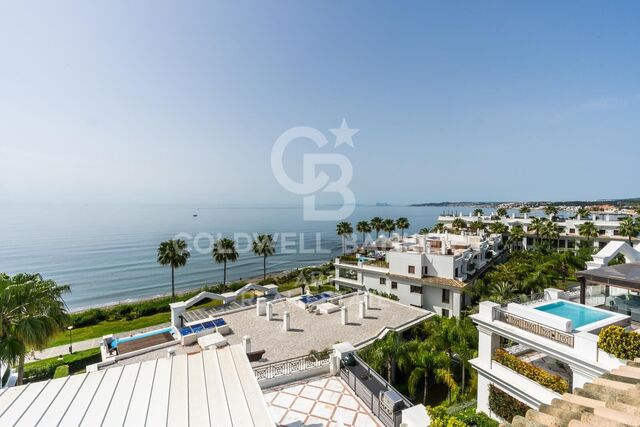
Luxury beachfront penthouse, Estepona, Costa del Sol
Seghers

Luxury beachfront penthouse, Estepona, Costa del Sol

700 m²Size55 Bathrooms
Discover this spectacular beachfront penthouse, located in one of Estepona's most exclusive developments. Set directly on the seafront, this luxury property offers an unbeatable setting where the Mediterranean Sea takes center stage. With modern, elegant design, expansive terraces, and uninterrupted sea views, this apartment presents a rare opportunity for those seeking a high-end residence by the sea. The interior boasts generous dimensions and a layout designed for comfort. The main floor features an elegant entrance hall leading to a spacious living room with direct access to a covered terrace perfect for al fresco dining. This level also includes a fully equipped separate kitchen, two en-suite bedrooms, and a dedicated office space. Upstairs, there are three additional en-suite bedrooms, while the top floor offers a magnificent private solarium, ideal for sunbathing or hosting outdoor gatherings. Large windows flood the home with natural light, enhancing the stunning views and creating a warm, inviting atmosphere. The residence features top-tier amenities that elevate everyday living: a heated outdoor pool, state-of-the-art gym, sauna, and lush tropical gardens all within a gated community with 24-hour security ensuring maximum peace of mind. The property also includes a private underground parking space and a spacious storage room. Located right next to Estepona's marina, residents enjoy immediate access to gourmet restaurants, exclusive shops, and vibrant coastal living. An exceptional investment for those seeking luxury, privacy, and a prime location on the Costa del Sol. #ref:CBSH712
5.980.000 €
Exclusive semi-detached houses in the prestigious Seghers area, Estepona
Seghers

Exclusive semi-detached houses in the prestigious Seghers area, Estepona

Located in one of the most sought-after residential areas of the city, Seghers represents the perfect fusion of privacy, nature, and proximity to the sea. Just a few steps from Estepona's historic center and the vibrant marina, this peaceful development has become a privileged enclave for those seeking well-being, comfort, and a Mediterranean lifestyle. Each space has been carefully designed to awaken the senses and encourage a connection with what truly matters. Generous interiors bathed in natural light, where contemporary design blends seamlessly with functionality to deliver comfort, style, and harmony in every corner. Open-plan living areas, integrated kitchens, serene bedrooms, and terraces that extend the living experience outdoors everything flows, everything invites you to live more fully and beautifully. Outdoor spaces integrate naturally with the interior, becoming true protagonists of the Mediterranean lifestyle. The spacious terraces, designed to be enjoyed year-round, offer different settings for every moment of the day. The main terrace, connected to the living-dining-kitchen area, features an outdoor dining space, a chill-out area, and a private swimming pool, creating an environment of comfort and privacy. On the upper floor, the en-suite master bedroom terrace offers panoramic views and a perfect space to relax in complete privacy. At the heart of each home lies a bright and spacious open-plan area where the living room, dining area, and kitchen merge into a single, carefully designed environment that is both functional and elegant. This layout enhances the connection between spaces, creating a sense of openness and visual continuity that elevates comfort and reflects a contemporary lifestyle. Thanks to large floor-to-ceiling windows, natural light floods every corner throughout the day, creating a warm and welcoming atmosphere. The interior flows seamlessly into the exterior, leading to a generous terrace, private pool, and garden, further enhancing brightness, views, and the feeling of open space. #ref:CBSH1359
From 1.220.000 €

Recently viewed properties

Modern Mediterranean elegance in La Reserva de Sotogrande, Cádiz
Sotogrande Costa

Modern Mediterranean elegance in La Reserva de Sotogrande, Cádiz

267 m²Size2.000 m²Plot44 Bathrooms
Nestled in the heart of La Reserva de Sotogrande one of Europe's most prestigious private estates this exceptional residence is a striking blend of contemporary architecture and Mediterranean serenity. Thoughtfully crafted to harmonize with its natural surroundings, the home offers a seamless connection between indoor and outdoor living. Expansive windows flood the interiors with natural light, while open-plan spaces invite you to relax in comfort and style. Designed with elegance and functionality in mind, every corner of the property is a celebration of refined living. From the infinity pool overlooking open mountain views to the lush private garden adorned with fruit trees, the residence offers a peaceful sanctuary that balances sophistication with the warmth of home. Just moments away are the exclusive amenities of La Reserva Club, including one of Europe's most celebrated golf courses, a beach club, fine dining options, and pristine natural landscapes. With a generous south-facing plot of 2,000m², the property features 267m² of constructed area and 213m² of usable space. Enjoy 98m² of covered terraces and an additional 67m² of uncovered terraces, perfect for soaking in the Andalusian sun. Inside, you'll find four spacious bedrooms, four bathrooms, and a guest toilet. The fully equipped kitchen boasts premium MIELE appliances, while parking is available for two vehicles. This elegant design can be brought to life on five different plots within the prestigious development, offering the flexibility to tailor the project to the client's preferred orientation, size, and setting. This is more than just a home it's a lifestyle of quiet luxury and timeless design. #ref:CBSH1061
3.000.000 €
3 bedroom apartment with natural light and open views in Justicia
Sole agency
Justicia - Chueca

3 bedroom apartment with natural light and open views in Justicia

212 m²Size32 Bathrooms
Coldwell Banker Unique exclusively presents this exterior apartment located on a high floor, featuring a south-facing orientation, open views, and a layout that combines spaciousness, brightness, and tranquility in one of the most sought-after locations in Madrid. With 212 m² built, the property offers a generous social area composed of several living spaces, including a living room, dining area, and study, all open to the exterior and benefiting from unobstructed views and excellent natural light throughout the day thanks to its south-facing orientation, as well as a large semi-open kitchen. It currently features two spacious double bedrooms and two bathrooms, one of them en suite. The layout allows for the easy recovery of a third bedroom through a minimal intervention, offering an especially attractive solution for those seeking a family home without sacrificing generous living areas. The renovation has prioritized quality materials, functionality, and a sense of openness, creating comfortable and well-proportioned spaces. The kitchen, by Boffi, is equipped with Gaggenau appliances and a Corian countertop. The property features solid oak flooring, high-quality finishes in the kitchen and bathrooms, a reinforced entrance door, and double-glazed Climalit windows with thermal break and acoustic insulation. The bedrooms, located in the most private area of the home, stand out for their privacy and tranquility. The property is located in a classic building renovated in 1999, with an elevator and concierge service, and also includes a practical storage room. Situated in the Justicia neighborhood, one of the most highly valued areas of Madrid, the property combines the calm of its streets with a wide range of restaurants, shops, cultural venues, and services. The Tribunal metro station is just a few meters from the entrance, while Mercado Barceló, Fernando VI Street, Plaza de las Salesas, Plaza de Santa Bárbara, and a curated selection of shops, galleries, restaurants, and cafés can all be enjoyed within a few minutes' walk. A bright home with open views and a flexible layout, combining the character of a classic building with the comforts of a contemporary renovation in one of the capital's most in-demand locations. #ref:CBUQ1501
2.250.000 €
Penthouse 4 Bedrooms Triplex Sale Calpe / Calp
Canuta

Penthouse 4 Bedrooms Triplex Sale Calpe / Calp

215 m²Size42 Bathrooms
Descubre el lujo y la comodidad en este espectacular ático tríplex con impresionantes vistas de 360º, situado en la prestigiosa Urbanización Manzanera*de Calpe. Con **215 m² construidos**, este hogar ofrece un estilo de vida inigualable, donde la amplitud, la luz natural y el diseño se combinan a la perfección. En la novena planta, un amplio hall de entrada da paso a un elegante salón-comedor con acceso a terraza, un aseo de cortesía y una espaciosa cocina independiente con terraza-lavadero. La décima planta alberga cuatro dormitorios con vistas privilegiadas dos hacia el mar y dos hacia la montaña además de dos baños completos. El dormitorio principal* se distingue por su vestidor privado y su baño en suite. La undécima planta es un auténtico oasis: un espectacular solárium con vistas a los cuatro puntos cardinales, perfecto para relajarse, disfrutar del sol mediterráneo y organizar inolvidables reuniones al aire libre. Este ático se vende parcialmente amueblado, equipado con aire acondicionado y calefacción por conducto, e incluye dos plazas de garaje y dos trasteros. La urbanización ofrece todas las comodidades: amplias zonas verdes, piscina comunitaria, área multideportiva y parque infantil, a tan solo 400 metros del mar y 300 metros de todos los servicios, farmacia, restaurantes y zona de ocio. Ya sea como residencia habitual, segunda vivienda o inversión con gran potencial de alquiler, esta propiedad es una joya única en la Costa Blanca rodeada del encanto marinero de Calpe, el imponente Parque Natural del Peñón de Ifach y playas de ensueño. Una oportunidad irrepetible para vivir la Costa Blanca desde las alturas. #ref:CBSA676
990.000 €
Exclusive promotion of loft apartments in Mijas
Las Lagunas

Exclusive promotion of loft apartments in Mijas

Located in the heart of Mijas Costa, Las Lagunas has established itself as one of the most dynamic and growing areas of the Costa del Sol. This area combines the tranquillity of a residential area with the convenience of having all the services within minutes: shopping centres, schools, health centres, sports facilities and a varied gastronomic offer. A few minutes by car are some of the best beaches in the area, golf courses and natural spaces. This combination of connectivity, services and quality of life make Las Lagunas one of the areas with the greatest projection in southern Spain. Thanks to its family environment and modern infrastructure, Las Lagunas is perfect for both living and investing. In this context, Laguna One lofts are presented as a unique opportunity for those who dream of independence or retire in a comfortable, accessible and lively place. The promotion offers a complete range of amenities designed to maximise the comfort and well-being of its residents. A communal pool in the centre stands out, accompanied by a chill out-style beach bar that invites you to share moments of leisure in a tropical atmosphere. For lovers of outdoor life, it also has an area enabled for barbeques, ideal for meetings and celebrations with family and friends. In addition, the promotion includes an equipped gym that will allow you to stay active without leaving home, as well as a coworking area that will facilitate teleworking or study in a comfortable and functional environment. These facilities reflect the commitment to a balanced lifestyle, where rest, socialisation and productivity are combined in the same space designed to cover all the needs of its residents. #ref:CBSH621
From 198.900 €
Opportunity! 2 semi-detached houses + a separable flat plot next to Bellaterra station.
Bellaterra

Opportunity! 2 semi-detached houses + a separable flat plot next to Bellaterra station.

355 m²Size3.000 m²Plot64 Bathrooms
We are pleased to present this special property for investors. It is a 3,000m² plot of land with an approved subdivision project that will result in two plots of approximately 1,500m² each. One of these plots will contain two independent semi-detached houses, sharing the same access to the property but each with its own separate entrance. The two houses are identical. The plot is very spacious, private, and quiet, with large native trees in true Bellaterra style. A true oasis, just a 4-minute walk from the shopping area, the train station, and all the town's services. The entire complex, including semi-detached houses and a plot, is ideal for investors who want to rent out the homes or renovate them for sale. They can also segregate the plot for sale as the last and most spacious flat plot near the station. We have the land division project approved by the City Council. Horizontal division is possible once the property registration has been completed, as follows: The property can be divided into two plots: Plot A, measuring 1,649.59 m2, contains an existing single-family home with a basement of 112.14 m2, a ground floor of 104.75 m2, and a first floor of 104.13 m2. The total built area above ground level is 321.02 m2, divided equally between the two semi-detached homes. The two semi-detached homes are exactly the same: the ground floor houses the living-dining room, kitchen, and guest toilet. The first floor has three bedrooms, one with an en-suite bathroom and the other two sharing a full bathroom. The basement contains the laundry room and a large multipurpose room. Both the ground floor and basement have access to the outside, as does the upper floor, where the master bedroom has access to a delightful terrace. The only substantial difference between the two homes is that one has a furnished terrace with access from the living-dining room, and the other semi-detached house has direct access to the garden from the basement. Furthermore, only one of them has an elevator. Plot B, measuring 1,431.42 m2, offers all the residential appeal you could imagine. This is the last available, undeveloped plot of land next to Bellaterra Station. A luxury for those who don't want to rely on a car to get to any service. Furthermore, the plot is completely flat, with the advantages that this entails: being able to build your dream home on a single floor, without the need for stairs. And finally, the plot is filled with beautiful trees that will make you feel truly surrounded by nature. LOCATION: Bellaterra is located in an elevated and sunny area, between the towns of Sant Cugat, Sabadell, Sant Quirze, and Cerdanyola. True to its origins, it has established itself as a prime residential area with a year-round family resident population. Separated from the Collserola mountain range, Bellaterra faces the sea to the southeast and the Montseny mountain range to the northeast. Its strategic location places it 12 minutes from Barcelona via the C-58 and 20 minutes from the AP-7 and B-30. This connectivity provides access to all desirable services. In less than 5 minutes, you can reach leading hospitals, universities (UAB, UIC, and ESADE), the most prestigious international schools (Ágora, Europa School International, Japanese School, Thau, Viaró, La Vall), shopping centers (IKEA; Corte Inglés, cinemas), industrial estates (Can Sant Joan, Riu sec, etc.), and prominent sports centers. It offers the services typical of a small town, such as a pharmacy, bank, church, restaurants, sports club, hair salon, pet shop, and gas stations, among others. It also has two Generalitat railway stations. It offers everything you need to live in a natural setting without sacrificing immediate access to the surrounding cities. #ref:CBSC241
1.295.000 €
Renovated two-bedroom apartment in the Salamanca district
Lista

Renovated two-bedroom apartment in the Salamanca district

106 m²Size22 Bathrooms
Coldwell Banker Unique presents this exclusive residence located in the heart of the prestigious Salamanca district, one of Madrid's most sought-after and distinguished neighborhoods. A privileged location that combines elegance, premium services, an outstanding selection of restaurants and boutiques, and excellent connections to the rest of the city. Situated on the fifth floor overlooking a spacious interior courtyard, this 106 m² property enjoys a southwest orientation, allowing for abundant natural light while offering a peaceful and quiet atmospherean authentic urban retreat in the heart of Madrid. The property has been thoughtfully renovated to provide a contemporary, functional, and welcoming layout. The living area features a spacious living and dining room, perfect for relaxing or entertaining guests. The apartment offers two bedrooms and two bathrooms, carefully designed to maximize comfort and optimize every square meter. The property is sold fully furnished and is ready to move into or to be personalized according to the new owner's preferences. Additional features include air conditioning, central heating, and a lift, ensuring year-round comfort. The property also benefits from a private storage room, a highly valued asset in this prime location. An exceptional opportunity for those seeking a move-in-ready home in one of Madrid's most exclusive addresses, ideal both as a primary residence and as a long-term investment. #ref:CBUQ1532
1.389.000 €
Renovated exterior flat in Almagro, Madrid
Almagro

Renovated exterior flat in Almagro, Madrid

113 m²Size22 Bathrooms
Coldwell Banker Unique presents this exclusive flat for sale in the heart of Almagro, one of the most elegant and representative neighbourhoods of Madrid. The house, of 113 m², is located in a beautiful classic building with a doorman, which preserves all the stately character of the area. It is a ground floor with a first floor, which provides greater privacy and an excellent entry of light. The flat has been recently renovated with luxury finishes, taking care of every detail to achieve a perfect balance between elegance and comfort, highlighting the mouldings, the walnut wood floors and a specially cared for kitchen where the design and quality of the materials make the difference. It also has ducted air conditioning and natural gas heating. The layout is very comfortable and functional, with a spacious living room with large windows to the outside, integrated dining room, fully equipped kitchen and two en-suite bedrooms, each with its own bathroom. The house enjoys magnificent natural light thanks to its large windows that overlook a beautiful tree-lined street, providing tranquillity and especially pleasant views. Located in Almagro, the environment combines classic architecture, embassies, art galleries and an excellent gastronomic offer, in an elegant, safe and perfectly connected neighbourhood. A luxury home, ready to move into, in one of the best addresses in Madrid. #ref:CBUQ1364
1.390.000 €
Villa with Views of the Cies
Comesaña - Matamá

Villa with Views of the Cies

293 m²Size898 m²Plot43 Bathrooms
Welcome to your new home - a charming two-story villa that combines comfort, style, and breathtaking sea views. Located in a privileged setting, this villa is the perfect place to find peace and tranquility inspired by the sea, while still enjoying quick and easy access to the vibrant city of Vigo. You can admire the estuary and the Cíes Islands from almost every corner of the home, and enjoy the most beautiful sunsets right from your sofa. One of the main advantages of this property is its 293 m² built area, distributed across two independent floors. The ground floor features a spacious, modern, open-concept loft-style apartment. With no partitions, the space is filled with natural light thanks to large windows offering incredible views. The dream kitchen is sleek and functional, equipped with state-of-the-art appliances and a breakfast bar perfect for sharing moments with family and friends. The bedroom is spacious and includes a walk-in closet with ample storage, and the luxurious full bathroom boasts high-end finishes. The upper floor offers three spacious, exterior bedrooms, each with its own charm. Two of them include large built-in wardrobes. The master suite features a private full bathroom. The living room also enjoys spectacular views of the islands, similar to those downstairs. A large enclosed terrace provides the perfect space for dinners or relaxing with a book while watching the sun set behind the endless sea. The upstairs kitchen is a spacious, classic-style space where elegance meets functionality. Imagine stepping into a kitchen that evokes the warmth and charm of the past, yet offers all the modern conveniences you need. With high-quality wooden cabinets, detailed moldings, and soft tones, it radiates timeless style. Vintage ceramic details add a touch of sophistication, and the generous wooden countertop offers ample workspace for preparing your favorite recipes. A second large, fully equipped bathroom completes this level. The exterior of the villa is just as impressive. The lovely estate is a true refuge where nature meets comfort and marine beauty. Enjoy spacious areas ideal for relaxing and unwinding. Imagine hosting delightful barbecues on your own grill while admiring the vast Ría de Vigo! The property is surrounded by fruit trees and green spaces. The well-maintained garden is a peaceful oasis where you can disconnect and enjoy life. There's also a covered garage for two cars! Don't miss the opportunity to live in this magnificent villa with sea views. Contact us today to schedule a visit and fall in love with your new home! #ref:CBIN777
590.000 €
Coldwell Banker Art Real Estate
Urb. Coto de la Serena Local 7B,
29680, Estepona
De 10 a 19 hs
Newsletter

Find your home abroad with the support of the Coldwell Banker® network

Visit our global websites to learn more about your ideal property in the most exclusive destinations

We use our own and third-party cookies to make our website work safely and personalize its content. Likewise, we use cookies to measure and obtain data on your navigation and to adjust advertising to your tastes and preferences. Press the "Accept all" button to confirm that you have read and accepted the information presented. To manage or disable these cookies, click on "Configuration". For more information see our cookies policy.
Modify cookies
Technical and functional Always active
This website uses its own Cookies to collect information in order to improve our services. If you continue browsing, you accept their installation. The user has the possibility of configuring his browser, being able, if he so wishes, to prevent them from being installed on his hard drive, although he must bear in mind that such action may cause difficulties in navigating the website.
They allow the monitoring and analysis of the behavior of the users of this website. The information collected through this type of cookies is used to measure the activity of the web for the elaboration of user navigation profiles in order to introduce improvements based on the analysis of the usage data made by the users of the service. They allow us to save the user's preference information to improve the quality of our services and to offer a better experience through recommended products.
These cookies are used to store information about the preferences and personal choices of the user through the continuous observation of their browsing habits. Thanks to them, we can know the browsing habits on the website and display advertising related to the user's browsing profile.