Charming sea-viewed toped in Seghers, Estepona

size
120 m²
Bedrooms
3
Bathrooms
2
parking
1
price
698,000 €
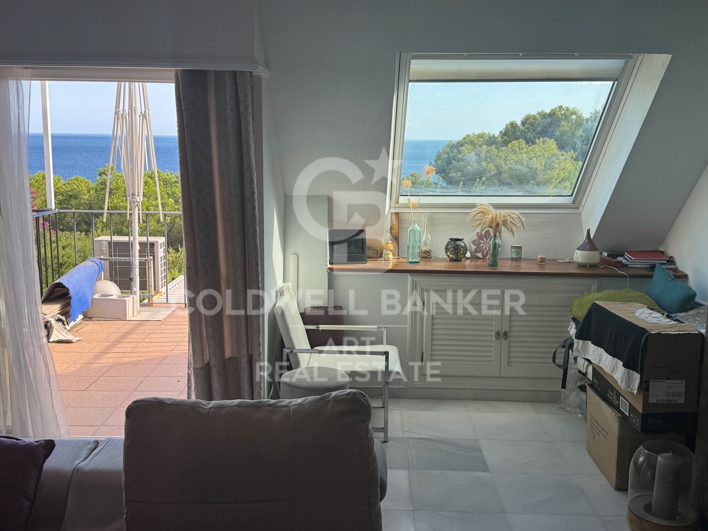
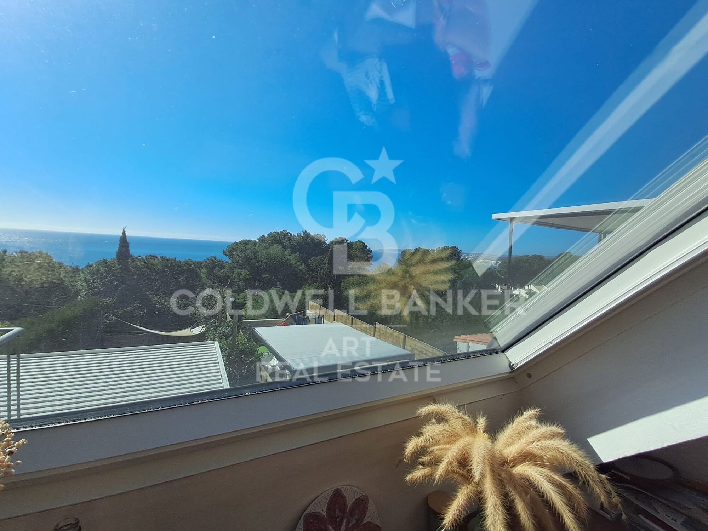
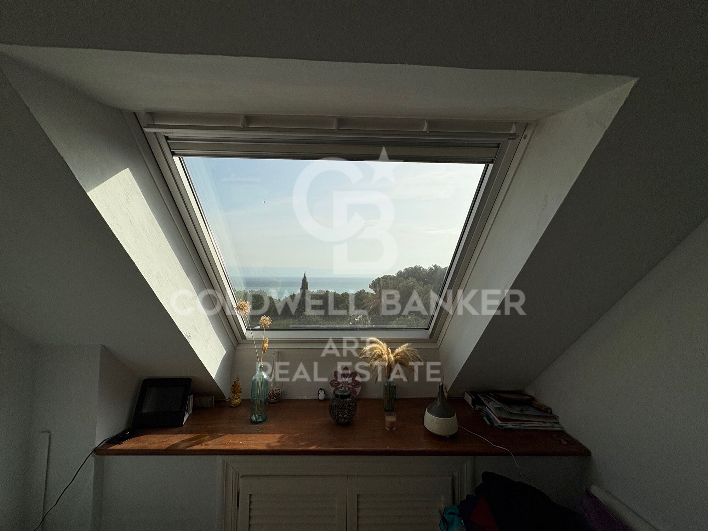
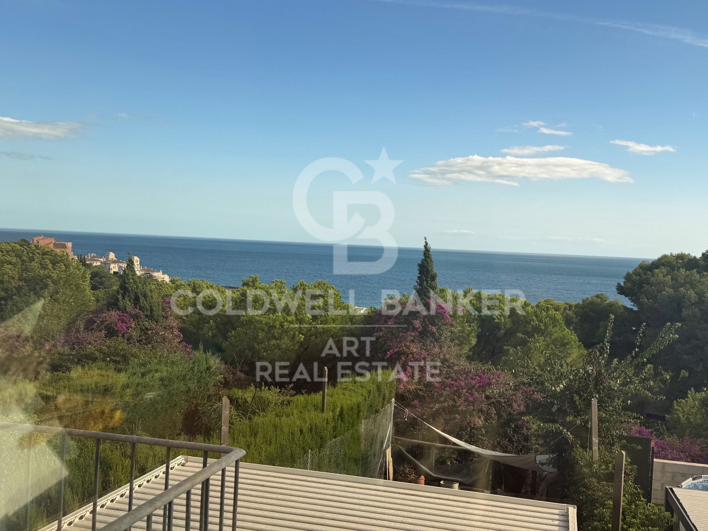
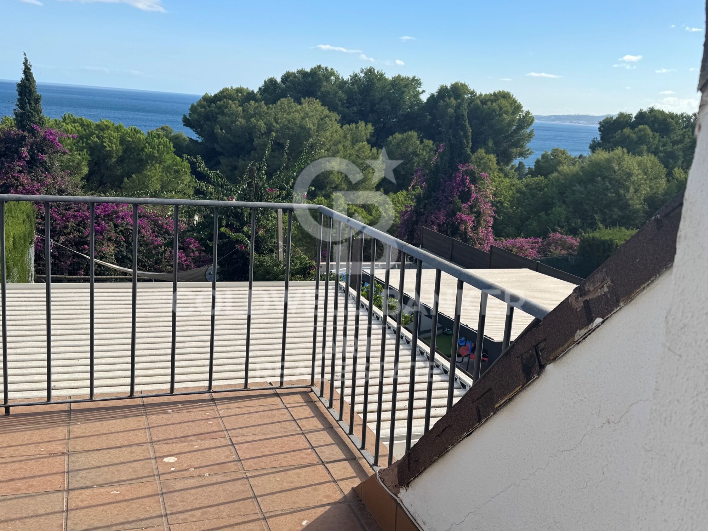
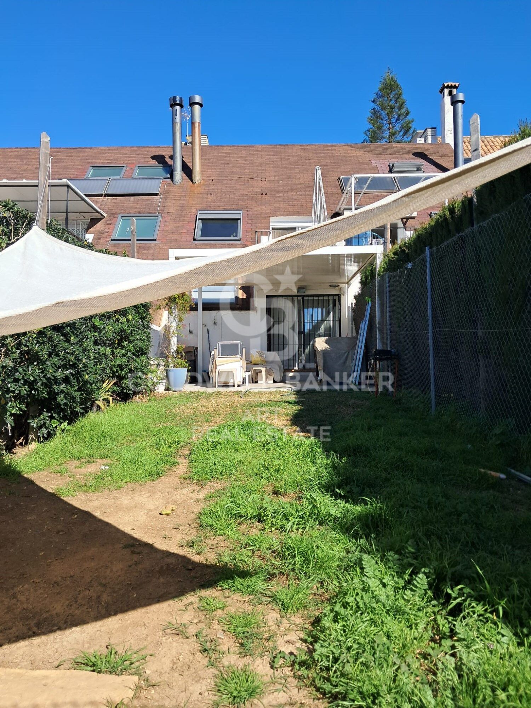
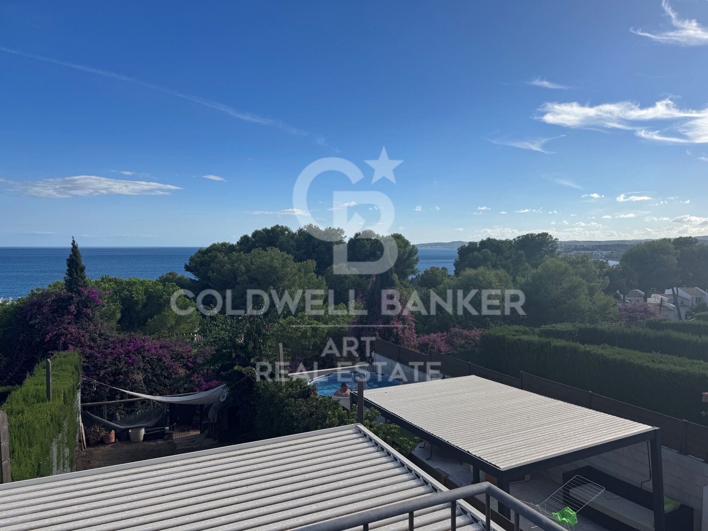
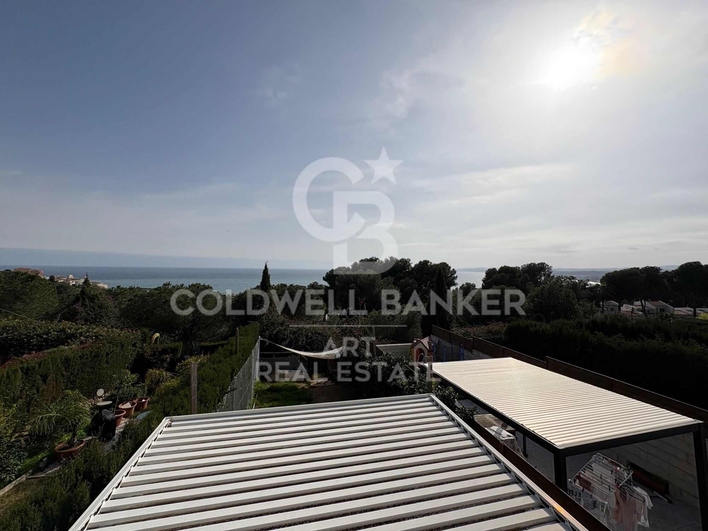
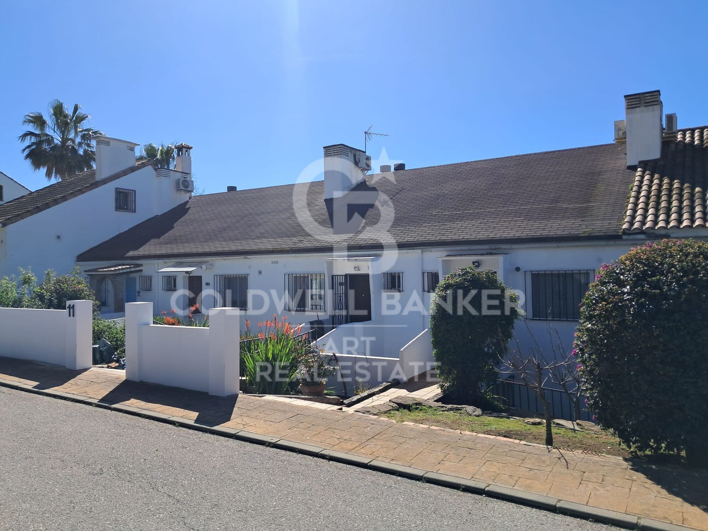
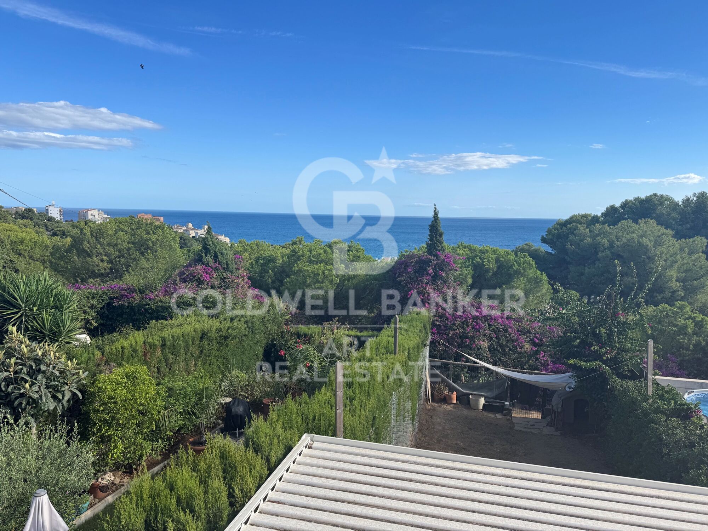
Located in one of the most sought-after residential areas of Seghers, within the quiet community of Casa Saladavieja, this charming three-bedroom townhouse combines an excellent location with beautiful views of the Mediterranean and a pleasant south orientation.

The property is located a few minutes walk from the beach and the Port of Estepona, one of the most attractive areas of the city, where you will find a wide selection of restaurants, cafes, shops and services, in addition to the lively promenade.

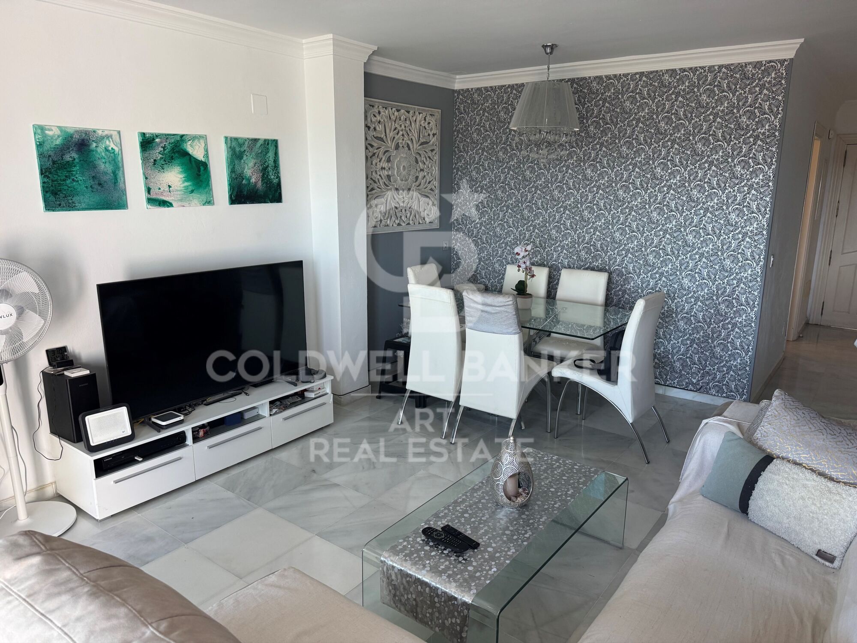
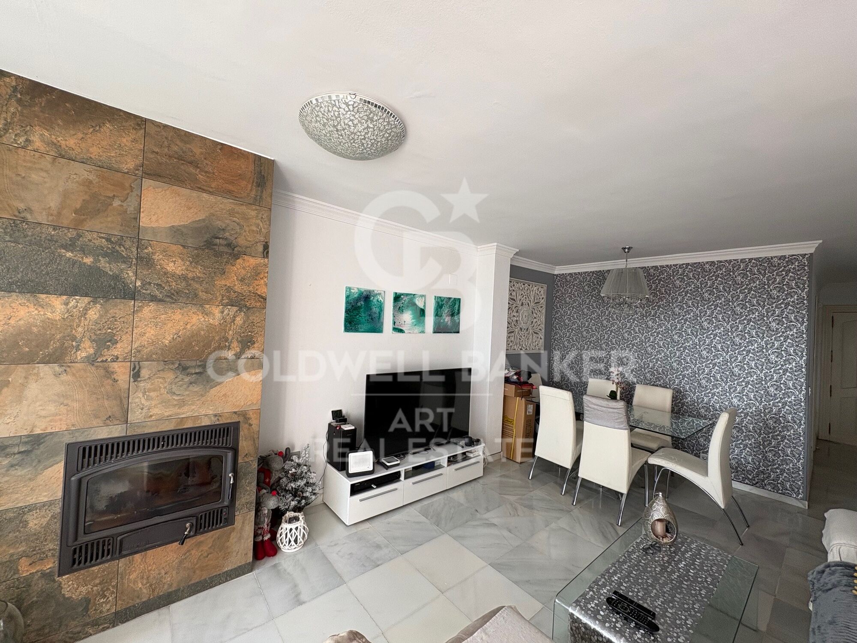
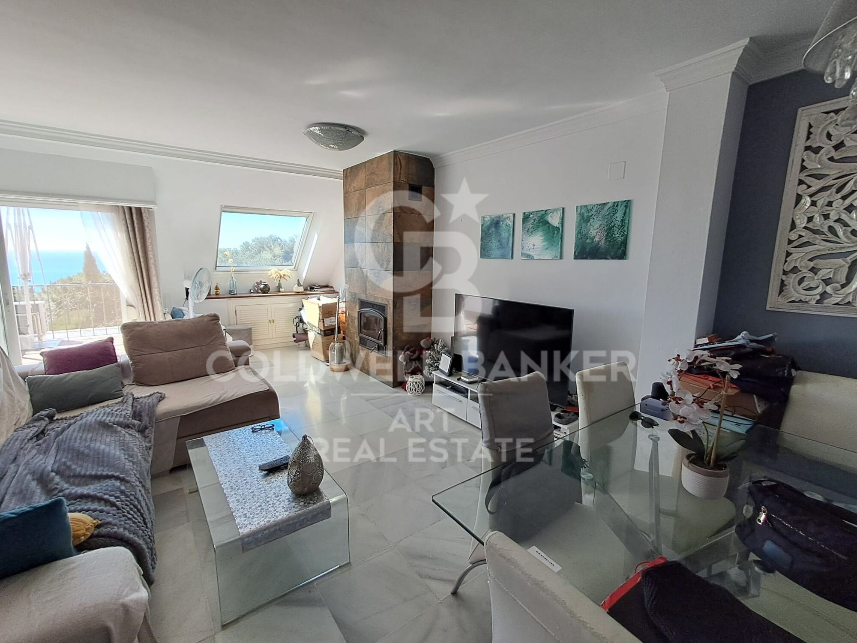
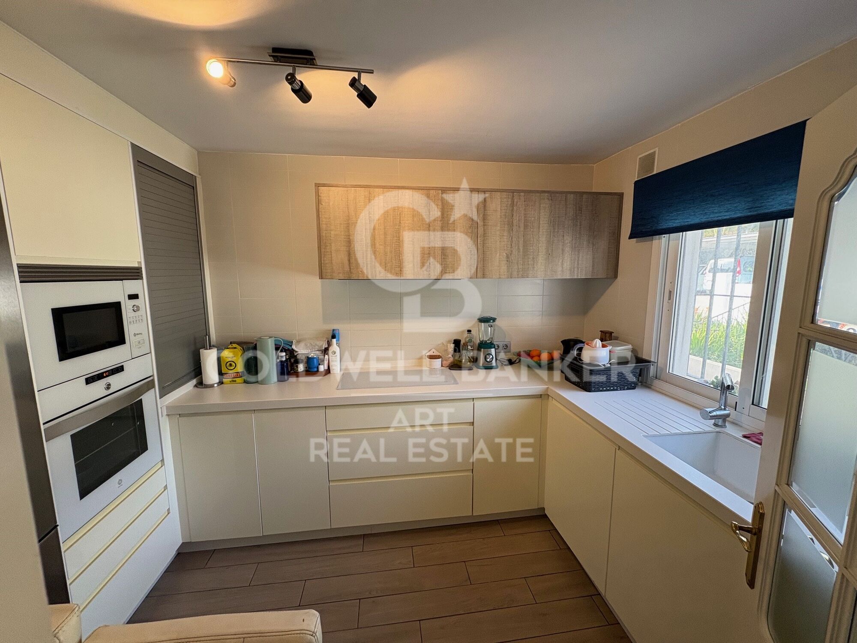
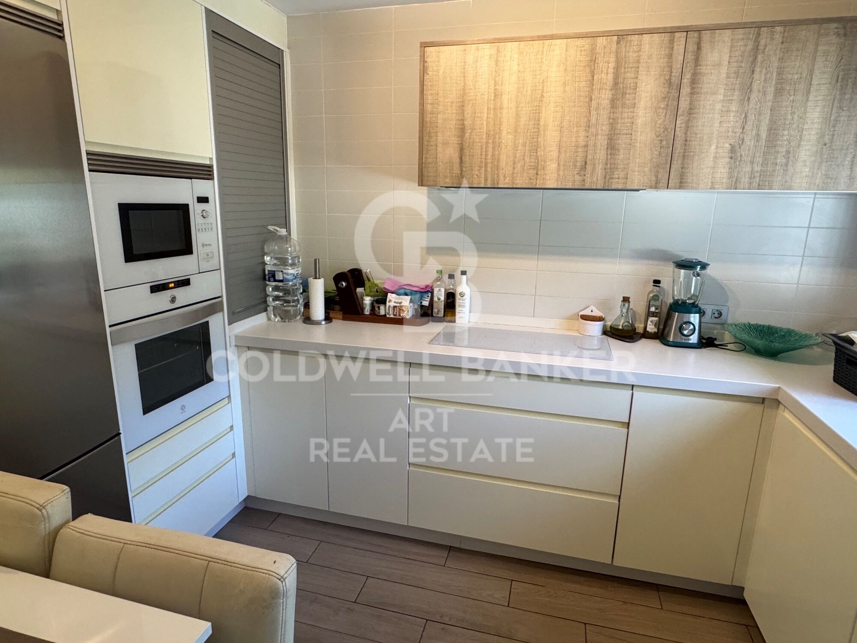
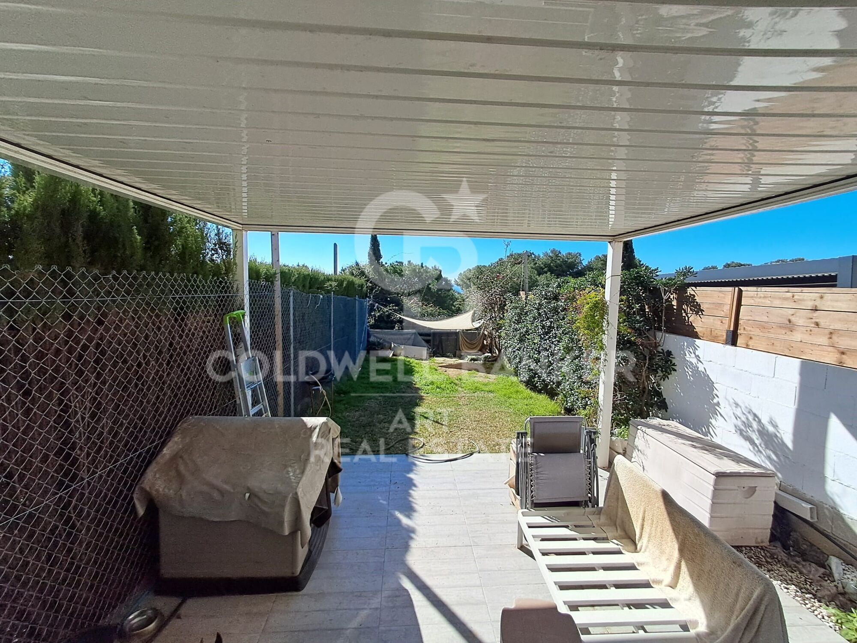
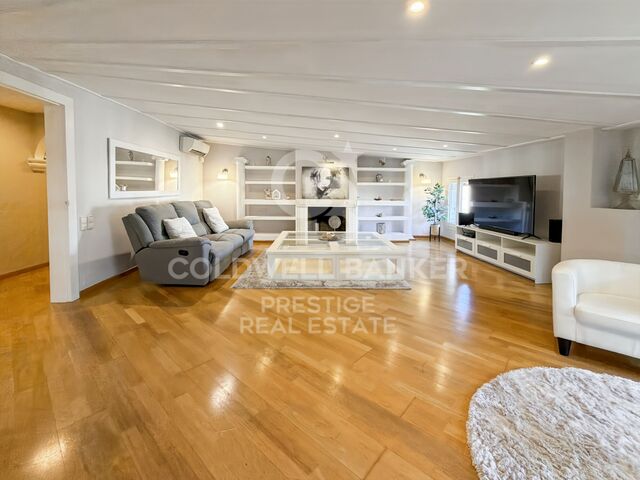
The main floor offers a cosy and bright living-dining room with fireplace, a fully equipped kitchen and a guest toilet. The living room connects directly with a pleasant south-facing terrace, from which you can enjoy beautiful open views of the sea and a magnificent sun exposure for most of the day. An ideal space to have breakfast outdoors, relax or enjoy Mediterranean afternoons.

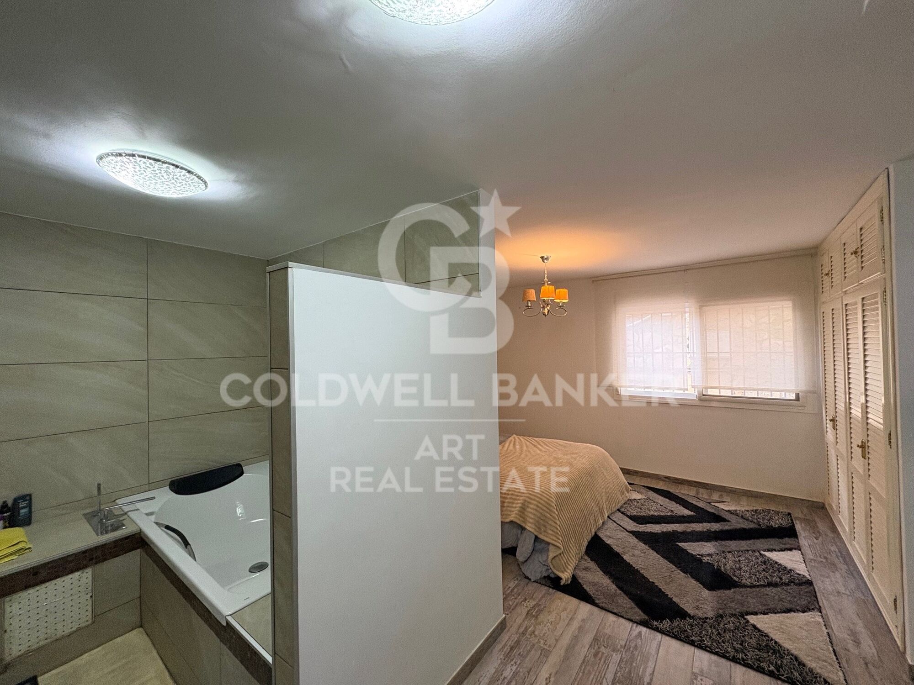
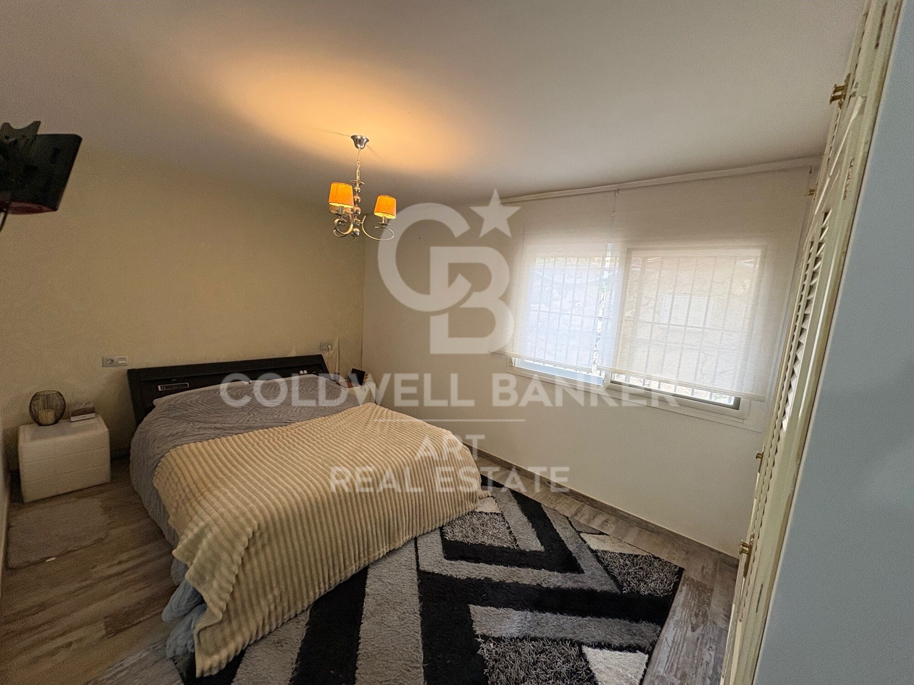
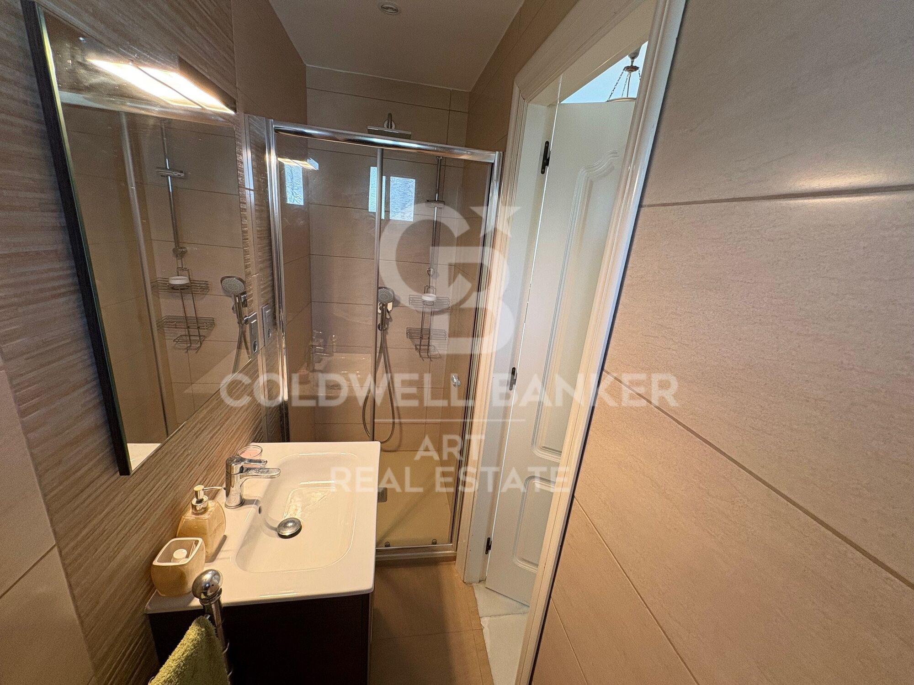
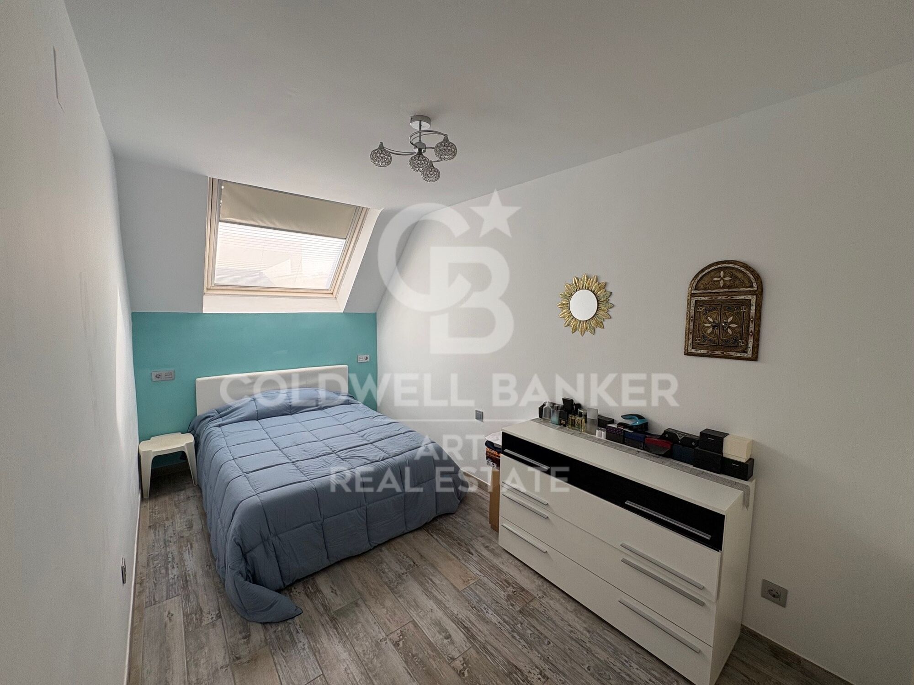
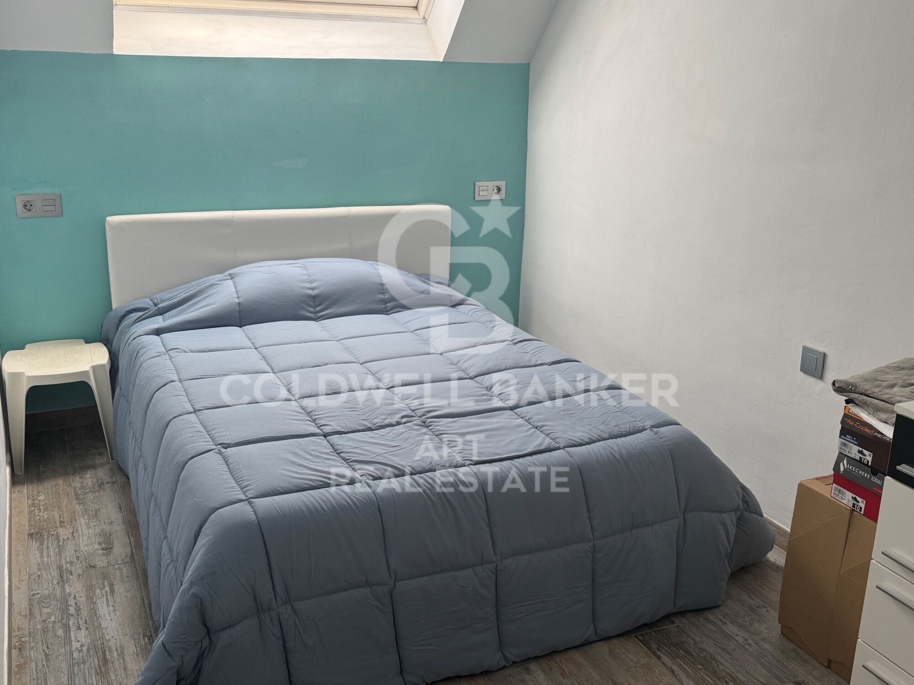
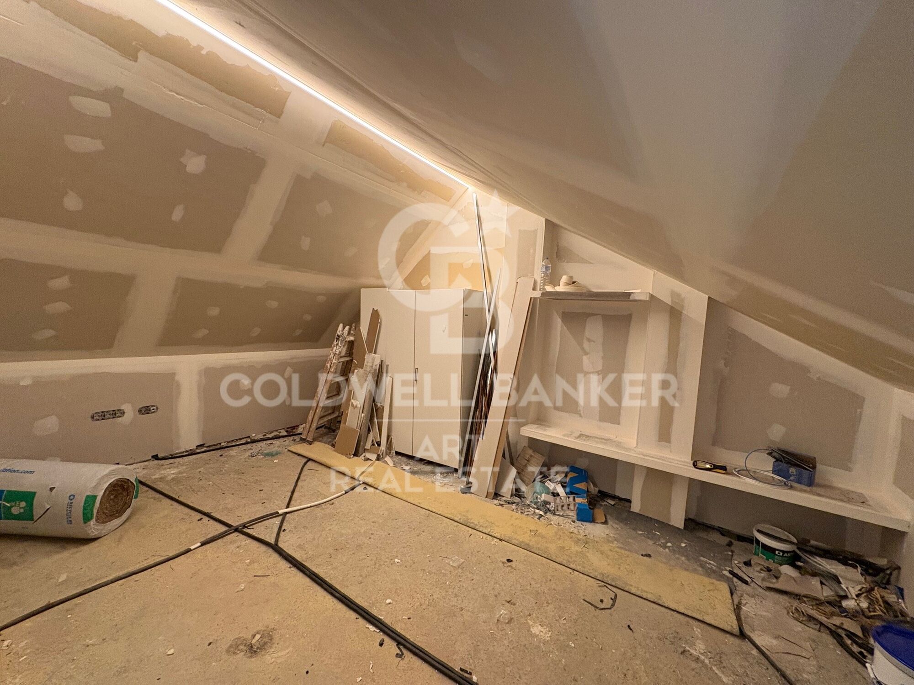
On the lower floor are the bedrooms, offering greater privacy and a comfortable distribution for family life or to receive guests.

A property with a lot of charm and excellent potential, especially for its privileged location by the sea and its proximity to the centre of Estepona. An ideal opportunity both as a habitual residence and to enjoy a second home or investment in one of the most attractive areas of the Costa del Sol.
#ref:CBSH1650

Property details

zone
Costa del Sol
area
Málaga
location
Estepona
district
Seghers
Property type
house
sale
698.000 €
Reference
CBSH1650
Bedrooms
3
Bathrooms
2
Builded surface
120 m2

Property features

parking
Energy certificate
  • Pending

About Estepona

Estepona, located on the coast of the province of Malaga in southern Spain, is a charming coastal town known for its golden sandy beaches and Andalusian charm. With a temperate Mediterranean climate throughout the year, Estepona offers its residents a relaxed and pleasant lifestyle.


 

Request more info
Ref.CBSH1650
Urb. Coto de la Serena Local 7B,
29680, Estepona
952 680 284

Related properties

Luxury villa with panoramic sea views in Estepona's prestigious Seghers area
Seghers

Luxury villa with panoramic sea views in Estepona's prestigious Seghers area

508 m²Size624 m²Plot54 Bathrooms
Welcome to this exceptional modern villa, an exclusive property set in the highly desirable residential enclave of Seghers, Estepona. A true gem on the Mediterranean coast, this stunning home combines cutting-edge design, quality finishes, and breathtaking sea views for those seeking a refined yet relaxed lifestyle. Positioned to capture sweeping panoramas of the Mediterranean, Gibraltar, and even the African coastline, the villa offers a serene and luxurious environment just minutes from the beach. Designed with large open spaces and expansive terraces, the home is bathed in natural light and invites the outdoors in from every angle. The villa spans two beautifully designed floors plus a panoramic rooftop solarium. It features five generously sized bedrooms and four sleek bathrooms, along with a guest WC. Two of the bedrooms are en-suite and come with private dressing areas, offering the perfect blend of comfort, privacy, and elegance. Each room opens onto a terrace, framing picturesque views of the sea, lush garden, or surrounding mountains. Comfort-focused features include electric blinds in all bedrooms and underfloor heating in the bathrooms. On the ground floor, you'll find four of the bedroomsone with an en-suite bathroom and walk-in wardrobeas well as a cozy TV lounge, a laundry room, and additional storage. The upper floor is designed for both everyday living and entertaining, with a light-filled open-plan living and dining area connected to a state-of-the-art kitchen by Decodan Studios, fitted with premium Miele appliances. This space opens onto a spacious terrace with a chill-out area, perfect for enjoying long sunny afternoons or dining al fresco. Another en-suite bedroom with a dressing area and a guest toilet are also located on this level. The outdoor spaces are equally impressive. A heated infinity pool with a counter-current system is ideal for both exercise and relaxation. The surrounding garden has been designed for minimal maintenance and features an automatic irrigation system, providing a tranquil green setting year-round. Above it all, the solarium offers a spectacular private retreat with uninterrupted sea viewsideal for sunset cocktails or quiet morning coffees. There's also space to install a jacuzzi or an outdoor kitchen, turning it into your own rooftop oasis. Practicality hasn't been forgotten: the villa includes private parking with an automatic gate and extra storage for bikes or outdoor equipment. Located in a quiet, secure neighborhood, the property is just a short walk from the beach, the scenic promenade, Estepona's vibrant marina, and the charming Old Town. With schools, restaurants, supermarkets, gyms, tennis, padel, and golf facilities nearby, this is an ideal home for both year-round living or a luxurious holiday escape. This is your chance to own a piece of the Mediterranean dreammodern coastal living at its very finest. Let me know if you'd like a shorter version or if this should be formatted for a brochure, listing site, or social media. #ref:CBSH1133
2.395.000 €
Luxury beachfront penthouse, Estepona, Costa del Sol
Seghers

Luxury beachfront penthouse, Estepona, Costa del Sol

700 m²Size55 Bathrooms
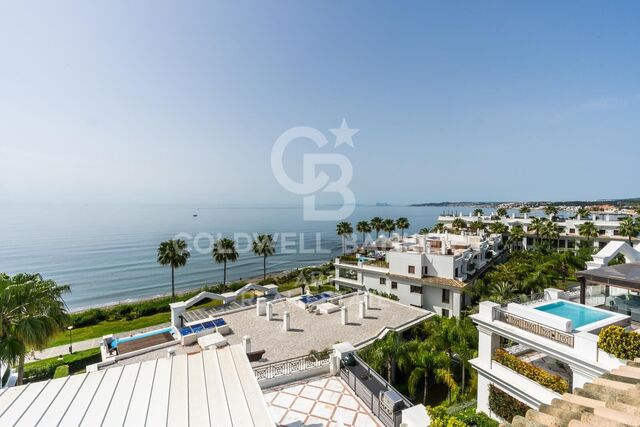
Discover this spectacular beachfront penthouse, located in one of Estepona's most exclusive developments. Set directly on the seafront, this luxury property offers an unbeatable setting where the Mediterranean Sea takes center stage. With modern, elegant design, expansive terraces, and uninterrupted sea views, this apartment presents a rare opportunity for those seeking a high-end residence by the sea. The interior boasts generous dimensions and a layout designed for comfort. The main floor features an elegant entrance hall leading to a spacious living room with direct access to a covered terrace perfect for al fresco dining. This level also includes a fully equipped separate kitchen, two en-suite bedrooms, and a dedicated office space. Upstairs, there are three additional en-suite bedrooms, while the top floor offers a magnificent private solarium, ideal for sunbathing or hosting outdoor gatherings. Large windows flood the home with natural light, enhancing the stunning views and creating a warm, inviting atmosphere. The residence features top-tier amenities that elevate everyday living: a heated outdoor pool, state-of-the-art gym, sauna, and lush tropical gardens all within a gated community with 24-hour security ensuring maximum peace of mind. The property also includes a private underground parking space and a spacious storage room. Located right next to Estepona's marina, residents enjoy immediate access to gourmet restaurants, exclusive shops, and vibrant coastal living. An exceptional investment for those seeking luxury, privacy, and a prime location on the Costa del Sol. #ref:CBSH712
5.980.000 €
Luxury Seafront Residences in Estepona
Seghers

Luxury Seafront Residences in Estepona

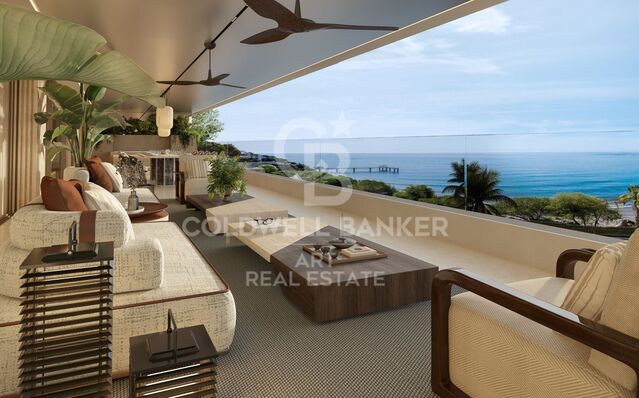
Located on one of the last remaining beachfront plots in one of Estepona's most privileged coastal areas, this exclusive development enjoys uninterrupted views of the Mediterranean, Gibraltar and the Moroccan coastline. Its setting combines the tranquillity of the Mediterranean lifestyle with direct access to the coastal path. Guadalobón is characterised by its low-density residential environment, landscaped areas and peaceful beaches, creating a serene and private setting just minutes from Estepona town centre. The marina is only a few minutes away by car, while Puerto Banús is approximately 15 minutes away and Finca Cortesín just 10 minutes. Conceived as a private oasis by the sea, the development brings architecture, nature and water together in perfect harmony. Extensive Mediterranean vegetation surrounds an elegant beachfront garden, centred around a spectacular outdoor swimming pool. The communal areas occupy more than 30% of the development's built area and have been designed to provide a complete wellness and leisure experience. The wellness area features a spa, heated indoor pool, sauna, steam room and gym, while the Social Club offers a bar, billiards room, lounges, golf simulator and cinema room. The residences stand out for their spacious and bright interiors, with open-plan layouts connecting the indoor spaces with the terraces. High-quality finishes combine large-format porcelain, wood and natural stone, while the designer kitchens feature Gaggenau appliances, a separate back kitchen and wine cellar. The spacious sea-facing terraces, measuring over 20 metres in length, include different relaxation areas and spaces with jacuzzis. All residences enjoy a south-facing orientation and open Mediterranean views, offering an exceptional beachfront lifestyle. #ref:CBSH1712
From 6.500.000 €

Recently viewed properties

Exclusive Brand-New Apartment in Central Vigo
Teis, Vigo

Exclusive Brand-New Apartment in Central Vigo

106 m²Size32 Bathrooms
We are delighted to present this magnificent 100 m² apartment, located close to the centre of Vigo, just a few metres from García Barbón Street. The property stands out particularly for its abundance of natural light, excellent location and outdoor terrace. It features 3 bedrooms and 2 bathrooms, with a comfortable and functional layout. The kitchen and bathrooms are fully equipped, meaning the property is ready to move into, with no need for renovations or building work. One of the property's main highlights is its terrace, which provides valuable outdoor space and enhances the overall feeling of spaciousness. As an outward-facing and exceptionally bright apartment, it enjoys excellent natural light throughout much of the day, creating a pleasant sense of space and adding considerable value to the property. Exceptional Location Just a few metres from García Barbón Street, surrounded by all kinds of amenities, shops, restaurants, public transport and leisure facilities. Everything you need is just a few minutes' walk away. What Makes This Property Special 100 m² 3 bedrooms 2 bathrooms Fully equipped kitchen Fully equipped bathrooms Exterior-facing and exceptionally bright Outdoor terrace overlooking the street Excellent location Ready to move into An especially attractive property for those seeking quality, convenience and comfort, whether as a permanent residence or as an investment. An opportunity to enjoy living close to the centre of Vigo in a different way, with the added privilege of having two outdoor spaces. Come and view it and discover everything this property has to offer. NO GARAGE #ref:CBIN871_4C
355.000 €
PREMIUM PLUG & PLAY OFFICE IN PORTA DO SOL - READY TO MOVE IN
Centro Urbano

PREMIUM PLUG & PLAY OFFICE IN PORTA DO SOL - READY TO MOVE IN

87 m²Size
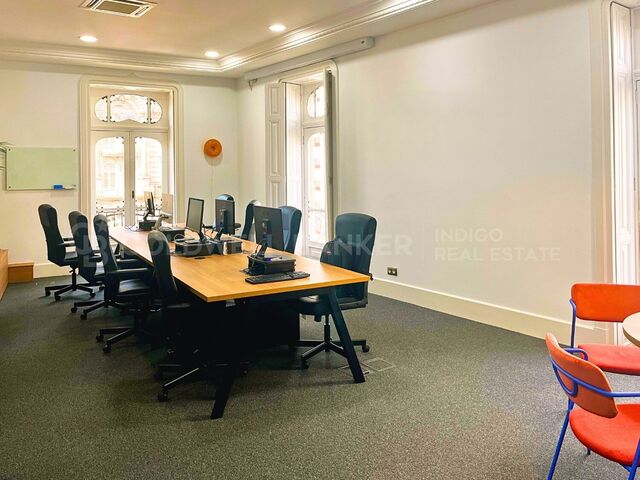
Are you looking for the ultimate workspace to project the image of your technology company, startup or boutique coworking space in Vigo? We present this exclusive, newly refurbished office, completely renovated to a high standard and designed for companies seeking a modern corporate image and a fully equipped workspace ready to operate from day one. Located in a prestigious historic building in the heart of Vigo's financial district, it combines the charm of classical architecture, with high ceilings and decorative mouldings, with state-of-the-art technology and equipment. The office stands out for its exceptional natural light, thanks to its floor-to-ceiling windows with balcony, as well as its unobstructed views towards the iconic El Sireno sculpture and the Ría de Vigo. Conceived according to the Plug & Play / Ready to Work philosophy move in and start working today, with no fit-out costs or renovation required: Configured Workstations: Large central solid-wood workstation island with integrated cable management, equipped with executive office chairs featuring advanced ergonomic support. High-End Audiovisual Equipment: Integrated professional EPSON projector paired with a large motorised projection screen, ideal for corporate presentations or software demonstrations. Private Acoustic Booth: Fully soundproofed and glazed Phone Booth, essential for sales calls, private Zoom/Teams video conferences or focused one-to-one meetings. Integrated Meeting Tier: Modular wooden structure integrated into the wall, perfect for group dynamics, daily stand-up meetings or discreet storage. Efficient Climate Control: Complete air-conditioning and heating system through concealed ducting within the suspended ceiling. Acoustic Comfort: Technical floor finished with high-resistance anthracite carpeting, designed to absorb impact and reduce noise in high-productivity environments. The office also features a carefully designed Nordic-style kitchenette, equipped with an SMEG refrigerator, automatic coffee machine, microwave and an informal meeting table ideal for breaks or more relaxed meetings. The location is unbeatable, just a few metres from Porta do Sol, Príncipe and Colón, with immediate access to public transport, banks, shops and the city's finest gastronomic offering. A unique opportunity to establish your company in one of the most representative and exclusive offices in central Vigo. Contact us today to arrange an in-person viewing. CONSUMER INFORMATION The sale price does not include taxes or expenses arising from the purchase and sale which, in accordance with current legislation, are payable by the buyer: (i) for second-hand properties, Property Transfer Tax (ITP) at the applicable rate in the Autonomous Community; (ii) for newly built properties, VAT and Stamp Duty (AJD) in accordance with current regulations; (iii) notarial and land registry fees; and (iv) administrative or legal management fees where applicable. Availability subject to agreement. The offer is subject to price changes or withdrawal from the market without prior notice. The information provided, including surface areas, is for guidance purposes only. Real estate brokerage fees shall be borne by the relevant party in accordance with the agreed engagement. Detailed and personalised information will be provided to all interested parties before any deposit or advance payment is made, in accordance with applicable national and regional regulations. #ref:CBIN905
1.500 €
Exclusive Brand-New Apartment in Central Vigo
Teis, Vigo

Exclusive Brand-New Apartment in Central Vigo

95 m²Size22 Bathrooms
We are delighted to present this magnificent 85 m² apartment, located close to the centre of Vigo, just a few metres from García Barbón Street. The property stands out particularly for its abundance of natural light, views over the Ría de Vigo and excellent location. It features 2 bedrooms and 2 bathrooms, with a comfortable and functional layout. The kitchen and bathrooms are fully fitted, meaning the property is ready to move into, with no need for renovations or building work. As an outward-facing and exceptionally bright apartment, it benefits from excellent natural light throughout much of the day, creating a pleasant sense of spaciousness and adding considerable value to the property. It also features a small terrace overlooking the internal courtyard. Exceptional Location Just a few metres from García Barbón Street, surrounded by all kinds of amenities, shops, restaurants, public transport and leisure facilities. Everything you need is just a few minutes' walk away. What Makes This Property Special 80 m² 2 bedrooms 2 bathrooms Fully fitted kitchen Fully equipped bathrooms Exterior-facing and exceptionally bright Small terrace Excellent location Ready to move into An especially attractive property for those seeking quality, convenience and comfort, whether as a permanent residence or as an investment. An opportunity to enjoy living close to the centre of Vigo in a different way, with the added privilege of having an outdoor space. Come and view it and discover everything this property has to offer. NO GARAGE #ref:CBIN871_5B
315.000 €
Exclusive residence in a prestigious period building in L'Antiga Esquerra de l'Eixample
L'Antiga Esquerra de l'Eixample

Exclusive residence in a prestigious period building in L'Antiga Esquerra de l'Eixample

154 m²Size32 Bathrooms
Coldwell Banker Anteris presents this spectacular 154 m² property located on Mallorca Street, on the corner with Casanova Street, in L'Antiga Esquerra de l'Eixample, one of Barcelona's most emblematic and well-established neighbourhoods, just a few metres from Mercat del Ninot. The property is located in a prestigious period building dating back to 1900, with a lift, and has undergone a comprehensive renovation, resulting in a modern, functional and bright home that combines the character of traditional Barcelona architecture with the comforts and features of a contemporary residence. The property offers 146 m² of interior built area, thoughtfully distributed with a clear separation between the living and sleeping areas. The living area features a spacious living-dining room connected to a separate kitchen, creating a comfortable and welcoming space for everyday living. The property also has three bedrooms, one of which is an en-suite, and two fully equipped bathrooms, providing comfort and privacy for the whole family. The layout is completed by an entrance hall, hallway, separate utility/laundry area and storage room, providing additional storage space and functionality. One of the property's main highlights is its three outdoor spaces, which bring in an abundance of natural light and provide pleasant areas to enjoy the outdoors, creating a seamless connection between the interior and exterior. The comprehensive renovation has been designed to create a modern, bright and functional home, making the most of its features and its privileged location in the Eixample. Located in L'Antiga Esquerra de l'Eixample, the property benefits from excellent transport connections and all the amenities required for everyday life, with shops, restaurants, public transport and local services nearby, as well as being situated next to the iconic Mercat del Ninot. Contact us to arrange a viewing and discover this exceptional property in person! Consumer Information:The sale price does not include taxes or expenses arising from the purchase and sale, which, in accordance with current regulations, are payable by the buyer (Property Transfer Tax (ITP) or, where applicable, VAT and Stamp Duty (AJD)), as well as notarial and land registry fees. The published information, including floor areas, is provided for guidance purposes only and is not contractual. The offer may be subject to price changes or withdrawal from the market without prior notice. Real estate agency fees will be applied in accordance with the marketing agreement entered into. Detailed information will be provided before any deposit or advance payment is made, in accordance with applicable national and regional regulations. #ref:AV330
1.295.000 €
Exclusive 260-square-meter property with two cadastral references next to Plaça Tetuan
Dreta de l'Eixample

Exclusive 260-square-meter property with two cadastral references next to Plaça Tetuan

261 m²Size33 Bathrooms
Coldwell Banker Prestige presenta esta amplia propiedad de 260 m² construidos, situada en la Dreta de l'Eixample, a pocos pasos de Plaça Tetuan y Passeig de Sant Joan, en una elegante finca clásica de Barcelona. La vivienda dispone de 3 dormitorios y 3 baños, uno de ellos en suite, además de un amplio salón-comedor de aproximadamente 48 m², cocina independiente de unos 18 m², estudio, lavandería y diferentes espacios de almacenamiento. Uno de sus principales elementos diferenciales es que la propiedad cuenta con dos referencias catastrales, lo que permite estudiar una posible segregación en dos unidades independientes, sujeta a la correspondiente validación técnica, registral y urbanística. La vivienda ofrece además un interesante potencial de actualización. Actualmente dispone de un falso techo de aproximadamente 30 cm, pudiéndose valorar técnicamente la recuperación de parte de la altura original. A ello se suman aproximadamente 30 m² de elementos comunes vinculados a la finca, alcanzando un total de 290 m², que refuerzan el carácter señorial del inmueble. El acceso se realiza a través de un amplio hall de techos altos, propio de las fincas clásicas del Eixample, con una cuidada presencia y una elegante llegada a la vivienda. Ubicada en plena Dreta de l'Eixample, junto a Plaça Tetuan y muy próxima a Passeig de Sant Joan, disfruta de una ubicación céntrica, bien comunicada y rodeada de servicios, comercios y restauración. Una propiedad de gran formato en una de las zonas más consolidadas de Barcelona, con carácter clásico, amplitud y múltiples posibilidades de reforma, personalización y redistribución. The sale price does not include taxes or expenses related to the sale which, in accordance with current regulations, are the responsibility of the buyer: (i) for pre-owned homes, the Property Transfer Tax (ITP) at the rate applicable in the Autonomous Community; (ii) for new-construction homes, VAT and Stamp Duty (AJD) in accordance with current regulations; (iii) notary and registry fees; and (iv) administrative agency fees, if applicable. Availability to be agreed upon. The offer is subject to price changes or withdrawal from the market without prior notice. The information provided, including floor areas, is for guidance only. Real estate brokerage fees will be borne by the relevant party in accordance with the signed agreement. Detailed and personalized information will be provided to any interested party prior to the payment of any deposit, in accordance with applicable national and regional regulations. #ref:CBES2988
1.500.000 €
Coldwell Banker Art Real Estate
Urb. Coto de la Serena Local 7B,
29680, Estepona
De 10 a 19 hs
Newsletter

Find your home abroad with the support of the Coldwell Banker® network

Visit our global websites to learn more about your ideal property in the most exclusive destinations

We use our own and third-party cookies to make our website work safely and personalize its content. Likewise, we use cookies to measure and obtain data on your navigation and to adjust advertising to your tastes and preferences. Press the "Accept all" button to confirm that you have read and accepted the information presented. To manage or disable these cookies, click on "Configuration". For more information see our cookies policy.
Modify cookies
Technical and functional Always active
This website uses its own Cookies to collect information in order to improve our services. If you continue browsing, you accept their installation. The user has the possibility of configuring his browser, being able, if he so wishes, to prevent them from being installed on his hard drive, although he must bear in mind that such action may cause difficulties in navigating the website.
They allow the monitoring and analysis of the behavior of the users of this website. The information collected through this type of cookies is used to measure the activity of the web for the elaboration of user navigation profiles in order to introduce improvements based on the analysis of the usage data made by the users of the service. They allow us to save the user's preference information to improve the quality of our services and to offer a better experience through recommended products.
These cookies are used to store information about the preferences and personal choices of the user through the continuous observation of their browsing habits. Thanks to them, we can know the browsing habits on the website and display advertising related to the user's browsing profile.