Charming sea-viewed toped in Seghers, Estepona

size
120 m²
Bedrooms
3
Bathrooms
2
parking
1
price
698,000 €
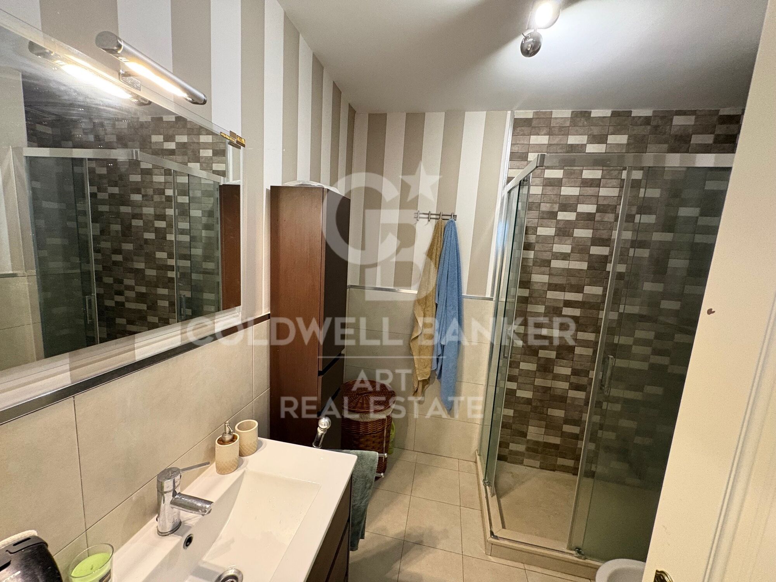
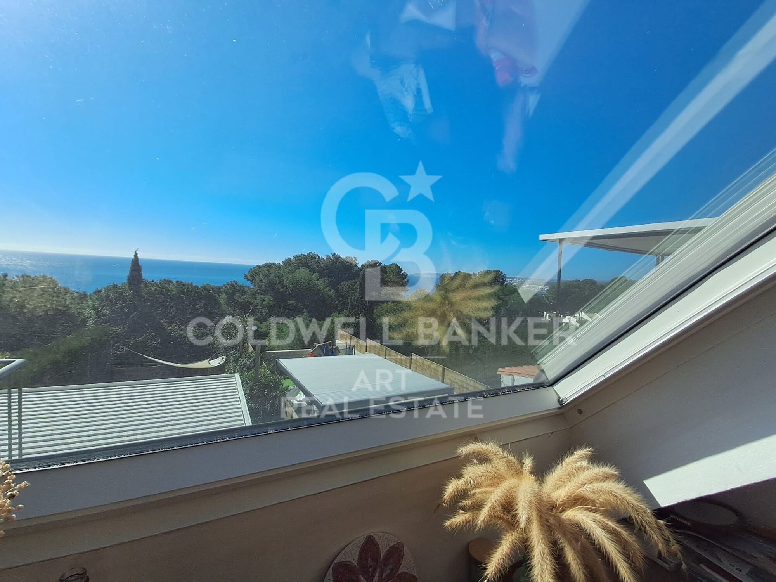
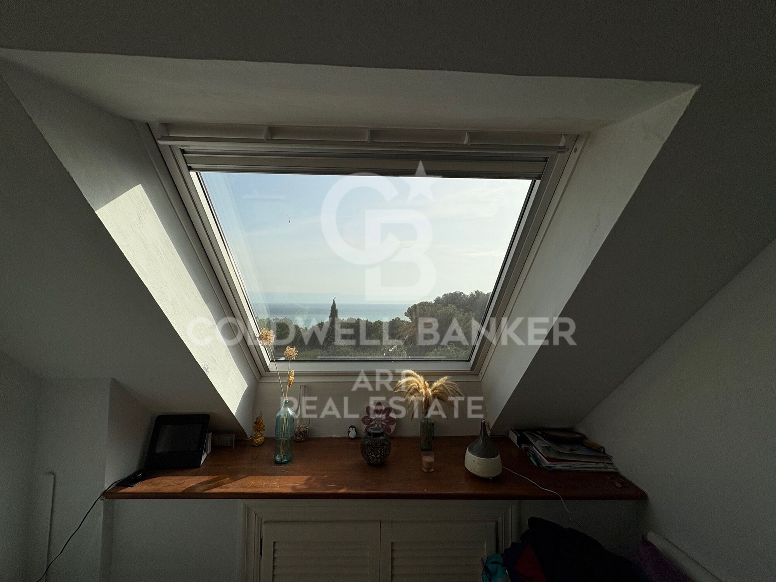
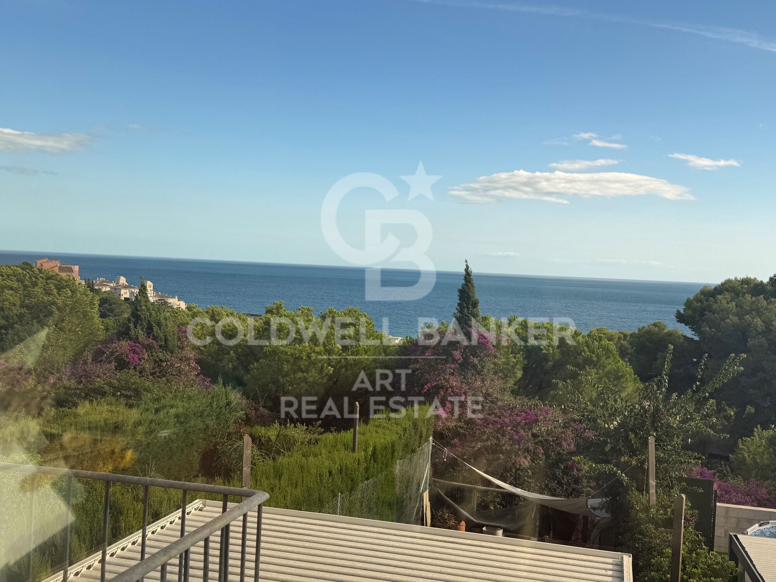
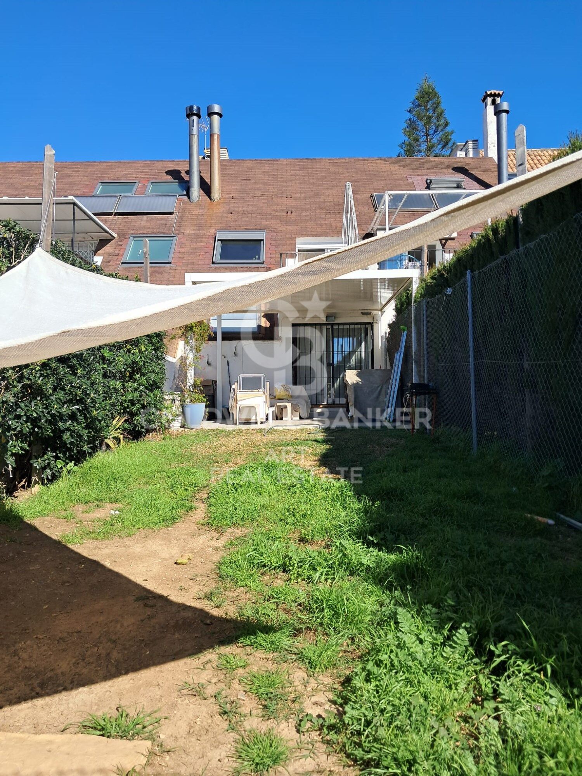
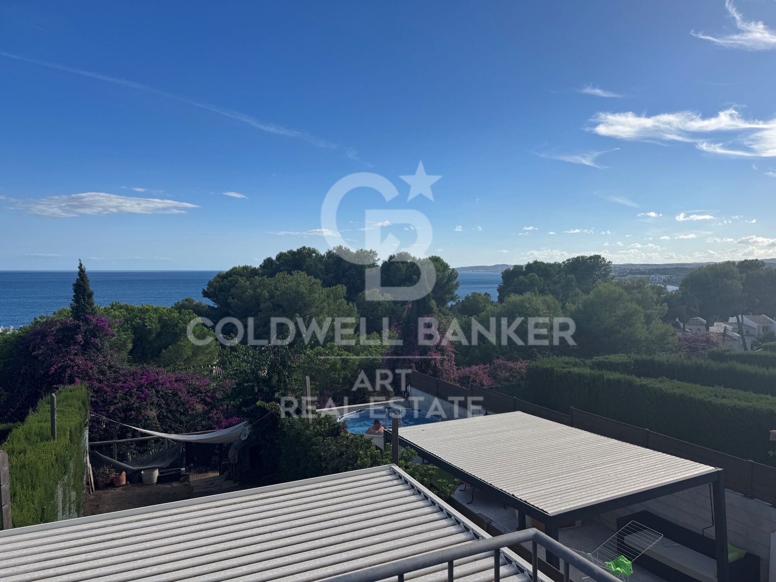
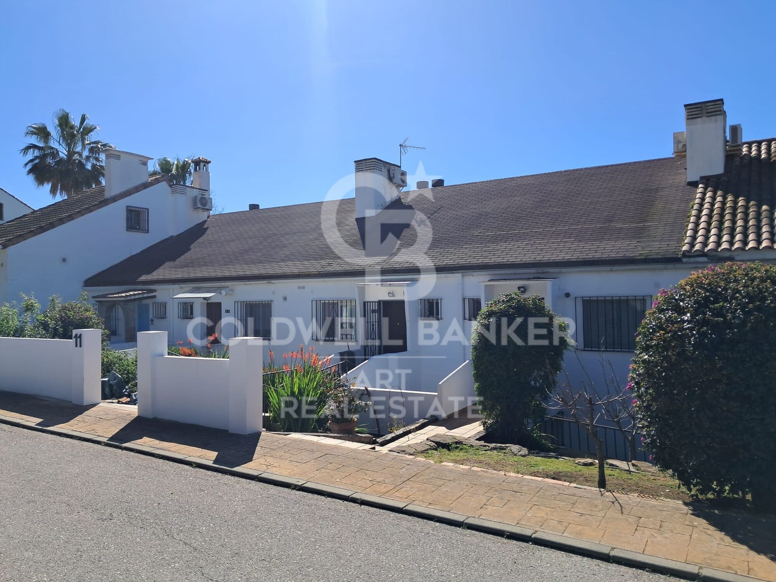
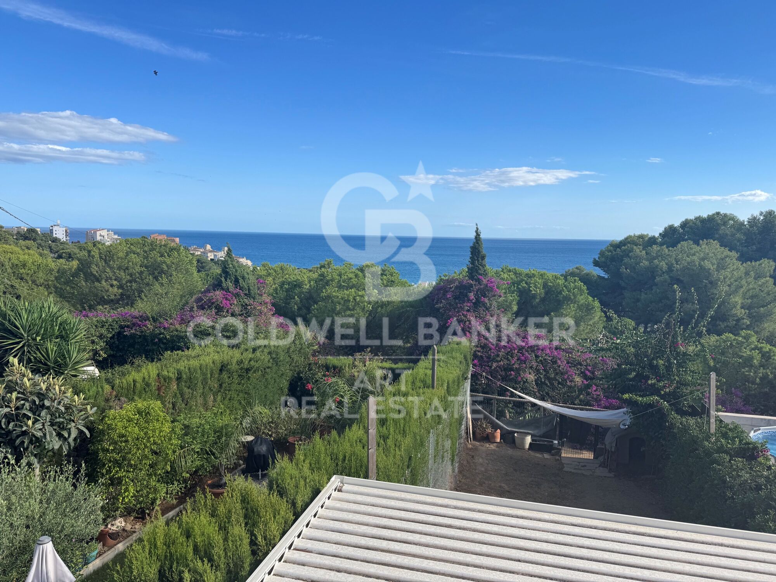
Located in one of the most sought-after residential areas of Seghers, within the quiet community of Casa Saladavieja, this charming three-bedroom townhouse combines an excellent location with beautiful views of the Mediterranean and a pleasant south orientation.

The property is located a few minutes walk from the beach and the Port of Estepona, one of the most attractive areas of the city, where you will find a wide selection of restaurants, cafes, shops and services, in addition to the lively promenade.

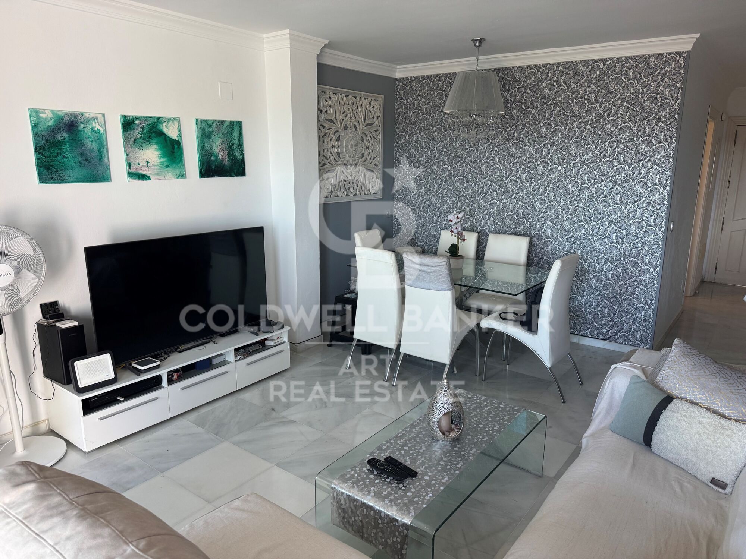
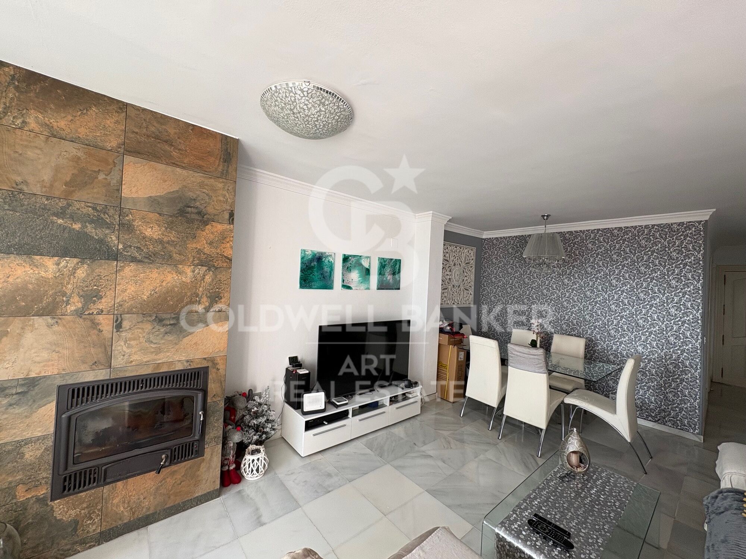
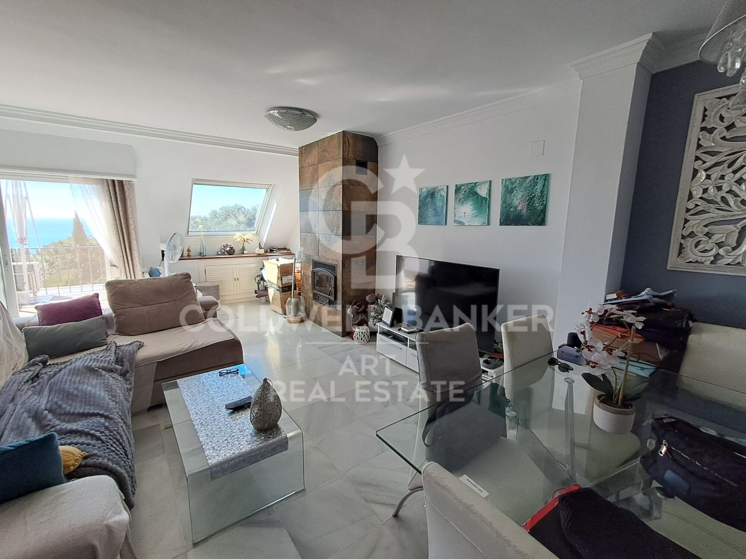
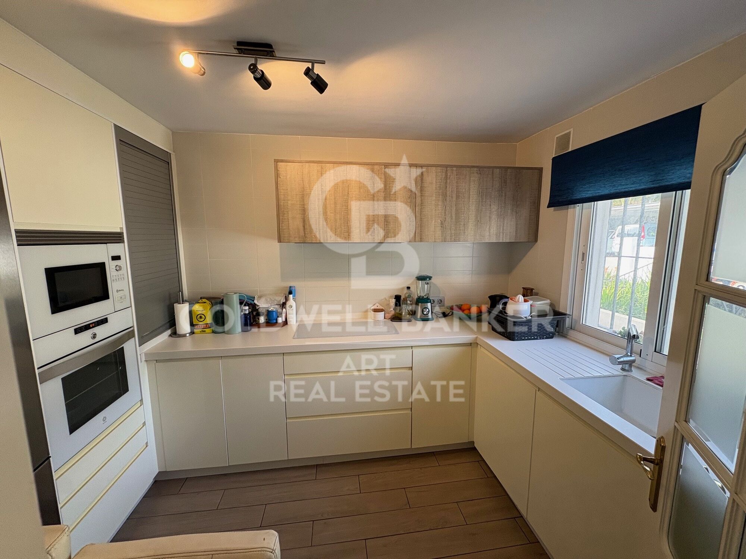
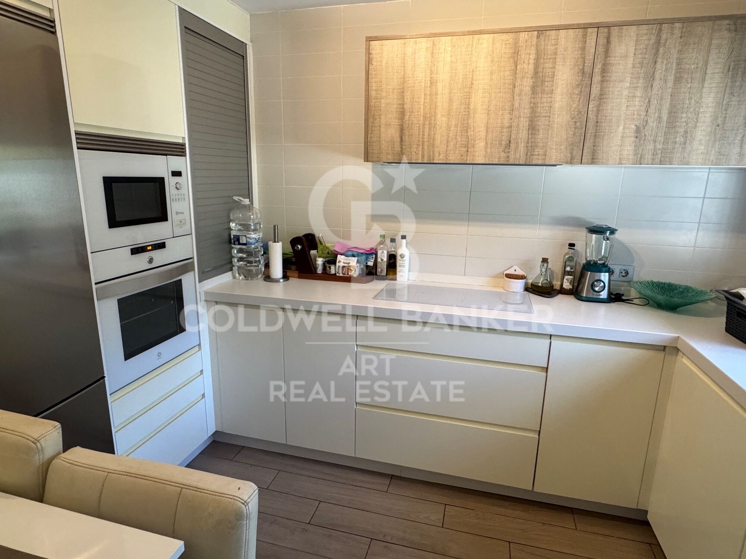
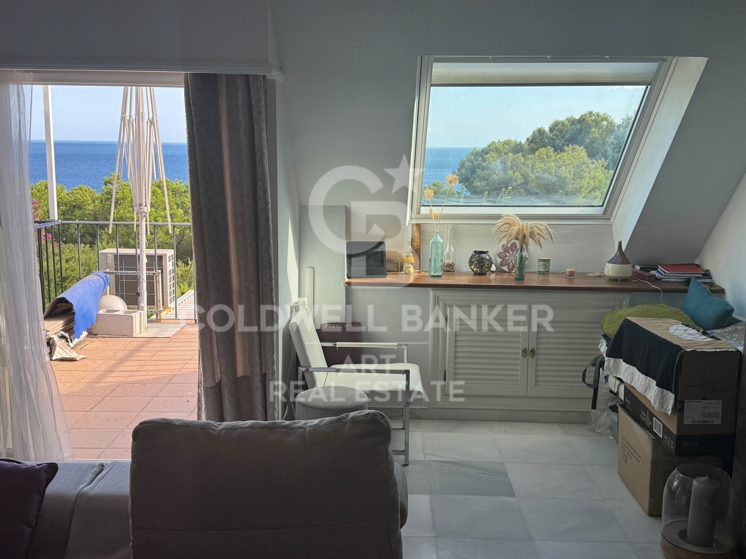
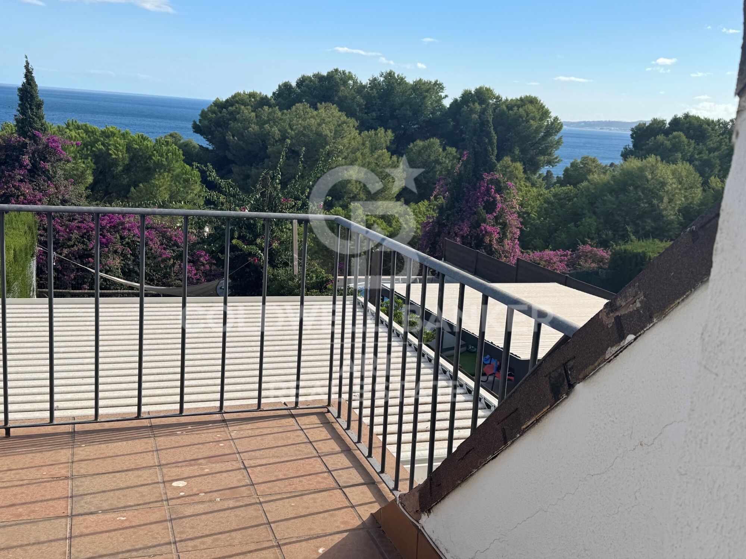
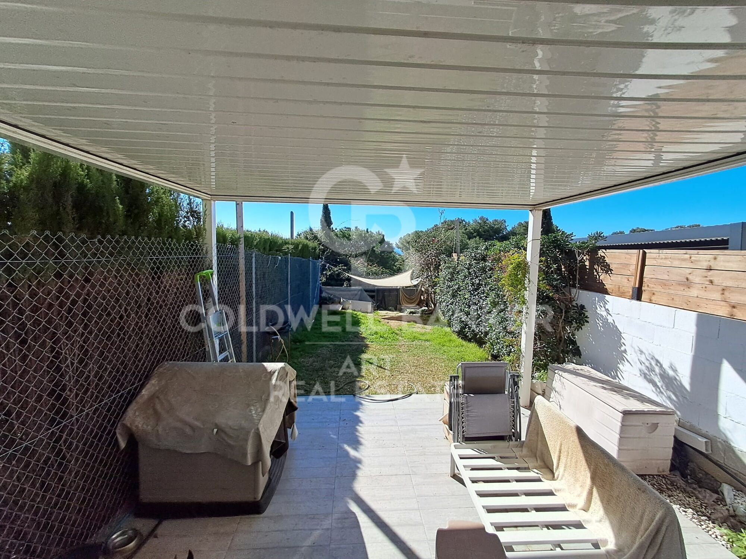
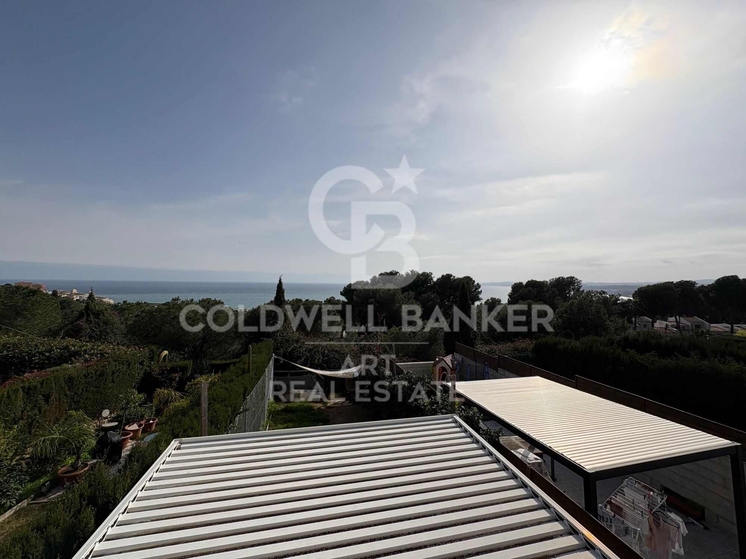
The main floor offers a cosy and bright living-dining room with fireplace, a fully equipped kitchen and a guest toilet. The living room connects directly with a pleasant south-facing terrace, from which you can enjoy beautiful open views of the sea and a magnificent sun exposure for most of the day. An ideal space to have breakfast outdoors, relax or enjoy Mediterranean afternoons.

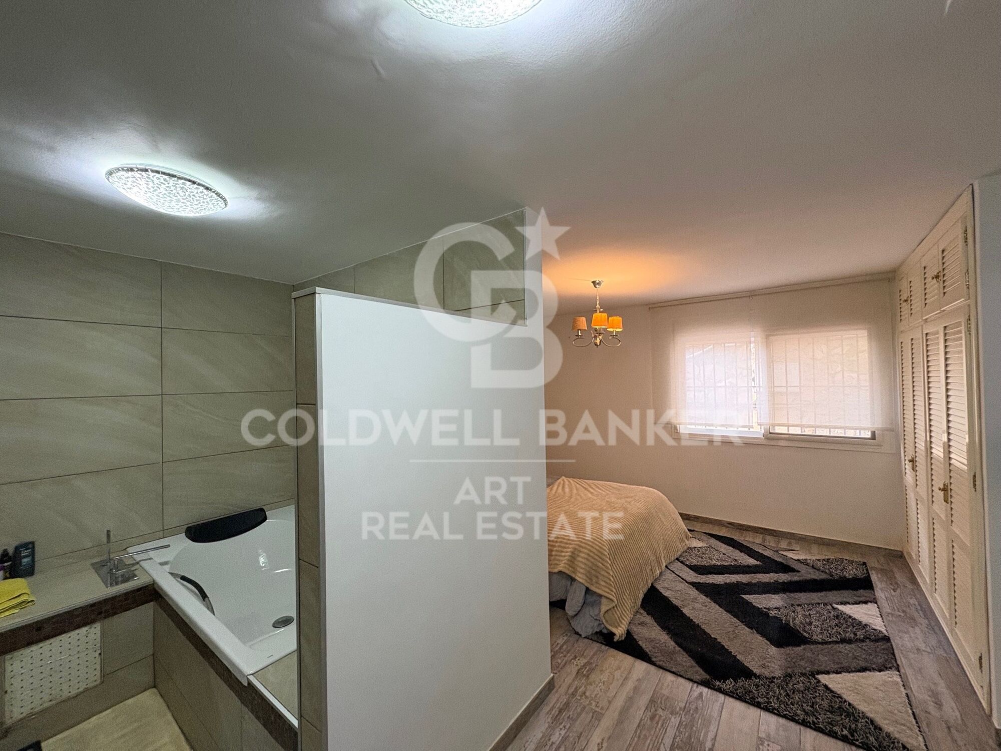
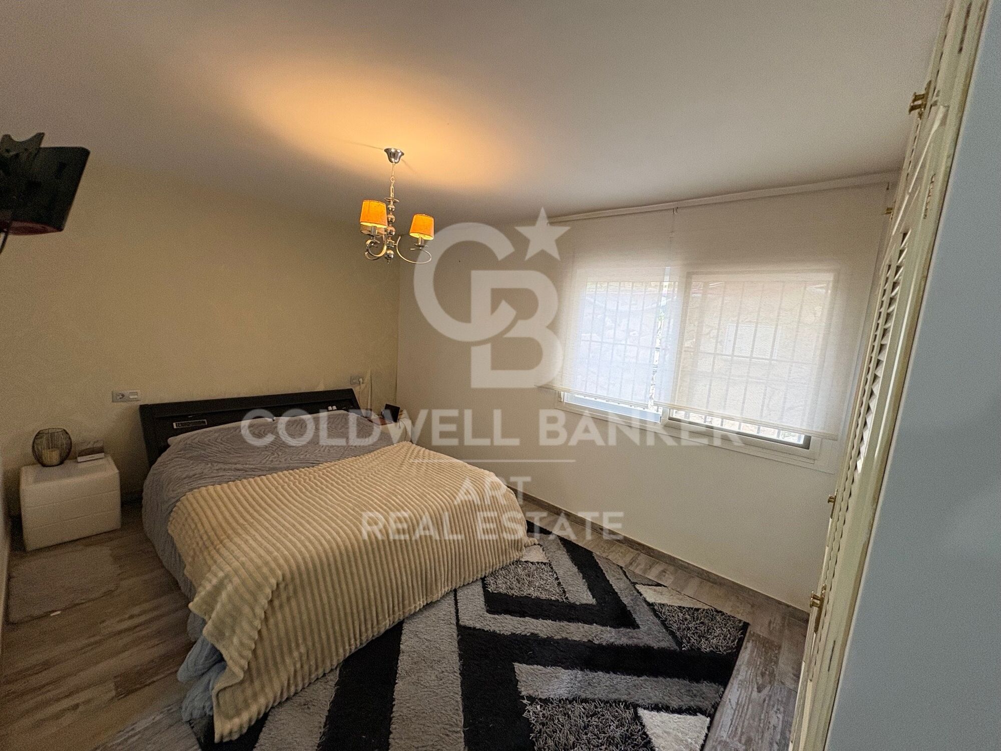
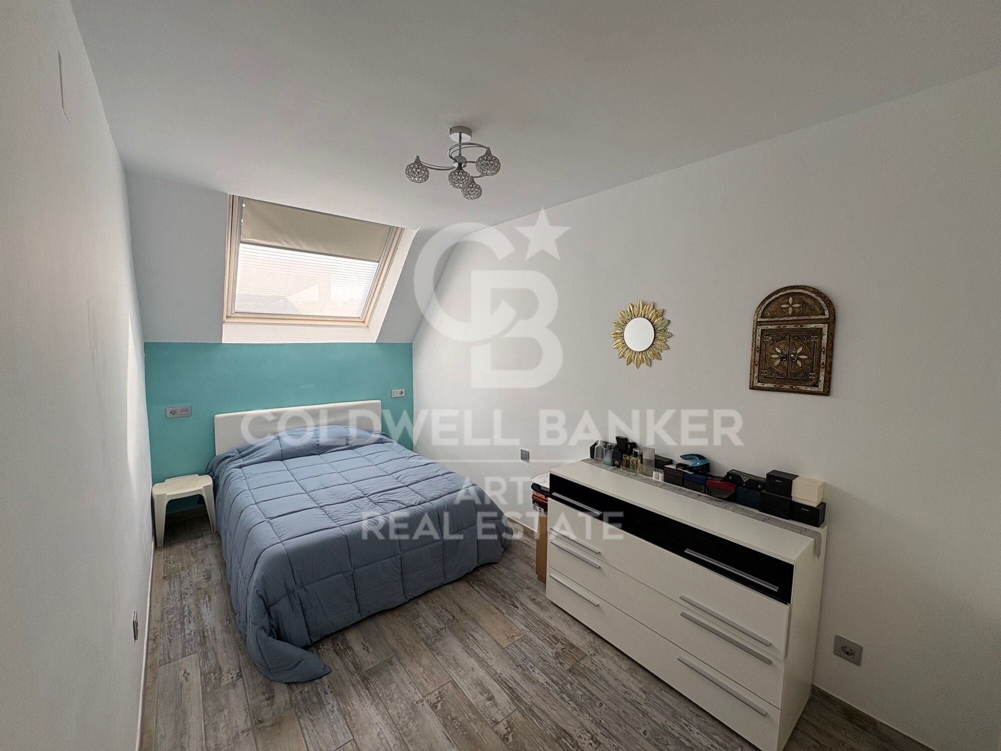
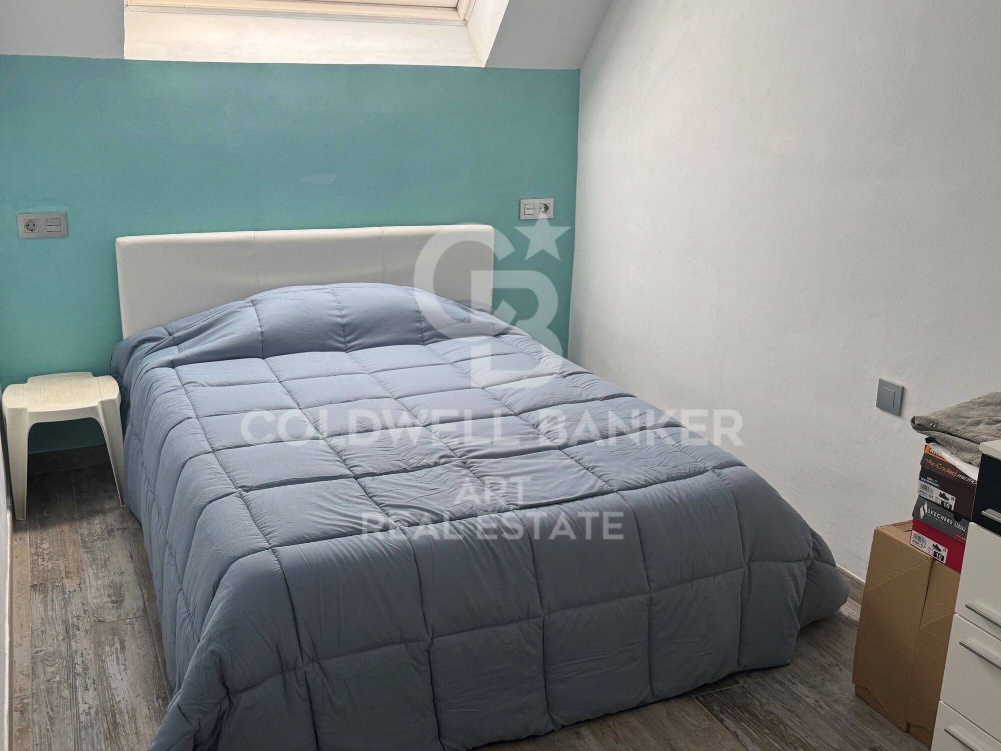
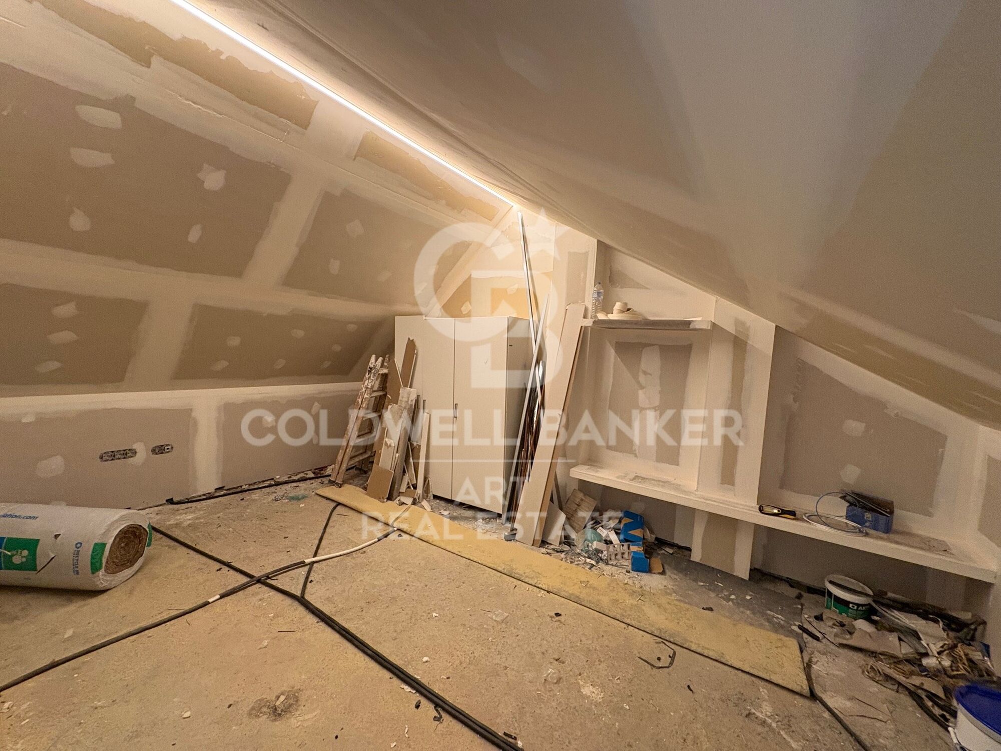
On the lower floor are the bedrooms, offering greater privacy and a comfortable distribution for family life or to receive guests.

A property with a lot of charm and excellent potential, especially for its privileged location by the sea and its proximity to the centre of Estepona. An ideal opportunity both as a habitual residence and to enjoy a second home or investment in one of the most attractive areas of the Costa del Sol.
#ref:CBSH1650

Property details

zone
Costa del Sol
area
Málaga
location
Estepona
district
Seghers
Property type
house
sale
698.000 €
Reference
CBSH1650
Bedrooms
3
Bathrooms
2
Builded surface
120 m2

Property features

parking
Energy certificate
  • Pending

About Estepona

Estepona, located on the coast of the province of Malaga in southern Spain, is a charming coastal town known for its golden sandy beaches and Andalusian charm. With a temperate Mediterranean climate throughout the year, Estepona offers its residents a relaxed and pleasant lifestyle.


 

Request more info
Ref.CBSH1650
Urb. Coto de la Serena Local 7B,
29680, Estepona
952 680 284

Related properties

Luxury villa with panoramic sea views in Estepona's prestigious Seghers area
Seghers

Luxury villa with panoramic sea views in Estepona's prestigious Seghers area

508 m²Size624 m²Plot54 Bathrooms
Welcome to this exceptional modern villa, an exclusive property set in the highly desirable residential enclave of Seghers, Estepona. A true gem on the Mediterranean coast, this stunning home combines cutting-edge design, quality finishes, and breathtaking sea views for those seeking a refined yet relaxed lifestyle. Positioned to capture sweeping panoramas of the Mediterranean, Gibraltar, and even the African coastline, the villa offers a serene and luxurious environment just minutes from the beach. Designed with large open spaces and expansive terraces, the home is bathed in natural light and invites the outdoors in from every angle. The villa spans two beautifully designed floors plus a panoramic rooftop solarium. It features five generously sized bedrooms and four sleek bathrooms, along with a guest WC. Two of the bedrooms are en-suite and come with private dressing areas, offering the perfect blend of comfort, privacy, and elegance. Each room opens onto a terrace, framing picturesque views of the sea, lush garden, or surrounding mountains. Comfort-focused features include electric blinds in all bedrooms and underfloor heating in the bathrooms. On the ground floor, you'll find four of the bedroomsone with an en-suite bathroom and walk-in wardrobeas well as a cozy TV lounge, a laundry room, and additional storage. The upper floor is designed for both everyday living and entertaining, with a light-filled open-plan living and dining area connected to a state-of-the-art kitchen by Decodan Studios, fitted with premium Miele appliances. This space opens onto a spacious terrace with a chill-out area, perfect for enjoying long sunny afternoons or dining al fresco. Another en-suite bedroom with a dressing area and a guest toilet are also located on this level. The outdoor spaces are equally impressive. A heated infinity pool with a counter-current system is ideal for both exercise and relaxation. The surrounding garden has been designed for minimal maintenance and features an automatic irrigation system, providing a tranquil green setting year-round. Above it all, the solarium offers a spectacular private retreat with uninterrupted sea viewsideal for sunset cocktails or quiet morning coffees. There's also space to install a jacuzzi or an outdoor kitchen, turning it into your own rooftop oasis. Practicality hasn't been forgotten: the villa includes private parking with an automatic gate and extra storage for bikes or outdoor equipment. Located in a quiet, secure neighborhood, the property is just a short walk from the beach, the scenic promenade, Estepona's vibrant marina, and the charming Old Town. With schools, restaurants, supermarkets, gyms, tennis, padel, and golf facilities nearby, this is an ideal home for both year-round living or a luxurious holiday escape. This is your chance to own a piece of the Mediterranean dreammodern coastal living at its very finest. Let me know if you'd like a shorter version or if this should be formatted for a brochure, listing site, or social media. #ref:CBSH1133
2.395.000 €
Luxury beachfront penthouse, Estepona, Costa del Sol
Seghers

Luxury beachfront penthouse, Estepona, Costa del Sol

700 m²Size55 Bathrooms
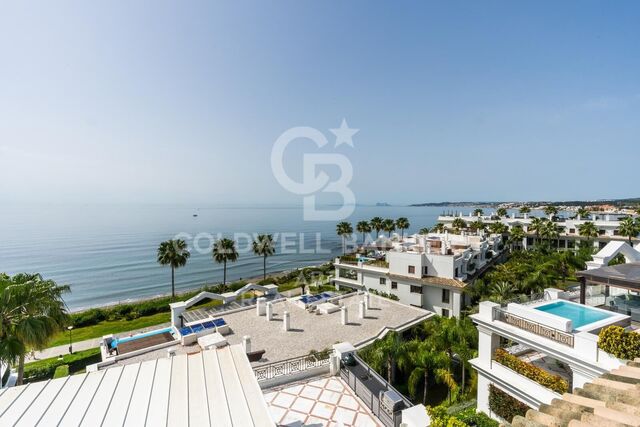
Discover this spectacular beachfront penthouse, located in one of Estepona's most exclusive developments. Set directly on the seafront, this luxury property offers an unbeatable setting where the Mediterranean Sea takes center stage. With modern, elegant design, expansive terraces, and uninterrupted sea views, this apartment presents a rare opportunity for those seeking a high-end residence by the sea. The interior boasts generous dimensions and a layout designed for comfort. The main floor features an elegant entrance hall leading to a spacious living room with direct access to a covered terrace perfect for al fresco dining. This level also includes a fully equipped separate kitchen, two en-suite bedrooms, and a dedicated office space. Upstairs, there are three additional en-suite bedrooms, while the top floor offers a magnificent private solarium, ideal for sunbathing or hosting outdoor gatherings. Large windows flood the home with natural light, enhancing the stunning views and creating a warm, inviting atmosphere. The residence features top-tier amenities that elevate everyday living: a heated outdoor pool, state-of-the-art gym, sauna, and lush tropical gardens all within a gated community with 24-hour security ensuring maximum peace of mind. The property also includes a private underground parking space and a spacious storage room. Located right next to Estepona's marina, residents enjoy immediate access to gourmet restaurants, exclusive shops, and vibrant coastal living. An exceptional investment for those seeking luxury, privacy, and a prime location on the Costa del Sol. #ref:CBSH712
5.980.000 €

Recently viewed properties

Large flat fully renovated for sale in pedestrian street Consell de Cent
Dreta de l'Eixample

Large flat fully renovated for sale in pedestrian street Consell de Cent

170 m²Size54 Bathrooms
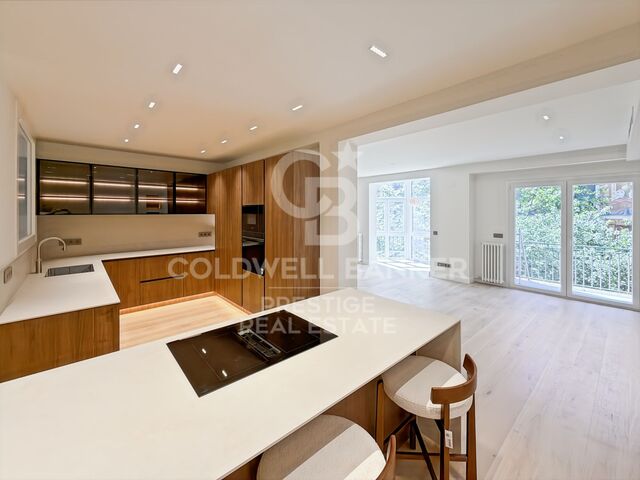
Renovated 170 m² apartment with 5 bedrooms and terraces on Consell de Cent In one of Barcelona's most sought-after locations, on Roger de Llúria at the corner of Consell de Cent, we present this magnificent recently renovated apartment. Just three streets from Passeig de Gràcia, it enjoys the tranquillity and pleasant atmosphere of the newly pedestrianized Consell de Cent, one of the Eixample's most appreciated promenades. The property offers 170 m² of built area and 10 m² of terraces, with a well-designed layout that combines generous space, natural light, and a clear separation between the living and sleeping areas. The living area centers on a beautiful living-dining room that opens onto a terrace overlooking Roger de Llúria, along with a pleasant gallery that brings light and character to the space. The semi-open, fully equipped kitchen with a breakfast area integrates into the home both practically and elegantly. An interior patio with a laundry area completes this space. The sleeping area comprises 5 bedrooms and 4 bathrooms, arranged as three en-suite bedrooms and two additional bedrooms sharing a bathroom. The two largest bedrooms overlook a quiet interior courtyard, providing a particularly peaceful setting in the heart of Barcelona. The recent renovation includes parquet flooring, air conditioning and gas heating, making this a comfortable home ready to move into. Thanks to its privileged location, generous proportions, five bedrooms and outdoor spaces, this property is especially attractive to those seeking a renovated family apartment in the Eixample, close to Consell de Cent and Passeig de Gràcia, without sacrificing tranquillity or neighborhood life. In compliance with the information obligations established under Law 10/2025 of 26 December, regulating customer service, as well as the applicable sector-specific regulations, please note that the stated price does not include the costs and taxes associated with the purchase (Property Transfer Tax - ITP, notary fees and Land Registry fees). The seller's agency fees are included in the advertised sale price. For comprehensive information regarding the application, tax rates and available allowances applicable to Property Transfer Tax (ITP) in Catalonia, please consult the official website of the Catalan Tax Agency. #ref:CBES2973
1.590.000 €
3-bedroom loft flat in Justicia
Justicia - Chueca

3-bedroom loft flat in Justicia

91 m²Size32 Bathrooms
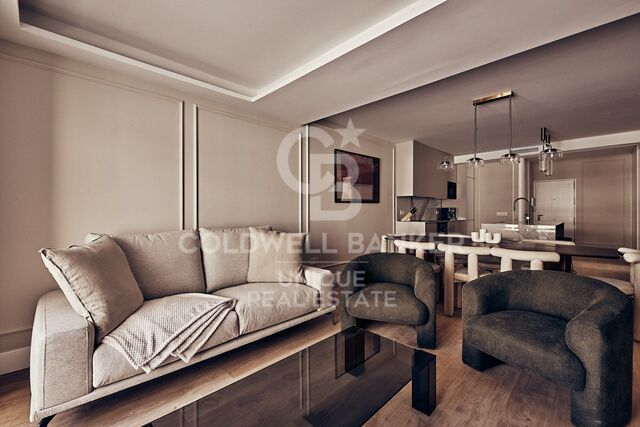
Coldwell Banker Unique presents this exclusive designer loft, entirely conceived by architects and located in a historic building in central Madrid, in the prestigious Justicia neighbourhood. A unique, brand-new residence conceived as a true one-of-a-kind creation. The project seamlessly combines architecture, design and functionality within a space where every detail has been carefully considered. The property is exterior-facing and enjoys an abundance of natural light, enhanced by its two street-facing balconies and high ceilings, which create a remarkable sense of space and character. Every element has been custom designed and crafted, from the kitchen and fitted wardrobes to the bathroom cabinetry and Italian-style walk-in showers. Wooden flooring brings warmth to the interiors, while a bespoke lighting system, specifically designed for the residence, creates a warm and sophisticated atmosphere with energy-efficient solutions. The layout revolves around a generous open-plan space integrating the kitchen, dining area and living room, creating a bright, contemporary environment. The private area comprises a principal bedroom with en-suite bathroom, a guest bedroom, a third modular room adaptable to different needs, and a second bathroom. Located on an exterior second floor with lift, the property also features air conditioning, individual gas heating and a storage room. An exceptional residence for those seeking a home in Madrid with a distinctive identity, where architecture and design take centre stage. #ref:CBUQ1639
1.190.000 €
Two-bedroom flat with terrace, garage and storage room.
Valdeacederas

Two-bedroom flat with terrace, garage and storage room.

149 m²Size22 Bathrooms
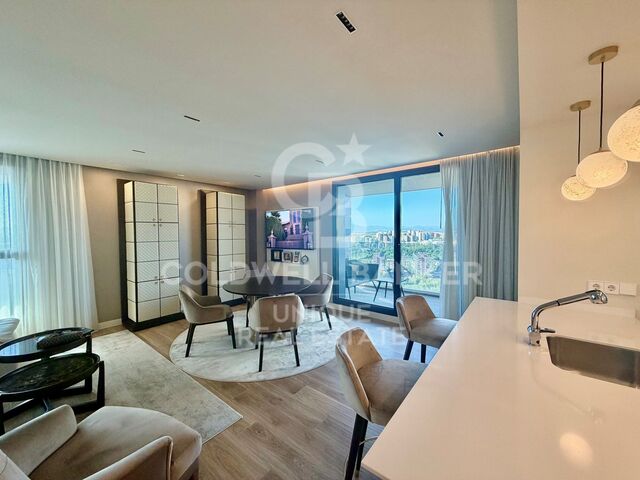
Coldwell Banker Unique presents this spectacular home, completely renovated, located on the 17th floor of the emblematic Skyline building, in Madrid. With 149 m² built, the property stands out for its careful renovation, its excellent panoramic views and the luminosity it offers thanks to its privileged height. The house has an elegant entrance hall that leads to the private area, consisting of a large master bedroom with an en-suite bathroom, a second generously sized bedroom and a second bathroom, which also serves the guest area. The social area is articulated around a spacious living-dining room, with direct access to a magnificent terrace from which to enjoy spectacular and unobstructed views over the Sierra de Madrid. The kitchen, with a modern design, is fully equipped and open to the living room, creating an open and functional space. It also has a practical clothesline area. The property incorporates excellent features and comfort solutions, including an aerothermal system using underfloor heating, ducted air conditioning and a home automation system for lighting and air conditioning control. The price includes two parking spaces and a storage room. The Skyline building offers an exceptional residential concept, with a wide variety of services and common areas: two swimming pools, gym, sauna, gastrotheque, coworking area, gardens and concierge service with 24-hour security. Without a doubt, a property that stands out for its character, its excellent qualities and its impressive views. #ref:CBUQ1591
1.000.000 €
Corner house in Montellà with magnificent views
Montellà i Martinet

Corner house in Montellà with magnificent views

245 m²Size43 Bathrooms
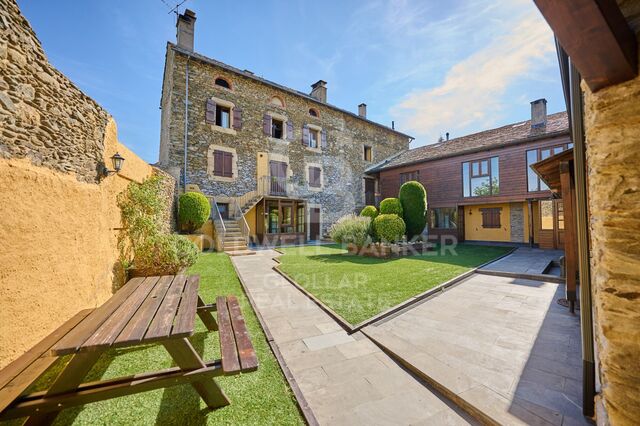
Magnificent corner house located in Montellà, which stands out for the quality of its finishes, the warmth provided by its spectacular wooden ceilings and impressive panoramic views that allow you to fully enjoy the privileged environment of La Cerdanya. Upon entering the house we find a cosy hall that leads us to a large and bright day area. The living-dining room, presided over by a pleasant fireplace, has direct access to a spacious terrace, a perfect space to relax and enjoy the magnificent views that surround the property. The kitchen is independent, office-type, spacious and functional, designed to offer comfort on a day-to-day basis. On this same floor we also find a practical office with direct access to the terrace, ideal as a workspace or study, as well as a bathroom. The upper floor is entirely intended for the night area and has four spacious double bedrooms, all of them equipped with fitted wardrobes. One of the bedrooms is suite, offering a private and comfortable space. The property is completed with a large garage with capacity for two vehicles, storage area, pantry and laundry room. In addition, the house has diesel heating, providing comfort during the coldest months of the year. A particularly attractive home due to its corner location, its careful finishes, its warm wooden ceilings and its large indoor and outdoor spaces, perfect for those looking for comfort, tranquillity and exceptional views in one of the most special environments of La Cerdanya. CONSUMER INFORMATION The sale price does not include taxes or expenses derived from the purchase and sale which, in accordance with current regulations, correspond to the buyer: (i) in second-hand homes, the Property Transfer Tax (ITP), according to the rate applicable to the Autonomous Community; (ii) in new-build homes, VAT and Stamp Duty (AJD), in accordance with current regulations; (iii) notarial and registry fees; and (iv) management expenses, if contracted. Availability to be agreed. The offer is subject to price changes or withdrawal from the market without prior notice. The data shown, including surfaces, are for guidance only. The real estate brokerage fees will be assumed by the corresponding party according to the order signed. Any interested person will be provided with detailed and personalised information before the... #ref:CBG2190
535.000 €
Coldwell Banker Art Real Estate
Urb. Coto de la Serena Local 7B,
29680, Estepona
De 10 a 19 hs
Newsletter

Find your home abroad with the support of the Coldwell Banker® network

Visit our global websites to learn more about your ideal property in the most exclusive destinations

We use our own and third-party cookies to make our website work safely and personalize its content. Likewise, we use cookies to measure and obtain data on your navigation and to adjust advertising to your tastes and preferences. Press the "Accept all" button to confirm that you have read and accepted the information presented. To manage or disable these cookies, click on "Configuration". For more information see our cookies policy.
Modify cookies
Technical and functional Always active
This website uses its own Cookies to collect information in order to improve our services. If you continue browsing, you accept their installation. The user has the possibility of configuring his browser, being able, if he so wishes, to prevent them from being installed on his hard drive, although he must bear in mind that such action may cause difficulties in navigating the website.
They allow the monitoring and analysis of the behavior of the users of this website. The information collected through this type of cookies is used to measure the activity of the web for the elaboration of user navigation profiles in order to introduce improvements based on the analysis of the usage data made by the users of the service. They allow us to save the user's preference information to improve the quality of our services and to offer a better experience through recommended products.
These cookies are used to store information about the preferences and personal choices of the user through the continuous observation of their browsing habits. Thanks to them, we can know the browsing habits on the website and display advertising related to the user's browsing profile.