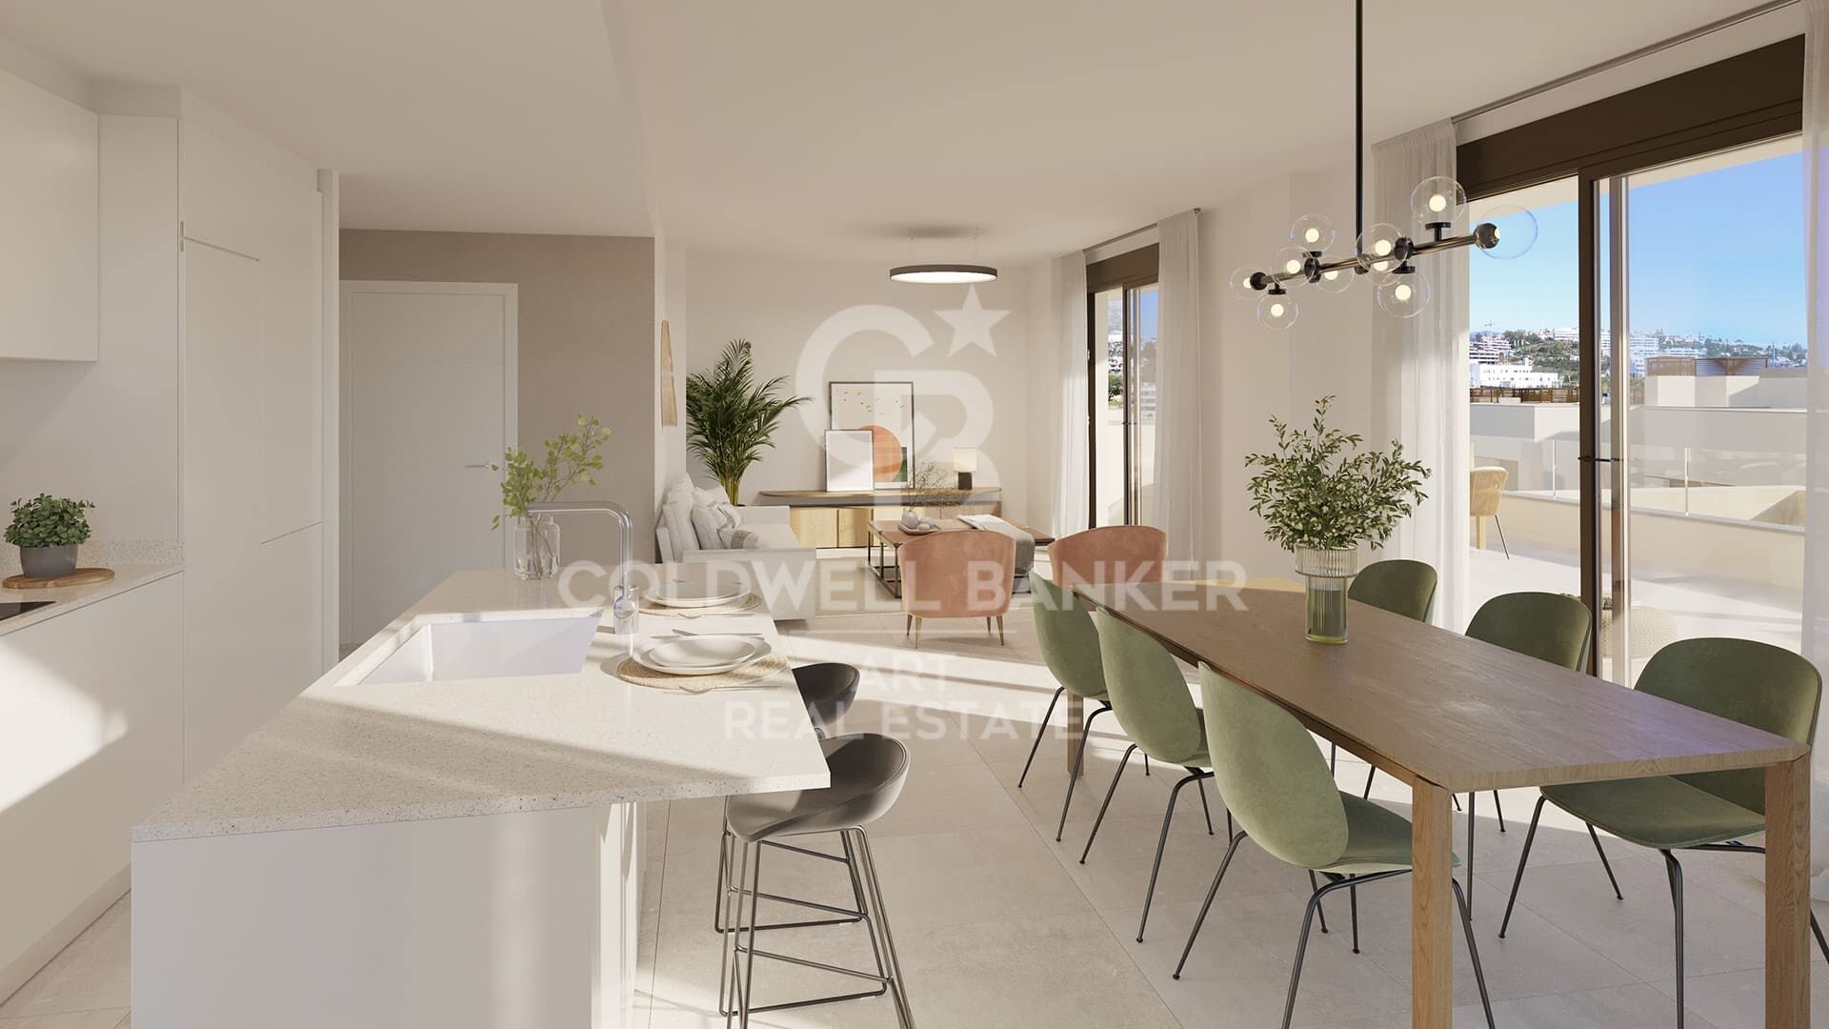
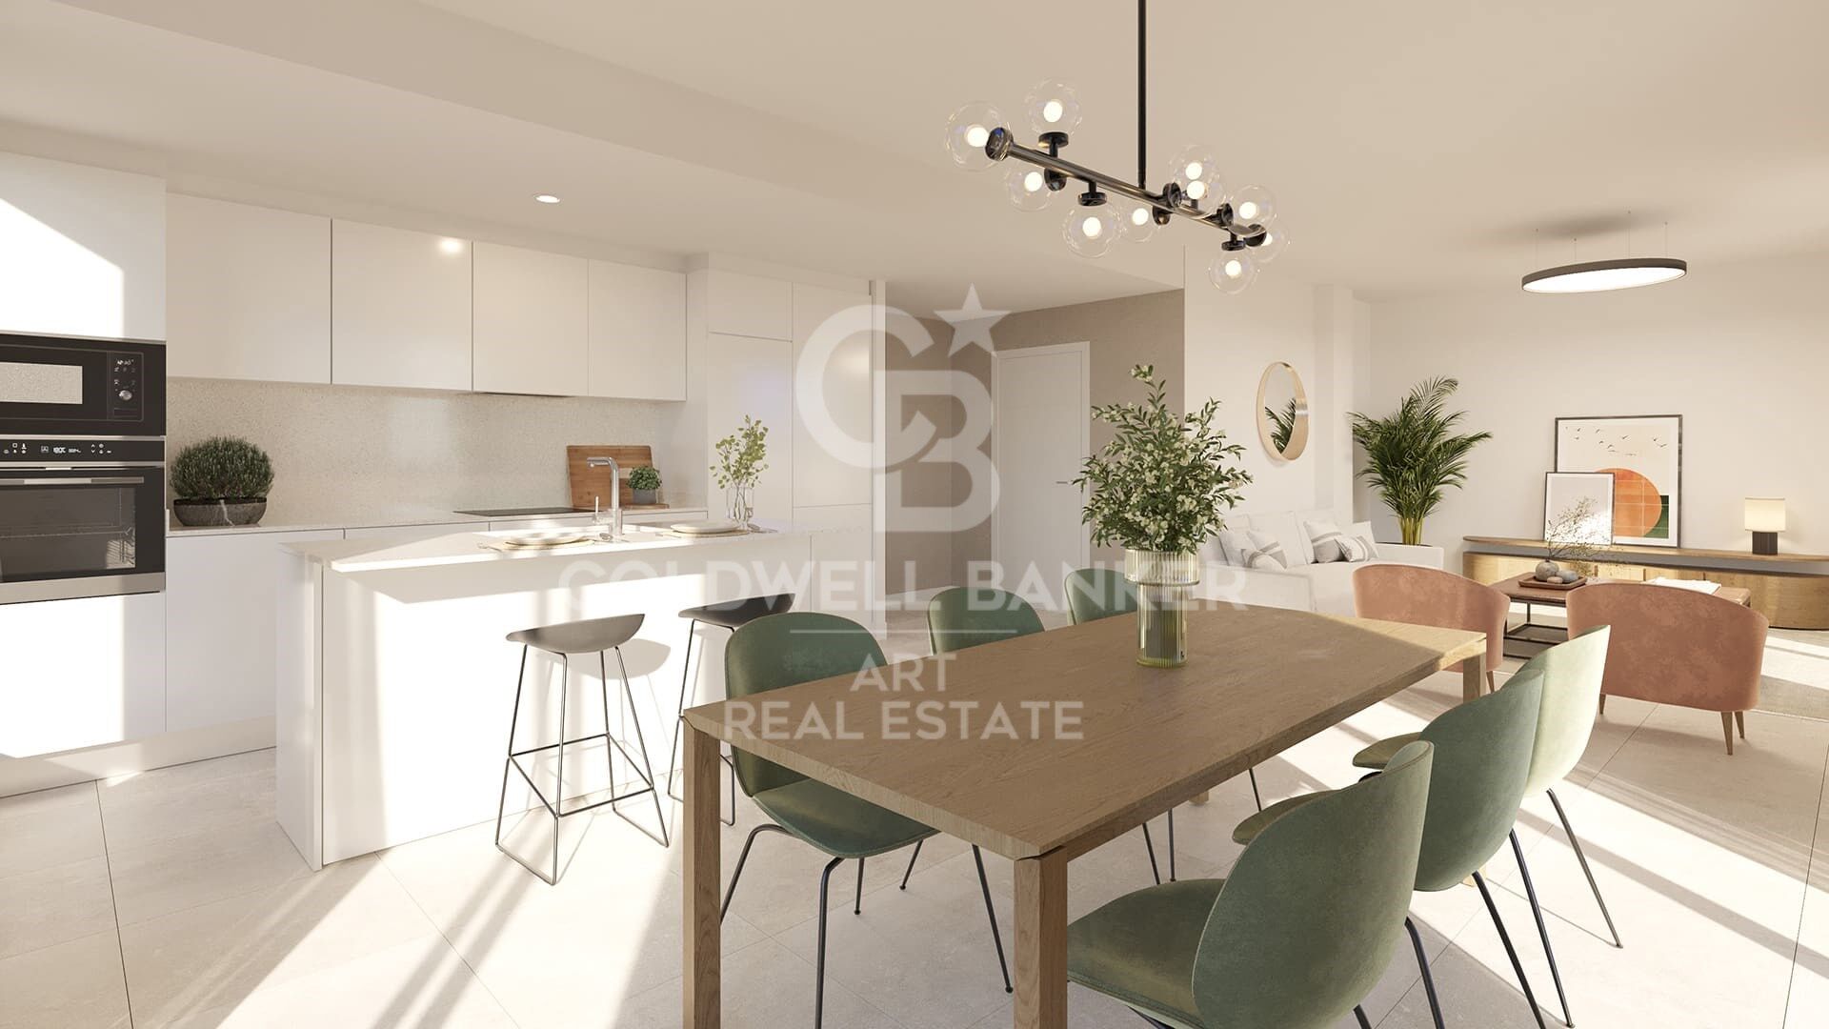
Second floor apartments in new construction in Estepona

size
102 m²
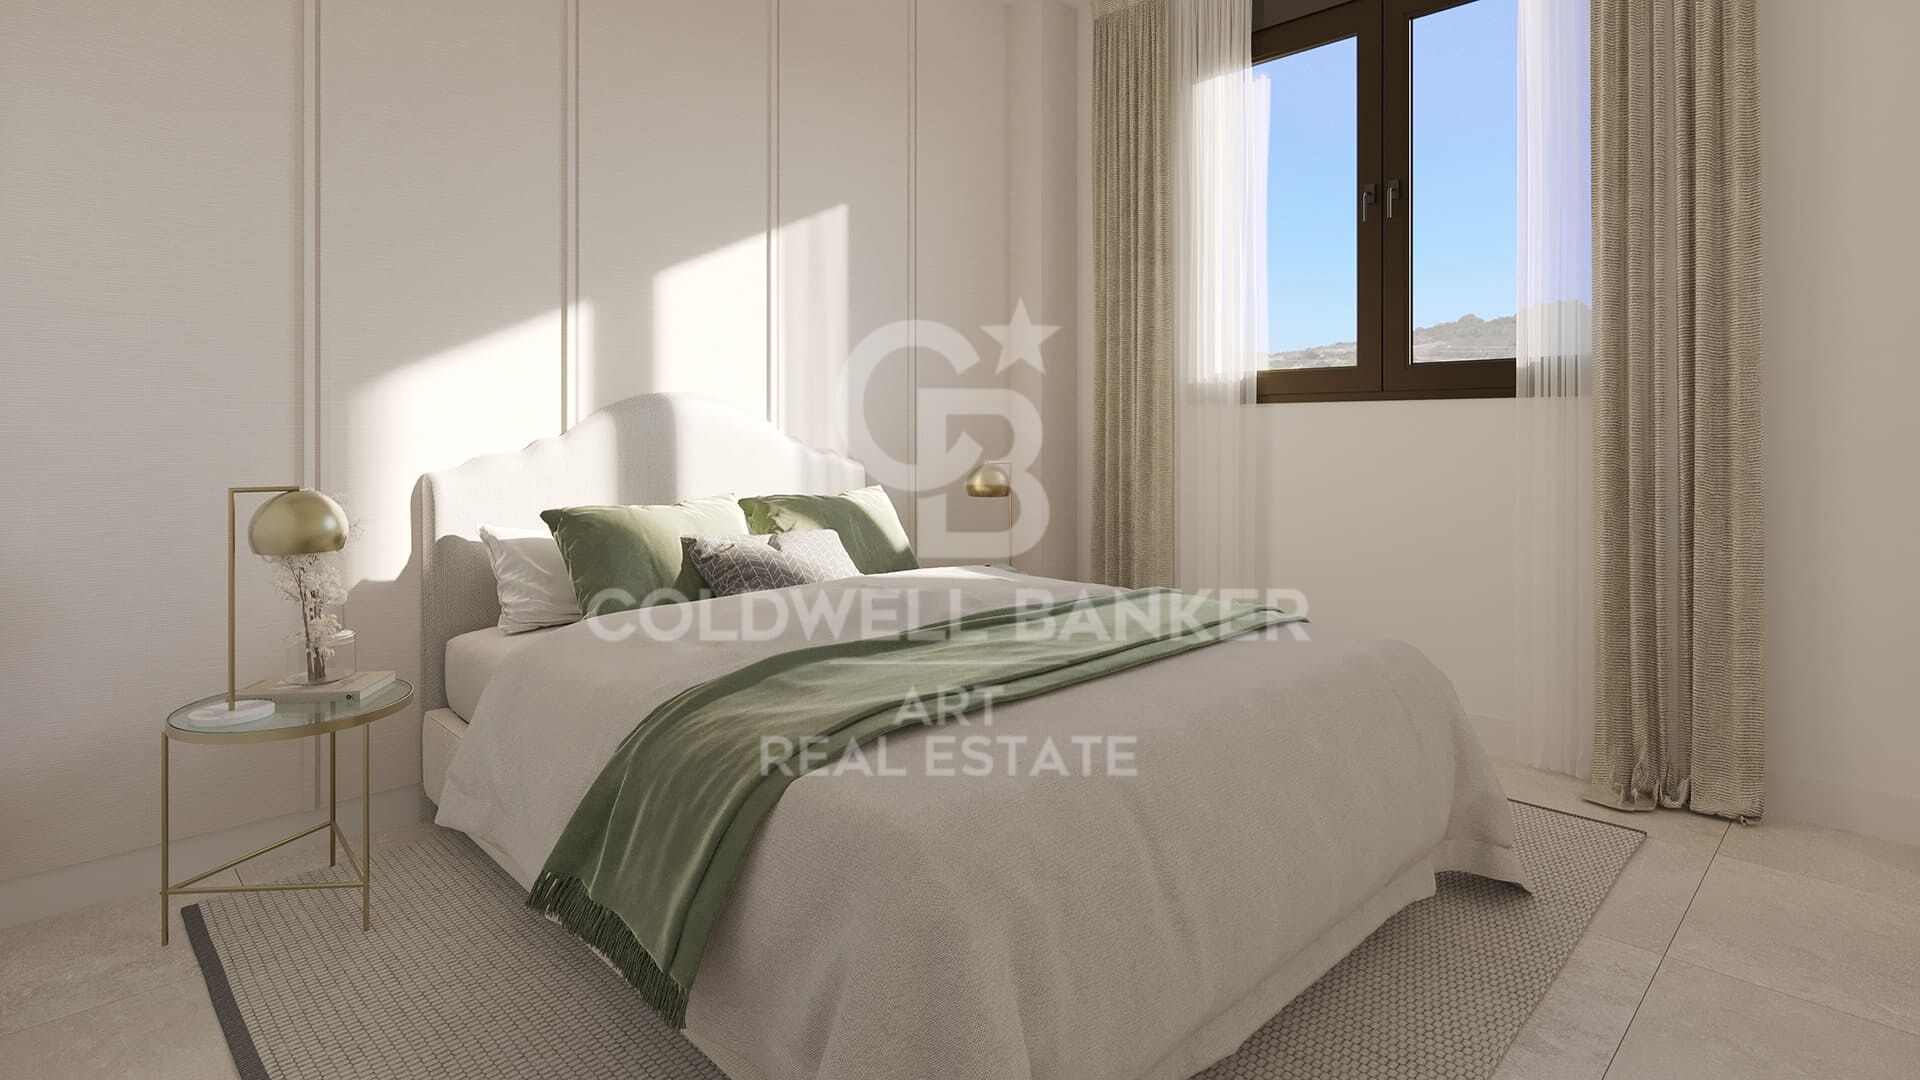
Bedrooms
3
Bathrooms
2
parking
2
pool
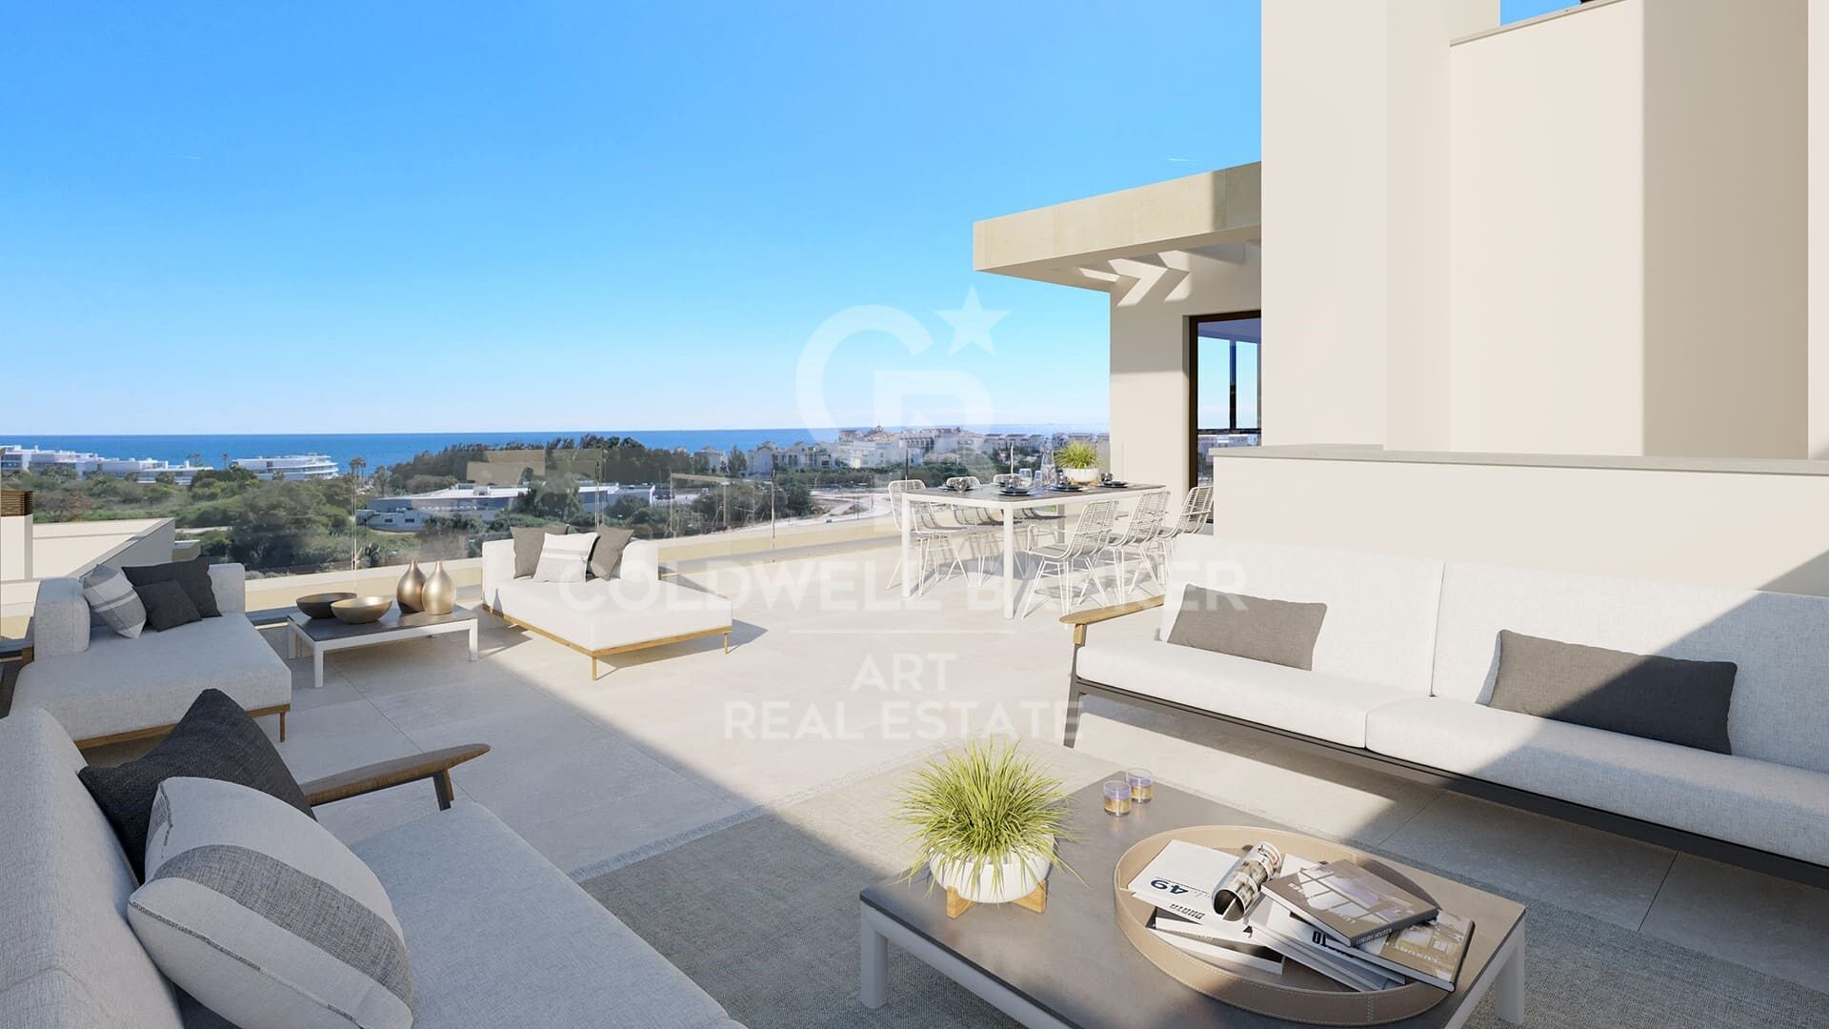
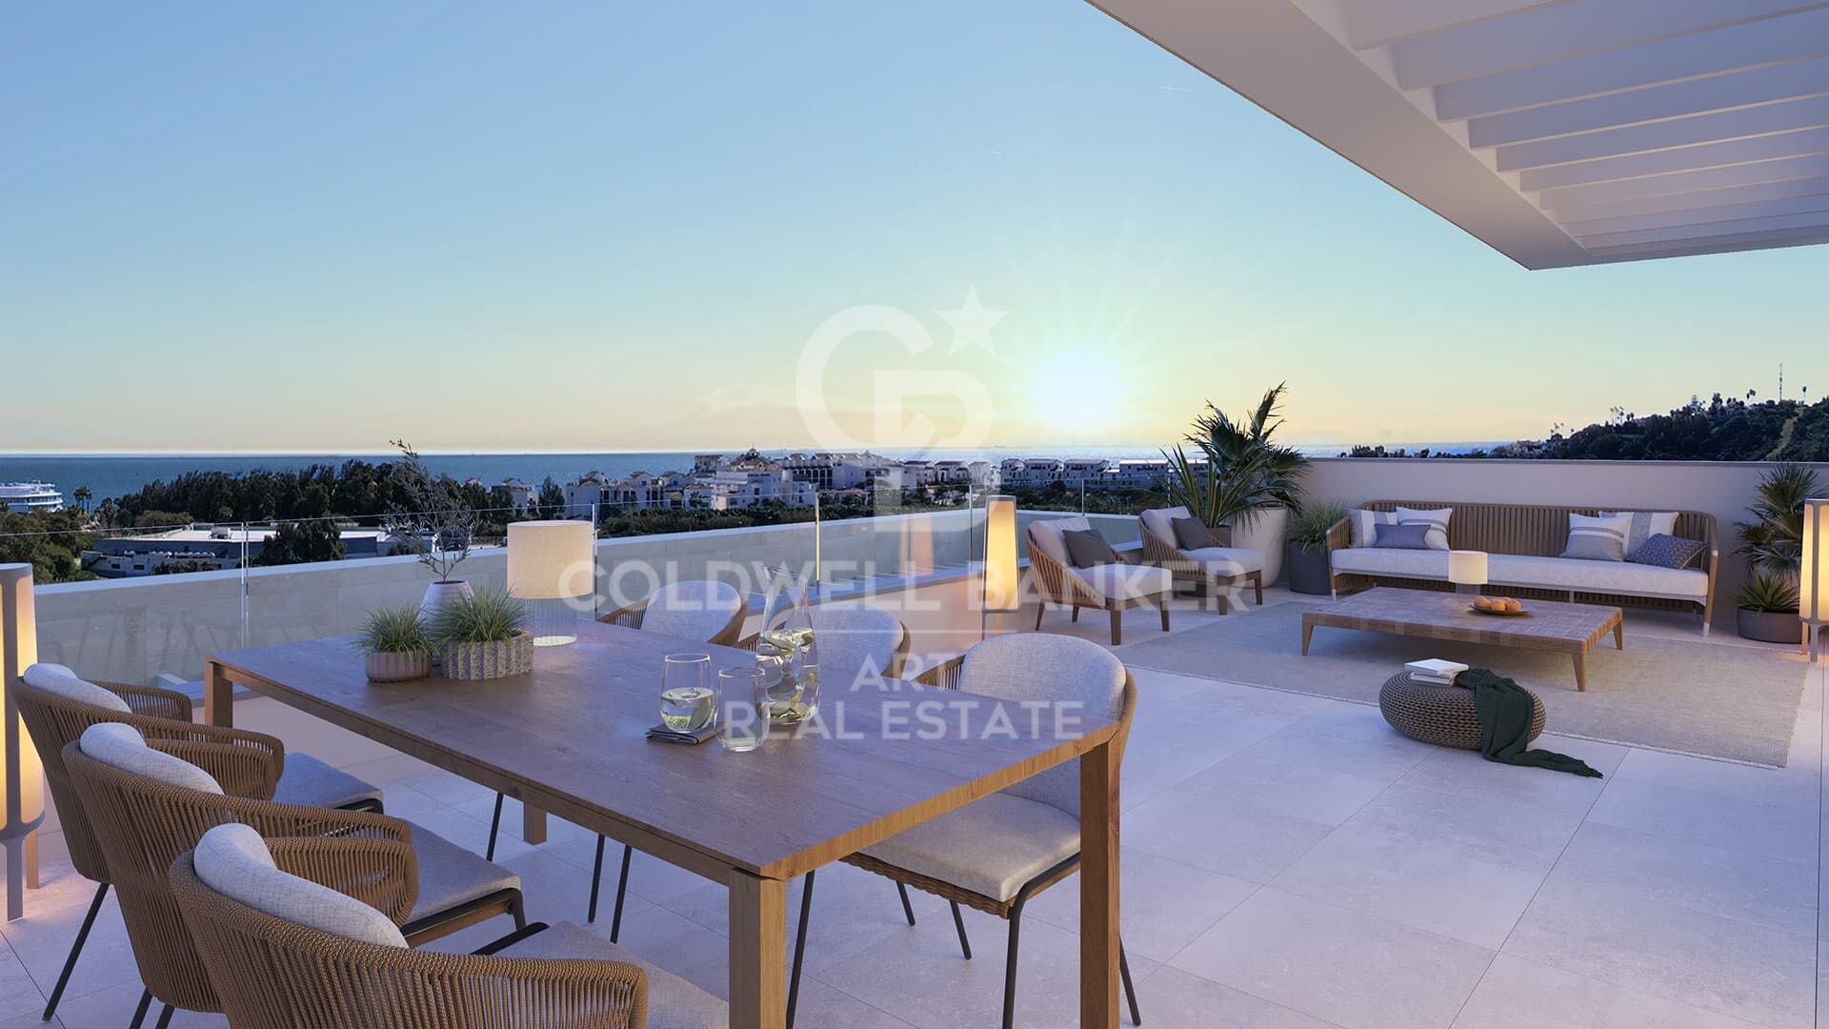
terrace
41 m²
price
564,000 €
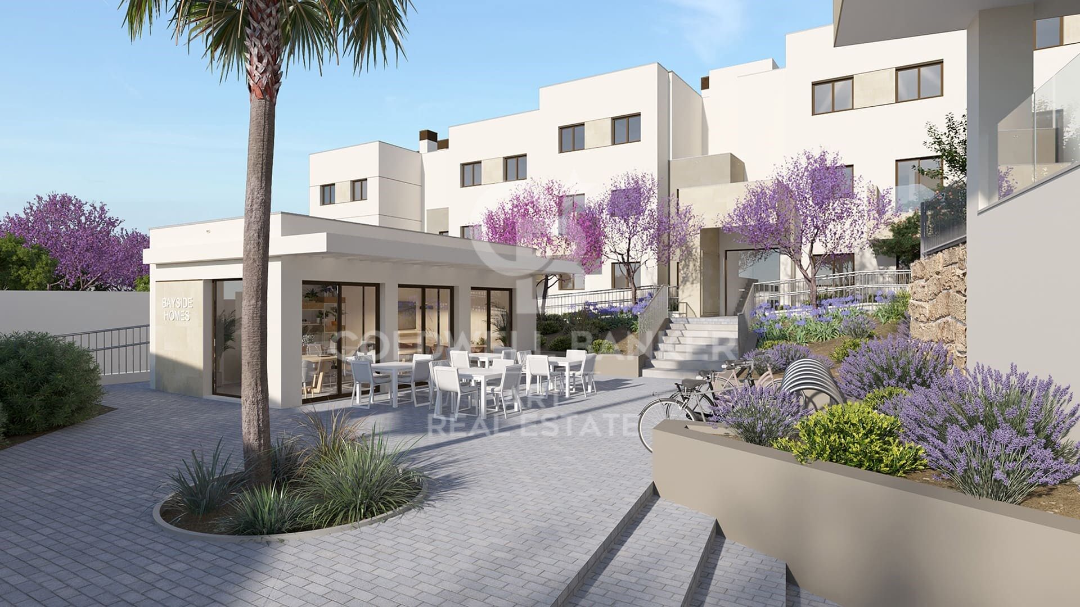
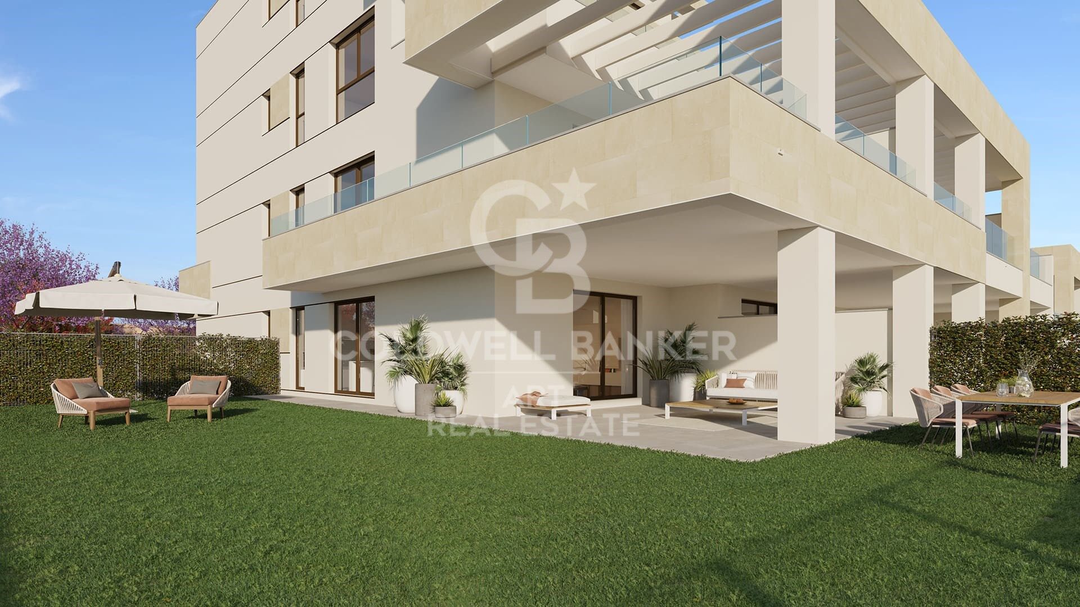
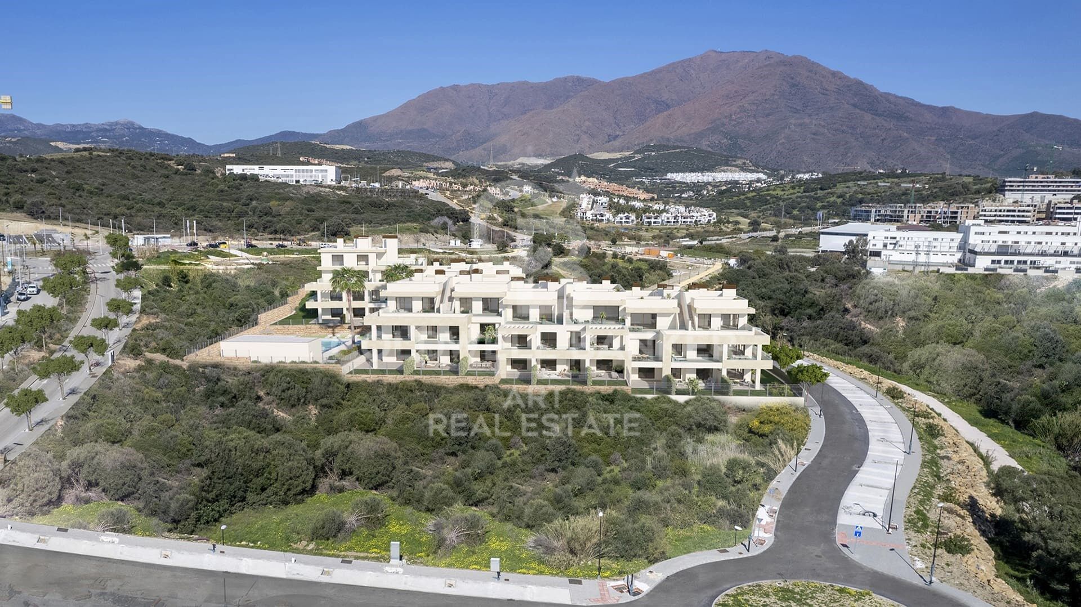
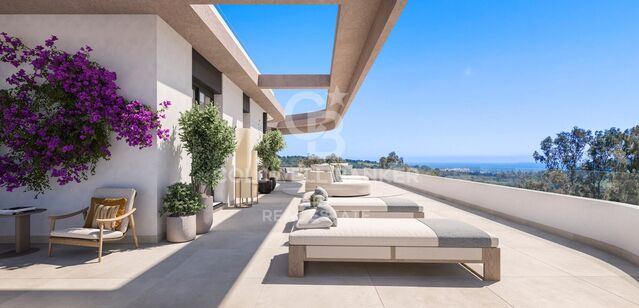
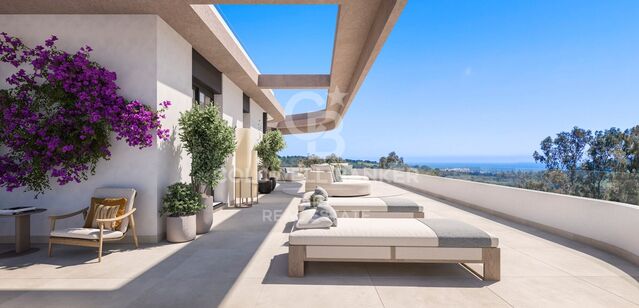
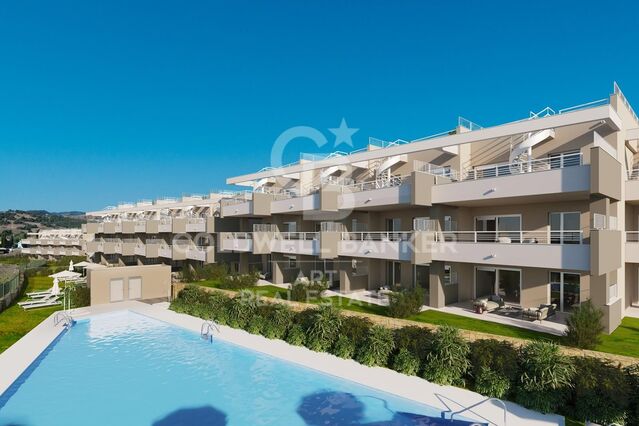
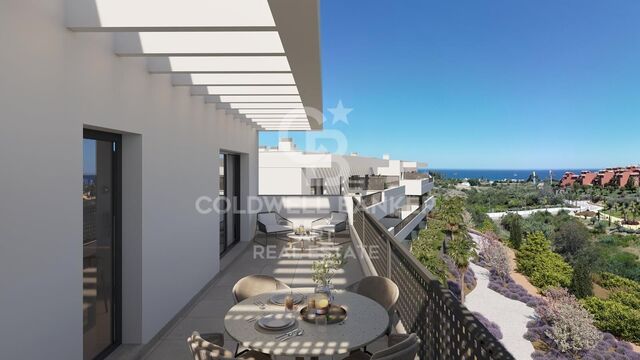
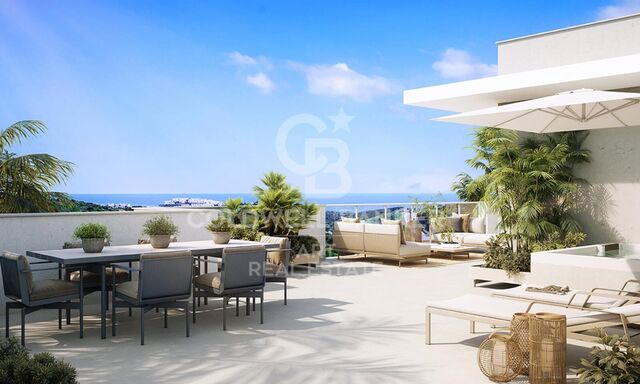
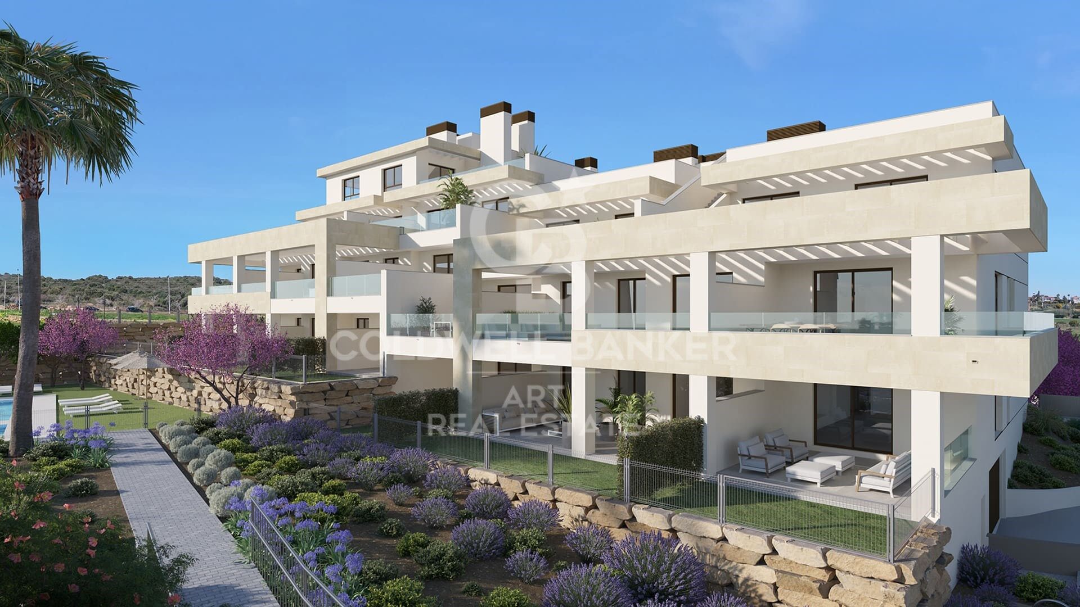
Bayside Homes is a modern and functional gated residential complex, ideal for living. It consists of 41 homes of 1, 2 and 3 bedrooms distributed in two low-rise buildings, with ground, first and second floors, and a penthouse in one of the portals.

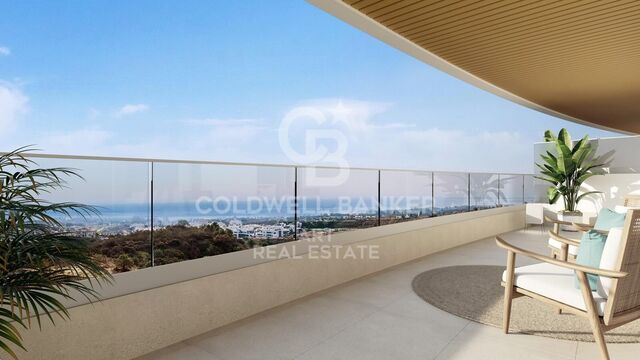
The area of Estepona West with its great urban development is known for its magnificent beaches, golf courses and spectacular views. It is undoubtedly one of the places with the highest quality of life in Europe, where you can enjoy the sun and the mild Mediterranean temperatures.

Bayside Homes enjoys a privileged location in the area of Arroyo Enmedio, a few minutes from the beach, in a quiet and semi-urban environment. This area, in full growth, stands out for its wide range of services, including prestigious international schools, modern shopping centers, a recently inaugurated hospital, large sports areas and plenty of green spaces.

Just a 5-minute walk away, you will find the famous beach of Arroyo Vaquero, which stretches for more than 2.5 kilometers. In addition, within a radius of 20 kilometers you will have access to 30 first class golf courses; right next to the complex, you will find two of the best in the area: Azata Golf and Valle Romano.

Just 8 kilometers west of downtown Estepona, is the peaceful district of Arroyo de Enmedio, which stands out for its proximity to the wide, quiet and secluded beaches of Arroyo Vaquero and Bahia Dorada. In Bayside you will enjoy suburban tranquility, but with excellent connection to the beach and all services.

The common areas of this development have been carefully conceived and designed to highlight a strong commitment to sustainability, offering top quality elements and amenities throughout the complex.

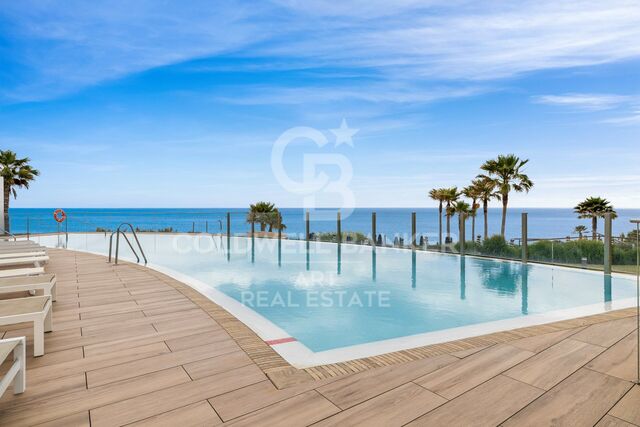
Future owners will enjoy beautiful landscaped spaces, a communal outdoor swimming pool to cool off on sunny days and a modern gym to maintain a healthy lifestyle. In addition, a multipurpose room will provide versatility for enjoyment and relaxation.
#ref:CBSH94_E

Property details

zone
Costa del Sol
area
Málaga
location
Estepona
district
Playa Bahía Dorada
Property type
flat
sale
564.000 €
Reference
CBSH94_E
Bedrooms
3
Bathrooms
2
Surface
88 m2
Builded surface
102 m2

Property features

pool
storage
lift
parking
terrace
Energy certificate
  • Pending

About Estepona

Estepona, located on the coast of the province of Malaga in southern Spain, is a charming coastal town known for its golden sandy beaches and Andalusian charm. With a temperate Mediterranean climate throughout the year, Estepona offers its residents a relaxed and pleasant lifestyle.

 

Request more info
Ref.CBSH94_E
Urb. Coto de la Serena Local 7B,
29680, Estepona
952 680 284

Related properties

Recently viewed properties

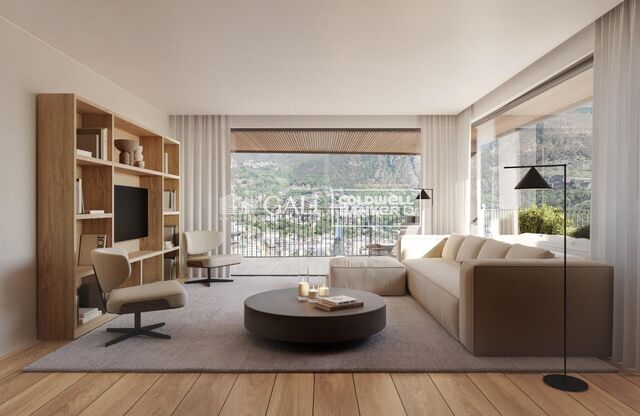
Exclusive semi-detached houses in the prestigious Seghers area, Estepona
Seghers

Exclusive semi-detached houses in the prestigious Seghers area, Estepona

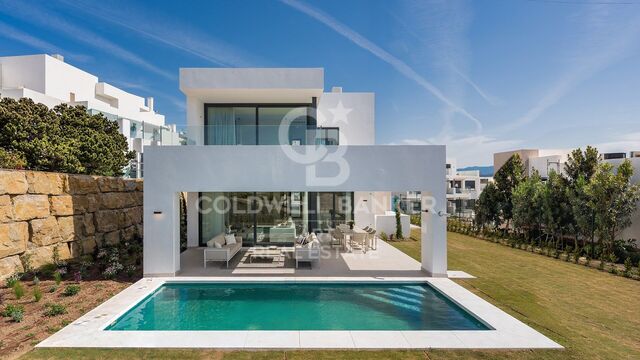
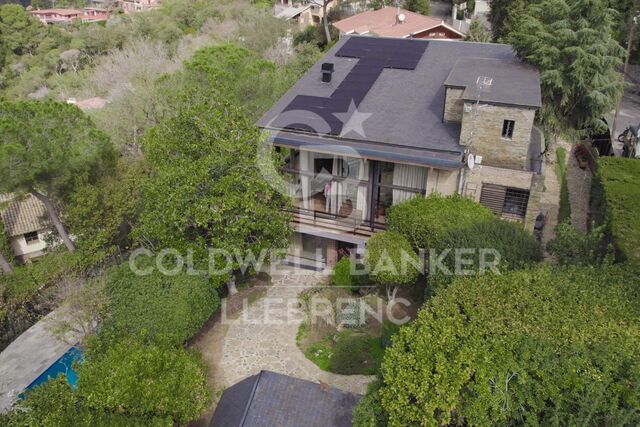
Located in one of the most sought-after residential areas of the city, Seghers represents the perfect fusion of privacy, nature, and proximity to the sea. Just a few steps from Estepona's historic center and the vibrant marina, this peaceful development has become a privileged enclave for those seeking well-being, comfort, and a Mediterranean lifestyle. Each space has been carefully designed to awaken the senses and encourage a connection with what truly matters. Generous interiors bathed in natural light, where contemporary design blends seamlessly with functionality to deliver comfort, style, and harmony in every corner. Open-plan living areas, integrated kitchens, serene bedrooms, and terraces that extend the living experience outdoors everything flows, everything invites you to live more fully and beautifully. Outdoor spaces integrate naturally with the interior, becoming true protagonists of the Mediterranean lifestyle. The spacious terraces, designed to be enjoyed year-round, offer different settings for every moment of the day. The main terrace, connected to the living-dining-kitchen area, features an outdoor dining space, a chill-out area, and a private swimming pool, creating an environment of comfort and privacy. On the upper floor, the en-suite master bedroom terrace offers panoramic views and a perfect space to relax in complete privacy. At the heart of each home lies a bright and spacious open-plan area where the living room, dining area, and kitchen merge into a single, carefully designed environment that is both functional and elegant. This layout enhances the connection between spaces, creating a sense of openness and visual continuity that elevates comfort and reflects a contemporary lifestyle. Thanks to large floor-to-ceiling windows, natural light floods every corner throughout the day, creating a warm and welcoming atmosphere. The interior flows seamlessly into the exterior, leading to a generous terrace, private pool, and garden, further enhancing brightness, views, and the feeling of open space. #ref:CBSH1359
From 1.220.000 €
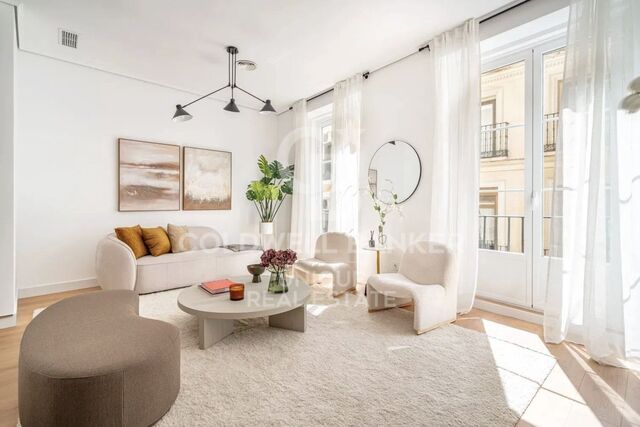
Renovated exterior flat with terrace in Lista, Madrid
Lista

Renovated exterior flat with terrace in Lista, Madrid

230 m²Size34 Bathrooms
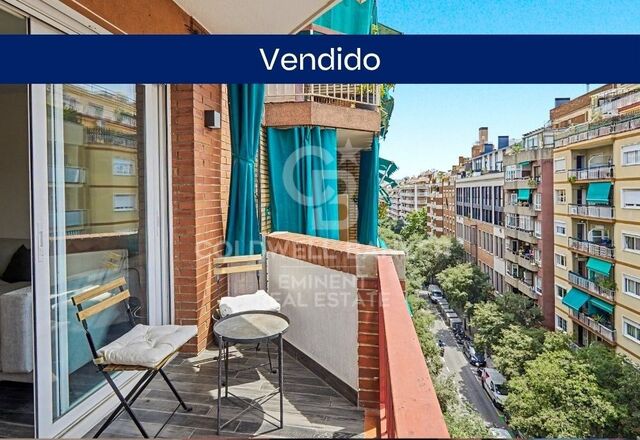
Coldwell Banker Unique presents this exclusive home that enjoys great light throughout the day thanks to its height, its south orientation and its large integrated windows, which enhance the entry of natural light into each room. The distribution has been optimised to the maximum in its three double bedrooms, all of them with en-suite bathrooms, and two of them also with a dressing area, offering a high level of comfort and privacy; The house also has a guest toilet and a separate laundry room. The living-dining room is configured as a spacious, elegant and particularly bright space, with access to a pleasant terrace, designed both for day-to-day use and for receiving guests in a sophisticated atmosphere. The kitchen, integrated and fully equipped, maintains a clean and functional aesthetic, in perfect harmony with the whole house, whose furniture and decoration are included, allowing an immediate entrance without the need for adaptation. The property, representative and in excellent condition, reinforces the positioning of this property within the Barrio de Salamanca, one of the most sought-after areas of Madrid for its balance between neighbourhood life, a wide range of shops and excellent connections. In terms of qualities, the house incorporates high-level materials and technical solutions, such as designer doors and cabinets and special heights, decorative mouldings, Daikin ducted air conditioning with Airzone system, lacquered aluminium exterior carpentry with Guardian Sun acoustic glass, thermal bridge break and tilt-and-turn mechanisms, motorised blinds, integrated LED lighting with surface and recessed wall lights, natural wood flooring, built-in thermostatic taps, suspended toilets and a remote and wireless control system for lighting, blinds and air conditioning. It also has central heating and hot water. It is, in short, a property designed for those who are looking for more than just a renovated home: privacy, an efficient distribution and a coherent product and care in each of its details. #ref:CBUQ1357
2.750.000 €
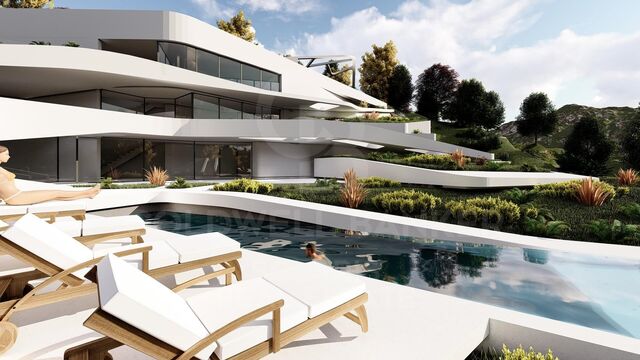
Experience the Mediterranean essence in this open-plan villa with high-end finishes in Moraira
Pinar del Advocat - Cometa

Experience the Mediterranean essence in this open-plan villa with high-end finishes in Moraira

339 m²Size925 m²Plot34 Bathrooms
Newly built luxury villa in Moraira, a haven of Ibizan elegance between the sea and nature Located in one of the most exclusive and sought-after areas of the Costa Blanca - between Pinar del Advocat and Benimeit - this newly built villa offers you a quiet and sophisticated life just 2.5 km from the centre of Moraira, its beaches, the fishing port and the Yacht Club. This exclusive private residential of just six homes has been designed to preserve privacy and serenity, in an environment of natural light, fresh air and Mediterranean fragrances that merge with a clean-lined and timeless architecture. The villa sits on a plot of 924.87 m² and features a two-storey design with open spaces that favour the fluid connection between interior and exterior. Built with the highest quality materials and a refined Ibizan style, the house transmits warmth, comfort and distinction in every corner. On the ground floor we find a spacious living-dining room with a fully equipped minimalist design kitchen, with a central island and breakfast bar, a guest toilet and a bedroom with an en-suite bathroom. This floor opens onto a spectacular outdoor area covered in natural stone that is experienced as an extension of the interior: private pool, landscaped garden and elegant chill-out areas to enjoy the privileged climate of the Costa Blanca throughout the year. On the upper floor is the rest area, consisting of two bedrooms with en-suite bathrooms and access to private terraces with open views. The property includes numerous extras for superior comfort: closed garage for two vehicles, storage rooms, outdoor toilet, ducted air conditioning system, home automation, security door, alarm and custom-made fitted wardrobes, among others. A home where design, privacy and natural surroundings combine to offer you an unparalleled living experience on the Mediterranean coast. #ref:CBS570N
1.750.000 €
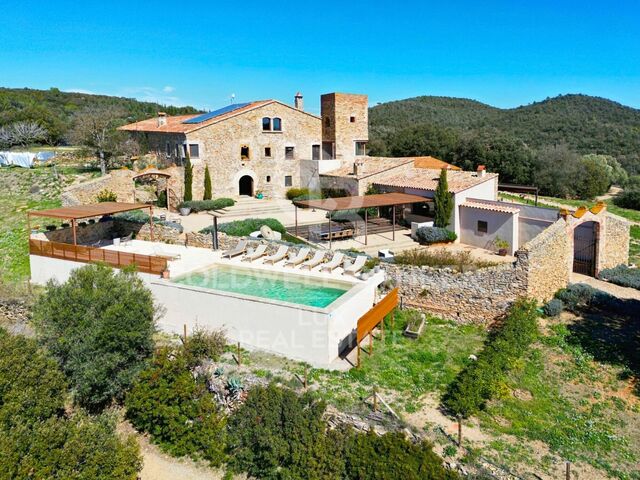
For sale detached villa just 200 meters from the beach of Pals, Costa Brava
Pals

For sale detached villa just 200 meters from the beach of Pals, Costa Brava

455 m²Size1.255 m²Plot54 Bathrooms
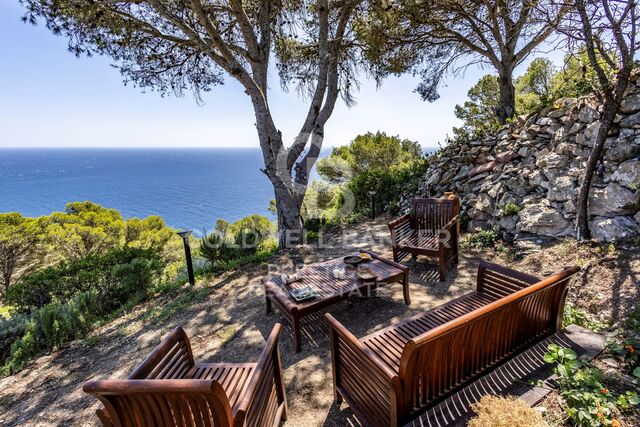
Golf Paradise is a residential gem nestled in one of Europe's rare wooded golf courses, just a 200-meter walk from the stunning and expansive fine sandy beach in Pals, Costa Brava. Particularly appealing to golf enthusiasts is the fact that the house is built 3 meters higher than the green. This means no need for fences, allowing uninterrupted views of the golf game across a 270-degree range. Strategically positioned at the end of a cul-de-sac, the property is surrounded on three sides by the Platja de Pals golf course, rising approximately 2.50 meters above ground level. Built in 2002 with a charming Catalan style, the villa sits on a generously flat plot of approximately 1,255 m2 and comprises a main house connected by a porch to a separate guest apartment. From the expansive pool, endless views of the 13th hole green are enjoyed. On the lower level, the basement houses a spacious garage of approximately 260 m2 and an additional area with a bedroom and a bathroom. The main house features an entrance, guest toilet, a spacious living room with dining area, and sliding doors that open to the terrace with a generous infinity pool. The fully equipped kitchen also has sliding doors to the terrace with a barbecue, a study, and a spacious en suite master bedroom. The guest house has a separate entrance, a spacious en suite bedroom and direct access to the garden, as well as two double bedrooms and an additional bathroom. In total, the villa encompasses a built area of 218 m2 with 5 bedrooms and 4 bathrooms. Notable additional features include central heating with diesel, upgraded air conditioning, 16 solar panels, a wine cellar, water softener, 2 fireplaces, a saltwater pool, south orientation, and breathtaking views of the golf course. Additionally, there is the option to connect the two built areas on a single level for added convenience. The external walls are adorned with unique Catalan stones that require no painting. The house is built on a flat concrete floor. #ref:GI05765CB
1.700.000 €
Coldwell Banker Art Real Estate
Urb. Coto de la Serena Local 7B,
29680, Estepona
De 10 a 19 hs
Newsletter

Find your home abroad with the support of the Coldwell Banker® network

Visit our global websites to learn more about your ideal property in the most exclusive destinations

We use our own and third-party cookies to make our website work safely and personalize its content. Likewise, we use cookies to measure and obtain data on your navigation and to adjust advertising to your tastes and preferences. Press the "Accept all" button to confirm that you have read and accepted the information presented. To manage or disable these cookies, click on "Configuration". For more information see our cookies policy.
Modify cookies
Technical and functional Always active
This website uses its own Cookies to collect information in order to improve our services. If you continue browsing, you accept their installation. The user has the possibility of configuring his browser, being able, if he so wishes, to prevent them from being installed on his hard drive, although he must bear in mind that such action may cause difficulties in navigating the website.
They allow the monitoring and analysis of the behavior of the users of this website. The information collected through this type of cookies is used to measure the activity of the web for the elaboration of user navigation profiles in order to introduce improvements based on the analysis of the usage data made by the users of the service. They allow us to save the user's preference information to improve the quality of our services and to offer a better experience through recommended products.
These cookies are used to store information about the preferences and personal choices of the user through the continuous observation of their browsing habits. Thanks to them, we can know the browsing habits on the website and display advertising related to the user's browsing profile.