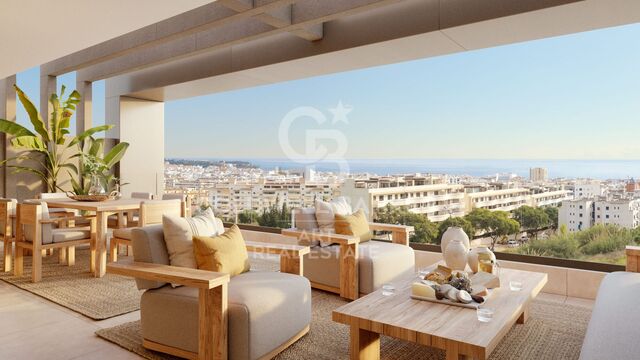
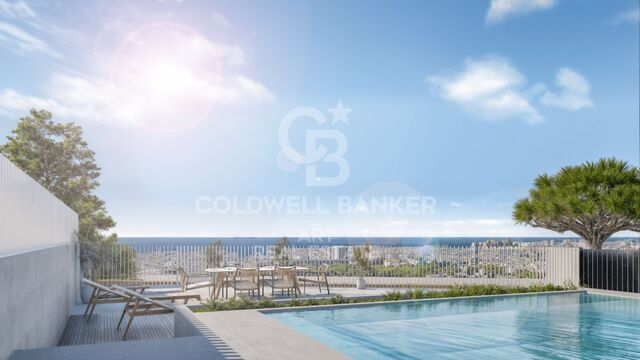
Luxury apartments in Valle Romano, Estepona

Units
2
Surface
127 m² - 173 m²
from
price
455.000 €
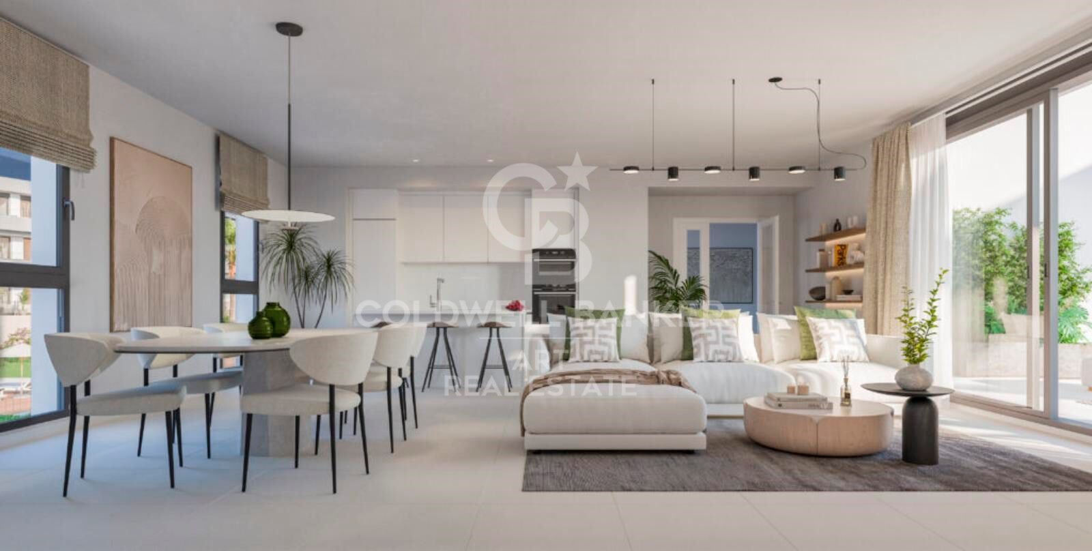
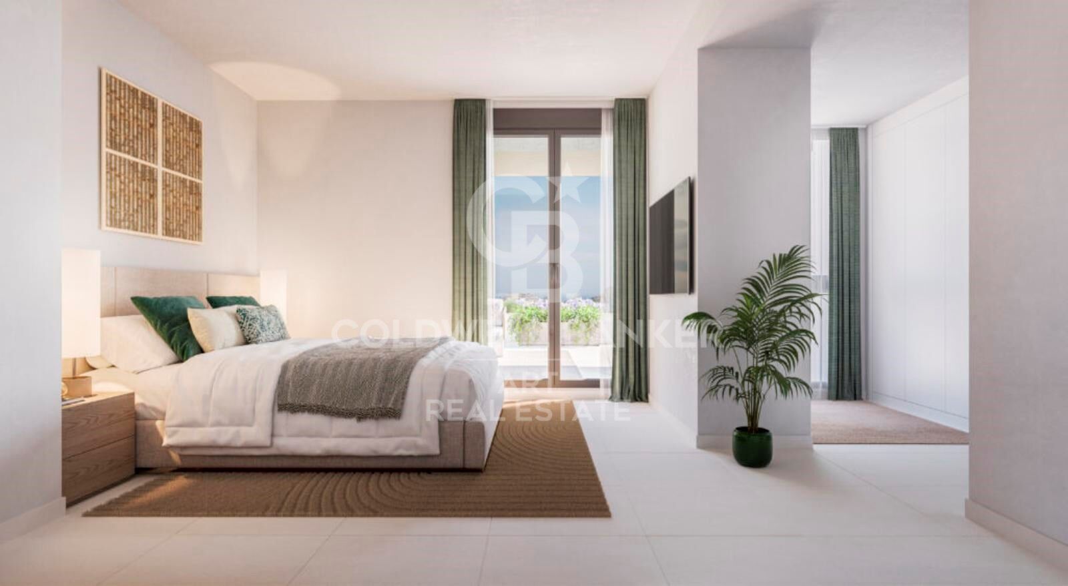
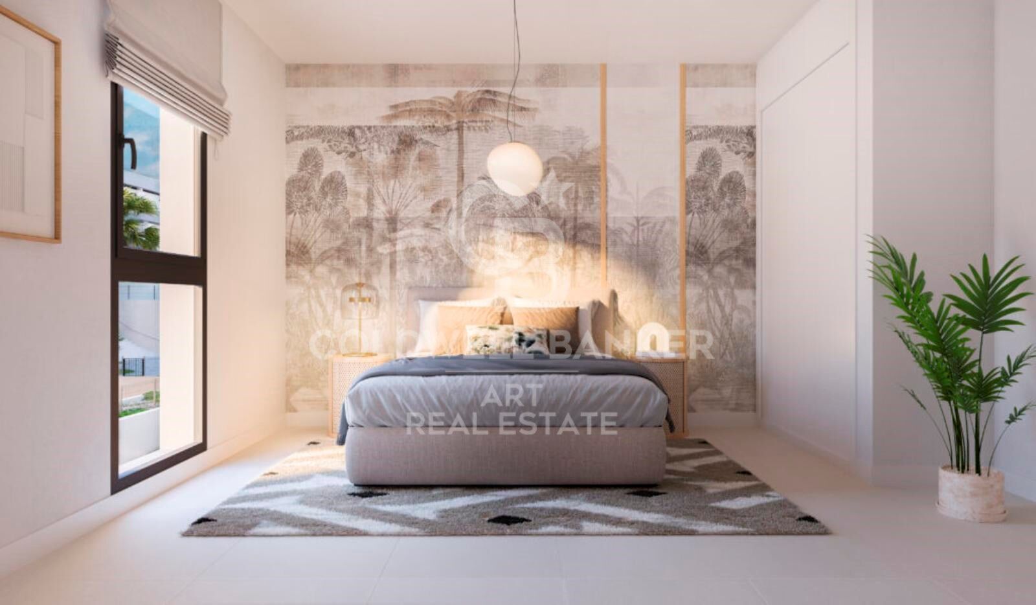
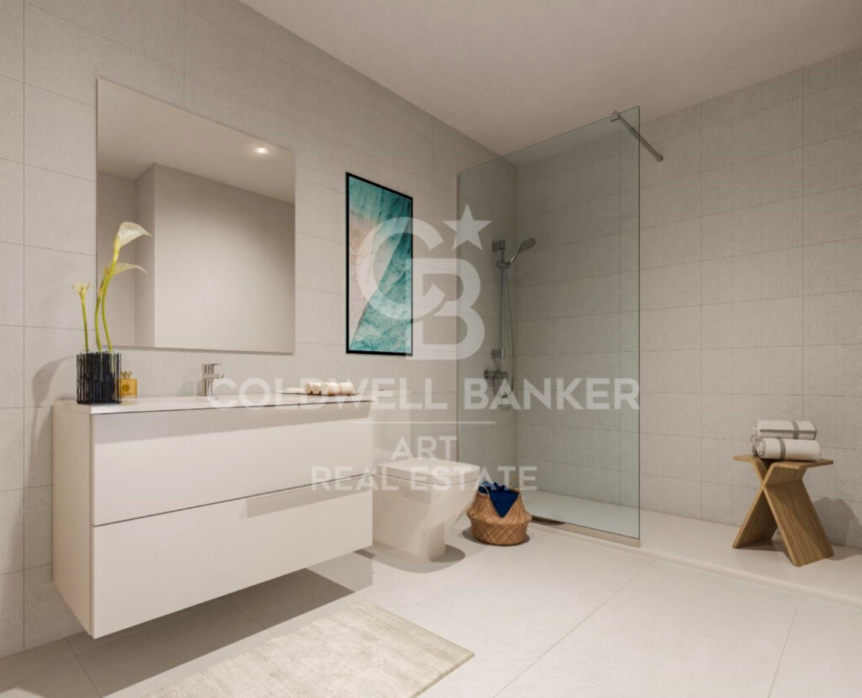
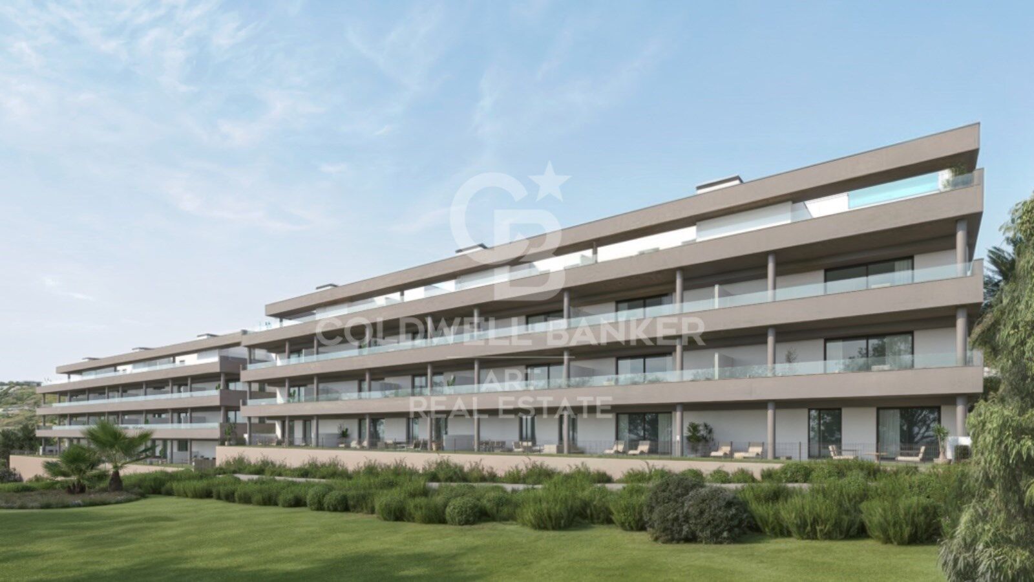
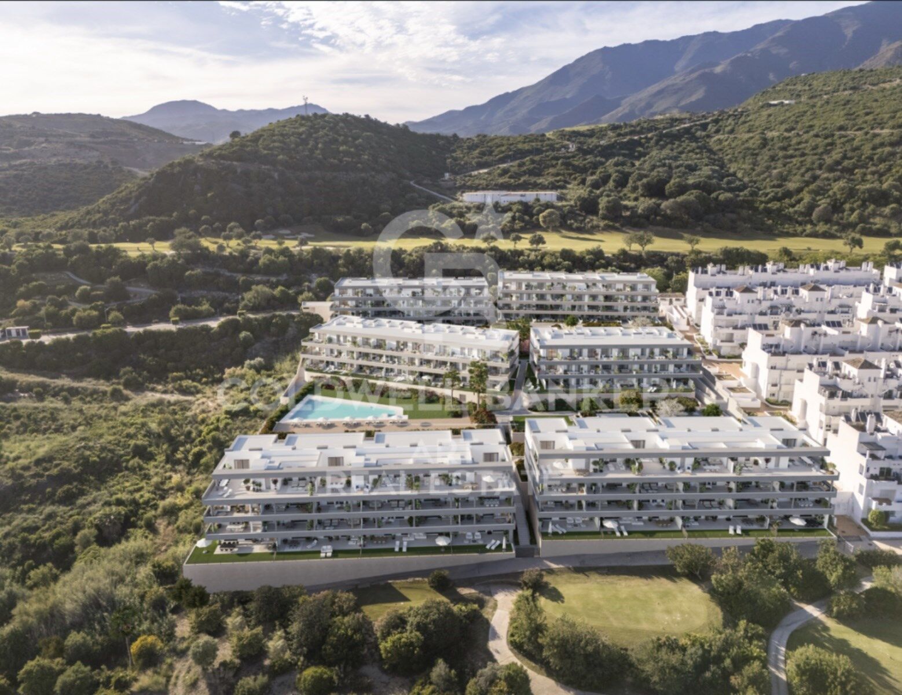
Residential complex of contemporary and modern design composed of 135 homes of 1, 2 and 3 bedrooms, located next to the Valle Romano Golf Club in Estepona.

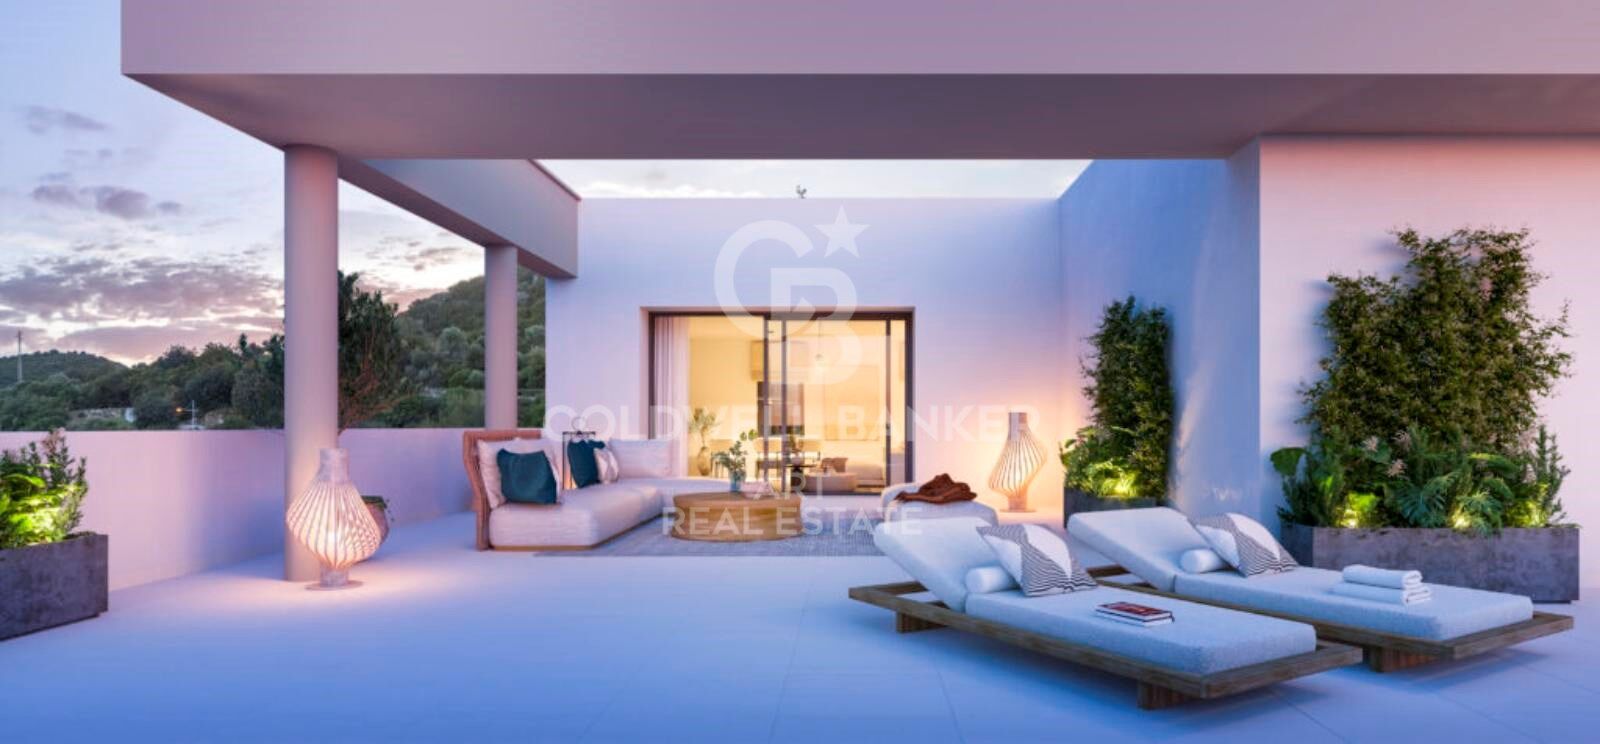
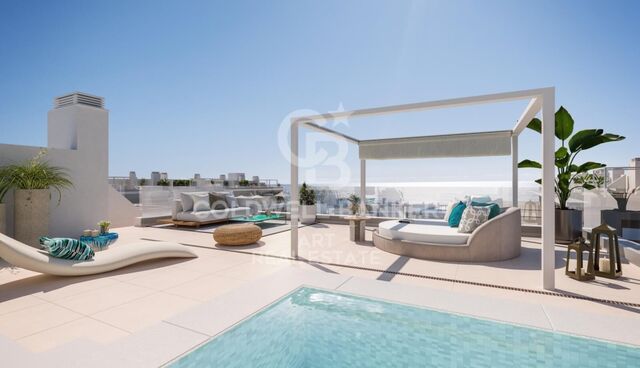
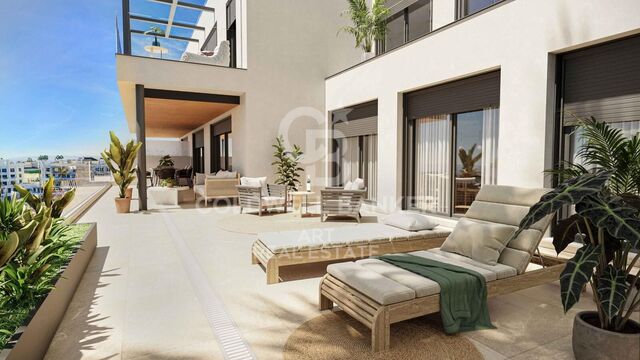
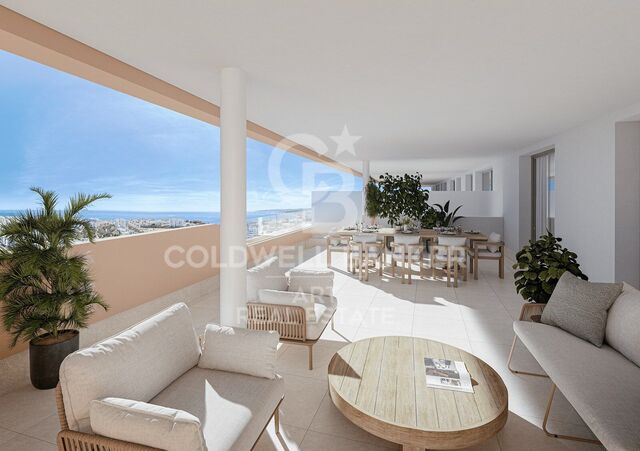
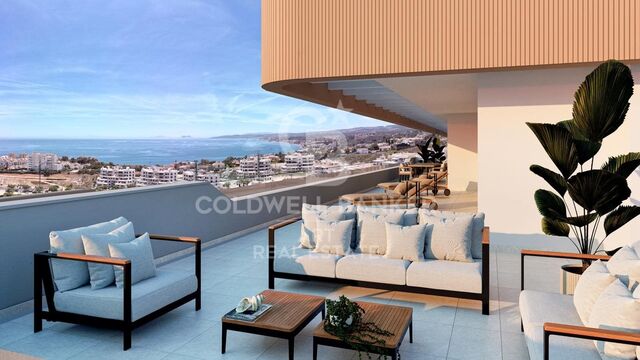
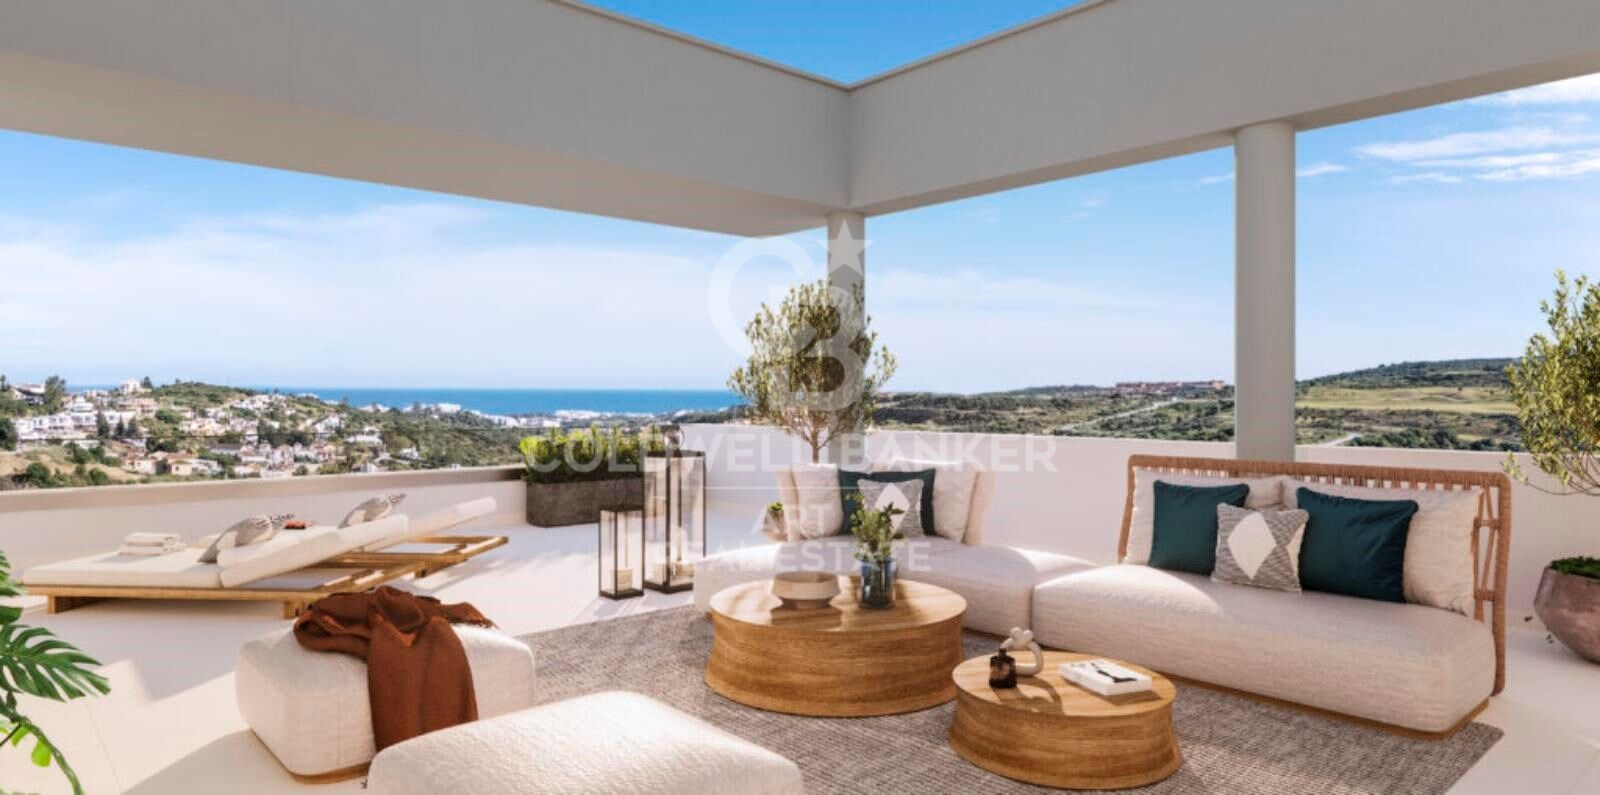
Its privileged south orientation allows you to enjoy especially bright homes, designed to make the most of natural light throughout the day. The residential offers different typologies adapted to each lifestyle, including ground floor homes with beautiful private gardens and exclusive penthouses with solarium, perfect for relaxing, enjoying the sun and contemplating the spectacular sunsets of Estepona.

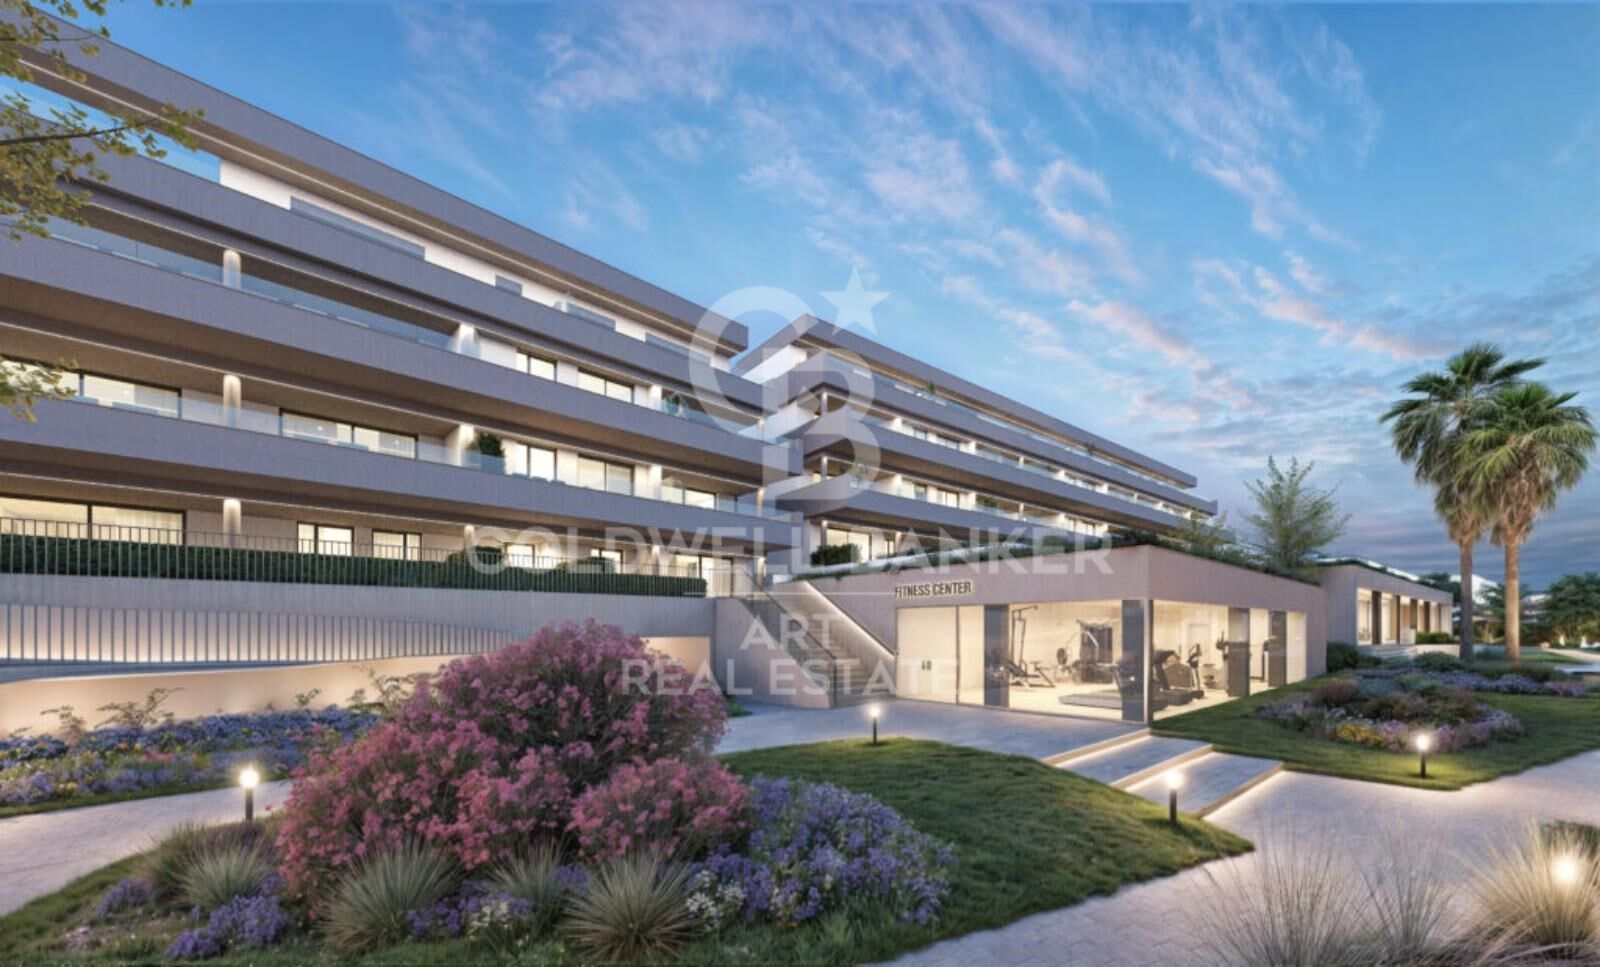
The common areas have been carefully designed to offer well-being and quality of life. The complex has a swimming pool with solarium, gym and large garden areas with native species, creating a pleasant environment in harmony with the Mediterranean landscape.

The entire residential is located within a closed enclosure, providing a safe, private and quiet environment for its residents.

An ideal proposal for those looking for a modern home in a privileged natural environment, next to the golf course and a few minutes from all the services and attractions of Estepona.
#ref:CBSH135

Property details

zone
Costa del Sol
area
Málaga
location
Estepona
district
Estepona Pueblo
Property type
new development
Reference
CBSH135
Units in this development
TypeUnitSurfaceTerraceBedroomsRestroomsPriceState
AtticCBSH135_B127 m229 m222455.000 €available
AtticCBSH135_H173 m2103 m222662.000 €available

Property features

lift
Energy certificate
  • Pending

About Estepona

Estepona, located on the coast of the province of Malaga in southern Spain, is a charming coastal town known for its golden sandy beaches and Andalusian charm. With a temperate Mediterranean climate throughout the year, Estepona offers its residents a relaxed and pleasant lifestyle.


 

Request more info
Ref.CBSH135
Urb. Coto de la Serena Local 7B,
29680, Estepona
952 680 284
Soraya
Coordinator

Related properties

Apartments with 2 and 3 bedrooms in Estepona
Estepona Pueblo

Apartments with 2 and 3 bedrooms in Estepona

Introducing a new residential project of 2 and 3-bedroom apartments located in Estepona, where you can enjoy stunning sea views. With its charming cobblestone streets and whitewashed buildings adorned with flowers, Estepona offers a unique allure that has made it a sought-after destination. The surrounding area boasts some of the most prestigious golf courses in Europe, an extensive selection of restaurants and hotels, beautiful beaches, and exclusive shopping districts. The project is ideally situated with excellent transport connections, just 5 minutes by car from Estepona, 10 minutes from Puerto Banús, and 20 minutes from Marbella. The development consists of three three-story blocks, each featuring: Ground floor with gardens and terraces Middle-floor apartments Penthouses with solariums and large terraces The residential complex includes underground parking and storage rooms. It offers homes thoughtfully designed to provide maximum comfort. With a selection of high-quality materials and meticulous design, this development will not go unnoticed. It stands out for its spacious interiors, large windows that allow you to enjoy the stunning sea views, and an abundance of natural light that fills every room. The common areas have been designed to provide spaces to relax and enjoy. Residents can enjoy: Expansive green areas perfect for resting and disconnecting from everyday life A communal swimming pool with an avant-garde design A chill-out area A coworking space A fully-equipped gym #ref:CBSH250
From 550.000 €
Residential with spectacular sea views in Estepona
Estepona Pueblo

Residential with spectacular sea views in Estepona

This exclusive residential complex redefines the concept of luxury and comfort on the Costa del Sol. Located in the vibrant heart of Estepona, this stylish set of 22 apartments offers an unrivalled living experience, just 100 metres from the beach and the picturesque marina of Estepona. The apartments, with 2 and 3 bedrooms, have been carefully designed to provide maximum comfort, with spectacular views of the Mediterranean Sea that become a real daily spectacle. Just a few steps away, the Port of Estepona will allow you to enjoy a varied gastronomic offer, bars, exclusive boutiques and art shops, as well as offering you the opportunity to rent boats or practice water sports. Just a short walk away, the charming centre of Estepona, with its Andalusian authenticity, invites you to discover its streets and squares full of life. Estepona, surrounded by some of the best golf courses on the Costa del Sol, also offers excellent sports facilities for lovers of tennis, paddle tennis and other sports. In addition, the location gives you access to various hiking trails in the Alcornocales Natural Park and in the nearby Sierra Bermeja, a paradise for adventurers and those looking to connect with nature. The complex has a stunning communal swimming pool, perfect for relaxing under the Costa del Sol sun and enjoying an environment of tranquillity and well-being. 'The images contained are not contractual, being merely illustrative. The infographics of the façades, common elements and other spaces are also indicative, and may be subject to variation or modification in the technical projects'. #ref:CBSH268
From 782.700 €
Exceptional sea views in apartments and penthouses in Estepona
Estepona Pueblo

Exceptional sea views in apartments and penthouses in Estepona

Located high above the resplendent Mediterranean, Las Mesas Infinity Homes enjoys a privileged position that offers stunning panoramic views, from the iconic Rock of Gibraltar to the distant coasts of Africa. This exclusive promotion is located just minutes from the award-winning beaches of Estepona and its vibrant urban centre, giving residents a unique balance between natural beauty and exceptional comfort. Here, each day begins with stunning panoramas and ends with spectacular sunsets over the sea. Large floor-to-ceiling windows blur the boundaries between the interior and the exterior, flooding the spaces with natural light. The porcelain floor extends to the terraces, creating a continuous aesthetic, while motorised blinds and LED lighting provide comfort and efficiency. A dynamic, practical and stylish life experience. Surrounded by well-kept gardens and mountain views, Las Mesas Infinity Homes offers a haven of tranquillity just a few minutes from Estepona's vibrant lifestyle. This privileged location puts all the daily needs at your fingertips: whether you go to a seafront cafe, a local boutique or a cultural event in the city, you will always be close to everything. Each apartment in Las Mesas Infinity Homes has been carefully designed to maximise natural light, privacy and stunning views. The orientation of each block follows the natural slope of the land, ensuring that all homes enjoy that spectacular Mediterranean backdrop. The large spaces and generous terraces allow an elegant and comfortable lifestyle at any time of the year. All apartments have a generous terrace designed to enjoy the outdoors. Whether sunbathing, organising a dinner or enjoying a coffee at dawn, these spaces expand your home towards the warm Mediterranean air. The penthouses take luxury even further, with large rooftop terraces and unparallelled sea views. This exclusive collection of only 18 two- and three-bedroom apartments is distributed in three elegant low-rise buildings, creating an atmosphere of spaciousness and serenity. The residential complex offers a complete range of resort-type amenities, including a wellness centre with gym, sauna and Turkish bath, freshwater pool and landscaped gardens designed for relaxation. An elegant bar area adds a social meeting point, making daily life feel like a luxury vacation. #ref:CBSH626
Price upon request
New apartments with exclusive views of Sierra Bermeja and the Mediterranean Sea in Estepona
Estepona Pueblo

New apartments with exclusive views of Sierra Bermeja and the Mediterranean Sea in Estepona

Exclusive new development in Estepona This exclusive new development in Estepona consists of 48 homes located in a privileged setting that combines peace and quiet, exceptional views, and excellent connections to the main attractions of the Costa del Sol. The residential complex stands out for its contemporary design, where functionality merges with sophisticated aesthetics and cutting-edge materials. The result is high-quality homes that offer exceptional comfort and a high level of energy efficiency. The apartments feature 2 bedrooms and 2 bathrooms (one of them en suite), and spacious terraces that make the most of the spectacular views of Sierra Bermeja and the Mediterranean Sea. Each unit includes a fully equipped kitchen with top-brand appliances, air conditioning, heating, and double glazing. The penthouses also feature a private rooftop solarium with a swimming pool, taking the luxury living experience to another level. Designed to enjoy the Mediterranean lifestyle all year round, the project benefits from over 300 days of sunshine annually. The communal areas include landscaped gardens, a swimming pool, gym, coworking space, and social area for residents. Parking spaces and storage rooms are also available. The development is located in one of Estepona's most sought-after residential areas, close to the historic town center, the marina, and Punta de Plata beach. Its prime location provides quick access to major roads such as the A-7 and AP-7. The project has been designed by the prestigious Mónaco Arquitectos studio, known for its sustainable, accessible, and modern approach to architecture. #ref:CBSH828
From 517.000 €

Recently viewed properties

Exclusive renovated penthouse with large terrace and panoramic views in Barcelona
Vila de Gràcia

Exclusive renovated penthouse with large terrace and panoramic views in Barcelona

112 m²Size31 Bathroom
Coldwell Banker Eminent presents this spectacular fully renovated penthouse, located in a refurbished building, perfectly combining contemporary design, comfort, and a prime location. The property offers a built area of 79 m² and 71.05 m² of usable space, along with an impressive 33 m² private terrace, ideal for enjoying Barcelona's climate all year round. It benefits from an orientation, ensuring abundant natural light throughout the day and creating a warm and inviting atmosphere in every room. The apartment features three bedrooms, a spacious and elegant living room, and a layout designed to maximize comfort and functionality, along with a full bathroom. Every detail has been carefully selected: high-quality finishes, unique furniture, and a distinctive interior design that creates a sophisticated and exclusive environment. The bathroom incorporates natural elements that enhance a sense of well-being and harmony. The kitchen boasts panoramic windows with open views over Barcelona, making it one of the most special spaces in the home. The property is in excellent condition, ready to move into, ideal for those who appreciate design, quality, and are looking for a long-term home to truly enjoy. Located in one of the best-connected areas of the city, just 1 minute from the metro, surrounded by all services, shops, and with excellent access to any part of Barcelona. A unique property for those seeking more than just a home: a lifestyle. #ref:CBE01418
690.000 €
House 4 Bedrooms Sale Ordino
Coll d'Ordino

House 4 Bedrooms Sale Ordino

506 m²Size45 Bathrooms
We are pleased to present the new construction of 'LES NERES D'ORDINO' homes, an exclusive residential project consisting of 5 luxury homes located in a fantastic location in Ordino, within walking distance to the centre of Ordino.~~The homes have a practical and functional layout, with all the comforts and using high quality finishes:~Heating system using a geothermal heat pump that is distributed through underfloor heating throughout the home, with additional towel racks in the bathrooms.~Mechanical ventilation system with heat recovery~In the garage, pre-installation for charging electric vehicles~Home automation to remotely control heating, lights, access door... with scalable and customised options on demand.~Interior doors from the CARRÉ, NORMA or similar brand~Parking door from HORMANN or similar~Kitchen with GAGGENAU or similar appliances, and kitchen furniture from BULTHAUP or similar.~Wheelchair accessible lift~Pre-installation of fireplace~Installation of a photovoltaic solar energy system.~All the houses are divided into four floors connected by a lift and a stairwell and have surfaces from 300 square metres of living space plus 200 m2 of garage; In addition, each house has its own porch, patio and terrace.~~The garages are on the ground floor and can accommodate 5-6 cars. The installation room and laundry area are also located on this floor.~~On the first floor we find the day area, with a surface area of 100 to 115 m2 depending on the house with a large living room, dining room and fully equipped designer kitchen, and guest bathroom. This floor is designed to enjoy with family and friends and to give a feeling of warmth and spaciousness, the space has large windows that guarantee the entry of sun and natural light. From this floor you can access the garden and terrace.~~On the second floor we find the sleeping area, with 3 large double bedrooms and 3 full bathrooms.~~On the third and last floor we find the main room, with a dimension of between 82 and 90 m2. It was initially conceived with a bedroom area and a study area, with two full bathrooms.~~DO NOT hesitate to contact us for any additional information you may require. #ref:05208/5210
2.750.000 €
Flat 4 Bedrooms Sale A Coruña
Centro - Juan Flórez - Plaza Pontevedra

Flat 4 Bedrooms Sale A Coruña

189 m²Size43 Bathrooms
Located in one of the most prestigious areas of La Coruña, San Andrés 4, this is a newly constructed building, consisting of 4 Prime homes. Only one flat per floor, all with large windows and terraces overlooking the street, plus a penthouse with the option of a duplex on the top floor. An exclusive community, with only 4 neighbours, where every detail has been thought of. This 1st floor property has 165 m2 of living space distributed in a living-dining room of almost 45 m2 with open plan kitchen equipped with top of the range appliances, 4 bedrooms (the master bedroom, of 38 m2, includes bathroom and dressing room, a second bedroom en suite and two more bedrooms with shared bathroom), ironing area, storage room, patio of 37 m2 and covered outdoor terrace of 7,5 m2. It also has a garage space and storage room. Among its materials, all of them high-end, we can highlight its Cortizo carpentry, Arrital kitchen furniture, custom-made furniture for washbasins finished in varnished oak, underfloor heating sectored by rooms, Catalano sanitary ware, French oak solid wood floors, A+ energy certification, home automation (intelligent control of heating, lighting, video entry phone and blinds, alarms, climate control, etc) among others) among others. The house is specially designed following the contemporary urban style of Amsterdam and Northern Europe, to offer you a functional home that provides quality and comfort, respecting the excellence of the materials and with the aim of achieving an elegant and timeless design. It stands out for its traditional façade, in a gallery, with a Nordic touch, which allows us to be on the terrace while maintaining our privacy. The location of San Andrés 4 is unbeatable as it is right in the centre of the city, with the San Andrés boulevard being planned which will make the area even more pleasant, with the pedestrian street and its green areas. #ref:CBAC76A
895.000 €
Penthouse with terrace with 2 bedrooms in El Viso tastefully renovated
El Viso

Penthouse with terrace with 2 bedrooms in El Viso tastefully renovated

220 m²Size22 Bathrooms
Coldwell Banker Unique is pleased to present this exclusive opportunity in El Viso - Lot of two homes on the same building For sale a set of two properties located in a very quiet estate of only three neighbours, in one of the most pleasant streets of the prestigious neighbourhood of El Viso, Madrid. The property offers multiple possibilities, including the segregation of homes, making it an excellent option for both living and investing. The first property is a penthouse of 126 m² useful, completely renovated with great taste and high quality materials. It has two bedrooms, one of them en suite, and two bathrooms. Its spaces are spacious, well distributed and very bright, thanks to its orientation and large windows. In addition, it has a pleasant private terrace of 8 m², ideal for enjoying the outdoors in the heart of the city. A garage space and a storage room are also included. The second property is a ground floor of 96 m² that is currently used as an office. It has a bedroom and a bathroom, and offers the possibility of changing use to housing. There is also the option to open a direct entrance from the street, further expanding its potential. It is currently listed as common elements in writing. This unit has its own garage space and is well profitable as an office, with an estimated rent of 1,200 euros per month. The location is unbeatable: a quiet street in El Viso, surrounded by shops, schools, hospitals and perfectly connected by metro and buses. This property is a unique opportunity for those looking for versatility, comfort and an excellent location in one of the most sought-after neighbourhoods of the capital. #ref:CBUQ819
2.300.000 €
Under construction exclusive south facing luxury villa with panoramic sea views in Javea
Partides comunes - Adsubia

Under construction exclusive south facing luxury villa with panoramic sea views in Javea

465 m²Size1.020 m²Plot44 Bathrooms
Discover the perfect fusion between nature and modern architecture in this new real estate project in Jávea. An imposing villa of contemporary design, strategically facing south, blends harmoniously into a natural environment, surrounded by lush green areas and providing unparalleled views of the Mediterranean Sea. This exclusive home, part of a residential where privacy is the essence, is distinguished by its unique architecture and the highest quality standards. Carefully designed infrastructure and landscaping complement the magnificence of the villas that make up this community. The property offers its residents not only complete privacy, but also easy access to the beautiful beaches and coves of Javea. Built with the best quality standards and respect for the environment, this dream house has a south orientation that allows the Mediterranean to be present in every corner. Carefully selected details include a burglar alarm, garage, patio, terrace, lift, fitted wardrobes, storage room and armoured door. In addition, the property has heating, air conditioning, video intercom and a private saline chlorination pool with counter-current swimming system. The interiors reveal a large living-dining room with large windows framing the views of the sea and the island of Portichol. The kitchen, fully equipped with porcelain stoneware finishes, is presented as a meeting space. The ground floor stands out for a 150m2 terrace, while the ground floor houses three bedrooms and three bathrooms. This villa stands as the house of your dreams, where the south orientation and homogeneous architecture throughout the development allow the Mediterranean to be present in every corner. Amenities include a jacuzzi, laundry, pergola, parking, automatic irrigation and a barbecue area, ensuring an unrivalled Mediterranean lifestyle. Additional technical details: the property has an alarm system, aluminium exterior carpentry with thermal break, ceramic floors and underfloor heating. The property, with a usable area of 364m2 and a constructed area of 465m2, dates from 2023 and is located on a plot of 1020m2. This is your chance to experience the essence of the Mediterranean in every facet of your life. Contact us for more information and to take the first step towards your new home in Jávea. #ref:CBS222N
2.650.000 €
Bright duplex of 176m2 built, with a terrace of 32m2, in Vila de Gracia.
Vila de Gràcia

Bright duplex of 176m2 built, with a terrace of 32m2, in Vila de Gracia.

176 m²Size3
Coldwell banker Anteris presents located in a quiet, four-unit building dating back to 1910 in the heart of Vila de Gracia, this ground-floor duplex with terraces offers a serene and pleasant setting. The duplex, with 176m² of built area and 146m² of usable space, plus a 32m² northwest-facing terrace on the ground floor and another small 4.60m² northwest-facing terrace on the lower level, comprises the following: On the ground floor, there is a garage, an entrance hall with coat storage, a full bathroom with shower, and two double bedrooms, each approximately 12m², with 60cm deep built-in wardrobes. These bedrooms are connected by a sliding door, and one of them opens onto an approximately 6m² interior patio that provides natural light. The ground floor includes a garage, an entrance hall with coat storage, a full bathroom with shower, and two double bedrooms, each approximately 12m², with built-in wardrobes 60cm deep. A wide hallway, 1.20 meters in width, leads to the living area, which comprises a fully equipped kitchen with high-end appliances (Balay, Gaggenau), open to a spacious 25m² living and dining room with access to a quiet 32m² terrace equipped with lighting and water connections. On the lower level (-1) is the master suite, a 32m² space consisting of a large bedroom with access to a small 4.60m² terrace, a 4m² dressing room, and a full bathroom with a large shower and toilet. The duplex was renovated in 2021. Natural oak parquet flooring was installed throughout the ground floor, polished concrete floors were laid in the bathrooms and on the terraces (with underfloor heating), and both bathrooms were renovated. The interior design features high-quality details that create comfortable and serene living spaces: oak parquet floors, a natural zebrawood wall unit in the living and dining room, stainless steel kitchen work areas with integrated appliances, solid wood double-glazed windows at the terrace entrances, ducted air conditioning/heat pump distributed throughout all rooms, 60cm deep black lacquered wardrobes in every bedroom, and indirect lighting in the hallway. The approximately 3-meter-high ceilings contribute to the spacious feel of the entire property. A relaxing space in the heart of Barcelona, on a quiet street, close to public transport (Fontana Metro, Lesseps Metro, FCC Gala Placídia), and bus stops (Pl. Trilla, Pl. Lesseps 22, 24, V17, 39). A street without restaurants or bars, but close to the main thoroughfares connecting Vila de Gràcia (Torrent de l'Olla, Gran de Gràcia), where you'll find the main shopping and cultural centers and a wide variety of leisure activities. It's also surrounded by amenities (schools, universities, the municipal market, etc.). An opportunity to enjoy relaxation and tranquility just a 15-minute walk from Jardinets de Gràcia/Diagonal. #ref:AV316
1.100.000 €
Exterior flat with 4 bedrooms and 2 terraces in Trafalgar, Madrid
Trafalgar

Exterior flat with 4 bedrooms and 2 terraces in Trafalgar, Madrid

189 m²Size43 Bathrooms
Coldwell Banker Unique presents an exterior home renovated in 2023 in the Glorieta del General Álvarez de Castro, an exclusive fully exterior property located on the fourth floor with a lift, in one of the most valued locations in the city for its perfect balance between urban life and tranquillity. The house has 189 m² and stands out for its excellent luminosity and functional distribution, the result of a careful renovation carried out in 2023. All rooms enjoy abundant natural light thanks to their completely exterior character, providing a pleasant feeling of spaciousness and comfort. It has four bedrooms and three full bathrooms, one of them en suite in the master bedroom. The spaces are spacious, well proportioned and designed to offer comfort both in day-to-day life and in moments of meeting. The property also has a main entrance and service entrance, which provides a plus of functionality. The kitchen is independent, spacious and with an office area, ideal for those who value a practical, well-organised and comfortable space for daily use. The house has two terraces facing the gazebo, with unobstructed views of a wooded area that provides a feeling of calm unusual in such a central location. The building offers a doorman, lift and goods lift, guaranteeing comfort and service. Located in the heart of Chamberí, an area with a wide range of shops, restaurants and all kinds of services, but with the tranquillity offered by the roundabout itself, this property is ideal for those looking for space, light and a privileged location, ready to move into. #ref:CBUQ1231
2.000.000 €
Renovated Two-Bedroom Apartment in Recoletos, Salamanca District
Recoletos

Renovated Two-Bedroom Apartment in Recoletos, Salamanca District

96 m²Size22 Bathrooms
Coldwell Banker Unique presents this wonderful residence located in the heart of Recoletos, within Madrid's prestigious Salamanca District. The property has undergone a complete renovation and comprises a spacious living and dining area, a fully equipped kitchen, two bedroomsone of which features an en-suite bathroom-and an additional full bathroom with natural light. The apartment offers exceptional storage capacity throughout, with carefully designed solutions in every room. The renovation has been carried out to the highest standards, incorporating premium-quality materials and finishes. Highlights include a kitchen with extensive storage space, built-in wardrobes throughout the property, high-end appliances, and various lighting schemes designed to create different atmospheres in each room. Additional features include ducted air conditioning with an Airzone zoning system, central heating, contemporary designer radiators, wall-hung sanitary ware by Roca, premium ceramic finishes, and large-format wood flooring by Porcelanosa. The apartment overlooks a quiet interior courtyard block and benefits from an east-facing orientation, making it both exceptionally bright and remarkably peaceful. The property is situated within an elegant classical-style building that enjoys a strong presence in the neighborhood and pleasant surrounding views. The building offers a concierge service and elevator, ensuring comfort and convenience for residents. #ref:CBUQ1483
1.395.000 €
Magnificent residential urban plot for sale in Águilas
Las Majadas - Las Molinetas - Labradorcico

Magnificent residential urban plot for sale in Águilas

852 m²Size
Magnificent plot of land measuring 852 m² located in the town of Águilas, between Las Delicias and Hornillo beaches. The maximum buildability reaches 937 m², with a maximum occupancy of 75%, spread over a maximum of 2 floors. This location holds a residential urban classification, making it the ideal place to bring your investment projects to life. The plot allows for residential construction in various categories (single-family or collective). Various uses are permitted, including hotel, commercial on the ground floor of residential buildings, and administrative or office spaces, including professional offices. The provision of a parking space, whether covered or uncovered, is mandatory per dwelling and every 100 m² of above-ground construction for any other use. It is relevant to highlight that the land is completely flat, adding an additional appeal. In summary, this plot not only offers exceptional opportunities to materialize your ideal investment but also provides an environment with convenient access to local services. The sale price does not include taxes or expenses, which are payable by the buyer under current regulations: ITP for previously transferred land, VAT and AJD for newly developed land or urban projects, as well as notary and registry fees and administrative costs if contracted. Availability to be agreed. The offer is subject to price changes or withdrawal without notice. Areas and boundaries are indicative. Brokerage fees shall be borne according to the agreement. Detailed information will be provided before any deposit is paid. #ref:CB2099LL
298.200 €
Coldwell Banker Art Real Estate
Urb. Coto de la Serena Local 7B,
29680, Estepona
De 10 a 19 hs
Newsletter

Find your home abroad with the support of the Coldwell Banker® network

Visit our global websites to learn more about your ideal property in the most exclusive destinations

We use our own and third-party cookies to make our website work safely and personalize its content. Likewise, we use cookies to measure and obtain data on your navigation and to adjust advertising to your tastes and preferences. Press the "Accept all" button to confirm that you have read and accepted the information presented. To manage or disable these cookies, click on "Configuration". For more information see our cookies policy.
Modify cookies
Technical and functional Always active
This website uses its own Cookies to collect information in order to improve our services. If you continue browsing, you accept their installation. The user has the possibility of configuring his browser, being able, if he so wishes, to prevent them from being installed on his hard drive, although he must bear in mind that such action may cause difficulties in navigating the website.
They allow the monitoring and analysis of the behavior of the users of this website. The information collected through this type of cookies is used to measure the activity of the web for the elaboration of user navigation profiles in order to introduce improvements based on the analysis of the usage data made by the users of the service. They allow us to save the user's preference information to improve the quality of our services and to offer a better experience through recommended products.
These cookies are used to store information about the preferences and personal choices of the user through the continuous observation of their browsing habits. Thanks to them, we can know the browsing habits on the website and display advertising related to the user's browsing profile.