Modern villa in Valle Romano, Estepona

size
375 m²
plot
1,034 m²
Bedrooms
3
Bathrooms
4
parking
price
2,499,000 €
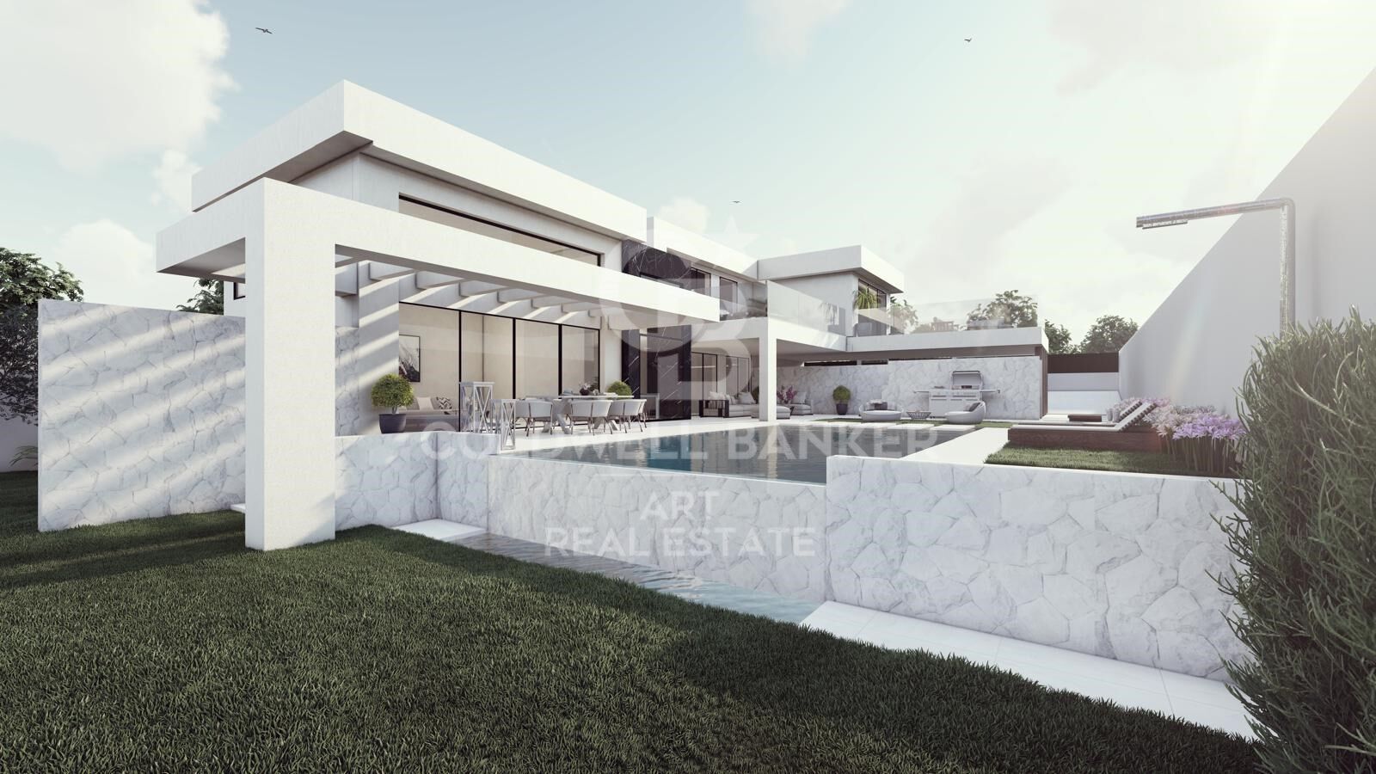
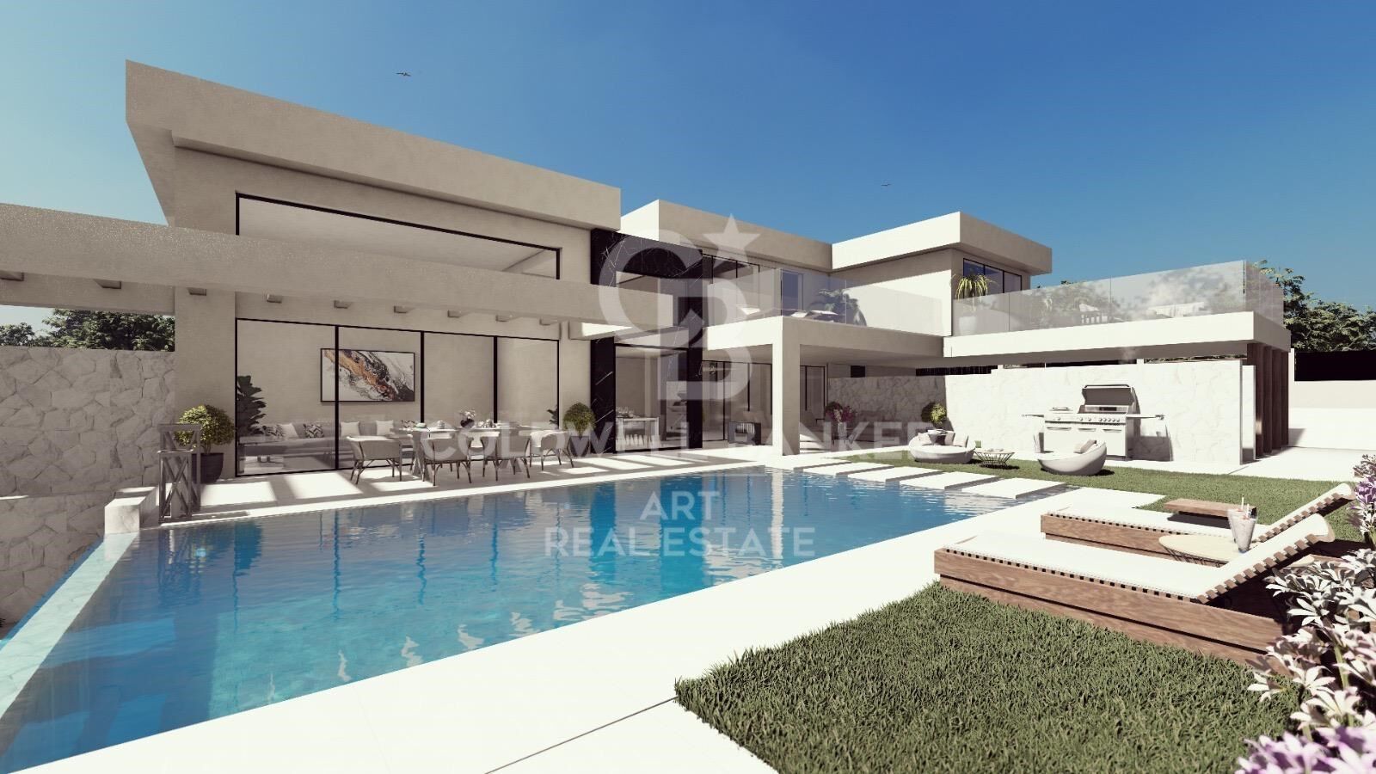
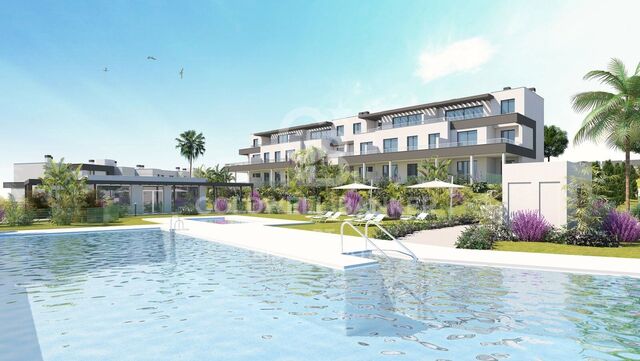
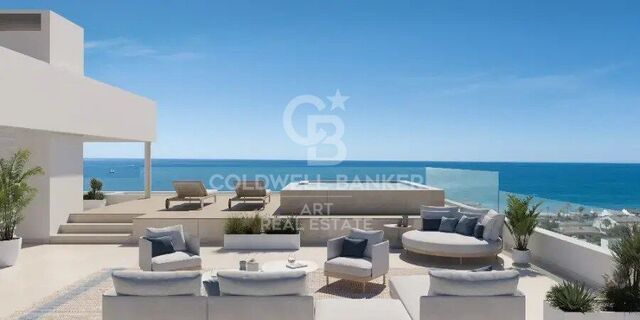
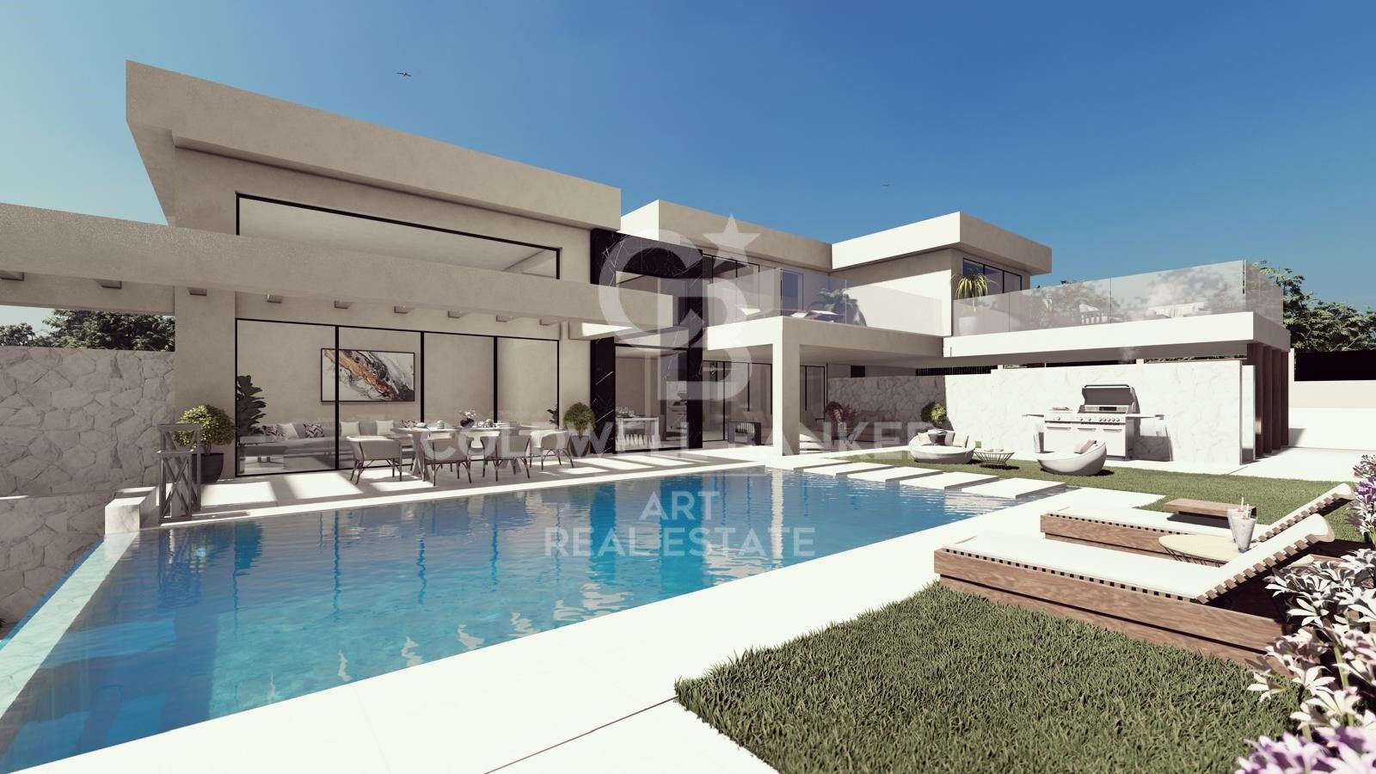
Situated on an elevated south-facing plot, this villa offers stunning panoramic views of the Mediterranean Sea and the surrounding mountains. Located next to Valle Romano Golf, one of the most renowned courses on the Costa del Sol, the property enjoys easy access to beaches, international schools, the Estepona marina, as well as the cosmopolitan atmosphere of Puerto Banús and Marbella.

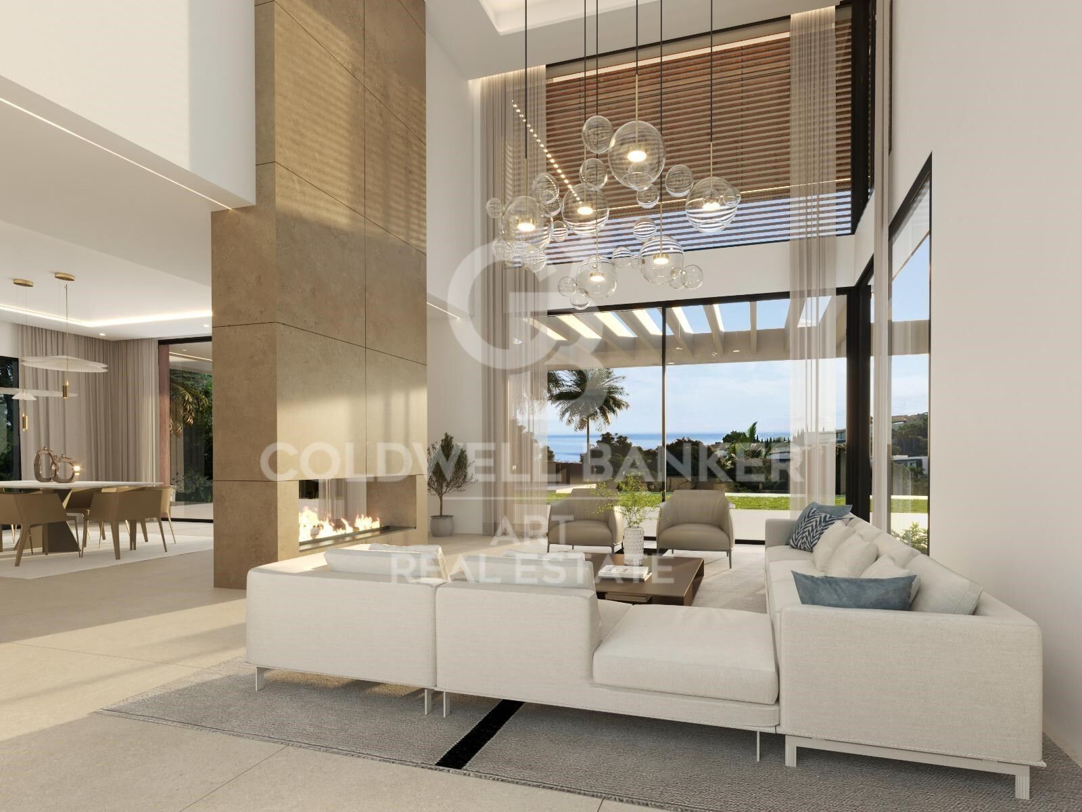
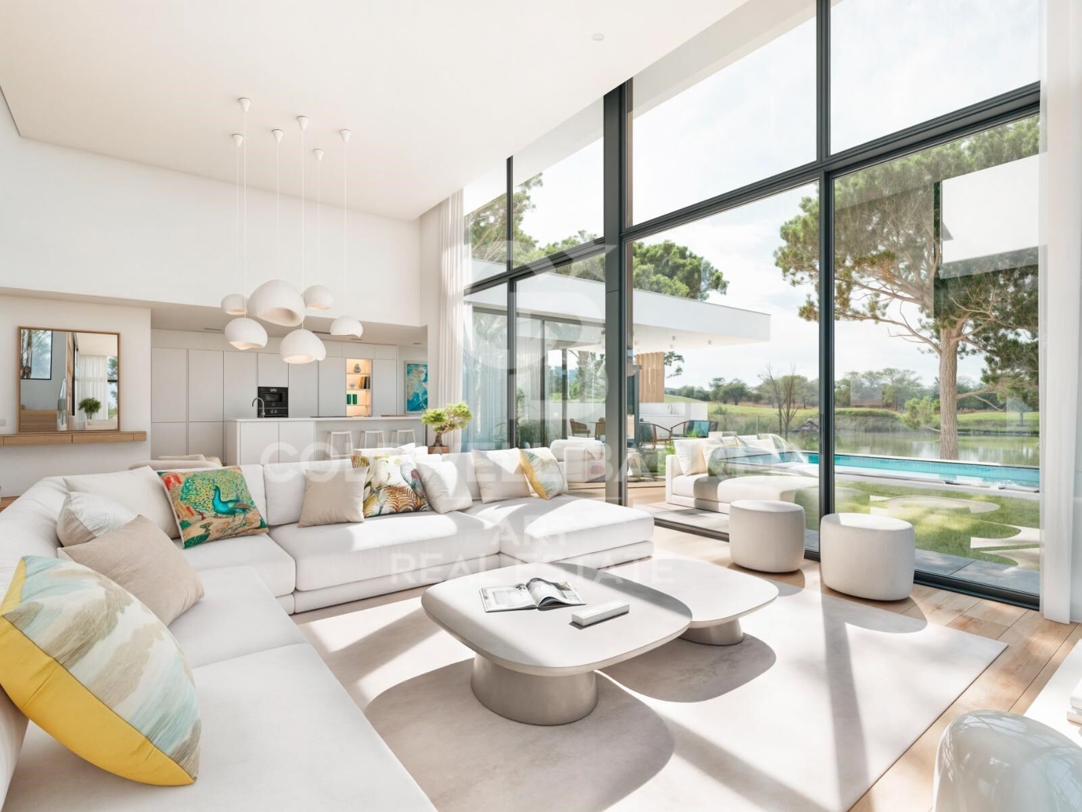
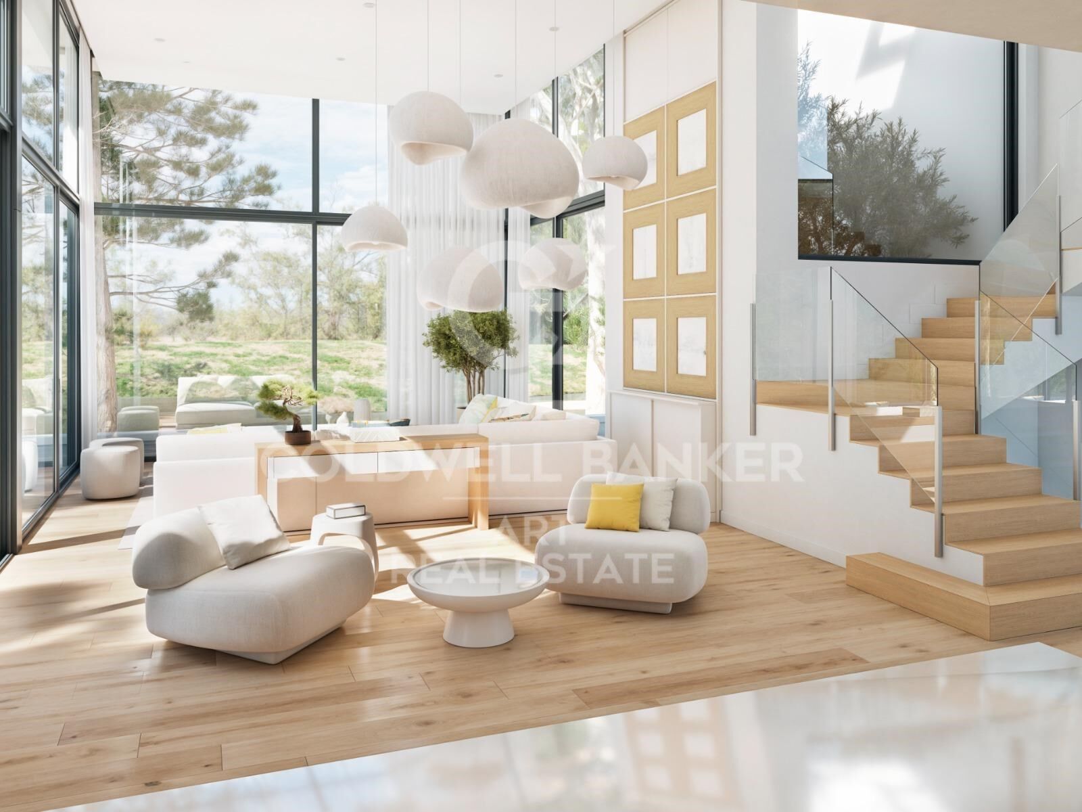
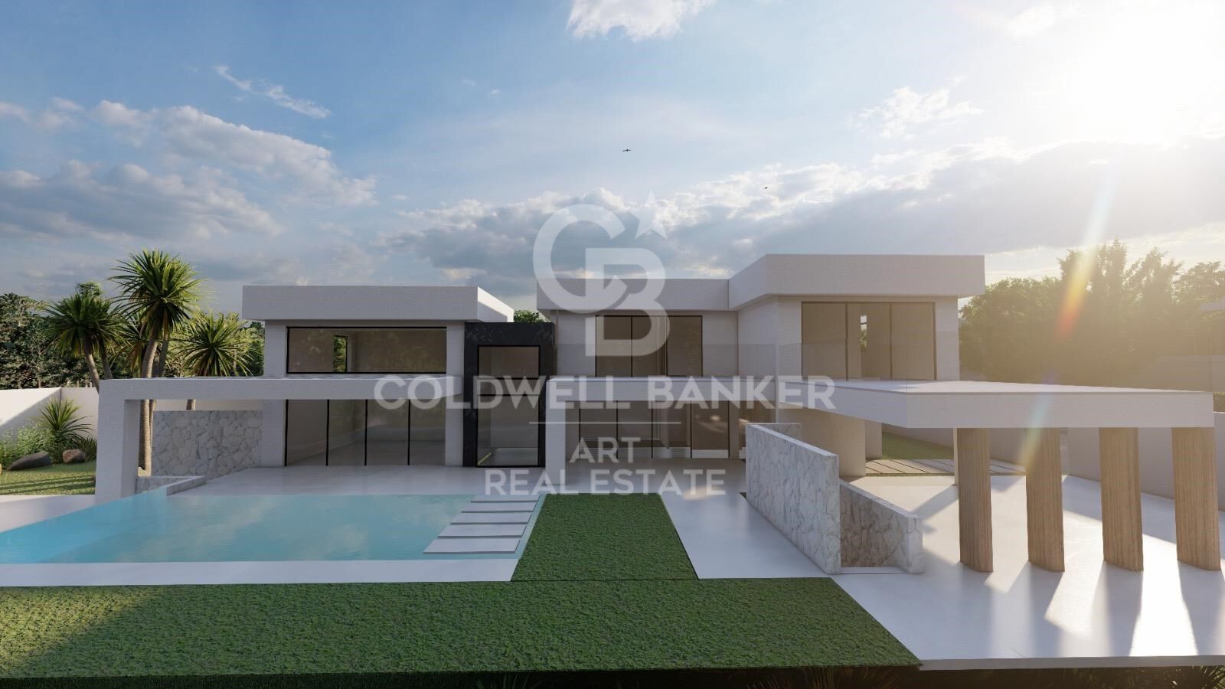
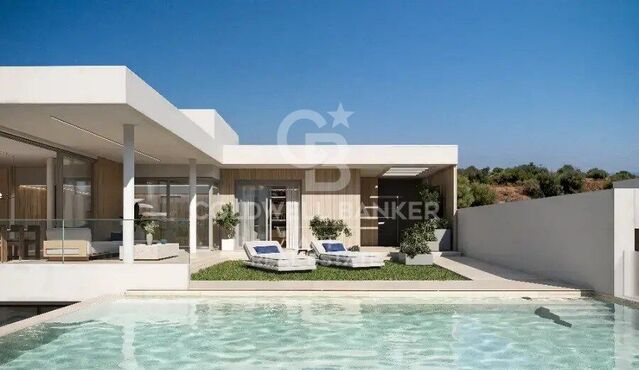
The architecture combines a contemporary design with open-plan interiors. High ceilings and floor-to-ceiling windows fill the spaces with natural light and create a seamless connection with the surrounding landscape. The main living area flows effortlessly onto the outdoor terraces, designed for relaxation under the Andalusian sun.

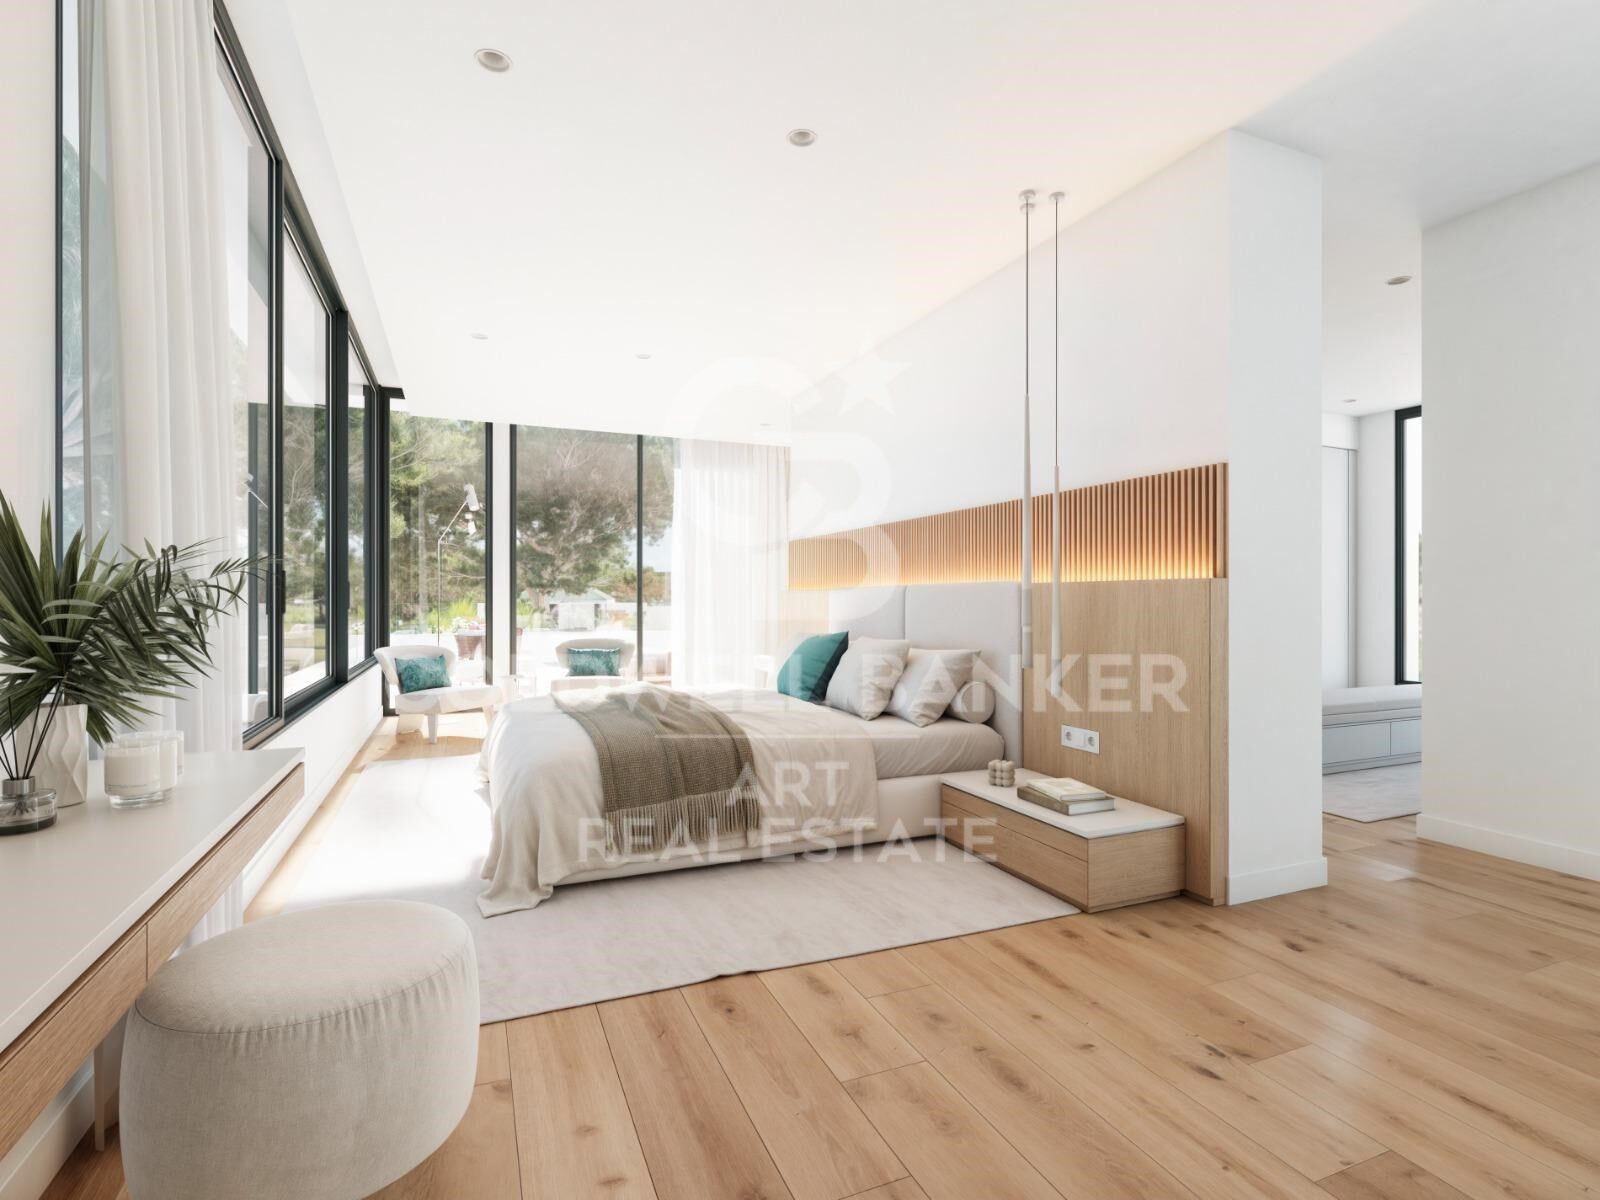
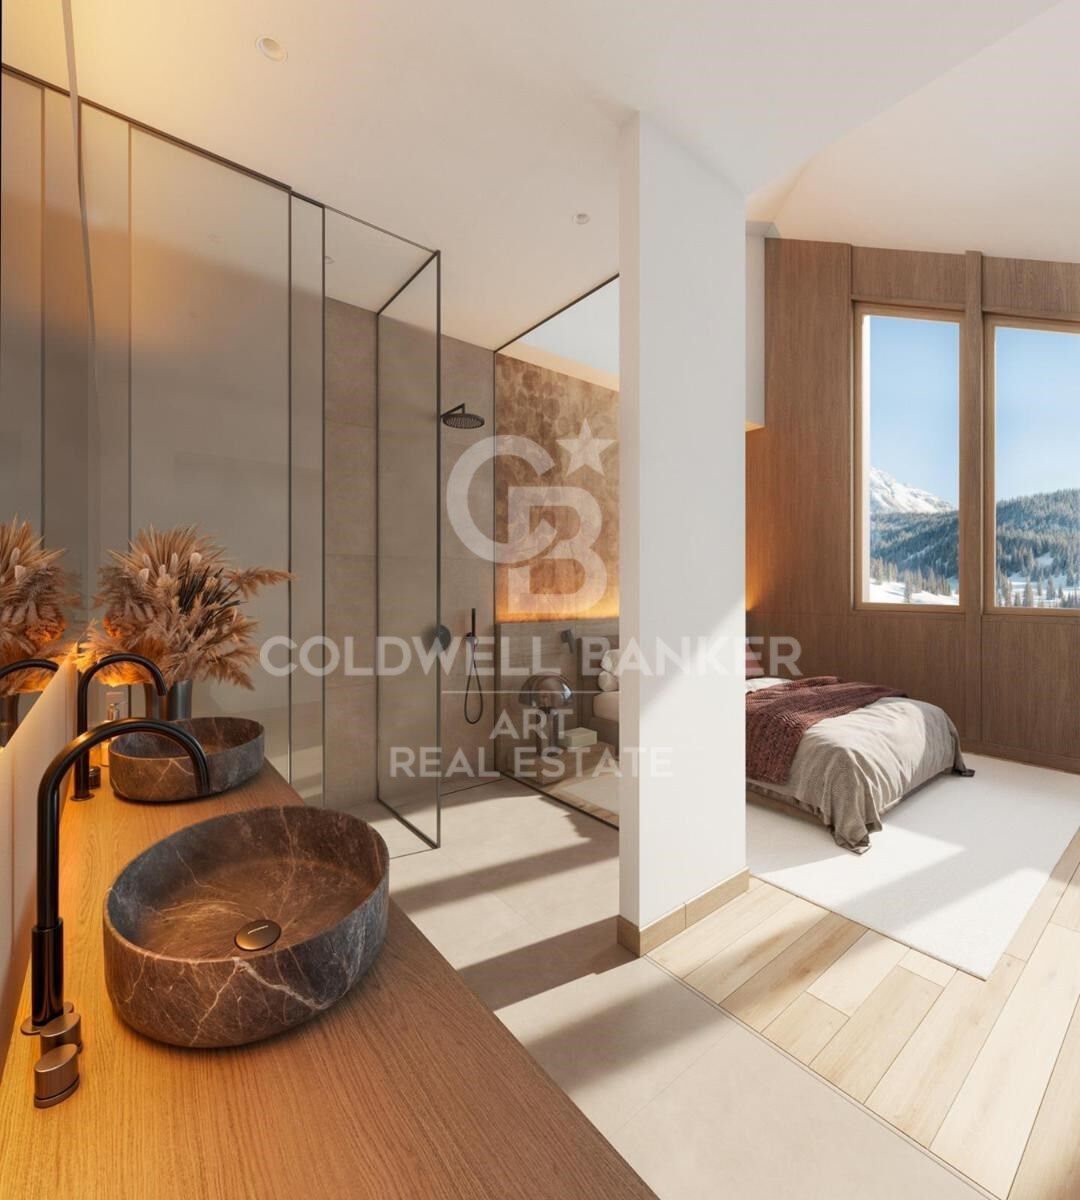
The villa features three bedrooms, each with its own en-suite bathroom. The master suite stands out with a freestanding bathtub positioned against a glass wall, framing the views and adding a touch of luxury and serenity.
#ref:CBSH1241

Property details

zone
Costa del Sol
area
Málaga
location
Estepona
district
Costa Natura
Property type
house
sale
2.499.000 €
Reference
CBSH1241
Bedrooms
3
Bathrooms
4
Builded surface
375 m2
Condition / conservation
new

Property features

lift
parking
Energy certificate
  • Pending

About Estepona

Estepona, located on the coast of the province of Malaga in southern Spain, is a charming coastal town known for its golden sandy beaches and Andalusian charm. With a temperate Mediterranean climate throughout the year, Estepona offers its residents a relaxed and pleasant lifestyle.


 

Request more info
Ref.CBSH1241
Urb. Coto de la Serena Local 7B,
29680, Estepona
952 680 284

Related properties

Luxury villa in Valle Romano Golf, Estepona
Costa Natura

Luxury villa in Valle Romano Golf, Estepona

413 m²Size1.080 m²Plot53 Bathrooms
Romano Golf Villas is the perfect solution for professionals and families looking for a well-connected home, just a few minutes from Estepona, Marbella and just 40 minutes from Malaga airport. Estepona is one of the unknown gems of the Mediterranean. A quiet town, located in a privileged enclave, which captivates its visitors in every corner. Its renovated old town, one of the most beautiful in Andalusia, offers tourists the possibility of enjoying a true urban garden, 'The Garden of the Costa del Sol'. Romano Golf Villas is located next to the Valle Romano golf course, a perfect place to live and enjoy a top-quality 18-hole golf course, open 365 days a year. The single-family villas at Romano Golf Villas are elegant in design and blend perfectly with their surroundings. The finishes and natural ornamentation that the prestigious architect Serrano Font prints on the interior and exterior with materials such as stone, glass and wood stand out. Spacious living rooms with integrated dining room and kitchen that bet on a family lifestyle. All kitchens are fully equipped to the highest standards and have a separate laundry area. Magnificent master bedroom en-suite with large wardrobes and private terrace with sea views. The secondary bedrooms are also en-suite and have access to the terraces. Solarium with 360o panoramic views perfect for installing a jacuzzi, chill-out area and barbecue Porches and terraces around the garden and private infinity pool, complete the outdoor rooms where you can fully enjoy the sun and good temperatures all year round. This exclusive development #ref:CBSH212
1.675.000 €

Recently viewed properties

High-floor, sunny, high-quality renovation, 3 bedrooms, 3 bathrooms
Dreta de l'Eixample

High-floor, sunny, high-quality renovation, 3 bedrooms, 3 bathrooms

97 m²Size33 Bathrooms
Exclusive High-End Renovated Residence in Dreta de l'Eixample Coldwell Banker Prestige presents this magnificent property located in the very heart of Barcelona, in the highly sought-after Dreta de l'Eixample district, next to Plaza Urquinaona and just 100 meters from Paseo de Gracia and Plaza Catalunya. Set within an elegant period building with a lift and a favorable building inspection (ITE), this residence is situated on a real sixth floor, ensuring abundant natural light, peace, and open views. Its southwest orientation allows for direct sunlight throughout much of the day. Layout The property has been designed to offer functionality and comfort in every space: Spacious living-dining area with open-plan kitchen and modern central island 3 bedrooms in total Master suite with private bathroom Second bedroom also with en-suite bathroom 3 full bathrooms in total Separate laundry room The published floor plan reflects the projected final layout of the property. High-End Full Renovation The apartment is currently undergoing a full renovation, scheduled for completion in August 2026. The project includes top-quality finishes, premium materials, and a contemporary design that preserves the building's classic character. The attached images correspond to other properties already completed by the same developer and faithfully represent the expected quality and style. Prospective buyers may also visit completed projects to personally verify the construction standards. A major advantage: early reservation allows the possibility to customize finishes and details, tailoring the property to the future owner's preferences. A unique opportunity to live or invest in one of Barcelona's most exclusive and desirable areas, surrounded by iconic architecture, prestigious boutiques, outstanding gastronomy, and excellent transport connections. For further information or to arrange a viewing, please contact Coldwell Banker Prestige. Reference: CBES2856 #ref:CBES2856
995.000 €
Renovated exterior flat in Goya, Madrid
Goya, Madrid

Renovated exterior flat in Goya, Madrid

188 m²Size34 Bathrooms
Coldwell Banker Unique presents this exclusive brand new refurbishment flat, with excellent qualities and a carefully designed layout to maximise comfort and luminosity. The house is completely exterior, except for the bathrooms and the laundry area, and enjoys spectacular views thanks to its location at the confluence of three main streets, which gives it privileged natural light throughout the day. It is located in a unique building, currently the object of architectural study, which reinforces its unique character. With a constructed area of 188 m², the property offers a balanced and functional layout. It has three spacious bedrooms, two of them with an additional work area, and all have an en-suite bathroom and dressing room, guaranteeing privacy and comfort. In addition to this, there is a guest toilet that serves the common areas. The day area consists of an elegant living room divided into three distinct environments: living area, reading corner and dining room, creating a sophisticated and cosy space ideal for both daily life and for receiving guests. Its finishes include the original restored wooden floor, solid wood doors of special height and Climalit windows with thermal break and automatic blinds. The air conditioning is carried out by ducted air conditioning, with independent control in each room, ensuring maximum comfort at any time of the year. The kitchen, with a contemporary design, is delivered fully equipped with integrated appliances: oven, microwave, refrigerator, freezer, wine cooler, extractor hood recessed in the ceiling and ceramic hob hidden under the counter, providing a clean and modern aesthetic. The property also has a practical separate laundry area equipped with a washing machine and dryer. It is located on the third exterior floor with a lift, inside a second-hand building in good condition, and includes fitted wardrobes and storage room. A unique property that combines design, quality and location in one of the most attractive areas. #ref:CBUQ1374
3.195.000 €
Spectacular designer villa on Marbella's Golden Mile
Milla de Oro

Spectacular designer villa on Marbella's Golden Mile

338 m²Size693 m²Plot44 Bathrooms
This dream villa, located on Marbella's prestigious Golden Mile, has been designed and decorated by renowned interior designer Pedro Peña, who has imbued every corner with style and sophistication. The west-facing property offers unparalleled mountain and sea views, and is distributed over four floors, all connected by an elegant private elevator. Entering on the second floor, you are greeted by an impressive foyer that opens to the bright living room, connected to a state-of-the-art kitchen equipped with high-end appliances. From the living room, you access a spacious terrace that extends to a lush private garden, ideal for enjoying the sunny weather all year round. The villa has four spacious bedrooms, designed to offer privacy and comfort. The master suite, located on the second floor, features a spacious dressing room, a luxurious en-suite bathroom and a private terrace with panoramic views. Two additional elegant bedrooms with built-in closets are also located on this floor, while the fourth bedroom, located in the basement, offers maximum privacy. The rooftop terrace is the true highlight of the property, an oasis of peace overlooking the sea, including a private pool, an outdoor kitchen and an outdoor cinema for unforgettable evenings under the stars. Do not miss the opportunity to acquire this *spectacular residence* in one of the most exclusive areas of Marbella. For more information, please contact us. #ref:CBSH0037
7.500.000 €
Apartment 2 Bedrooms Sale Canillo
El Forn-El Prats-Meritxel

Apartment 2 Bedrooms Sale Canillo

100 m²Size22 Bathrooms
GALÍ Real Estate is honored to present the 'VORA RIU' development, where ski and mountain lovers will find the best setting to enjoy an exclusive lifestyle.~The project masterfully blends tradition, design, and comfort, respecting the alpine style and contemporary minimalism.~This new high-end development uses fine materials such as wood and stone to provide warmth and comfort, along with the most sustainable and efficient improvements such as home automation, underfloor heating, and LED lighting. All interior finishes, as well as appliances and furnishings, are from top-quality brands that prioritize energy efficiency.~Units range from one to three bedrooms, ranging from 62 to 173 m2. Each home has a private ski room for the safe and secure storage of all ski equipment, as well as a clothes drying cabinet to ensure maximum comfort for the entire family.~The underground floors feature two floors reserved for convenient parking spaces and spacious storage rooms, which will feature pre-installed electric car charging stations and low-energy lighting for greater efficiency.~You are undoubtedly looking at the project where you can enjoy high standards, nature, comfort, and an exclusive lifestyle tailored for all those who want to enjoy an incomparable setting.~99.95 m2 apartment with a 9,26 m2 terrace included. It has two double bedrooms, one en suite, and a full bathroom.~Included in the price 2 parking spaces and 1 storage room #ref:05119/5210
1.182.833 €
Spectacular villa nestled in the heart of La Reserva de Sotogrande
Sotogrande Alto

Spectacular villa nestled in the heart of La Reserva de Sotogrande

3.981 m²Size10.451 m²Plot810 Bathrooms
We present a unique residence conceived under the principle of longevity, where architecture, wellness, and nature merge harmoniously to create an exceptional residential experience. Located in The Seven, one of the most exclusive and private enclaves within La Reserva de Sotogrande, this property represents a new way of living more serene, conscious, and deeply connected to its surroundings. The villa has been carefully shaped by the natural topography of the land, allowing the architecture to emerge organically from the landscape. Every line, volume, and space has been designed to blend seamlessly with the Mediterranean environment, creating a sense of continuity between indoor and outdoor living. Facing south, the residence maximizes natural light while offering breathtaking panoramic views over the coastline and the Mediterranean Sea. Set on an impressive 10,451 m² plot, the residence offers a total built area of 3,981.30 m² distributed across three levels. Every space has been designed to provide openness, comfort, and privacy, both for everyday living and for entertainment and relaxation. The property features eight carefully designed suites, including an outstanding Master Suite, five principal suites, a guest suite, and a staff suite. Each room has been conceived to deliver the highest level of comfort, privacy, and elegance, combining noble materials, premium finishes, and a constant connection with the surrounding landscape. The residence also offers ten beautifully appointed bathroom spaces, including an exclusive master bathroom, five en-suite bathrooms, a guest bathroom, a staff bathroom, a SPA bathroom, and an additional guest powder room. Each space reflects the same sophisticated aesthetic that defines the entire property. The wellness and leisure facilities further elevate the exceptional character of this residence. The villa features a spectacular outdoor infinity pool that visually merges with the horizon, as well as an indoor pool and a fully equipped SPA area designed for relaxation and wellbeing. The property also includes a lift and an expansive garage with capacity for ten vehicles, distributed between six indoor and four outdoor parking spaces. This extraordinary villa occupies one of the most privileged plots in La Reserva, positioned at the highest point of the development. Its elevated location guarantees absolute privacy and extraordinary panoramic views stretching across the Mediterranean coastline and the surrounding natural landscape, making this residence a true contemporary luxury retreat. #ref:CBSH1494
24.000.000 €
Chalet 9 Bedrooms Sale Castelldefels
Montmar

Chalet 9 Bedrooms Sale Castelldefels

650 m²Size1.140 m²Plot98 Bathrooms
Surrounded by a well-maintained, low-maintenance garden, with a private relaxation area and a 60 m² swimming pool, the house is filled with natural light, featuring spacious interiors and spectacular views of the sea and mountains. The built area is 650 m² on a 1,140 m² plot. The property was completely renovated in 2025. It has 9 spacious bedrooms and 8 elegant bathrooms, finished with high-end materials and fittings, such as Villeroy & Boch. The interiors stand out for their brightness thanks to their southwest orientation, and the large panoramic windows offer views of the sea and green surroundings. The rational layout makes this house ideal both for a large family and for those who wish to have independent offices or guest rooms. This three-story property ensures total privacy. Ground Floor: Spacious and bright entrance hall leading to a cozy living-dining room with large windows overlooking both the front and rear gardens, as well as a terrace-porch, a perfect space for relaxing. The kitchen is fully equipped and includes a sunny breakfast or office area with sliding doors and garden views. On this floor: Independent laundry area Guest bedroom with sea views Another room overlooking the rear garden Two full bathrooms, which can also serve as guest toilets First Floor: Five spacious and bright bedrooms: The master bedroom is a large suite with dressing room and private bathroom The other four bedrooms share two full bathrooms Three of them have direct access to a large terrace with stunning sea and mountain views Top Floor: Elegant office with fireplace and terrace access, plus a full bathroom Spacious multipurpose room with fireplace and private bathroom, opening onto another private terrace ideal as a playroom, leisure area, or home cinema Finishes and Equipment: High-quality materials throughout: Double-glazed exterior windows White lacquered interior doors Marble and porcelain tile floors in common areas Built-in wardrobes Electric blinds Heating and air conditioning via heat pump Osmosis and water softener system Outdoor Spaces: Private 60 m² swimming pool Large barbecue area for outdoor dining Landscaped relaxation corners Garages and Security: Two independent garages of 43 m² and 81 m², high quality, accommodating 6 cars Basement: large storage area, video surveillance system, 5G Wi-Fi Summary: Detached 'a cuatro vientos' house 3 floors, 9 bedrooms, 8 bathrooms Private garden with 60 m² pool Fully renovated in 2025 Panoramic sea and mountain views Master bedroom with dressing room Fully equipped kitchen + breakfast area Multiple terraces with favorable orientation Multipurpose room with fireplace Office with fireplace and private bathroom Garage + outdoor parking Luxury finishes, air conditioning, heating, electric blinds 24h security system and 5G Wi-Fi #ref:CBE01272
2.070.000 €
Luxury villa with 6 suites and garden in Bellamar
Bellamar

Luxury villa with 6 suites and garden in Bellamar

723 m²Size2.024 m²Plot6
In one of the most sought-after areas of Bellamar (Castelldefels), this detached villa combines privacy, spaciousness, and sea views with a south-facing orientation that maximizes natural light throughout the day. The property offers a layout designed for both everyday living and entertaining. The living area consists of three living roomsone of which has glass walls to enhance the brightnessan elegant entrance hall, and a guest bathroom. The open-plan kitchen is accompanied by a utility room, providing functionality and convenience. The night area has five bedrooms with access to a terrace and four full bathrooms, in addition to a total of 6 bedrooms and 8 bathrooms in the house. The spaces have been designed to offer rest, independence, and a constant connection with the outdoors. In the garden, a well-kept and secluded environment revolves around a private pool and solarium, ideal for enjoying the Mediterranean climate. As an added bonus, the property includes a sports area with a changing room, squash court, and additional bathroom, providing a complete lifestyle without leaving home. An exceptional residence in a prime location, perfect for those who prioritize tranquility, light, privacy, and views. The sale price does not include taxes or expenses arising from the sale which, in accordance with current regulations, are payable by the buyer: (i) for second-hand homes, Property Transfer Tax (ITP) at the rate applicable in the Autonomous Community; (ii) for new-build homes, VAT and Stamp Duty (AJD) according to current regulations; (iii) notary and registration fees; and (iv) agency fees, if contracted. Availability to be agreed. The offer is subject to price changes or withdrawal from the market without prior notice. The information provided, including surface areas, is for guidance only. Real estate brokerage fees will be borne by the relevant party in accordance with the agreement signed. Detailed and personalized information will be provided to all interested parties before any amount is paid on account, in accordance with applicable state and regional regulations. #ref:CBES2852
3.650.000 €
Coldwell Banker Art Real Estate
Urb. Coto de la Serena Local 7B,
29680, Estepona
De 10 a 19 hs
Newsletter

Find your home abroad with the support of the Coldwell Banker® network

Visit our global websites to learn more about your ideal property in the most exclusive destinations

We use our own and third-party cookies to make our website work safely and personalize its content. Likewise, we use cookies to measure and obtain data on your navigation and to adjust advertising to your tastes and preferences. Press the "Accept all" button to confirm that you have read and accepted the information presented. To manage or disable these cookies, click on "Configuration". For more information see our cookies policy.
Modify cookies
Technical and functional Always active
This website uses its own Cookies to collect information in order to improve our services. If you continue browsing, you accept their installation. The user has the possibility of configuring his browser, being able, if he so wishes, to prevent them from being installed on his hard drive, although he must bear in mind that such action may cause difficulties in navigating the website.
They allow the monitoring and analysis of the behavior of the users of this website. The information collected through this type of cookies is used to measure the activity of the web for the elaboration of user navigation profiles in order to introduce improvements based on the analysis of the usage data made by the users of the service. They allow us to save the user's preference information to improve the quality of our services and to offer a better experience through recommended products.
These cookies are used to store information about the preferences and personal choices of the user through the continuous observation of their browsing habits. Thanks to them, we can know the browsing habits on the website and display advertising related to the user's browsing profile.