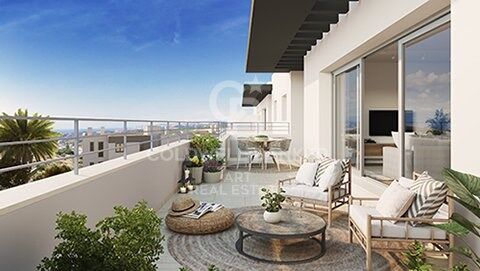
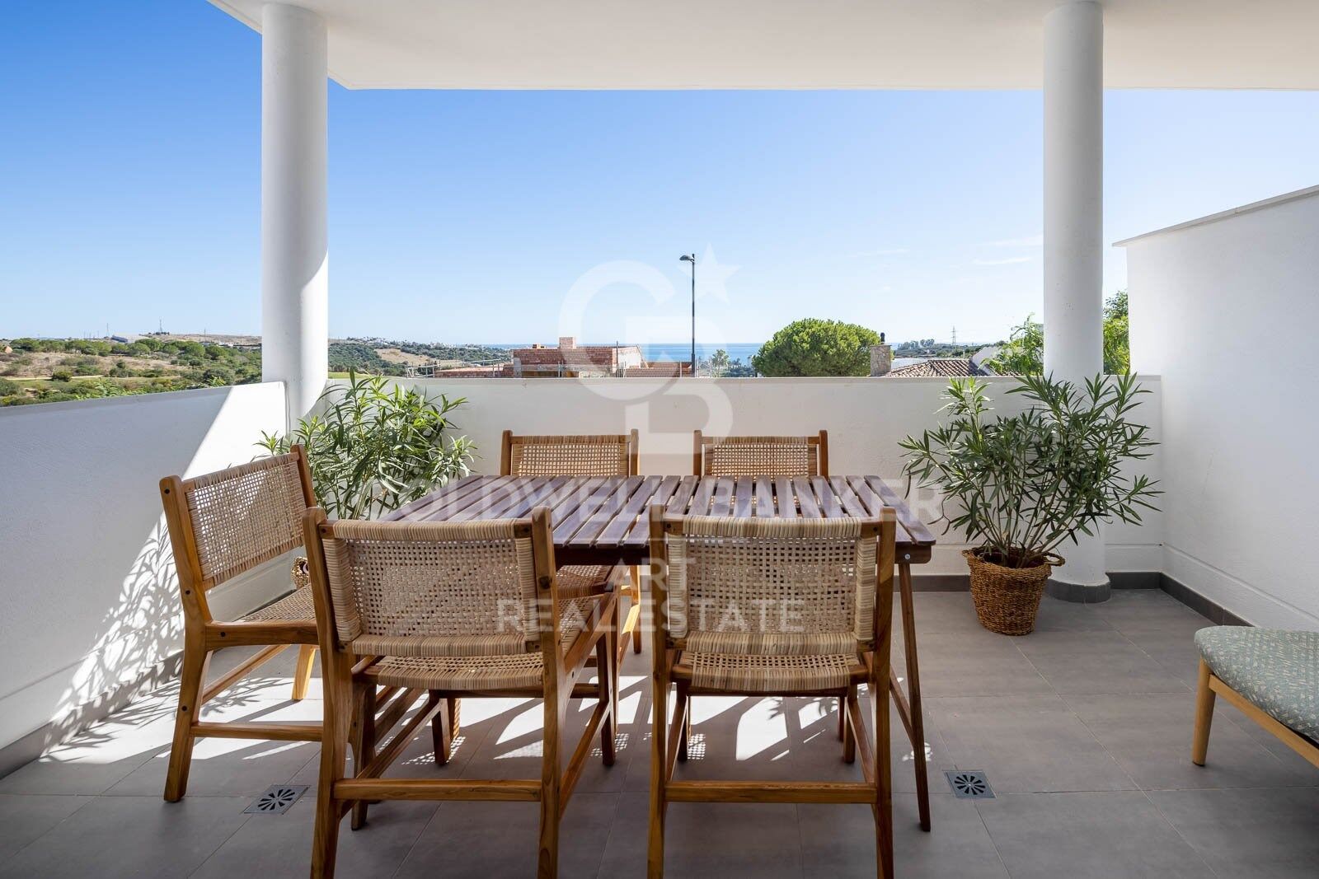
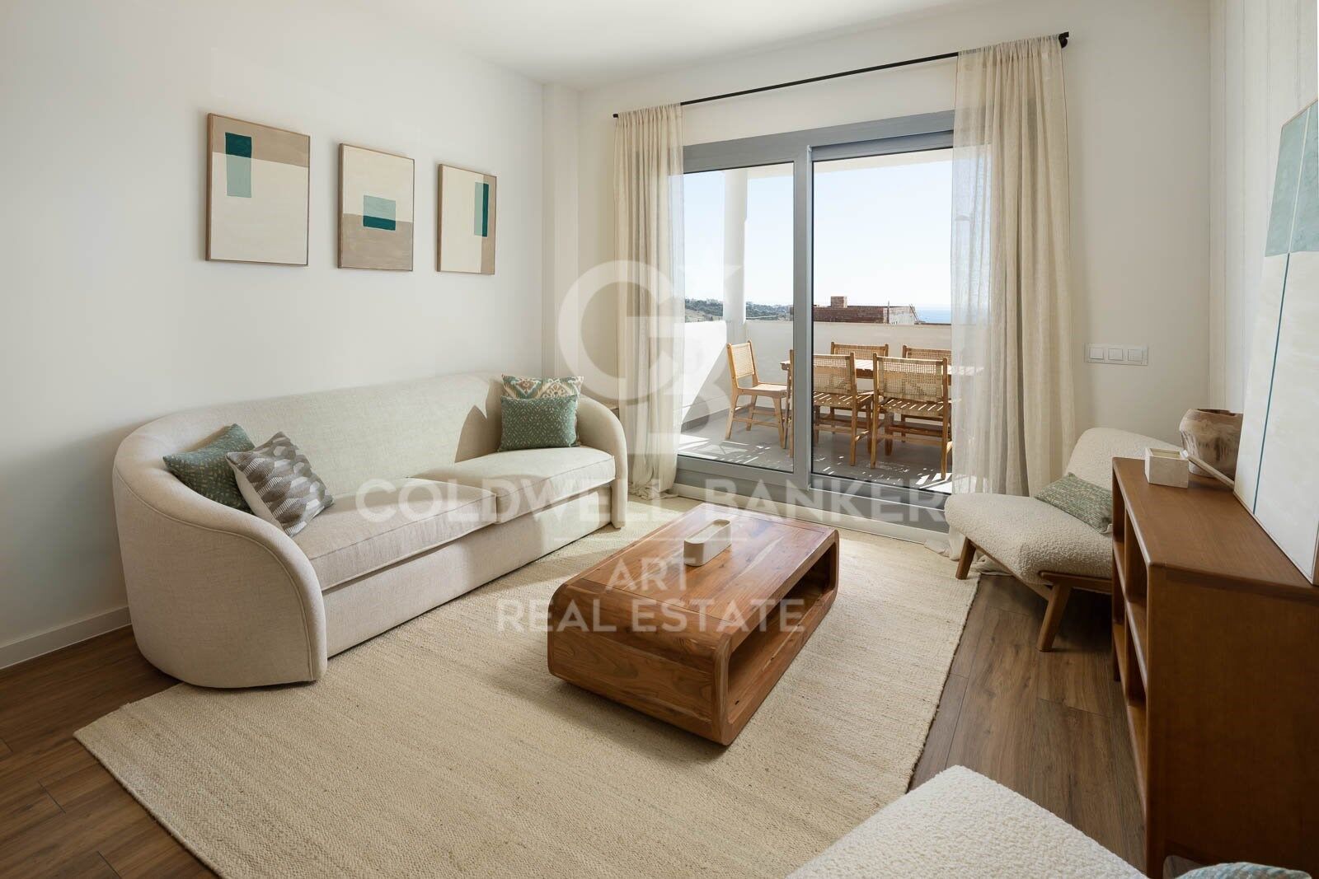
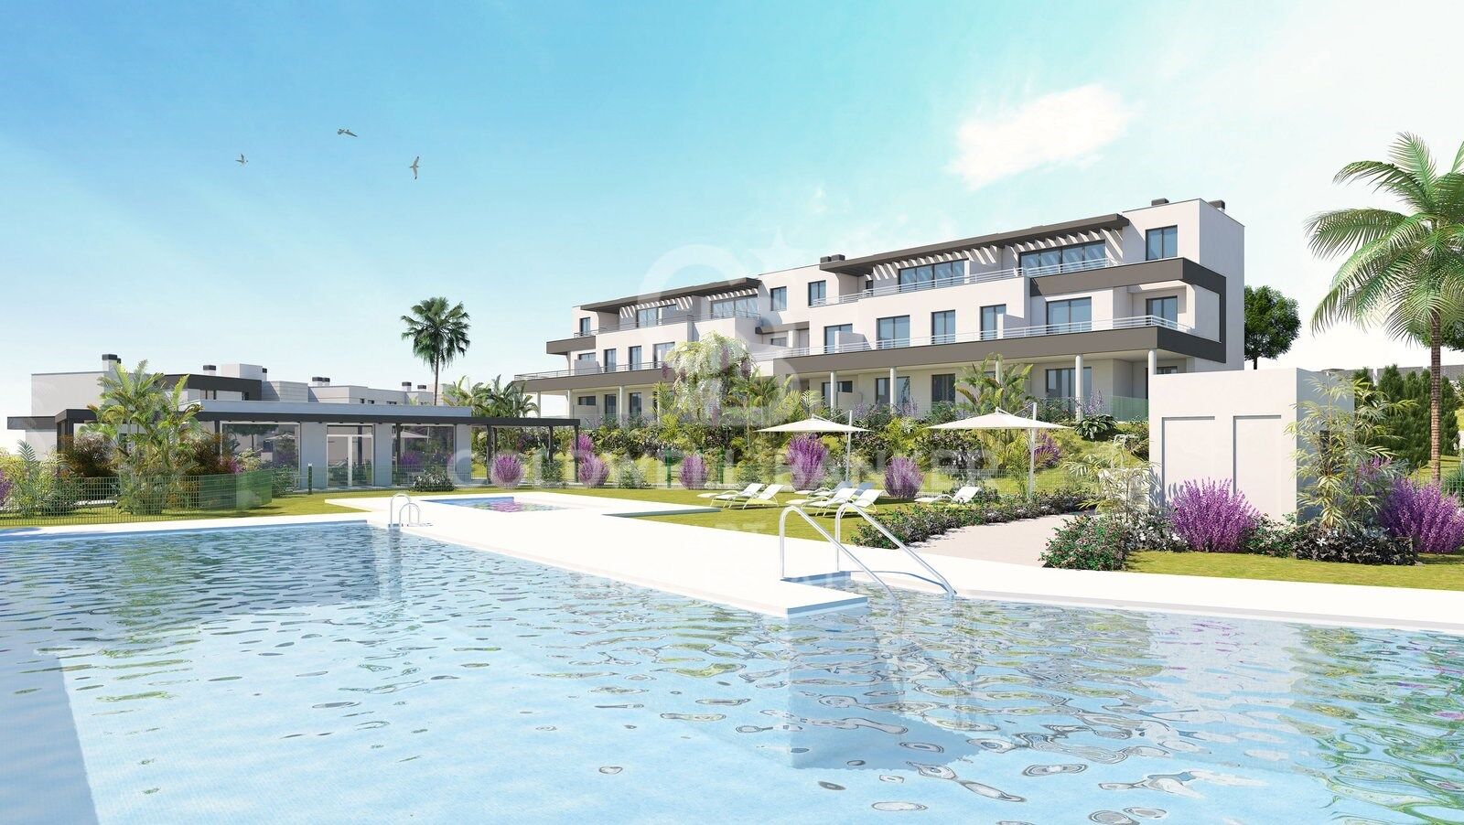
Fantastic new construction apartment in Valle Romano, Estepona

Units
1
Surface
151 m² - 151 m²
from
price
566.000 €
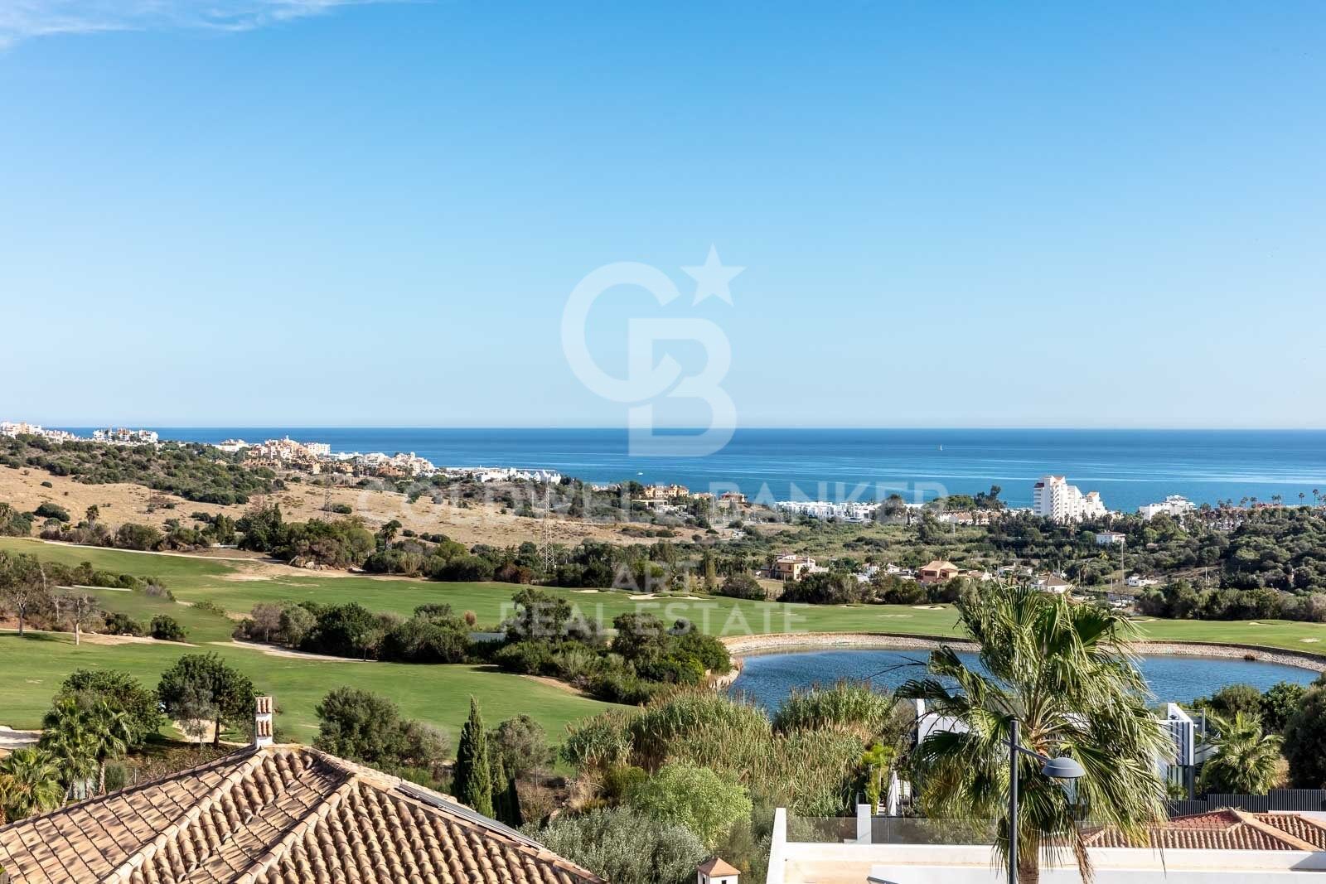
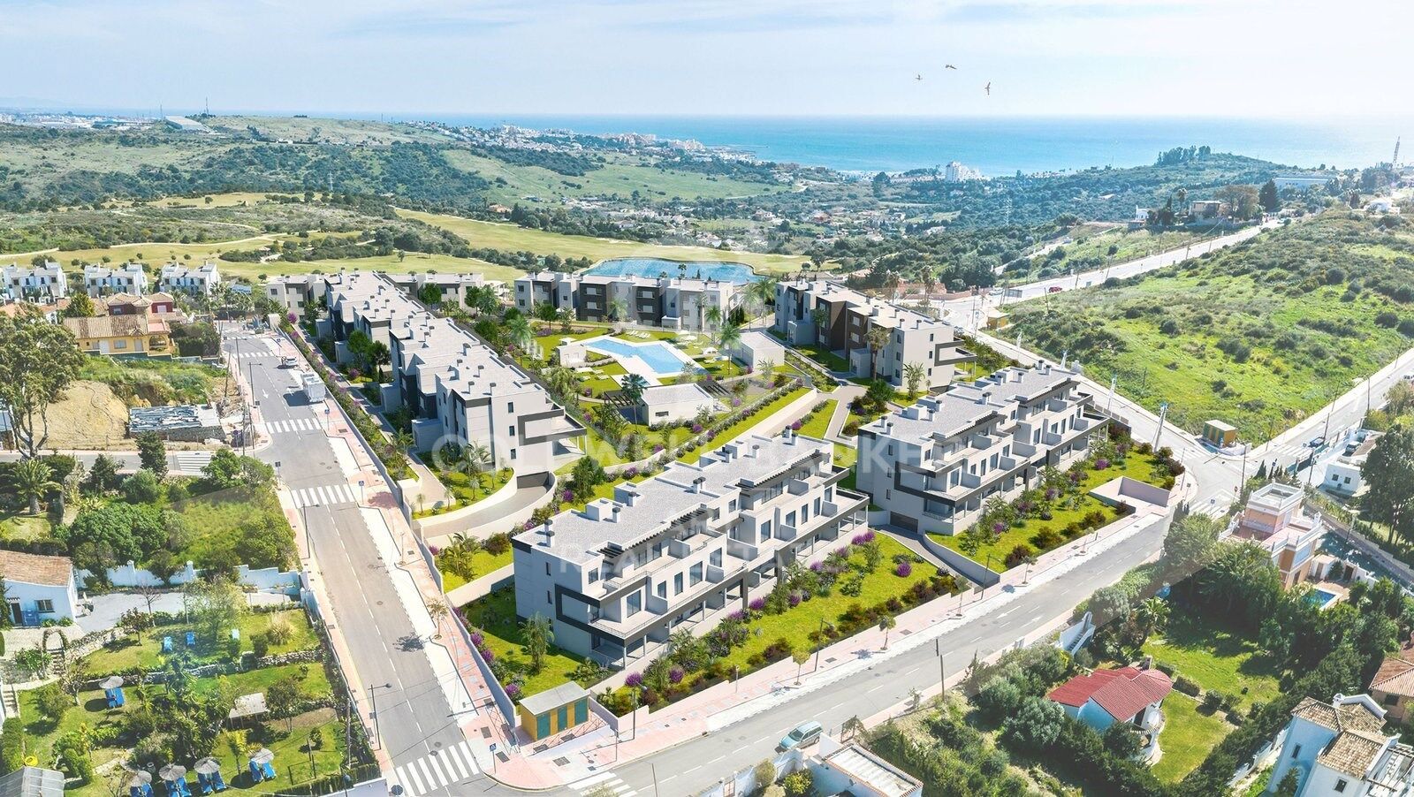
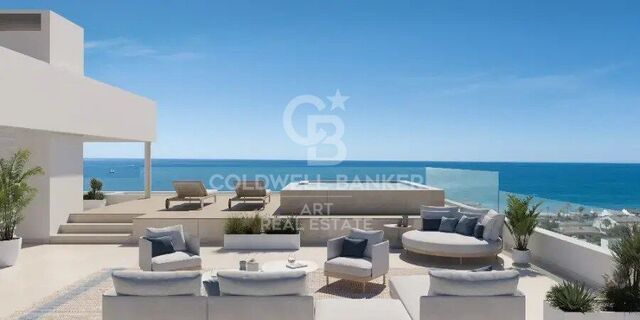
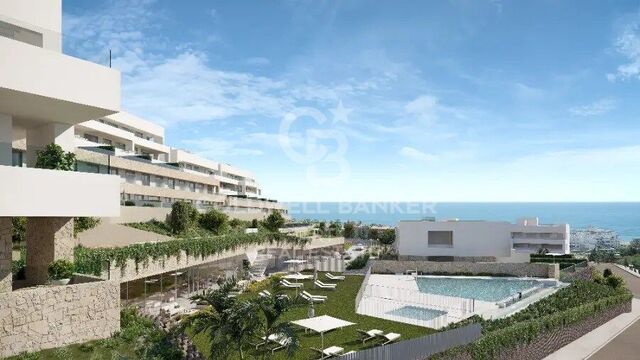
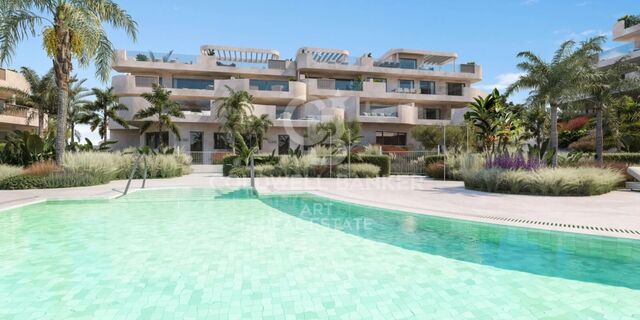
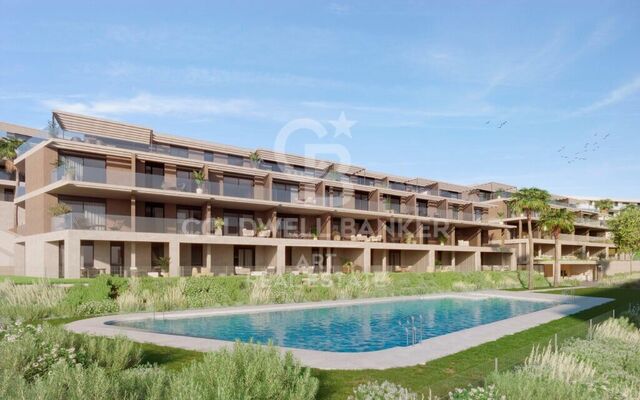
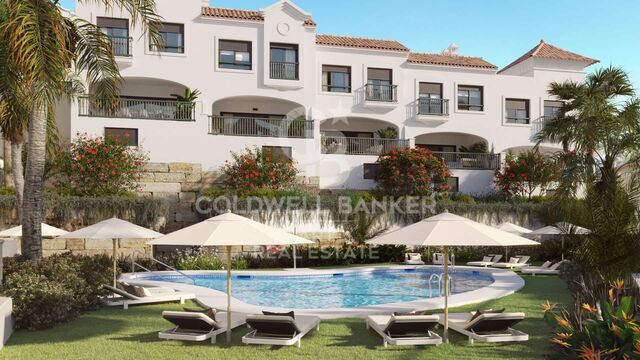
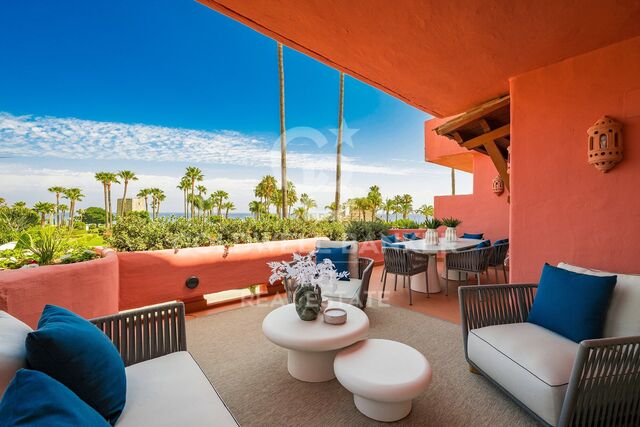
We present this spectacular complex in an idyllic setting, with spectacular views of the sea and the Natural Park Los Reales de Sierra Bermeja. Located next to Estepona, one of the most important centers of the Costa del Sol, is just minutes from the beach and very close to the golf course Valle Romano Golf & Resort and the regional hospital of high resistance of Estepona.

Only 20 minutes from Marbella, 45 minutes from Malaga Airport, it is perfectly communicated to other municipalities through the AP-7 and A-7 roads.

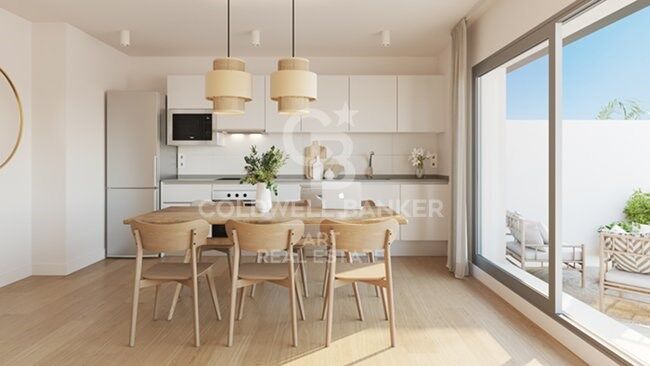
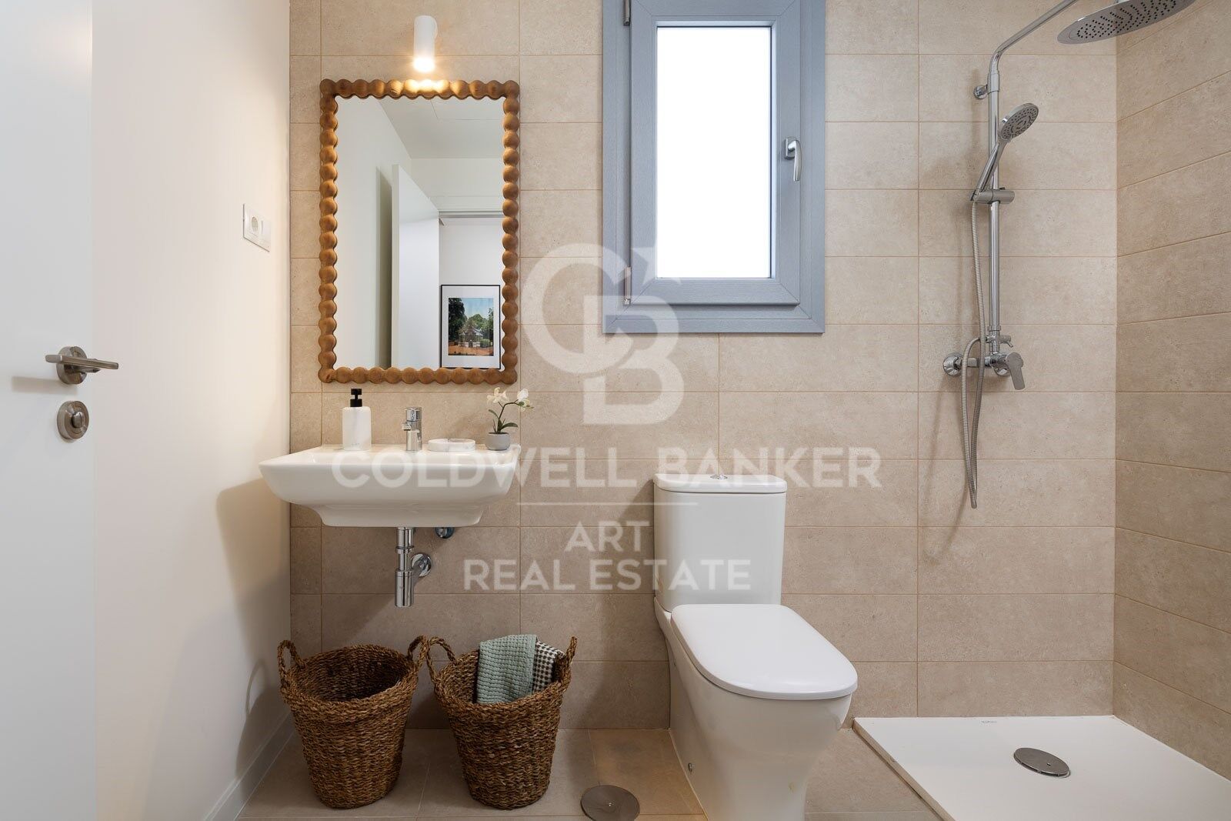
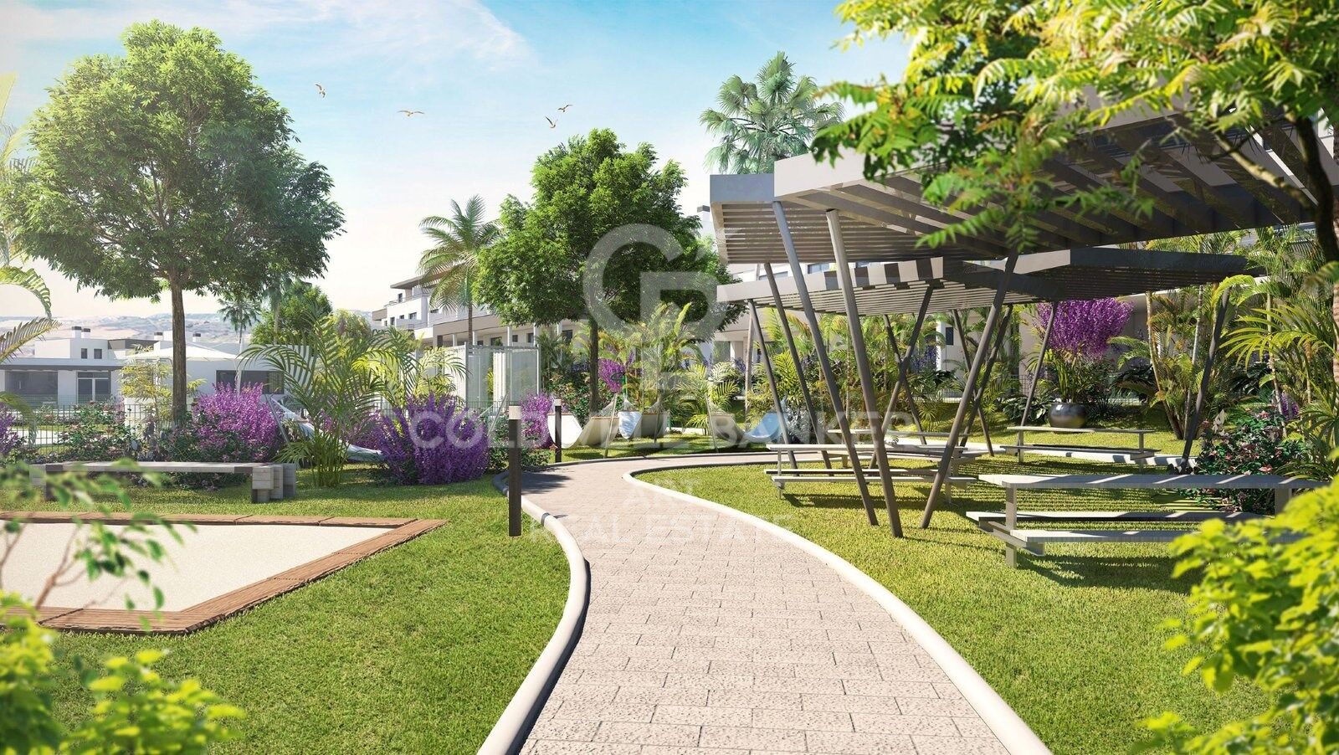
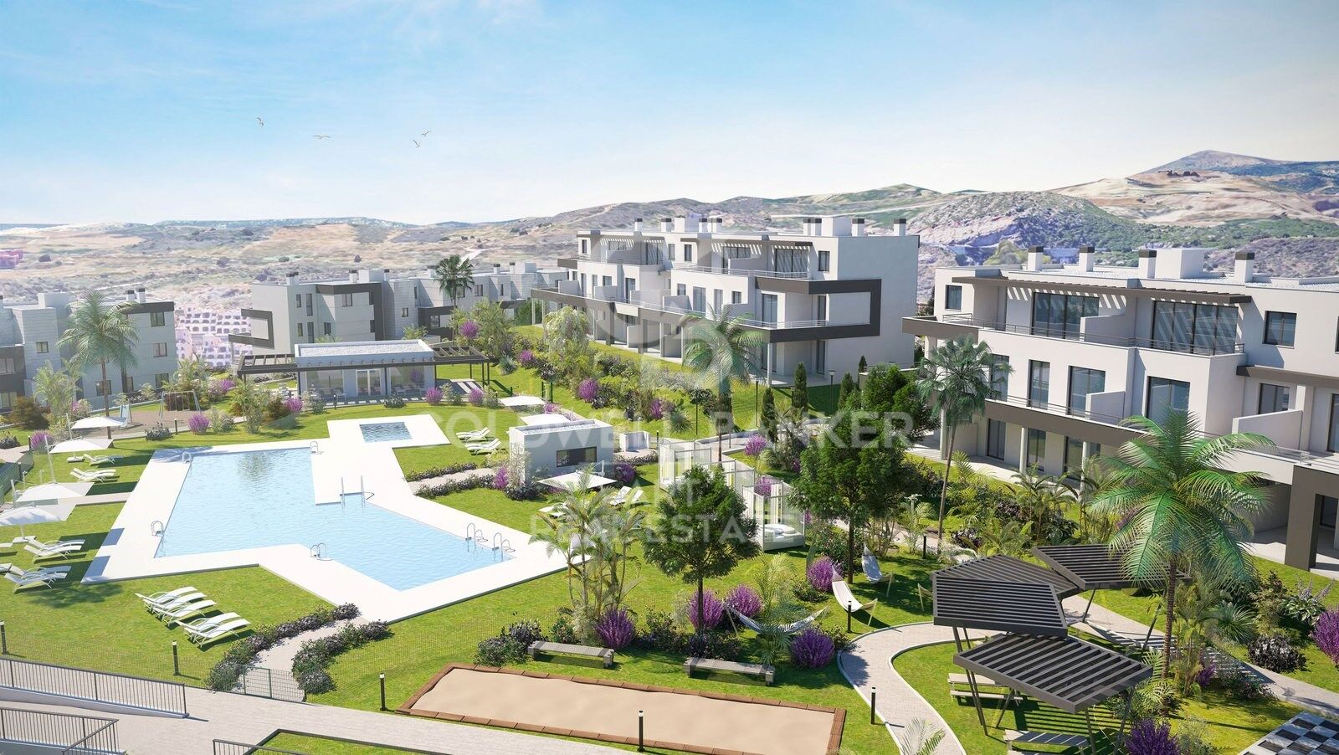
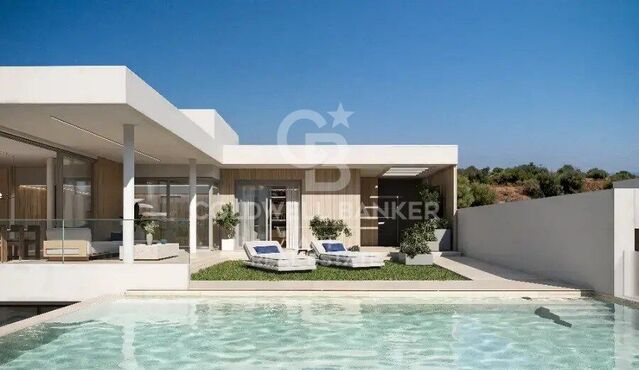
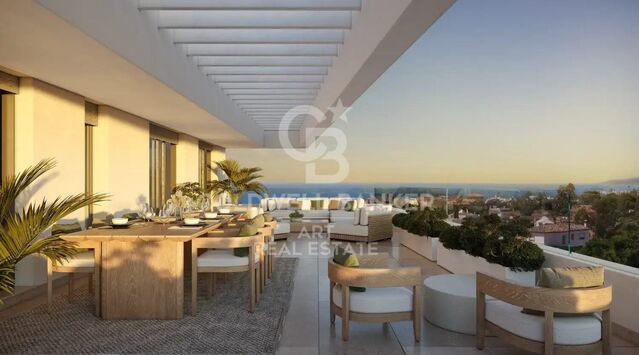
The development consists of 115 homes of 1,2,3 and 4 bedrooms, penthouses, large terraces and sea views surrounding excellent common areas consisting of swimming pools, gym, co-working area, fitness and leisure areas, social club, children's play area and spacious green areas, gardens. All homes enjoy large windows connected to generous terraces, open kitchen furnished and equipped with oven, induction hob and extractor hood, air conditioning, a parking space and a storage room.

This development is in a privileged area and has all kinds of services very close to it to facilitate the day to day, such as supermarkets, restaurants, public transport, schools, golf courses and hospital already mentioned.

For more information please contact us.
#ref:CBSH89

Property details

zone
Costa del Sol
area
Málaga
location
Estepona
district
Costa Natura
Property type
new development
Reference
CBSH89
Units in this development
TypeUnitSurfaceBedroomsRestroomsPriceState
FlatCBSH89_S151 m242566.000 €available

Property features

lift
Energy certificate
  • Pending

About Estepona

Estepona, located on the coast of the province of Malaga in southern Spain, is a charming coastal town known for its golden sandy beaches and Andalusian charm. With a temperate Mediterranean climate throughout the year, Estepona offers its residents a relaxed and pleasant lifestyle.


 

Request more info
Ref.CBSH89
Urb. Coto de la Serena Local 7B,
29680, Estepona
952 680 284
Soraya
Coordinator

Related properties

New construction apartments in Estepona
Costa Natura

New construction apartments in Estepona

Discover this exclusive new-build residential development, now completed, comprising 105 two, three and four-bedroom homes, designed to offer maximum comfort, energy efficiency and an exceptional quality of life in a privileged setting. This private gated community features outstanding communal facilities, including two outdoor swimming pools, landscaped gardens and a fully equipped gym, creating the perfect environment for relaxation, wellbeing and family living. The homes stand out for their contemporary design, spacious interiors, abundant natural light and high-quality finishes. They feature open-plan living areas leading onto generous terraces, fully fitted kitchens with premium appliances and top-quality finishes. Bedrooms include built-in wardrobes, while the bathrooms benefit from underfloor heating for added comfort. All properties include a private parking space and a storage room, with selected homes offering two parking spaces. The development boasts an **AA Energy Rating**, ensuring excellent energy efficiency, lower energy consumption and year-round comfort. Ideally located just a 10-minute walk from the beach, the development is close to supermarkets, restaurants, international schools, sports facilities and some of the finest golf courses on the Costa del Sol. Estepona's charming old town is only a 5-minute drive away, Marbella is 15 minutes away and Málaga International Airport can be reached in approximately 45 minutes. This development is an excellent opportunity whether you are looking for a permanent residence, a holiday home or a sound investment in one of the Costa del Sol's most sought-after locations. A place where design, quality, sustainability and location come together to offer an exceptional lifestyle. #ref:CBSH386
From 480.000 €
Exclusive residential complex with social club in Estepona
Costa Natura

Exclusive residential complex with social club in Estepona

Welcome to Zenity Azure Estepona! This premium development consists of 84 luxury apartments, penthouses, and townhouses with 2, 3, and 4 bedrooms, featuring spacious interiors, generous terraces, and spectacular sea views. Set in an exceptional natural environment, it's just a 5-minute drive from Estepona's marina on the Costa del Sol. Two-bedroom apartment for sale in Zenity Azure Estepona. All properties have been designed to meet the highest standards. If your home is a penthouse, you will enjoy a large solarium and a pre-installed pergola to provide shade. All residences include at least one underground parking space and a storage room. Zenity Azure offers excellent connections to golf courses, equestrian centers, sailing, and international schools. The charming old town of Estepona, with its flower-lined streets, shops, restaurants, and more, is just 5 minutes away by car. With easy road access, Marbella is only 15 minutes away and Málaga and Gibraltar airports just 45 minutes away, making travel effortless. Estepona is a unique blend of traditional charm and cosmopolitan flair; it still retains the spirit of a former fishing village with a rich cultural heritage. It is also known for its 20 km of beautiful beaches with a wide variety of beach bars, restaurants, and water sports. It's one of the most well-established destinations that can meet the diverse needs of homebuyers seeking a luxurious lifestyle or a smart investment opportunity. #ref:CBSH389
From 555.000 €
Residential development of townhouses with sea views, Estepona
Costa Natura

Residential development of townhouses with sea views, Estepona

Located next to the new High-Resolution Hospital and frontline to the golf course, this exclusive development of 87 detached homes is set in one of the most rapidly growing urban areas of Estepona. A strategic location that is fast becoming one of the most prestigious and sought-after residential destinations on the Costa del Sol. The homes are distributed across two floors plus a basement and offer three bedrooms, two bathrooms, spacious private terraces, and, in some units, a solarium with spectacular views of the sea and the golf course. Designed in a contemporary style inspired by Mediterranean architecture, they stand out for their brightness, marble floors, double-glazed windows, electric shutters, and a hydromassage bathtub designed for maximum comfort. The residential complex has been conceived as an exclusive space combining elegance and functionality. It features complete communal areas, including outdoor and indoor swimming pools, a spa, gym, and redesigned gardens that promote harmony and well-being. The entire development is undergoing a full renovation, both inside and out, to provide a modern, efficient, and high-quality living environment. Thanks to its excellent locationsurrounded by nature and perfectly connected to Estepona, Marbella, Sotogrande, and the airports of Málaga and Gibraltarthis development represents a unique opportunity both for living and investment in one of the Costa del Sol's fastest-growing areas. Immediate delivery. Experience the privilege of moving into a brand-new home in one of the Mediterranean's most promising enclaves. #ref:CBSH640
From 470.250 €
New build apartments and penthouses in Estepona
Costa Natura

New build apartments and penthouses in Estepona

Discover an exclusive new-build development located in one of the most privileged areas of Estepona. A private residential complex that combines contemporary design, quality and comfort to offer homes created for enjoying the Mediterranean lifestyle all year round. The development features 2, 3 and 4-bedroom apartments, including ground floors with gardens, middle floors and penthouses. Each property has been carefully designed with spacious layouts, bright interiors and high-end finishes, creating functional, elegant homes perfectly suited to modern living. The communal areas are designed to provide wellbeing and leisure without leaving home. Expansive gardens, swimming pools and a solarium invite you to relax, while the yoga areas and a fully equipped spa with Turkish bath, jacuzzi and sauna offer moments of complete serenity. The complex also includes an indoor gym, coworking spaces, multimedia rooms and play areas, creating an ideal environment for the whole family. Located in the peaceful and exclusive area of Arroyo Enmedio, the residence is surrounded by nature and just 800 metres from the nearest beach, offering the perfect balance between tranquillity and convenience. The location is unbeatable, with more than seven golf courses within a seven-kilometre radius, as well as shopping centres, restaurants and schools nearby. Its excellent connection to the A-7 motorway provides quick access to Marbella and Málaga Airport, making everyday life and travel effortless. This project represents the perfect blend of modernity, nature and quality of life: the ideal place to live, unwind and fully enjoy every moment. #ref:CBSH1377
From 695.000 €

Recently viewed properties

Exclusive Renovated Three-Bedroom Apartment in Cabo Bermejo
Selwo

Exclusive Renovated Three-Bedroom Apartment in Cabo Bermejo

130 m²Size32 Bathrooms
Cabo Bermejo is an exclusive five-star beachfront residential community on the New Golden Mile, renowned for its lush tropical gardens, 24-hour security and exceptional resort-style facilities. The community features two lagoon-style swimming pools, waterfalls, lakes, a gym, sauna and direct access to the promenade, offering a privileged setting in which to enjoy an authentic Mediterranean lifestyle. Prestigious restaurants and luxury hotels, including Las Dunas and Ikos, are just a short stroll away. This elegant three-bedroom middle-floor apartment has been completely renovated to the highest standards, combining a sophisticated contemporary aesthetic with a warm and timeless atmosphere. Every detail of the renovation has been carefully considered to maximise comfort, natural light and everyday functionality. The interiors stand out for their premium finishes, high-end German appliances and elegant open-plan kitchen, thoughtfully designed to integrate seamlessly with the living areas. Bespoke elements, carefully selected materials, ambient lighting and refined textures create a sense of understated and sophisticated luxury. The property is completed by a range of exceptional features, including a Bang & Olufsen sound system, an elegant electric fireplace and a kitchen equipped with an integrated Thermomix, offering an outstanding combination of design, technology and comfort. #ref:CBSH1670
2.395.000 €
Duplex Penthouse with Terrace and Private Parking in Cortes
Cortes - Huertas

Duplex Penthouse with Terrace and Private Parking in Cortes

383 m²Size34 Bathrooms
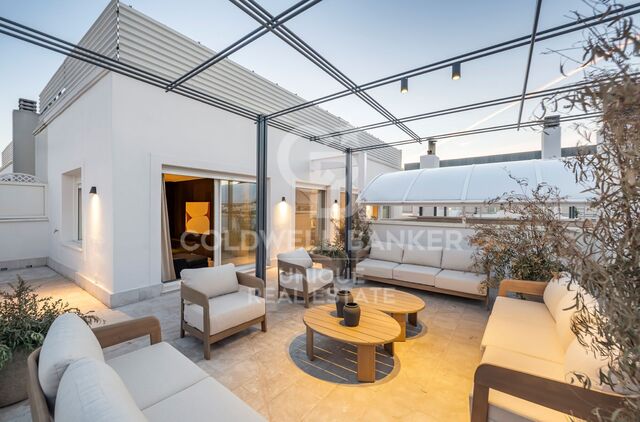
Coldwell Banker Unique presents this spectacular duplex penthouse in one of Madrid's most iconic and sought-after locations. Directly opposite the Hotel Palace and surrounded by cultural and historic landmarks such as the Thyssen-Bornemisza Museum, the Spanish Congress of Deputies, the Prado Museum and Retiro Park, this exceptional residence offers a unique combination of contemporary design, privacy and exclusivity in the very heart of the capital. Occupying the seventh and eighth floors of an elegant Art Deco building dating from 1929, the property offers 383 m² of built area and has been completely renovated by the prestigious architecture studio Sierra + De La Higuera. The result is a sophisticated residence in which every space has been conceived with an exquisite balance of functionality, elegance and natural light. The main floor features a generous living area designed as an open and welcoming space, incorporating a living room, dining area and elegant kitchen with a central island, all connected to a private terrace. This level also comprises the sleeping quarters, with three spacious en-suite bedrooms, each with its own bathroom, together with a refined guest powder room. The residence is centred around a spectacular curved staircase, the true architectural focal point of the project, leading to the upper floor. Here, an elegant winter lounge with an integrated bar, a bright summer lounge and an exceptional 130 m² terrace unfold across the level. Designed for year-round enjoyment, the terrace is divided into three distinct settings: a lounge and dining area beneath a pergola, an exclusive sun terrace and a privileged viewpoint offering impressive views over Plaza de las Cortes and Madrid's monumental skyline. The property is completed by two private parking spaces within the same building, concierge service and every amenity expected of a first-class residence. It is a truly unique property for those seeking an exceptional home in one of the city's most prestigious addresses. An extraordinary penthouse where architecture, design, generous indoor and outdoor spaces and an incomparable location come together to create an exceptional residential experience. #ref:CBUQ1552
5.350.000 €
Flat 2 Bedrooms + 1 Sale Barcelona
Barri de les Corts

Flat 2 Bedrooms + 1 Sale Barcelona

21 Bathroom
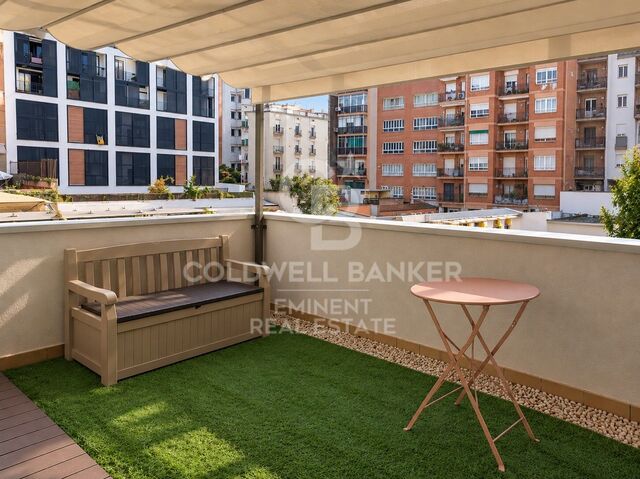
En una finca del 2003, encontramos este piso reformado en 2017, que destaca por su tranquilidad, amplitud y sus dos grandes terrazas, ambas interiores y especialmente agradables. La vivienda cuenta con dos habitaciones dobles, ambas con armarios empotrados y salida directa a una de las terrazas, ubicada en el patio interior de la finca. Además, la cocina también tiene acceso a este mismo espacio exterior, lo que aporta mucha luz y una agradable sensación de amplitud. El salón-comedor disfruta de salida a la segunda terraza, situada en interior de manzana, un espacio muy soleado y tranquilo, con orientación este, perfecto para disfrutar del exterior. Desde el amplio recibidor, equipado con armario empotrado, accedemos a la zona de noche y al resto de estancias. La vivienda dispone de un gran baño completo, con posibilidad de redistribuir el espacio y crear un aseo independiente adicional. Al final del pasillo encontramos un espacio de aproximadamente 6 m², actualmente aprovechable como despacho, zona de trabajo o almacenamiento, que recibe luz natural procedente de uno de los accesos a la terraza interior de manzana. La vivienda dispone de calefacción individual a gas y aire acondicionado por conductos, ofreciendo confort durante todo el año. Como opción adicional, existe la posibilidad de adquirir plaza de parking y trastero en la misma finca por 35.000 €. - Piso: 645.000 € - Parking + trastero: 35.000 € - Precio conjunto: 670.000 € Ubicado en una zona consolidada y muy bien comunicada, en el entorno de Numància con Caballero, el piso ofrece una combinación especialmente interesante de ubicación y tranquilidad, ya que está orientado hacia espacios interiores y queda protegido del ruido del tráfico. La finca dispone de ascensor con código de seguridad para acceder a las viviendas. Una vivienda reformada, luminosa y tranquila, con dos terrazas interiores, espacios exteriores poco habituales y la posibilidad de disponer de parking y trastero en la propia finca. En cumplimiento de las obligaciones de información previstas en la Ley 10/2025, de 28 de diciembre, de servicios de atención a la clientela y transparencia, así como en la normativa sectorial vigente, se hace constar que el precio indicado no incluye los gastos e impuestos inherentes a la adquisición (Itp, notaría, registro)...Honorarios Agencia del Vendedor: incluidos en el PVP. Para una información exhaustiva sobre el funcionamiento, tipos impositivos y bonificaciones del ITP en Cataluña, puede consultar el portal oficial de la Agencia Tributaria de la Agencia Tributaria Catalana. #ref:CBE
645.000 €
Penthouse with enconto in an era in Prats i Sansor
Prats i Sansor

Penthouse with enconto in an era in Prats i Sansor

85 m²Size32 Bathrooms
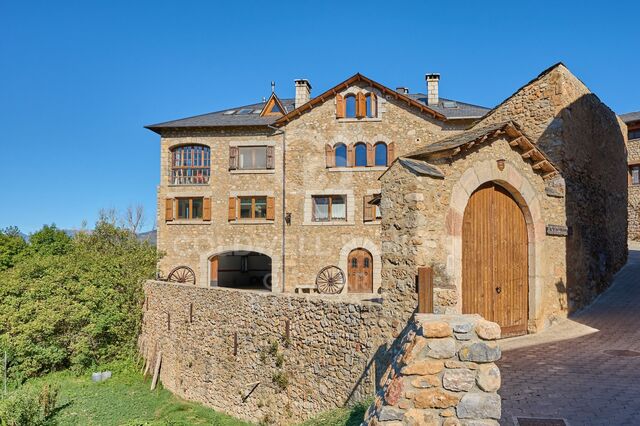
Ubicado en Prats i Sansor, en un entorno tranquilo y con todo el encanto característico de la Cerdanya, encontramos este acogedor ático situado en una antigua Era, una propiedad que conserva la esencia de las construcciones tradicionales de montaña gracias a sus cálidos techos abuhardillados de madera y a sus detalles rústicos. Al acceder a la vivienda, un pasillo distribuidor nos conduce hasta la agradable zona de día, formada por un salón-comedor con chimenea, perfecto para disfrutar de los meses de invierno, y una cocina abierta al comedor, integrada de forma práctica y funcional en el espacio. La zona de descanso dispone de tres habitaciones, dos de ellas dobles, y dos baños completos, ofreciendo una distribución cómoda tanto como residencia habitual como para disfrutar de escapadas en familia El apartamento cuenta además con una estufa de pellets, que aporta una agradable sensación de calidez a toda la vivienda y refuerza su acogedor ambiente de montaña. La propiedad forma parte de una comunidad que dispone de zona exterior comunitaria con barbacoa, ideal para disfrutar de momentos al aire libre y del entorno de la Cerdanya. Completa la vivienda una plaza de aparcamiento y un trastero, dos elementos especialmente prácticos para disfrutar de la montaña durante todo el año. INFORMACIÓN AL CONSUMIDOR El precio de venta no incluye los impuestos ni gastos asociados a la compraventa que correspondan al comprador: ITP en viviendas de segunda mano o IVA y AJD en obra nueva, además de gastos notariales, registrales y, en su caso, de gestoría. El mobiliario, elementos decorativos y enseres no están incluidos en el precio, salvo pacto expreso en contrario. Disponibilidad a acordar. La oferta puede modificarse o retirarse sin previo aviso y los datos publicados, incluidas las superficies, son orientativos. Los honorarios de intermediación inmobiliaria son a cargo del vendedor. Se facilitará la información legal correspondiente antes de cualquier entrega de cantidades a cuenta. #ref:CBG2197
325.000 €
Contemporary Luxury Residence with Panoramic Views in La Reserva de Sotogrande
Sotogrande Alto

Contemporary Luxury Residence with Panoramic Views in La Reserva de Sotogrande

1.588 m²Size3.110 m²Plot59 Bathrooms
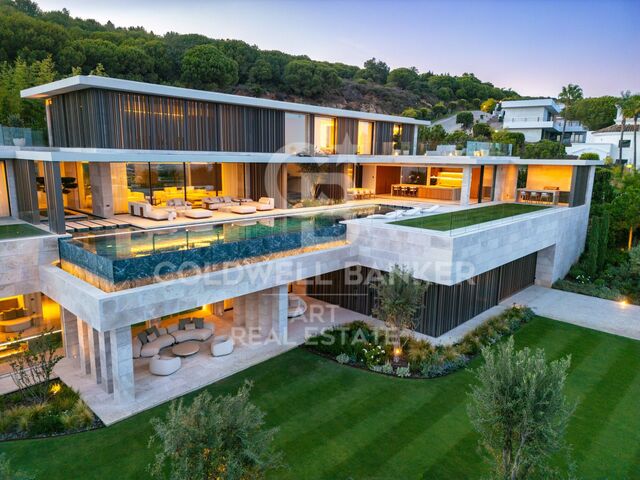
We present this exceptional contemporary residence located in an elevated position in La Reserva de Sotogrande, surrounded by nature and enjoying impressive panoramic views over the golf course, the surrounding landscape and the Mediterranean Sea. Set on a generous plot of approximately 3,110 m², the property offers around 1,903 m² of built space, including approximately 1,589 m² of interiors. Its design combines spacious and sophisticated living areas with a seamless connection between indoor and outdoor spaces, enhanced by large windows and floor-to-ceiling sliding glass doors. The property features five en-suite bedrooms, including a spectacular master suite with dressing room, bathroom and private terrace. The interiors combine natural stone, bespoke carpentry, high-quality materials and an elegant, timeless aesthetic. Exceptional facilities include a private spa with an indoor swimming pool, cold plunge pool, sauna, steam room and gym, as well as a wine cellar and several areas dedicated to leisure and entertainment. Outside, spacious terraces surround a stunning infinity pool and beautifully landscaped Mediterranean gardens. An outdoor kitchen and barbecue area complete the spaces designed for enjoying the climate and entertaining guests. One of the property's most distinctive features is its impressive private garage with space for up to 10 vehicles, designed as a genuine private showroom and also featuring a dedicated car-washing area. The residence also benefits from underfloor heating, individually controlled climate zones, heat-recovery ventilation, high-performance glazing, a home automation system and a lift. The property is offered fully furnished and ready to move into, providing the opportunity to enjoy from day one an exceptional residence in one of Sotogrande's most exclusive settings. #ref:CBSH1711
12.500.000 €
Spectacular modern house in Nueva Andalucia
Nueva Andalucía

Spectacular modern house in Nueva Andalucia

603 m²Size2.209 m²Plot56 Bathrooms
A refined villa in Nueva Andalucía with a family-centred design, multiple living areas and outstanding features that include a sunken living room next to the pool with bar, custom kitchen, private spa, gym and home office. The French provincial influence is evident but controlled, with classic proportions and covered porches that introduce shade without closing the space. The terraces are layered instead of expansive for the sase of it, creating defined areas for eating and informal use. The sunken living room next to the pool, complete with a personalised bar, anchors the outdoor environment and changes naturally from day to night. Inside, the approach is consistent. A custom-designed kitchen prioritises useability without losing clarity in the design. The living room and the open-plan dining room is composed rather than decorative, with a restricted palette and subtle wooden details. The height of the ceiling adds volume, while direct access to the terrace keeps the movement between spaces uninterrupted. The result is a house that feels open but not exposed. Beyond the main living areas, the property is equipped for daily use without commitment. A dedicated home office, a private spa and a fully equipped gym are integrated into the design, they are not treated as subsequent occurrences. Located in Nueva Andalucía, the scenario is still practical. Golf courses, international schools and access to Puerto Banús are within walking distance, offering comfort without diverting attention from home. #ref:CBSH1483
10.850.000 €
Coldwell Banker Art Real Estate
Urb. Coto de la Serena Local 7B,
29680, Estepona
De 10 a 19 hs
Newsletter

Find your home abroad with the support of the Coldwell Banker® network

Visit our global websites to learn more about your ideal property in the most exclusive destinations

We use our own and third-party cookies to make our website work safely and personalize its content. Likewise, we use cookies to measure and obtain data on your navigation and to adjust advertising to your tastes and preferences. Press the "Accept all" button to confirm that you have read and accepted the information presented. To manage or disable these cookies, click on "Configuration". For more information see our cookies policy.
Modify cookies
Technical and functional Always active
This website uses its own Cookies to collect information in order to improve our services. If you continue browsing, you accept their installation. The user has the possibility of configuring his browser, being able, if he so wishes, to prevent them from being installed on his hard drive, although he must bear in mind that such action may cause difficulties in navigating the website.
They allow the monitoring and analysis of the behavior of the users of this website. The information collected through this type of cookies is used to measure the activity of the web for the elaboration of user navigation profiles in order to introduce improvements based on the analysis of the usage data made by the users of the service. They allow us to save the user's preference information to improve the quality of our services and to offer a better experience through recommended products.
These cookies are used to store information about the preferences and personal choices of the user through the continuous observation of their browsing habits. Thanks to them, we can know the browsing habits on the website and display advertising related to the user's browsing profile.