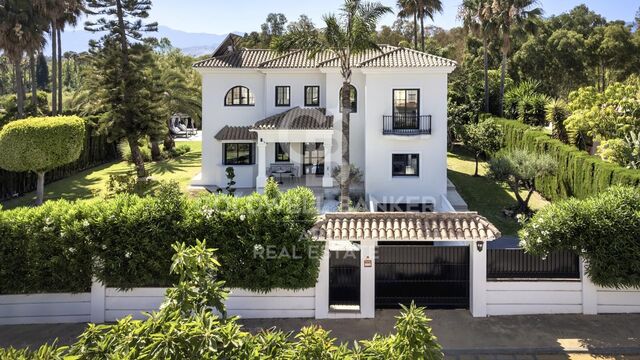
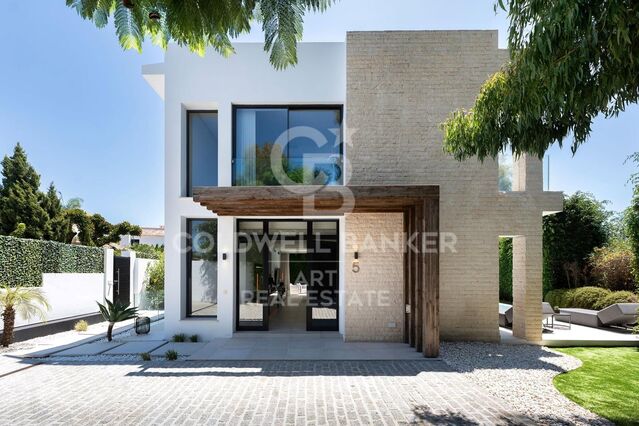
Beautiful Bali-style villa on the New Golden Mile

size
447 m²
plot
607 m²
Bedrooms
4
Bathrooms
3
parking
price
1,995,000 €
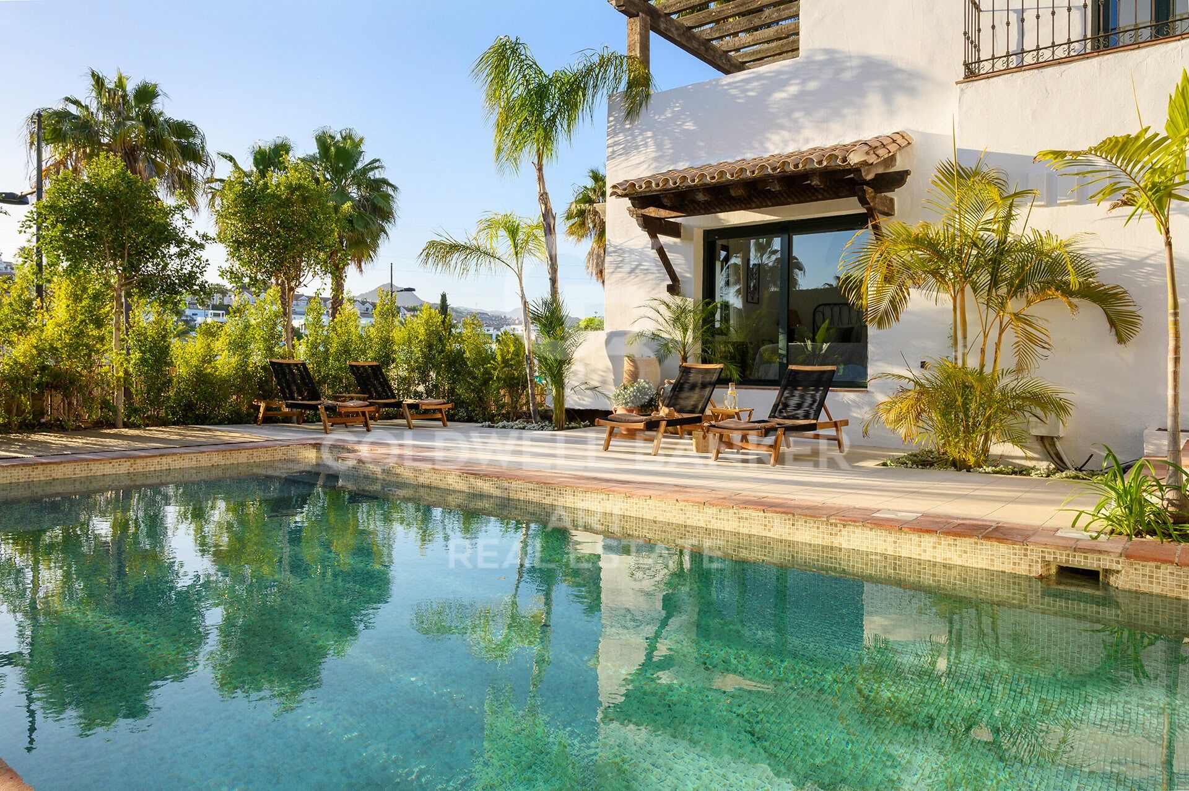
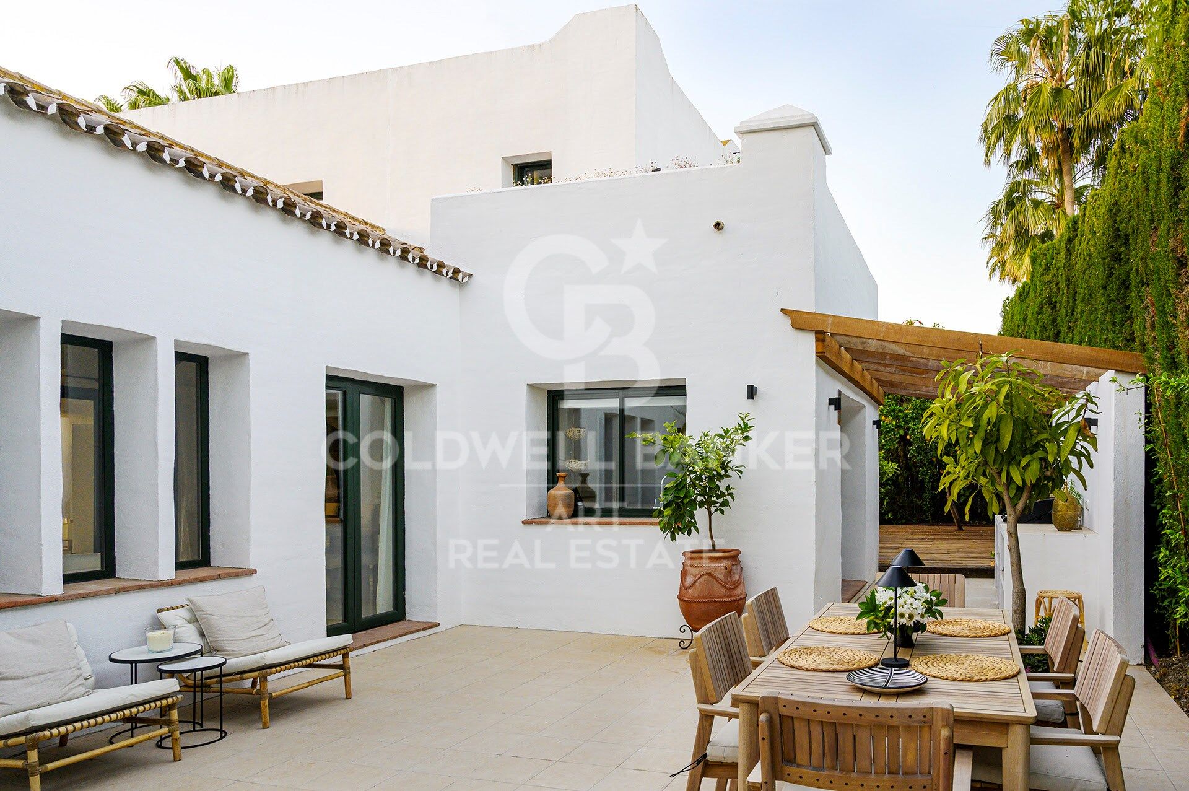
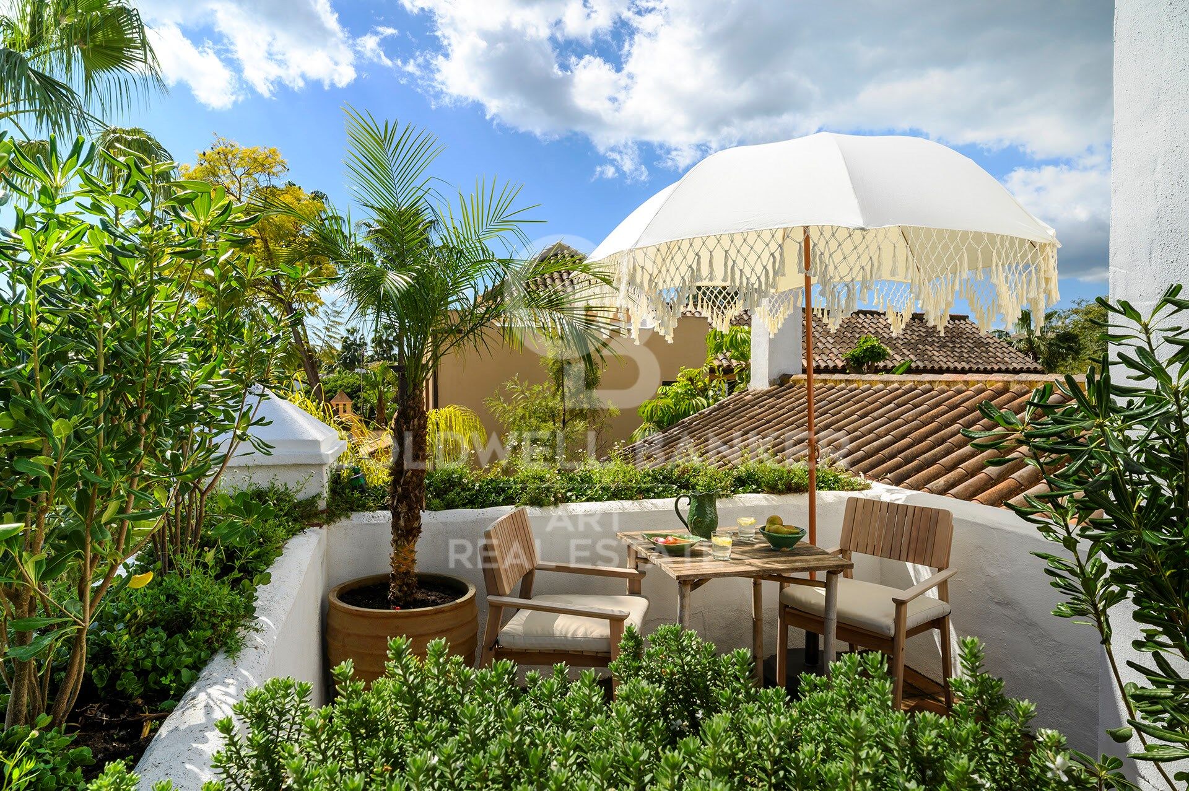
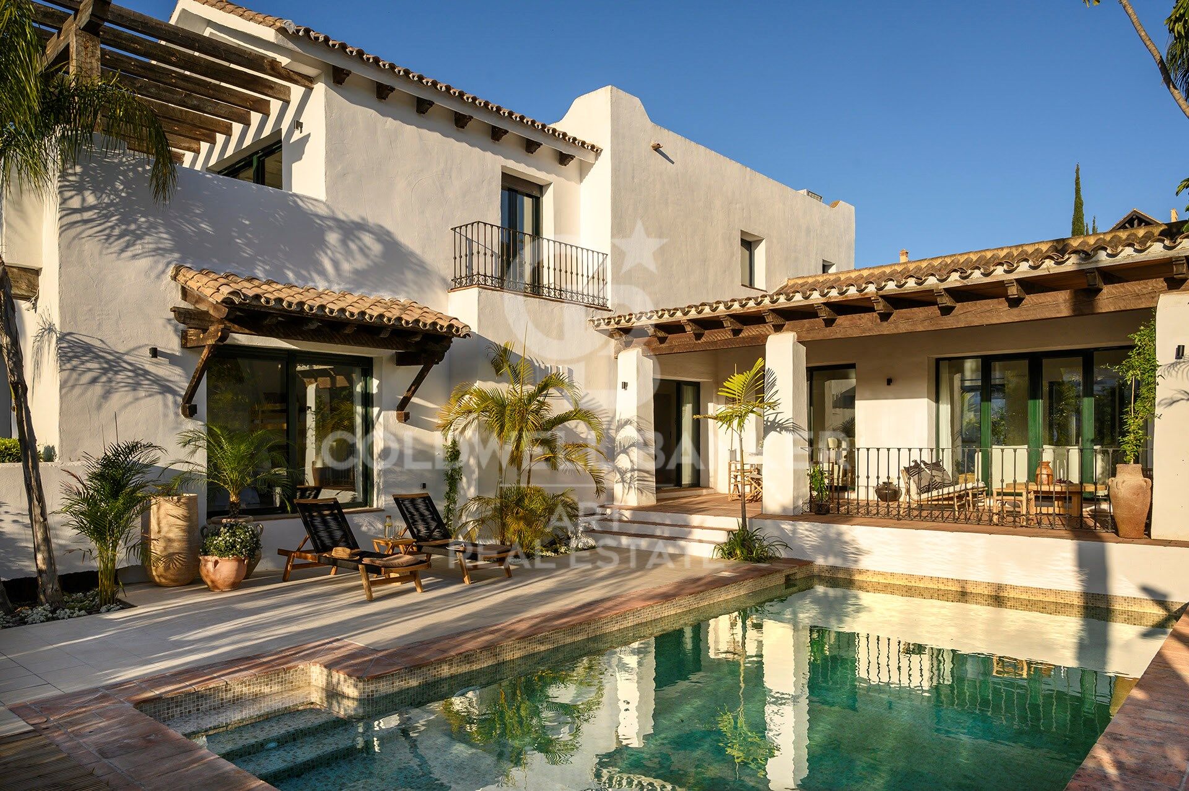
A private sanctuary where lush Mediterranean vegetation merges with a modern and sophisticated lifestyle. A villa designed for those who value tranquility, natural light, and seamless indoor-outdoor living.

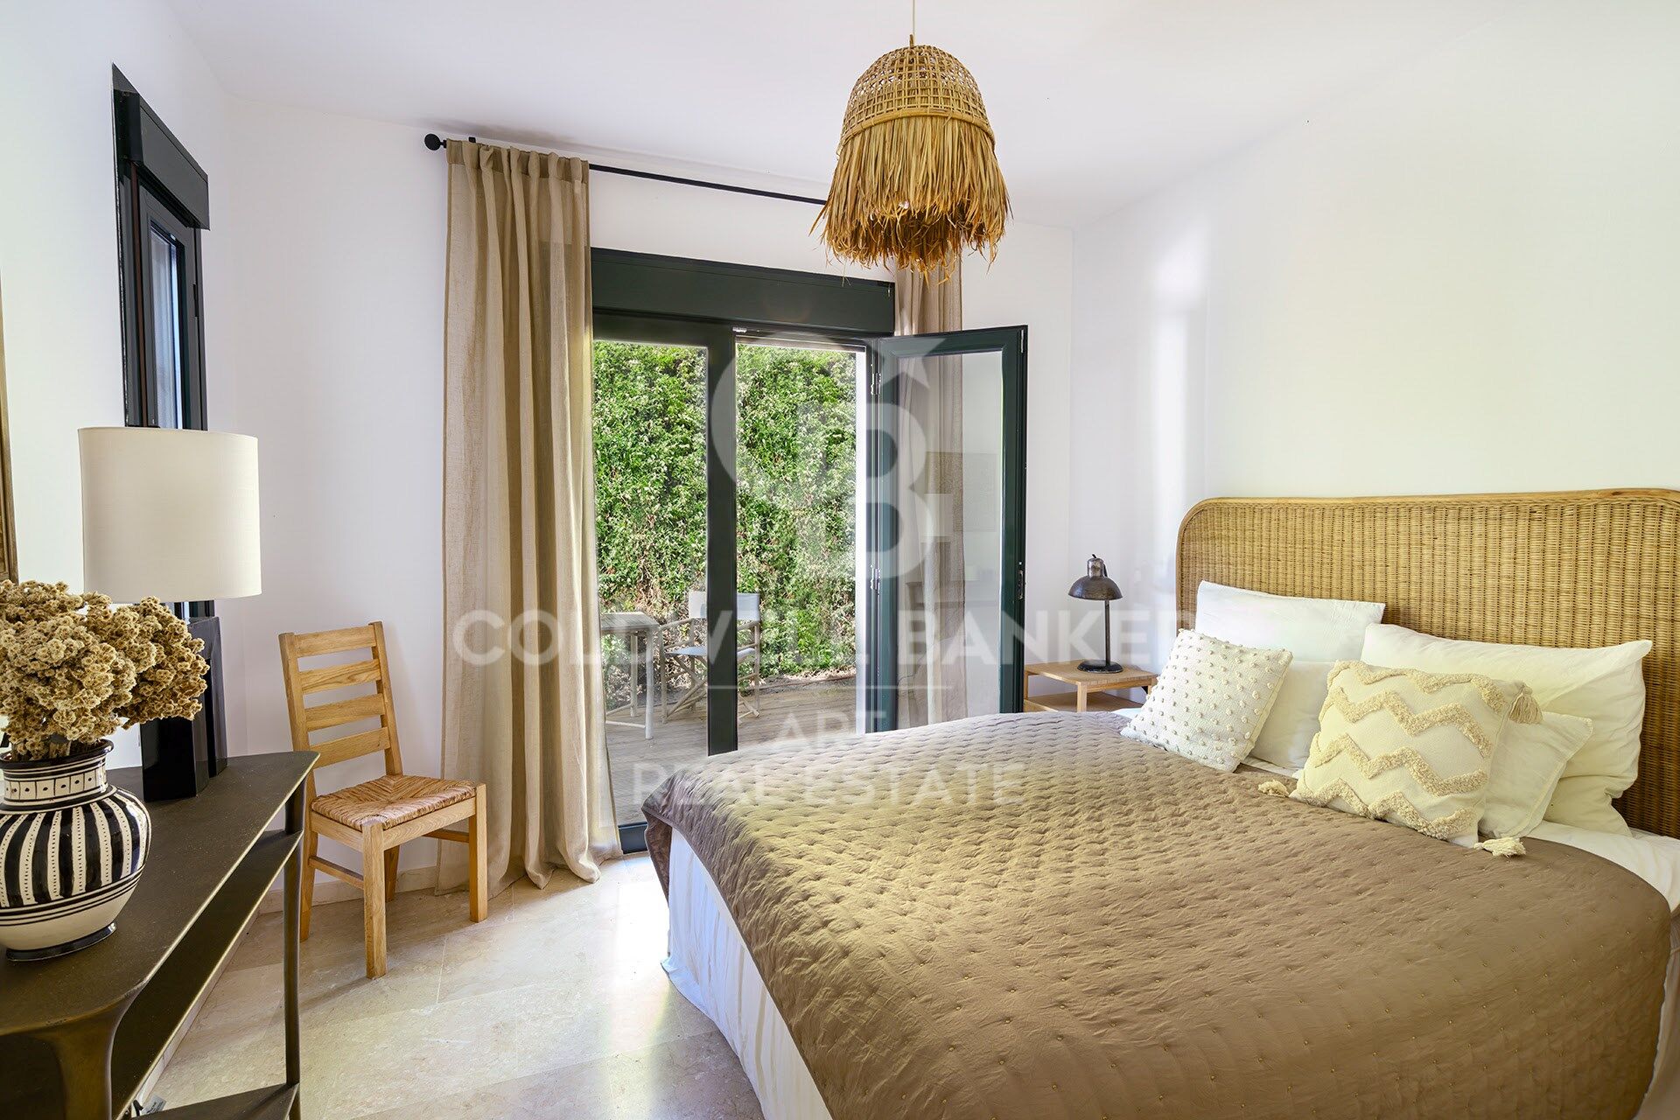
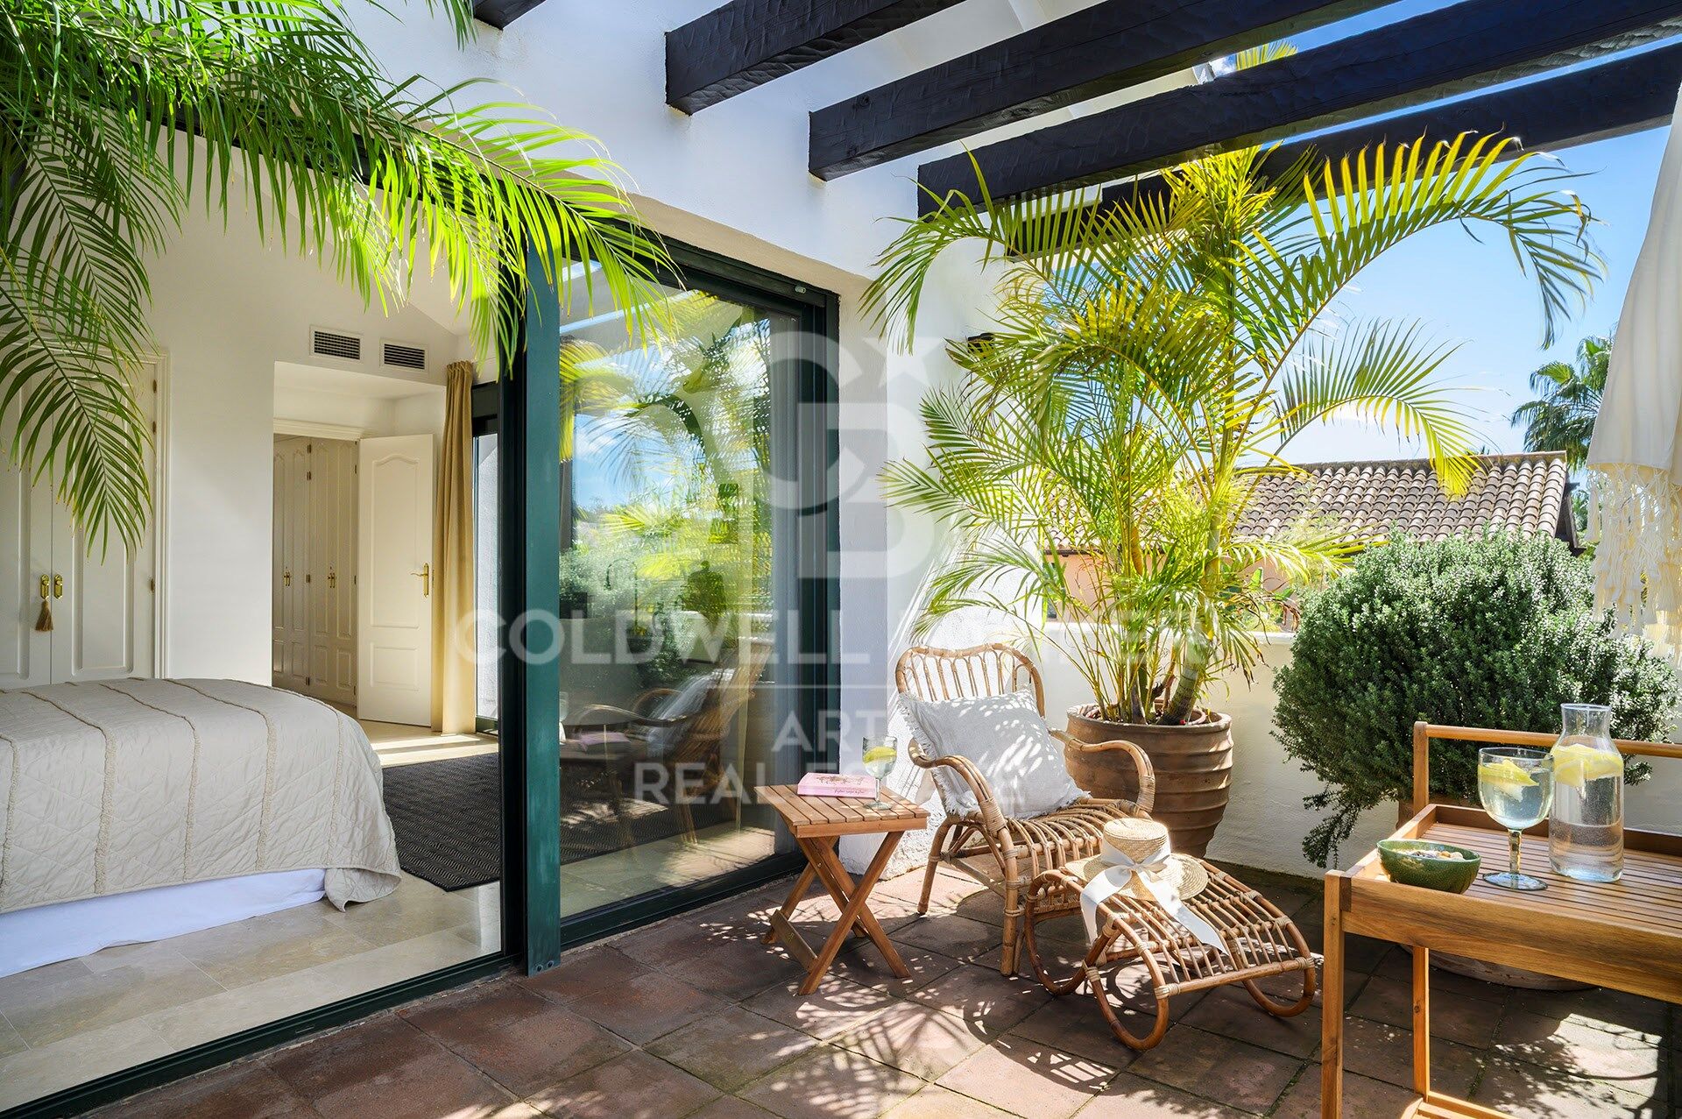
This fully renovated home, finished with meticulous attention to detail, offers 4 bedrooms and 3 bathrooms, creating a serene and welcoming atmosphere that flows throughout the property, particularly in its beautifully maintained outdoor spaces.

The recently renovated kitchen combines warm materials with sleek, contemporary finishes. It also includes a practical pantry, providing a functional and stylish space for everyday living.

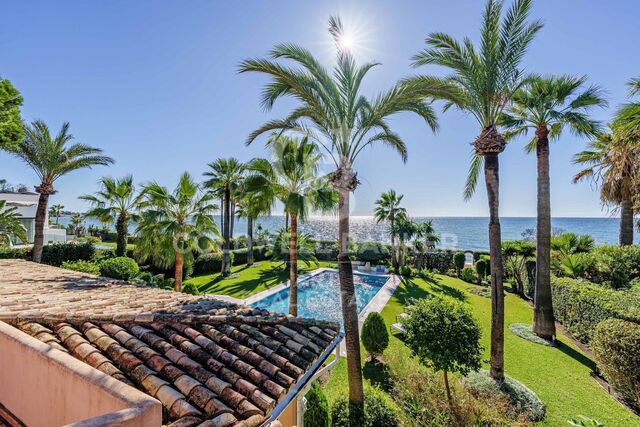
The layout is designed to maximize natural light throughout the day. With an east-facing orientation, the morning sun fills the kitchen and living room, creating the perfect setting to start the day and enjoy quiet moments on the terrace. As the day progresses, the sunlight moves to the west, illuminating the living area before culminating in spectacular sunsets over the pool, creating a unique ambiance in the afternoon and evening.

The villa is distributed over three levels. The basement features a versatile multipurpose room ideal as a home cinema, games area, or entertainment space with ping-pong or foosball. This level also includes a laundry room, storage room, and private garage.

Located next to El Campanario Club Resort, the property enjoys close access to a gym, golf course, and excellent restaurants, along with recently upgraded paddle and tennis facilities, enhancing the lifestyle on offer.

Additionally, just minutes away is the International Kids Club El Campanario, a highly regarded international nursery favored by resident families.

An ideal property for those seeking privacy, comfort, and a high quality of life in a privileged setting on the Costa del Sol.
#ref:CBSH1425

Property details

zone
Costa del Sol
area
Málaga
location
Estepona
district
Benamara - Atalaya
Property type
house
sale
1.995.000 €
Reference
CBSH1425
Bedrooms
4
Bathrooms
3
Builded surface
447 m2

Property features

parking
Energy certificate
  • Pending

About Estepona

Estepona, located on the coast of the province of Malaga in southern Spain, is a charming coastal town known for its golden sandy beaches and Andalusian charm. With a temperate Mediterranean climate throughout the year, Estepona offers its residents a relaxed and pleasant lifestyle.

 

Request more info
Ref.CBSH1425
Urb. Coto de la Serena Local 7B,
29680, Estepona
952 680 284

Related properties

Modern elegance in La Arboleda, Estepona East
Benamara - Atalaya

Modern elegance in La Arboleda, Estepona East

249 m²Size555 m²Plot44 Bathrooms
Set in the peaceful and well-connected enclave of La Arboleda, this modern villa blends contemporary architecture with everyday comfort. Designed by Andrea Sonntag-Mackenzie (ASM Architects), the home offers a refined lifestyle in one of Estepona East's most desirable areasclose to golf, international schools, beaches, and amenities. The villa spans 250 m² of interior space across three levels, plus a 93 m² terrace ideal for outdoor living. The open-plan main floor features a spacious living and dining area, a modern NEFF-equipped kitchen, guest toilet, and sliding doors that open to a sun-filled terrace with BBQ area and heated swimming pool. Upstairs, the master suite offers a private terrace and luxurious en-suite, while two additional bedroomsalso with en-suitesshare a second terrace and enjoy excellent natural light. The layout prioritizes privacy and flow. The lower level includes a fourth bedroom, full bathroom, laundry room, and a versatile space for a gym, cinema, or playroomideal for families or entertaining. Additional features include underfloor heating, LED lighting, smart alarm system, and outdoor parking for two cars. Storage is integrated throughout. Located near Atalaya Golf, beach clubs, international restaurants, and top schools, the villa is minutes from Marbella, Puerto Banús, and Estepona. Whether as a permanent residence or holiday home, this property combines luxury, practicality, and location in a serene gated community. #ref:CBSH818
1.825.000 €
Elegant modern villa with Scandinavian flair in Monte Biarritz, Estepona
Benamara - Atalaya

Elegant modern villa with Scandinavian flair in Monte Biarritz, Estepona

365 m²Size1.250 m²Plot54 Bathrooms
Discover this stunning, fully renovated villa located in the desirable Monte Biarritz area of Estepona. Showcasing a modern Scandinavian design, the property offers a perfect blend of clean architectural lines, natural light, and premium finishes throughout. The main level boasts a spacious open-concept layout, featuring both casual and formal dining areas, a stylish home office, and a comfortable guest suite. Floor-to-ceiling glass doors open seamlessly to the covered terrace, complete with an outdoor BBQ area ideal for al fresco dining and lead out to a lush garden with a heated swimming pool. Upstairs, the serene master suite is complemented by a private lounge space and two additional bedrooms that share a sleek, contemporary bathroom. The lower ground floor has been thoughtfully designed for family living and entertainment. It includes a private home cinema, a generously sized laundry room, a full bathroom, and a fifth bedroom. Direct access to the garage adds further practicality to this level. Positioned in a mature, quiet neighborhood between Puerto Banús and Estepona, this villa enjoys close proximity to the beach, golf courses, top schools, and all essential amenities. Marbella and the Golden Mile are just a short drive away. This is an exceptional opportunity to own a refined, move-in-ready home in one of the Costa del Sol's most convenient and well-connected locations. #ref:CBSH1040
2.895.000 €
Beautiful Detached Seafront Villa on the New Golden Mile
Benamara - Atalaya

Beautiful Detached Seafront Villa on the New Golden Mile

735 m²Size4.375 m²Plot99 Bathrooms
Welcome to our exclusive seafront villa, a true gem nestled along the stunning coastline of El Paraíso. This exceptional property offers everything needed for an unforgettable holiday, combining luxury, privacy, and unparalleled access to one of the most beautiful beaches on the coast. Upon entering this exquisite villa, you are greeted by a spacious, beautifully designed living room featuring a state-of-the-art sound system, satellite TV, and a large open-plan living and dining area. The interior flows seamlessly onto a generous terrace, where you can relax in the outdoor lounge, enjoy an al fresco meal, or simply admire the spectacular garden and pool views. The villa features its own private swimming pool, surrounded by sun loungers and a furnished terrace, making it the perfect spot to unwind and soak up the sun. With direct private beach access, you can easily move from poolside relaxation to a refreshing dip in the sea. For entertainment enthusiasts, the villa offers a fantastic outdoor barbecue area with a bar and dining space, ideal for gatherings with family and friends. The extensive garden provides a serene backdrop, contributing to the overall tranquility of the property. The main villa includes four luxurious bedrooms, each with its own en-suite bathroom, ensuring maximum comfort and privacy. The guest house provides additional accommodation with two bedrooms, a large open-plan living and dining area, and all modern amenities you could need. Surrounded by other modern luxury villas in a prime location, this seafront villa is the ultimate destination for those seeking a luxurious and peaceful retreat. Whether relaxing by the pool, dining under the stars, or exploring nearby attractions, every moment spent here promises to be truly special. #ref:CBSH1456
7.990.000 €
Villa 6 Bedrooms Sale Estepona
Benamara - Atalaya

Villa 6 Bedrooms Sale Estepona

1.038 m²Size1.889 m²Plot68 Bathrooms
Welcome to the villa of your dreams in the prestigious Paraíso Alto area of Benahavís, where luxury and sophistication blend seamlessly with modern comforts. This exquisite newly built villa offers a harmonious combination of architectural brilliance, innovative technology, and impeccable design. Set on a 1,890 m² plot, the villa boasts an impressive 1,038 m² of living space spread across three levels. Upon entering, you will be captivated by the residence's grandeur. With 6 elegantly decorated bedrooms and 6 luxurious bathrooms, including a guest toilet, this villa provides ideal accommodation for both family and guests. Floor-to-ceiling windows and glass doors flood the interiors with natural light, creating a seamless indoor-outdoor connection. The villa features spacious living and dining areas, perfect for entertaining large gatherings or enjoying intimate family moments. Adjacent is a modern American-style kitchen, fully equipped with high-end appliances to ensure culinary excellence. The lower level offers a world of leisure and relaxation, including a wine cellar, a fully equipped gym, a spa, and a revitalizing sauna. Outside, a magnificent pool takes center stage, complete with a captivating waterfall. The pool is finished with special Indonesian stone, which not only enhances its aesthetic appeal but also purifies the water, reflecting a commitment to luxury and sustainability. This villa is a symphony of comfort and innovation. An elevator provides easy access between floors, while an independent guest suite, laundry room, pantry, and walk-in wardrobes meet every need. The underground garage accommodates up to three vehicles, ensuring security and convenience. Additional features include a digital video intercom, air conditioning, and underfloor heating. The villa integrates seamlessly with a smart home system, allowing easy control of various aspects of the property. A signature glass fireplace serves as both a source of warmth and a striking decorative centerpiece, while built-in wardrobes offer ample storage without compromising the villa's elegant aesthetic. Surrounded by the lush landscapes of Paraíso Alto, the villa enjoys proximity to several top golf courses, ideal for golf enthusiasts. It boasts an excellent energy rating of A, featuring solar panels that provide an alternative energy source, reflecting a commitment to sustainability and responsible living. Paraíso Alto is a well-established area known for its natural beauty, security, and high quality of life. The villa is also within easy driving distance of Puerto Banús nightlife, private schools, and supermarkets. #ref:CBSH1461
4.000.000 €

Recently viewed properties

Charming property for sale in Vallvidrera with modernist elements, garden and pool
Vallvidrera - Tibidabo - Les Planes

Charming property for sale in Vallvidrera with modernist elements, garden and pool

216 m²Size863 m²Plot53 Bathrooms
Lovely modernist estate in Vallvidrera with views of the Collserola Natural Park. This impressive property, designed by the modernist architect Ramon Ribera i Rodríguez, offers 216 m² of built space on a 863 m² plot, spread over three floors with a total of five bedrooms, three bathrooms, a terrace, an exquisite garden with modernist elements, a refreshing pool area, and a garage suitable for a large car. On the ground floor, or daytime area, you will find a cozy winter lounge with a fireplace and large windows, a double bedroom, an independent kitchen with a laundry area, a dining room, a wine cellar, and a full bathroom. Furthermore, at this level, there is a charming summer dining area with a garden terrace, all adorned with original and modernist elements such as wooden beams with ornate columns. Going up a staircase with original details, you reach a mezzanine with a bright double bedroom featuring large windows. The upper floor, or nighttime area, houses three bedrooms, one in the form of a suite, another double, and a single, along with a spacious full bathroom with a bathtub. There is also an outstanding terrace offering breathtaking views of the natural park and modernist elements. The estate features a beautiful outdoor garden providing areas for relaxation, children's play, and ideal leisure spaces for enjoying evenings with friends and family. Additionally, there is a spacious pool area with a summer porch. It is worth noting that the entire property is adorned with modernist details that can be seen in the photographs, such as columns, original ceilings, mosaics, and decorative elements. Located in the picturesque neighborhood of Vallvidrera in Barcelona, this beautiful modernist estate is immersed in a truly special environment. Vallvidrera, part of the city of Barcelona, is an oasis of tranquility and nature, just minutes away from the hustle and bustle of the city. Surrounded by the spectacular Collserola Natural Park, this property enjoys stunning views of lush vegetation and the natural beauty that characterizes it. Nature enthusiasts will find a paradise for exploration, with trails, hiking routes, and opportunities to connect with the local flora and fauna. The neighborhood of Vallvidrera offers a peaceful and tranquil life, far from the stress of urban living, yet with the convenience of having everything you need within reach. Moreover, the local community is warm and welcoming, creating a perfect environment for families. In conclusion, this modernist estate is not only an architectural gem but also a serene retreat in the midst of nature, allowing you to enjoy the tranquility and majesty of Collserola while maintaining a close connection to the vibrant city of Barcelona. It's a unique opportunity to experience the perfect balance between luxury and nature in an unparalleled setting. Don't miss the opportunity to visit this magnificent property filled with modernist charm. Purchase costs and taxes are not included. Please do not hesitate to contact us to schedule a visit. #ref:CB4395LL
1.800.000 €
Wonderful duplex premises for sale in Republica Argentina Avenue
Vila de Gràcia

Wonderful duplex premises for sale in Republica Argentina Avenue

354 m²Size3 Bathrooms
This impressive and spacious commercial property, located in the charming Putxet neighborhood, is set at street level and distributed over three floors, offering exceptional versatility for a wide range of services and commercial uses. The ground floor features two independent entrances, each with its own lobby and reception area. This level also includes three rooms currently used as dressing rooms, a guest toilet, and a bright meeting room with a kitchen, along with a large multipurpose space. The upper floor is currently arranged as an open-plan office area with a closed meeting room, as well as a bathroom with a shower. On the basement level (-1), there is a room adapted as a recording studio, two workrooms with access to an interior terrace, a guest toilet, and a small reception area. The property features parquet flooring and is equipped with air conditioning to ensure a comfortable and pleasant environment. There is the possibility of renting with an option to purchase. Please contact us to learn more about the terms and conditions. The sale price does not include taxes or expenses arising from the transaction which, in accordance with current regulations, are payable by the buyer: (i) for second-hand commercial premises, the Property Transfer Tax (ITP) at the rate applicable in the corresponding Autonomous Community; (ii) for newly built commercial premises, VAT and Stamp Duty (AJD) in accordance with current regulations; (iii) notary and land registry fees; and (iv) administrative/processing fees if contracted. Availability to be agreed. The offer is subject to price changes or withdrawal from the market without prior notice. The information provided, including surface areas, is for guidance purposes only. Real estate brokerage fees shall be borne by the corresponding party in accordance with the signed agreement. Detailed and personalized information will be provided to any interested party prior to the payment of any deposit, in compliance with applicable national and regional regulations. #ref:CB3198LL
780.000 €
Exterior apartment with 3 bedrooms in the Barrio de Las Letras, Madrid
Cortes - Huertas

Exterior apartment with 3 bedrooms in the Barrio de Las Letras, Madrid

209 m²Size32 Bathrooms
Coldwell Banker Unique presents this impressive flat for sale located in one of the areas with the greatest cultural offer in the centre of Madrid and a short distance from the Atocha Station station. The building, which dates back to 1880, is located next to a metro station in the heart of the Barrio de Las Letras, which makes it a magnificent property due to its privileged location and historic surroundings. The house, with a built area of 200 m², was completely renovated in 2019 with exquisite taste and a careful selection of decorative details that make it a true gem. Its high ceilings with soft mouldings, floor-to-ceiling windows and a comfortable and elegant layout that enhances spaciousness and the entry of natural light stand out. Upon entering, a large and original distributor welcomes us, anticipating the quality and sophistication present in each room. The living-dining room immediately catches the eye with its extraordinary luminosity, thanks to its two balconies facing the main street, both with floor-to-ceiling windows that enhance the stately character of the house. The master bedroom has a large dressing room and a pleasant office area, as well as a nice balcony. The second bedroom also has its own balcony and separate dressing room, providing functionality and comfort. The third bedroom is located next to the laundry room, offering the possibility of connecting them to create an en-suite bathroom if desired. The house is completed with two bathrooms, one of them equipped with a shower and an elegant classic exposed bathtub, and the other with a shower. The kitchen is simply spectacular, presided over by a large slate wall and a large central table with capacity for up to eight people. A space designed to enjoy gastronomy, with abundant pantry cabinets that guarantee order and practicality. It is, without a doubt, a dream flat that has an armoured front door, wooden floors, smooth walls, natural gas heating and ducted air conditioning with independent control in each room. In addition, it has a storage room on the top floor. The building, whose façade and roof have also been rehabilitated, has a lift and is located a few meters from the Antón Martín metro. An area especially valued for its proximity, just a ten-minute walk from some of the most important museums in the city such as the Prado Museum, the Reina Sofia Museum or the Thyssen-Bornemisza Museum, as well as fifteen minutes from the emblematic Retiro Park. #ref:CBUQ1284
1.755.000 €
Modern Mediterranean oasis near Puerto Banús,Marbella
Nueva Andalucía

Modern Mediterranean oasis near Puerto Banús,Marbella

336 m²Size1.494 m²Plot55 Bathrooms
This exceptional one-level villa, just minutes from the vibrant energy of Puerto Banús, offers refined contemporary living with effortless indoor-outdoor flow. Set on a generous, private plot, the home features five spacious bedrooms, expansive open-plan interiors, and a dramatic double-height entrance hall with a geometric roofline that adds architectural distinction. Clean lines, high-end finishes, and expansive windows flood the interior with natural light, creating a bright and inviting space that embodies modern Mediterranean living. The meticulously landscaped garden is designed for both relaxation and entertaining. At its heart is a large private pool framed by an elegant wooden deck, sun loungers, and parasols. Multiple chill-out zones, a covered outdoor kitchenette with built-in BBQ, and a stylish pergola lounge area provide the perfect setting for enjoying Marbella's year-round sunshine. Inside, the villa blends soft minimalism with warm natural tones. The fully equipped kitchen with central island flows into a generous dining area and cozy living space featuring a fireplace and custom cabinetry. The primary suite opens directly onto the pool terrace and includes a luxurious bathroom with a freestanding tub and walk-in shower. This is a rare opportunity to own a turnkey villa that combines privacy, architectural design, and a prime coastal location. #ref:CBSH788
6.500.000 €
Wonderful villa with green areas in prestigious Pedralbes
Pedralbes

Wonderful villa with green areas in prestigious Pedralbes

678 m²Size1.160 m²Plot52 Bathrooms
Coldwell Banker Anteris presents this beautiful Mediterranean villa on a plot of 1160m2 in the most prestigious neighbourhood of Barcelona, Pedralbes. The ground floor hosts a spacious and bright living-dining room with large windows that lead to the beautiful garden, we would like to highlight its sofa area in a lower section with a fireplace creating a cozy and intimate space. Following the dining area, we find a large library room and a separate kitchen with breakfast area. All the rooms are outward-facing and there are charming corners throughout the house. The double height hallway with a curved staircase leads us to the upper floor where we find the large en-suite master bedroom with its own entrance hall and dressing room. The garage with space for three cars on the lower floor also gives access to a multi-purpose room, machine room and a pantry/cellar. The property's indoor space gives beautiful, natural views from all rooms while its swimming pool and tranquil outdoors guarantee privacy and relaxation in a privileged location. Its porches and vegetated exterior will amaze anyone who enjoys the shade on sunny summer days. Located in one of the most sought-after avenues of the area, it has immediate access to basic services, international schools and consulates, as well as excellent connections to the city's leisure areas and motorways leading to the rest of the metropolitan area. This property brings together the serenity of nature and the closeness of the vibrant life. Contact us to find out everything about it! #ref:AV155
Price upon request
Apartment 3 Bedrooms Sale Canillo
El Forn-El Prats-Meritxel

Apartment 3 Bedrooms Sale Canillo

167 m²Size33 Bathrooms
Located in El Tarter, in the heart of Grandvalira, this exclusive property represents a unique opportunity to enjoy the mountains with the highest level of comfort, privacy, and sophistication. Its privileged location, truly ski-in/ski-out, allows direct access to the ski domain without the need for transportation, making it an exceptional residence both for personal use and as a real estate investment.~~The property has been designed with a contemporary concept where architecture, technology, and well-being coexist in perfect harmony. The spacious, light-filled interiors, together with high-end finishes and advanced technical features, create an elegant and welcoming atmosphere in every season of the year.~~Designed to deliver a premium residential experience, it incorporates high-efficiency energy solutions and absolute comfort:~~Underfloor heating for a uniform and pleasant temperature throughout the home~Dual-flow mechanical ventilation system that purifies indoor air, improves air quality, and enhances rest~High-performance triple glazing for excellent thermal and acoustic insulation~Textile drying cabinet with hot air emission, specifically designed to dry and maintain ski equipment in perfect condition~Integrated home automation system that allows smart and effortless control of the property~Every detail has been carefully selected to offer an exclusive experience, where understated luxury and functionality blend seamlessly with the natural high-mountain surroundings.~~167.07 m2 apartment with a 20.69 m2 terrace included. It has three double bedrooms, two of them en suite, and a full bathroom. ~Included in the price: 1 parking space and a storage room #ref:05103/5210
1.446.706 €
Coldwell Banker Art Real Estate
Urb. Coto de la Serena Local 7B,
29680, Estepona
De 10 a 19 hs
Newsletter

Find your home abroad with the support of the Coldwell Banker® network

Visit our global websites to learn more about your ideal property in the most exclusive destinations

We use our own and third-party cookies to make our website work safely and personalize its content. Likewise, we use cookies to measure and obtain data on your navigation and to adjust advertising to your tastes and preferences. Press the "Accept all" button to confirm that you have read and accepted the information presented. To manage or disable these cookies, click on "Configuration". For more information see our cookies policy.
Modify cookies
Technical and functional Always active
This website uses its own Cookies to collect information in order to improve our services. If you continue browsing, you accept their installation. The user has the possibility of configuring his browser, being able, if he so wishes, to prevent them from being installed on his hard drive, although he must bear in mind that such action may cause difficulties in navigating the website.
They allow the monitoring and analysis of the behavior of the users of this website. The information collected through this type of cookies is used to measure the activity of the web for the elaboration of user navigation profiles in order to introduce improvements based on the analysis of the usage data made by the users of the service. They allow us to save the user's preference information to improve the quality of our services and to offer a better experience through recommended products.
These cookies are used to store information about the preferences and personal choices of the user through the continuous observation of their browsing habits. Thanks to them, we can know the browsing habits on the website and display advertising related to the user's browsing profile.