Beautiful Bali-style villa on the New Golden Mile

size
447 m²
plot
607 m²
Bedrooms
4
Bathrooms
3
parking
price
1,995,000 €
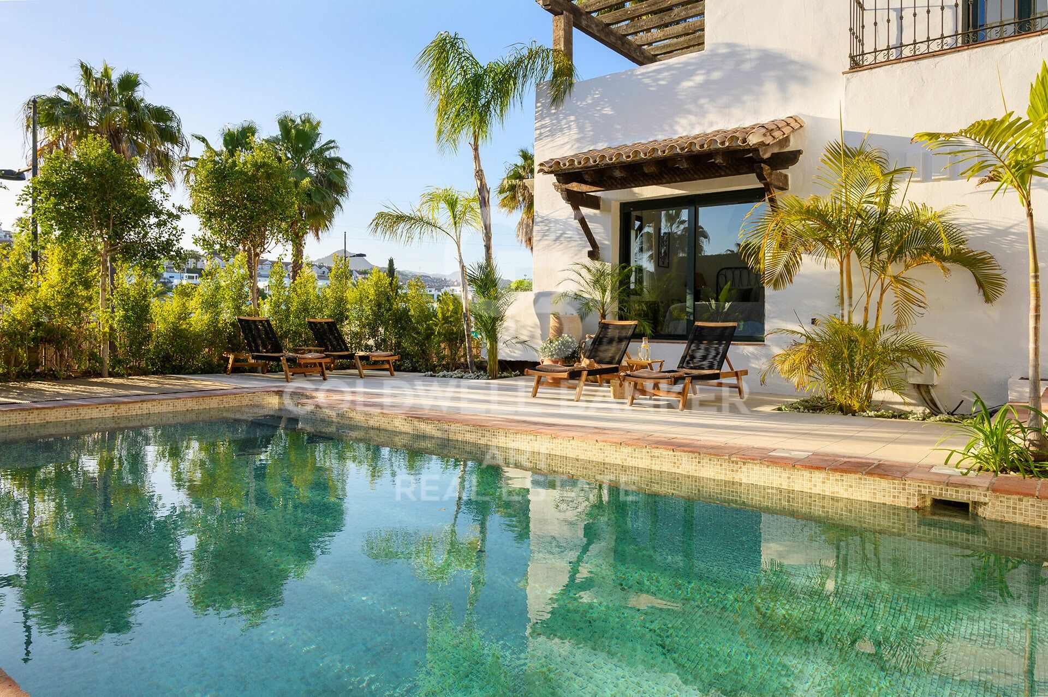
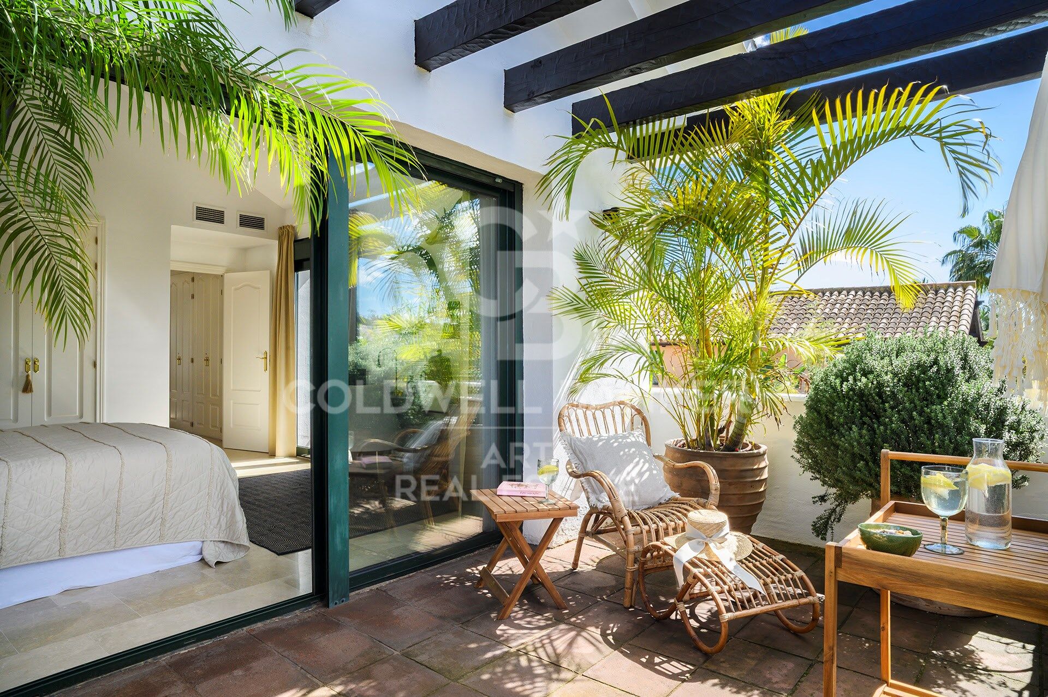
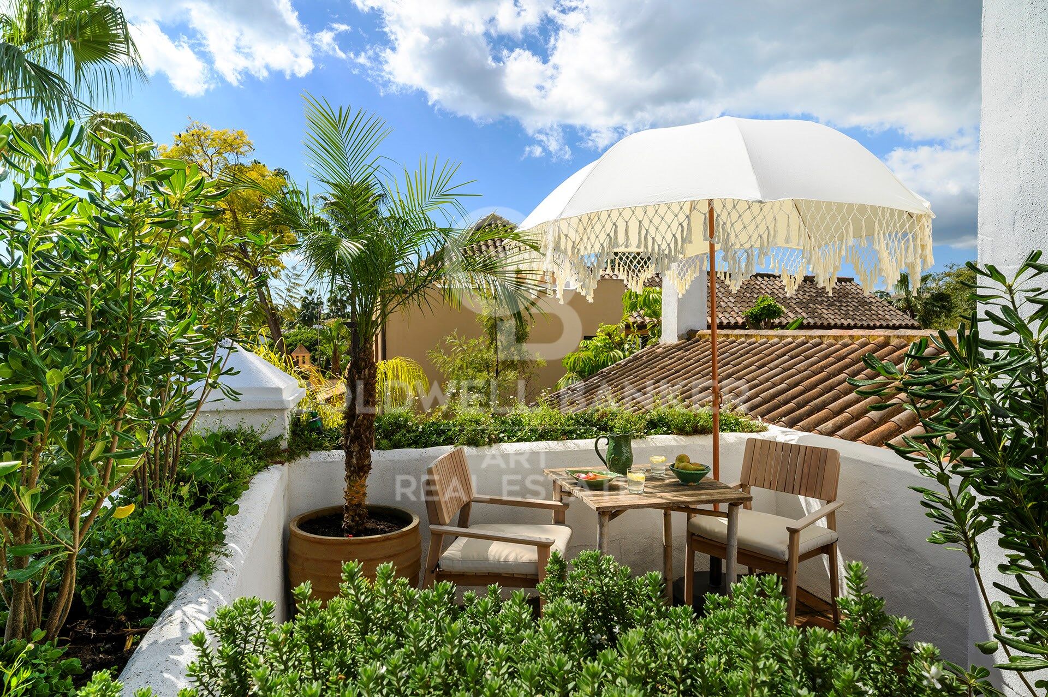
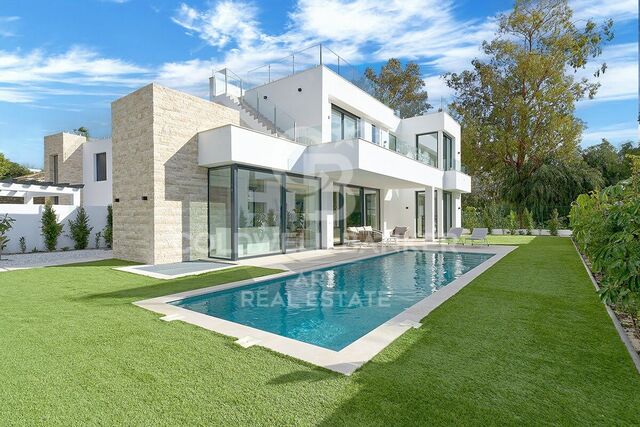
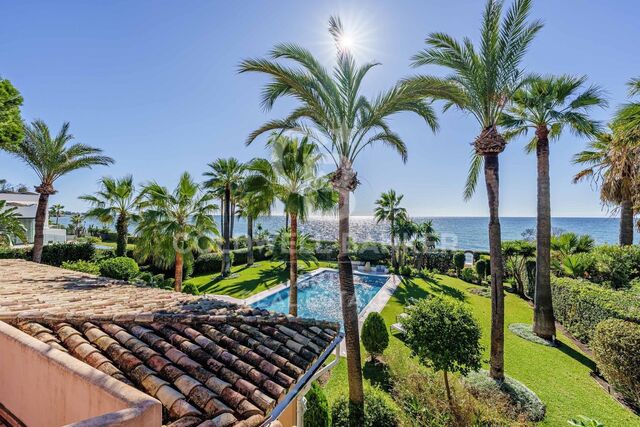
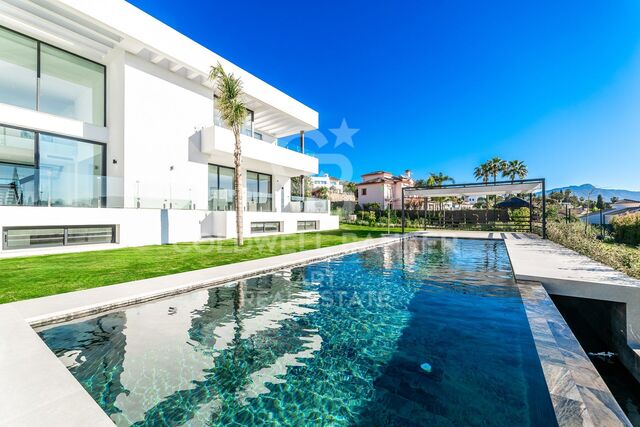
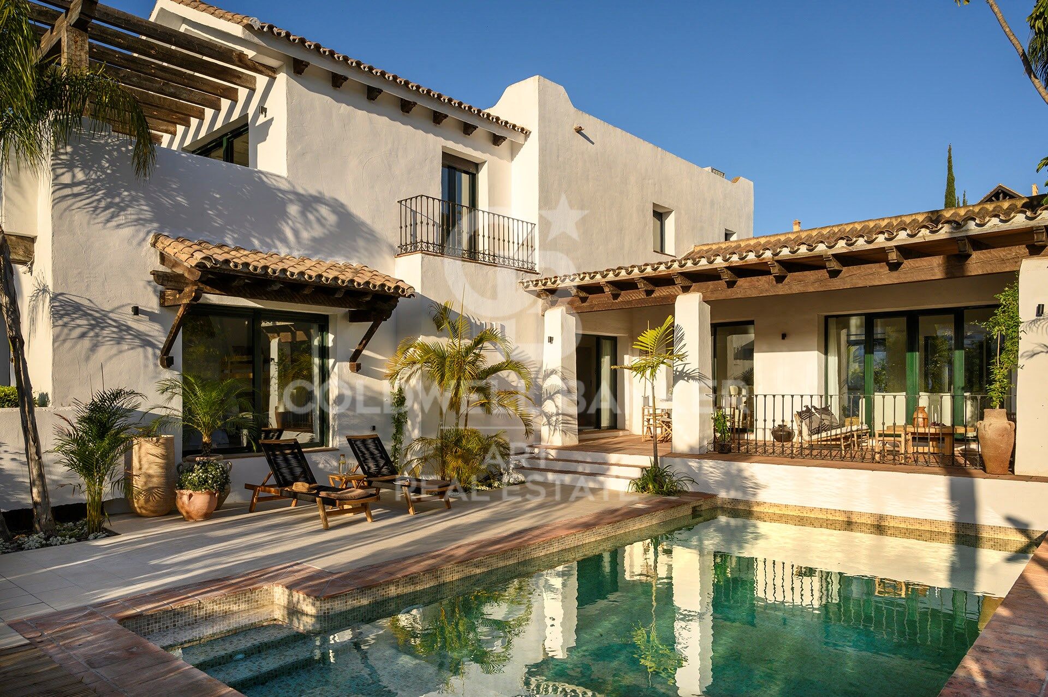
A private sanctuary where lush Mediterranean vegetation merges with a modern and sophisticated lifestyle. A villa designed for those who value tranquility, natural light, and seamless indoor-outdoor living.

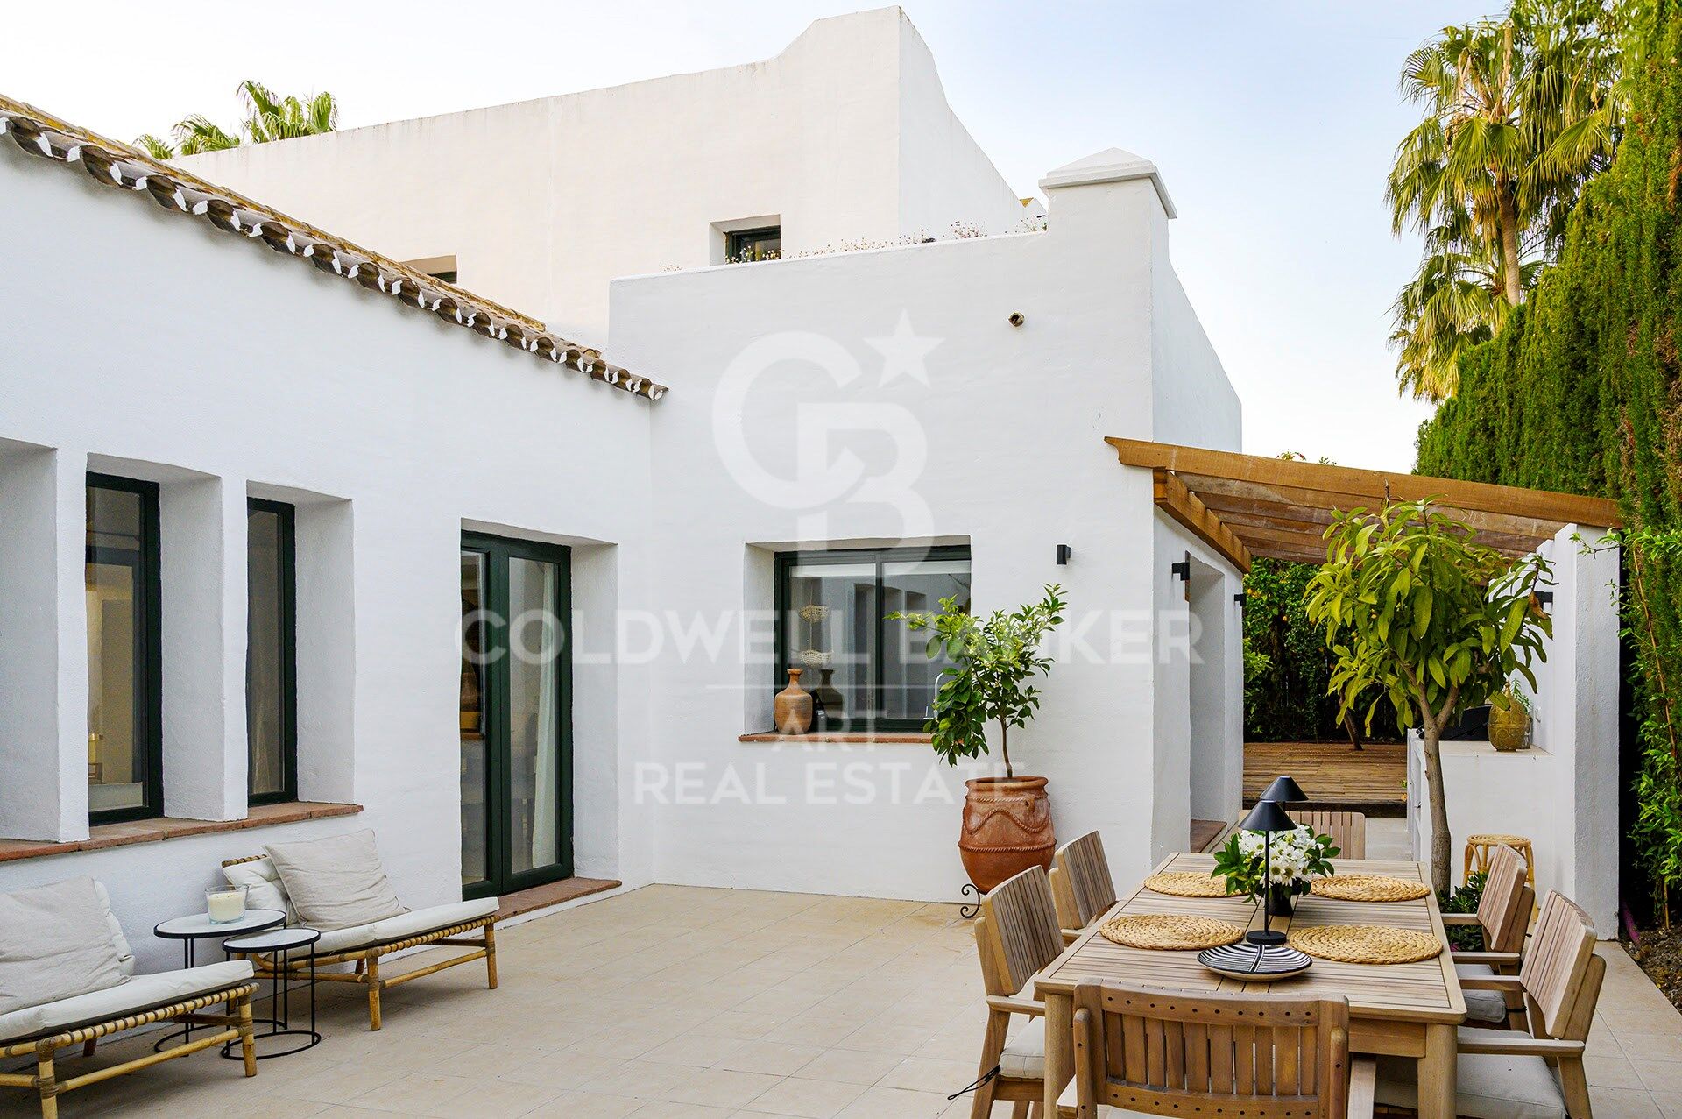
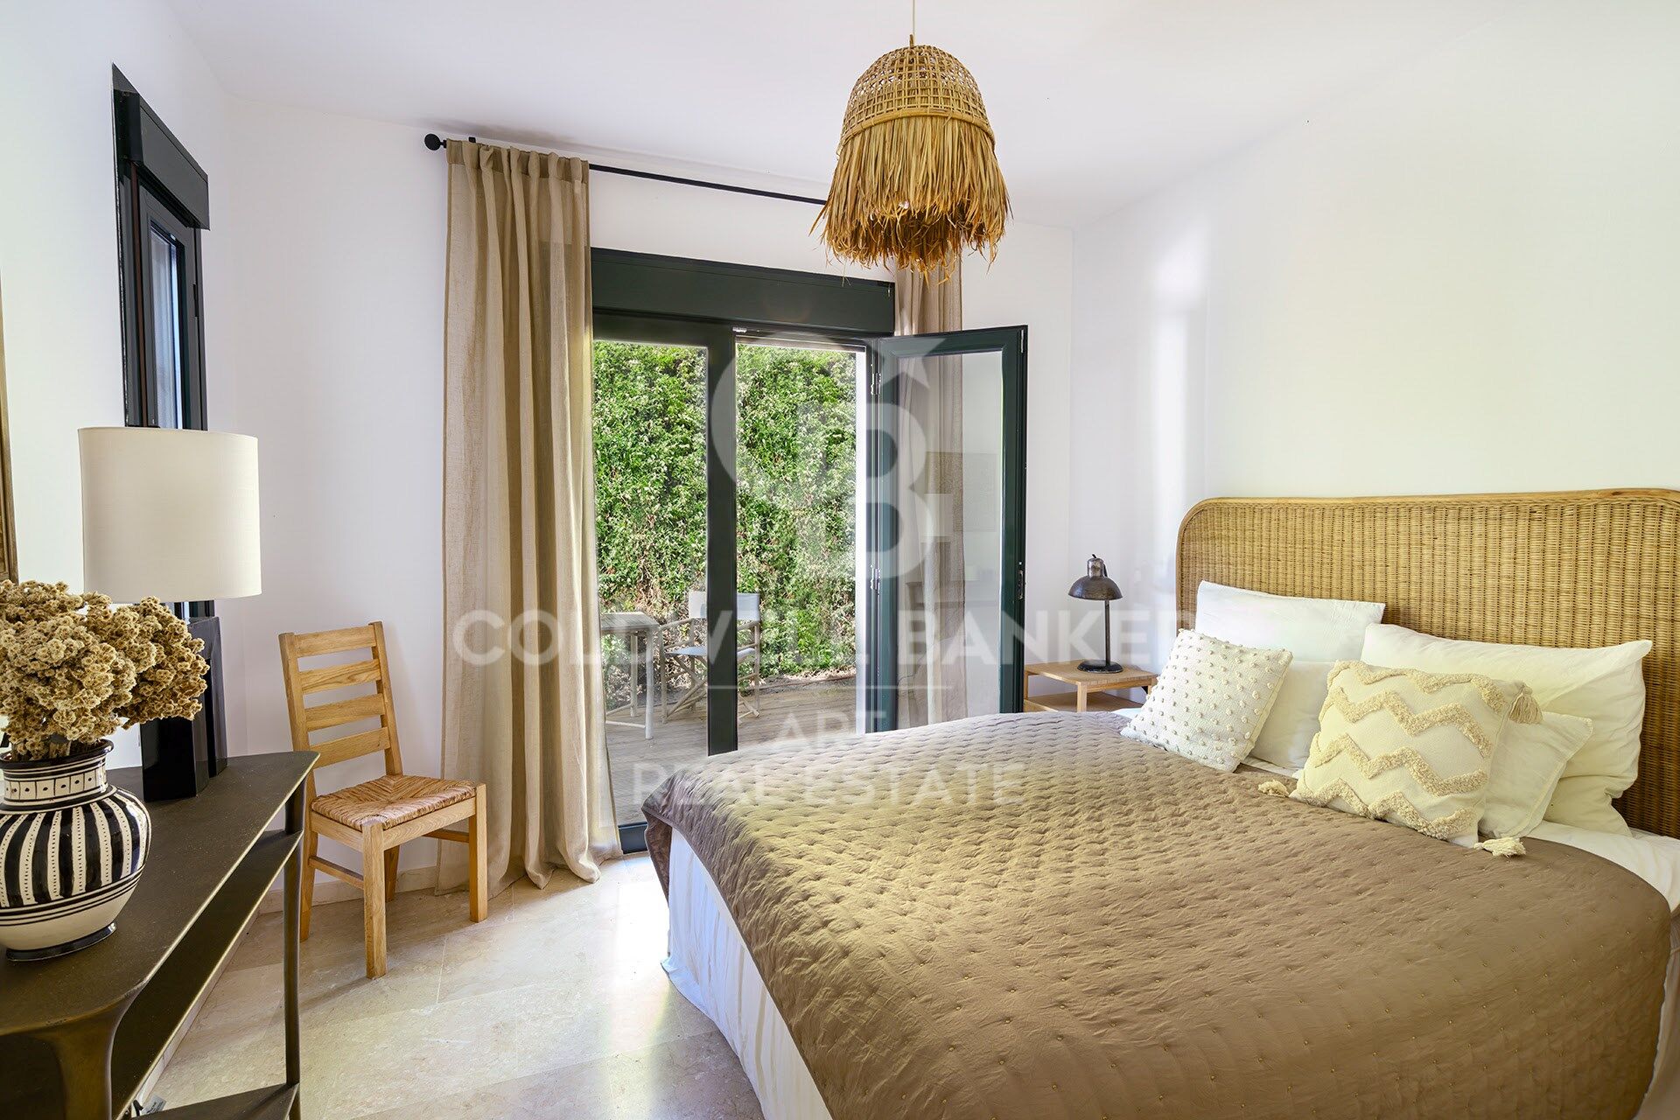
This fully renovated home, finished with meticulous attention to detail, offers 4 bedrooms and 3 bathrooms, creating a serene and welcoming atmosphere that flows throughout the property, particularly in its beautifully maintained outdoor spaces.

The recently renovated kitchen combines warm materials with sleek, contemporary finishes. It also includes a practical pantry, providing a functional and stylish space for everyday living.

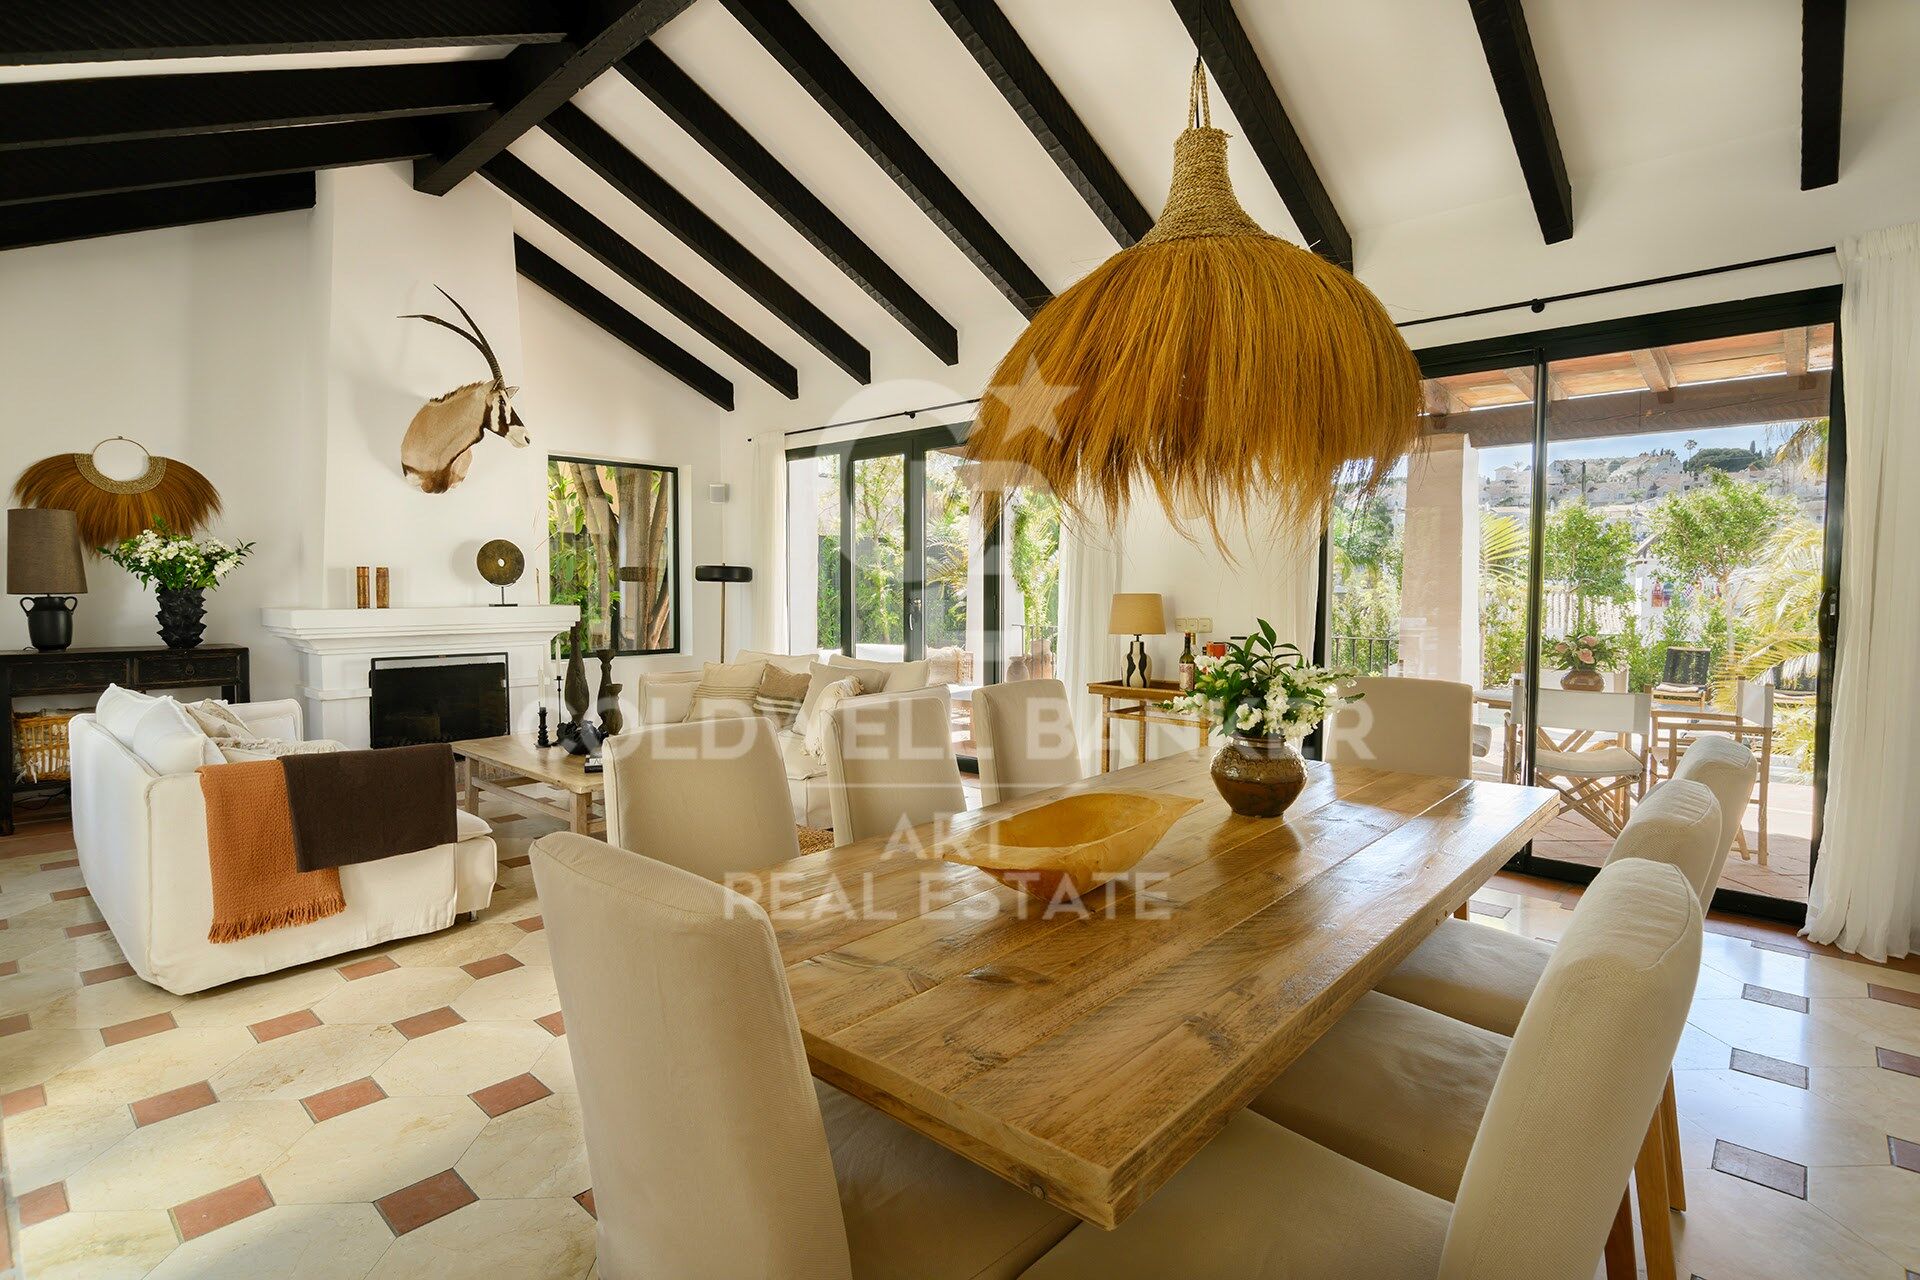
The layout is designed to maximize natural light throughout the day. With an east-facing orientation, the morning sun fills the kitchen and living room, creating the perfect setting to start the day and enjoy quiet moments on the terrace. As the day progresses, the sunlight moves to the west, illuminating the living area before culminating in spectacular sunsets over the pool, creating a unique ambiance in the afternoon and evening.

The villa is distributed over three levels. The basement features a versatile multipurpose room ideal as a home cinema, games area, or entertainment space with ping-pong or foosball. This level also includes a laundry room, storage room, and private garage.

Located next to El Campanario Club Resort, the property enjoys close access to a gym, golf course, and excellent restaurants, along with recently upgraded paddle and tennis facilities, enhancing the lifestyle on offer.

Additionally, just minutes away is the International Kids Club El Campanario, a highly regarded international nursery favored by resident families.

An ideal property for those seeking privacy, comfort, and a high quality of life in a privileged setting on the Costa del Sol.
#ref:CBSH1425

Property details

zone
Costa del Sol
area
Málaga
location
Estepona
district
Benamara - Atalaya
Property type
house
sale
1.995.000 €
Reference
CBSH1425
Bedrooms
4
Bathrooms
3
Builded surface
447 m2

Property features

parking
Energy certificate
  • Pending

About Estepona

Estepona, located on the coast of the province of Malaga in southern Spain, is a charming coastal town known for its golden sandy beaches and Andalusian charm. With a temperate Mediterranean climate throughout the year, Estepona offers its residents a relaxed and pleasant lifestyle.

 

Request more info
Ref.CBSH1425
Urb. Coto de la Serena Local 7B,
29680, Estepona
952 680 284

Related properties

Modern elegance in La Arboleda, Estepona East
Benamara - Atalaya

Modern elegance in La Arboleda, Estepona East

249 m²Size555 m²Plot44 Bathrooms
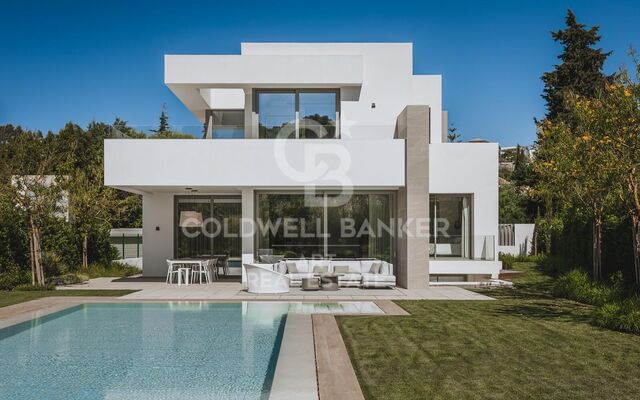
Set in the peaceful and well-connected enclave of La Arboleda, this modern villa blends contemporary architecture with everyday comfort. Designed by Andrea Sonntag-Mackenzie (ASM Architects), the home offers a refined lifestyle in one of Estepona East's most desirable areasclose to golf, international schools, beaches, and amenities. The villa spans 250 m² of interior space across three levels, plus a 93 m² terrace ideal for outdoor living. The open-plan main floor features a spacious living and dining area, a modern NEFF-equipped kitchen, guest toilet, and sliding doors that open to a sun-filled terrace with BBQ area and heated swimming pool. Upstairs, the master suite offers a private terrace and luxurious en-suite, while two additional bedroomsalso with en-suitesshare a second terrace and enjoy excellent natural light. The layout prioritizes privacy and flow. The lower level includes a fourth bedroom, full bathroom, laundry room, and a versatile space for a gym, cinema, or playroomideal for families or entertaining. Additional features include underfloor heating, LED lighting, smart alarm system, and outdoor parking for two cars. Storage is integrated throughout. Located near Atalaya Golf, beach clubs, international restaurants, and top schools, the villa is minutes from Marbella, Puerto Banús, and Estepona. Whether as a permanent residence or holiday home, this property combines luxury, practicality, and location in a serene gated community. #ref:CBSH818
1.825.000 €
Elegant modern villa with Scandinavian flair in Monte Biarritz, Estepona
Benamara - Atalaya

Elegant modern villa with Scandinavian flair in Monte Biarritz, Estepona

365 m²Size1.250 m²Plot54 Bathrooms
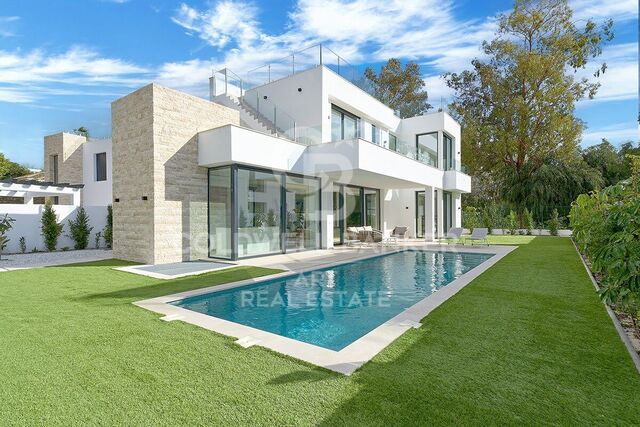
Discover this stunning, fully renovated villa located in the desirable Monte Biarritz area of Estepona. Showcasing a modern Scandinavian design, the property offers a perfect blend of clean architectural lines, natural light, and premium finishes throughout. The main level boasts a spacious open-concept layout, featuring both casual and formal dining areas, a stylish home office, and a comfortable guest suite. Floor-to-ceiling glass doors open seamlessly to the covered terrace, complete with an outdoor BBQ area ideal for al fresco dining and lead out to a lush garden with a heated swimming pool. Upstairs, the serene master suite is complemented by a private lounge space and two additional bedrooms that share a sleek, contemporary bathroom. The lower ground floor has been thoughtfully designed for family living and entertainment. It includes a private home cinema, a generously sized laundry room, a full bathroom, and a fifth bedroom. Direct access to the garage adds further practicality to this level. Positioned in a mature, quiet neighborhood between Puerto Banús and Estepona, this villa enjoys close proximity to the beach, golf courses, top schools, and all essential amenities. Marbella and the Golden Mile are just a short drive away. This is an exceptional opportunity to own a refined, move-in-ready home in one of the Costa del Sol's most convenient and well-connected locations. #ref:CBSH1040
2.895.000 €
Beautiful Detached Seafront Villa on the New Golden Mile
Benamara - Atalaya

Beautiful Detached Seafront Villa on the New Golden Mile

735 m²Size4.375 m²Plot99 Bathrooms
Welcome to our exclusive seafront villa, a true gem nestled along the stunning coastline of El Paraíso. This exceptional property offers everything needed for an unforgettable holiday, combining luxury, privacy, and unparalleled access to one of the most beautiful beaches on the coast. Upon entering this exquisite villa, you are greeted by a spacious, beautifully designed living room featuring a state-of-the-art sound system, satellite TV, and a large open-plan living and dining area. The interior flows seamlessly onto a generous terrace, where you can relax in the outdoor lounge, enjoy an al fresco meal, or simply admire the spectacular garden and pool views. The villa features its own private swimming pool, surrounded by sun loungers and a furnished terrace, making it the perfect spot to unwind and soak up the sun. With direct private beach access, you can easily move from poolside relaxation to a refreshing dip in the sea. For entertainment enthusiasts, the villa offers a fantastic outdoor barbecue area with a bar and dining space, ideal for gatherings with family and friends. The extensive garden provides a serene backdrop, contributing to the overall tranquility of the property. The main villa includes four luxurious bedrooms, each with its own en-suite bathroom, ensuring maximum comfort and privacy. The guest house provides additional accommodation with two bedrooms, a large open-plan living and dining area, and all modern amenities you could need. Surrounded by other modern luxury villas in a prime location, this seafront villa is the ultimate destination for those seeking a luxurious and peaceful retreat. Whether relaxing by the pool, dining under the stars, or exploring nearby attractions, every moment spent here promises to be truly special. #ref:CBSH1456
7.990.000 €
Villa 6 Bedrooms Sale Estepona
Benamara - Atalaya

Villa 6 Bedrooms Sale Estepona

1.038 m²Size1.889 m²Plot68 Bathrooms
Welcome to the villa of your dreams in the prestigious Paraíso Alto area of Benahavís, where luxury and sophistication blend seamlessly with modern comforts. This exquisite newly built villa offers a harmonious combination of architectural brilliance, innovative technology, and impeccable design. Set on a 1,890 m² plot, the villa boasts an impressive 1,038 m² of living space spread across three levels. Upon entering, you will be captivated by the residence's grandeur. With 6 elegantly decorated bedrooms and 6 luxurious bathrooms, including a guest toilet, this villa provides ideal accommodation for both family and guests. Floor-to-ceiling windows and glass doors flood the interiors with natural light, creating a seamless indoor-outdoor connection. The villa features spacious living and dining areas, perfect for entertaining large gatherings or enjoying intimate family moments. Adjacent is a modern American-style kitchen, fully equipped with high-end appliances to ensure culinary excellence. The lower level offers a world of leisure and relaxation, including a wine cellar, a fully equipped gym, a spa, and a revitalizing sauna. Outside, a magnificent pool takes center stage, complete with a captivating waterfall. The pool is finished with special Indonesian stone, which not only enhances its aesthetic appeal but also purifies the water, reflecting a commitment to luxury and sustainability. This villa is a symphony of comfort and innovation. An elevator provides easy access between floors, while an independent guest suite, laundry room, pantry, and walk-in wardrobes meet every need. The underground garage accommodates up to three vehicles, ensuring security and convenience. Additional features include a digital video intercom, air conditioning, and underfloor heating. The villa integrates seamlessly with a smart home system, allowing easy control of various aspects of the property. A signature glass fireplace serves as both a source of warmth and a striking decorative centerpiece, while built-in wardrobes offer ample storage without compromising the villa's elegant aesthetic. Surrounded by the lush landscapes of Paraíso Alto, the villa enjoys proximity to several top golf courses, ideal for golf enthusiasts. It boasts an excellent energy rating of A, featuring solar panels that provide an alternative energy source, reflecting a commitment to sustainability and responsible living. Paraíso Alto is a well-established area known for its natural beauty, security, and high quality of life. The villa is also within easy driving distance of Puerto Banús nightlife, private schools, and supermarkets. #ref:CBSH1461
4.000.000 €

Recently viewed properties

Luxury apartment in an exclusive complex just a few minutes from the beach, Javea
Centro ciudad

Luxury apartment in an exclusive complex just a few minutes from the beach, Javea

177 m²Size32 Bathrooms
Fabulous apartments located in an exclusive housing complex where the quality of living in Jávea will become something exceptional. Located to the west by the Plaza Parque Reina Sofía and to the east by the Via Augusta, it has supermarkets, schools, libraries, sports centres and health centres just a stone's throw away. In addition, from the urbanisation you will only need 5 minutes to reach the historic centre of the municipality and its port, an area of great leisure activity and restaurants. It is also located a few meters from the Montañar beach. In this housing complex, all of them are provided with large terraces and the light is easily distributed. All its rooms are equipped with the highest quality designed so that comfort reigns at all times. Specifically, this flat is located on the second floor and is distributed in two bedrooms and two bathrooms (shower and bathtub). It has a terrace with access from the dining room, and a balcony with large windows to bring natural light to each of the spaces of this home. In addition, like each of the apartments in this fantastic complex, it has an innovative aerothermal system, a clean technology that extracts energy from the air and transfers it to the water, generating the necessary temperature, offering advantages such as dispensing with gas, reducing maintenance compared to solar panels, being effortlessly ecological, without waste or fumes, and up to 5 times more efficient. Porcelain stoneware throughout the house, and the kitchen equipped with the best qualities, including hot and cold air conditioning ducts in the living room and bedrooms. The housing development has on its ground floor landscaped common areas, security access gates, swimming pool, community room, toilets, gym, indoor swimming area, social club and a community premises available to celebrate events with family and friends. In addition, the homes have communal parking and storage room included in the price. We advise you to contact us to see which of the available apartments best suit your needs. But a better tip is to hurry since these jewels won't be on the market for long. #ref:CBS203
555.000 €
Opportunity! 2 semi-detached houses + a separable flat plot next to Bellaterra station.
Bellaterra

Opportunity! 2 semi-detached houses + a separable flat plot next to Bellaterra station.

355 m²Size3.000 m²Plot64 Bathrooms
We are pleased to present this special property for investors. It is a 3,000m² plot of land with an approved subdivision project that will result in two plots of approximately 1,500m² each. One of these plots will contain two independent semi-detached houses, sharing the same access to the property but each with its own separate entrance. The two houses are identical. The plot is very spacious, private, and quiet, with large native trees in true Bellaterra style. A true oasis, just a 4-minute walk from the shopping area, the train station, and all the town's services. The entire complex, including semi-detached houses and a plot, is ideal for investors who want to rent out the homes or renovate them for sale. They can also segregate the plot for sale as the last and most spacious flat plot near the station. We have the land division project approved by the City Council. Horizontal division is possible once the property registration has been completed, as follows: The property can be divided into two plots: Plot A, measuring 1,649.59 m2, contains an existing single-family home with a basement of 112.14 m2, a ground floor of 104.75 m2, and a first floor of 104.13 m2. The total built area above ground level is 321.02 m2, divided equally between the two semi-detached homes. The two semi-detached homes are exactly the same: the ground floor houses the living-dining room, kitchen, and guest toilet. The first floor has three bedrooms, one with an en-suite bathroom and the other two sharing a full bathroom. The basement contains the laundry room and a large multipurpose room. Both the ground floor and basement have access to the outside, as does the upper floor, where the master bedroom has access to a delightful terrace. The only substantial difference between the two homes is that one has a furnished terrace with access from the living-dining room, and the other semi-detached house has direct access to the garden from the basement. Furthermore, only one of them has an elevator. Plot B, measuring 1,431.42 m2, offers all the residential appeal you could imagine. This is the last available, undeveloped plot of land next to Bellaterra Station. A luxury for those who don't want to rely on a car to get to any service. Furthermore, the plot is completely flat, with the advantages that this entails: being able to build your dream home on a single floor, without the need for stairs. And finally, the plot is filled with beautiful trees that will make you feel truly surrounded by nature. LOCATION: Bellaterra is located in an elevated and sunny area, between the towns of Sant Cugat, Sabadell, Sant Quirze, and Cerdanyola. True to its origins, it has established itself as a prime residential area with a year-round family resident population. Separated from the Collserola mountain range, Bellaterra faces the sea to the southeast and the Montseny mountain range to the northeast. Its strategic location places it 12 minutes from Barcelona via the C-58 and 20 minutes from the AP-7 and B-30. This connectivity provides access to all desirable services. In less than 5 minutes, you can reach leading hospitals, universities (UAB, UIC, and ESADE), the most prestigious international schools (Ágora, Europa School International, Japanese School, Thau, Viaró, La Vall), shopping centers (IKEA; Corte Inglés, cinemas), industrial estates (Can Sant Joan, Riu sec, etc.), and prominent sports centers. It offers the services typical of a small town, such as a pharmacy, bank, church, restaurants, sports club, hair salon, pet shop, and gas stations, among others. It also has two Generalitat railway stations. It offers everything you need to live in a natural setting without sacrificing immediate access to the surrounding cities. #ref:CBSC241
1.295.000 €
Coldwell Banker Art Real Estate
Urb. Coto de la Serena Local 7B,
29680, Estepona
De 10 a 19 hs
Newsletter

Find your home abroad with the support of the Coldwell Banker® network

Visit our global websites to learn more about your ideal property in the most exclusive destinations

We use our own and third-party cookies to make our website work safely and personalize its content. Likewise, we use cookies to measure and obtain data on your navigation and to adjust advertising to your tastes and preferences. Press the "Accept all" button to confirm that you have read and accepted the information presented. To manage or disable these cookies, click on "Configuration". For more information see our cookies policy.
Modify cookies
Technical and functional Always active
This website uses its own Cookies to collect information in order to improve our services. If you continue browsing, you accept their installation. The user has the possibility of configuring his browser, being able, if he so wishes, to prevent them from being installed on his hard drive, although he must bear in mind that such action may cause difficulties in navigating the website.
They allow the monitoring and analysis of the behavior of the users of this website. The information collected through this type of cookies is used to measure the activity of the web for the elaboration of user navigation profiles in order to introduce improvements based on the analysis of the usage data made by the users of the service. They allow us to save the user's preference information to improve the quality of our services and to offer a better experience through recommended products.
These cookies are used to store information about the preferences and personal choices of the user through the continuous observation of their browsing habits. Thanks to them, we can know the browsing habits on the website and display advertising related to the user's browsing profile.