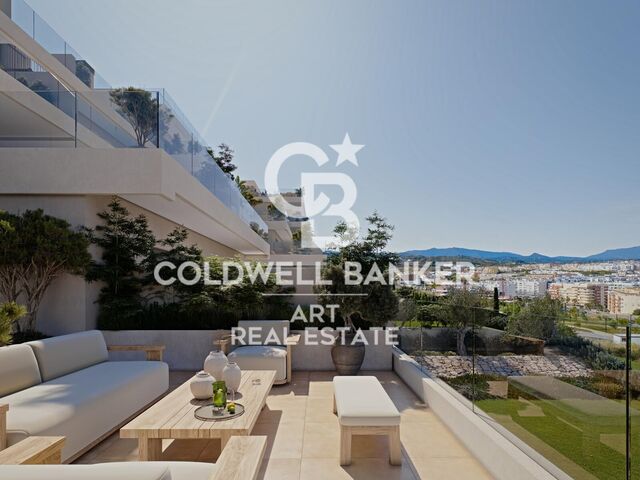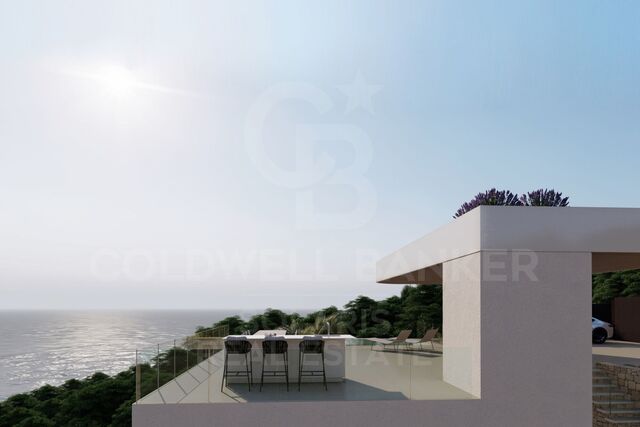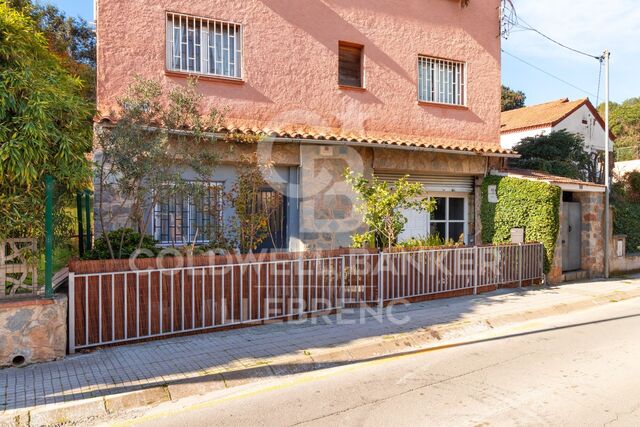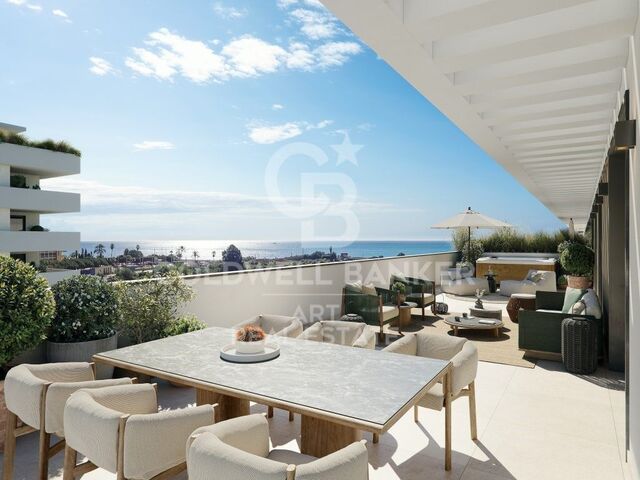
Elegant Villa with Panoramic Sea and Mountain Views in Forest Hills, Estepona

size
200 m²
plot
880 m²
Bedrooms
3
Bathrooms
3
terrace
98 m²
price
1,195,000 €
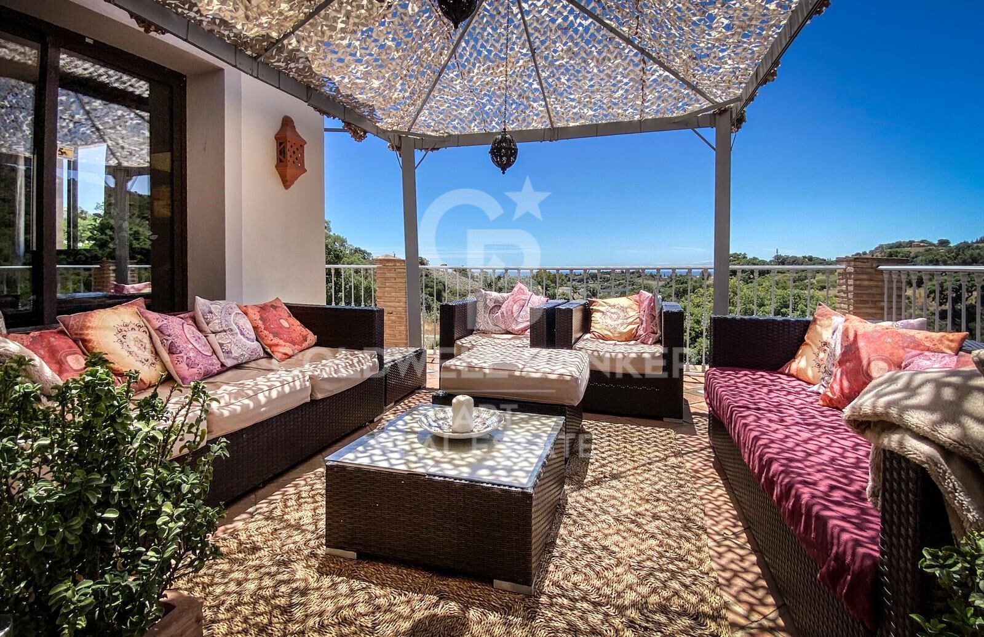
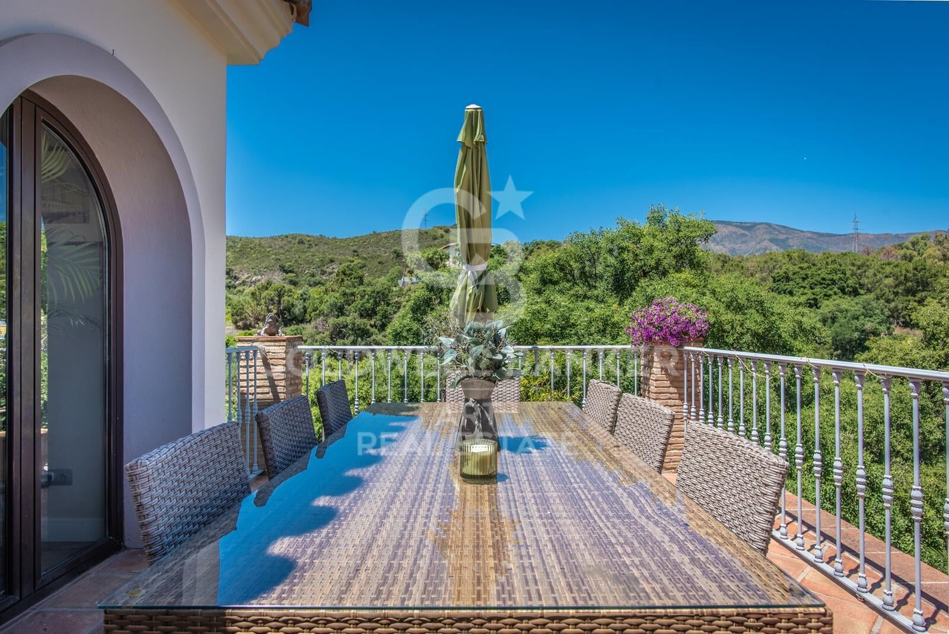
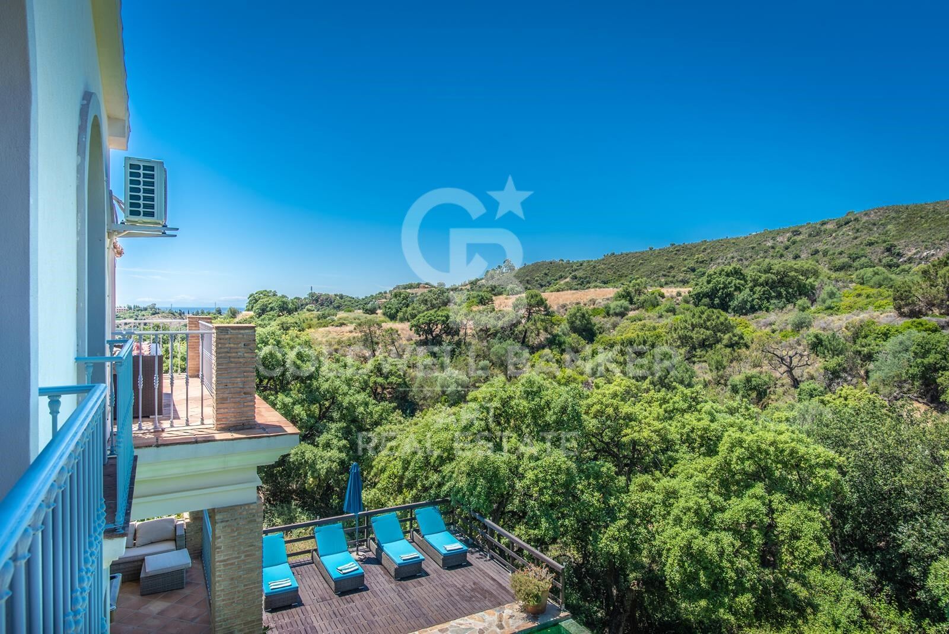
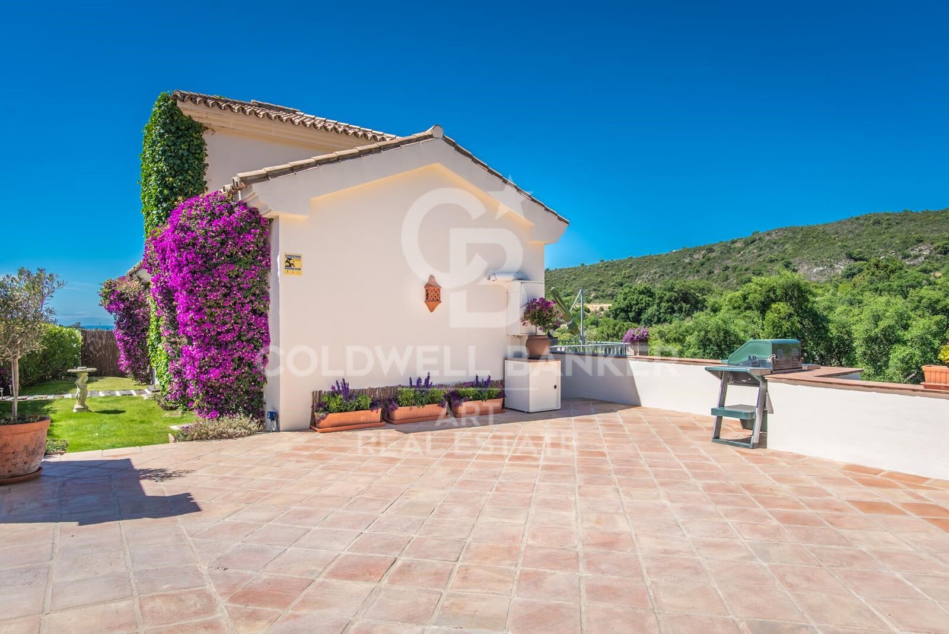
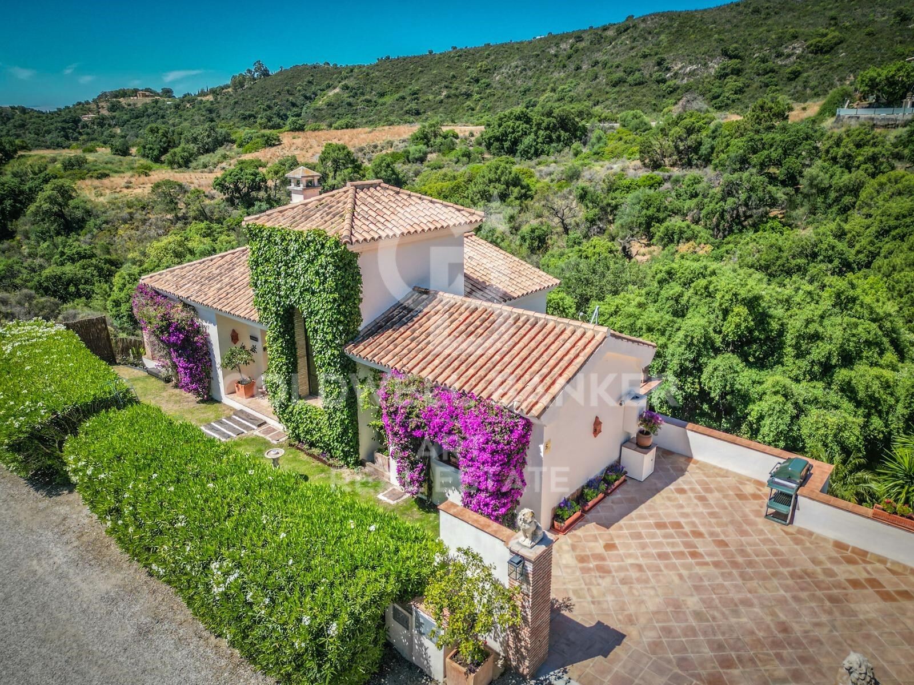
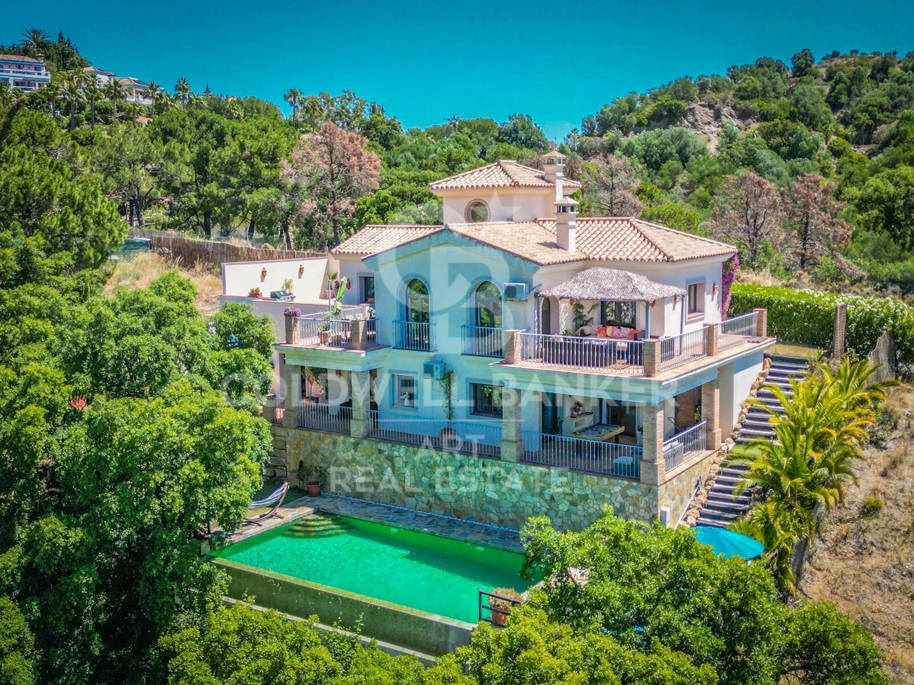
Situated in the peaceful hills of Forest Hills, Estepona, this elegant west-facing villa offers breathtaking panoramic views of the sea and mountains. Nestled among evergreen cork oaks and pine trees, it enjoys a lush, green setting even during the peak of summer. Forest Hills is a tranquil and diverse residential area, home to year-round residents including families and retirees of various nationalities. The nearest neighbors are English and previously owned one of the region's most renowned golf courses.

Despite its serene atmosphere, the area is well-equipped with amenities including a tennis club, gym, riding school with stables, two local restaurants, and a beach just four minutes downhill. There, you'll find a supermarket, petrol station, Beso Beach Club, the newly opened Sublim Beach Club at Laguna Village, and the 5-star Kempinski Hotel with its full range of facilities.

Perfectly positioned on the New Golden Mile, the villa is just a 5-minute drive from Estepona, 15 minutes from Puerto Banús, and 20 minutes from Marbella. Both Málaga and Gibraltar airports are easily accessible, each only 40 minutes away.

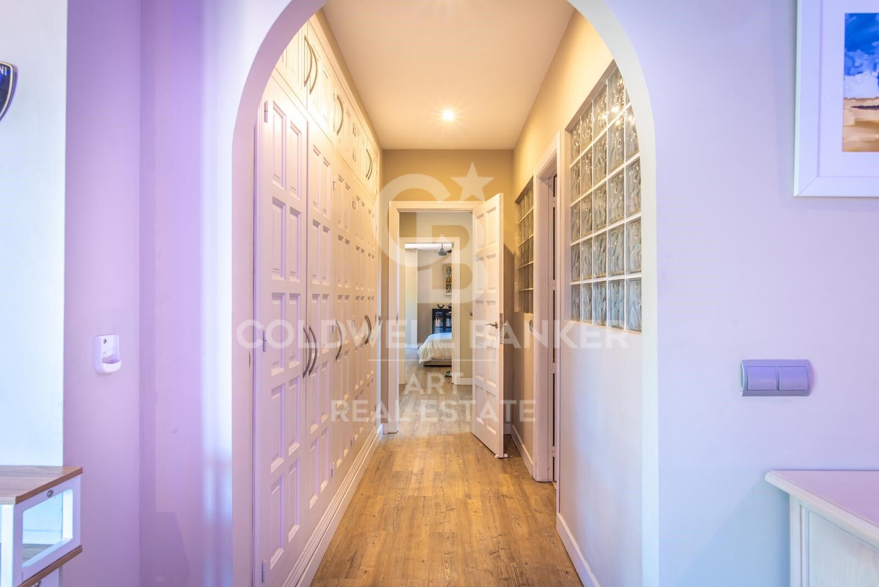
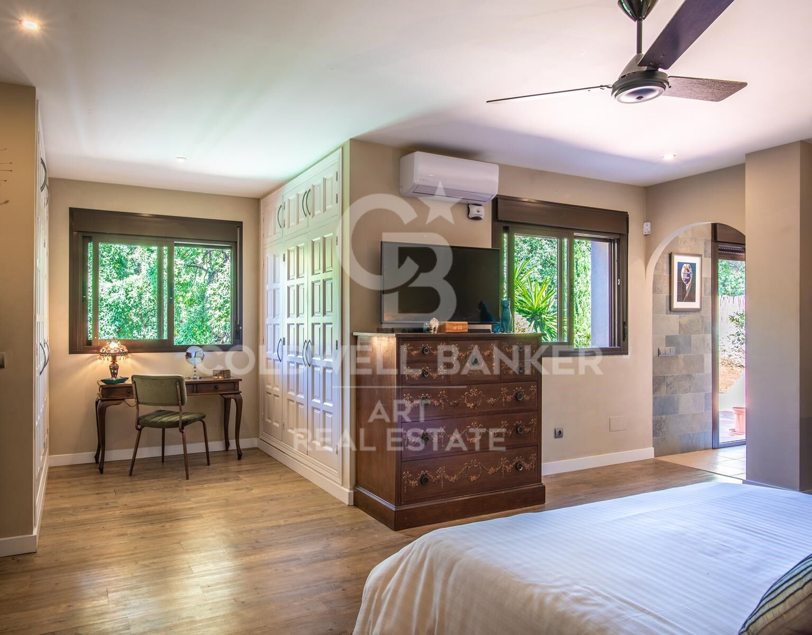
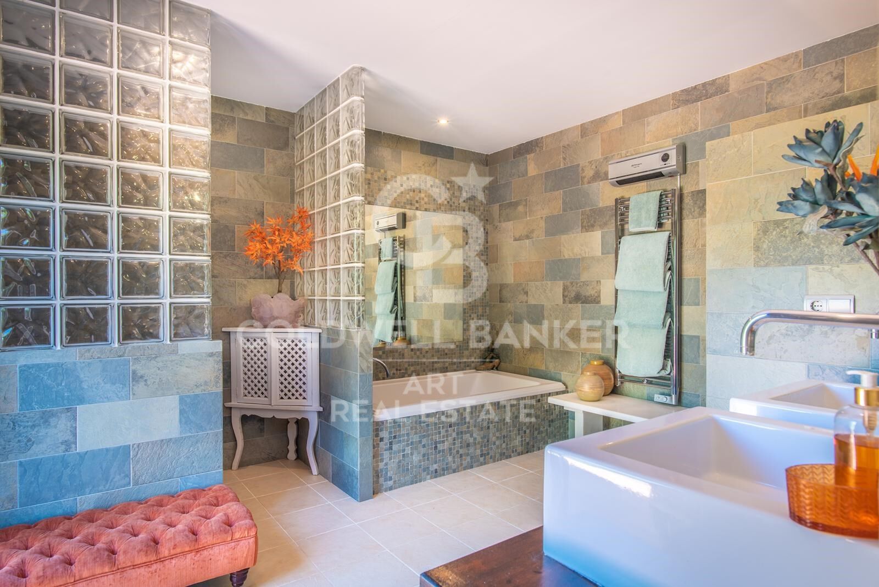
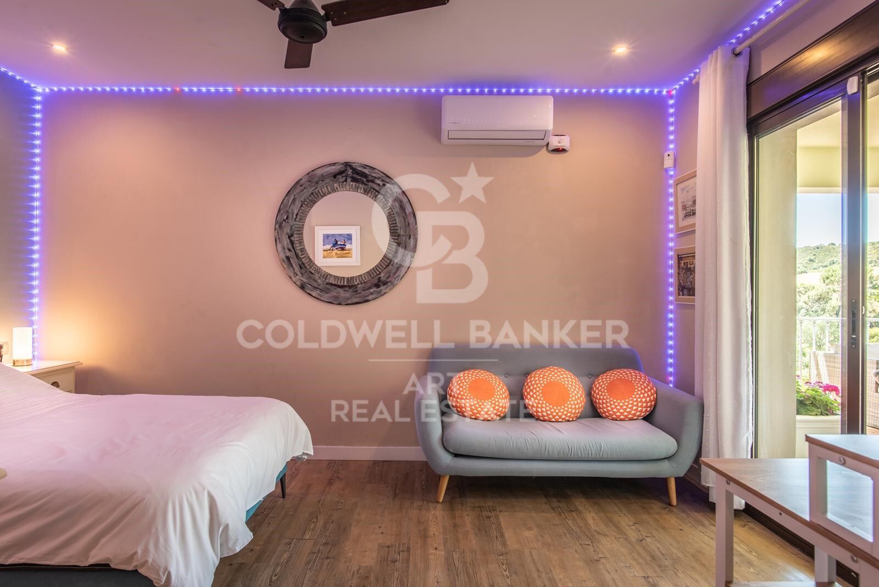
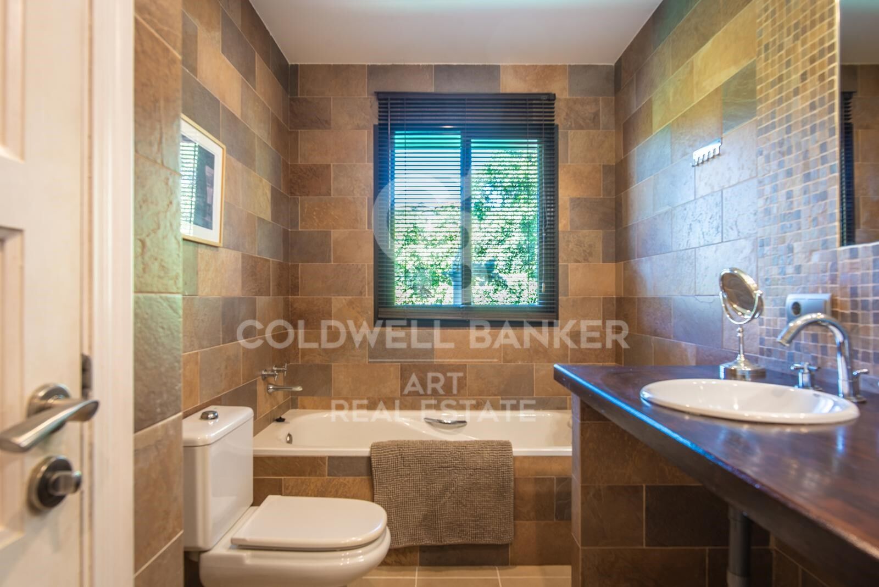
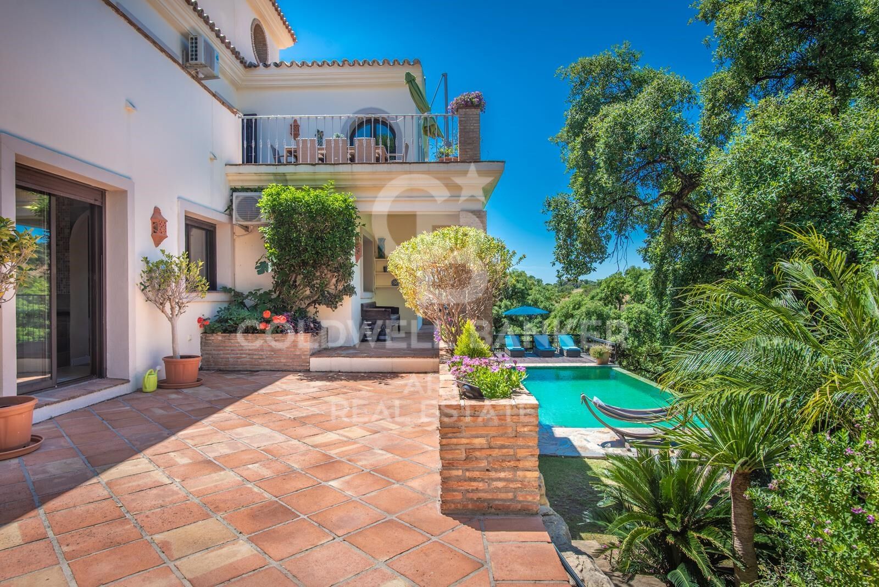
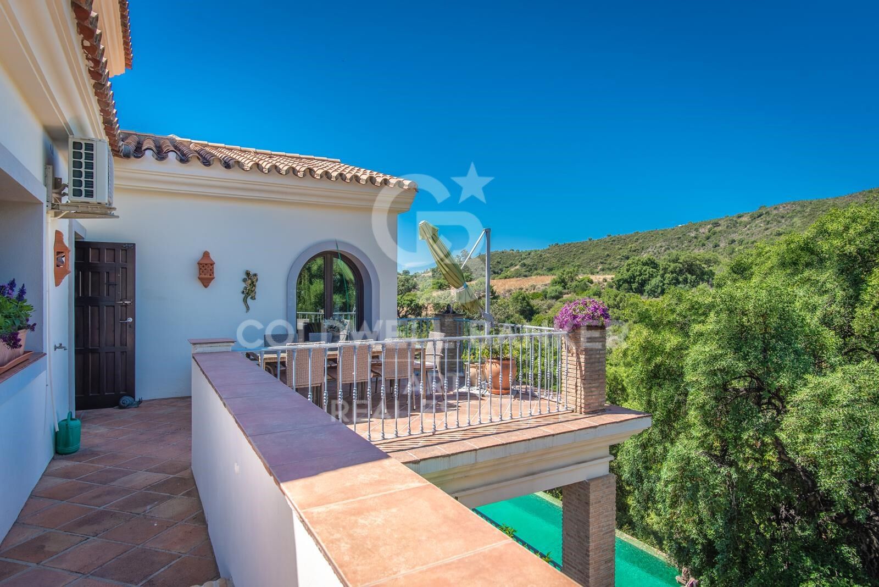
The architecture blends contemporary Andalusian design with natural materials that harmonize beautifully with the surroundings. The home is laid out over two levels and features three double bedroom suites, each set among the treetops with tasteful bathrooms combining natural slate, wood, and glass. The master suite, an impressive 40 m², is larger than a typical two-bedroom flat in Central London and opens onto a large private terrace with sun loungers and captivating views.

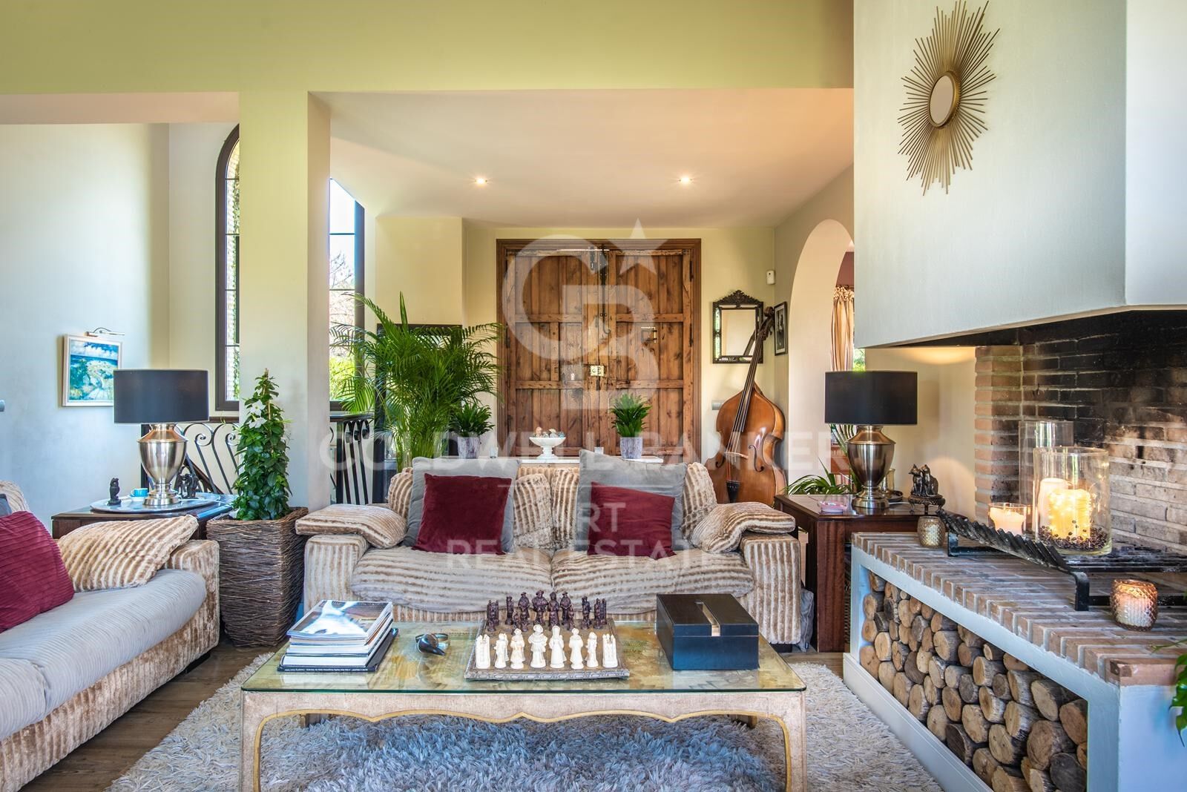
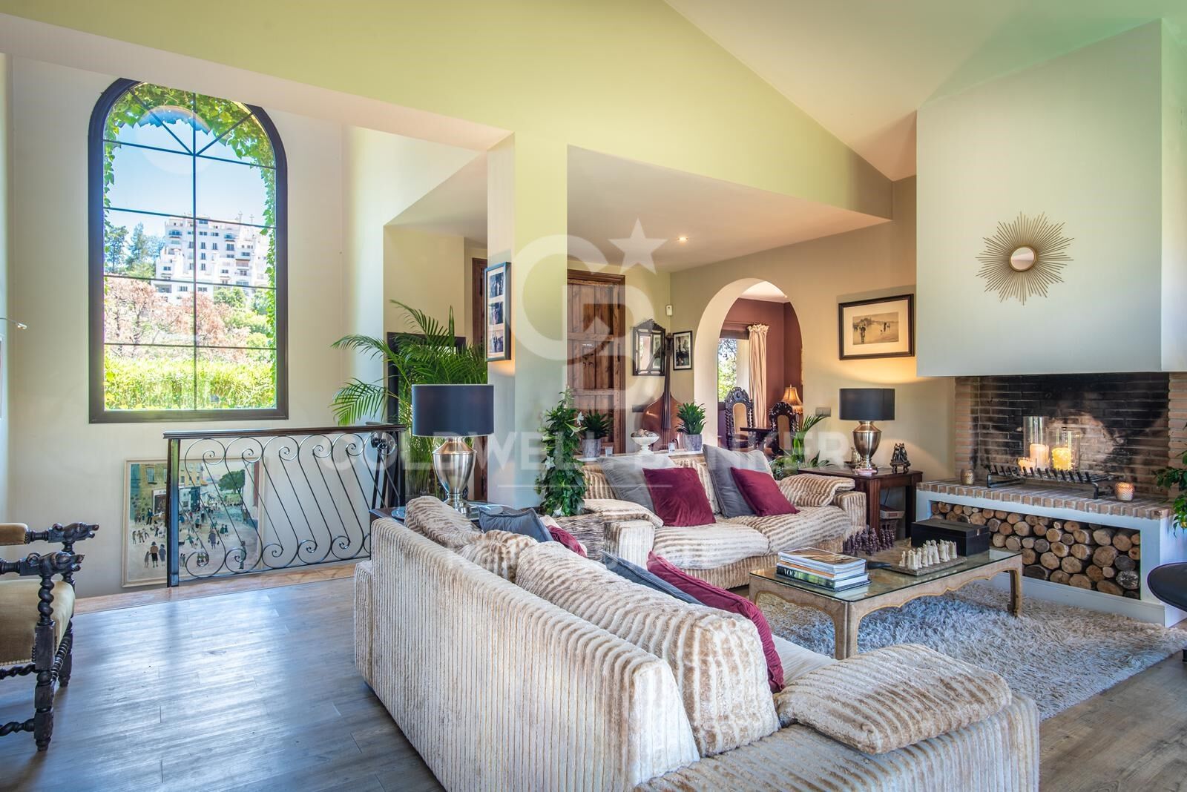
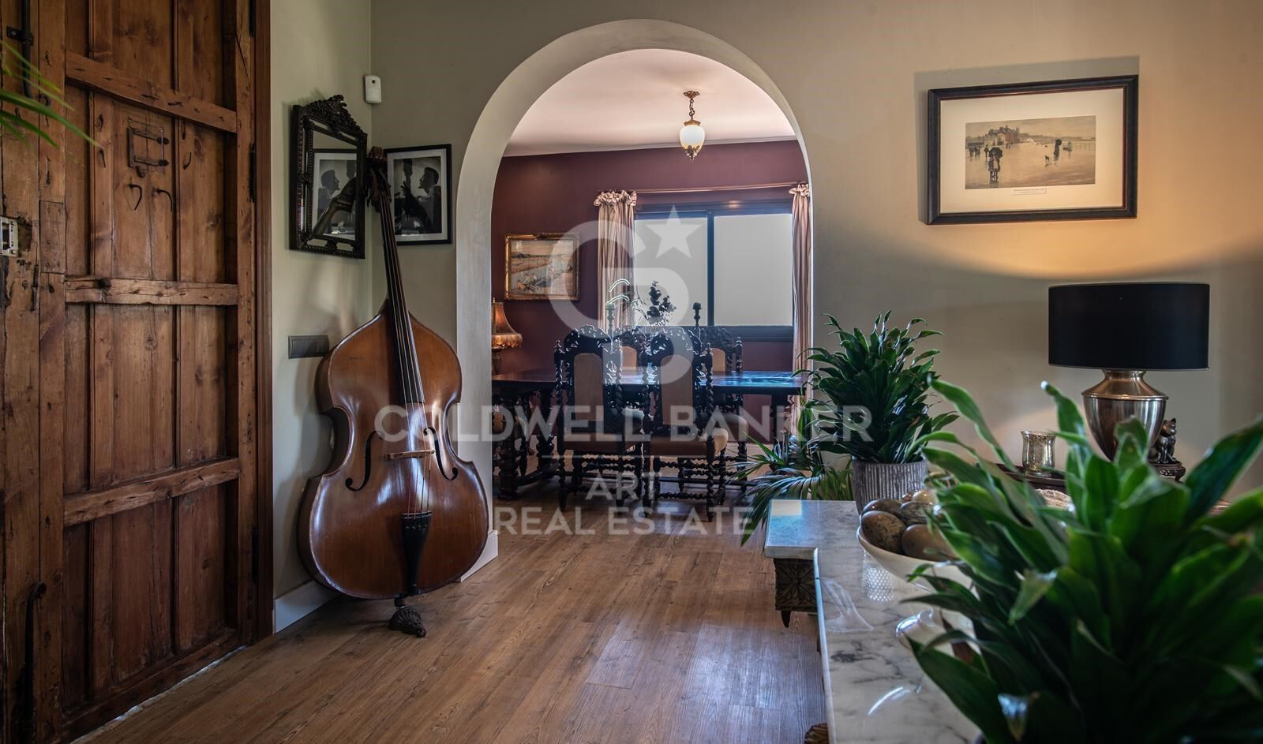
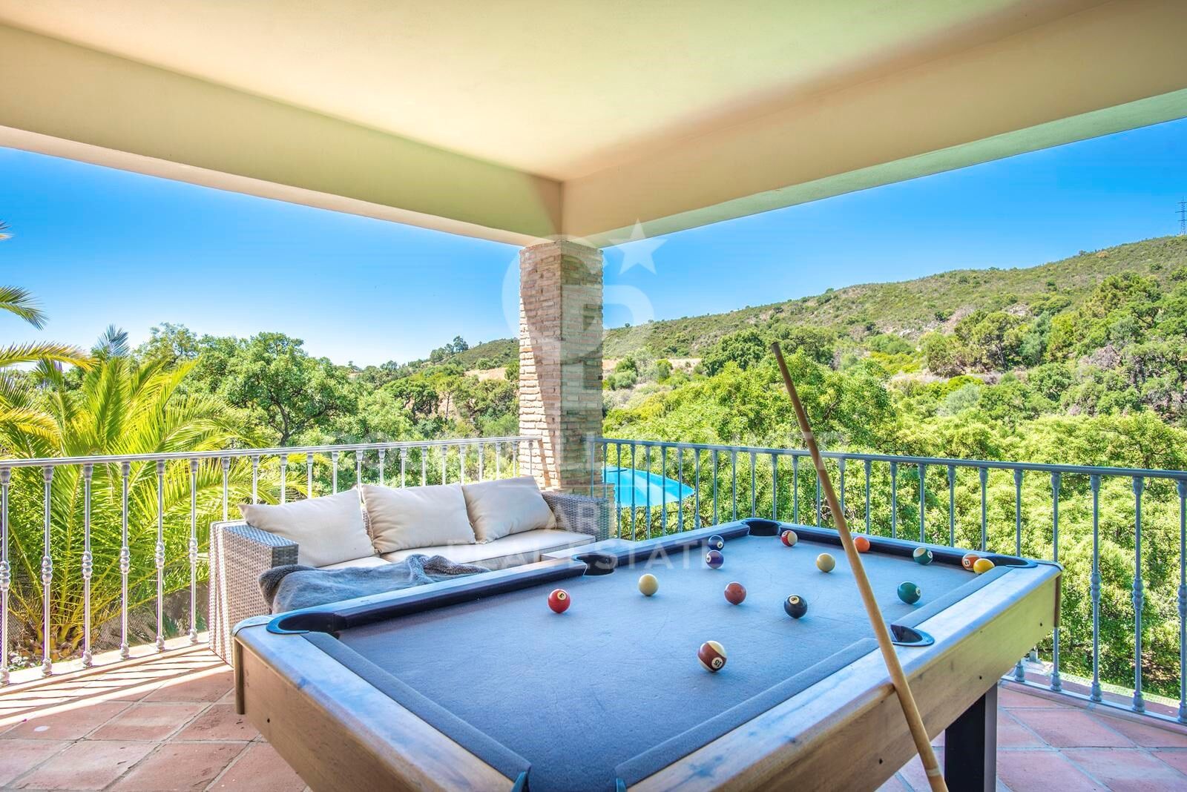
The villa was uniquely designed around a pair of oversized antique wooden church doors, giving a dramatic first impression. The main living and dining space spans 50 m² with a pitched ceiling, a 10-meter-high tower, and large picture windows that fill the interior with natural light. This area opens onto two terracesone for outdoor dining beside the kitchen, and a south-facing terrace ideal for relaxing while enjoying views of the Mediterranean and, on clear days, the Atlas Mountains of Morocco.

The kitchen is designed for passionate cooks, featuring dark wenge wood cabinetry, green mosaic splashbacks, and wooden flooring throughout. Cream silestone quartz countertops, a large wine rack, and a 6-burner stainless steel range oven complete the space. An arched opening connects to the dining area, where a perfectly positioned south-facing window frames an unforgettable sea view.

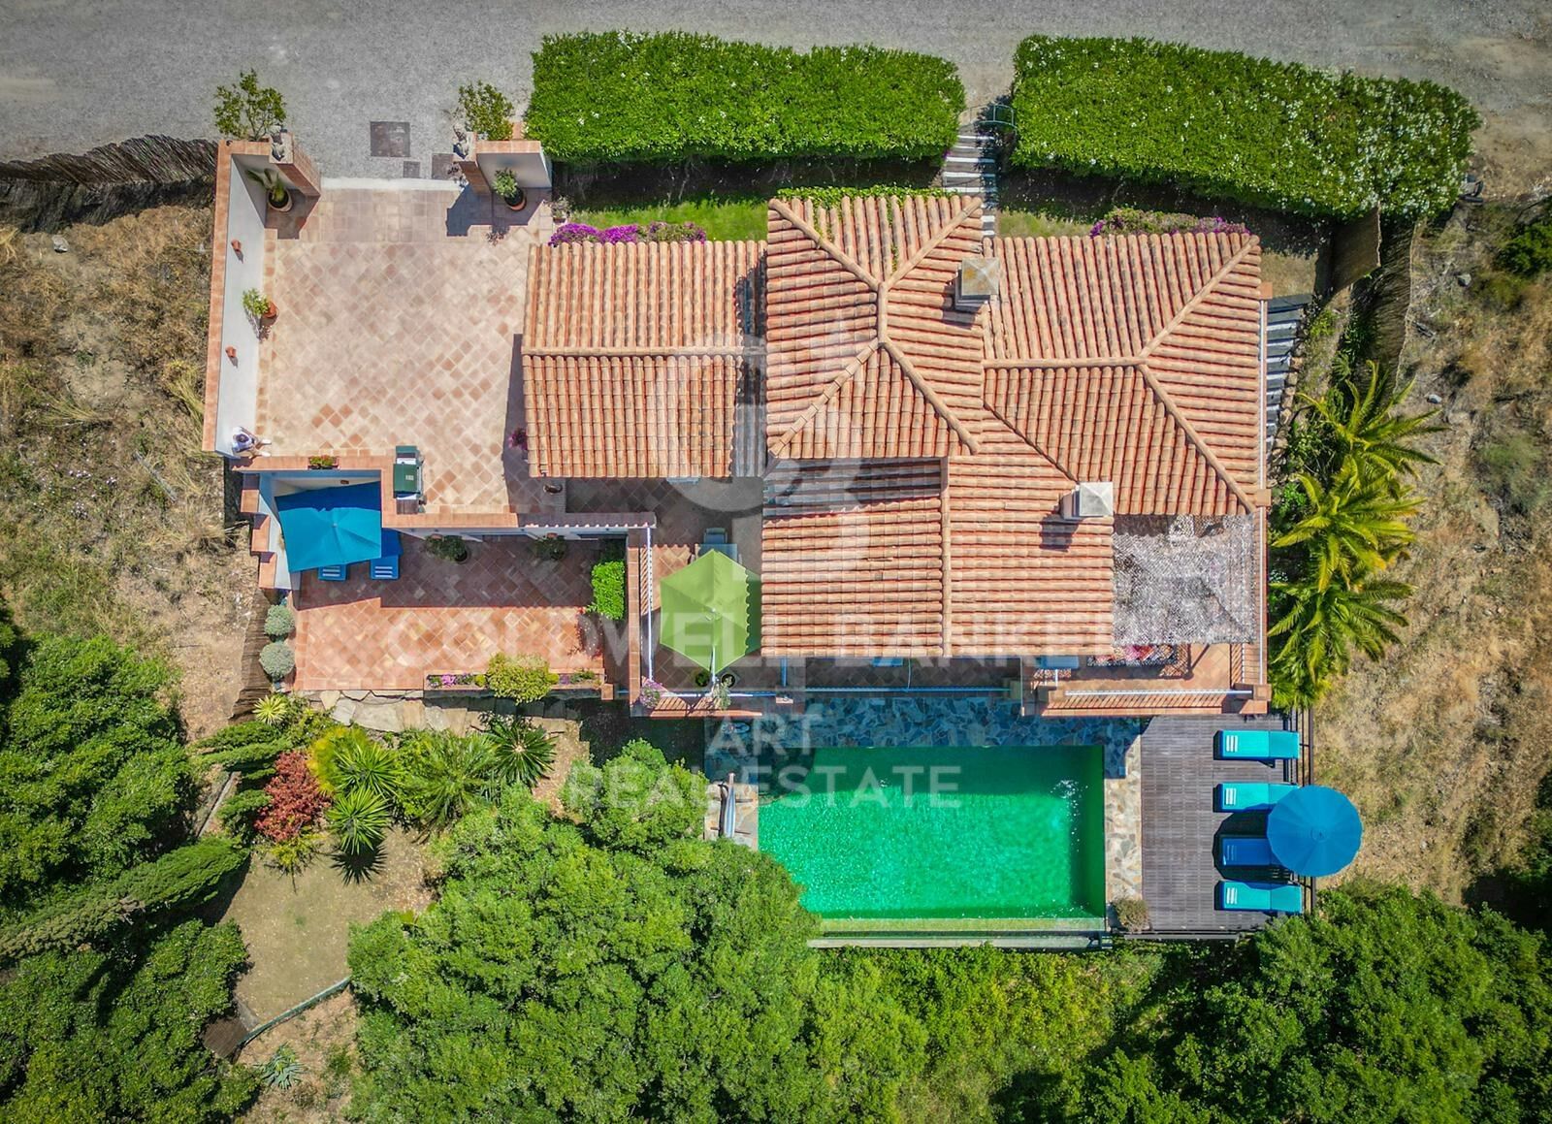
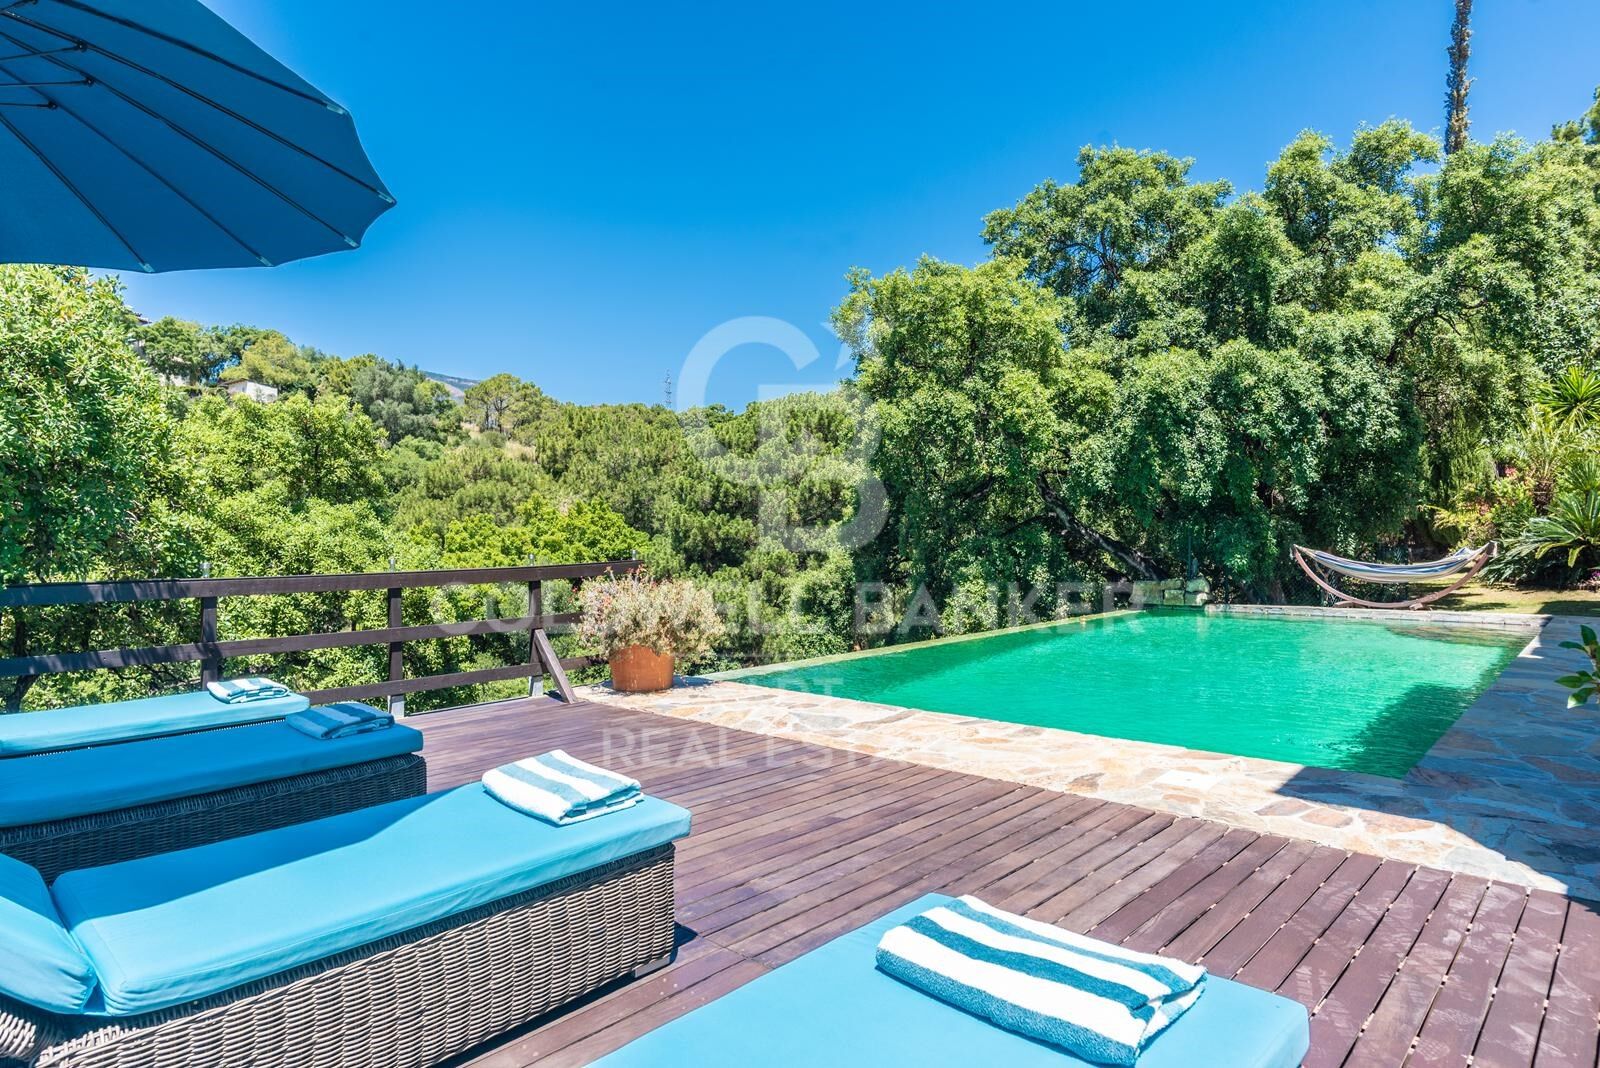
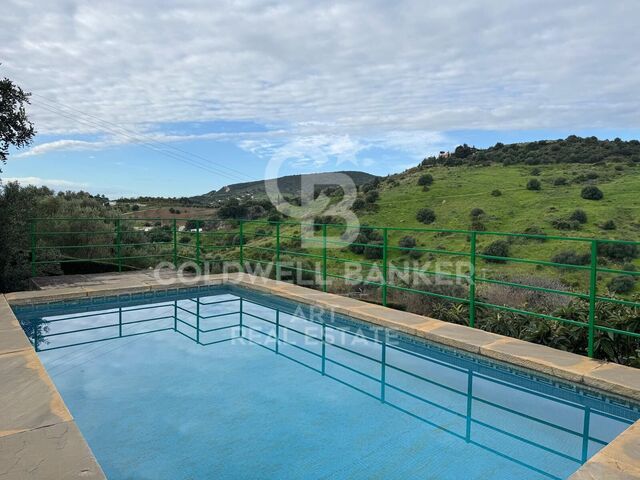
Outside, a 50 m² infinity poollined with bottle-green mosaic tiles inspired by the film Stealing Beautyblends seamlessly with the landscape, surrounded by natural stone. A large hardwood deck with sun loungers enjoys all-day sunshine and connects to the lower lawn and bedroom suites via wooden sleeper steps. Additional stone steps lead to the upper lawn and the private terrace of the master suite.

The villa includes both gas and electric boiler systems. A sealed 80 m² basement at pool level offers excellent potential for conversion into a guest apartment, media room, gym, or spa with sauna.

This home is a thoughtfully designed sanctuary, blending luxurious living, natural beauty, and modern convenience in one of Estepona's most serene and scenic locations.
#ref:CBSH773

Property details

zone
Costa del Sol
area
Málaga
location
Estepona
district
Altos de Estepona
Property type
house
sale
1.195.000 €
Reference
CBSH773
Bedrooms
3
Bathrooms
3
Builded surface
200 m2

Property features

sea views
mountain views
Energy certificate
  • Pending

About Estepona

Estepona, located on the coast of the province of Malaga in southern Spain, is a charming coastal town known for its golden sandy beaches and Andalusian charm. With a temperate Mediterranean climate throughout the year, Estepona offers its residents a relaxed and pleasant lifestyle.

 

Request more info
Ref.CBSH773
Urb. Coto de la Serena Local 7B,
29680, Estepona
952 680 284

Recently viewed properties

New development with very spacious homes in Estepona
Punta Plata

New development with very spacious homes in Estepona

Lagumare41 is located in Estepona, one of the most popular and promising towns on the Costa del Sol. This development is surrounded by some of Europe's most prestigious golf courses, the most comprehensive restaurant and hospitality offerings, wonderful beaches, and exclusive shopping areas. The Lagumare41 residential complex is characterized by its excellent transport links, being just 5 minutes by car from the heart of Estepona, 10 minutes from Puerto Banús, and 20 minutes from Marbella. Access is easy by car, taxi, or public transport, and the complex is just 50 minutes (80 km) from Malaga International Airport and 43 minutes (50 km) from Gibraltar International Airport. All homes include a parking space and storage room. Lagumare is a residential complex with carefully designed architecture. It stands out for the elegance of its design, featuring a white color that blends seamlessly into the Mediterranean atmosphere without sacrificing a contemporary look with clean, fluid lines. It features spacious, perfectly laid-out interiors and large windows to ensure natural light. Light, climate, and comfort come together in a top-quality development. The common areas have been designed to provide a space for enjoying and relaxing, disconnecting from routine, and, above all, enhancing the quality of life. You can choose between swimming in the pool, relaxing in the large garden, doing yoga, or taking care of yourself in the outdoor gym... all within a secure, gated community. These are the details that make the difference. #ref:CBSH521
From 497.000 €
Exclusive Plot with license for two-storey housing project with sea views, Dénia Les Rotes
Las Rotas / Les Rotes

Exclusive Plot with license for two-storey housing project with sea views, Dénia Les Rotes

658 m²Size
An exceptional and unique opportunity! There are only two plots available in the exclusive area of Las Rotas in Dénia. These plots are located on a wooded hill, where the preservation of green areas is prioritised, thus guaranteeing a sustainable and natural environment around your future home. With a license for the construction of a two-storey house with porch, terrace and swimming pool, these plots offer stunning views of the sea, thanks to their location on a hill that, at the same time, is just a few meters from the coast. This project offers the perfect combination of modernity and respect for the environment, with high-quality materials that maintain the aesthetics of the landscape. In addition, it is just a few minutes' walk from the famous Marineta Casiana beach, where you can enjoy a wide range of restaurants and shopping areas. These two plots are the last available with such special features, making them a unique opportunity not to be missed. The possibility of acquiring a property that brings together modernity, quality, respect for the environment and breathtaking views is truly exceptional, especially in this exclusive area of Dénia. The photographs of the properties are indicative as they belong to the projects chosen and carried out for the adjacent plots that have been available. These photographs show the style of project that you will be able to choose for the construction of your home. Avant-garde, modernity, high quality materials for a dream home. Don't let this opportunity pass you by; That would be a very wise decision. #ref:CBS285
648.850 €
Spacious ground floor flat with great potential in the heart of Valldoreix, 4 minutes from the station
Golf - Can Trabal

Spacious ground floor flat with great potential in the heart of Valldoreix, 4 minutes from the station

230 m²Size3 Bathrooms
Possibility of rent-to-own. Unique opportunity to Valldoreix: large 232 m² baixa floor according to the Registre de lah Propietat, registered as a local. Located in an exclusive estate of només 9 entitats, in an immenorable location just 4 minutes walk from the Valldoreix Railway Station. L'immoble, amb gran potencial de reforma, es distribueix actualment en dues entitats connectades entre si, fet que ofereix múltiples possibilitats de redistribució i adaptació segons les necessitats. One of the parts is conditioned with the habitat and comprises approximately 110 m² distributed in 3 bedrooms and 2 banys, offering an ideal base to update and personalise. The second area, of approximately 120 m², has two large open waters, a bathroom and a storage room, perfect with the extension of the main habitat, professional flat, oci area or ends and tot to design a project completely to measure. Located in a quiet residential area, it combines the perfect nature and connection with the city, with direct access to Plaça Catalunya in 40 minutes with FGC. A unique place in Valldoreix, ideal for those who seek spaciousness, brightness and tranquillity, with the afegit value of being in an exclusive estate and in one of the most sought-after areas of the environment. The sale price does not include taxes or expenses arising from the transaction which, in accordance with current regulations, are payable by the buyer: (i) for second-hand commercial premises, the Property Transfer Tax (ITP) at the rate applicable in the corresponding Autonomous Community; (ii) for newly built commercial premises, VAT and Stamp Duty (AJD) in accordance with current regulations; (iii) notary and land registry fees; and (iv) administrative/processing fees if contracted. Availability to be agreed. The offer is subject to price changes or withdrawal from the market without prior notice. The information provided, including surface areas, is for guidance purposes only. Real estate brokerage fees shall be borne by the corresponding party in accordance with the signed agreement. Detailed and personalized information will be provided to any interested party prior to the payment of any deposit, in compliance with applicable national and regional regulations. #ref:CB3248LL
375.000 €
Exclusive homes just 100 metres from the sea in Torre del Mar
Torre del Mar

Exclusive homes just 100 metres from the sea in Torre del Mar

A new contemporary residential development located in one of the most attractive areas of Torre del Mar, just a few steps from the seafront promenade and surrounded by all the essential amenities for everyday living. The project is designed for those seeking a bright, well-designed home connected to the Mediterranean lifestyle. Large windows, spacious terraces, and modern architecture with soft lines create spaces designed to enjoy natural light, outdoor living, and the tranquillity of the surroundings. The development offers 1, 2, and 3-bedroom homes with different layouts to suit every lifestyle: Ground-floor apartments with private gardens, ideal for those who value outdoor space. Main-floor homes with large terraces open to the exterior. Penthouses with generous solariums, perfect for enjoying the Costa del Sol climate. Inside, each home has been designed with a carefully selected range of high-quality materials and leading brands. Highlights include fully fitted kitchens with BOSCH appliances, large-format porcelain flooring, and aerothermal climate control systems that ensure comfort and energy efficiency. The private residential complex is designed for wellbeing and social living: Swimming pool with night lighting and solarium area Landscaped interior courtyard Private gym with natural light Coworking space for remote working or meetings Relaxation areas and green spaces All this in a privileged setting, just 300 metres from the beach, with shops, parks, and services within walking distance, making it an ideal opportunity both as a permanent residence and as an investment on the Costa del Sol. #ref:CBSH1478
From 262.500 €
Apartment 3 Bedrooms Sale Escaldes-Engordany
Escaldes-Engordany

Apartment 3 Bedrooms Sale Escaldes-Engordany

124 m²Size32 Bathrooms
Exclusive residential development located in the heart of Escaldes-Engordany, just 500 meters from the Principality's economic and social center.~Situated in a prime location, the development boasts spectacular panoramic views over the Andorra and Escaldes valleys, as well as excellent orientation with year-round sunshine.~The project comprises an elegant 14-story tower with 124 apartments, designed for comfort, functionality, and high energy efficiency.~The apartments feature large windows, spacious terraces, and contemporary architecture, creating bright and airy spaces that connect with the natural surroundings.~The development offers a variety of apartment types and sizes to suit different needs, all with a modern and functional layout.~~The homes feature:~- Spacious covered terraces with large glazed surfaces~- Open-plan kitchen, dining, and living areas~- High-performance thermal and acoustic insulation~- High-end finishes~~The building boasts comprehensive communal areas designed for the well-being and enjoyment of its residents:~- Outdoor solarium with panoramic views~- Fully equipped gym~- Landscaped outdoor spaces~- Exclusive access for residents to Camí del Falgueró and Rec del Solà~In addition, the building offers a concierge service and elegant communal areas with sophisticated finishes.~~The building has been designed with high-quality materials and modern construction solutions:~- Reinforced concrete structure with strategically placed metal elements~- Ventilated façade with a slate-colored ceramic finish~- High level of thermal insulation and energy efficiency~- The terraces feature non-slip, wood-effect porcelain tile flooring, metal railings, and decorative planters.~~The kitchens are open to the living-dining room and equipped with high-end materials and appliances:~- Neolith, Silestone, or similar countertops~- Integrated BORA extractor fan~- Siemens or similar appliances: induction hob, oven, microwave, refrigerator, dishwasher~- Contemporary upper and lower cabinets with solid color and wood finishes~- Extendable faucets~~The bathrooms incorporate premium materials and a modern design:~- High-end ceramic wall tiles~- Wall-hung vanity unit with integrated sink~- Hansgrohe or similar thermostatic faucets~- Glass shower enclosure~- Ultra-thin shower tray~- Recessed rain shower~~The homes feature materials selected for durability and comfort:~~- Aluminum exterior joinery with thermal break, Schüco or similar~- Triple glazing with double air chamber~- Large-format porcelain stoneware flooring (two finishes to choose from)~- Carré or similar built-in wardrobes Similar~- Armored entrance door~- Integrated LED lighting in several rooms~~The building incorporates modern systems to guarantee maximum comfort and efficiency:~- Centralized heating and hot water system connected to FEDA Ecoterm~- Underfloor heating throughout the property~- Ducted air conditioning (except in bathrooms)~- Dual-flow ventilation system with heat recovery~~The building has 4 floors dedicated to parking and storage, with automatic access.~~Pre-installation for electric vehicle charging~~A unique development in Escaldes-Engordany that combines location, views, construction quality, and complete communal areas.~Gali Real Estate at your service. #ref:05070/5210
770.000 €
Project with License of Boutique Hotel on the seafront in Paseo de Cala Blanca, Jávea
Montañar - El Arenal

Project with License of Boutique Hotel on the seafront in Paseo de Cala Blanca, Jávea

1.207 m²Size1416 Bathrooms
Discover a luxury oasis in front of the sea in Javea! This boutique hotel project redefines coastal elegance with its prime location and exceptional facilities. With modern architecture and panoramic views of the Mediterranean Sea, every detail of this hotel has been carefully designed to offer a unique experience. From the moment you walk through the reception on the ground floor, you are immersed in a world of comfort and sophistication. With 14 spacious rooms, some adapted for people with reduced mobility, each with its own terrace overlooking the sea, each guest will enjoy a quiet and private retreat. The hotel's restaurant, located on the first level, offers an exceptional dining experience with first-class cuisine and an elegant dining room on the first floor, accessible by both an external staircase and a ramp and a small pedestrian bridge, facilitating access from the Caleta area. The landscaped gardens are a real delight for the senses, with ponds connected by streams and a pine forest on the west side of the plot, offering a tranquil and natural atmosphere. The hotel's facilities include a stunning swimming pool in the northern area of the main building, perfect for relaxing and enjoying the Mediterranean sun. In addition, a parking area that exceeds regulations is provided, ensuring comfort and accessibility for all guests. With seamless communication between the three floors via stairs, elevators and freight elevators, this boutique hotel offers an unparalleled level of comfort and convenience. Immerse yourself in beachfront luxury and make your holiday in Javea an unforgettable experience in this magnificent boutique hotel! #ref:CBS252
12.995.000 €
Spectacular new construction villas in Rincón de la Victoria
Lo Cea

Spectacular new construction villas in Rincón de la Victoria

New Development: Idilia Meraki, in Rincón de la Victoria Just five minutes from the sea, Idilia Meraki consists of nine exclusive townhouses with three and four bedrooms, ready for delivery in 2024. Each home features a private garden and the possibility to install a jacuzzi, along with a semi-basement floor offering space for at least two parking spots. These homes are finished to the highest standards, offering 21st-century comfort and design. The architectural layout is designed to make the most of the beautiful views, both from inside and outside. The homes open out in a fan shape to maximise panoramic views of the surroundings, especially the sea. Each property boasts a spacious elevated garden that allows you to enjoy the scenery while preserving your privacy. Inside, the layout has been thoughtfully designed to include large terraces and open-plan living rooms. Open, flexible spaces ensure every corner of the home is usable. The houses feature bedrooms spacious enough for double beds, a guest toilet on the ground floor, and two full bathrooms. The master bedroom includes an en-suite bathroom and a walk-in closet. Idilia Meraki is all about design and comfort. All homes include a fully equipped kitchen, underfloor heating, and high-end finishes such as bathroom screens and mirrors (see the specifications for more details). Sustainability is also a priority: each property boasts a high energy rating (B), which benefits both the environment and your monthly bills. Located in Rincón de la Victoria, east of Málaga city, Idilia Meraki offers access to beautiful beaches, nearby services, and stunning landscapes. The development is perfectly positioned for a relaxed lifestyle just five minutes from the sea and within easy reach of Málaga city, the AVE station, and the airport via the A-7 and N-340a roads. With schools, supermarkets, and sports centres nearby, Rincón de la Victoria is a practical and peaceful location with all the conveniences of modern life. #ref:CBSH383
From 695.000 €
Townhouses with views in Mijas Costa
El Faro de Calaburra - Chaparral

Townhouses with views in Mijas Costa

Evergreen Homes is a gated residential complex with 80 townhouses of 3 and 4 bedrooms. With a modern and functional design, it blends in with its natural surroundings. The south and southwest orientation of the houses allows you to enjoy the Mediterranean coast. 17 townhouses available. Discover the charm of Evergreen Homes, located in the heart of El Chaparral, a place that needs no introduction for residents of the Costa del Sol. Strategically located between La Cala de Mijas and Fuengirola, this cozy corner is closely linked to one of the most popular sports in the area: golf. Imagine living in a true green oasis in the heart of the Costa del Sol, where you can enjoy direct contact with nature and, at the same time, have access to a wide range of gastronomy and entertainment. Here, everything you need and much more is at your fingertips. The beach of El Chaparral, one of the largest in the municipality, is only 5 minutes away from the urbanization. This is the perfect place to enjoy water activities with family and friends, surrounded by beautiful coves and beach clubs. In Evergreen Homes' outdoor paradise, residents will enjoy beautifully landscaped spaces and a community pool. In addition, everyone will have access to the exclusive sports center, adjacent to the development, to practice paddle tennis, relax in the spa or maintain their exercise routine in the gym. The sports and leisure offer is perfectly complemented by the Chaparral Golf Club. Just a 5-minute walk away, future owners will enjoy its magnificent facilities: an 18-hole park-like golf course, a state-of-the-art practice area and a restaurant with breathtaking panoramic views. The south and southwest orientation of the homes at Evergreen Homes Mijas will offer you the opportunity to make the most of the natural light and enjoy the captivating marine environment of the Mediterranean coast. This development is characterized by the beauty and serenity that surrounds it. Most of the units have sea views. #ref:CBSH101
From 721.000 €
Renovated exterior apartment in Chamberí, Madrid
Ríos Rosas - Nuevos Ministerios

Renovated exterior apartment in Chamberí, Madrid

130 m²Size22 Bathrooms
Coldwell Banker Unique presents this magnificent apartment for sale located in Chamberí, in the sought-after area of Ríos Rosas - Nuevos Ministerios, one of the most desirable neighborhoods in Madrid thanks to its excellent transport connections and wide range of services. The property, situated on the 6th floor, offers 130 sqm carefully distributed to maximize space and comfort, featuring two spacious bedrooms and two full bathrooms, designed with high-quality materials and a contemporary style. The apartment has been recently renovated to the highest standards, with every detail thoughtfully considered to create a modern, elegant, and functional environment. Its brightness is particularly noteworthy, as the height and orientation allow abundant natural light to flow throughout the day, bringing warmth to every room. It also features a pleasant balcony, perfect for relaxing or enjoying outdoor moments. The property is delivered fully furnished, ready to move in, with furniture that combines design and comfort. It is equipped with air conditioning and central heating, ensuring an optimal temperature all year round. The building also has an elevator, adding extra convenience to daily living. The kitchen, fully equipped with high-end appliances, has been designed as a practical and sophisticated space, ideal both for everyday use and for those who enjoy cooking and entertaining guests. Overall, this is a property that combines location, quality, and style, perfect both as a primary residence and as an investment in one of the best areas of the capital. #ref:CBUQ1332
1.450.000 €
Apartment 2 Bedrooms Sale Escaldes-Engordany
Escaldes-Engordany

Apartment 2 Bedrooms Sale Escaldes-Engordany

111 m²Size22 Bathrooms
Exclusive residential development located in the heart of Escaldes-Engordany, just 500 meters from the Principality's economic and social center.~Situated in a prime location, the development boasts spectacular panoramic views over the Andorra and Escaldes valleys, as well as excellent orientation with year-round sunshine.~The project comprises an elegant 14-story tower with 124 apartments, designed for comfort, functionality, and high energy efficiency.~The apartments feature large windows, spacious terraces, and contemporary architecture, creating bright and airy spaces that connect with the natural surroundings.~The development offers a variety of apartment types and sizes to suit different needs, all with a modern and functional layout.~~The homes feature:~- Spacious covered terraces with large glazed surfaces~- Open-plan kitchen, dining, and living areas~- High-performance thermal and acoustic insulation~- High-end finishes~~The building boasts comprehensive communal areas designed for the well-being and enjoyment of its residents:~- Outdoor solarium with panoramic views~- Fully equipped gym~- Landscaped outdoor spaces~- Exclusive access for residents to Camí del Falgueró and Rec del Solà~In addition, the building offers a concierge service and elegant communal areas with sophisticated finishes.~~The building has been designed with high-quality materials and modern construction solutions:~- Reinforced concrete structure with strategically placed metal elements~- Ventilated façade with a slate-colored ceramic finish~- High level of thermal insulation and energy efficiency~- The terraces feature non-slip, wood-effect porcelain tile flooring, metal railings, and decorative planters.~~The kitchens are open to the living-dining room and equipped with high-end materials and appliances:~- Neolith, Silestone, or similar countertops~- Integrated BORA extractor fan~- Siemens or similar appliances: induction hob, oven, microwave, refrigerator, dishwasher~- Contemporary upper and lower cabinets with solid color and wood finishes~- Extendable faucets~~The bathrooms incorporate premium materials and a modern design:~- High-end ceramic wall tiles~- Wall-hung vanity unit with integrated sink~- Hansgrohe or similar thermostatic faucets~- Glass shower enclosure~- Ultra-thin shower tray~- Recessed rain shower~~The homes feature materials selected for durability and comfort:~~- Aluminum exterior joinery with thermal break, Schüco or similar~- Triple glazing with double air chamber~- Large-format porcelain stoneware flooring (two finishes to choose from)~- Carré or similar built-in wardrobes Similar~- Armored entrance door~- Integrated LED lighting in several rooms~~The building incorporates modern systems to guarantee maximum comfort and efficiency:~- Centralized heating and hot water system connected to FEDA Ecoterm~- Underfloor heating throughout the property~- Ducted air conditioning (except in bathrooms)~- Dual-flow ventilation system with heat recovery~~The building has 4 floors dedicated to parking and storage, with automatic access.~~Pre-installation for electric vehicle charging~~A unique development in Escaldes-Engordany that combines location, views, construction quality, and complete communal areas.~Gali Real Estate at your service. #ref:04978/5210
735.000 €
Coldwell Banker Art Real Estate
Urb. Coto de la Serena Local 7B,
29680, Estepona
De 10 a 19 hs
Newsletter

Find your home abroad with the support of the Coldwell Banker® network

Visit our global websites to learn more about your ideal property in the most exclusive destinations

We use our own and third-party cookies to make our website work safely and personalize its content. Likewise, we use cookies to measure and obtain data on your navigation and to adjust advertising to your tastes and preferences. Press the "Accept all" button to confirm that you have read and accepted the information presented. To manage or disable these cookies, click on "Configuration". For more information see our cookies policy.
Modify cookies
Technical and functional Always active
This website uses its own Cookies to collect information in order to improve our services. If you continue browsing, you accept their installation. The user has the possibility of configuring his browser, being able, if he so wishes, to prevent them from being installed on his hard drive, although he must bear in mind that such action may cause difficulties in navigating the website.
They allow the monitoring and analysis of the behavior of the users of this website. The information collected through this type of cookies is used to measure the activity of the web for the elaboration of user navigation profiles in order to introduce improvements based on the analysis of the usage data made by the users of the service. They allow us to save the user's preference information to improve the quality of our services and to offer a better experience through recommended products.
These cookies are used to store information about the preferences and personal choices of the user through the continuous observation of their browsing habits. Thanks to them, we can know the browsing habits on the website and display advertising related to the user's browsing profile.