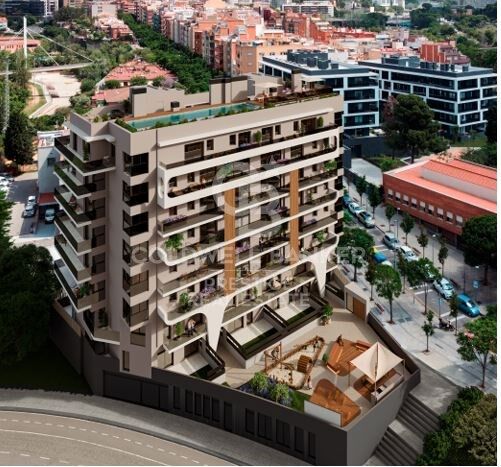
New construction development for sale at Esplugues de Llobregat, Barcelona.
Units
2
Surface
67 m² - 89 m²
from
price
427.000 €
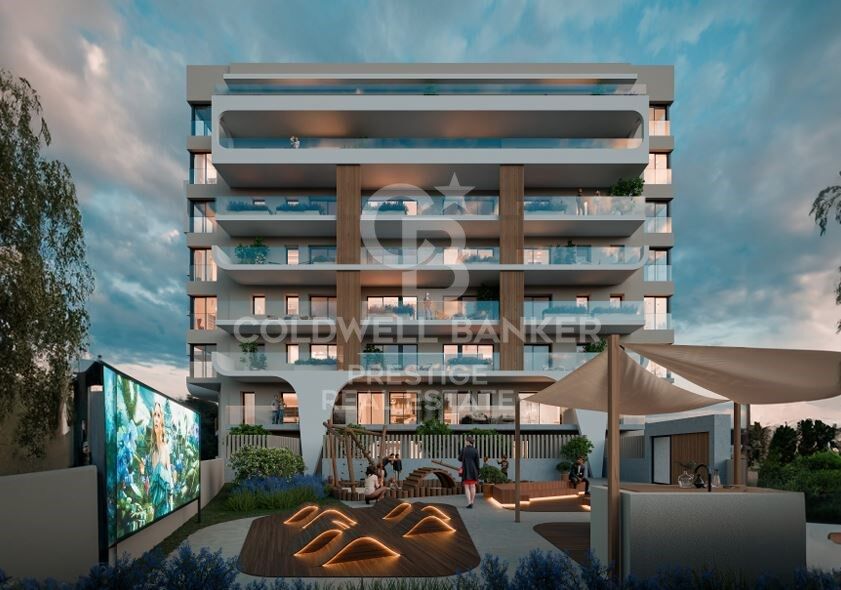
¿Te imaginas despertar con vistas espectaculares? En El Mirador, podrás disfrutar de viviendas de obra nueva con 1, 2 y 3 habitaciones, diseñadas con espacios abiertos y grandes terrazas. Ubicado en un entorno residencial tranquilo, este proyecto te ofrece todos los servicios que necesitas, y todo esto a un paso de Barcelona.

Un Residencial con Servicios Exclusivos
Situado en la encantadora localidad de Esplugues, El Mirador te brinda instalaciones de primer nivel y servicios exclusivos para que cada día en tu nuevo hogar sea especial. Aquí, la comodidad y el disfrute están garantizados.

Servicios Exclusivos en El Mirador

Juegos Infantiles
PARQUE INFANTIL
Un espacio seguro y divertido para que los más pequeños disfruten al máximo.

Sala Fitness
WORKOUT
Mantén tu rutina de ejercicios sin salir de casa con nuestra sala fitness totalmente equipada.

Coworking
OFICINAS EN CASA
Espacios de coworking diseñados para que puedas trabajar cómodamente desde casa.


Recepción
WELCOME
Un servicio de recepción amigable para darte la bienvenida y asistirte en lo que necesites.

Taquillas Inteligentes
RECOGE TUS PAQUETES
Solución moderna para la recepción y recogida segura de tus paquetes.

Garaje
VEHÍCULOS
Amplio garaje para estacionar tus vehículos con total seguridad y comodidad.

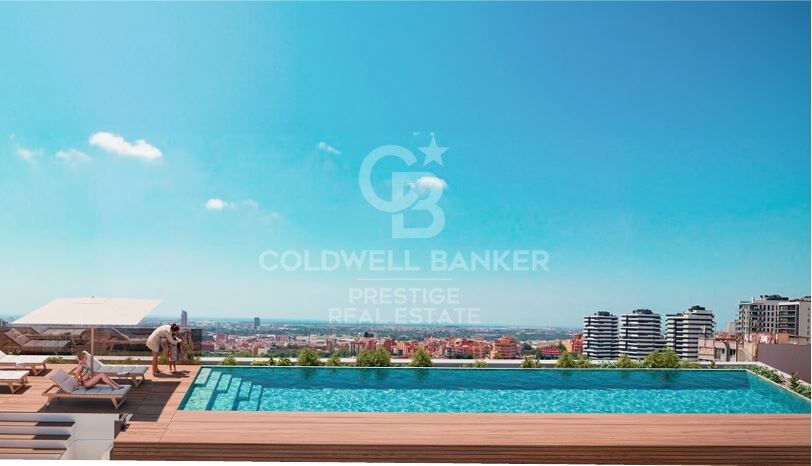
Piscina
RELAX Y DIVERSIÓN
Una piscina para que te refresques, te relajes y disfrutes con familia y amigos.

Gimnasio
365 DÍAS AL AÑO
Gimnasio completamente equipado disponible todo el año para que no falte tu entrenamiento.

Área de Relax
BIENESTAR
Un rincón dedicado al bienestar, donde puedes relajarte y desconectar del estrés diario.


Esta promoción única y singular ofrece todas estas comodidades, brindando no solo un hogar, sino una nueva dimensión de calidad de vida.

No te pierdas la oportunidad de conocerla y consúltanos para visitarla.
#ref:CBES3026

Property details

zone
Barcelona provincia
area
Baix Llobregat
location
Esplugues de Llobregat
district
Can Clota
Property type
new development
Reference
CBES3026
Units in this development
TypeUnitSurfaceTerraceBedroomsRestroomsPriceStateFloor plans
FlatCBES3026_A89 m228 m232631.000 €availableSee floor plan
FlatCBES3026_B67 m243 m221427.000 €availableSee floor plan

Property features

lift
Energy certificate
  • Pending

About Esplugues de Llobregat

Esplugues del Llobregat, a charming town nestled in the province of Barcelona, Catalonia, embodies a delightful blend of history and modernity. With its strategic location and a rich cultural heritage, this town offers residents and visitors a unique experience that harmonizes the contemporary with the authentic.

Strolling through the streets of Esplugues del Llobregat is like taking a journey through its past, with historic buildings and landmarks that narrate the stories of bygone eras. The town's historical center preserves an authentic atmosphere, with quaint squares and narrow alleys inviting exploration.

Esplugues del Llobregat, in addition to its historical charm, is noteworthy in the real estate sector. A variety of housing options, from traditional residences to modern developments, cater to different lifestyles. Our expert real estate agents at Coldwell Banker Spain are dedicated to assisting you in finding the perfect property in this Catalonian enclave.

The town not only serves as a residential haven but also boasts a vibrant urban center with diverse shopping, dining, and green spaces that enhance the quality of life. Esplugues del Llobregat strikes a balance between contemporary living and a respect for its historical legacy, creating an appealing environment to call home.


Request more info
Ref.CBES3026
Avenida Diagonal, 626
08021, Barcelona
+34 932 41 30 82
Ingrid Román
Associate Real Estate Advisor

Recently viewed properties

Chalet 4 Bedrooms Sale Vigo
Coruxo - Oia - Saiáns

Chalet 4 Bedrooms Sale Vigo

325 m²Size250 m²Plot43 Bathrooms
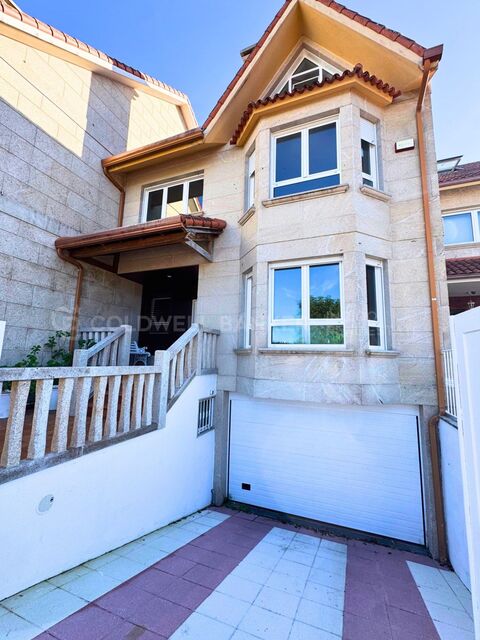
En una de las zonas más tranquilas y privilegiadas de Canido, en Vigo, se encuentra este magnífico chalet adosado de 325 m², ubicado en una urbanización tranquila y a tan solo 2 minutos andando de la playa. Una vivienda ideal para quienes buscan amplitud, luminosidad, privacidad y calidad de vida junto al mar. Distribuido en cuatro plantas, este hogar destaca por sus amplias estancias, su excelente luminosidad y sus múltiples posibilidades para adaptarse a las necesidades de cada familia. Planta sótano: espacio y funcionalidad La planta inferior dispone de un amplio garaje con capacidad para tres coches, una sala de estar adicional, zona de lavandería y trastero. Un espacio versátil que combina comodidad, almacenamiento y funcionalidad. Primera planta: amplitud, luz y conexión con el exterior La planta principal nos recibe con un amplio y luminoso salón, protagonizado por una acogedora chimenea que aporta calidez y personalidad al espacio, perfecto para disfrutar de agradables momentos en familia durante todo el año. Desde el salón se accede directamente a la terraza. La cocina, también amplia y luminosa, comparte salida a la terraza con el salón, creando una agradable conexión entre las zonas de día y el exterior. Esta planta cuenta, además, con un baño. Segunda planta: una zona de descanso llena de luz En la zona de descanso albergan cuatro dormitorios y dos baños completos. El dormitorio principal destaca por su amplitud, su baño en suite, su vestidor y sus espectaculares ventanas, que permiten disfrutar de una magnífica entrada de luz natural y crean un ambiente especialmente agradable. Los tres dormitorios restantes son amplios, luminosos y con armarios empotrados. Tercera planta: una biblioteca con infinitas posibilidades En la última planta encontramos una amplia biblioteca, un espacio con mucho encanto para los amantes de la lectura. Su generosa superficie permite disfrutarla como una gran biblioteca abierta y sala de estar, o transformarla en otras estancias según las necesidades: despacho, zona de ocio, estudio o espacio multifuncional. Exterior privado para disfrutar todo el año La vivienda cuenta con jardín privado, un espacio perfecto para disfrutar del aire libre, organizar comidas, relajarse o compartir momentos especiales en un entorno tranquilo y agradable. Vivir en Canido: tranquilidad y mar a un paso Su ubicación es uno de sus grandes atractivos. Situado en una urbanización muy tranquila y a tan solo dos minutos andando de la playa, este chalet permite disfrutar del entorno costero de Canido sin renunciar a la comodidad de estar en Vigo. Una vivienda que combina espacio, luz natural, privacidad y una ubicación privilegiada junto al mar. Ideal para quienes buscan un hogar amplio y versátil donde disfrutar de la tranquilidad, la vida familiar y el estilo de vida que ofrece vivir cerca de la playa. Ven a descubrirlo y enamórate de todo lo que puede ofrecerte. #ref:CBIN918
890.000 €
Exceptional Property with Outstanding Potential in Somosaguas, Madrid
Somosaguas

Exceptional Property with Outstanding Potential in Somosaguas, Madrid

581 m²Size5.700 m²Plot76 Bathrooms
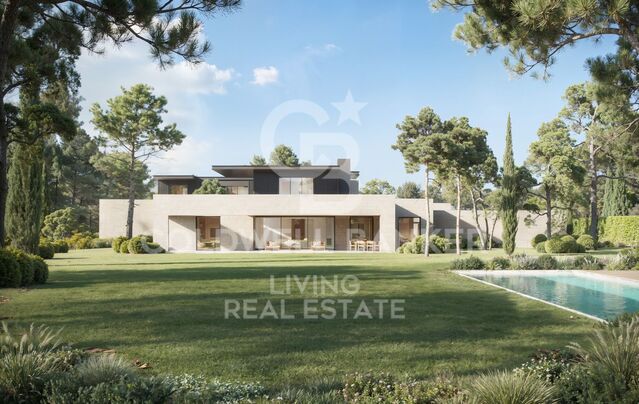
Coldwell Banker Living is delighted to present this magnificent property, located in one of the most exclusive areas of Somosaguas. The house requires a complete renovation, but its extraordinary plot makes it a unique opportunity to create a bespoke residence with tremendous potential and significant future value. Somosaguas is undoubtedly one of the most attractive and sought-after residential areas in north-west Madrid, renowned for its tranquillity, privacy and exceptional quality of life. Upon entering the main residence, you are welcomed by a spacious and elegant entrance hall leading into a bright and inviting living area. Here, you will find a generous living room, perfect for creating different seating areas, with direct access to the covered porch and a charming fireplace, ideal for cosy winter evenings. The large, separate dining room enjoys delightful views of the garden and swimming pool through its expansive windows, creating the perfect setting for sharing special moments with family and friends. On the opposite side of this floor, a versatile space offers the flexibility to be used as a home office or family sitting room. A guest cloakroom is also conveniently located nearby. The service area features a spacious kitchen filled with natural light, as well as a staff bedroom and bathroom, providing a highly practical and functional layout. On this same floor, with direct access from the entrance hall, lies the sleeping area, comprising three generously sized bedrooms and two full bathrooms, ideal for everyday family living. Upstairs, almost the entire floor is dedicated to the impressive master suite. This exceptional space features its own private sitting area, two beautiful terraces with panoramic views over Casa de Campo and the surrounding gardens, a large dressing room with fitted wardrobes, and a generously proportioned bathroom. This floor can also be accessed via a separate staircase, leading to an additional spacious bedroom with its own en-suite bathroom and dressing room, offering greater privacy and independence. The lower ground floor, situated at garden level and benefiting from excellent natural light, is particularly practical. It comprises two enclosed garages with space for up to four cars, several storage areas, a plant room, a laundry room, an additional bedroom and a full bathroom. In the garden, opposite the swimming pool, a separate outbuilding offers a spacious lounge with a full bathroom, as well as a rooftop solarium, providing further possibilities for relaxation and entertaining. LOCATION AND SURROUNDINGS The area benefits from excellent transport links and a wide range of amenities. Bus services and the light rail network provide convenient connections to Madrid and the surrounding areas. The city centre is just 15 minutes away by car or public transport. Surrounded by the extensive green spaces of Casa de Campo, the property offers an exceptional opportunity to enjoy nature and outdoor living just moments from home. It is also conveniently located near some of the most prestigious national and international schools, including Colegio Retamar, British Council and the American School of Madrid, as well as several of Madrid's leading universities. This is a rare opportunity to transform an exceptional property into a bespoke luxury residence in one of Madrid's most prestigious residential neighbourhoods. Contact us today to arrange a viewing. We would be delighted to assist you. Our team is available seven days a week. #ref:CBLV38
3.950.000 €
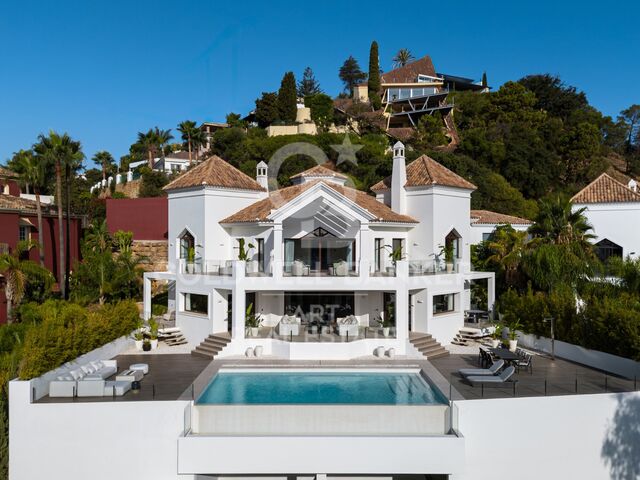
Spectacular newly built villa with sea views in El Herrojo- Benahavís
La Quinta

Spectacular newly built villa with sea views in El Herrojo- Benahavís

675 m²Size1.428 m²Plot56 Bathrooms
Newly built villa with five bedrooms and six bathrooms in El Herrojo, distributed on four levels and organised around a hexagonal floor with views of La Concha and views of the sea. Built with energy certification A and a reinforced concrete structure with a 10-year warranty, the villa combines traditional brick construction, high-performance insulation and Kömmerling PVC windows with acoustic glazing. The indoor climate is managed by a Daikin aerothermal system with underfloor heating and cooling integrated throughout the house, controlled through a Control4 and KNX (Jung) home automation system that also manages the lighting, security, the video intercom and an 8-zone Bowers & Wilkins audio installation. The house is delivered fully furnished and finished by La Albaida Interior Design. The lower level houses the wellness and leisure areas: a Technogym gym, customised sauna, massage room, a fully equipped cellar with its own tasting area and a movie theatre with acoustic treatment. The main floor of the living room opens to the pool terrace and the outdoor kitchen, with a Gunni & Trentino kitchen that has a Brazilian natural stone island, Siemens StudioLine appliances and an integrated Pando wine cooler. A Schindler elevator serves the four levels. On the upper floor, the bedrooms feature Marazzi porcelain floors, custom-made design details on the ceiling, fitted wardrobes with LED interiors and bathrooms equipped with Laufen, Gessi and Fantini sanitary ware. Outside, an infinity pool with saline chlorination is located next to a solarium, a chill-out area with fireplace and a mature tropical garden with more than 40 outdoor lighting points and Wi-Fi-controlled irrigation. Parking is covered for one car. Additional features include a bioethanol fireplace, Hörmann automatic garage door, intelligent water leak detection, perimeter security with CCTV pre-installation and safe. It is offered as a turnkey property with energy certificate A, fully furnished, technically finished and ready to occupy immediately, in one of the consolidated residential environments of Benahavís. #ref:CBSH1602
7.450.000 €
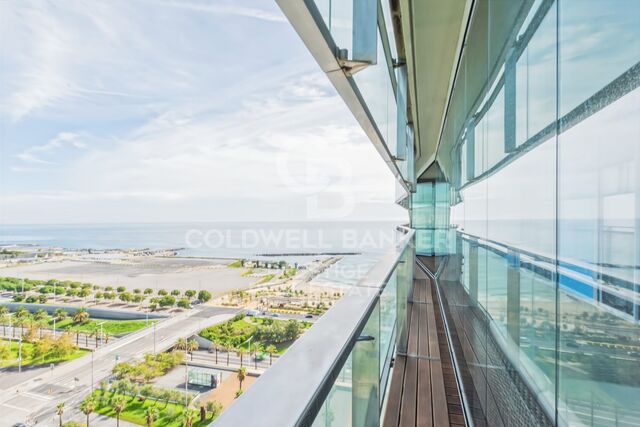
17th-Floor Apartment with Glass-Enclosed Terrace in Illa del Mar, Diagonal Mar
Diagonal Mar i el Front Marítim del Poblenou

17th-Floor Apartment with Glass-Enclosed Terrace in Illa del Mar, Diagonal Mar

108 m²Size22 Bathrooms
Coldwell Banker Prestige presents this apartment located on the 17th floor of the Illa del Mar residential complex in Diagonal Mar, just a few minutes' walk from the beach and surrounded by green spaces, shops and services. The property offers 108 m² of built area and 84 m² of usable space, distributed across two bedrooms and two bathrooms. Its east-facing orientation and elevated position provide plenty of natural light during the morning, with all rooms facing outside. The spacious living and dining area opens directly onto a glass-enclosed terrace with sliding panels, allowing this space to be enjoyed throughout the year. The kitchen is fully equipped and retains its original cabinetry. The sleeping area consists of two bedrooms, both with direct access to the terrace. The main bedroom features a walk-in wardrobe and an en-suite bathroom, while the second bedroom has built-in wardrobes. The apartment also includes a second full bathroom. The property is sold furnished and is in good condition. Features include parquet flooring, ducted climate control and double-glazed windows. The Illa del Mar residential complex offers more than 3,000 m² of communal facilities, including two swimming pools, a paddle tennis court, gym, sauna, social room, concierge service and 24-hour private security. Its location provides easy access to the beach and Diagonal Mar Park, as well as a wide selection of restaurants, shops, shopping centres and public transport, with convenient connections to Barcelona city centre. The property is sold without a parking space or storage room. For further information or to arrange a viewing, please contact Coldwell Banker Prestige without any obligation. **Reference: CBES3008** **Price: €1,100,000** **Purchase costs:** The advertised price does not include taxes or expenses associated with the purchase. For a transaction subject to the standard Property Transfer Tax (ITP) rates in Catalonia, the estimated tax amounts to €117,000, calculated on a taxable value of €1,100,000. The estimated total acquisition cost is €1,217,000, plus applicable notary and Land Registry fees payable by the buyer. The final amount will depend on the circumstances of the transaction and the applicable taxable value. #ref:CBES3008
1.100.000 €
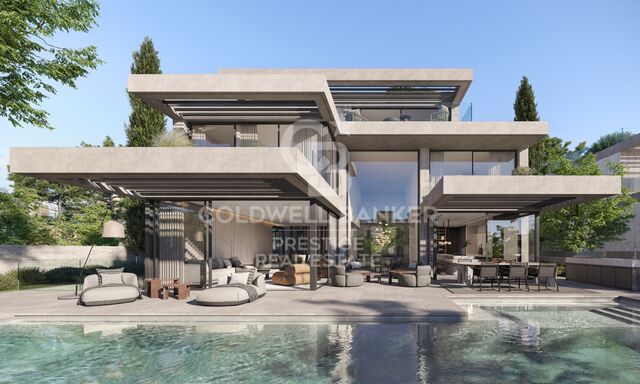
New-build detached house for sale in La Bonanova
Sant Gervasi- Galvany

New-build detached house for sale in La Bonanova

839 m²Size674 m²Plot68 Bathrooms
Contemporary New-Build Home in La Bonanova, Barcelona Located in La Bonanova, in Barcelona's upper residential district, Bonanova Uptown Houses introduces a development of two detached homes in which architecture, natural light and landscaping are brought together in a unified design. The project is defined by a composition of layered volumes, horizontal planes and extensive glazing. The different levels open towards the garden through terraces and outdoor spaces that extend the interiors, creating a continuous relationship between the home and its surroundings. Each residence occupies a plot of approximately 675 sqm, with a total floor area of around 840 sqm arranged over five levels, including two below ground. The main floor brings together the principal living spaces: a spacious living room, dining area and kitchen, arranged in a flowing, open layout connected to the outdoors. The double-height dining area introduces light and a sense of volume, while large floor-to-ceiling windows create visual connections between the interior spaces, terraces, landscaped gardens and outdoor swimming pool. Covered terraces and outdoor seating areas are integrated into the architecture as natural extensions of the living spaces. The bedrooms occupy the upper floors. The first floor comprises three bedrooms, each with its own private bathroom, two of which have access to terraces. The top floor is dedicated to the principal suite, featuring a dressing room, bathroom and private terrace, providing a more secluded space away from the shared living areas. The two lower levels expand the home's range of uses. The first accommodates a private garage, an additional bedroom and ancillary spaces. The second is dedicated to wellness and leisure, with a gym, indoor swimming pool, sauna, hammam, massage room and private cinema, together with service areas. The interior design follows a contemporary aesthetic, combining a palette of warm, neutral tones with natural wood, stone and mineral-textured finishes. The selection of materials, integrated lighting and careful attention to proportion are intended to create calm, balanced interiors, with architecture and interior design sharing a consistent visual language. Set within an established residential neighbourhood in La Bonanova, the homes enjoy a peaceful setting close to local and international schools, amenities and the main transport connections serving Barcelona's upper districts. Off-plan new-build development. Expected handover: June 2028. #ref:CBES3004
11.000.000 €
Coldwell Banker Prestige Real Estate
Avenida Diagonal, 626
08021, Barcelona
Lunes a jueves 10h a 14h y de 15h a 19h. Viernes de 9:30h a 14h y de 15h a 18:30h.
Newsletter

Find your home abroad with the support of the Coldwell Banker® network

Visit our global websites to learn more about your ideal property in the most exclusive destinations

We use our own and third-party cookies to make our website work safely and personalize its content. Likewise, we use cookies to measure and obtain data on your navigation and to adjust advertising to your tastes and preferences. Press the "Accept all" button to confirm that you have read and accepted the information presented. To manage or disable these cookies, click on "Configuration". For more information see our cookies policy.
Modify cookies
Technical and functional Always active
This website uses its own Cookies to collect information in order to improve our services. If you continue browsing, you accept their installation. The user has the possibility of configuring his browser, being able, if he so wishes, to prevent them from being installed on his hard drive, although he must bear in mind that such action may cause difficulties in navigating the website.
They allow the monitoring and analysis of the behavior of the users of this website. The information collected through this type of cookies is used to measure the activity of the web for the elaboration of user navigation profiles in order to introduce improvements based on the analysis of the usage data made by the users of the service. They allow us to save the user's preference information to improve the quality of our services and to offer a better experience through recommended products.
These cookies are used to store information about the preferences and personal choices of the user through the continuous observation of their browsing habits. Thanks to them, we can know the browsing habits on the website and display advertising related to the user's browsing profile.