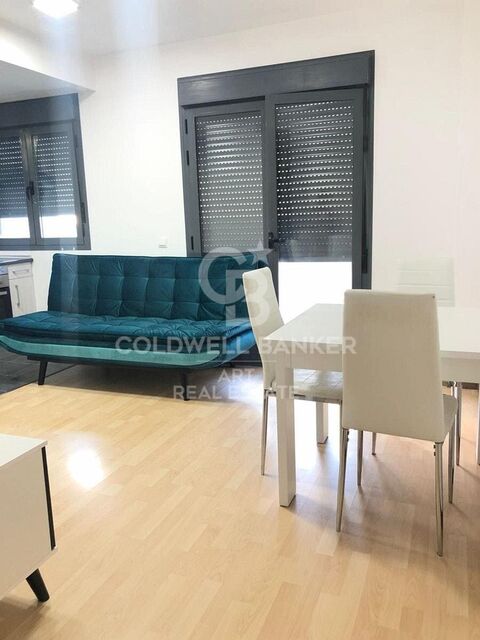
Ground floor 4 Bedrooms Sale Escaldes-Engordany
size
145 m²
Bedrooms
4
Bathrooms
2
parking
terrace
price
1,250,000 €
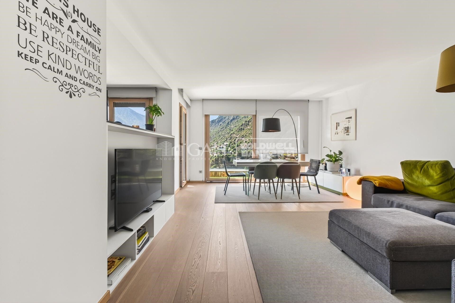
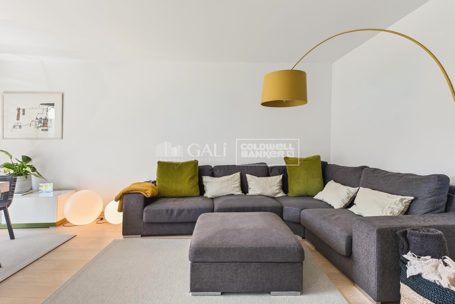
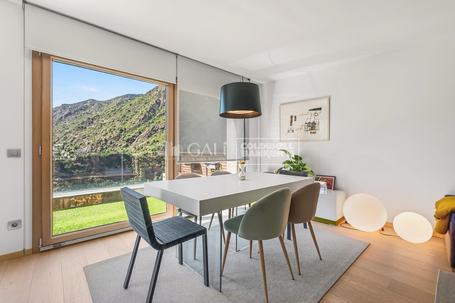
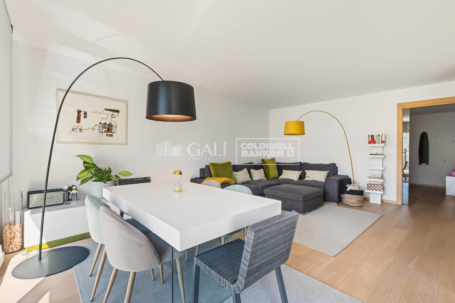
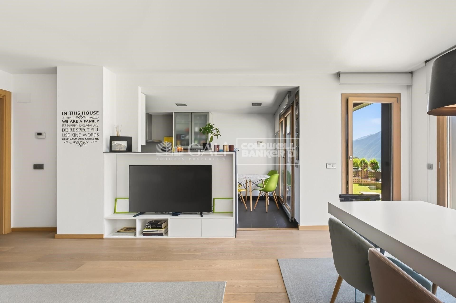
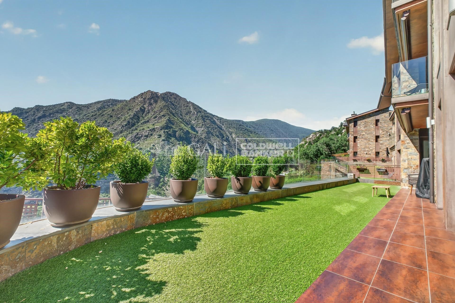
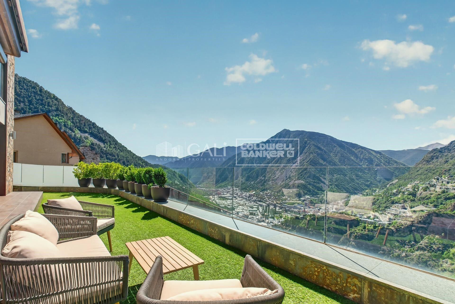
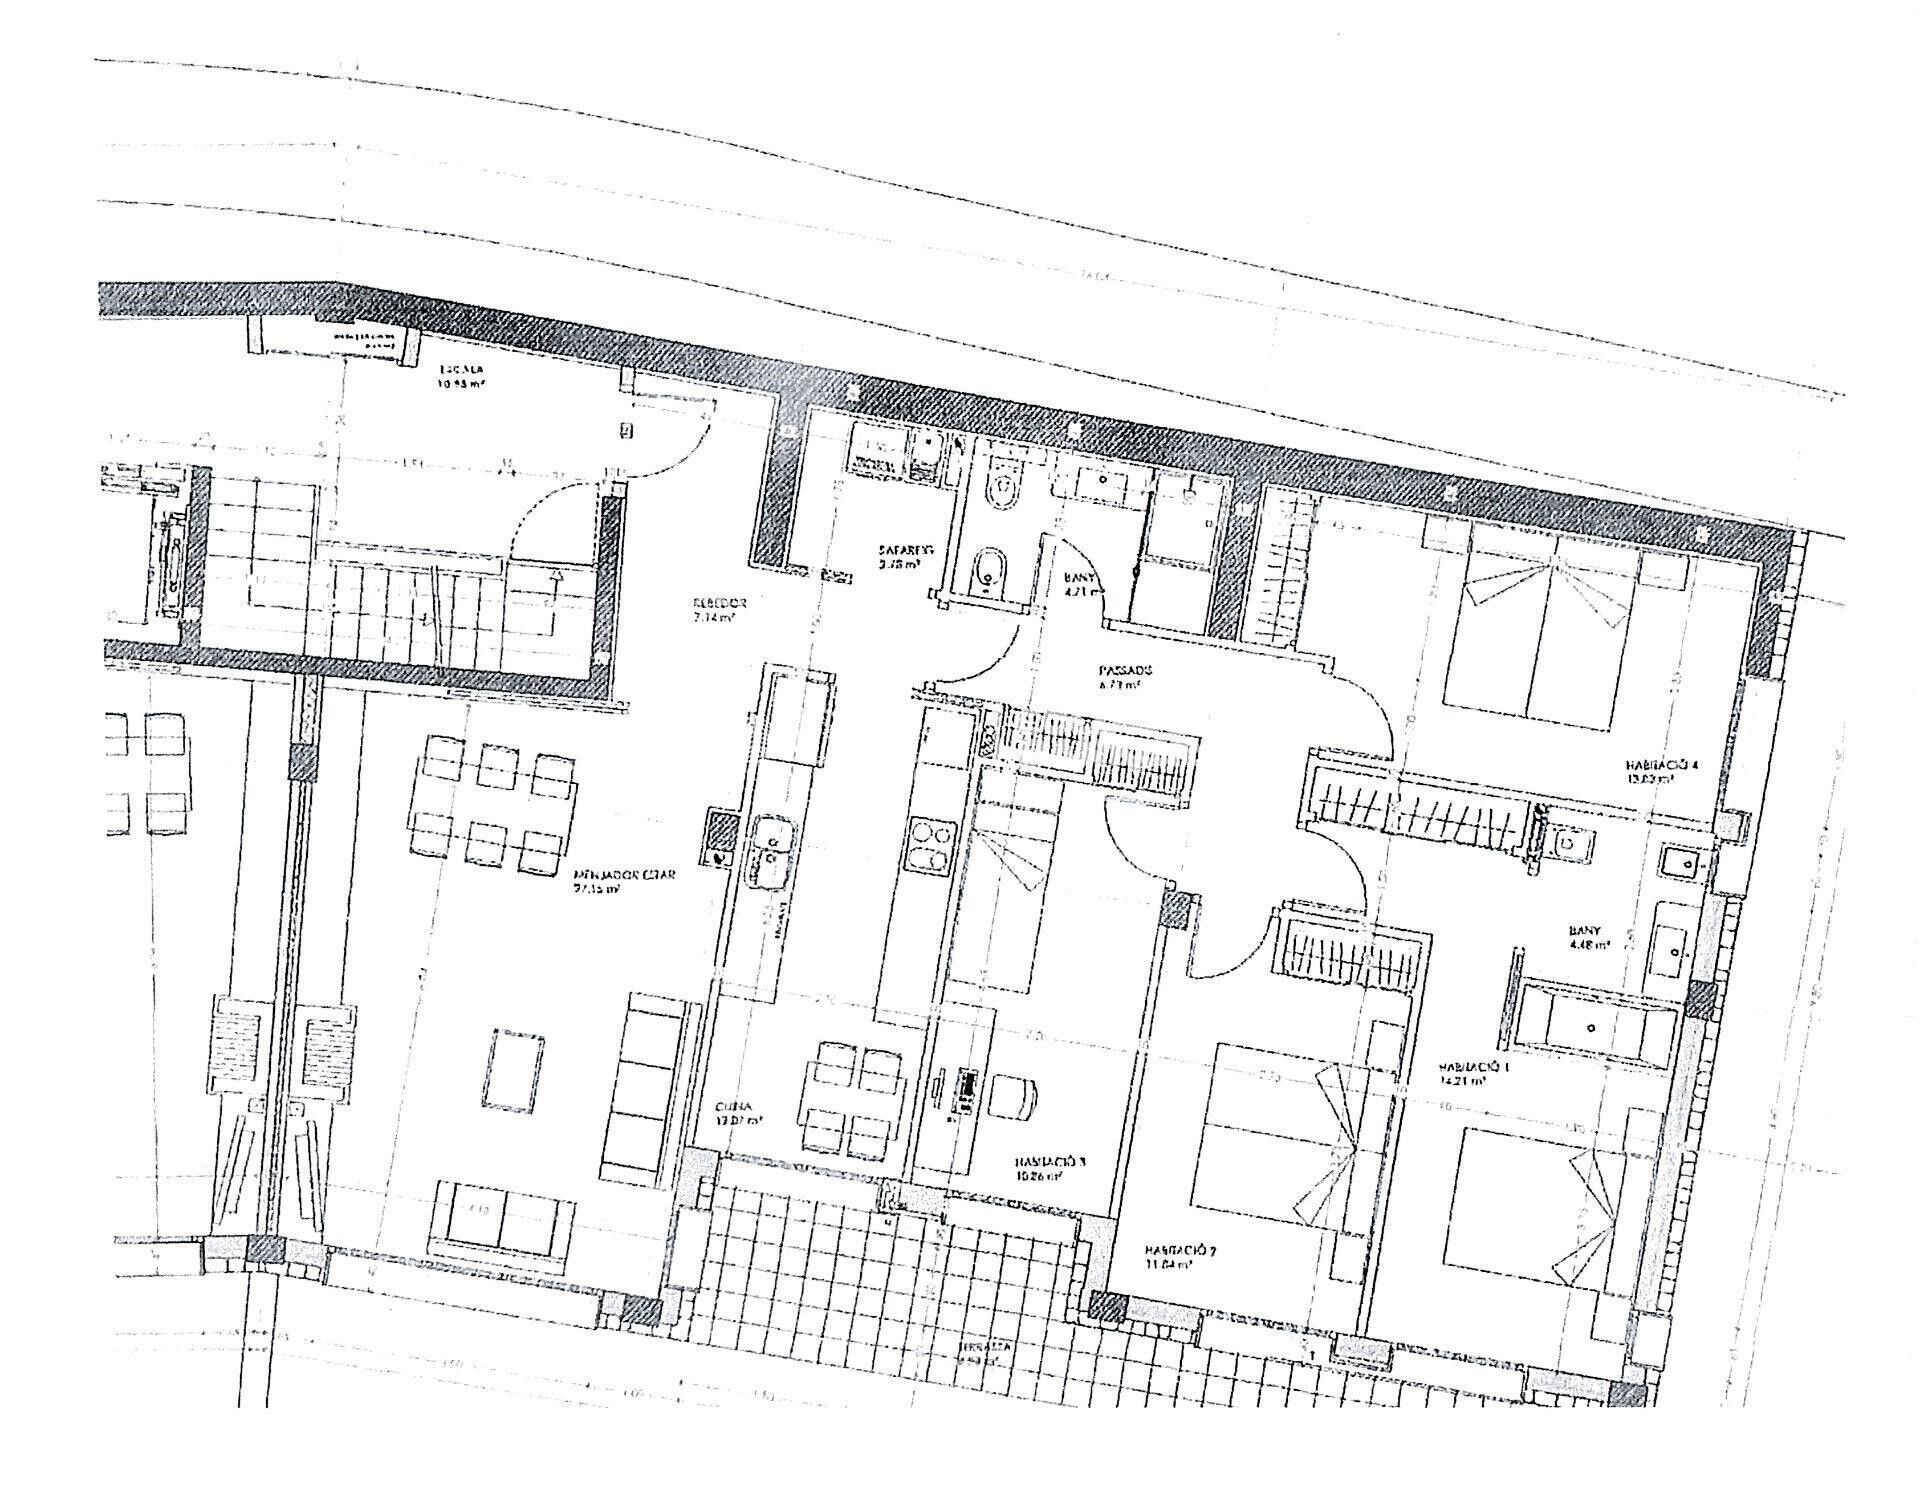
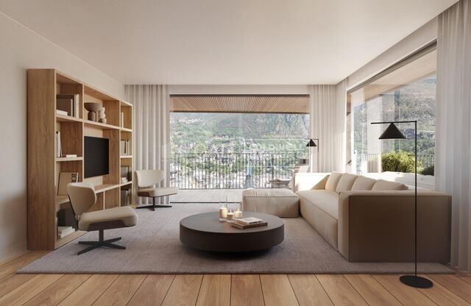
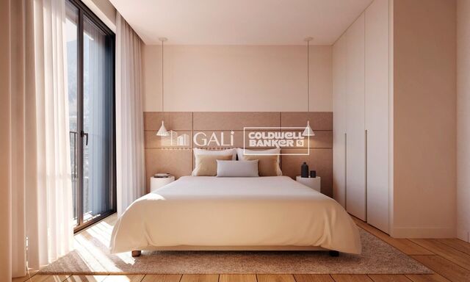
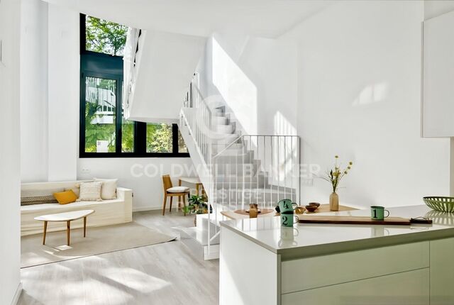
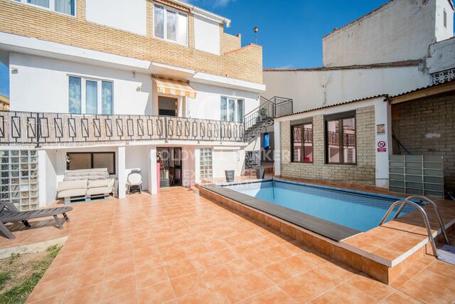
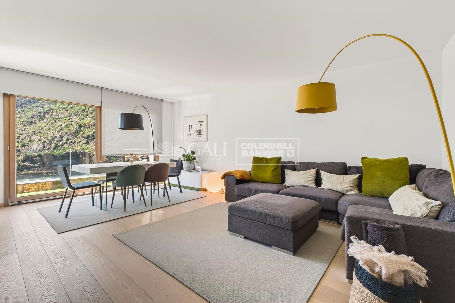
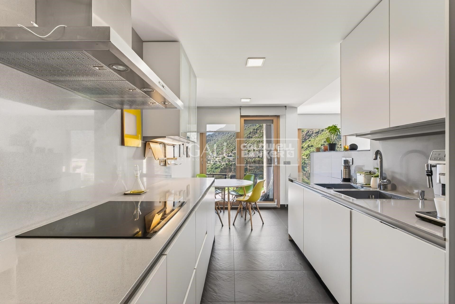
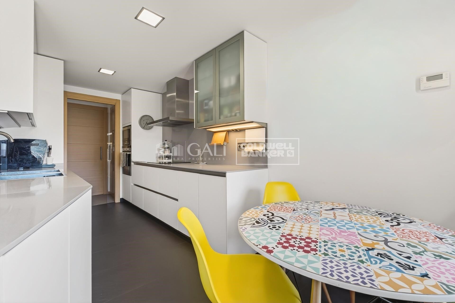
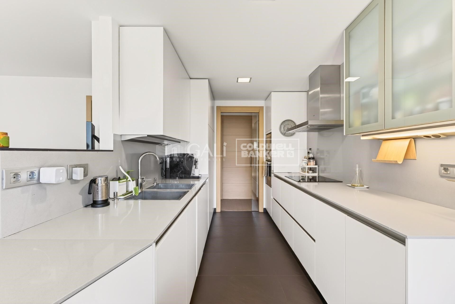
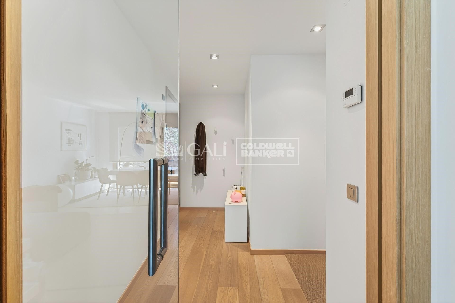
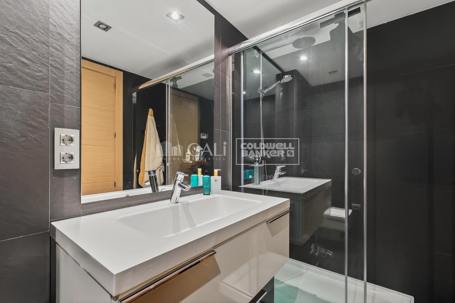
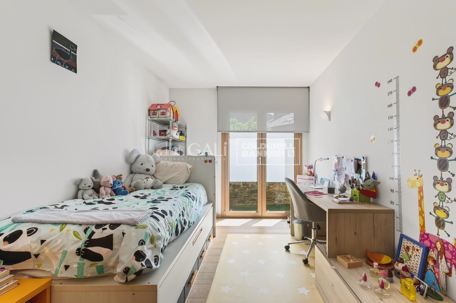
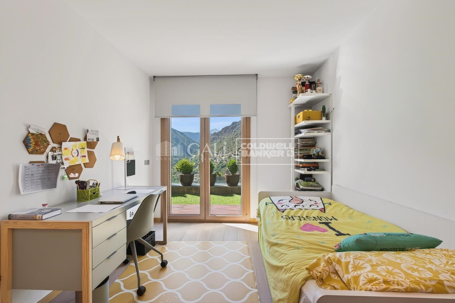
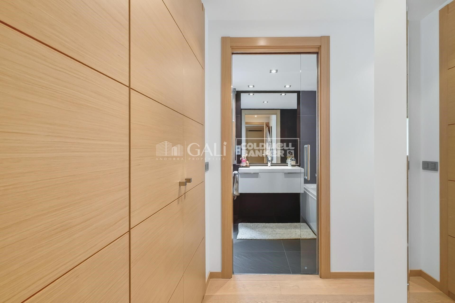
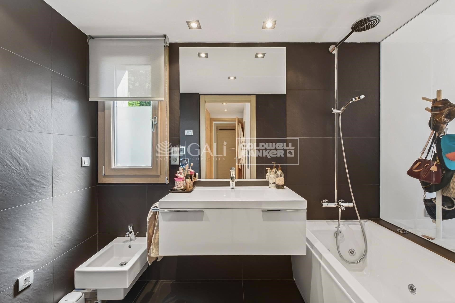
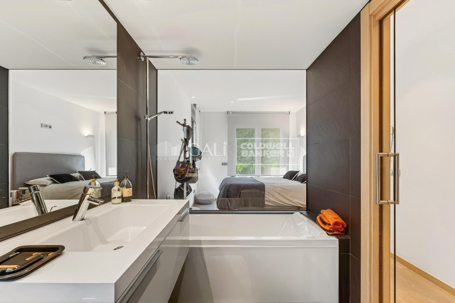
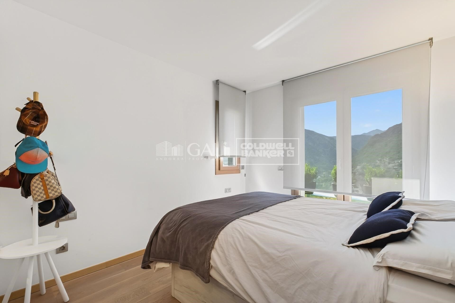
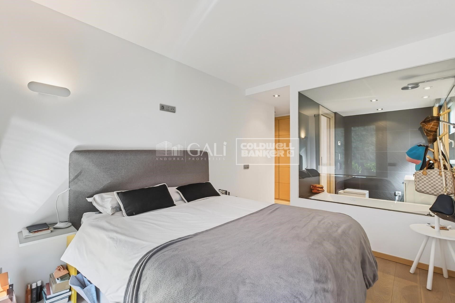
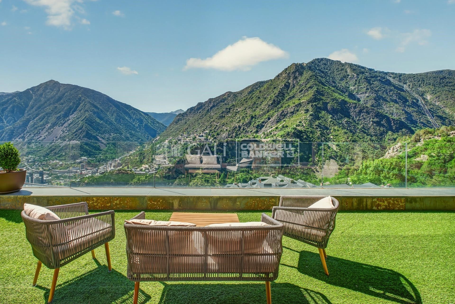
Fantastic ground floor flat in Escaldes-Engordany, with a fantastic orientation that allows you to enjoy sun all year round and spectacular views of the valley. It is worth mentioning that all the rooms are exterior, with large windows and access to the garden. ~~It is a property of 145m2 built plus 64 m2 of garden. ~It is distributed as follows: ~- practical entrance hall~- living-dining room with very good distribution and exit to the terrace and garden.~- Semi-open kitchen, equipped with top of the range appliances and also with access to the terrace and garden. ~- room for washing machine and dryer. ~- 4 bedrooms, all of them with built-in wardrobes. 3 bedrooms are double and one single. One of them is a suite with a nice bathroom. The other bedrooms share another bathroom. 3 of the bedrooms have access to the garden. ~~The heating is oil-fired and is distributed through underfloor heating. ~~Two parking spaces and a storage room of 5,6 m2 are included. ~~It is worth highlighting the quality of its finishes, the sun and views and the fact that it is located in a building with few neighbours.~~Don't hesitate to contact us to arrange a viewing.
#ref:03918/5210

Property details

zone
Principado de Andorra
area
Andorra
location
Escaldes-Engordany
Property type
flat
sale
1.250.000 €
Reference
03918/5210
Bedrooms
4
Bathrooms
2
Builded surface
145 m2

Property features

heating
lift
parking
terrace
Energy certificate
  • Pending

About Escaldes-Engordany

Escaldes-Engordany is a beautiful city nestled in the heart of Andorra, located in the northeastern part of the country. It is situated in the Escaldes-Engordany Parish, one of the seven parishes of Andorra. The city enjoys a picturesque setting surrounded by the stunning Pyrenees mountains.

One of the key advantages of Escaldes-Engordany is its strategic location within Andorra. It offers convenient access to both natural attractions and urban amenities, making it an ideal place to live. The city also benefits from its proximity to the capital, Andorra la Vella, providing residents with additional services and opportunities.

Escaldes-Engordany boasts a high quality of life, characterized by safety, clean air, and a peaceful atmosphere. The city offers excellent healthcare facilities, education options, and public services. It provides a family-friendly environment and promotes a strong sense of community among its residents.

Residents of Escaldes-Engordany can enjoy a wide range of activities throughout the year. In winter, the nearby ski resorts of Grandvalira and Vallnord offer excellent opportunities for skiing, snowboarding, and other winter sports. During the summer months, the region is perfect for hiking, mountain biking, and exploring scenic trails. The city also hosts cultural events, festivals, and local markets that showcase Andorran traditions.

The real estate market in Escaldes-Engordany features a diverse range of properties, including traditional stone houses, modern apartments, and luxury villas. The market caters to both locals and international buyers seeking a tranquil mountain retreat or a second home in a scenic location. Properties in Escaldes-Engordany often offer stunning mountain views and easy access to outdoor activities, making them desirable investments for those seeking a mountain lifestyle in Andorra.

Request more info
Ref.03918/5210
Na Maria Pla, 20. Local 1
AD500, Andorra La Vella
+376 801 700

Related properties

Apartment 3 Bedrooms Sale Escaldes-Engordany
Escaldes-Engordany

Apartment 3 Bedrooms Sale Escaldes-Engordany
123 m²Size32 Bathrooms
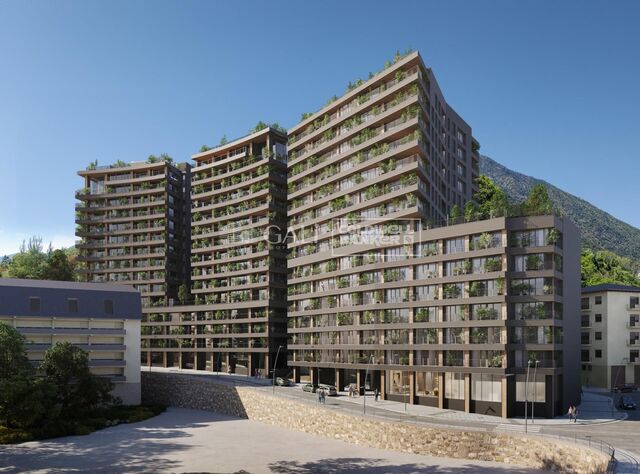
Exclusive promotion of living in the center of Escaldes-Engordany, 500 meters from the economic and social center of Principado.~~It is a 123 m2 apartment plus 47 m2 of terrace. It consists of 3 rooms. One double suite type and the other two normal. All of them with built-in wardrobes. Kitchen open to the dining room and practical laundry area.~~Located in a unique enclave, its homes will have spectacular panoramic views over the Andorra Valley and Escaldes, and sun all year round.~~The second tower on the market, 15 stories high, is made up of 68 homes with 1 to 4 bedrooms. All rooms are exterior, with perimeter terraces.~~You will find homes of various types and lengths, very bright and functional, with modern design, perimeter terraces and high-end finishes.~~It is worth noting in this promotion the fantastic community areas with heated indoor pool, gym, garden areas and solarium (for the exclusive use of the owners). The owners will also be able to enjoy exclusive direct access to the Falgueró and Rec del Solà paths.~~Regarding the FINISHES AND QUALITIES of the homes, we would highlight:~- EXTERIOR CARPENTRY in aluminum with SCHUCO type thermal break or similar.~- Triple glass with double air chamber adapted to energy requirements.~- Stoneware flooring, with two finishing options to be chosen by the client.~- built-in cabinets of the Carré brand or similar~- Open KITCHENS with Neolith, Silestone or similar countertops, equipped with a 'BORA' type surface extractor fan incorporated into the hob, induction hob, oven, microwave, fridge and dishwasher from SIEMEMS or similar. Wall and base units of the Santos or similar brand, combining a solid color with an imitation wood finish. Extendable faucet.~- BATHROOMS with walls covered with top quality ceramics. Equipped with furniture with drawer and embedded sink. Hansgrohe or similar regulating taps, glass partition and mirror. Built-in shower 'rain' effect~- AIR CONDITIONING AND RENEWAL:~ * ACS production system and centralized air conditioning connected to~ FEDA ECOTERM.~ * Underfloor heating system throughout the house.~ * Air conditioning with cold air throughout the house except in bathrooms, through~ air ducts integrated into the false ceiling with supply and extraction.~ * Renewal of airer with double flow system with compact equipment~ with Siber or similar brand heat recuperator. Individualized equipment~ for each house.~- ELECTRICAL INSTALLATION:~ * Spotlights integrated into the false ceiling in bathrooms, laundry and kitchen.~ * LED strip lighting in the hallway and other rooms.~ * HOME AUTOMATION: home climate control system.~~With the possibility of buying parking spaces and storage rooms in the same building.~~Do not hesitate to contact us to clarify any questions and have additional information.~~Expected completion date: last quarter 2027. #ref:04103/5210
1.249.000 €
Apartment 3 Bedrooms Sale Escaldes-Engordany
Escaldes-Engordany

Apartment 3 Bedrooms Sale Escaldes-Engordany
123 m²Size32 Bathrooms
Exclusive promotion of living in the center of Escaldes-Engordany, 500 meters from the economic and social center of Principado.~~It is a 123 m2 apartment plus 47 m2 of terrace. It consists of 3 rooms. One double suite type and the other two normal. All of them with built-in wardrobes. Kitchen open to the dining room and practical laundry area.~~Located in a unique enclave, its homes will have spectacular panoramic views over the Andorra Valley and Escaldes, and sun all year round.~~The second tower on the market, 15 stories high, is made up of 68 homes with 1 to 4 bedrooms. All rooms are exterior, with perimeter terraces.~~You will find homes of various types and lengths, very bright and functional, with modern design, perimeter terraces and high-end finishes.~~It is worth noting in this promotion the fantastic community areas with heated indoor pool, gym, garden areas and solarium (for the exclusive use of the owners). The owners will also be able to enjoy exclusive direct access to the Falgueró and Rec del Solà paths.~~Regarding the FINISHES AND QUALITIES of the homes, we would highlight:~- EXTERIOR CARPENTRY in aluminum with SCHUCO type thermal break or similar.~- Triple glass with double air chamber adapted to energy requirements.~- Stoneware flooring, with two finishing options to be chosen by the client.~- built-in cabinets of the Carré brand or similar~- Open KITCHENS with Neolith, Silestone or similar countertops, equipped with a 'BORA' type surface extractor fan incorporated into the hob, induction hob, oven, microwave, fridge and dishwasher from SIEMEMS or similar. Wall and base units of the Santos or similar brand, combining a solid color with an imitation wood finish. Extendable faucet.~- BATHROOMS with walls covered with top quality ceramics. Equipped with furniture with drawer and embedded sink. Hansgrohe or similar regulating taps, glass partition and mirror. Built-in shower 'rain' effect~- AIR CONDITIONING AND RENEWAL:~ * ACS production system and centralized air conditioning connected to~ FEDA ECOTERM.~ * Underfloor heating system throughout the house.~ * Air conditioning with cold air throughout the house except in bathrooms, through~ air ducts integrated into the false ceiling with supply and extraction.~ * Renewal of airer with double flow system with compact equipment~ with Siber or similar brand heat recuperator. Individualized equipment~ for each house.~- ELECTRICAL INSTALLATION:~ * Spotlights integrated into the false ceiling in bathrooms, laundry and kitchen.~ * LED strip lighting in the hallway and other rooms.~ * HOME AUTOMATION: home climate control system.~~With the possibility of buying parking spaces and storage rooms in the same building.~~Do not hesitate to contact us to clarify any questions and have additional information.~~Expected completion date: last quarter 2027. #ref:04104/5210
1.310.000 €
Apartment 3 Bedrooms Sale Escaldes-Engordany
Escaldes-Engordany

Apartment 3 Bedrooms Sale Escaldes-Engordany
158 m²Size32 Bathrooms
Exclusive residential development located in the heart of Escaldes-Engordany, just 500 meters from the Principality's economic and social center.~Situated in a prime location, the development boasts spectacular panoramic views over the Andorra and Escaldes valleys, as well as excellent orientation with year-round sunshine.~The project comprises an elegant 14-story tower with 124 apartments, designed for comfort, functionality, and high energy efficiency.~The apartments feature large windows, spacious terraces, and contemporary architecture, creating bright and airy spaces that connect with the natural surroundings.~The development offers a variety of apartment types and sizes to suit different needs, all with a modern and functional layout.~~The homes feature:~- Spacious covered terraces with large glazed surfaces~- Open-plan kitchen, dining, and living areas~- High-performance thermal and acoustic insulation~- High-end finishes~~The building boasts comprehensive communal areas designed for the well-being and enjoyment of its residents:~- Outdoor solarium with panoramic views~- Fully equipped gym~- Landscaped outdoor spaces~- Exclusive access for residents to Camí del Falgueró and Rec del Solà~In addition, the building offers a concierge service and elegant communal areas with sophisticated finishes.~~The building has been designed with high-quality materials and modern construction solutions:~- Reinforced concrete structure with strategically placed metal elements~- Ventilated façade with a slate-colored ceramic finish~- High level of thermal insulation and energy efficiency~- The terraces feature non-slip, wood-effect porcelain tile flooring, metal railings, and decorative planters.~~The kitchens are open to the living-dining room and equipped with high-end materials and appliances:~- Neolith, Silestone, or similar countertops~- Integrated BORA extractor fan~- Siemens or similar appliances: induction hob, oven, microwave, refrigerator, dishwasher~- Contemporary upper and lower cabinets with solid color and wood finishes~- Extendable faucets~~The bathrooms incorporate premium materials and a modern design:~- High-end ceramic wall tiles~- Wall-hung vanity unit with integrated sink~- Hansgrohe or similar thermostatic faucets~- Glass shower enclosure~- Ultra-thin shower tray~- Recessed rain shower~~The homes feature materials selected for durability and comfort:~~- Aluminum exterior joinery with thermal break, Schüco or similar~- Triple glazing with double air chamber~- Large-format porcelain stoneware flooring (two finishes to choose from)~- Carré or similar built-in wardrobes Similar~- Armored entrance door~- Integrated LED lighting in several rooms~~The building incorporates modern systems to guarantee maximum comfort and efficiency:~- Centralized heating and hot water system connected to FEDA Ecoterm~- Underfloor heating throughout the property~- Ducted air conditioning (except in bathrooms)~- Dual-flow ventilation system with heat recovery~~The building has 4 floors dedicated to parking and storage, with automatic access.~~Pre-installation for electric vehicle charging~~A unique development in Escaldes-Engordany that combines location, views, construction quality, and complete communal areas.~Gali Real Estate at your service. #ref:04998/5210
1.212.000 €
Apartment 3 Bedrooms Sale Escaldes-Engordany
Escaldes-Engordany

Apartment 3 Bedrooms Sale Escaldes-Engordany
158 m²Size32 Bathrooms
Exclusive residential development located in the heart of Escaldes-Engordany, just 500 meters from the Principality's economic and social center.~Situated in a prime location, the development boasts spectacular panoramic views over the Andorra and Escaldes valleys, as well as excellent orientation with year-round sunshine.~The project comprises an elegant 14-story tower with 124 apartments, designed for comfort, functionality, and high energy efficiency.~The apartments feature large windows, spacious terraces, and contemporary architecture, creating bright and airy spaces that connect with the natural surroundings.~The development offers a variety of apartment types and sizes to suit different needs, all with a modern and functional layout.~~The homes feature:~- Spacious covered terraces with large glazed surfaces~- Open-plan kitchen, dining, and living areas~- High-performance thermal and acoustic insulation~- High-end finishes~~The building boasts comprehensive communal areas designed for the well-being and enjoyment of its residents:~- Outdoor solarium with panoramic views~- Fully equipped gym~- Landscaped outdoor spaces~- Exclusive access for residents to Camí del Falgueró and Rec del Solà~In addition, the building offers a concierge service and elegant communal areas with sophisticated finishes.~~The building has been designed with high-quality materials and modern construction solutions:~- Reinforced concrete structure with strategically placed metal elements~- Ventilated façade with a slate-colored ceramic finish~- High level of thermal insulation and energy efficiency~- The terraces feature non-slip, wood-effect porcelain tile flooring, metal railings, and decorative planters.~~The kitchens are open to the living-dining room and equipped with high-end materials and appliances:~- Neolith, Silestone, or similar countertops~- Integrated BORA extractor fan~- Siemens or similar appliances: induction hob, oven, microwave, refrigerator, dishwasher~- Contemporary upper and lower cabinets with solid color and wood finishes~- Extendable faucets~~The bathrooms incorporate premium materials and a modern design:~- High-end ceramic wall tiles~- Wall-hung vanity unit with integrated sink~- Hansgrohe or similar thermostatic faucets~- Glass shower enclosure~- Ultra-thin shower tray~- Recessed rain shower~~The homes feature materials selected for durability and comfort:~~- Aluminum exterior joinery with thermal break, Schüco or similar~- Triple glazing with double air chamber~- Large-format porcelain stoneware flooring (two finishes to choose from)~- Carré or similar built-in wardrobes Similar~- Armored entrance door~- Integrated LED lighting in several rooms~~The building incorporates modern systems to guarantee maximum comfort and efficiency:~- Centralized heating and hot water system connected to FEDA Ecoterm~- Underfloor heating throughout the property~- Ducted air conditioning (except in bathrooms)~- Dual-flow ventilation system with heat recovery~~The building has 4 floors dedicated to parking and storage, with automatic access.~~Pre-installation for electric vehicle charging~~A unique development in Escaldes-Engordany that combines location, views, construction quality, and complete communal areas.~Gali Real Estate at your service. #ref:04999/5210
1.261.000 €
Apartment 3 Bedrooms Sale Escaldes-Engordany
Escaldes-Engordany

Apartment 3 Bedrooms Sale Escaldes-Engordany
158 m²Size32 Bathrooms
Exclusive residential development located in the heart of Escaldes-Engordany, just 500 meters from the Principality's economic and social center.~Situated in a prime location, the development boasts spectacular panoramic views over the Andorra and Escaldes valleys, as well as excellent orientation with year-round sunshine.~The project comprises an elegant 14-story tower with 124 apartments, designed for comfort, functionality, and high energy efficiency.~The apartments feature large windows, spacious terraces, and contemporary architecture, creating bright and airy spaces that connect with the natural surroundings.~The development offers a variety of apartment types and sizes to suit different needs, all with a modern and functional layout.~~The homes feature:~- Spacious covered terraces with large glazed surfaces~- Open-plan kitchen, dining, and living areas~- High-performance thermal and acoustic insulation~- High-end finishes~~The building boasts comprehensive communal areas designed for the well-being and enjoyment of its residents:~- Outdoor solarium with panoramic views~- Fully equipped gym~- Landscaped outdoor spaces~- Exclusive access for residents to Camí del Falgueró and Rec del Solà~In addition, the building offers a concierge service and elegant communal areas with sophisticated finishes.~~The building has been designed with high-quality materials and modern construction solutions:~- Reinforced concrete structure with strategically placed metal elements~- Ventilated façade with a slate-colored ceramic finish~- High level of thermal insulation and energy efficiency~- The terraces feature non-slip, wood-effect porcelain tile flooring, metal railings, and decorative planters.~~The kitchens are open to the living-dining room and equipped with high-end materials and appliances:~- Neolith, Silestone, or similar countertops~- Integrated BORA extractor fan~- Siemens or similar appliances: induction hob, oven, microwave, refrigerator, dishwasher~- Contemporary upper and lower cabinets with solid color and wood finishes~- Extendable faucets~~The bathrooms incorporate premium materials and a modern design:~- High-end ceramic wall tiles~- Wall-hung vanity unit with integrated sink~- Hansgrohe or similar thermostatic faucets~- Glass shower enclosure~- Ultra-thin shower tray~- Recessed rain shower~~The homes feature materials selected for durability and comfort:~~- Aluminum exterior joinery with thermal break, Schüco or similar~- Triple glazing with double air chamber~- Large-format porcelain stoneware flooring (two finishes to choose from)~- Carré or similar built-in wardrobes Similar~- Armored entrance door~- Integrated LED lighting in several rooms~~The building incorporates modern systems to guarantee maximum comfort and efficiency:~- Centralized heating and hot water system connected to FEDA Ecoterm~- Underfloor heating throughout the property~- Ducted air conditioning (except in bathrooms)~- Dual-flow ventilation system with heat recovery~~The building has 4 floors dedicated to parking and storage, with automatic access.~~Pre-installation for electric vehicle charging~~A unique development in Escaldes-Engordany that combines location, views, construction quality, and complete communal areas.~Gali Real Estate at your service. #ref:05000/5210
1.311.000 €
Apartment 3 Bedrooms Sale Escaldes-Engordany
Escaldes-Engordany

Apartment 3 Bedrooms Sale Escaldes-Engordany
132 m²Size32 Bathrooms
Exclusive residential development located in the heart of Escaldes-Engordany, just 500 meters from the Principality's economic and social center.~Situated in a prime location, the development boasts spectacular panoramic views over the Andorra and Escaldes valleys, as well as excellent orientation with year-round sunshine.~The project comprises an elegant 14-story tower with 124 apartments, designed for comfort, functionality, and high energy efficiency.~The apartments feature large windows, spacious terraces, and contemporary architecture, creating bright and airy spaces that connect with the natural surroundings.~The development offers a variety of apartment types and sizes to suit different needs, all with a modern and functional layout.~~The homes feature:~- Spacious covered terraces with large glazed surfaces~- Open-plan kitchen, dining, and living areas~- High-performance thermal and acoustic insulation~- High-end finishes~~The building boasts comprehensive communal areas designed for the well-being and enjoyment of its residents:~- Outdoor solarium with panoramic views~- Fully equipped gym~- Landscaped outdoor spaces~- Exclusive access for residents to Camí del Falgueró and Rec del Solà~In addition, the building offers a concierge service and elegant communal areas with sophisticated finishes.~~The building has been designed with high-quality materials and modern construction solutions:~- Reinforced concrete structure with strategically placed metal elements~- Ventilated façade with a slate-colored ceramic finish~- High level of thermal insulation and energy efficiency~- The terraces feature non-slip, wood-effect porcelain tile flooring, metal railings, and decorative planters.~~The kitchens are open to the living-dining room and equipped with high-end materials and appliances:~- Neolith, Silestone, or similar countertops~- Integrated BORA extractor fan~- Siemens or similar appliances: induction hob, oven, microwave, refrigerator, dishwasher~- Contemporary upper and lower cabinets with solid color and wood finishes~- Extendable faucets~~The bathrooms incorporate premium materials and a modern design:~- High-end ceramic wall tiles~- Wall-hung vanity unit with integrated sink~- Hansgrohe or similar thermostatic faucets~- Glass shower enclosure~- Ultra-thin shower tray~- Recessed rain shower~~The homes feature materials selected for durability and comfort:~~- Aluminum exterior joinery with thermal break, Schüco or similar~- Triple glazing with double air chamber~- Large-format porcelain stoneware flooring (two finishes to choose from)~- Carré or similar built-in wardrobes Similar~- Armored entrance door~- Integrated LED lighting in several rooms~~The building incorporates modern systems to guarantee maximum comfort and efficiency:~- Centralized heating and hot water system connected to FEDA Ecoterm~- Underfloor heating throughout the property~- Ducted air conditioning (except in bathrooms)~- Dual-flow ventilation system with heat recovery~~The building has 4 floors dedicated to parking and storage, with automatic access.~~Pre-installation for electric vehicle charging~~A unique development in Escaldes-Engordany that combines location, views, construction quality, and complete communal areas.~Gali Real Estate at your service. #ref:04938/5210
780.000 €

Recently viewed properties

Renovated exterior apartment in Justicia, Madrid
Justicia - Chueca

Renovated exterior apartment in Justicia, Madrid

361 m²Size45 Bathrooms
Coldwell Banker Unique presents this spectacular property located in an imposing early 20th-century classic building, featuring an elegant period-style grand entrance hall, set on a second floor in one of the most emblematic streets of one of Madrid's most exclusive areas. A truly unique residence that combines original architectural charm with a high-end full renovation. The social area is arranged into three distinct spaces that bring together spaciousness, character, and sophistication. A welcoming main living room with a fireplace creates a warm and distinguished atmosphere, ideal for relaxation. This is complemented by an elegant lounge-bar area featuring a striking designer bar and a large wine cellar, perfect for entertaining, as well as a second seating area furnished with oversized sofas and luxury finishes. This space is completed by a very spacious dining room, centered around a large elegant table, and an open kitchen at the rear crafted in fine woods, fully equipped and thoughtfully designed to blend seamlessly with the classic-contemporary style of the home. The private area offers three spacious bedrooms, all with en-suite bathrooms and walk-in closets. The standout feature is the master suite, which boasts generous proportions, a large dressing room, and a main bathroom filled with natural light, providing privacy, comfort, and exclusivity. A truly exceptional property that combines classic elegance, contemporary design, and top-quality finishes, designed for those seeking a remarkable residence in one of Madrid's most desirable locations. #ref:CBUQ1421
6.559.000 €
Altea Sense: Exclusive Project of 20 Apartments 500 m from the Sea
Mascarat

Altea Sense: Exclusive Project of 20 Apartments 500 m from the Sea

367 m²Size32 Bathrooms
Waking up every day surrounded by nature, breathing art, light and Mediterranean beauty, is a reality at your fingertips if you choose to live in Altea Sense, the new residential jewel made up of 20 exclusive luxury apartments that will transform your way of living and feeling. Located in the charming coastal town of Altea, on the Spanish Costa Blanca, this privileged enclave will allow you to enjoy a life just 500 meters from the sea, with access to a peaceful marina and a beautiful jetty that invite you to rest and contemplation. This impressive penthouse, with a total constructed area of 367.02 m², offers spectacular 180º frontal views of the Mediterranean Sea that will captivate you from the first moment. The house stands out for its contemporary design, high-end finishes and wide glass walls that blur the boundaries between interior and exterior, allowing the blue of the sea to blend into every corner of the home. From its large cantilevered terrace of almost 80 m², you can enjoy unforgettable sunrises and sunsets, surrounded by comforts and technology that reflect the most modern and sophisticated side of Altea Sense. The layout includes a spacious living-dining room, kitchenette, three bedrooms, two bathrooms (one en suite), a spectacular private solarium of 125 m² with its own pool, two closed garage spaces and a storage room. The residential complex offers common areas designed for well-being and enjoyment: gym, heated indoor pool, spa, social club, children's area, large garden areas and communal outdoor pool. Altea Sense awaits you to become your luxury retreat under the sun and stars. Merely illustrative plans subject to possible technical, legal or commercial modifications by the project management or competent authority. #ref:CBS914N
2.980.000 €
Montecala Gardens - Exclusive Design Homes
Cumbre del Sol

Montecala Gardens - Exclusive Design Homes

144 m²Size32 Bathrooms
Discover Montecala Gardens, an exclusive residential complex where luxury, comfort and contemporary style come together to offer you the life you have always dreamed of. Each home has been designed so that every detail makes you feel at home. World-class design and architecture Solid construction with reinforced concrete pillars and beams, guaranteeing safety and durability. Façades with high thermal and acoustic efficiency, designed for your comfort and privacy. Flat roofs with thermal insulation and EPDM waterproofing system, combining design and functionality. Elegance in every detail High-end lacquered aluminium exterior carpentry with double glazing Climalit, for natural light and insulation. Bedrooms with motorised blinds. Solid interior doors and fully fitted wardrobes. Porcelain stoneware floors that provide sophistication and resistance. Interiors that Inspire Smooth walls with impeccable finishes. Continuous design false ceilings, creating spacious and bright spaces. Custom kitchens with Silestone worktops and high-end appliances. Contemporary bathrooms, with wall-hung toilets, oversized shower trays and elegant mirrored furniture. Technology and Comfort State-of-the-art electrical installation with top brand mechanisms. Wireless alarm system with video verification for your safety. LED lighting that enhances every corner. Air conditioning by aerothermal heat pump, with underfloor heating in winter and air conditioning in summer. Mechanical ventilation in kitchen and bathrooms. Prepared for TV, telephone and internet, with sockets throughout the house. Dream Common Areas Two communal swimming pools with large terraces to enjoy the sun and tranquillity. Exclusive social club for residents. Children's playground for the little ones. Open parking spaces. Montecala Gardens is not just a home, it is a lifestyle: elegance, exclusivity and comfort in every detail, designed for you and your family. #ref:CBS767
599.000 €
Flat 4 Bedrooms Sale Barcelona
Pedralbes

Flat 4 Bedrooms Sale Barcelona

283 m²Size43 Bathrooms
Coldwell Banker presenta esta excepcional y exclusiva residencia, de la más alta categoría, se encuentra en una distinguida finca situada en la prestigiosa Avenida Diagonal, junto a la Plaza Francesc Macià. La vivienda, con una superficie total construida de aproximadamente 250 m2, se distingue por una encantadora terraza orientada al sur de unos 30 m2. Nos referimos a una residencia clásica de estilo regio con una disposición típica de áreas frontal y posterior, siendo exterior tanto a la Avinguda Diagonal como a un patio interior completamente abierto con una perfecta orientación al sol y acceso directo a la mencionada terraza, que seguramente deleitará a su familia. EN PROCESO DE REFORMA. SE PUEDE VISITAR Y ELEGIR ACABADOS Y REFORMA. Nuevo a estrenar de 250 metros mas 30 de terraza , acabados de primerísima calidad, electrodoméstico NEFF. piso super soleado muy alto, orientado a mar y montaña, SOL DIRECTO TODO EL DIA. Excepcional finca regia y señorial, LA TERRAZA ESTA ORIENTADA A MAR, CON LA CONA DE DIA DE LA VIVIENDA. La propiedad está ubicada en la mejor zona del eje Diagonal-Francesc Macià. En la propia Avinguda Diagonal y a pocos metros de la Plaza Francesc Macià, se encuentra esta majestuosa vivienda, una residencia de la más alta categoría en una finca de época con toques de Art Decó. La finca cuenta con dos entradas, principal y de servicio, con conserje y un hall de gran categoría. Esta es una propiedad prestigiosa en un entorno privilegiado, donde encontrará una oferta tanto lúdica como de servicios de barrio de la más alta calidad. Se encuentra cerca del Centre Comercial L'Illa, del Corte Inglés de Diagonal y de toda la oferta comercial de la Avinguda Diagonal - Eixample. Está perfectamente comunicada tanto por transporte público (Trambaix en la puerta de la finca) como por su acceso en coche privado. Aunque la finca no cuenta con un garaje, hay opciones de alquiler y compra a pocos metros. También existe la posibilidad de alquilar plazas de estacionamiento en el cercano Hotel Melià - Sarrià. En resumen, no dude en visitar lo que seguramente será su nuevo hogar en la Avinguda Diagonal-Francesc Macià.' #ref:CBE01112
1.875.000 €
Spacious Apartment for Renovation for Sale in Ciutat Vella - 154 m² with Great Potential
Barri Gòtic

Spacious Apartment for Renovation for Sale in Ciutat Vella - 154 m² with Great Potential

153 m²Size61 Bathroom
Coldwell Banker Eminent presents this spacious property with 154 m² of built area, ideal for a complete renovation, located in a traditional building in Barcelona, on a quiet street with an excellent location in the heart of Ciutat Vella. The property stands out for its generous size, versatile layout, and good natural light, offering multiple possibilities to create a bespoke home or a high-value asset after renovation. The current layout comprises six rooms, four of which are large bedrooms, plus two additional rooms, ideal as a home office, dressing room, or staff/utility room. The property features a full bathroom with a bathtub, spacious rooms, high ceilings, and good ventilation, all of which provide a pleasant sense of space and comfort. Thanks to its surface area and configuration, the apartment allows for an optimal redistribution, making it ideal for designing three or four spacious bedrooms, a generous living area, and functional spaces adapted to a contemporary lifestyle. This is a very quiet property, located in a charming classic building, perfect both for those looking for a large family home and for investors seeking to maximize its value through a full renovation. A unique opportunity to acquire a property with ample space, great potential, and hidden value, in one of the most sought-after areas of the city. Do not hesitate to contact us for further information or to arrange a viewing. Contact us to see more similar properties. #ref:CBE01337
450.000 €
Exclusive luxury villa with sea views in Altea Hills
Altea la Vella

Exclusive luxury villa with sea views in Altea Hills

467 m²Size1.046 m²Plot35 Bathrooms
This newly built Villa with 3 bedrooms and 5 bathrooms is designed and decorated with all the luxury of details and materials of exquisite quality. An opportunity to acquire luxury at its best and with all the demands at the highest level. Access is through the upper floor, where we are greeted by a large window with sea views, a central core that communicates with the rest of the floors, either by lift or stairs, and with parking for two vehicles. The middle floor houses the three bedrooms of this villa, two of them with en-suite bathrooms, large wardrobes and access to a shared terrace. The third bedroom, intended for the master bedroom, is equipped with a large dressing room, an en-suite bathroom with a bathtub in which the bathroom becomes an experience of maximum relaxation, a private terrace and the bed, oriented to wake up contemplating the sea. The ground floor for the common areas can be enjoyed at any time as a single space or as separate rooms. The kitchen stands out for its huge central island that houses the cooking area and an area where you can enjoy breakfast or a quick snack. It has two other areas to enjoy a more leisurely lunch or dinner. The outdoor dining area covered by a large porch, with barbecue, and the indoor dining room that opens onto the living room of the house and the main terrace. Different well-connected environments: kitchen, dining room, indoor living room, outdoor living room, reading area and main terrace with a spectacular infinity pool. A design open to the outside, because when the views of a villa are so spectacular there is no choice but to let them invade every corner. Located within Azure Altea Homes, which is a gated residential complex, with access only for owners, with exclusive independent villas, with common security service at the access to it. Large luxury villas with an incredible location, next to the Altea Golf Club, near the beach of La Olla and the Campomanes Marina, just 8 km from the urban centre of the municipality of Altea and next to Altea lah Vella, traditionally known for its quality of life, services and cultural and artistic offer, where you can carry out a variety of sports and cultural activities, in addition to enjoying a wide variety of restaurants with an unparalleled gastronomic offer. It also has direct access from the AP7-64 exit of the Mediterranean motorway. #ref:CBS161
2.257.500 €
Penthouse with panoramic terrace in Salamanca
Guindalera

Penthouse with panoramic terrace in Salamanca

219 m²Size33 Bathrooms
In the heart of the Salamanca district, and within a modern building with a swimming pool, gym, storage room, concierge and garage (optional), this exterior penthouse with 70 m² of panoramic terrace is offered. - Double living room with fireplace and floor-to-ceiling windows. - Independent kitchen. - 3 bedrooms (master suite) and 3 full bathrooms. - Storage room, A/C air conditioning, individual heating and chimney. - Views of the Salamanca District, the Plaza de Toros de Ventas and the Torres Blancas de Sáenz de Oiza Building. - Close to the Quinta de lah Fuente del Berro Park and the Breogán Park. Why is it an excellent investment? Perfect meters and layout for a luxury renovation: top floor, bright orientation and private terrace already value the property well above average. Potential for capital gains: a high-level renovation would allow the value of this penthouse per m² to be well above the total outlay, guaranteeing a significant return on investment. Comparable product shortage: Few penthouses offer a terrace of this size, garage and common areas in this area. Strategic location: proximity to M-30, A-2, Metro Diego de León/Avenida de América, international schools and the renewed gastronomic offer of Francisco Silvela. Finca de 2002: modern structure that avoids high costs in general installations; investment is concentrated where it generates the most value (interior and terrace). In short, an ideal canvas to transform it into an exclusive residence or to capitalise on the strong demand for rent/sale in the most solid district of Madrid. Request your visit and calculate the return. #ref:CBUQ776
1.750.000 €
Duplex with outdoor space, swimming pool and optional parking. Gràcia, Barcelona
La Salut

Duplex with outdoor space, swimming pool and optional parking. Gràcia, Barcelona

133 m²Size44 Bathrooms
* The photos do not correspond to the original apartment. They are photos of the show apartment. New-build duplex with swimming pool and optional parking in Gràcia, Barcelona. Discover this exclusive new-build duplex apartment located in one of the residential areas of Gràcia, where contemporary design blends seamlessly with the tranquility of a charming neighborhood. The property stands out for its modern and bright architecture, featuring large windows that flood the interiors with natural light and create a warm and elegant atmosphere. The open-plan living and dining area integrates harmoniously with the kitchen, offering a functional and welcoming space ideal for everyday living and entertaining guests. The duplex layout provides spaciousness, privacy, and a unique sense of home. The property offers three bedrooms, designed to ensure comfort and versatility, perfect for families as well as those seeking additional space for remote work or guests. In addition, it features a pleasant outdoor area, ideal for enjoying the Mediterranean climate all year round. The building offers a communal area with a swimming pool, an added value that allows residents to enjoy moments of relaxation and well-being without leaving home. There is also the option to acquire a parking space, providing convenience and practicality in daily life, especially in such a central location as Gràcia. An exceptional opportunity to live in a new-build home that combines design, functionality, and quality of life in one of the most emblematic neighborhoods of Barcelona. Contact us now for more information and a personalized viewing! The sale price does not include taxes or expenses derived from the purchase, which, in accordance with current regulations, are payable by the buyer: (i) in resale properties, Property Transfer Tax (ITP) according to the applicable rate in the Autonomous Community; (ii) in new-build properties, VAT and Stamp Duty (AJD) according to current regulations; (iii) notary and land registry fees; and (iv) administrative costs if applicable. Availability to be agreed. The offer is subject to price changes or withdrawal from the market without prior notice. The information provided, including surface areas, is for guidance purposes only. Real estate brokerage fees will be assumed by the corresponding party according to the signed agreement. Detailed and personalized information will be provided to any interested party prior to the payment of any deposit, in accordance with applicable national and regional regulations. #ref:CBES2908
811.000 €
Apartment for sale just steps from Passeig de Sant Joan
Sold
Dreta de l'Eixample

Apartment for sale just steps from Passeig de Sant Joan

57 m²Size21 Bathroom
In one of Barcelona's most renowned areas, this exterior apartment offers design, comfort, and a strategic location. Situated on the second floor of a building with an elevator, it has a usable area of 46.2 m² (57 m² built), featuring a functional layout and excellent natural light. The living-dining room is a spacious and well-utilized area, with large windows that allow natural light to flow in. The Catalan vaulted ceiling, with exposed brick and iron beams, adds character and authenticity. From this space, you can access a balcony with clear views of the Sagrada Família, an ideal spot to enjoy the outdoors. The contemporary kitchen is fully equipped with appliances, including a refrigerator, dishwasher, oven, extractor hood, and boiler. The hydraulic tile flooring adds a distinctive touch. The sleeping area consists of two bedrooms: one double and one single, both with built-in wardrobes to optimize space. The bathroom, practical and well-distributed, includes a shower and a washing machine. The apartment is fully furnished and equipped. It also features air conditioning for comfort throughout the year. Community fees are €123.21 per month, and property tax (IBI) for 2024 is €100.97 per quarter. Available from April 2, 2025. Located in Eixample, just a few steps from Passeig de Sant Joan, with access to all services and excellent transport connections. For more information or to schedule a visit, please feel free to contact us. #ref:VCBES2536
425.000 €
Villa 5 Bedrooms Sale Canillo
El Forn-El Prats-Meritxel

Villa 5 Bedrooms Sale Canillo

443 m²Size55 Bathrooms
Exclusive promotion in La Pleta d'Incles located in the Incles Valley, one of the most privileged natural areas in Andorra.~~Promotion of 4 single-family houses, four stories high with garden. Carefully designed by a prestigious architect. They are characterized by a sensory search and respect for the environment. This house, of 443.34 m2, is distributed in 3 suites with direct access to the garden and a master suite with study, dressing room and impressive windows with dreamlike panoramic views of the ski slopes, fully integrated into the area, caring for and respecting the natural environment. It has 5 bathrooms, gym, laundry, private garden, fireplace, parking for one or two cars with direct access to the sky room, and can have a Spa, Hammam, cinema room, games room, depending on the different layouts needed. .~~The houses are integrated into the mountain, where natural light enters through large windows, designed with the finest materials, and a careful study of sunlight that guides all rooms so that they have the maximum number of hours of sunshine. Adapting to the terrain, they open and slide along floors to seek the views and natural light on its three facades.~~They are located 1 minute from the Soldeu ski slopes, one of the towns that serve as the entrance to Grandvalira, the largest ski area in the Pyrenees. So that in winter you can enjoy the fantastic ski slopes and in summer the pleasant walks through privileged places in Andorran nature. You are also just a few minutes from the center of Andorra so you can have fun taking advantage of its wide commercial and leisure offer.~~The surfaces of the houses in La Pleta d'Incles range from 437m2 to 482m2.~~Expected completion date 2026 #ref:04804/5210
2.500.000 €
Second floor apartments in new construction in Estepona
Playa Bahía Dorada

Second floor apartments in new construction in Estepona

151 m²Size32 Bathrooms
Bayside Homes is a modern and functional gated residential complex, ideal for living. It consists of 41 homes of 1, 2 and 3 bedrooms distributed in two low-rise buildings, with ground, first and second floors, and a penthouse in one of the portals. The area of Estepona West with its great urban development is known for its magnificent beaches, golf courses and spectacular views. It is undoubtedly one of the places with the highest quality of life in Europe, where you can enjoy the sun and the mild Mediterranean temperatures. Bayside Homes enjoys a privileged location in the area of Arroyo Enmedio, a few minutes from the beach, in a quiet and semi-urban environment. This area, in full growth, stands out for its wide range of services, including prestigious international schools, modern shopping centers, a recently inaugurated hospital, large sports areas and plenty of green spaces. Just a 5-minute walk away, you will find the famous beach of Arroyo Vaquero, which stretches for more than 2.5 kilometers. In addition, within a radius of 20 kilometers you will have access to 30 first class golf courses; right next to the complex, you will find two of the best in the area: Azata Golf and Valle Romano. Just 8 kilometers west of downtown Estepona, is the peaceful district of Arroyo de Enmedio, which stands out for its proximity to the wide, quiet and secluded beaches of Arroyo Vaquero and Bahia Dorada. In Bayside you will enjoy suburban tranquility, but with excellent connection to the beach and all services. The common areas of this development have been carefully conceived and designed to highlight a strong commitment to sustainability, offering top quality elements and amenities throughout the complex. Future owners will enjoy beautiful landscaped spaces, a communal outdoor swimming pool to cool off on sunny days and a modern gym to maintain a healthy lifestyle. In addition, a multipurpose room will provide versatility for enjoyment and relaxation. #ref:CBSH94_D
694.000 €
Spectacular Designer House for Sale
Vallvidrera - Tibidabo - Les Planes

Spectacular Designer House for Sale

547 m²Size1.002 m²Plot66 Bathrooms
Spectacular Designer House for Sale and possibility of rent to buy. This stunning designer residence stands majestically on a spacious plot of 1,002 square meters in the prestigious neighborhood of Can Cortès, a residential enclave of exclusive single-family homes next to the iconic Tibidabo. This property offers you the opportunity to live in a natural setting of unparalleled beauty, with panoramic views of the majestic mountains of Collserola Park, just 10 minutes from Barcelona and Sant Cugat. This luxurious home is spread over 4 floors comfortably connected by a modern elevator. The ground floor features a spacious garage with room for three large vehicles and a generous storage area. The second floor houses a versatile 60-square-meter cinema room, a guest toilet, and access to a spacious terrace where you can enjoy moments of relaxation and entertainment. On the third floor, you'll find a spacious living room with a fireplace, an elegant dining room, an office-style kitchen, the service area with a bedroom and a bathroom, and a laundry room. The top floor is dedicated to the bedrooms and consists of four bedrooms, including the impressive master suite, as well as a spacious bathroom. This wonderful estate offers several outdoor spaces for relaxation and moments with family and friends. From its spectacular rooftop, you can enjoy breathtaking mountain views, incredible starry nights, or beautiful sunrises. It also features a relaxation area with sun loungers for peaceful sunbathing and multiple terraces for sharing dinners with your loved ones. The original design of this property is enhanced by high-quality finishes and features. Jatoba wood parquet floors in the common areas, porcelain tiles in the kitchen and bathrooms, natural gas heating, and ducted air conditioning, as well as the fully equipped SANTOS kitchen, are just some of the conveniences offered by this residence. Furthermore, it boasts an outdoor heated pool powered by solar panels, an alarm system, and video surveillance to ensure the safety of your loved ones, along with numerous extras that make this house a dream come true. If you're in search of an exceptional property in a privileged natural setting, do not hesitate to visit this house. Don't miss out on this unique opportunity! The sale price does not include taxes or expenses arising from the transaction which, in accordance with current regulations, are payable by the buyer: (i) for second-hand properties, the Property Transfer Tax (ITP) at the rate applicable in the corresponding Autonomous Community; (ii) for newly built properties, VAT and Stamp Duty (AJD) in accordance with current regulations; (iii) notary and land registry fees; and (iv) administrative/processing fees if contracted. Availability to be agreed. The offer is subject to price changes or withdrawal from the market without prior notice. The information provided, including surface areas, is for guidance purposes only. Real estate brokerage fees shall be borne by the corresponding party in accordance with the signed agreement. Detailed and personalized information will be provided to any interested party prior to the payment of any deposit, in compliance with applicable national and regional regulations. #ref:CB4404LL
1.950.000 €
Coldwell Banker Andorra
Na Maria Pla, 20. Local 1
AD500, Andorra La Vella
De 9:00 a 19:00 h.
Newsletter

Find your home abroad with the support of the Coldwell Banker® network

Visit our global websites to learn more about your ideal property in the most exclusive destinations

We use our own and third-party cookies to make our website work safely and personalize its content. Likewise, we use cookies to measure and obtain data on your navigation and to adjust advertising to your tastes and preferences. Press the "Accept all" button to confirm that you have read and accepted the information presented. To manage or disable these cookies, click on "Configuration". For more information see our cookies policy.
Modify cookies
Technical and functional Always active
This website uses its own Cookies to collect information in order to improve our services. If you continue browsing, you accept their installation. The user has the possibility of configuring his browser, being able, if he so wishes, to prevent them from being installed on his hard drive, although he must bear in mind that such action may cause difficulties in navigating the website.
They allow the monitoring and analysis of the behavior of the users of this website. The information collected through this type of cookies is used to measure the activity of the web for the elaboration of user navigation profiles in order to introduce improvements based on the analysis of the usage data made by the users of the service. They allow us to save the user's preference information to improve the quality of our services and to offer a better experience through recommended products.
These cookies are used to store information about the preferences and personal choices of the user through the continuous observation of their browsing habits. Thanks to them, we can know the browsing habits on the website and display advertising related to the user's browsing profile.