Commercial Sale Escaldes-Engordany

size
395 m²
price
2,100,000 €
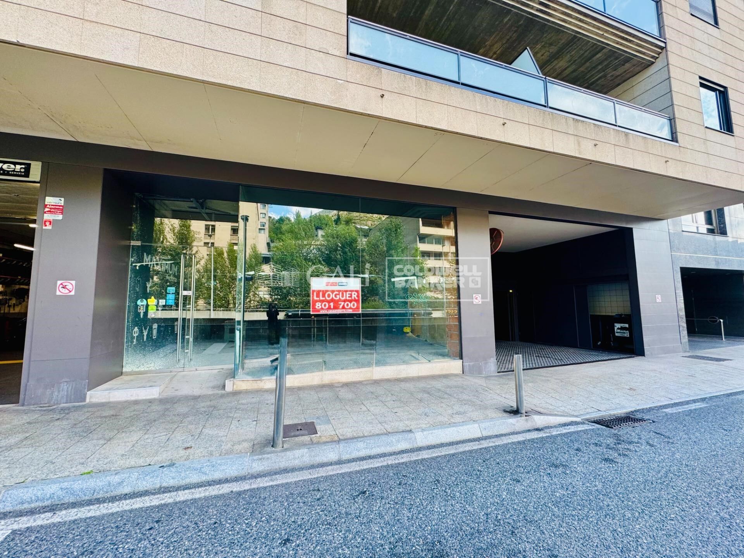
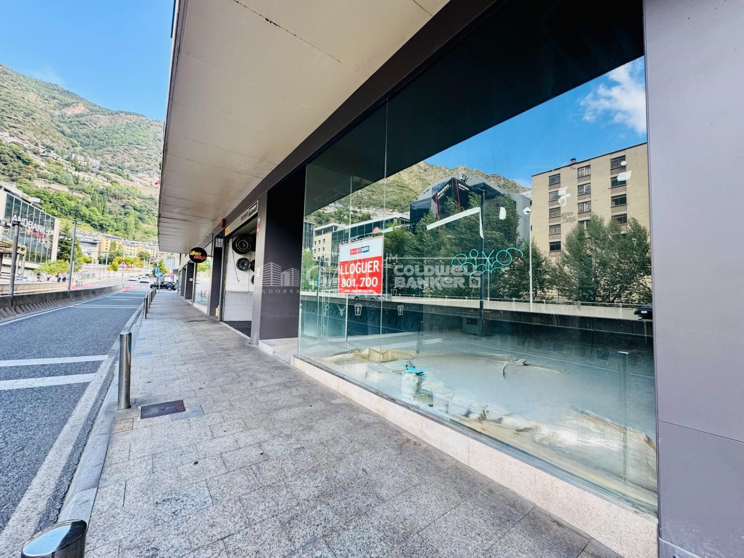
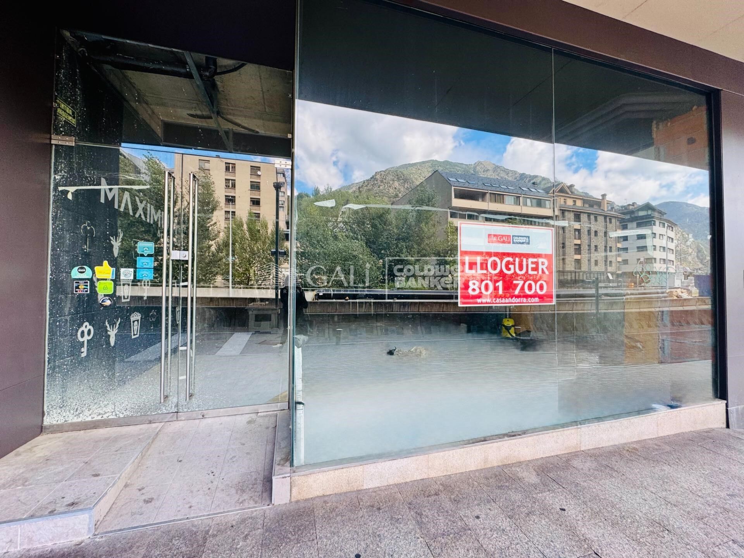
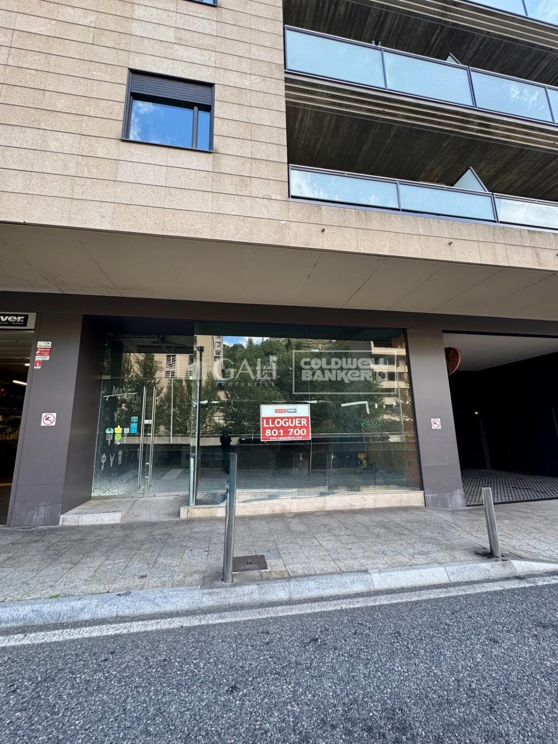
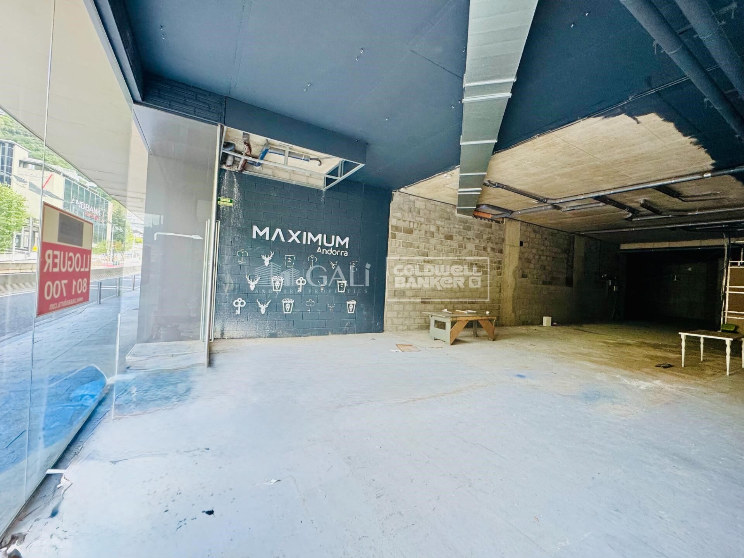
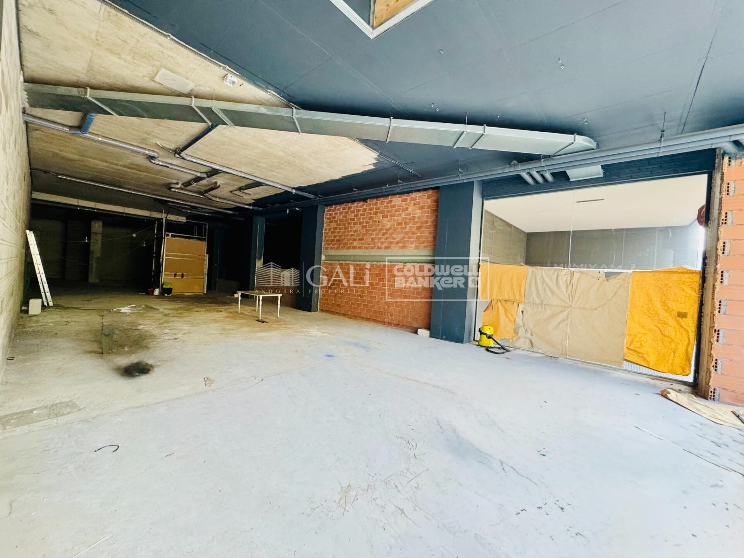
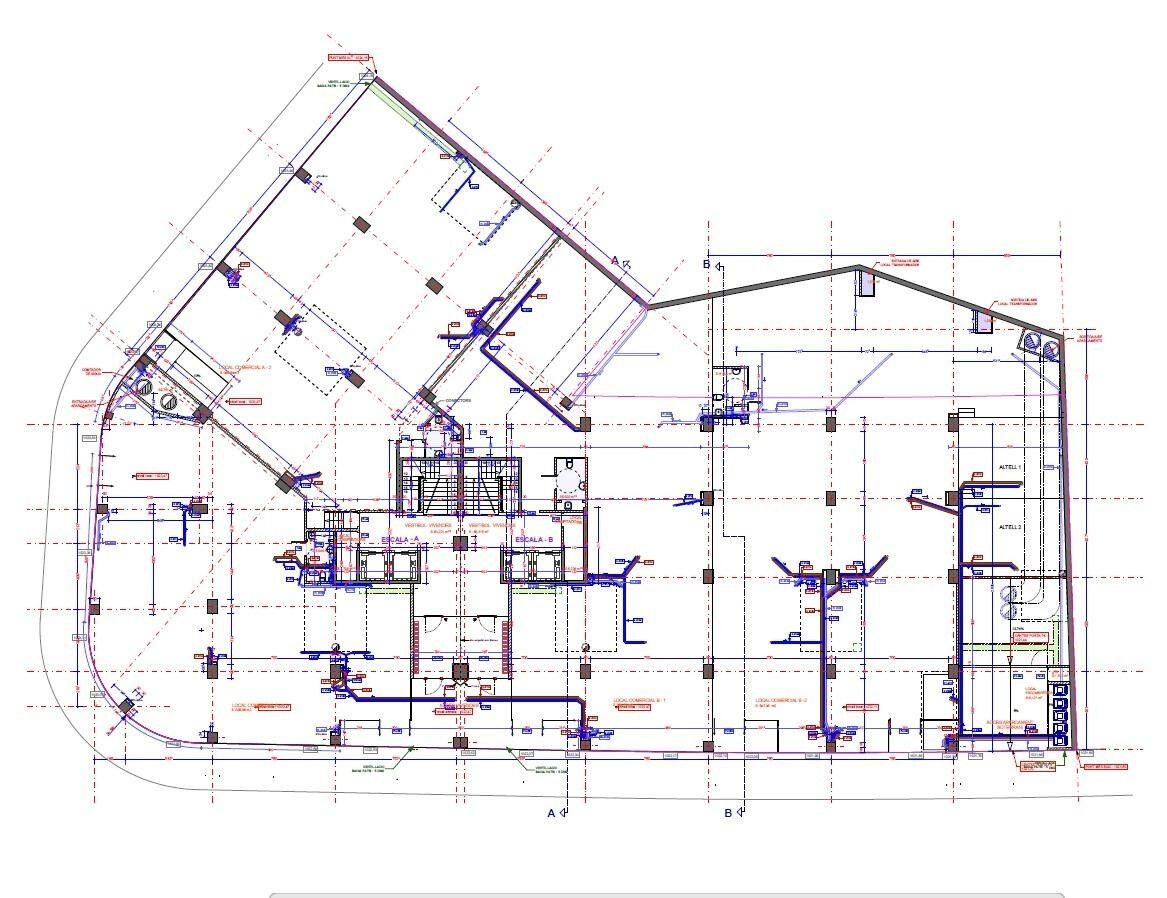
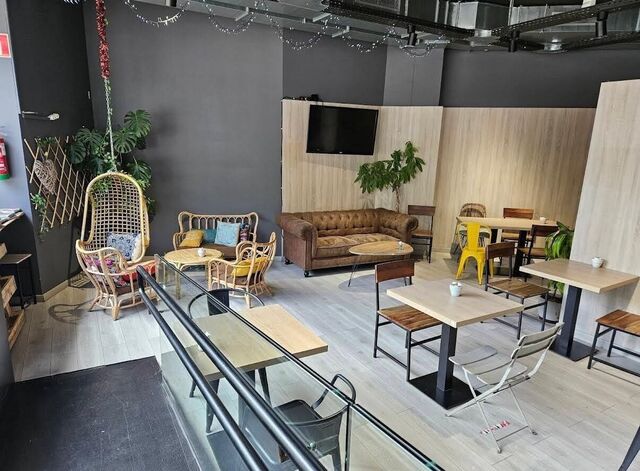
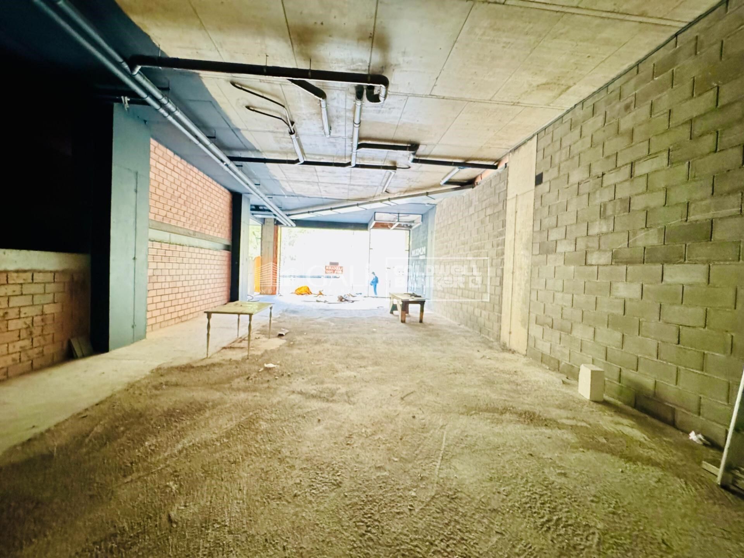
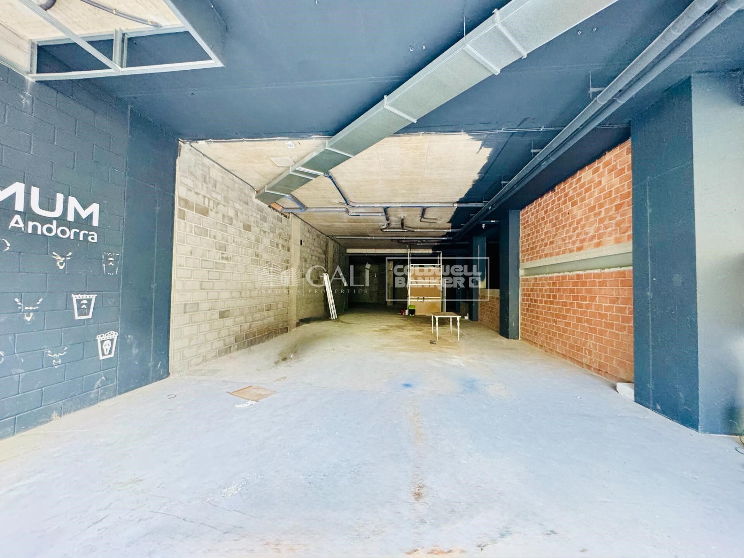
Commercial Premises in the Heart of Escaldes-Engordany~~We present a spacious 395 m2 commercial premises located in the neuralgic center of Escaldes-Engordany, one of the areas with the highest activity and visibility in the Principality of Andorra.~The space stands out for its open-plan design, offering great flexibility to adapt and distribute the interior according to the specific needs of your business. It features 5 linear meters of shop window, ideal for showcasing your brand image and attracting the attention of passersby, as well as high ceilings that provide a sense of spaciousness and brightness.~Its strategic location, in an area with high pedestrian and vehicle traffic, surrounded by shops, services, restaurants, and offices, makes this premises an excellent opportunity for all types of commercial or professional activities seeking a central, visible, and well-connected setting.~Thanks to its size and features, this space is perfect for any type of business. It also includes an exhaust outlet.~~Do not hesitate to contact us for more information or to schedule a personalized visit.~Inmobiliaria Gali is at your disposal to advise you and help you find the ideal space for your business.
#ref:05144/5210

Property details

zone
Principado de Andorra
area
Andorra
location
Escaldes-Engordany
Property type
retail space
sale
2.100.000 €
Reference
05144/5210
Builded surface
395 m2
Energy certificate
  • Pending

About Escaldes-Engordany

Escaldes-Engordany is a beautiful city nestled in the heart of Andorra, located in the northeastern part of the country. It is situated in the Escaldes-Engordany Parish, one of the seven parishes of Andorra. The city enjoys a picturesque setting surrounded by the stunning Pyrenees mountains.

One of the key advantages of Escaldes-Engordany is its strategic location within Andorra. It offers convenient access to both natural attractions and urban amenities, making it an ideal place to live. The city also benefits from its proximity to the capital, Andorra la Vella, providing residents with additional services and opportunities.

Escaldes-Engordany boasts a high quality of life, characterized by safety, clean air, and a peaceful atmosphere. The city offers excellent healthcare facilities, education options, and public services. It provides a family-friendly environment and promotes a strong sense of community among its residents.

Residents of Escaldes-Engordany can enjoy a wide range of activities throughout the year. In winter, the nearby ski resorts of Grandvalira and Vallnord offer excellent opportunities for skiing, snowboarding, and other winter sports. During the summer months, the region is perfect for hiking, mountain biking, and exploring scenic trails. The city also hosts cultural events, festivals, and local markets that showcase Andorran traditions.

The real estate market in Escaldes-Engordany features a diverse range of properties, including traditional stone houses, modern apartments, and luxury villas. The market caters to both locals and international buyers seeking a tranquil mountain retreat or a second home in a scenic location. Properties in Escaldes-Engordany often offer stunning mountain views and easy access to outdoor activities, making them desirable investments for those seeking a mountain lifestyle in Andorra.

Request more info
Ref.05144/5210
Na Maria Pla, 20. Local 1
AD500, Andorra La Vella
+376 801 700

Related properties

Commercial Sale Escaldes-Engordany
Escaldes-Engordany

Commercial Sale Escaldes-Engordany
410 m²Size
Exclusive residential development located in the heart of Escaldes-Engordany, just 500 meters from the Principality's economic and social center.~Situated in a prime location, the development boasts spectacular panoramic views over the Andorra and Escaldes valleys, as well as excellent orientation with year-round sunshine.~The project comprises an elegant 14-story tower with 124 apartments, designed for comfort, functionality, and high energy efficiency.~The apartments feature large windows, spacious terraces, and contemporary architecture, creating bright and airy spaces that connect with the natural surroundings.~The development offers a variety of apartment types and sizes to suit different needs, all with a modern and functional layout.~~The homes feature:~- Spacious covered terraces with large glazed surfaces~- Open-plan kitchen, dining, and living areas~- High-performance thermal and acoustic insulation~- High-end finishes~~The building boasts comprehensive communal areas designed for the well-being and enjoyment of its residents:~- Outdoor solarium with panoramic views~- Fully equipped gym~- Landscaped outdoor spaces~- Exclusive access for residents to Camí del Falgueró and Rec del Solà~In addition, the building offers a concierge service and elegant communal areas with sophisticated finishes.~~The building has been designed with high-quality materials and modern construction solutions:~- Reinforced concrete structure with strategically placed metal elements~- Ventilated façade with a slate-colored ceramic finish~- High level of thermal insulation and energy efficiency~- The terraces feature non-slip, wood-effect porcelain tile flooring, metal railings, and decorative planters.~~The kitchens are open to the living-dining room and equipped with high-end materials and appliances:~- Neolith, Silestone, or similar countertops~- Integrated BORA extractor fan~- Siemens or similar appliances: induction hob, oven, microwave, refrigerator, dishwasher~- Contemporary upper and lower cabinets with solid color and wood finishes~- Extendable faucets~~The bathrooms incorporate premium materials and a modern design:~- High-end ceramic wall tiles~- Wall-hung vanity unit with integrated sink~- Hansgrohe or similar thermostatic faucets~- Glass shower enclosure~- Ultra-thin shower tray~- Recessed rain shower~~The homes feature materials selected for durability and comfort:~~- Aluminum exterior joinery with thermal break, Schüco or similar~- Triple glazing with double air chamber~- Large-format porcelain stoneware flooring (two finishes to choose from)~- Carré or similar built-in wardrobes Similar~- Armored entrance door~- Integrated LED lighting in several rooms~~The building incorporates modern systems to guarantee maximum comfort and efficiency:~- Centralized heating and hot water system connected to FEDA Ecoterm~- Underfloor heating throughout the property~- Ducted air conditioning (except in bathrooms)~- Dual-flow ventilation system with heat recovery~~The building has 4 floors dedicated to parking and storage, with automatic access.~~Pre-installation for electric vehicle charging~~A unique development in Escaldes-Engordany that combines location, views, construction quality, and complete communal areas.~Gali Real Estate at your service. #ref:05085/5210
2.000.000 €
Urban Land Sale Escaldes-Engordany
Escaldes-Engordany

Urban Land Sale Escaldes-Engordany

400 m²Size
GALÍ Real Estate is honored to present this formidable plot that has an approved project for the construction of a home in one of the best residential areas of Andorra, in Escaldes.~The plot has an area of 400 m2. The project allows the possibility of building a house with an approximate area of 1100 m2 distributed over 6 floors. Its location and orientation allow it to have fantastic views and great luminosity, which will be reinforced with huge windows that occupy the entire wall of the building. The project combines modern design with high quality materials, as well as taking into account the impact on the environment.~In the semi-basement floors we find different areas that complement the home. The -3 floor has a technical room, a multipurpose room and two interior patios to take advantage of natural light. The semi-basement floor -2 has a very large garage, as well as an outdoor area. The semi-basement floor has a laundry room, an access ramp to the garage and a large outdoor area.~The ground floor, intended for the day area, has a very large living-dining room with an open kitchen and a central island, complemented by a guest toilet.~The first floor, intended for the night area, has two double bedrooms with private bathrooms and access to a wonderful terrace with incredible views of the natural environment, as well as a single bedroom with its private bathroom.~Finally, the ground floor offers a bedroom with its private bathroom and a multipurpose room, which can be used as a family room, games room or even an office.~Without a doubt, this residence could be the dream home of anyone who wants to live in an idyllic place with a wonderful natural environment, very close to all the services that the country offers.~Do not hesitate to contact us for any other type of complementary information. #ref:03798/5210
715.000 €
Apartment 2 Bedrooms Sale Escaldes-Engordany
Escaldes-Engordany

Apartment 2 Bedrooms Sale Escaldes-Engordany

113 m²Size23 Bathrooms
Spectacular three-bedroom penthouse, two of them suite, with a total of three sinks and a laundry room, and an independent kitchen. It also has an office or free room of about 10 meters. From the dining room (55m2), there is access to an open terrace of 15.97 m2. The suite room is 24 m2, with a 10 m2 dressing room and a 5 m2 bathroom. It has access to a private open terrace of 11.66 m2. In short, a large apartment with views and sun.~ Located in a new building in one of the best residential areas of Escaldes, specifically in els Vilars. This promotion, called RESIDENCIAL MARIÓ is located in a quiet area, all and being a very short distance from the urban center and having services at hand.~ The real estate developer has been operating throughout France for more than 30 years, with more than 5,000 homes built, hotels and industrial premises.~ The building will have good thermal and acoustic insulation, and the carpentry will be made of anodized aluminum with a thermal break type TECHNAL or similar.~ The interior equipment of the floors will be common in all of them, with a kitchen equipped with an extractor hood, an induction hob and an oven from the BOSCH brand a stainless steel sink from the ROCA brand or similar.~ The kitchen furniture is from the Siematic brand or similar, and the countertop from SILESTONE or similar.~ All bathroom facilities are ROCA brand or similar and have an electric towel dryer.~ The heating works with the underfloor aerothermal system and there is also the installation of a hot-cold air conditioning system.~ Parking spaces are optional at a price of € 28,000 and storage rooms at a price of € 5,300. Completion of work scheduled for the end of 2,022. #ref:02147/5210
1.450.000 €

Recently viewed properties

Modern Apartment with tourist license in Av Pio Baroja, Campanar
Sole agency
Sant Pau

Modern Apartment with tourist license in Av Pio Baroja, Campanar

52 m²Size11 Bathroom
Modern Apartment with tourist license in Av Pio Baroja, Campanar Coldwell Banker Excellence presents this exclusive investment opportunity with high ROI in Avenida Pío Baroja, Campanar. Unit built in new construction completed in November 2025, has an approved tourist license and is currently operating on tourist platforms with excellent acceptance and an average score of 8.9. The property has 52 m² optimised for premium tourist rental, with capacity for 4 guests and a separate entrance, an attribute highly valued by visitors and investors. Key features: - Open concept: integrated dining room and kitchen - Seating area with sofa bed - Workspace - Sleeping area with double bed - Spacious bathroom with premium finishes - Smart lock and self-check-in system - Air conditioning and 2 fans - High-speed Wi-Fi and Smart TV - Coffee maker, microwave and washing machine Located in the consolidated and sought-after neighbourhood of Campanar, this property enjoys a strategic location that combines comfort, connectivity and value projection. Just 800 metres from the future Nou Mestalla and the Bioparc Valencia, the area offers a dynamic environment with large green areas, services, gastronomic offer and excellent communications by metro and bus lines. In addition, it has permanent public parking right in front of the building, an added value that guarantees practicality and comfort for both residents and visitors. The price does not include taxes or purchase and sale expenses to be paid by the buyer (ITP or, where applicable, VAT and AJD; notary and registry fees; real estate intermediation commission). Offer subject to change or withdrawal without notice; data and surfaces indicative. #ref:CBEX2648
220.000 €
Blanc Altea 19: bright architecture with a Mediterranean soul
Altea la Vella

Blanc Altea 19: bright architecture with a Mediterranean soul

616 m²Size45 Bathrooms
The interior design and layout of Blanc-19 are perfectly aligned with the architectural philosophy of the project. The interior design projects a clean, contemporary and light aesthetic, achieved through the predominant use of white, sand-toned flooring and wide open spaces that are filled with natural light. Blanc Altea 19 offers multiple remarkable attributes: from its spacious garage with capacity for three vehicles and pre-installation for charging electric cars, to its spectacular master suite located on the solarium floor. This suite, conceived as a true private retreat, has an imposing dressing room, a carefully equipped bathroom with luxury finishes and a magnificent terrace with panoramic views of the sea, a space designed for the exclusive delight of its owners. The generous dimensions of Blanc Altea 19 allow for four en-suite bedrooms, with the possibility of incorporating a fifth if desired. In addition to this, there is a billiard room, different lounges, an office and an impressive day area that occupies an entire floor and is directly connected to the terrace and the pool. The lift, present on the four levels of the house, becomes an essential element that provides comfort and functionality. On the main floor, a spacious living-dining room opens onto the terrace and a large kitchen equipped with a central island, cooking area and an elegant breakfast bar. This open-plan and harmoniously connected space generates different environments, unified by an aesthetic line in which walnut wood predominates, decorative details in grey, a majestic freestanding fireplace and retractable windows that merge the interior with the exterior. This creates a spacious and bright environment, ideal to enjoy throughout the year, in tune with the extraordinary Mediterranean climate. The house is already completely built and the furnishing process will be completed at the end of this month, being ready to move into. With a constructed area of 405.29 m² of housing, plus 66.33 m² of garage, 19.45 m² of porch and 125.09 m² of terraces, Blanc Altea 19 redefines the concept of luxury and comfort on the Costa Blanca. #ref:CBS499
2.146.000 €
Villa Lyra - Modern villa in a fantastic location
Montañar - El Arenal

Villa Lyra - Modern villa in a fantastic location

547 m²Size2.000 m²Plot45 Bathrooms
Ubicada en una zona residencial privilegiada que ofrece vistas panorámicas al valle y a las montañas. Un enclave ideal para quienes desean disfrutar de la tranquilidad sin renunciar a la proximidad de las playas, colegios internacionales, restaurantes, supermercados y campos de golf. Esta impecable propiedad se distribuye en dos niveles conectados por una escalera interior, con una disposición funcional que maximiza el confort, la luz natural y la conexión con el entorno. Desde la entrada principal, con portón eléctrico y acceso automatizado, se accede a la planta principal, donde un espacioso salón-comedor con amplios ventanales ofrece vistas abiertas y una atmósfera luminosa y acogedora. La cocina, de diseño moderno y equipada con electrodomésticos de alta gama, incorpora una isla central ideal para el día a día o el entretenimiento. Esta planta se completa con una amplia despensa, un baño de cortesía y un dormitorio principal con baño en suite, vestidor y salida directa a la terraza. Las terrazas exteriores, realzadas con elegantes pérgolas de madera, se extienden hacia el jardín y una espectacular piscina con clorador salino y sistema de pH automático, creando un entorno perfecto para el descanso y la vida al aire libre durante todo el año. En la planta superior, tres dormitorios dobles con baño en suite y armarios empotrados ofrecen espacios privados llenos de luz. El dormitorio principal, especialmente generoso, dispone de un lujoso baño con bañera y acceso directo a una terraza privada con vistas impresionantes. Una segunda terraza abierta permite disfrutar del sol y el entorno en completa serenidad. Los exteriores de la villa están enmarcados por un jardín mediterráneo con riego automático, cuidadosamente diseñado para un mantenimiento sencillo. La propiedad se entrega completamente terminada, con acabados de alta calidad y atención al detalle que definen el sello distintivo de Miralbo. Ya sea como residencia principal o como una exquisita casa de vacaciones, esta villa representa una oportunidad única de vivir el auténtico estilo de vida mediterráneo: lujo, naturaleza, privacidad y bienestar, a un paso de todo. #ref:CBS565N
Price upon request
Exclusive villa with pool just 50 meters from the sea in Playa Terranova, Oliva
Sole agency
Oliva Playa

Exclusive villa with pool just 50 meters from the sea in Playa Terranova, Oliva

207 m²Size32 Bathrooms
Exclusive villa with pool just 50 meters from the sea in Playa Terranova, Oliva Coldwell Banker Excellence presents this Mediterranean home in Oliva, just 50 meters from the beach. A 220 m² property distributed over 2 floors, bright and functional, combining privacy, energy efficiency, and generous outdoor spaces with a private poolideal for enjoying the sea all year round or as an investment in a prime location. Key features: - 207 m² built area - 2 floors - 3 bedrooms - 2 bathrooms - Living-dining room - Independent kitchen - Utility/laundry room - 2 terraces (upper terrace of 35 m²) - Private swimming pool - Barbecue area - Closed garage for 2 vehicles - Air conditioning - Pellet fireplace - Solar panels - Built in 2009 Located in Playa Terranova, one of the most sought-after areas on the coast, this property offers tranquility, proximity to the sea, and all services just minutes away. Its location, combined with the Mediterranean climate and the quality of the home, makes it an excellent option as a primary residence, second home, or high-yield investment. The price does not include taxes or purchase costs to be paid by the buyer (Property Transfer Tax or, where applicable, VAT and Stamp Duty; notary and land registry fees; real estate agency commission). Offer subject to change or withdrawal without prior notice; information and measurements are indicative. #ref:CBEX2607
499.000 €
Apartments and penthouses under construction in Mijas
El Faro de Calaburra - Chaparral

Apartments and penthouses under construction in Mijas

Elysea Suites is a boutique complex of 22 apartments of 2 and 3 bedrooms in Mijas Costa. With exquisite views of the Mediterranean and excellent communal areas, this project is ideal for those who appreciate the small pleasures of outdoor living. Located in the heart of the Western Costal del Sol, Mijas Costa stretches for about 12 kilometers over the beaches of Calahonda and La Cala de Mijas. A central location, close to Fuengirola, Malaga and Marbella, which combines the serenity of the countryside and the joy of the coastal areas. The urbanization is located on the eastern edge of Mijas Costa, bordering Fuengirola. This privileged area enjoys wide and panoramic views of the Mediterranean coast and has easy access to beaches, a wide range of leisure and entertainment and excellent services. In the immediate vicinity of the development is Myramar, the largest shopping area in Fuengirola, here you will find everything you can imagine in fashion, home, entertainment and restaurants. This location will offer you an unparalleled quality of life, with an excellent combination of climate, rich culture and enviable lifestyle features. Enjoy a lifestyle that perfectly combines the best of both worlds: the peaceful serenity of coastal living and the modern conveniences of an exclusive community. Take a refreshing dip in the pool overlooking the blue waters of the Mediterranean and unwind in the relaxing common areas. Imagine waking up every morning and having a fully equipped gym at your disposal, where you can keep up your exercise routine without leaving home. In addition, for those who wish to relax after a hard day, the residential complex has a spa, offering an oasis of tranquility. The garden area, designed by the Association of Friends of the Botanical Park of Malaga, has managed to create a captivating atmosphere that combines sustainability and maintenance, while providing the building with a beautiful visual oasis.aracterísticas lifestyle. Each of the homes have been meticulously designed to offer an unparalleled wellness experience. Contemplate the beauty of the coastal environment from the comfort of your own home. Discover your new home and be captivated by the exceptional qualities and attention to detail. The open spaces create a perfect harmony between the living room, dining room, kitchen and terrace, ideal for entertaining guests or enjoying quality time with your loved ones. Large windows flood the interiors with natural light, creating a warm and welcoming atmosphere. Large format porcelain floors, underfloor heating throughout the house, as well as kitchens and bathrooms with high-end equipment are materials that distinguish the careful planning of this promotion. #ref:CBSH98
From 1.050.000 €
CoWorking offices in Sant Marti
Diagonal Mar i el Front Marítim del Poblenou

CoWorking offices in Sant Marti

340 m²Size
Discover our exciting new office and coliving promotion designed with you in mind! With a variety of services and exceptional features, we are confident you will find the perfect space to work and live comfortably. Our promotion offers 24/7 security to give you peace of mind at all times. Additionally, we have a concierge during the day to attend to your needs and remote access at night for your convenience. Enjoy high-speed connectivity with our WiFi network, ensuring you stay connected and productive. The offices are distributed between our HUMAN and TECH buildings, with an occupancy ratio of 1/5 in the HUMAN building and 1/7 in the TECH building, expandable to 1/5 based on your needs. HiiT is a space where technology and innovation meet! This visionary and pioneering environment is reflected in every corner of our buildings, inspiring the next generation of innovators. The HUMAN building features service areas like the wellness hub and a multipurpose room, in addition to office spaces, while the TECH building is primarily designed for workspaces and high productivity. To ensure your safety, we have installed LED lighting in common areas and a CCTV system with access control, intrusion detection, and integrated security monitoring. We also offer storage spaces, a Building Management System (BMS), and AA energy certification. For your well-being, we have included a wellness area with changing rooms, a lactation room, and a physiotherapy room. We also provide parking for scooters and bicycles, as well as freight lifts in both buildings with a capacity of 2,000 kg and dimensions suitable for European pallets. Don't wait any longer to join our work and living community. Contact us today for more information and reserve your space in our cutting-edge office and coliving promotion! THE ENTIRE PROJECT Total built area: 15,654.15 m² Built area below ground: 5,119.30 m² Built area above ground: 10,534.85 m² BIKE PARKING 155 parking spaces for bikes and/or scooters (space reserved for electric charging) Lockers for bikes and/or foldable scooters PARKING SPACES 140 parking spaces for cars (space reserved for low-emission vehicles) 56 spaces for motorcycles TERRACES AND GREEN SPACES Ground-floor courtyard: 325 m² Roof courtyard: 175 m² Roof terrace: 470 m² Public green space: 800 m² #ref:CBES2407
6.156 €
New build apartments on the beachfront in Oropesa del Mar
Marina d'Or

New build apartments on the beachfront in Oropesa del Mar

LAST UNITS !!! AMANECER BUILDING. Apartments with 2 and 3 bedrooms on the beachfront, 2 bathrooms, living-dining room, kitchen, large terraces, storage room and private parking space. Fully furnished, equipped and decorated. Delivery of keys in December 2026. Coldwell Banker Excellence offers these exclusive beachfront apartments for sale that also have: -Lined fitted wardrobes, with drawers, shelves and safe in the master bedroom -Efficient air conditioning with hot-cold air conditioning through Split in the living-dining room. -Aluminum exterior carpentry with double glazing and motorised blinds -Porcelain stoneware flooring, both indoors and outdoors, guaranteeing resistance and style. -Complex with common areas; Swimming pool, two jacuzzis, social club, pedestrian areas, parking with pre-installation for electric vehicle charging Various typologies available depending on square meters and number of bedrooms from € (please check availability). Prices may vary depending on availability or market fluctuations. Discover your new home in Oropesa del Mar next to Marina d'Or, just 20 minutes from Castellón airport and close to a beautiful protected natural area. Enjoy incredible facilities: swimming pool, spa, children's play area and a social venue. Live in a unique environment facing the Mediterranean Sea, surrounded by more than 300,000 m² of green areas. Make your days more fun with Marina d'Or's 8 leisure parks or relax in Europe's largest seawater spa, with shops and restaurants at your disposal. Come and live where the sea and fun meet. We are waiting for you! Don't miss the opportunity to live in front of the Mediterranean Sea! #CBEX2528 #ref:CBEX2528
From 259.040 €
Coldwell Banker Andorra
Na Maria Pla, 20. Local 1
AD500, Andorra La Vella
De 9:00 a 19:00 h.
Newsletter

Find your home abroad with the support of the Coldwell Banker® network

Visit our global websites to learn more about your ideal property in the most exclusive destinations

We use our own and third-party cookies to make our website work safely and personalize its content. Likewise, we use cookies to measure and obtain data on your navigation and to adjust advertising to your tastes and preferences. Press the "Accept all" button to confirm that you have read and accepted the information presented. To manage or disable these cookies, click on "Configuration". For more information see our cookies policy.
Modify cookies
Technical and functional Always active
This website uses its own Cookies to collect information in order to improve our services. If you continue browsing, you accept their installation. The user has the possibility of configuring his browser, being able, if he so wishes, to prevent them from being installed on his hard drive, although he must bear in mind that such action may cause difficulties in navigating the website.
They allow the monitoring and analysis of the behavior of the users of this website. The information collected through this type of cookies is used to measure the activity of the web for the elaboration of user navigation profiles in order to introduce improvements based on the analysis of the usage data made by the users of the service. They allow us to save the user's preference information to improve the quality of our services and to offer a better experience through recommended products.
These cookies are used to store information about the preferences and personal choices of the user through the continuous observation of their browsing habits. Thanks to them, we can know the browsing habits on the website and display advertising related to the user's browsing profile.