House 4 Bedrooms Sale L'Escala

size
288 m²
plot
612 m²
Bedrooms
4
Bathrooms
2
parking
1
pool
terrace
price
590,000 €
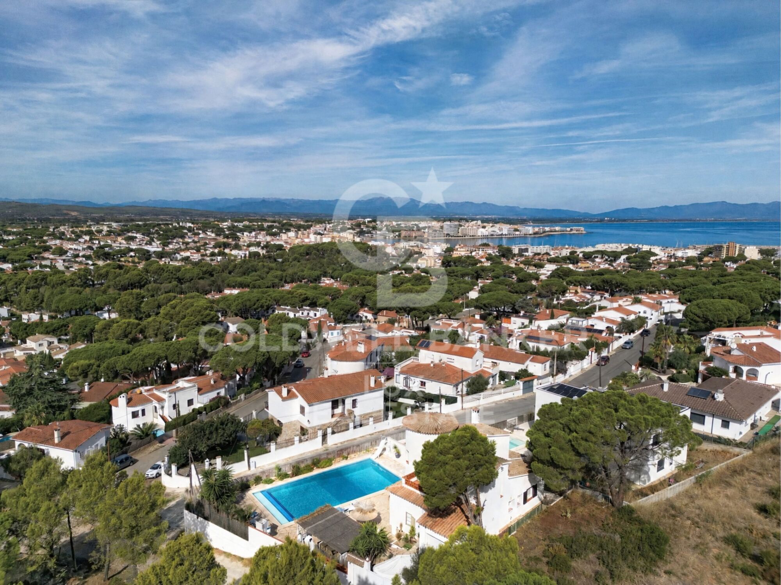
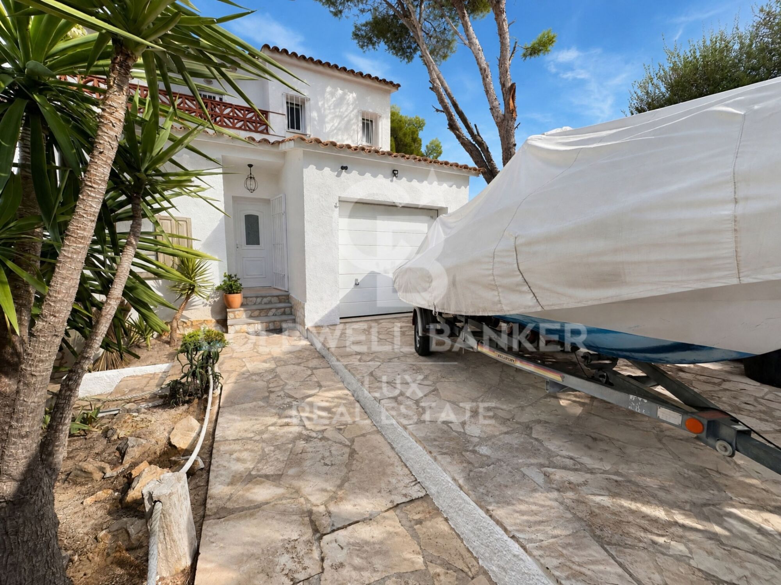
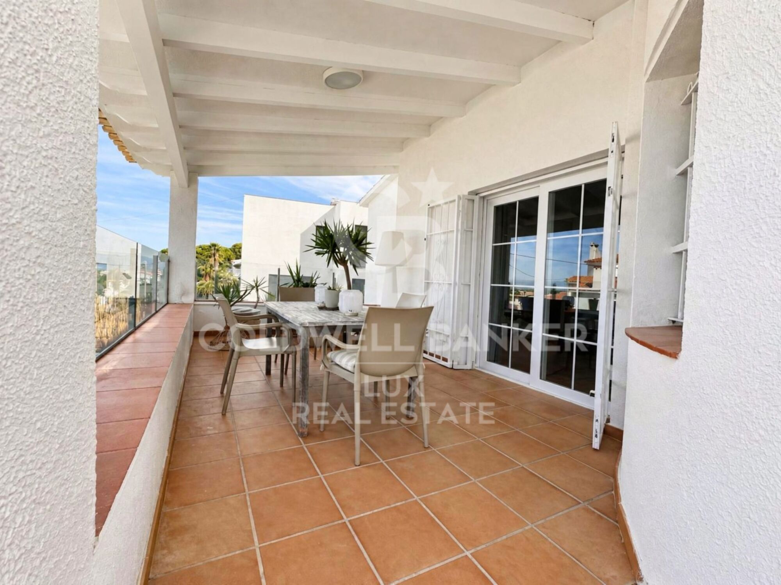
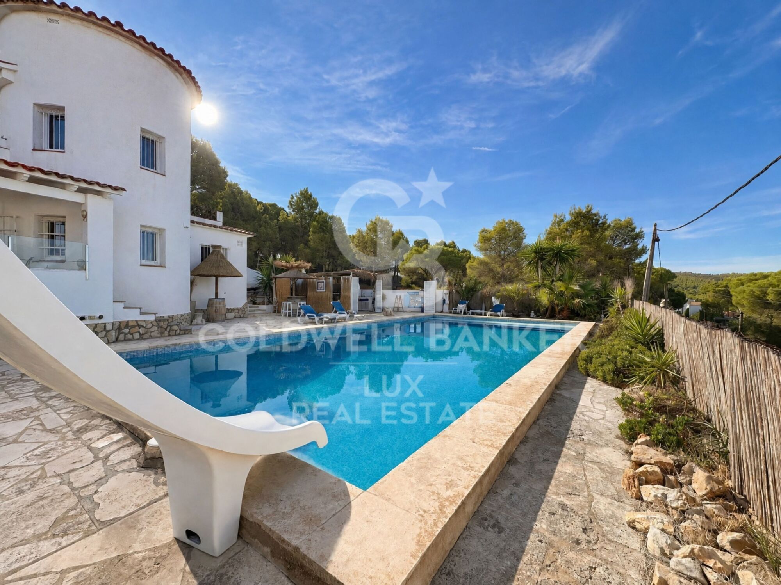
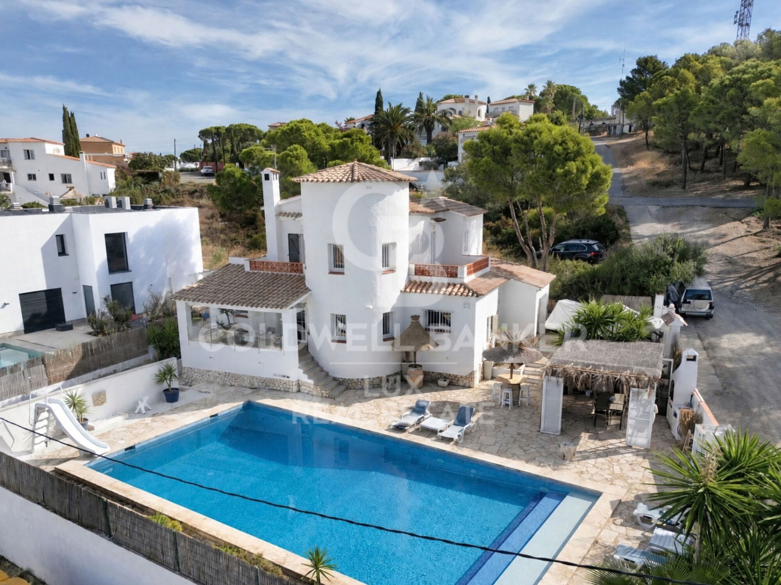
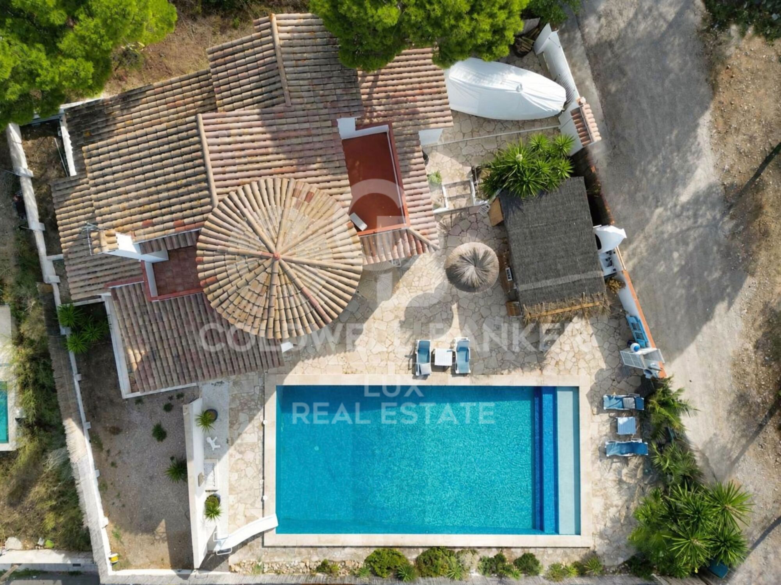
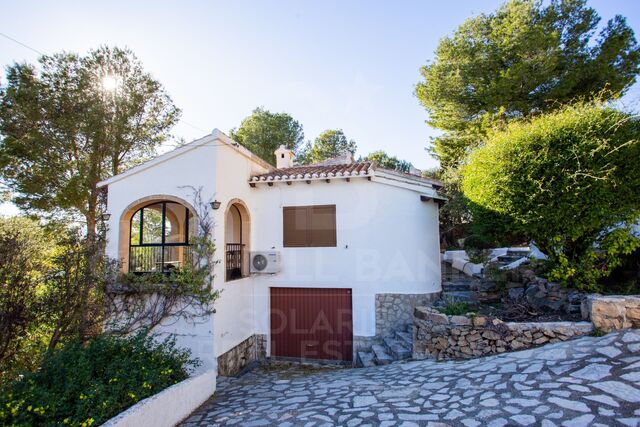
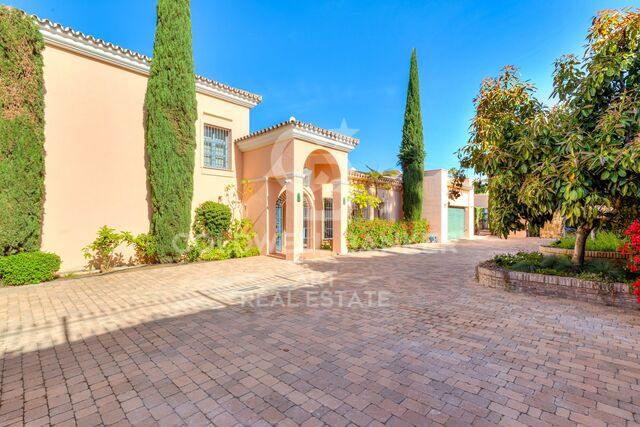
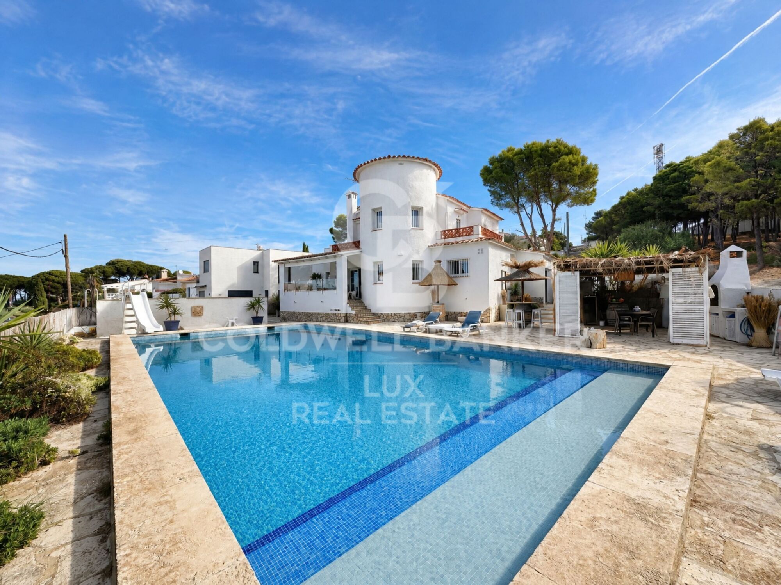
En L'Escala, esta propiedad tiene dos plantas, porche, piscina y garaje, sobre una parcela de 612 m².

Tres detalles marcan la diferencia:

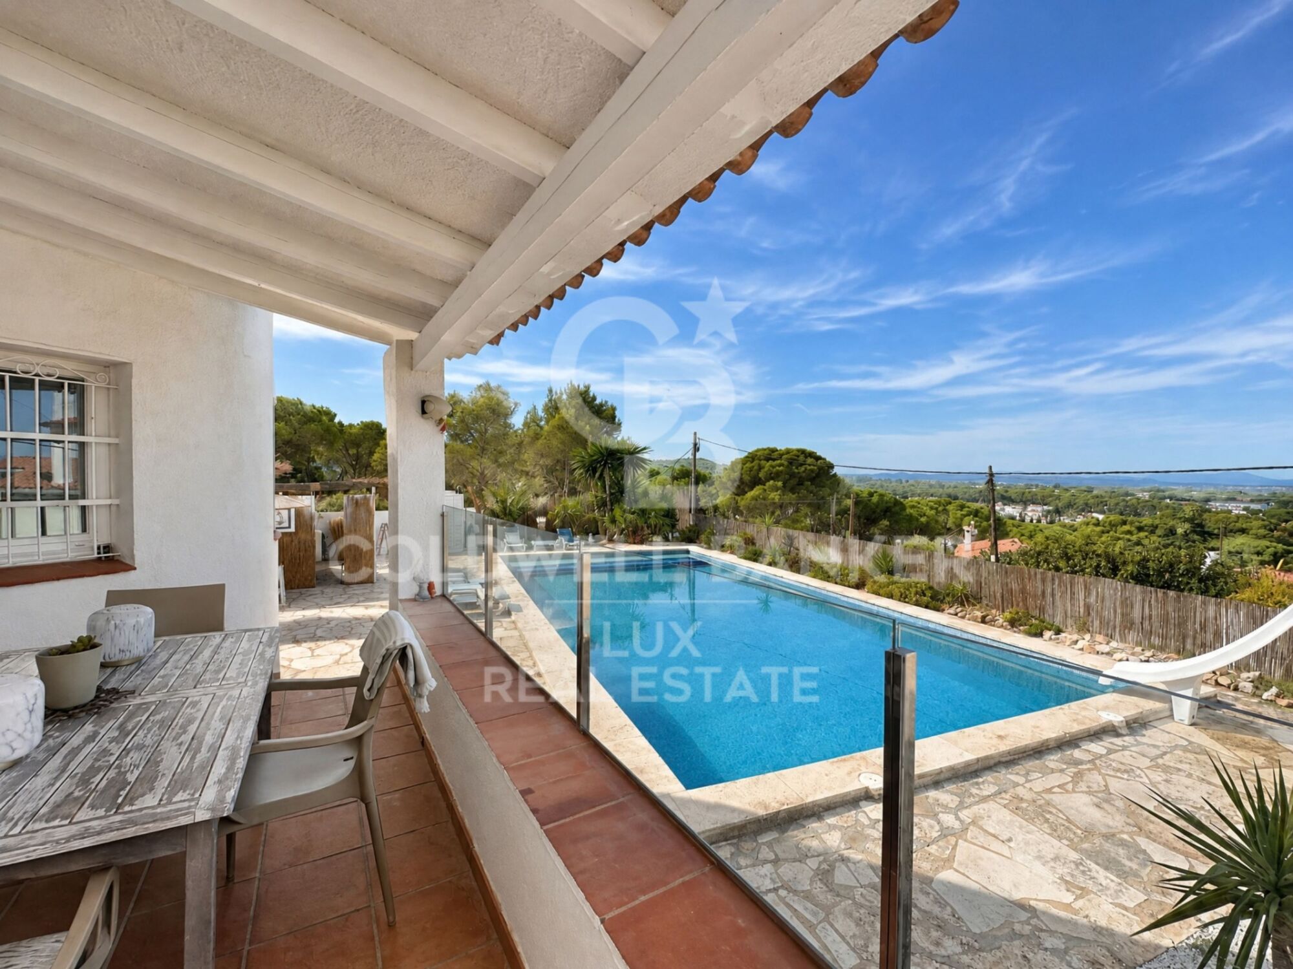
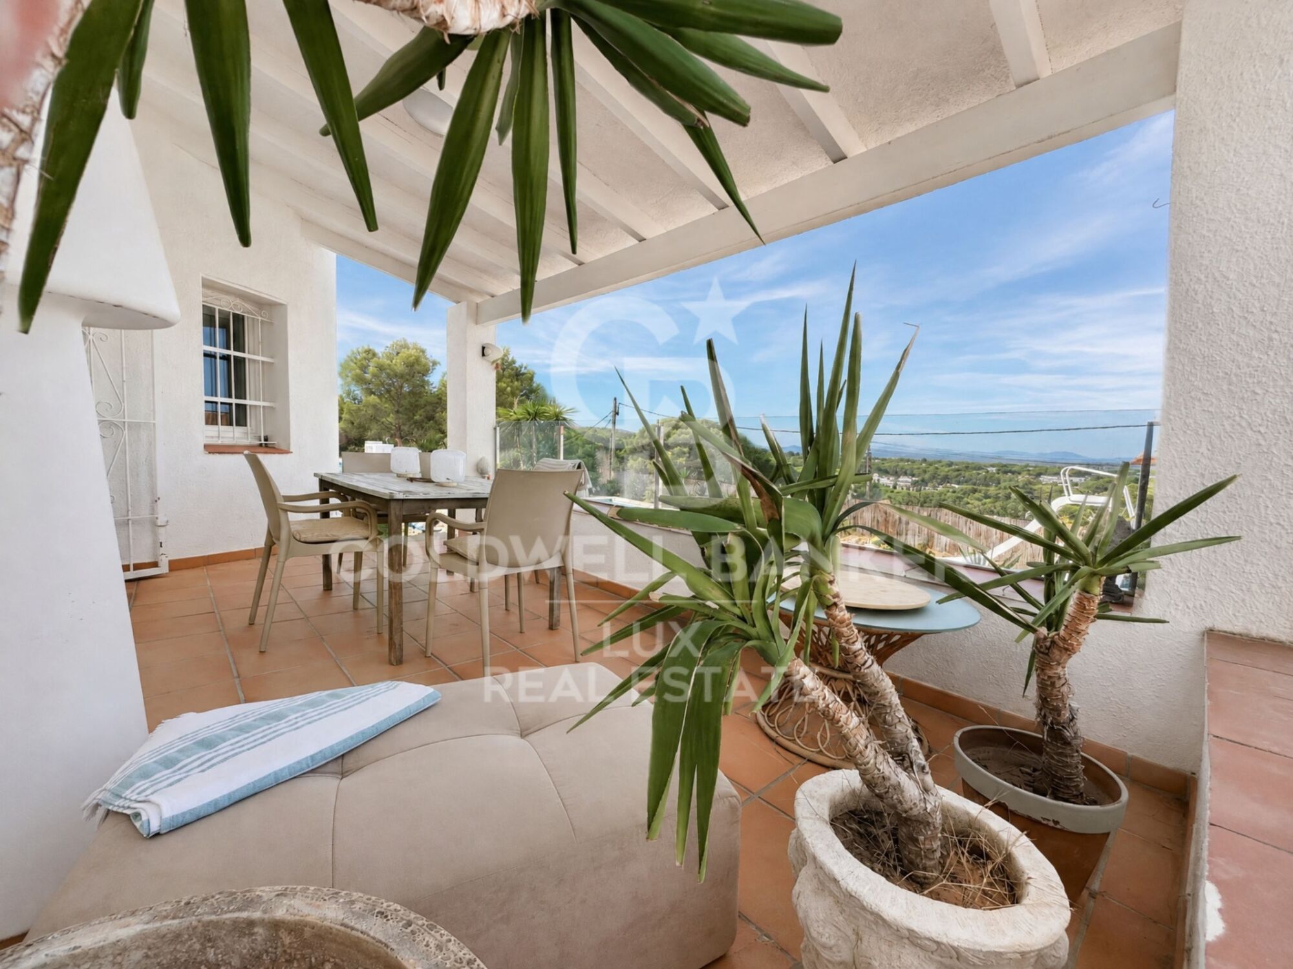
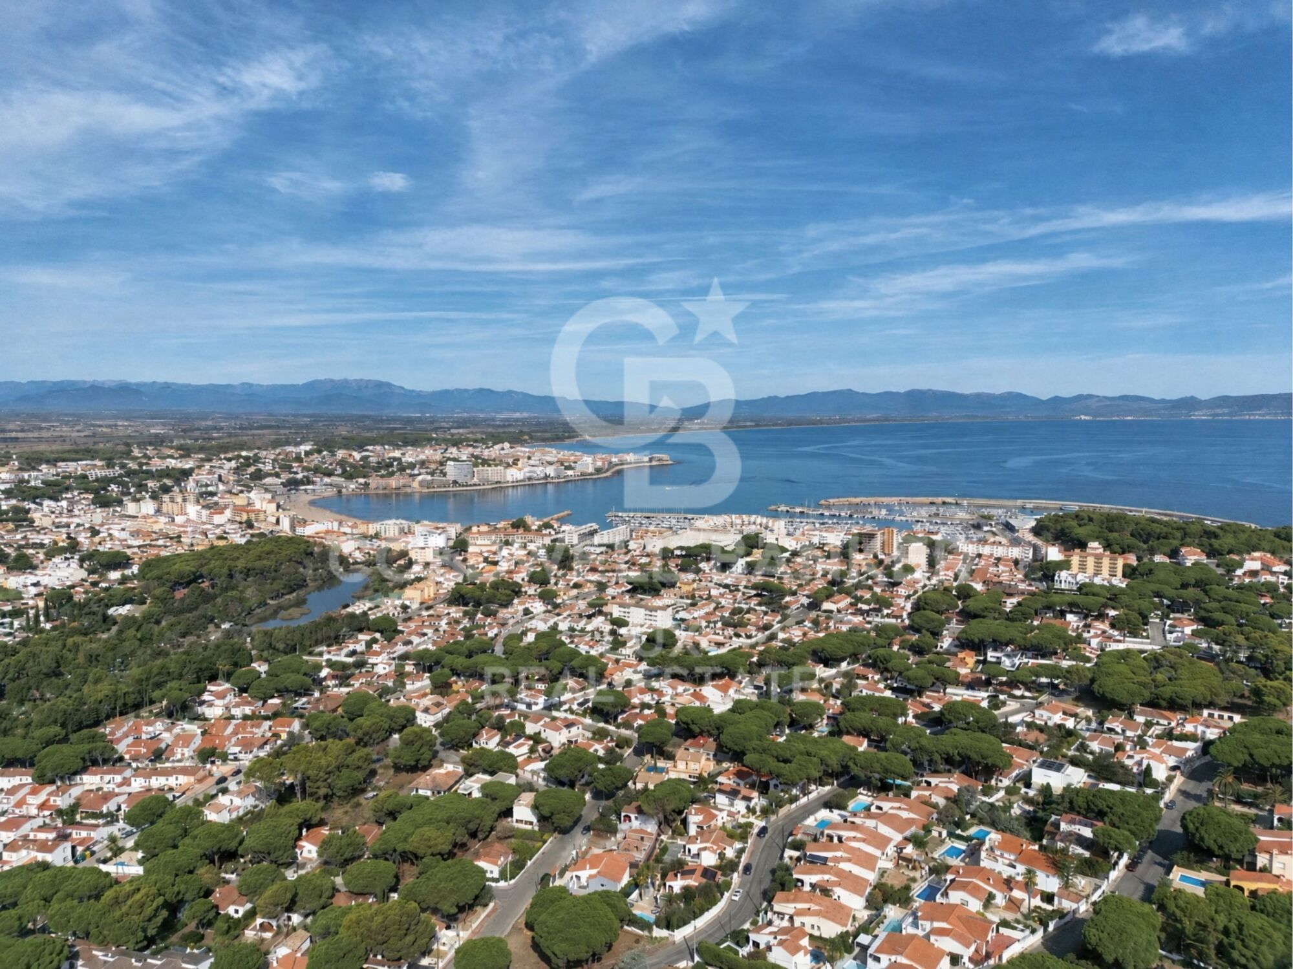
Las vistas. Es de esas cosas que cuestan de explicar con palabras hay que venir a verlas en persona.

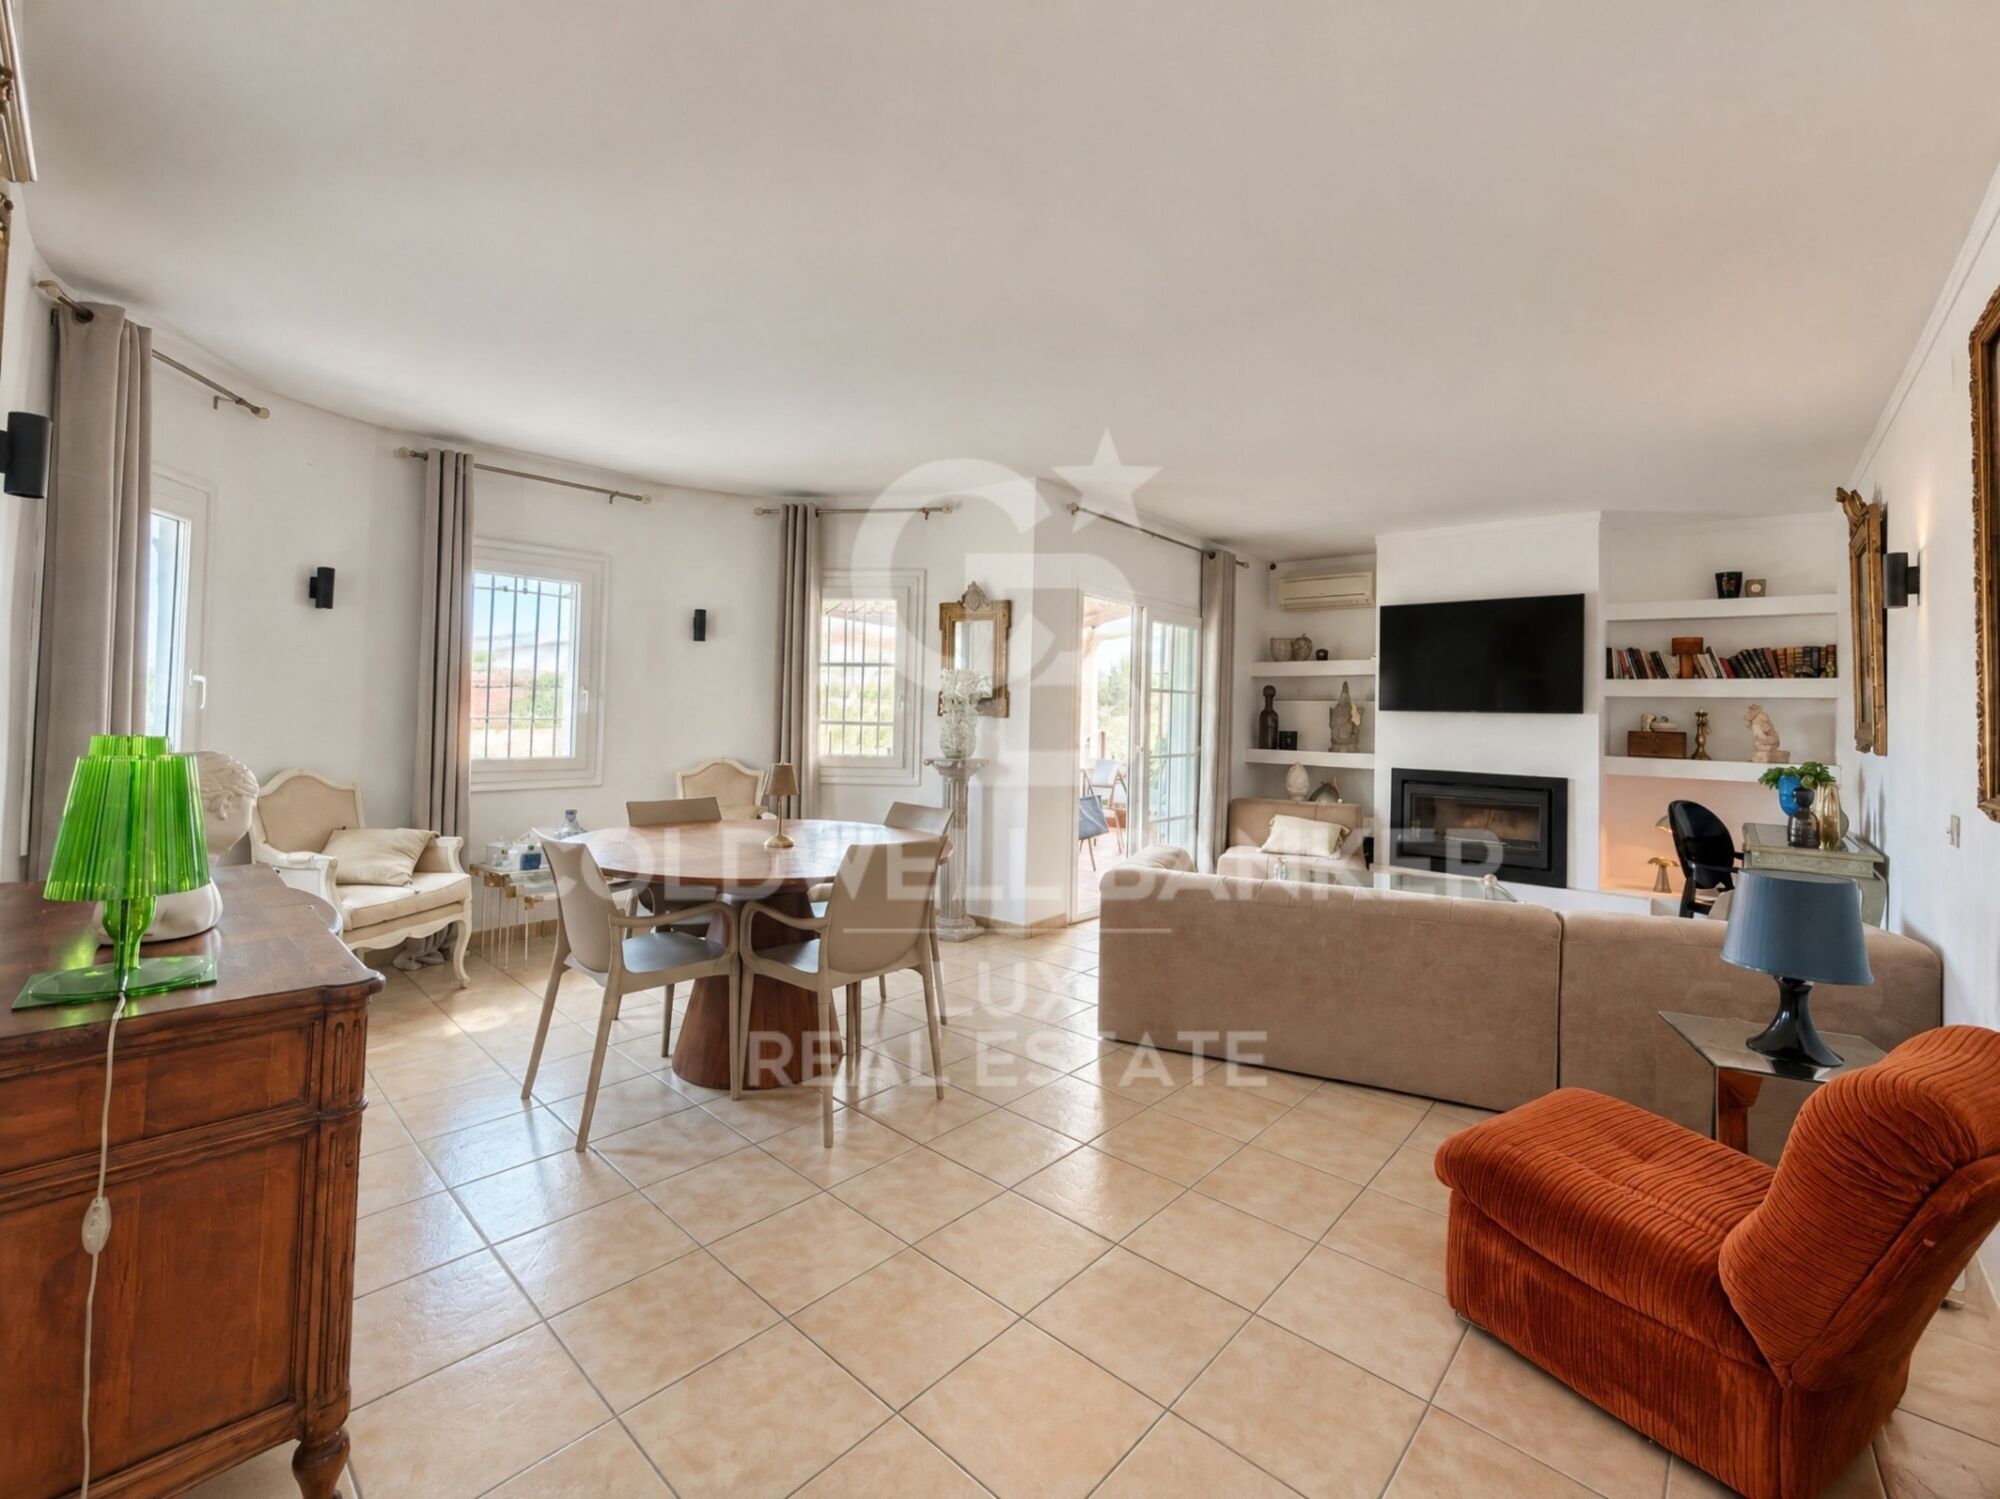
Una casa pensada para vivir en ella todo el año: doble acristalamiento, aire acondicionado reversible en dormitorios y salón, radiadores toalleros y chimenea con inserto.

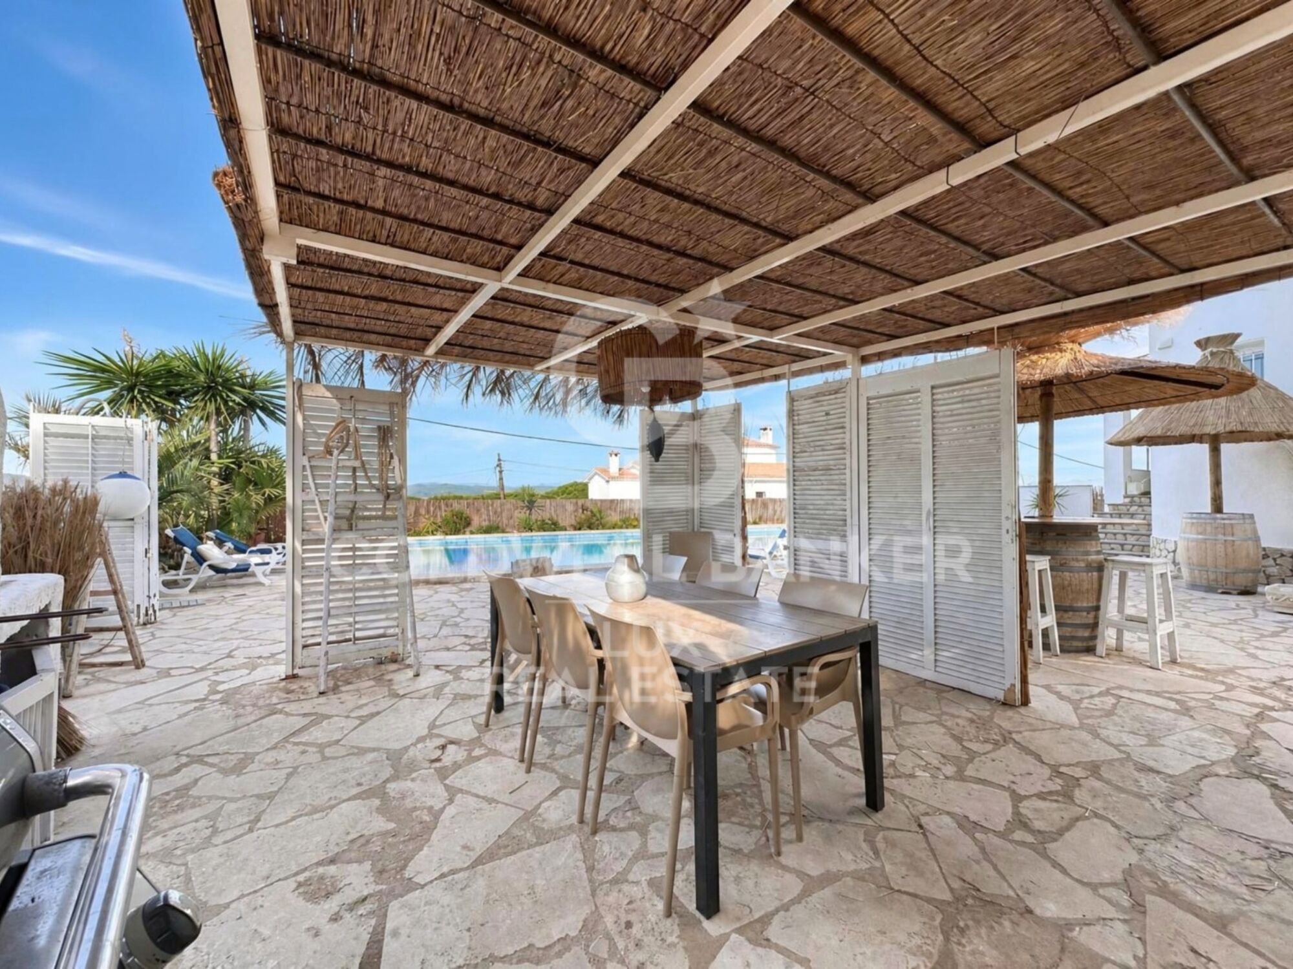
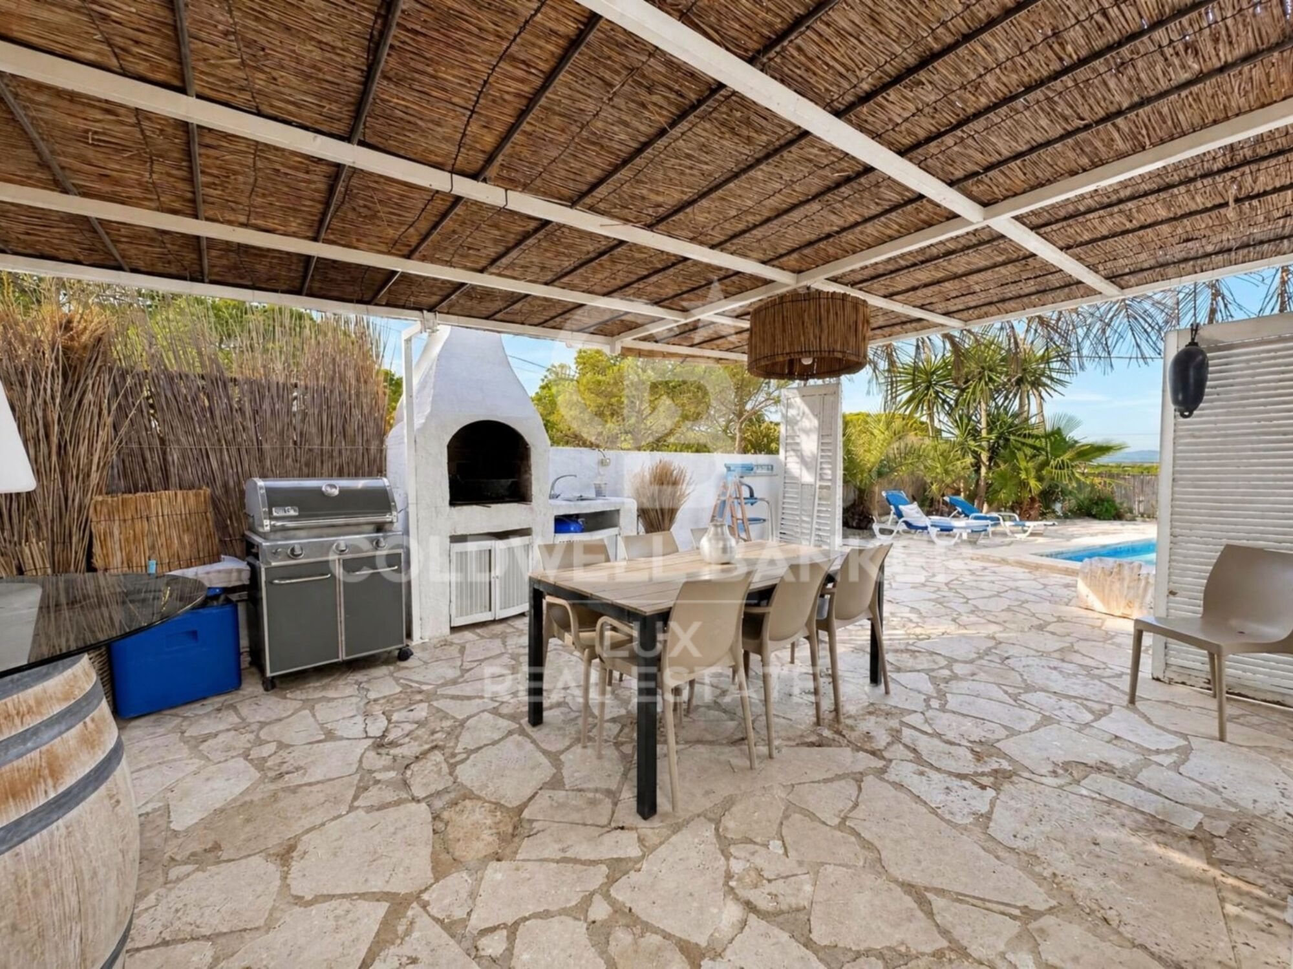
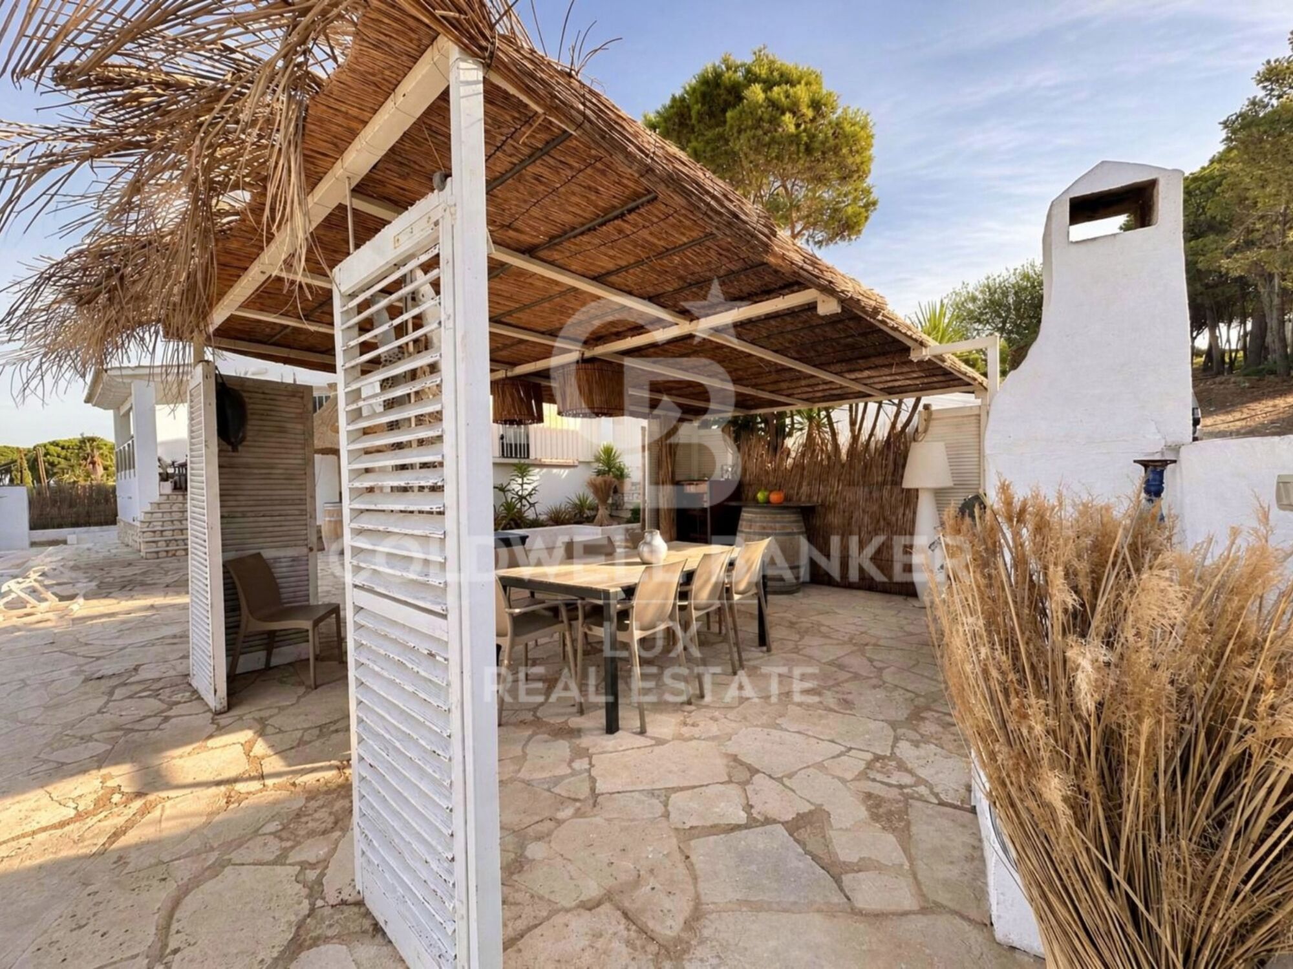
El exterior, con piscina, terrazas y una zona chill-out repartidas por la parcela, aprovechando al máximo el clima de la Costa Brava.

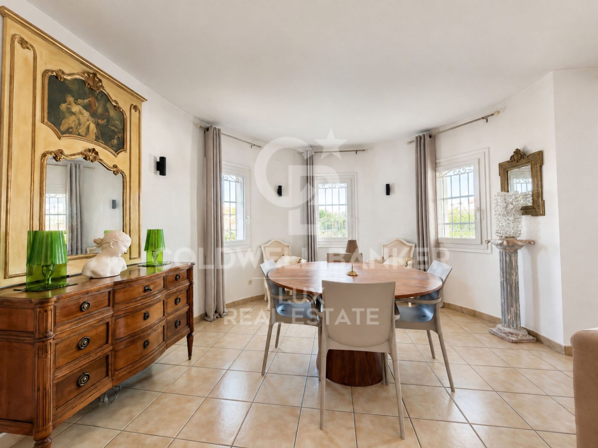
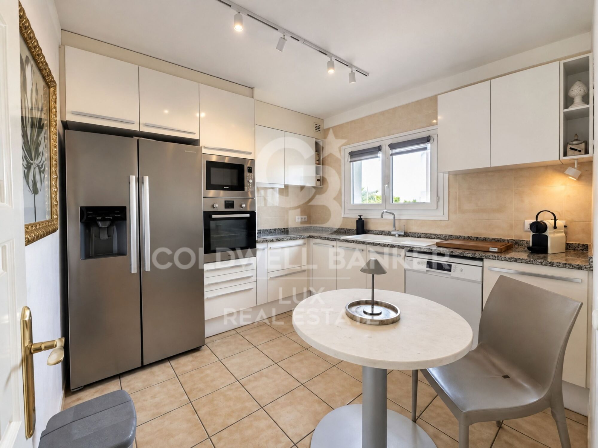
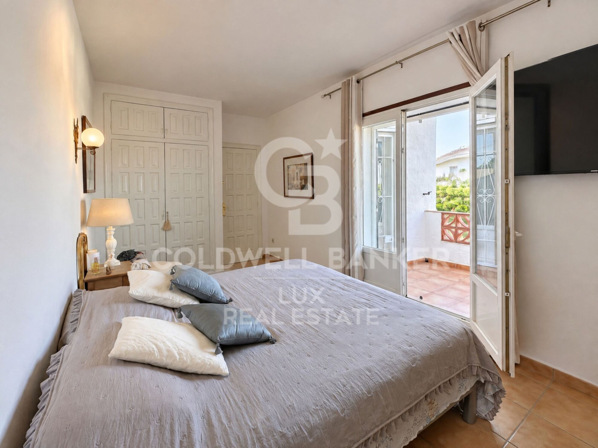
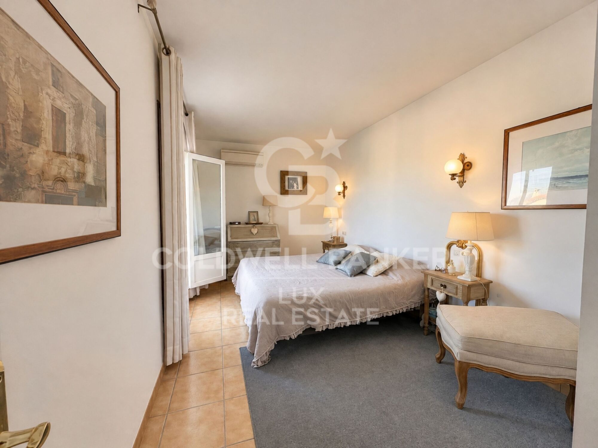
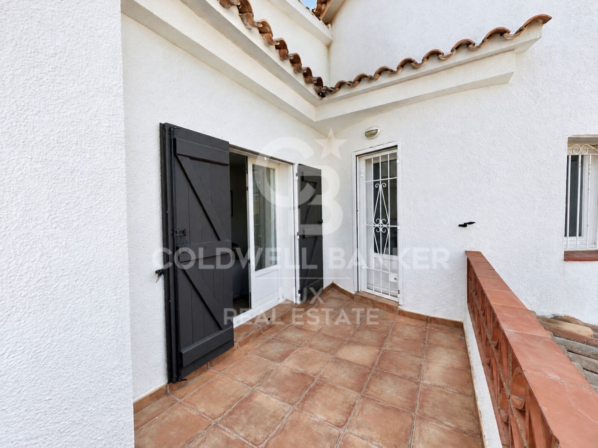
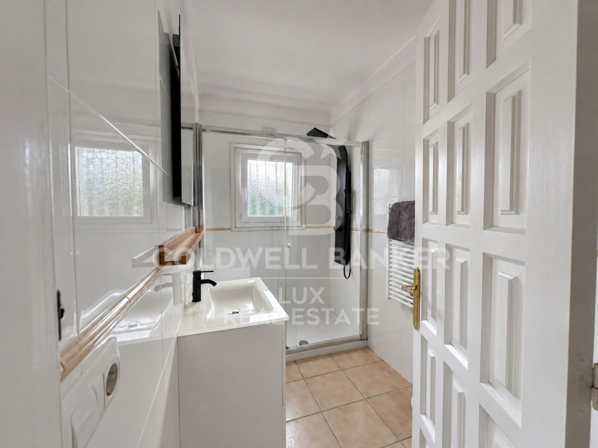
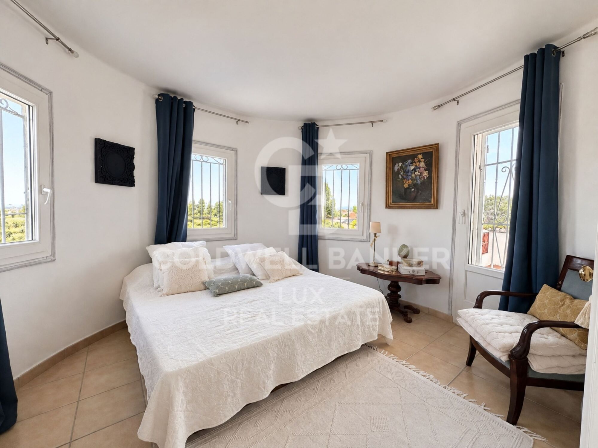
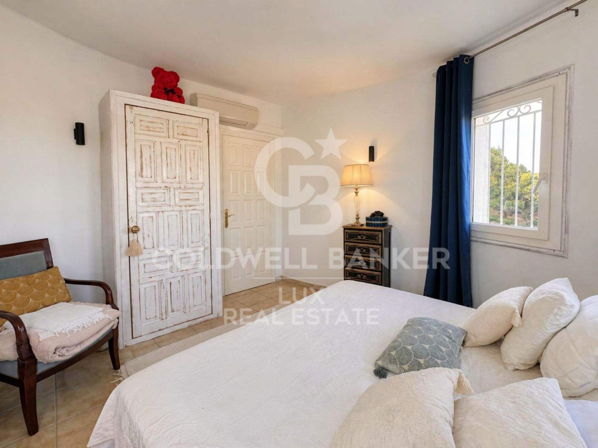
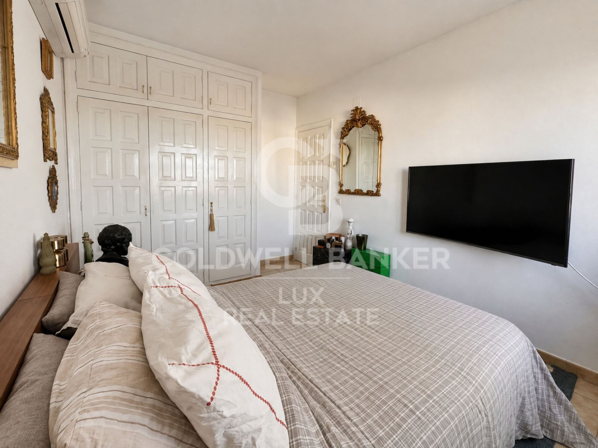
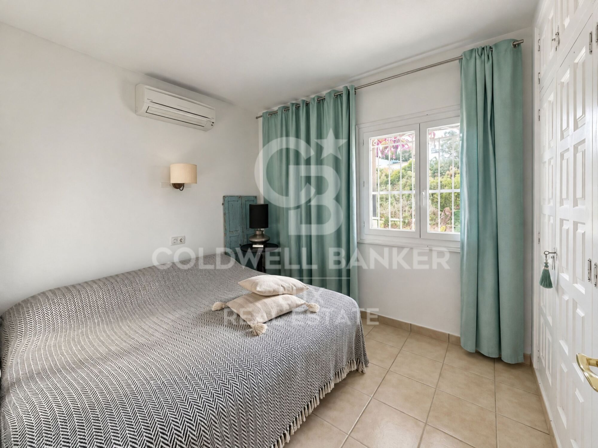
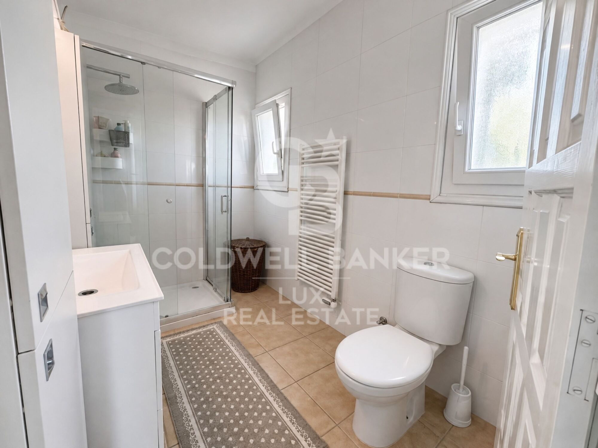
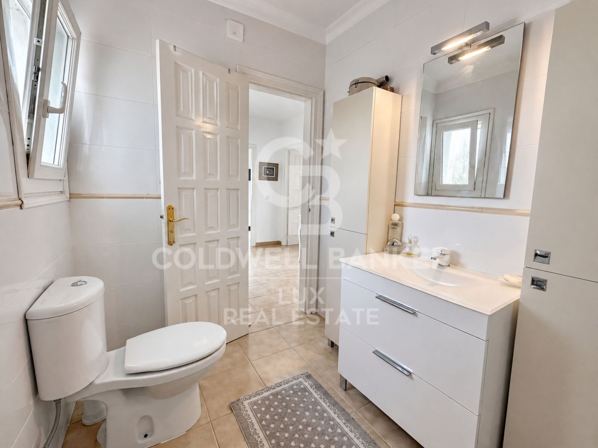
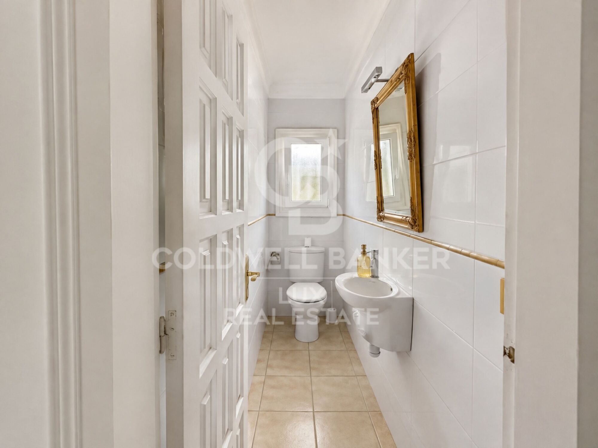
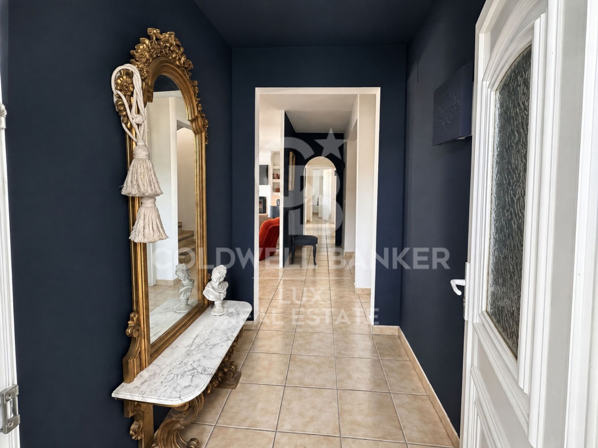
En el interior, la casa tiene cuatro dormitorios dobles con armarios empotrados (dos en planta baja, uno de ellos con terraza privada), dos baños con ducha a ras de suelo, un aseo independiente y un lavadero que comunica con el garaje.

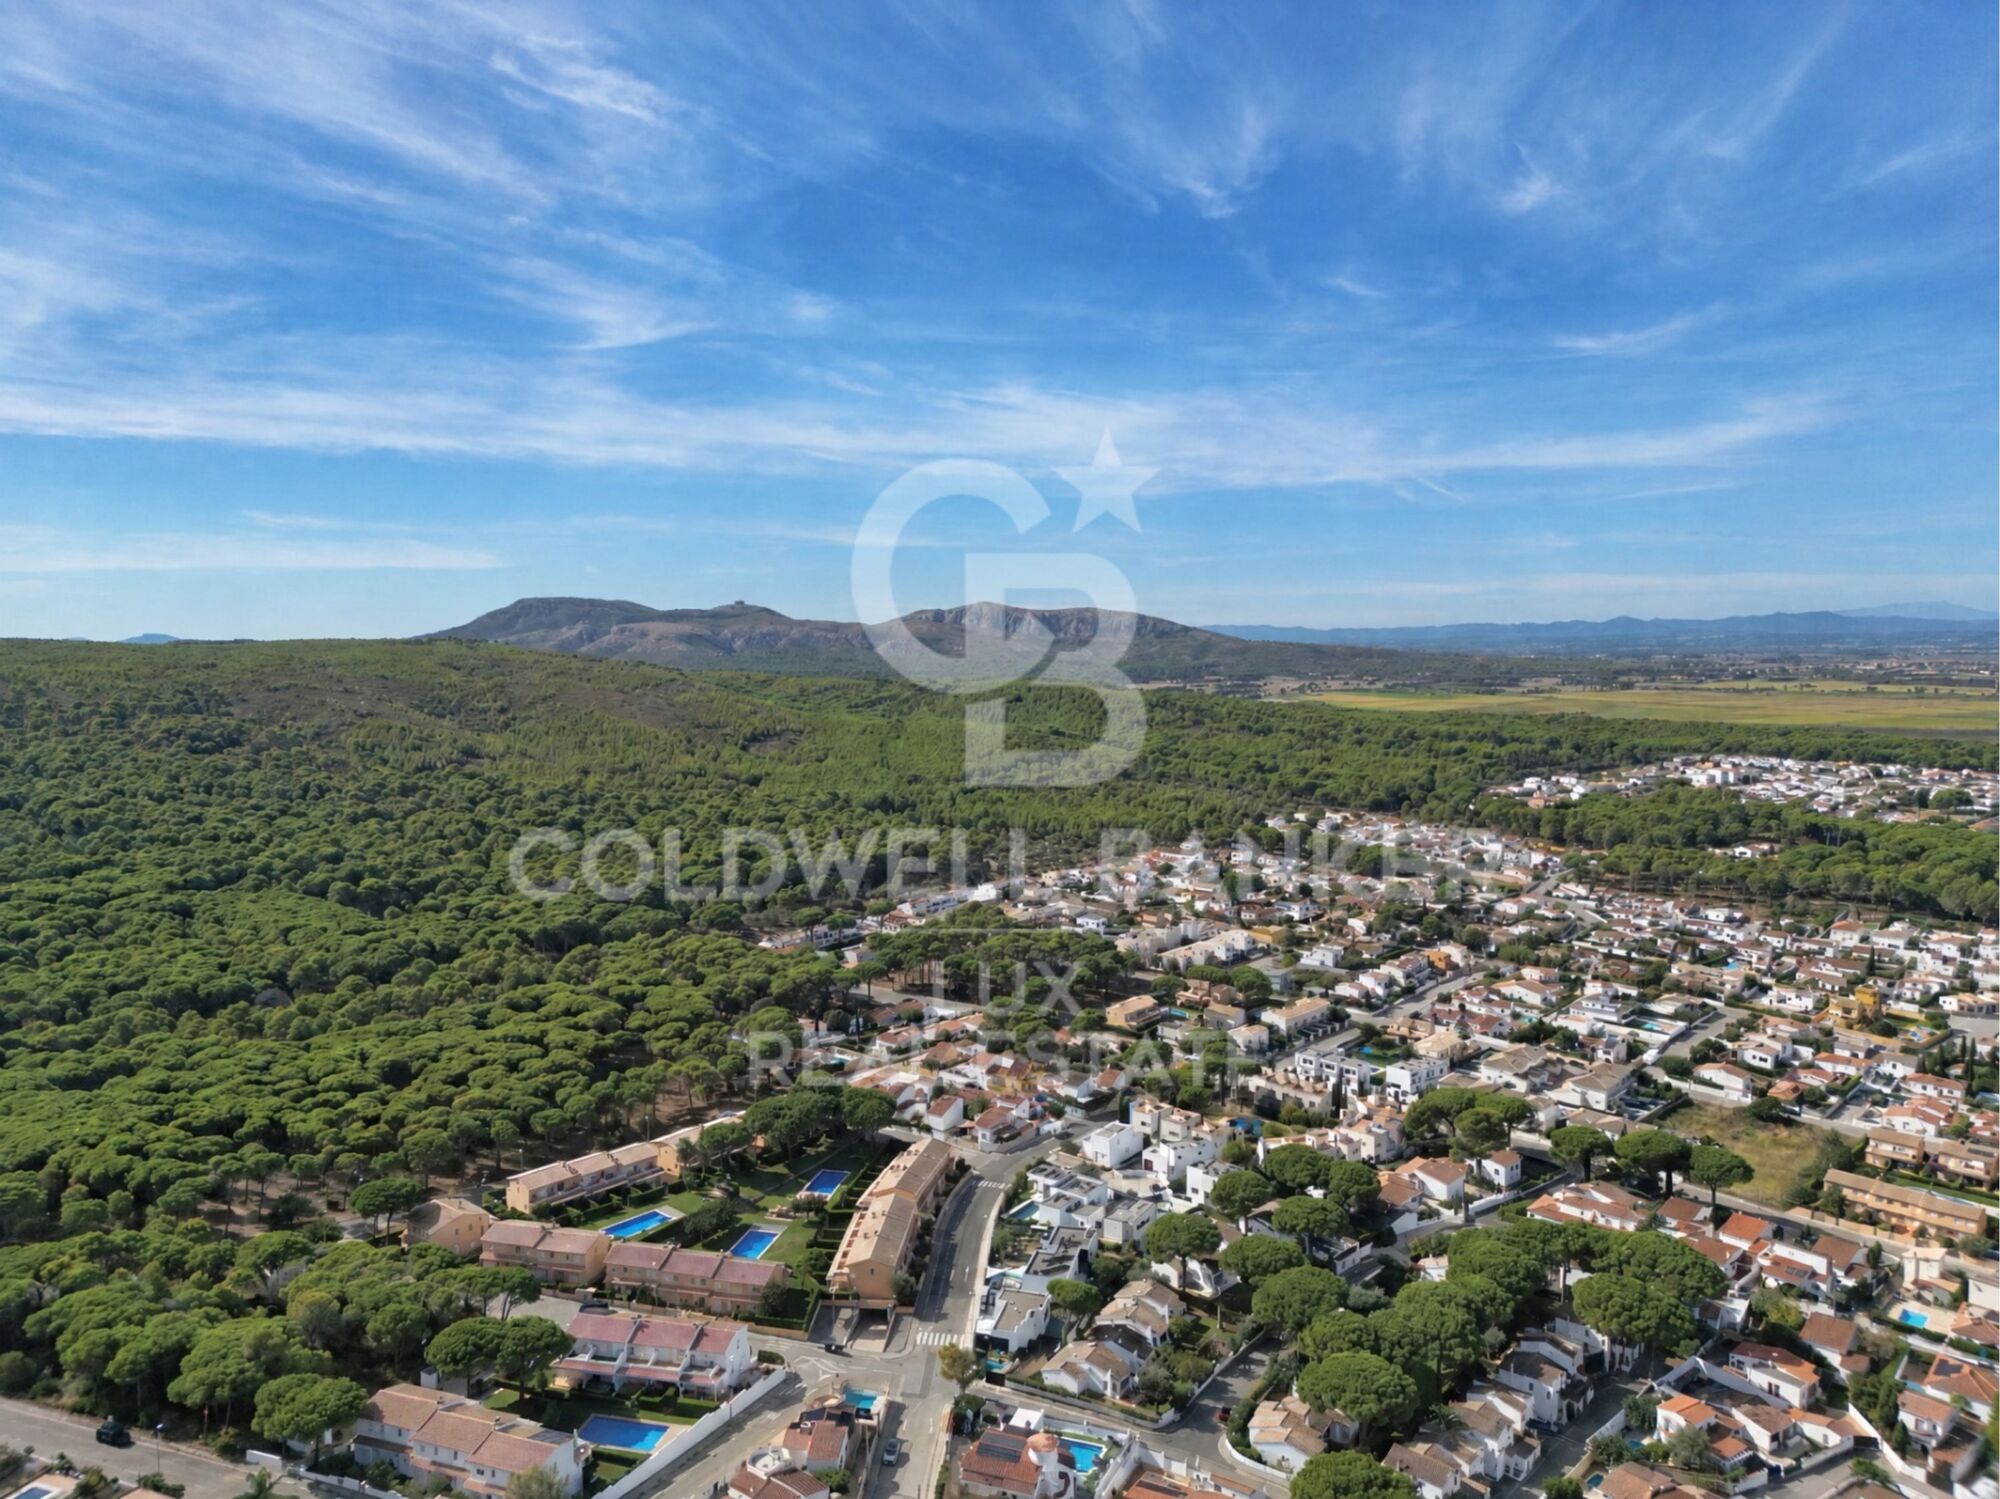
Una propiedad lista para entrar a vivir, en una de las zonas con más encanto de L'Escala.
#ref:CBLX021044

Property details

zone
Girona - Costa Brava
area
Alt Empordà
location
L'Escala
district
Port - La Clota - Puig Sec
Property type
house
sale
590.000 €
Reference
CBLX021044
Bedrooms
4
Bathrooms
2
Surface
123 m2
Builded surface
288 m2

Property features

pool
A/C
sea views
mountain views
storage
fireplace
parking
terrace

built in closets
Energy certificate
  • houseA
    92-100
  • houseB
    81-91
  • houseC
    69-80
  • houseD
    55-68
  • houseE
    39-54
  • houseF
    21-38
  • houseG
    1-20

About L'Escala

L'Escala, a charming corner of the Costa Brava, stands as an idyllic destination for those seeking a place where natural beauty harmoniously blends with a relaxed lifestyle. This picturesque Catalan town offers a variety of advantages that make it an exceptional place to settle down and call home.

The countless beaches that dot the coast of L'Escala are an irresistible attraction for residents and visitors alike. From secluded coves to expansive golden sand beaches, this coastal enclave provides a constant getaway to the Mediterranean Sea, where the sea breeze and the gentle murmur of the waves become the everyday soundtrack.

Request more info
Ref.CBLX021044
Av. Joan Carles I, Sector Peni 87-a
17487, Empuriabrava
+34 872 20 88 99

Recently viewed properties

Villa Iris with infinity pool and views of the Mediterranean
Cumbre del Sol

Villa Iris with infinity pool and views of the Mediterranean

177 m²Size838 m²Plot43 Bathrooms
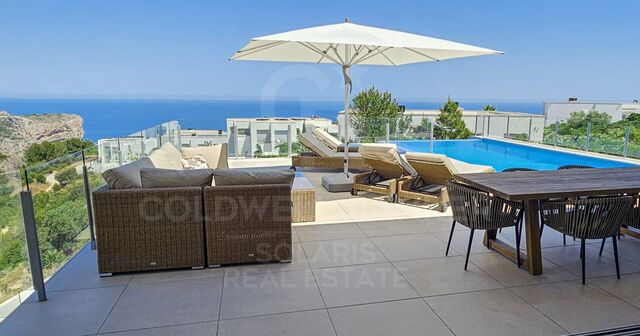
Villa Iris is a contemporary newly built villa located in the prestigious Lirios Design area within the Residential Resort Cumbre del Sol. Its modern architecture is perfectly combined with stunning panoramic sea views, offering an exclusive living experience with immediate availability. The property features four spacious bedrooms and three elegant bathrooms, all designed to maximise natural light and comfort. Large sliding doors seamlessly connect the open-plan kitchen, dining area and living room with the main terrace and infinity pool, creating a perfect indoor-outdoor flow with constant views of the Mediterranean. Built with both style and efficiency in mind, the villa holds an A energy rating. It is equipped with aerothermal heating, underfloor heating, air conditioning and a private photovoltaic system, ensuring year-round comfort with optimised energy consumption. Located between Jávea and Moraira, the villa enjoys a prime position in a well-established residential area, with all amenities nearby in Benitatxell, Moraira and Jávea. The property borders a protected green area, guaranteeing long-term privacy and unobstructed sea views. Set on a spacious southeast-facing plot, the villa offers a landscaped garden, a striking 9x4 m swimming pool and an outdoor kitchen with barbecue, ideal for entertaining. Parking is provided within the gated plot, including two covered spaces. Inside, the bathrooms feature high-quality ceramic finishes, built-in niches and LED mirrors. The master suite and the lower-level suite both enjoy panoramic sea views and blackout curtains. The basement, with independent access, is perfect for guests. Additional features include a wine fridge, designer extractor hood, washing machine and dryer. Villa Iris represents an exceptional opportunity to enjoy the Mediterranean lifestyle in one of the most sought-after locations on the Costa Blanca. For more information or to arrange a viewing, please contact Miralbo. #ref:MRD5-231

1.429.000 €
Elegant Contemporary Villa with Open Panoramic Views in El Rosario, Marbella
Las Chapas - El Rosario

Elegant Contemporary Villa with Open Panoramic Views in El Rosario, Marbella

477 m²Size1.175 m²Plot44 Bathrooms
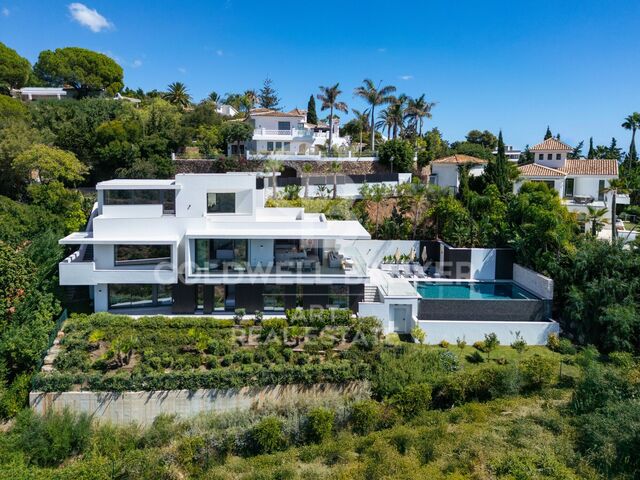
This elegant contemporary villa for sale in El Rosario, Marbella East, enjoys an elevated position with impressive panoramic views over the Mediterranean Sea, mountains, golf course and swimming pool. Located approximately 2 km from the beach and surrounded by lush greenery, it offers an exceptional combination of privacy, tranquillity and easy access to all essential amenities. Distributed over three floors, the property features four spacious en-suite bedrooms and a guest toilet. The interiors have been carefully designed to combine contemporary architecture, comfort and high-quality materials. Large windows flood the home with natural light and frame the surrounding views, creating a seamless connection between the interiors and the landscape. The main floor features a stylish open-plan kitchen, living and dining area, creating a generous social space ideal for both everyday living and entertaining. The property also includes a private gym, cinema room and generous outdoor areas designed to make the most of the Mediterranean climate. The kitchen, equipped with Gaggenau appliances, combines minimalist design with functionality, while natural stone, marble and high-quality carpentry add sophistication throughout the interiors. The bathrooms maintain the same high standard, featuring prestigious brands. The property is sold fully furnished, offering a turnkey solution. Comfort is further enhanced by underfloor water-based heating throughout all three floors and a home automation system allowing convenient control of the main features of the property. El Rosario is an established low-density residential area characterised by independent villas, mature gardens and a peaceful atmosphere. Its location provides easy access to beaches, golf courses, international schools, restaurants, sports facilities and everyday amenities. Nearby golf courses include Santa Clara Golf and Marbella Golf Country Club, while Marbella and the wider Costa del Sol are easily accessible by road. A sophisticated contemporary property, ideal as either a permanent residence or second home, combining panoramic views, privacy, high-quality finishes and a privileged location in Marbella East. #ref:CBSH1694
5.995.000 €
Contemporary Home in Los Flamingos
Los Flamingos

Contemporary Home in Los Flamingos

846 m²Size1.420 m²Plot56 Bathrooms
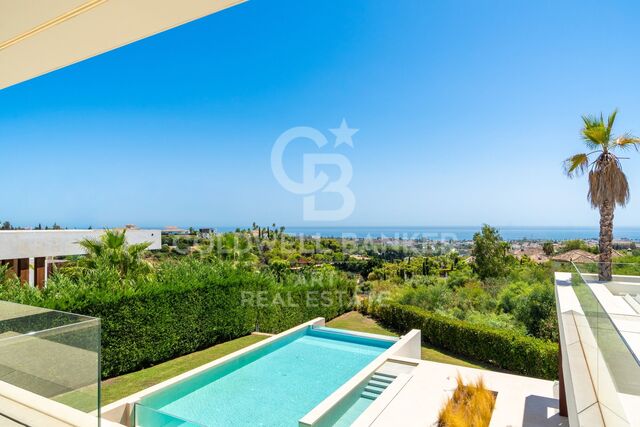
Located in a privileged position within the prestigious Los Flamingos community in Benahavís, this exceptional contemporary villa offers a sophisticated modern lifestyle with spectacular views over the Mediterranean Sea, mountains and golf course. Completed in 2023 and facing south, the residence combines privacy, tranquillity and striking architecture with easy access to Marbella, Puerto Banús and the coast. Distributed across three beautifully designed levels, the villa prioritises spaciousness, natural light and a seamless connection between indoor and outdoor living. Expansive sliding glass doors allow the main living areas to flow effortlessly onto the terraces, creating an impressive setting for relaxed family living as well as elegant entertaining. The main floor features a stylish open-plan living and dining area alongside a contemporary designer kitchen equipped with high-end appliances. Outside, generous terraces surround an infinity pool overlooking the Mediterranean. An outdoor kitchen and a cosy sunken lounge with fireplace provide additional spaces for dining, entertaining and enjoying the exceptional Costa del Sol climate. The upper floor houses three luxurious suites, each with direct access to a spacious terrace offering uninterrupted panoramic views. The leisure facilities on the lower level include a private cinema room, fully equipped gym, games area and elegant wine cellar, as well as an office, study and laundry room. High-end features include aerothermal technology, underfloor heating, hot and cold air conditioning, smart home automation and an advanced security system. Surrounded by mature, beautifully maintained gardens and complemented by extensive covered and open terraces, the property also benefits from a private two-car garage. Located close to championship golf courses, the Anantara Villa Padierna hotel and the finest amenities and services of the Costa del Sol, this extraordinary villa represents contemporary living in Benahavís at its finest. #ref:CBSH1703

4.200.000 €
Bright flat with terrace next to the Tennis Club in El Pla del Real

Exposició

Bright flat with terrace next to the Tennis Club in El Pla del Real

178 m²Size43 Bathrooms
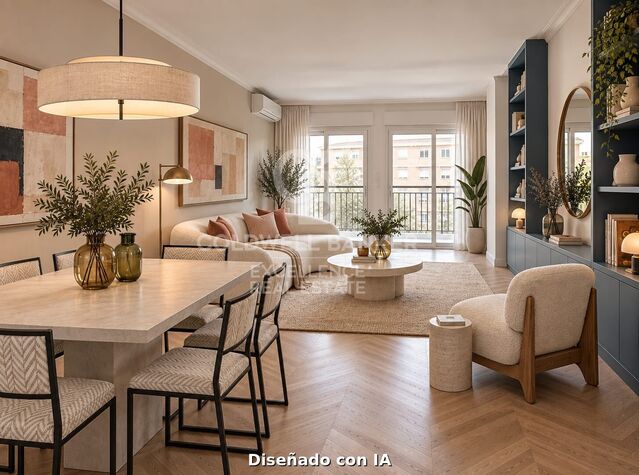
Bright flat with terrace next to the Tennis Club in El Pla del Real Coldwell Banker Excellence presents this elegant flat located in a stately building in the prestigious neighbourhood of El Pla del Real, next to the Valencia Tennis Club, Hípica and Viveros, one of the most sought-after and consolidated areas of the city. The property stands out for its luminosity, its excellent East orientation and a balanced distribution that favours cross ventilation, providing comfort and well-being throughout the year. With only two homes per floor, the building offers a quiet and exclusive atmosphere, ideal for those looking for quality of life in a privileged location. The house has double access, main door and service door, providing functionality and comfort. The spacious and bright living room opens onto a pleasant east-facing terrace, where you can enjoy the morning sun. The flat has three double bedrooms plus one single: the master bedroom with en-suite bathroom and another bedroom, both exterior; a third interior bedroom in addition to the service bedroom with its en-suite bathroom. It also has two bathrooms completely renovated three years ago, as well as the kitchen, which incorporates a practical gallery. The house has two radiators, a split air conditioning and electric blinds in the living room. The building has two lifts for the homes and an independent lift that connects to the garage, which has night surveillance. Key features: - 4 bedrooms - 3 bathrooms - Living room with terrace facing East - Renovated kitchen with gallery - Cross ventilation in the house - Built-in wardrobes - High ceilings - Electric blinds in the living room - 2 radiators and 1 split air conditioning - Installation of hot/cold air ducts (centralised in the building) - Building with 2 elevators for homes - Direct lift to garage with night surveillance - Only 2 homes per floor - Ownership interest (20th) of the old concierge penthouse - Optional garage space for €45,000 The Pla del Real is one of the most valued residential areas of Valencia, characterised by its tranquillity, wide avenues and proximity to some of the main green points of the city such as the Turia Gardens and the Viveros Gardens. The neighbourhood offers excellent connection with the centre, proximity to universities, prestigious schools, all services, shops and a varied gastronomic and cultural offer. An exceptional opportunity to live or invest in one of the most distinguished areas of Valencia! The price does not include taxes or purchase-related expenses to be borne by the buyer (Property Transfer Tax - ITP - or, where applicable, VAT and Stamp Duty - AJD; notary and land registry fees; real estate agency commission). The offer is subject to change or withdrawal without prior notice; data and surface areas are indicative. #ref:CBEX2618
789.000 €
House 4 Bedrooms Sale Ordino
Ordino - Ansalonga - Sornàs

House 4 Bedrooms Sale Ordino

513 m²Size45 Bathrooms
We are pleased to present the new construction of 'LES NERES D'ORDINO' homes, an exclusive residential project consisting of 5 luxury homes located in a fantastic location in Ordino, within walking distance to the centre of Ordino.~~The homes have a practical and functional layout, with all the comforts and using high quality finishes:~Heating system using a geothermal heat pump that is distributed through underfloor heating throughout the home, with additional towel racks in the bathrooms.~Mechanical ventilation system with heat recovery~In the garage, pre-installation for charging electric vehicles~Home automation to remotely control heating, lights, access door... with scalable and customised options on demand.~Interior doors from the CARRÉ, NORMA or similar brand~Parking door from HORMANN or similar~Kitchen with GAGGENAU or similar appliances, and kitchen furniture from BULTHAUP or similar.~Wheelchair accessible lift~Pre-installation of fireplace~Installation of a photovoltaic solar energy system.~All the houses are divided into four floors connected by a lift and a stairwell and have surfaces from 300 square metres of living space plus 200 m2 of garage; In addition, each house has its own porch, patio and terrace.~~The garages are on the ground floor and can accommodate 5-6 cars. The installation room and laundry area are also located on this floor.~~On the first floor we find the day area, with a surface area of 100 to 115 m2 depending on the house with a large living room, dining room and fully equipped designer kitchen, and guest bathroom. This floor is designed to enjoy with family and friends and to give a feeling of warmth and spaciousness, the space has large windows that guarantee the entry of sun and natural light. From this floor you can access the garden and terrace.~~On the second floor we find the sleeping area, with 3 large double bedrooms and 3 full bathrooms.~~On the third and last floor we find the main room, with a dimension of between 82 and 90 m2. It was initially conceived with a bedroom area and a study area, with two full bathrooms.~~DO NOT hesitate to contact us for any additional information you may require. #ref:05207/5210
2.850.000 €
New build flat with south orientation and complete facilities next to the Port of Jávea
Centro ciudad

New build flat with south orientation and complete facilities next to the Port of Jávea

66 m²Size22 Bathrooms
Este elegante apartamento de obra nueva, situado en una moderna urbanización privada de Jávea, ofrece un estilo de vida mediterráneo contemporáneo, combinando luminosidad, confort y excelentes zonas comunes. Ubicado en una segunda planta con ascensor y orientación sur, la vivienda disfruta de abundante luz natural y agradables vistas panorámicas a las montañas. Cuenta con dos dormitorios y dos baños, incluyendo un dormitorio principal con baño en suite. El diseño interior apuesta por espacios abiertos y funcionales. La cocina totalmente equipada se integra con el salón-comedor, creando un ambiente luminoso y acogedor, ideal tanto para el día a día como para recibir invitados. La vivienda dispone además de aire acondicionado, persianas eléctricas y acabados de alta calidad. Los espacios exteriores amplían la zona habitable y permiten disfrutar del clima de Jávea durante todo el año, con terraza y jardín privado. La urbanización cerrada ofrece una amplia selección de instalaciones pensadas para el bienestar y el ocio, incluyendo piscina exterior, piscina interior de nado, sauna, jacuzzi, dos gimnasios y dos zonas de coworking. La propiedad incluye plaza de aparcamiento cubierta y trastero, además de ascensor, proporcionando comodidad y practicidad en el día a día. Su ubicación, a pocos minutos del Puerto de Jávea, permite acceder fácilmente a restaurantes, cafeterías, comercios y todos los servicios necesarios, manteniendo al mismo tiempo un ambiente residencial tranquilo. Una excelente oportunidad para quienes buscan una vivienda moderna y lista para disfrutar, ya sea como residencia habitual, segunda vivienda o inversión, en una de las zonas más atractivas de Jávea. #ref:CBSW989N
390.000 €
Discover this Luxury Residential Development in the Heart of the Costa del Sol
El Paraíso

Discover this Luxury Residential Development in the Heart of the Costa del Sol

Discover this exclusive new-build residential development on the Costa del Sol, designed to offer a contemporary lifestyle in a privileged setting. The development combines modern, elegant architecture with carefully designed spaces that make the most of natural light, spaciousness and the seamless connection between indoor and outdoor living. Each property has been designed to provide comfort, privacy and functionality, creating homes where design and wellbeing are perfectly balanced. The villas feature spacious living areas, large windows and generous outdoor spaces, allowing residents to enjoy the Mediterranean climate throughout the year. The interiors offer high-quality finishes and a thoughtful layout designed to meet the needs of modern, relaxed living. The outdoor spaces have been conceived as a natural extension of the home, with terraces and landscaped areas creating different settings for relaxing, enjoying al fresco dining or spending quality time with family and friends. This development represents a new way of experiencing life on the Costa del Sol: contemporary homes, privacy, quality and a strategic location from which to enjoy everything this privileged Mediterranean destination has to offer. An excellent opportunity for those seeking a newly built residence that combines architecture, comfort and a sophisticated lifestyle on the Costa del Sol. #ref:CBSH1685
Price upon request
Spacious flat of 147 m² in the centre of Altea, 1 minute from the beach
Altea ciudad

Spacious flat of 147 m² in the centre of Altea, 1 minute from the beach

147 m²Size32 Bathrooms
Located on Calle Filarmónica, just a minute's walk from the beach and the promenade, and next to the emblematic Old Town, this 147 m² built property offers a privileged lifestyle. Located on the ground floor of a building built in 2004 with a lift, it is delivered fully furnished and ready to move into. Distribution 147 m² built. 3 spacious bedrooms. 2 full bathrooms. Large, very bright living-dining room. Fully equipped independent kitchen. Private patio of approximately 8 m², ideal as a laundry, relaxation or storage area. Elongated balcony with access from the living room and one of the bedrooms, with side views of Sierra Helada. Year-round comfort The house stands out for its excellent thermal insulation. Thanks to its orientation and construction, it maintains a pleasant temperature both in summer and winter, reducing energy consumption. In addition, it has pre-installation for heating by gas water radiators in all rooms. Privileged location Living here means forgetting about the car. In a few minutes you will find: Beach and promenade. Restaurants, cafeterias and shops. Supermarkets. TRAM station. Old Town of Altea. Although it is located in the heart of the city, the street is quiet and with reduced traffic, mainly intended for parking residents and visitors. Parking Blue zone in front of the house and several public car parks a few metres away, which facilitates parking throughout the year. Key features 147 m² built. Building from 2004. First floor with lift. 3 bedrooms. 2 bathrooms. Independent kitchen. Private patio. Balcony. East orientation. Furnished housing. Excellent state of conservation. Ready to move into. An exceptional opportunity to enjoy a spacious and comfortable home in one of the best locations in Altea, both as a habitual residence, second home or investment. #ref:CBSA912
328.000 €
Duplex penthouse with terrace and sea views, Vila Olímpica
La Vila Olímpica del Poblenou

Duplex penthouse with terrace and sea views, Vila Olímpica

245 m²Size32 Bathrooms
Duplex penthouse of over 200 m² in Vila Olímpica, occupying the top two floors of the building, with a large private terrace, three balconies, dual aspect and two parking spaces included. The property brings together a combination that is hard to find in Barcelona: height, privacy, outdoor living and open views in both directions. On one side, the city skyline with the Sagrada Família and Tibidabo on the horizon. On the other, Port Olímpic and the Mediterranean. Upper floor - living area. A bright living room with large windows and direct access to the terrace. Fully fitted open-plan kitchen with central island and dining area, designed for entertaining and sharing. The terrace. A true outdoor room, partly covered by a pergola, with space for alfresco dining, a lounge area and greenery. Unobstructed views over Barcelona and Collserola. Lower floor - sleeping area. Three double bedrooms, all exterior-facing with natural light. The main bedroom features a large picture window facing the Sagrada Família; the other two bedrooms open onto private balconies. Two full bathrooms with showers. The internal staircase naturally separates social life from rest: entertain without intrusion, unwind in complete privacy. Location. Next to Port Olímpic, just a short walk from the beach and seafront promenade. The area offers shops, supermarkets, restaurants and all everyday amenities. Excellent connections by metro, tram and bus, with Poblenou and Barcelona city centre close by. Key features: Duplex penthouse Built area: 245 m² Usable area: 209 m² 3 double bedrooms 2 full bathrooms Upper terrace + 3 balconies Dual aspect: views of the Sagrada Família, Port Olímpic and the Mediterranean 2 parking spaces in the same building The sale price does not include taxes or costs arising from the purchase which, under current legislation, are payable by the buyer: (i) for resale properties, Property Transfer Tax (ITP) at the rate applicable in the relevant Autonomous Community; (ii) for new-build properties, VAT and Stamp Duty (AJD) in accordance with current legislation; (iii) notary and Land Registry fees; and (iv) administrative agency (gestoría) fees, if engaged. AICAT No.: 13838 API: A14616 Ref: CBAP245 #ref:CBAA245
1.800.000 €
Spectacular Fully Renovated Duplex in the Heart of Vigo
Centro Urbano

Spectacular Fully Renovated Duplex in the Heart of Vigo

115 m²Size12 Bathrooms
Discover this exclusive duplex apartment, completely renovated with a modern and functional design, ideally located right in the centre of Vigo. With 115 m² of built area and an impressive 34 m² terrace, this property stands out for being fully outward-facing and exceptionally bright throughout the day. On the ground floor, you are welcomed by an elegant entrance hall featuring a large built-in wardrobe, providing excellent storage space. This is followed by a practical guest toilet and a spacious open-plan area integrating the living and dining room with a fully fitted and equipped kitchen, complete with brand-new appliances, creating a contemporary and welcoming atmosphere. From this area, there is direct access to the spectacular 34 m² terrace, the true centrepiece of the property. Large windows flood the interior with natural light and create a seamless connection between the indoor and outdoor spaces. The upper floor offers a more private and sophisticated atmosphere, featuring a large glazed dressing room with sliding doors, adding both a sense of space and a distinctive touch of style. The generously sized white-lacquered Climalit double-glazed tilt-and-turn windows, fitted with shutters and/or blinds, provide open views across the city while creating a calm and relaxing setting. This floor also features a spacious master suite, equipped with practical and generous built-in furniture made from solid wood and finished in white lacquer, custom-designed to make the most of every space. The suite is completed by a large full bathroom with a walk-in, level-access shower. The property is completed by a convenient private parking space and a spacious storage room within the same building, both with direct lift access, providing an additional level of comfort and practicality. It also features a security entrance door and video intercom system, ensuring privacy, security and peace of mind. A truly unique property, perfect for those seeking design, natural light and an unbeatable location in the heart of Vigo. CONSUMER INFORMATION The sale price does not include taxes or expenses arising from the purchase, which, in accordance with current legislation, are payable by the buyer: (i) for resale properties, Property Transfer Tax (ITP) at the rate applicable in the relevant Autonomous Community; (ii) for newly built properties, VAT and Stamp Duty (AJD) in accordance with current legislation; (iii) notarial and Land Registry fees; and (iv) administrative/agency fees where such services are contracted. Availability is subject to agreement. The offer may be subject to price changes or withdrawal from the market without prior notice. The information provided, including measurements and floor areas, is for guidance purposes only. Real estate agency fees shall be borne by the relevant party in accordance with the agreed agency mandate. Detailed and personalised information will be provided to all interested parties before any deposit or advance payment is made, in accordance with applicable national and regional legislation. #ref:CBIN898
415.000 €
Renovated flat with 2 terraces 50m from the Turia gardens and the City of Arts and Sciences.
Mont-Olivet

Renovated flat with 2 terraces 50m from the Turia gardens and the City of Arts and Sciences.

126 m²Size23 Bathrooms
Renovated flat with 2 terraces 50m from the Turia gardens and the City of Arts and Sciences. Coldwell Banker Excellence presents this spacious, bright and carefully designed property, which stands out for its outdoor spaces and for a functional layout designed to enjoy an excellent quality of life in Valencia. It combines contemporary design, comfort and functionality, and is ready to move into. Key features: * 100 m² approx. * Comprehensive refurbishment completed in 2025, including plumbing and electricity * 2 bedrooms, with possibility to make third bedroom * 2 bathrooms, one of them en suite, plus 1 toilet * Bright living-dining room with access to terrace of ~ 20m2 * Fully equipped kitchen * Fitted wardrobes * Air conditioning hot/cold in each room * 2 terraces and 1 balcony of ~7 m2 * Storage room on one of the terraces * First floor with lift * Finca from 1965 in excellent condition A privileged and consolidated enclave in a quiet residential area, very close on foot to Ruzafa and Roig arena, with easy access to the historic centre, universities and main communication routes, as well as a good offer of shops, two health centres on foot, restaurants and public transport in the surroundings. An attractive option for both primary residence and investment, given the high residential demand in the area. The white walls have been generated by virtual design with AI, as a guideline, to show how the property could look after a minimal renovation. The price does not include taxes or purchase and sale expenses to be paid by the buyer (ITP or, where applicable, VAT and AJD; notary and registry fees; real estate intermediation commission). Offer subject to change or withdrawal without notice; indicative data and surfaces. #ref:CBEX2643
398.000 €
Designer villas on the edge of the golf course in Sotogrande Alto
Sotogrande Alto

Designer villas on the edge of the golf course in Sotogrande Alto

Discover this elegant new-build development of 49 villas, designed by the renowned architectural firm Torras y Sierra, located in the prestigious Sotogrande Alto, right next to La Cañada Golf Course. This unique project is defined by its seamless integration with nature: lush vegetation and open spaces are at the heart of the architecture. With the inspiring concept of 'a garden with houses', the project offers exclusivity, sustainability, and thoughtful design in a private and natural environment. The villas are available in three distinct types: Patio Houses (19 units) Located in the northern part of the plot, these contemporary-style townhouses form the project's 'village zone.' Each home revolves around a private patio with a garden, pool, and pergola area, seamlessly connecting the indoor living-dining area and kitchen. The upper floor includes 3 en-suite bedrooms, offering both comfort and privacy. Garden Houses (24 semi-detached units) Featuring timeless architecture, these homes are set on landscaped platforms that adapt naturally to the terrain. Each unit offers a private garden, swimming pool, and a large pergola that extends the living area outdoorsperfect for enjoying Sotogrande's climate. Most plots exceed 300 m². Detached Villas (6 units) Located in the southern section of the development, these villas sit on larger plotssome over 1,000 m²and offer more space and privacy. They include 4 bedrooms, 4 bathrooms, and 1 guest toilet, maintaining the same high standards as the Garden Houses. All homes are designed to meet the highest standards of quality, comfort, and energy efficiency. A next-generation luxury residential development in Sotogrande, where architecture, landscape, and lifestyle come together in perfect harmony. #ref:CBSH695
From 1.341.000 €
Exceptional fully renovated luxury villa with breathtaking panoramic sea views in Villa Padierna
Sole agency
Los Flamingos

Exceptional fully renovated luxury villa with breathtaking panoramic sea views in Villa Padierna

994 m²Size2.253 m²Plot69 Bathrooms
Located in one of the most exclusive, peaceful and secure communities within Villa Padierna, this spectacular villa has been completely renovated using the finest materials, seamlessly combining contemporary design with the timeless charm of Andalusian architecture and state-of-the-art technology. Distributed over four levels, all connected by a private lift, the property offers an exceptional lifestyle complemented by breathtaking 360° panoramic views stretching across the Mediterranean Sea, the iconic La Concha mountain and the surrounding natural landscape. The villa features six spacious bedrooms, elegant living areas and a carefully designed layout that perfectly balances everyday comfort with sophisticated entertaining. It offers two refined living rooms, an impressive dining room with direct access to both the main living area and the terraces, a modern fully fitted kitchen equipped with premium appliances, and an elegant study, ideal for working from home or enjoying a peaceful reading space. Its contemporary interior design, enhanced by high-end finishes, creates a bright, sophisticated and welcoming atmosphere throughout. Outdoors, the property welcomes you with a beautiful traditional Andalusian courtyard, adding both character and serenity. The expansive terraces have been designed to make the most of the Costa del Sol's exceptional climate and feature an elegant ornamental fountain, a superb barbecue area, a spectacular infinity pool, and an exclusive jacuzzi, all surrounded by beautifully landscaped gardens with fruit trees that ensure privacy and year-round beauty. The lower level has been conceived as a dedicated wellness and entertainment area, featuring an exclusive wine cellar, a second fully equipped kitchen, a spacious multifunctional lounge, a private sauna and a fully equipped gym. In addition, the property benefits from independent staff accommodation, ensuring maximum comfort and privacy for both owners and staff. Among its outstanding features are an advanced home automation system, cutting-edge technology, comprehensive security systems and premium finishes throughout, making this an exceptional residence for those seeking luxury, privacy and the highest level of comfort in one of the Costa del Sol's most prestigious locations. As an added value, the property offers the possibility of acquiring the adjacent plot, increasing the total land area to approximately 5,000 m². This represents a unique opportunity to further enhance privacy, expand the landscaped gardens or develop additional amenities, significantly increasing both the value and potential of this remarkable estate. A truly exceptional villa where architecture, design, technology and exclusivity come together to offer an unparalleled lifestyle in one of the Costa del Sol's most privileged settings. #ref:CBSH1590
12.500.000 €
  • Av. Rhode, 291
    17480 Roses
  • Av. Joan Carles I, Sector Peni 87-a
    17487 Empuriabrava
  • Contact
    De lunes a sábado de 9:00 a 13:00 h y de 15:00 a 19:00 h.
    Newsletter

    Find your home abroad with the support of the Coldwell Banker® network

    Visit our global websites to learn more about your ideal property in the most exclusive destinations

    We use our own and third-party cookies to make our website work safely and personalize its content. Likewise, we use cookies to measure and obtain data on your navigation and to adjust advertising to your tastes and preferences. Press the "Accept all" button to confirm that you have read and accepted the information presented. To manage or disable these cookies, click on "Configuration". For more information see our cookies policy.
    Modify cookies
    Technical and functional Always active
    This website uses its own Cookies to collect information in order to improve our services. If you continue browsing, you accept their installation. The user has the possibility of configuring his browser, being able, if he so wishes, to prevent them from being installed on his hard drive, although he must bear in mind that such action may cause difficulties in navigating the website.
    They allow the monitoring and analysis of the behavior of the users of this website. The information collected through this type of cookies is used to measure the activity of the web for the elaboration of user navigation profiles in order to introduce improvements based on the analysis of the usage data made by the users of the service. They allow us to save the user's preference information to improve the quality of our services and to offer a better experience through recommended products.
    These cookies are used to store information about the preferences and personal choices of the user through the continuous observation of their browsing habits. Thanks to them, we can know the browsing habits on the website and display advertising related to the user's browsing profile.