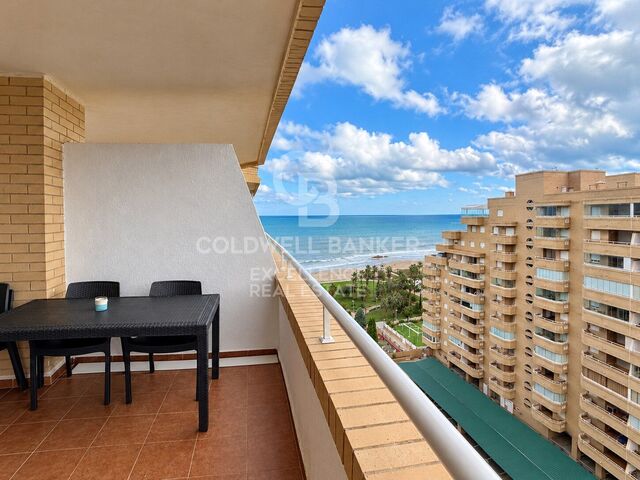
House with tourist license in Montgó, sea views and private pool

size
136 m²
Bedrooms
2
Bathroom
1
parking
pool
terrace
price
640,000 €
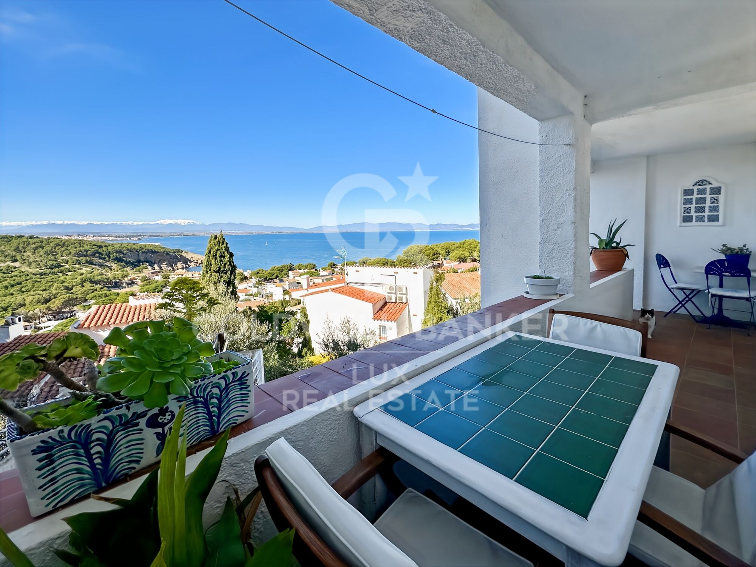
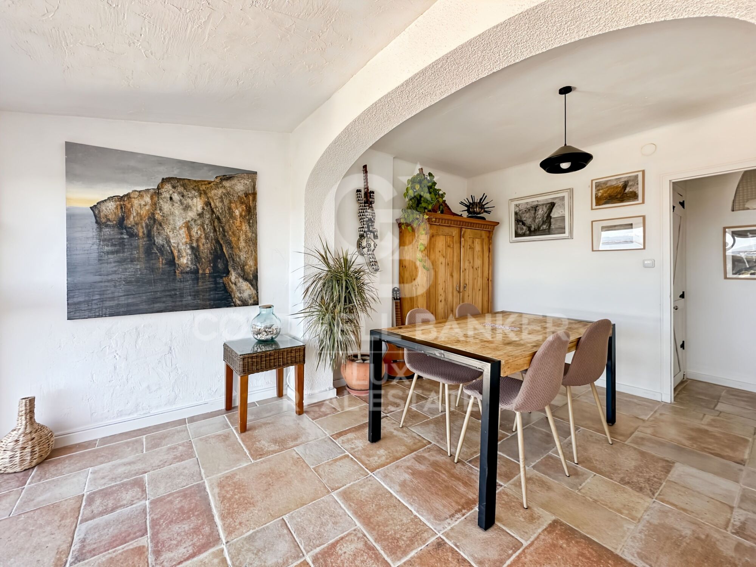
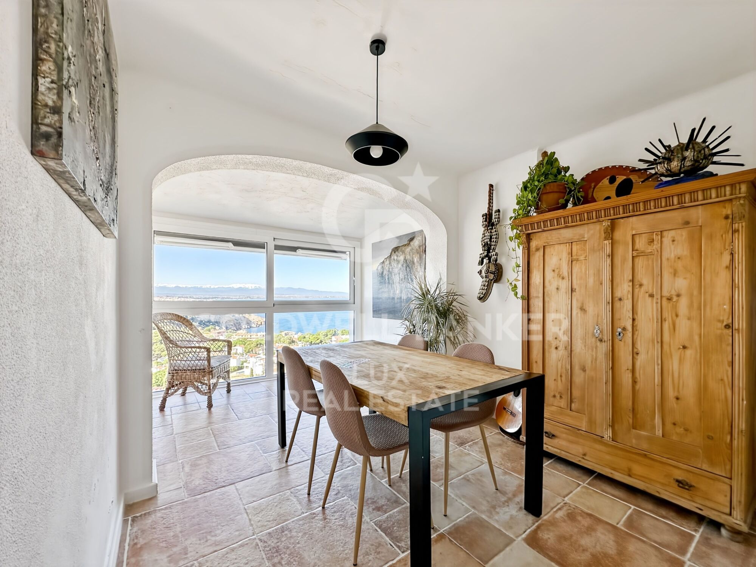
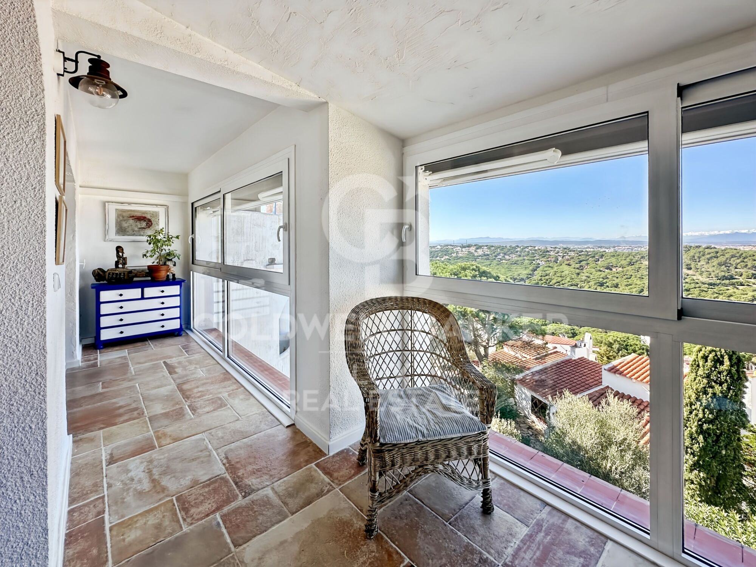
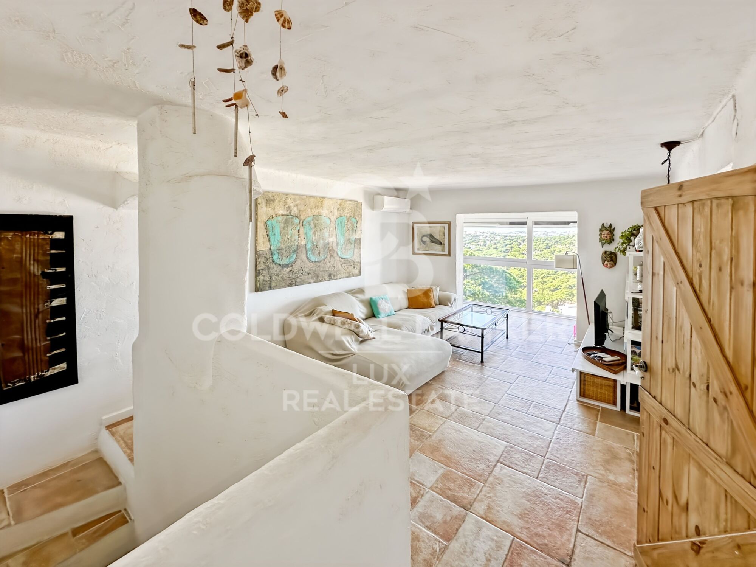
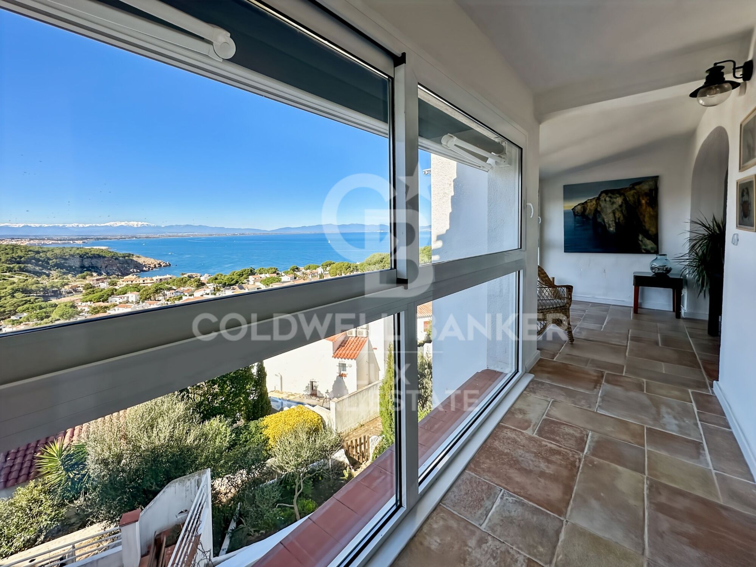
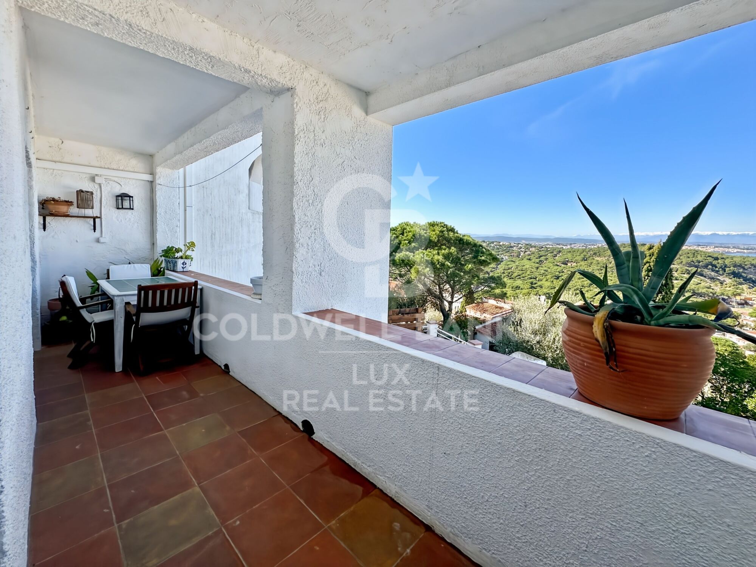
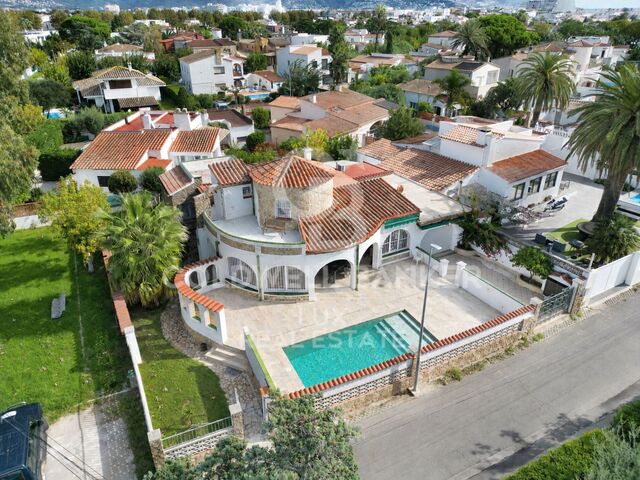
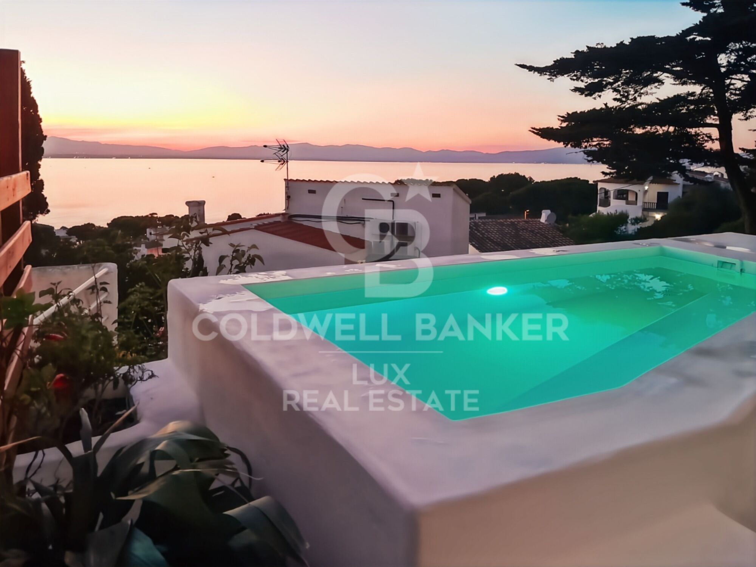
Sea view house for sale in L'Escala, in the Montgó area, less than 250 metres from the beaches and facing the bay of Roses. The setting is peaceful and the orientation ensures beautiful natural light and unobstructed sea views.

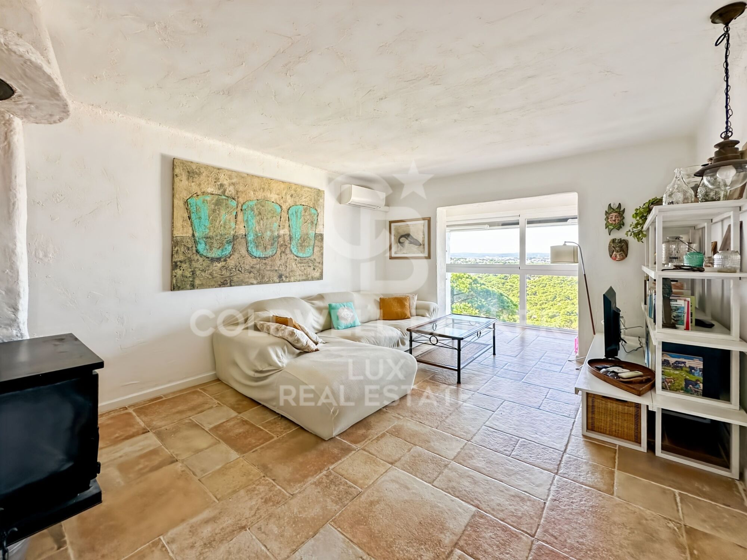
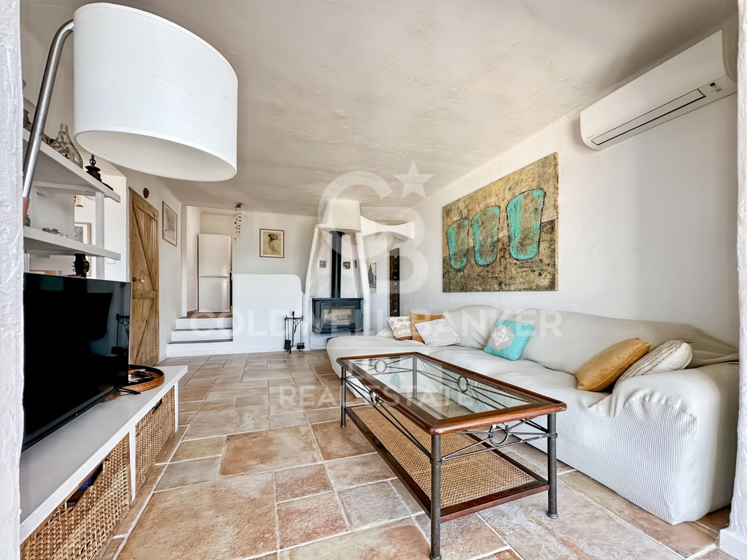
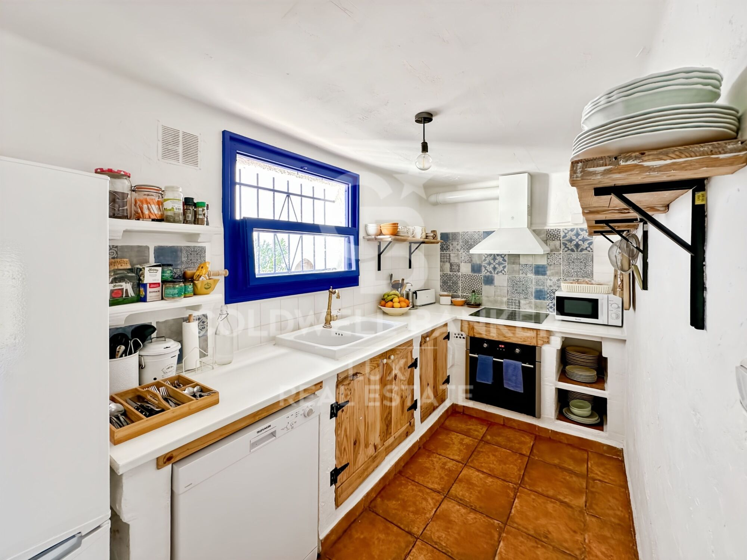
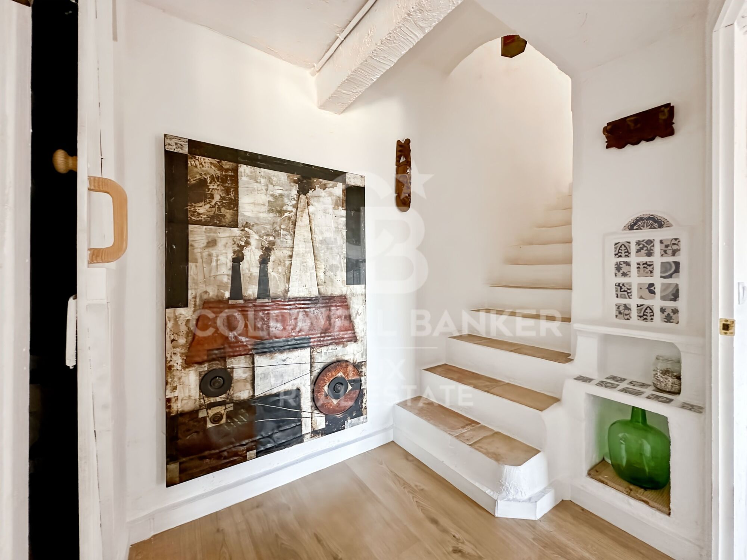
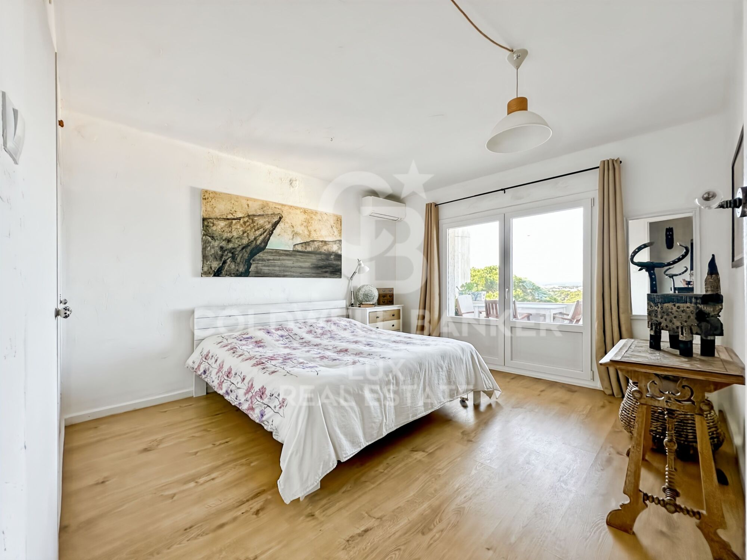
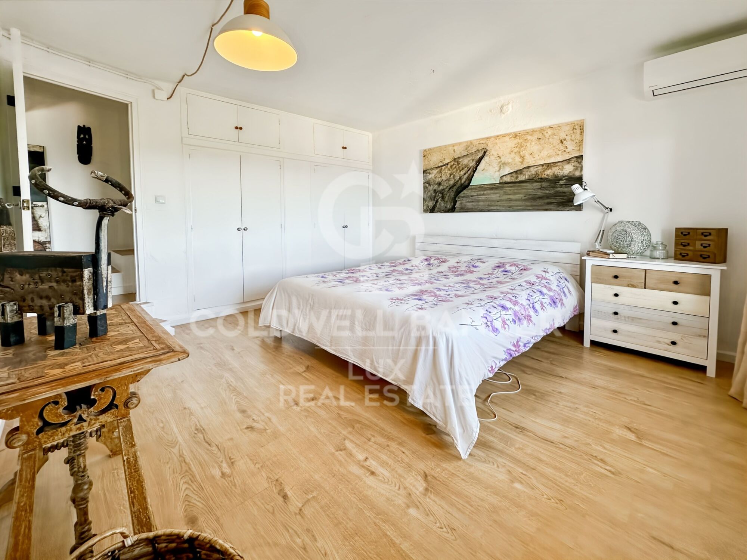
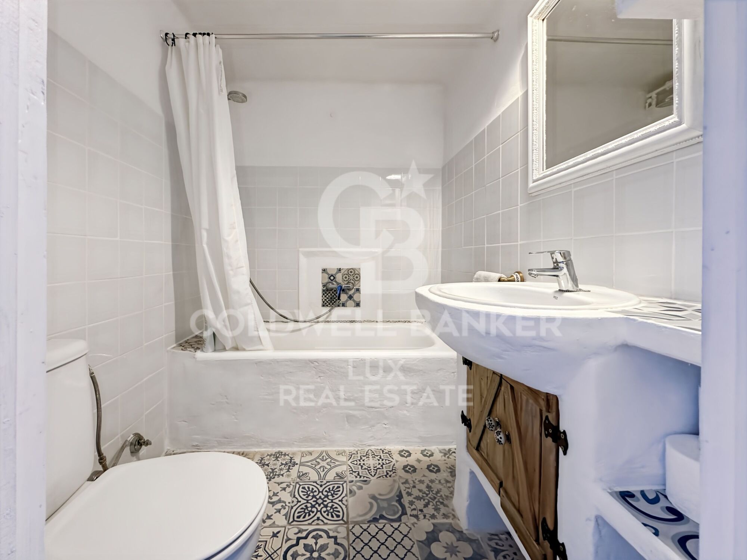
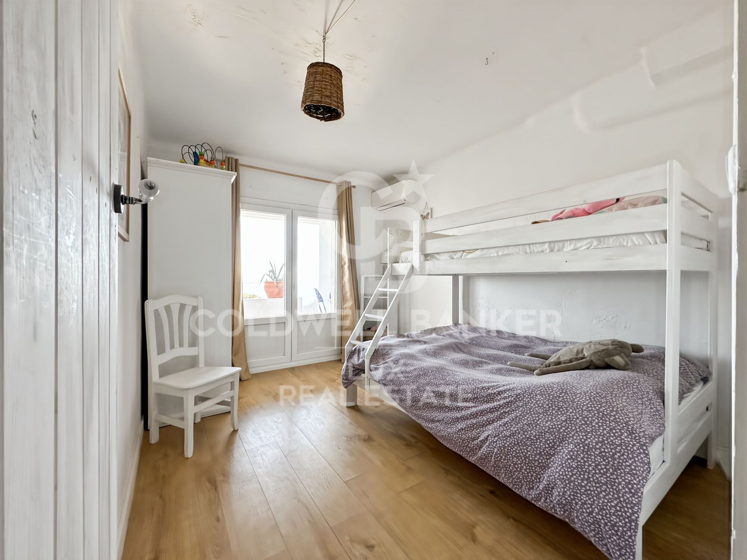
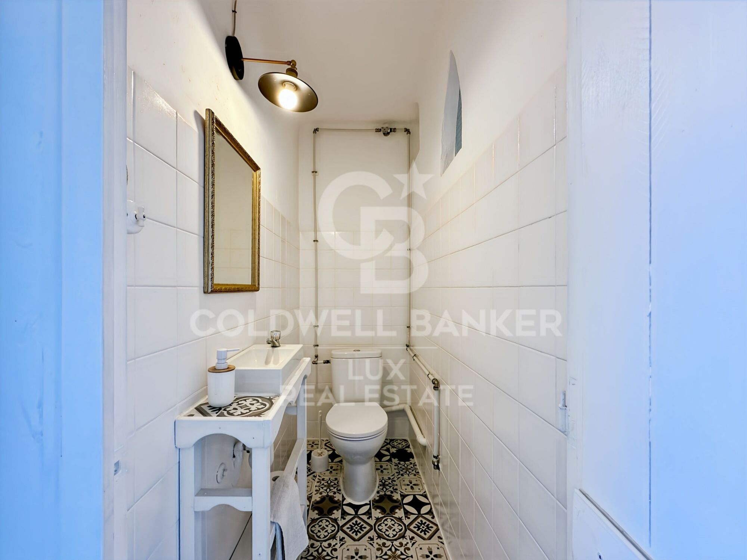
The interior comprises two double bedrooms, a living-dining room with fireplace enjoying sea views, a fitted kitchen, a bathroom and separate toilet.

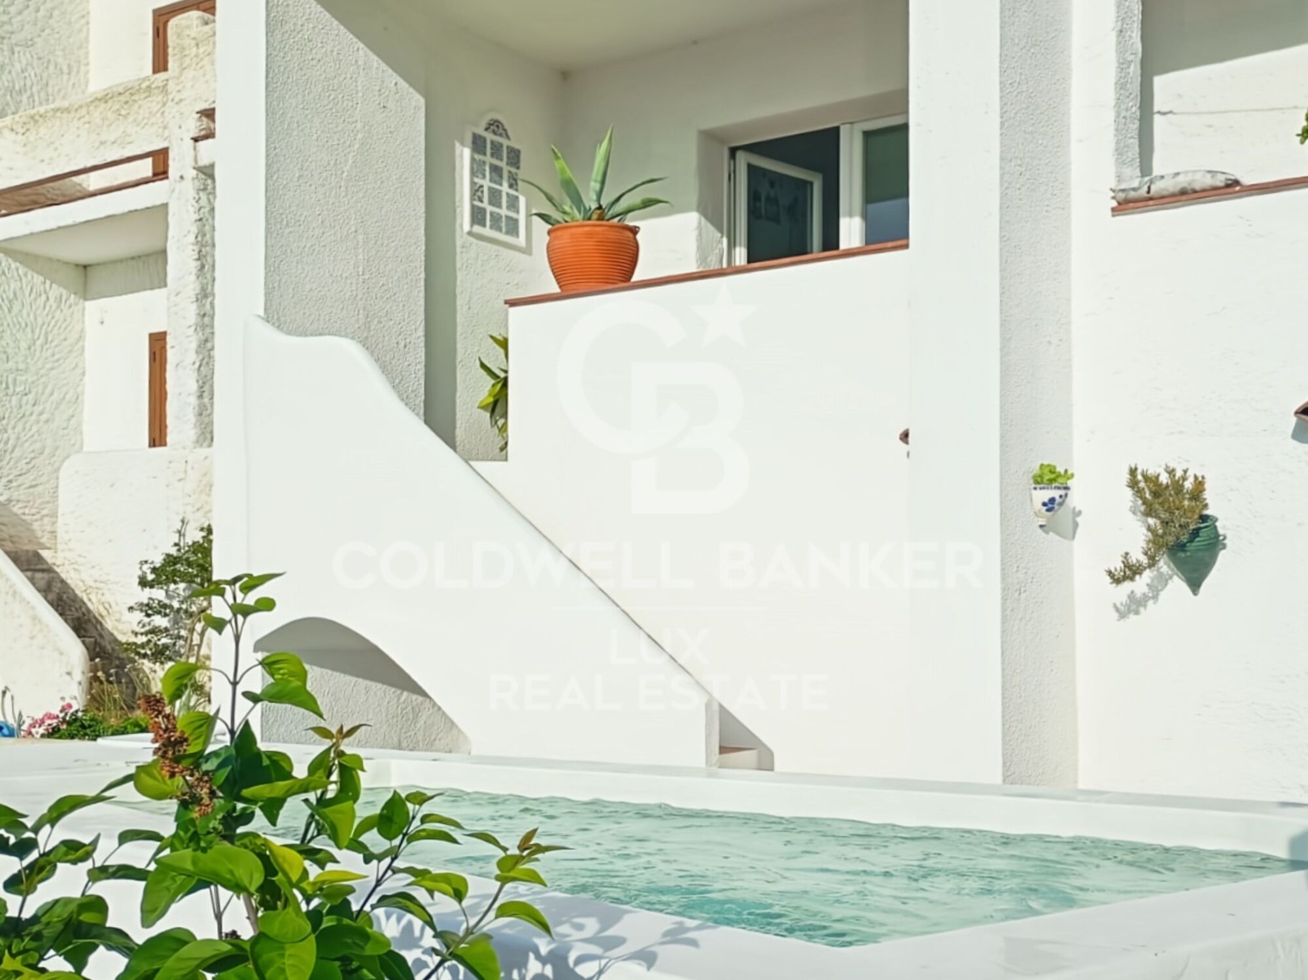
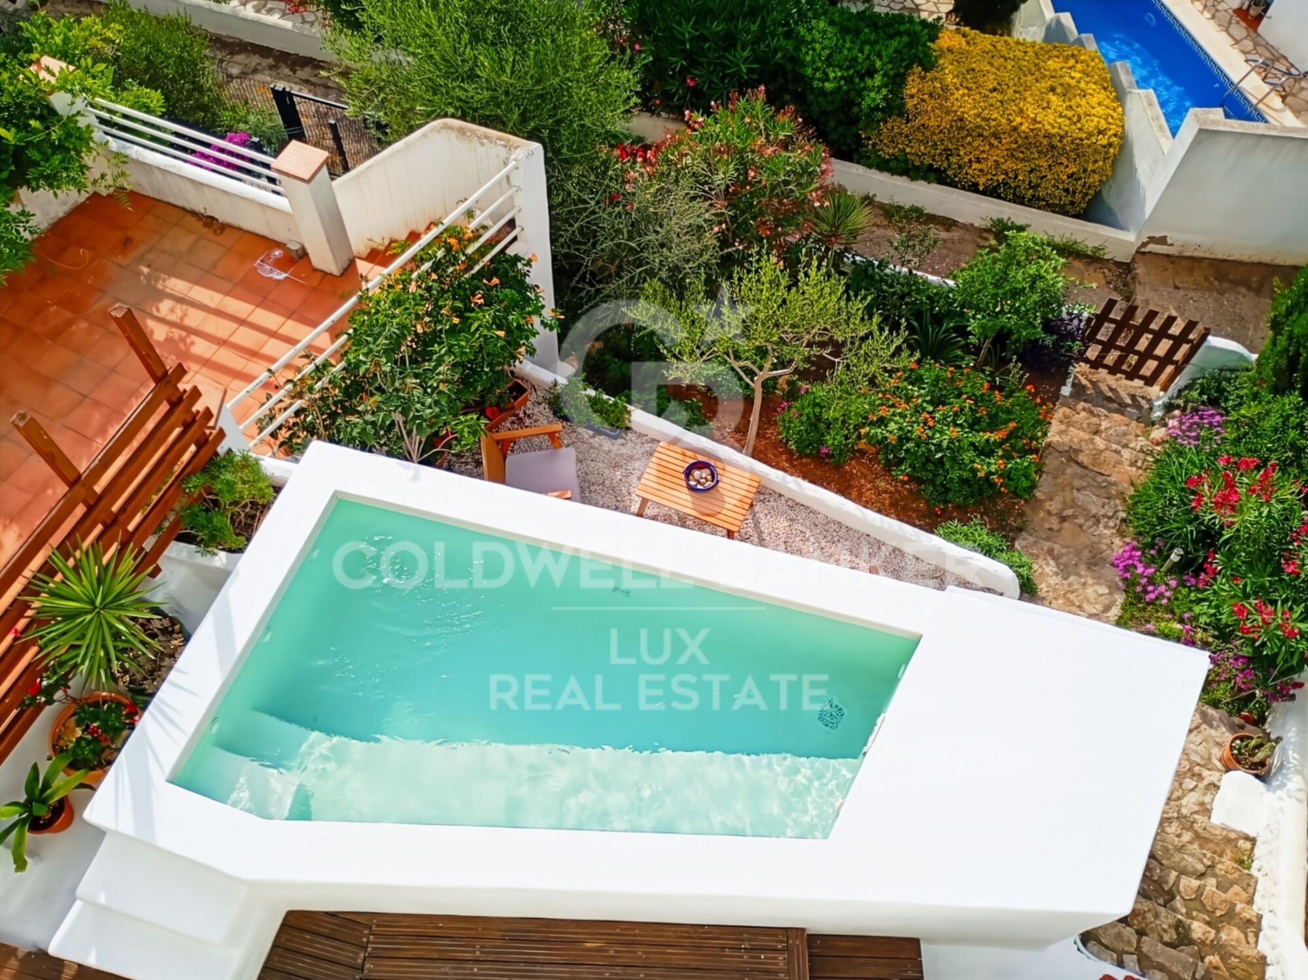
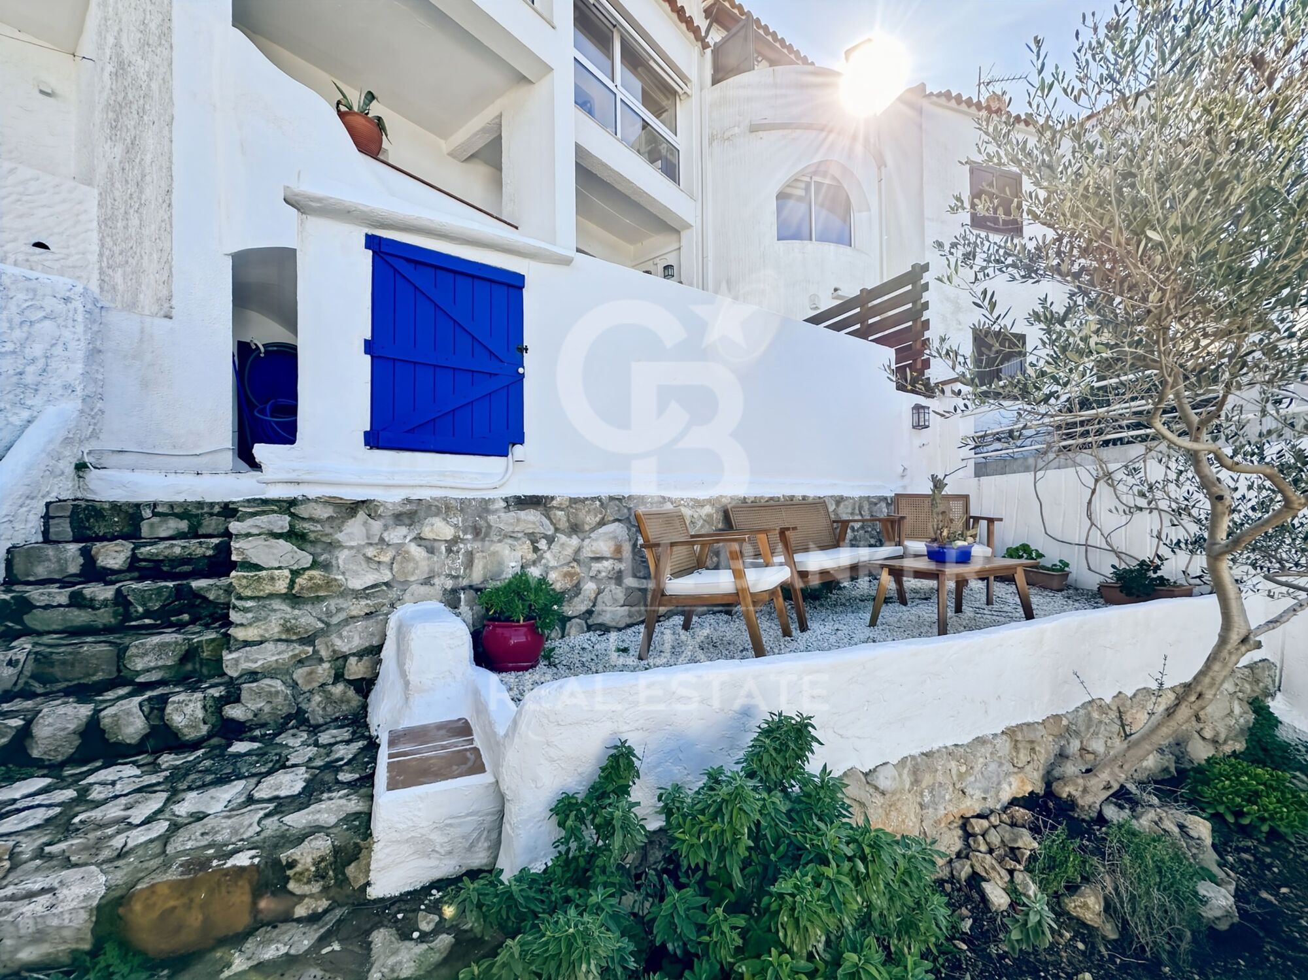
The exterior consists of a landscaped garden with private swimming pool and two terraces, one of which is covered, allowing you to enjoy the space at any time of day.

The windows are double-glazed and the electric blinds close automatically in strong winds.

The property has a tourist licence, allowing it to be used for rental or as a second home. Investment opportunity on the Costa Brava, Spain.
#ref:CBLX021017

Property details

zone
Girona - Costa Brava
area
Alt Empordà
location
L'Escala
district
Montgó
Property type
house
sale
640.000 €
Reference
CBLX021017
Bedrooms
2
Bathrooms
1
Surface
136 m2
Builded surface
136 m2

Property features

pool
A/C
sea views
fireplace
parking
terrace
Energy certificate
  • houseA
    92-100
  • houseB
    81-91
  • houseC
    69-80
  • houseD
    55-68
  • houseE
    39-54
  • houseF
    21-38
  • houseG
    1-20

About L'Escala

L'Escala, a charming corner of the Costa Brava, stands as an idyllic destination for those seeking a place where natural beauty harmoniously blends with a relaxed lifestyle. This picturesque Catalan town offers a variety of advantages that make it an exceptional place to settle down and call home.

The countless beaches that dot the coast of L'Escala are an irresistible attraction for residents and visitors alike. From secluded coves to expansive golden sand beaches, this coastal enclave provides a constant getaway to the Mediterranean Sea, where the sea breeze and the gentle murmur of the waves become the everyday soundtrack.

Request more info
Ref.CBLX021017
Av. Joan Carles I, Sector Peni 87-a
17487, Empuriabrava
+34 872 20 88 99

Recently viewed properties

Newly built ground-floor unit in an exclusive seaside resort on the Costa Daurada
Pla de Maset - Cap de Salou

Newly built ground-floor unit in an exclusive seaside resort on the Costa Daurada

129 m²Size32 Bathrooms
New-construction apartment for sale, measuring 119 m², located on the 'Costa Daurada.' It features a contemporary-style layout with 3 bedrooms and 2 bathrooms, and stands out especially for its terracean outdoor space ideal for enjoying the Mediterranean climate, relaxing, or creating a small area for breakfast or lunch al fresco. The home offers a comfortable and well-organized layout. It features 3 bedrooms: two double bedrooms and a master suite with a private bathroom, providing extra privacy and comfort. The second full bathroom serves the rest of the home. The kitchen is functionally integrated into the living space, designed to make daily life easier. Additionally, the home features a separate laundry area, providing greater convenience and organization. The building has an elevator, facilitating access to all floors. The property includes two parking spacesone standard and one electricas well as a storage unit, which is a major advantage for both storage and parking, especially in a highly sought-after area like 'La Costa Daurada.' The development offers comprehensive communal areas designed for residents' leisure and well-being, including a communal garden, a communal pool, and communal golf courses. The complex also features security cameras, providing greater peace of mind and access control. A modern and spacious home that combines well-designed interiors with a pleasant outdoor space and excellent community amenitiesideal as both a primary residence and a second home near the sea, perfect for those seeking comfort, spaciousness, and quality of life on the Costa Daurada. #ref:CBES2969 (2)
637.000 €
Historic estate located in Puigmoltó, just 5 minutes from Sitges
Puig Moltó - Can Macià

Historic estate located in Puigmoltó, just 5 minutes from Sitges

629 m²Size47.800 m²Plot95 Bathrooms
We are offering this beautiful rural estate featuring a historic farmhouse, located in a very exclusive area surrounded by vineyards and just 5 minutes from Sitges and the sea. On a 4.7-hectare lot comprising the land surrounding the farmhouse and the forest stands a building of approximately 600 m², currently divided into several apartments that are being used for tourist accommodations. There are also old stables measuring 260 m², with 1,500 m² of private land, which have been partially renovated. The property holds a tourism operating license, which also allows for its use as a hotel or the creation of independent apartments for seasonal rental. There is the possibility of expanding the farmhouse's floor area by up to 340 m² through an adjacent extension or building up to two semi-detached houses on the adjoining land. The property has electricity, its own water wells, sewer service, fiber-optic internet, and solar panels. There is an opportunity to purchase the property located on the main road, which is currently used as 2.2 hectares of vineyards, with the potential for future rezoning to allow for residential development. The entire property is listed as a Cultural Asset of Local Interest, which underscores its historical character and exclusivity. Ideal for investors seeking a return on investment or for a small hotel group looking to operate a charming hotel just 5 minutes from the beaches of Sitges. #ref:CBES2992
2.660.000 €
Apartment 3 Bedrooms Sale Canillo
Soldeu-El Tarter-Incles

Apartment 3 Bedrooms Sale Canillo

167 m²Size33 Bathrooms
Located in El Tarter, in the heart of Grandvalira, this exclusive property represents a unique opportunity to enjoy the mountains with the highest level of comfort, privacy, and sophistication. Its privileged location, truly ski-in/ski-out, allows direct access to the ski domain without the need for transportation, making it an exceptional residence both for personal use and as a real estate investment.~~The property has been designed with a contemporary concept where architecture, technology, and well-being coexist in perfect harmony. The spacious, light-filled interiors, together with high-end finishes and advanced technical features, create an elegant and welcoming atmosphere in every season of the year.~~Designed to deliver a premium residential experience, it incorporates high-efficiency energy solutions and absolute comfort:~~Underfloor heating for a uniform and pleasant temperature throughout the home~Dual-flow mechanical ventilation system that purifies indoor air, improves air quality, and enhances rest~High-performance triple glazing for excellent thermal and acoustic insulation~Textile drying cabinet with hot air emission, specifically designed to dry and maintain ski equipment in perfect condition~Integrated home automation system that allows smart and effortless control of the property~~Every detail has been carefully selected to offer an exclusive experience, where understated luxury and functionality blend seamlessly with the natural high-mountain surroundings.~167.07 m2 apartment with a 20.96 m2 terrace included. It has three double bedrooms, two of them en suite, and a full bathroom. ~Including in the price: 2 parking spaces and a storage room #ref:05231/5210
1.374.830 €
Duplex penthouse with terrace and sea views, Vila Olímpica
La Vila Olímpica del Poblenou

Duplex penthouse with terrace and sea views, Vila Olímpica

245 m²Size32 Bathrooms
Duplex penthouse of over 200 m² in Vila Olímpica, occupying the top two floors of the building, with a large private terrace, three balconies, dual aspect and two parking spaces included. The property brings together a combination that is hard to find in Barcelona: height, privacy, outdoor living and open views in both directions. On one side, the city skyline with the Sagrada Família and Tibidabo on the horizon. On the other, Port Olímpic and the Mediterranean. Upper floor - living area. A bright living room with large windows and direct access to the terrace. Fully fitted open-plan kitchen with central island and dining area, designed for entertaining and sharing. The terrace. A true outdoor room, partly covered by a pergola, with space for alfresco dining, a lounge area and greenery. Unobstructed views over Barcelona and Collserola. Lower floor - sleeping area. Three double bedrooms, all exterior-facing with natural light. The main bedroom features a large picture window facing the Sagrada Família; the other two bedrooms open onto private balconies. Two full bathrooms with showers. The internal staircase naturally separates social life from rest: entertain without intrusion, unwind in complete privacy. Location. Next to Port Olímpic, just a short walk from the beach and seafront promenade. The area offers shops, supermarkets, restaurants and all everyday amenities. Excellent connections by metro, tram and bus, with Poblenou and Barcelona city centre close by. Key features: Duplex penthouse Built area: 245 m² Usable area: 209 m² 3 double bedrooms 2 full bathrooms Upper terrace + 3 balconies Dual aspect: views of the Sagrada Família, Port Olímpic and the Mediterranean 2 parking spaces in the same building The sale price does not include taxes or costs arising from the purchase which, under current legislation, are payable by the buyer: (i) for resale properties, Property Transfer Tax (ITP) at the rate applicable in the relevant Autonomous Community; (ii) for new-build properties, VAT and Stamp Duty (AJD) in accordance with current legislation; (iii) notary and Land Registry fees; and (iv) administrative agency (gestoría) fees, if engaged. AICAT No.: 13838 API: A14616 Ref: CBAP245 #ref:CBAA245
1.800.000 €
A unique private residence in Bonanova with garden and pool, designed by renowned architect Carlos Ferrater
Sant Gervasi- Galvany

A unique private residence in Bonanova with garden and pool, designed by renowned architect Carlos Ferrater

728 m²Size1.000 m²Plot77 Bathrooms
The house, located in the Bonanova area on Escolas Pias street, was designed by the celebrated architect Carlos Ferrater (Carlos Ferrater & Partners - OAB), winner of the Spanish National Architecture Award and author of prominent private residences and high-end hotels. From the main entrance on the ground floor, a hall leads us to a private cinema room, then on to the spacious living room - dining room with direct access to the terrace for summer dining and a beautiful garden with a pool. The kitchen has a secondary service entrance and is fully equipped, enjoying views of the side garden. A guest bathroom completes this level of the home, along with a garage with capacity for several cars, located at street level with direct pedestrian access to the house. On the first floor, we find a terrace and 4 well-appointed double bedrooms, all of them en suite. What's more, the master suite also boasts a private dressing room, office space, and terrace. On the lower ground floor, we find a multi-purpose room that would be ideal for use as a gym, a laundry room, an ensuite bedroom for service staff or guests, another bedroom, and a separate bathroom. A terrace completes this level of the house. With 6 double bedrooms, 7 bathrooms, generous multipurpose areas, a beautiful garden, and a pool, this exquisite property would make a dream family home in a very highly regarded Barcelona neighborhood. #ref:CBES2932
9.250.000 €
Duplex Penthouse with Private Pool on the 25th Floor of Illa del Mar, Diagonal Mar
Diagonal Mar i el Front Marítim del Poblenou

Duplex Penthouse with Private Pool on the 25th Floor of Illa del Mar, Diagonal Mar

246 m²Size43 Bathrooms
Coldwell Banker Prestige presents this duplex penthouse located on the 25th floor of the Illa del Mar residential complex, on Barcelona's seafront, offering panoramic views of the Mediterranean Sea, the city and the mountains. The property offers 298 m² of built area, including communal elements, and an impressive 93 m² wraparound terrace with a private swimming pool, where residents can enjoy both sunrise and sunset. The penthouse is distributed over two levels. The main floor features a spacious living and dining area with double-height ceilings, large windows and direct access to the terrace. The fully equipped kitchen also connects to the outdoor area. This level includes a double bedroom, a complete bathroom and a laundry area. The upper floor accommodates three additional bedrooms, two of them doubles with en-suite bathrooms. In total, the property offers four bedrooms and three bathrooms. Thanks to its floor-to-ceiling windows and elevated position, the interiors benefit from abundant natural light and open views. The price includes two parking spaces and a storage room. Illa del Mar is one of the most recognised residential complexes in Diagonal Mar. Residents benefit from 24-hour security and concierge services, a communal swimming pool, gym, sauna, padel court and landscaped gardens. Located just steps from the beach, next to Diagonal Mar Park and the shopping centre, the property offers excellent public transport connections and convenient access to the Ronda Litoral. A remarkable property distinguished by its height, panoramic views, generous outdoor spaces and private pool, in one of Barcelona's most desirable seafront residential locations. For further information or to arrange a viewing, please contact us without any obligation. **Price: €3,800,000** **Reference: CBES3006** The advertised price does not include taxes or expenses associated with the purchase. For a resale property in Catalonia, Property Transfer Tax (ITP) is calculated according to the applicable progressive rates. Based on a purchase price of €3,800,000, the estimated ITP is €476,000, bringing the total to €4,276,000, excluding notary fees, Land Registry fees and any other expenses payable by the buyer. #ref:CBES3006
3.800.000 €
House with tourist license and garage in Empuriabrava, 50m from a port
Carmençó

House with tourist license and garage in Empuriabrava, 50m from a port

253 m²Size500 m²Plot44 Bathrooms
Single-story villa in Empuriabrava, on the Costa Brava, for sale with tourist rental license. With its 253 m² of built area and a 500 m² plot, this property combines modernity and local charm, offering a prestigious living environment just 50 meters from a small port, where you can rent a mooring for your boat. From the entrance, you will be captivated by a spacious, well-maintained terrace, featuring a pool and a 13 m² covered terrace, perfect for enjoying moments of relaxation in the shade. Inside, a spacious living area bathed in natural light awaits you, thanks to the windows overlooking the pool. The dining room, living room, and open kitchen harmoniously blend, creating a welcoming and elegant atmosphere with typical regional arches. The main house features two large double bedrooms, one of which has a spacious dressing room and direct access to the outdoor terrace. Two full bathrooms with showers are located between the two bedrooms. An independent space with a bathroom and separate toilets adds valuable flexibility to this property. Accessible from the large garage or directly from the terrace, this space can accommodate guests, serve as an office, or even as an independent dwelling. The garden leads to a staircase that takes you to a large en-suite bedroom on the upper floor, equipped with its own private terrace. This additional space is perfect for hosting friends or family while maintaining everyone's privacy. This house, fully air-conditioned, combines modern comfort with local authenticity, featuring an iconic tower typical of the region. A garage and parking space complete this offer. Don't miss the opportunity to acquire this superb home in Empuriabrava, ideally located close to the beach and shops. #ref:CBLX02925
745.000 €
Apartment 3 Bedrooms Sale Canillo
Soldeu-El Tarter-Incles

Apartment 3 Bedrooms Sale Canillo

150 m²Size32 Bathrooms
Located in El Tarter, in the heart of Grandvalira, this exclusive property represents a unique opportunity to enjoy the mountains with the highest level of comfort, privacy, and sophistication. Its privileged location, truly ski-in/ski-out, allows direct access to the ski domain without the need for transportation, making it an exceptional residence both for personal use and as a real estate investment.~~The property has been designed with a contemporary concept where architecture, technology, and well-being coexist in perfect harmony. The spacious, light-filled interiors, together with high-end finishes and advanced technical features, create an elegant and welcoming atmosphere in every season of the year.~~Designed to deliver a premium residential experience, it incorporates high-efficiency energy solutions and absolute comfort:~~Underfloor heating for a uniform and pleasant temperature throughout the home~Dual-flow mechanical ventilation system that purifies indoor air, improves air quality, and enhances rest~High-performance triple glazing for excellent thermal and acoustic insulation~Textile drying cabinet with hot air emission, specifically designed to dry and maintain ski equipment in perfect condition~Integrated home automation system that allows smart and effortless control of the property~~Every detail has been carefully selected to offer an exclusive experience, where understated luxury and functionality blend seamlessly with the natural high-mountain surroundings.~149.17 m2 apartment with a 17,33 m2 terrace included. It has three double bedrooms, one of them en suite, and a full bathroom. ~Included in the price: 1 parking space and 1 storage room #ref:05229/5210
1.109.120 €
Commercial Sale Barcelona
Dreta de l'Eixample

Commercial Sale Barcelona

591 m²Size2 Bathrooms
Coldwell Banker Prestige presenta una atractiva oportunidad de inversión inmobiliaria en Barcelona: un amplio local comercial en rentabilidad, situado en la calle Consell de Cent, en el distrito del Eixample, próximo a la zona de Glòries y al barrio de la Sagrada Família. El inmueble cuenta con una superficie total anunciada de 591 m² construidos, que incluye aproximadamente 291 m² de espacio interior y 300 m² de terraza o patio exterior de uso privativo. Una propiedad que destaca por sus dimensiones, su versatilidad y su ubicación en un entorno urbano consolidado, con actividad comercial, servicios y tránsito peatonal. Las condiciones de arrendamiento anunciadas contemplan un contrato de 10 años, con un periodo de obligado cumplimiento de 3 años y una garantía equivalente a cuatro mensualidades. El local dispone de acceso directo desde la calle, dos amplios escaparates con orientación de sol de mañana y una distribución en planta baja y altillo. En su interior ofrece una zona de recepción, nueve estancias y dos baños, uno de ellos adaptado para personas con movilidad reducida. La distribución interior, con varias divisiones mediante tabiquería, permite una configuración flexible del espacio. Entre sus características más destacadas se encuentra la amplia terraza o patio exterior, de carácter comunitario y uso privativo, que aporta un valor diferencial al inmueble. Por su configuración, el espacio resulta adecuado para actividades profesionales como centros médicos, clínicas especializadas, centros de estética y bienestar, formación, fitness o espacios de trabajo, siempre de acuerdo con las licencias y autorizaciones correspondientes. Su localización en el Eixample de Barcelona, en el entorno de Consell de Cent, Sagrada Família y Glòries, posiciona esta propiedad como una alternativa interesante para inversores que buscan diversificar su patrimonio mediante un activo comercial de gran superficie y con potencial de generación de ingresos a largo plazo. Una oportunidad de inversión patrimonial en Barcelona con una rentabilidad bruta estimada del 6 % y una ubicación estratégica en el mercado inmobiliario comercial de la ciudad. Contacte con Coldwell Banker Prestige para obtener más información sobre las condiciones económicas, el arrendamiento y las características de esta propiedad. #ref:CBES3010
1.200.000 €
Apartment with terrace and sea views on the beachfront in Oropesa del Mar
Marina d'Or

Apartment with terrace and sea views on the beachfront in Oropesa del Mar

68 m²Size22 Bathrooms
Apartment with terrace and sea views on the beachfront in Oropesa del Mar Coldwell Banker Excellence presents this bright flat located on the eleventh floor of a residential complex on the beachfront, with direct access to the sea. The flat stands out for its large covered terrace of 13 m², its views of the Mediterranean and the mountains, and a functional layout that combines comfort and brightness. It is delivered furnished and fully equipped, with a covered parking space included, ideal both as a second home and to enjoy stays by the sea. Key features: - 68 m² built, of which 55 m² correspond to the house and 13 m² to the terrace - Eleventh floor with sea and mountain views - 2 double bedrooms with fitted wardrobes - 2 full bathrooms with shower and screen - Living-dining room with direct access to the covered terrace - Independent kitchen equipped with appliances and opening to the dining room - Furnished and fully equipped flat - Covered parking space included - Residential on the beachfront with direct access to the sea - Communal pool and children's play area Located on Calle Amplaries, in Oropesa del Mar, the flat allows you to enjoy the Mediterranean coast with the comfort of having the beach just a few steps away. The residential environment offers an ideal environment for rest and leisure with the family, with common spaces to enjoy throughout the year and the possibility of alternating days at the beach with moments of tranquillity by the sea. An excellent option for those looking for a holiday home in a privileged coastal environment. Contact Coldwell Banker Excellence for more information and to arrange a visit. The price does not include taxes or purchase and sale expenses to be paid by the buyer (ITP or, where applicable, VAT and AJD, notary and registry expenses and real estate brokerage commission). Offer subject to change or withdrawal without notice. Indicative data and surfaces. #ref:CBEX2698
176.000 €
  • Av. Rhode, 291
    17480 Roses
  • Av. Joan Carles I, Sector Peni 87-a
    17487 Empuriabrava
  • Contact
    De lunes a sábado de 9:00 a 13:00 h y de 15:00 a 19:00 h.
    Newsletter

    Find your home abroad with the support of the Coldwell Banker® network

    Visit our global websites to learn more about your ideal property in the most exclusive destinations

    We use our own and third-party cookies to make our website work safely and personalize its content. Likewise, we use cookies to measure and obtain data on your navigation and to adjust advertising to your tastes and preferences. Press the "Accept all" button to confirm that you have read and accepted the information presented. To manage or disable these cookies, click on "Configuration". For more information see our cookies policy.
    Modify cookies
    Technical and functional Always active
    This website uses its own Cookies to collect information in order to improve our services. If you continue browsing, you accept their installation. The user has the possibility of configuring his browser, being able, if he so wishes, to prevent them from being installed on his hard drive, although he must bear in mind that such action may cause difficulties in navigating the website.
    They allow the monitoring and analysis of the behavior of the users of this website. The information collected through this type of cookies is used to measure the activity of the web for the elaboration of user navigation profiles in order to introduce improvements based on the analysis of the usage data made by the users of the service. They allow us to save the user's preference information to improve the quality of our services and to offer a better experience through recommended products.
    These cookies are used to store information about the preferences and personal choices of the user through the continuous observation of their browsing habits. Thanks to them, we can know the browsing habits on the website and display advertising related to the user's browsing profile.