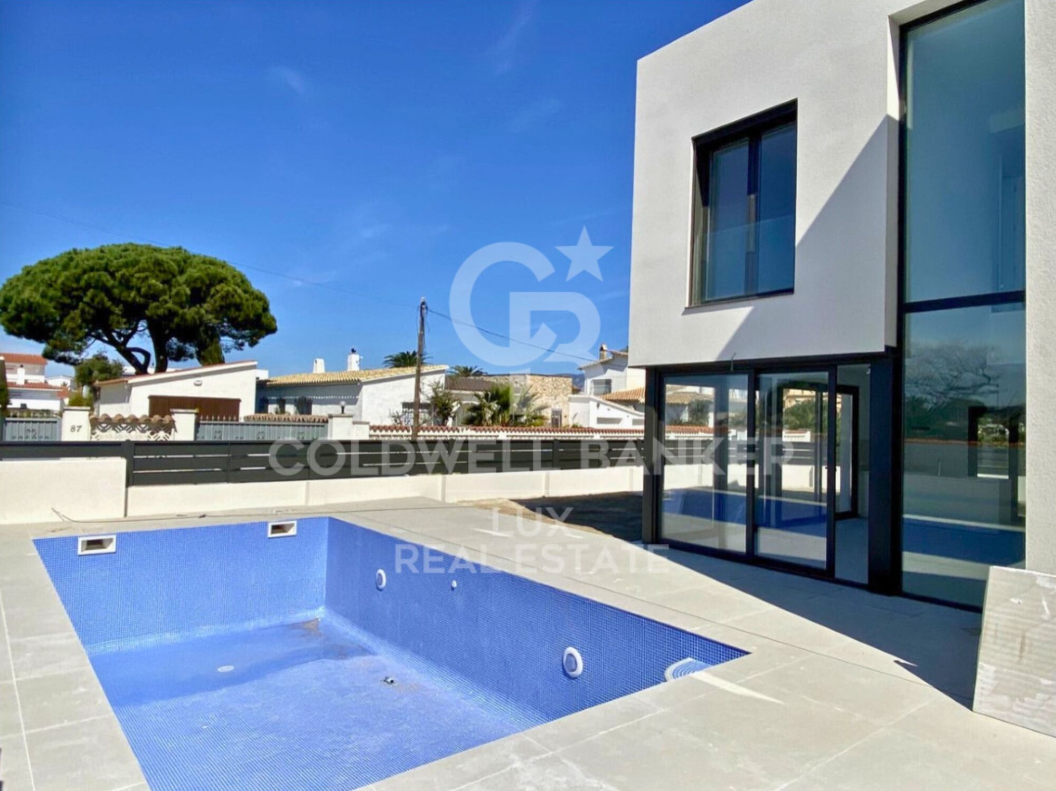
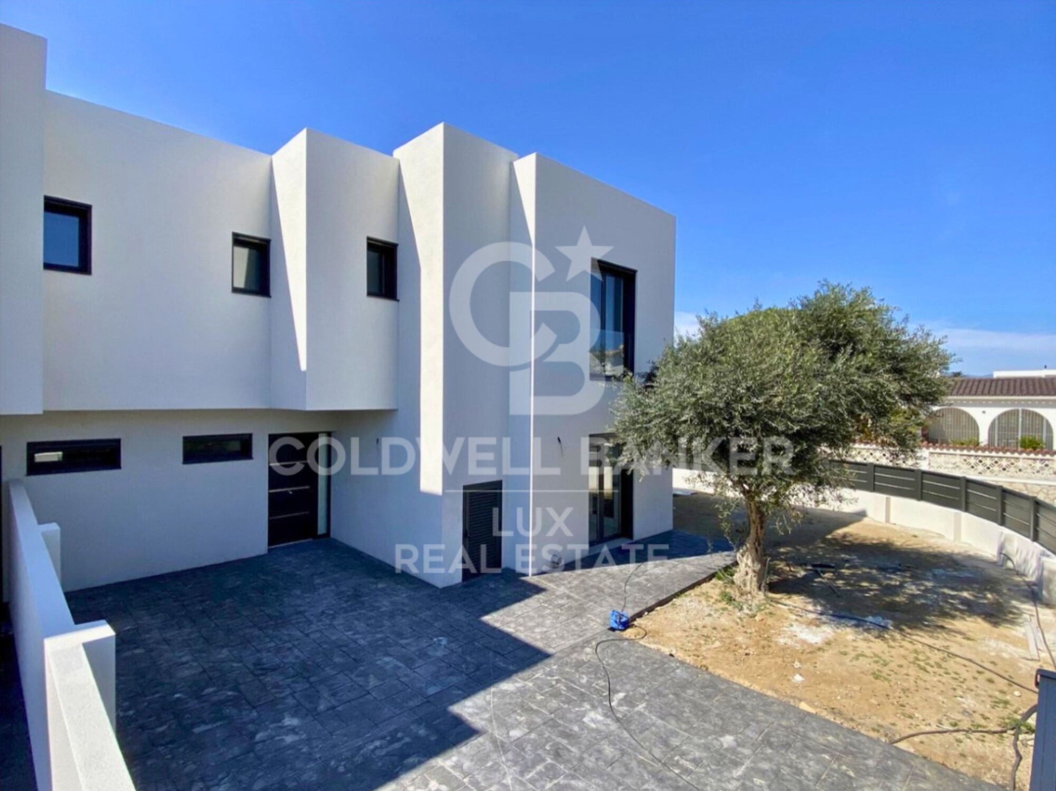
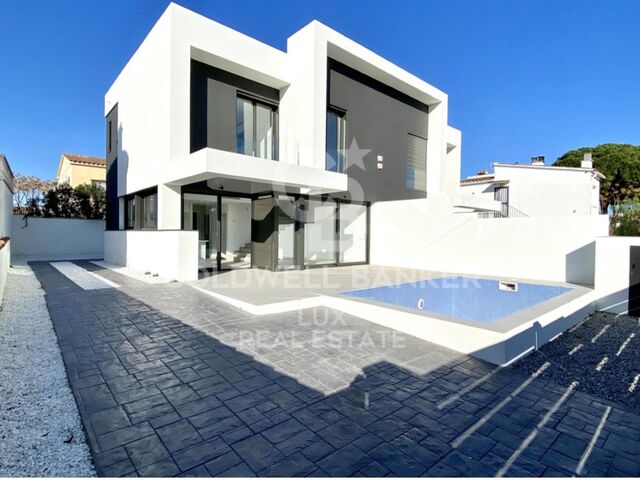
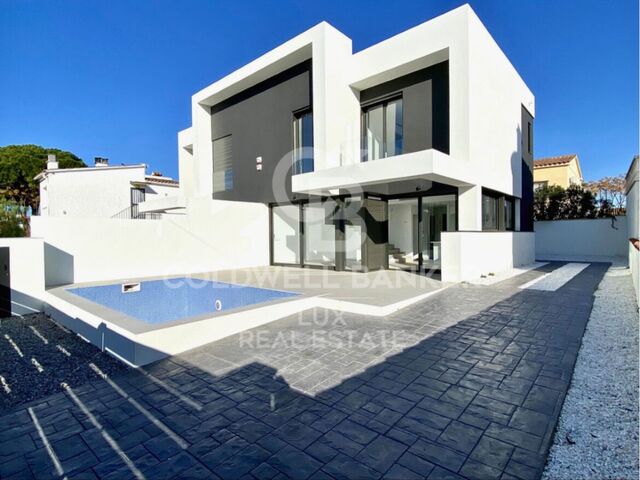
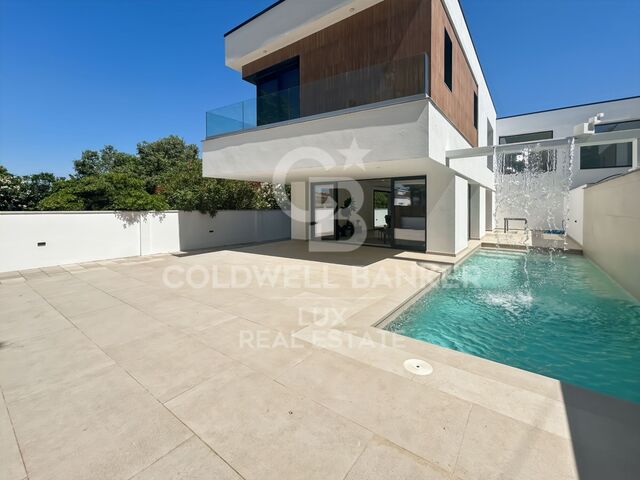
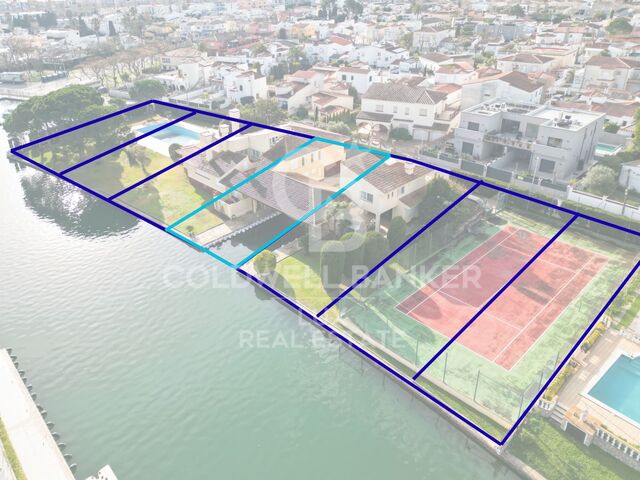
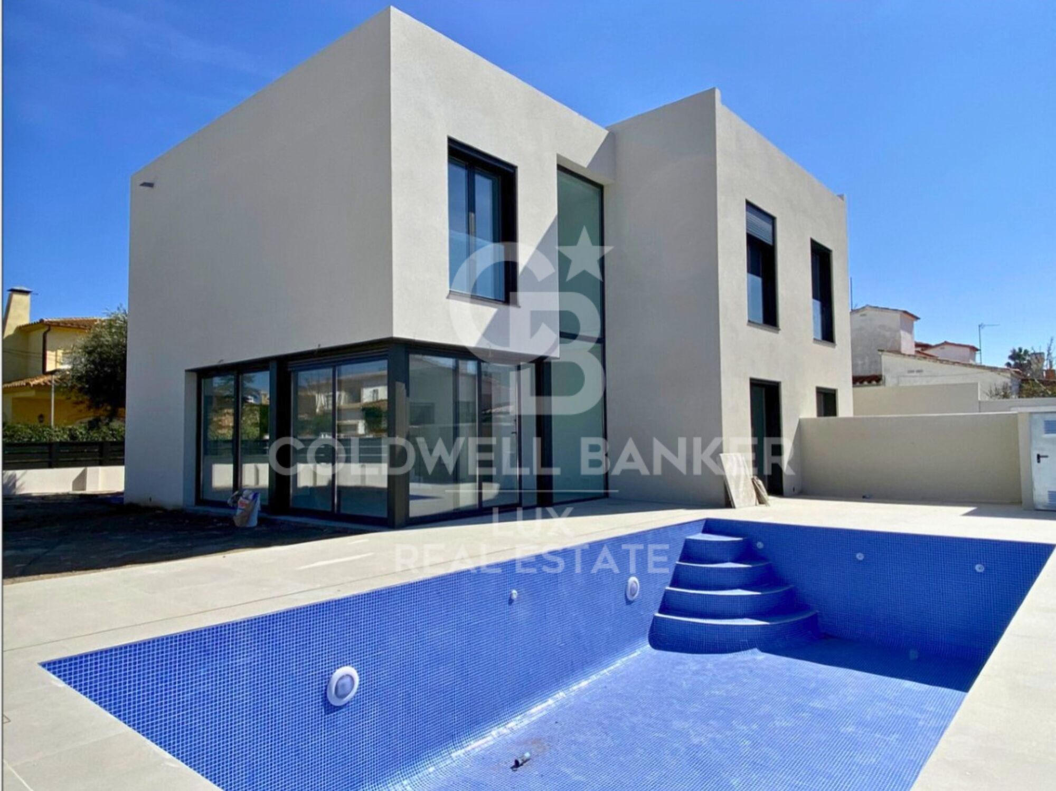
Newly built house with swimming pool in Empuriabrava
size
166 m²
plot
343 m²
Bedrooms
4
Bathrooms
3
pool
terrace
price
725,000 €
Unique opportunity in the Requesens sector of Empuriabrava. Enjoy luxury living in this impeccably designed and built residence.

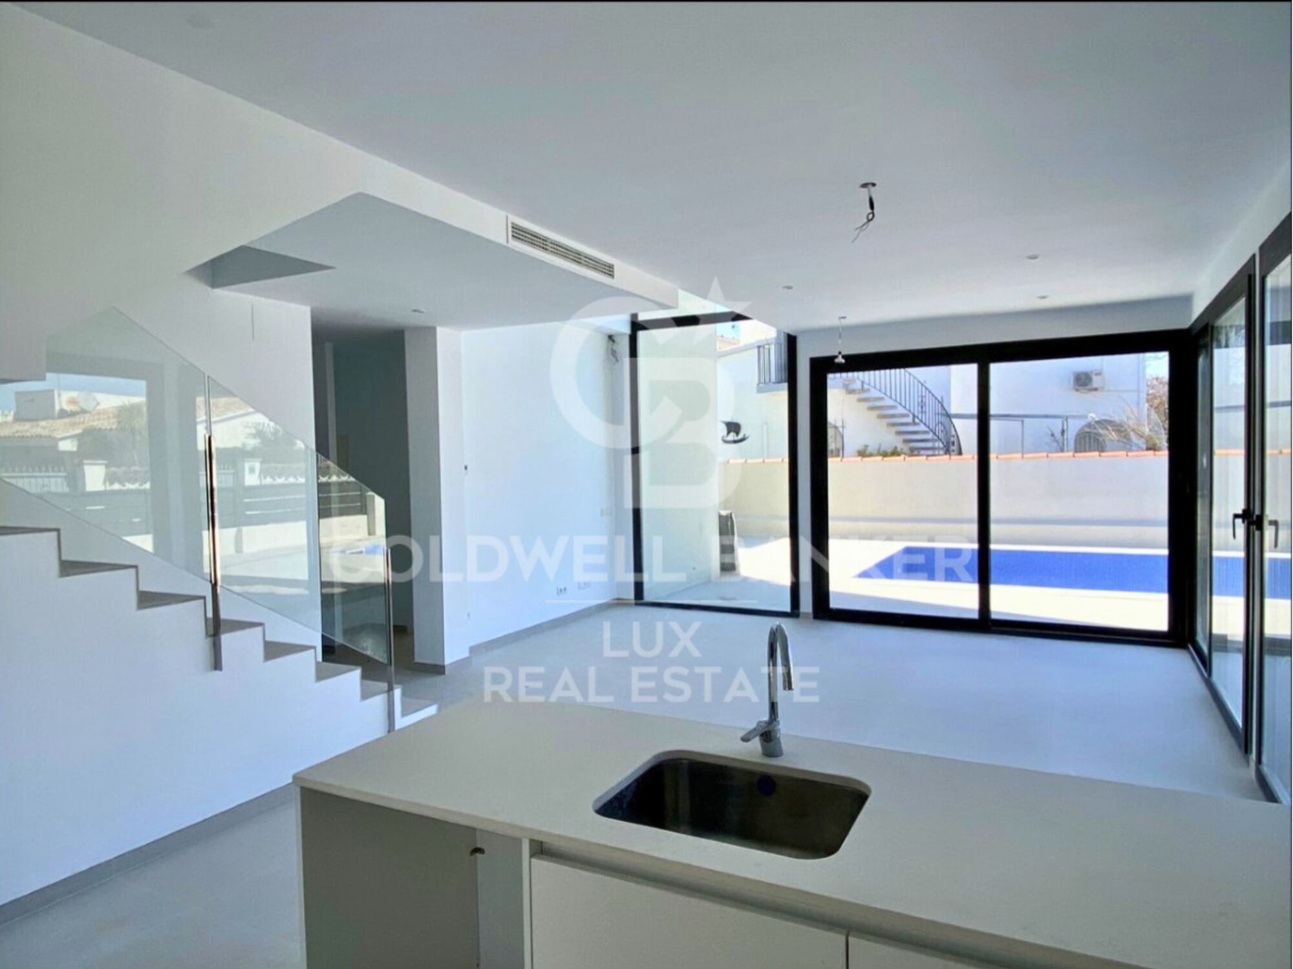
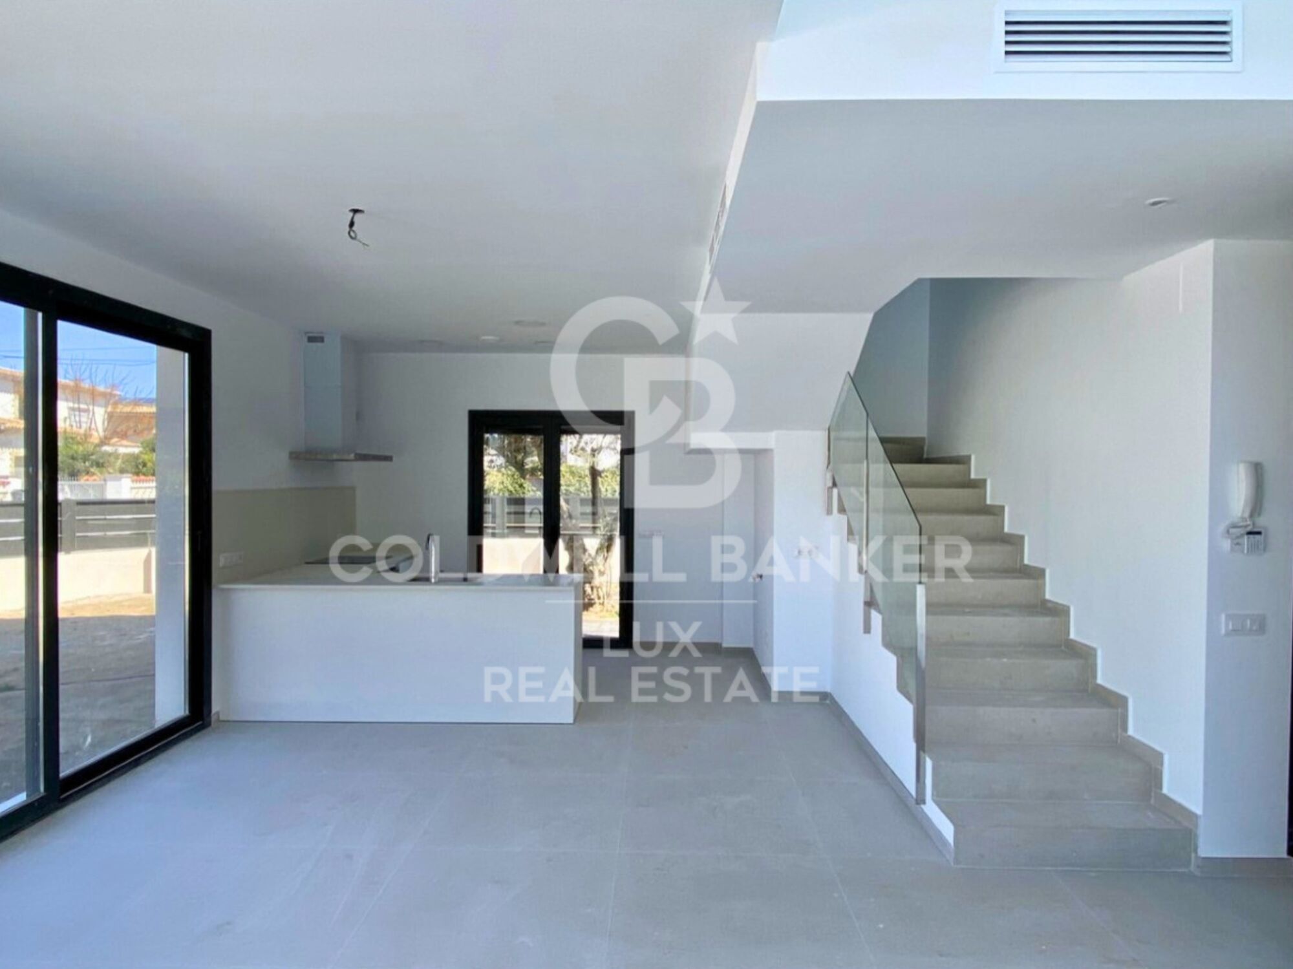
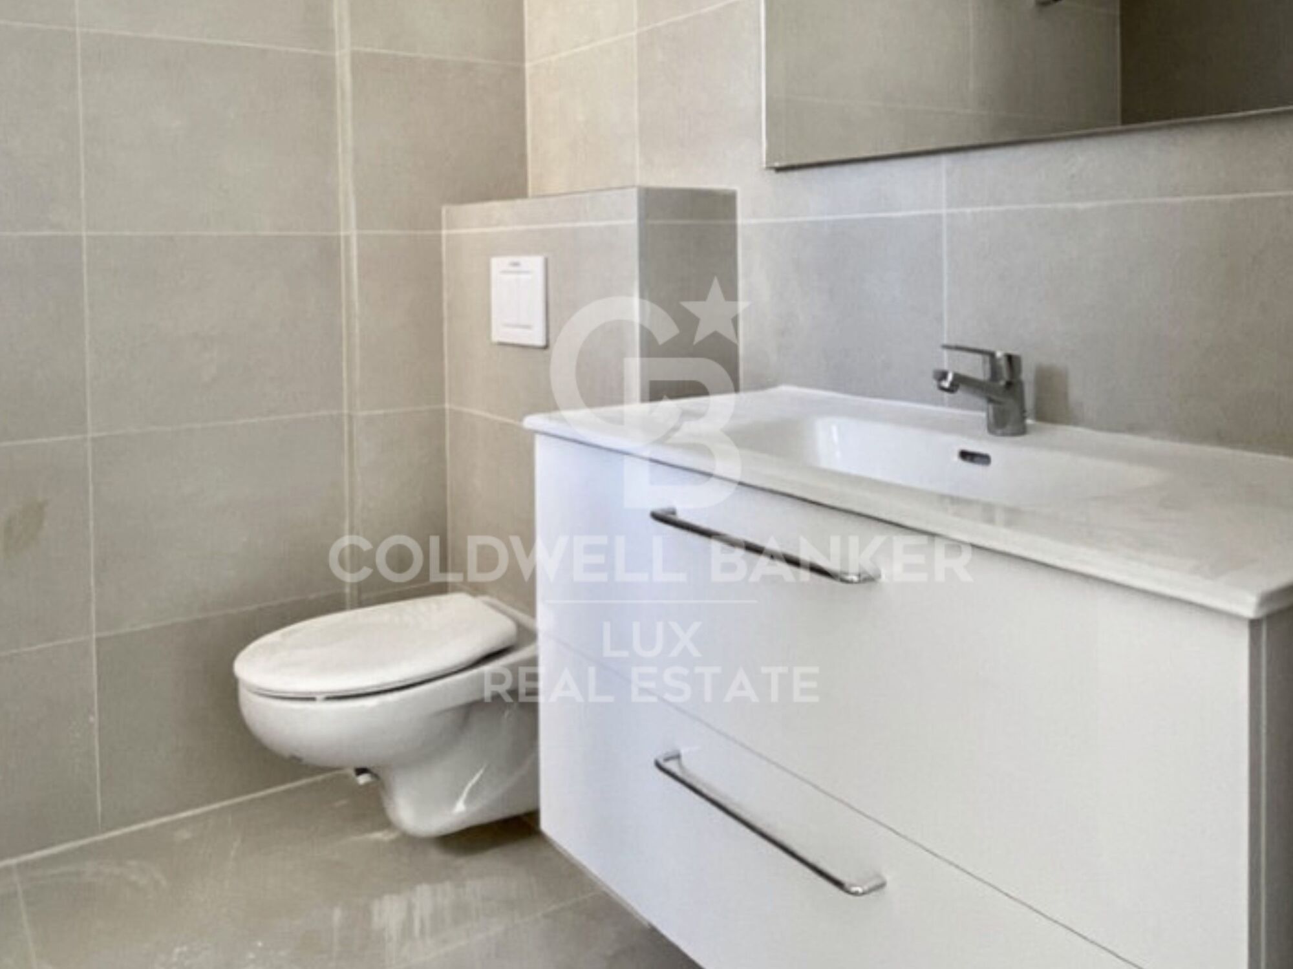
On the ground floor you are welcomed with a spacious living and dining room that opens onto a swimming pool, creating a relaxing outdoor environment. The fully equipped kitchen, complete with a bar, is an ideal space for entertaining family and friends. In addition, you will find a bedroom on this floor, along with a bathroom and an elegant staircase leading to the upper floor.

The upper floor houses a master bedroom with its own private bathroom, where you can retreat and relax in complete privacy. You will also find two additional double bedrooms and a bathroom, designed with the same level of sophistication and comfort.

With a built area of 166.30 square metres and a plot of 343.38 square metres, this semi-detached house offers space and convenience.

Moreover, having space to park a vehicle outside is an additional convenience that enhances the practicality of this residence.

This semi-detached house in Empuriabrava is much more than just a home. Empuriabrava, on the Costa Brava, is known for its marina and canals, its natural beauty and its exclusive coastal lifestyle, with access to beaches, exciting water activities and a wide variety of services and amenities.

Don't miss the opportunity to make this house your home in Empuriabrava. Contact us today for more information and to schedule a visit to discover this property on the Costa Brava.
#ref:CBLXACT255

Property details

zone
Girona - Costa Brava
area
Alt Empordà
location
Empuriabrava
district
Requesens
Property type
house
sale
725.000 €
Reference
CBLXACT255
Bedrooms
4
Bathrooms
3
Surface
124 m2
Builded surface
166 m2
Condition / conservation
new

Property features

pool
A/C
security
terrace
Energy certificate
  • houseA
    92-100
  • houseB
    81-91
  • houseC
    69-80
  • houseD
    55-68
  • houseE
    39-54
  • houseF
    21-38
  • houseG
    1-20

About Empuriabrava

Empuriabrava is a charming city located on the Costa Brava, in the province of Gerona, in Catalonia, northeastern Spain. It is famous for its unique architecture, as it is built around a complex network of man-made canals. The city was envisioned in the 1960s by a group of visionaries who undertook an ambitious project to transform a vast marshland into a unique seaside destination.

Nestled between the Mediterranean Sea and the Aiguamolls de l’Empordà Natural Park, it offers a naturally preserved coastal landscape. The canals that wind through the city allow residents to sail directly from their private docks into the sea, earning Empuriabrava the nickname “Venice of the Costa Brava”.

In addition to its canals, Empuriabrava has a lively urban center, with numerous restaurants, bars, shops and services. The streets are carefully laid out and offer a pleasant environment to walk around and enjoy the Mediterranean atmosphere. The golden sandy beaches are easily accessible from the city center and offer sunny rest areas where visitors can relax and enjoy the Mediterranean climate.


Request more info
Ref.CBLXACT255
Av. Joan Carles I, Sector Peni 87-a
17487, Empuriabrava
+34 872 20 88 99
Julien Strahodinsky
Commercial Director

Related properties

Semi-detached house in Empuriabrava - New developments
Requesens

Semi-detached house in Empuriabrava - New developments

162 m²Size254 m²Plot43 Bathrooms
We present a newly built house in the exclusive Requesens Sector of Empuriabrava. With a south-west orientation, this property enjoys abundant natural light throughout the day, creating a warm and welcoming atmosphere. This house unfolds on three levels. In the semi-basement, you will find a large additional area, ideal to adapt it to your needs, whether as a games room, a private gym or a home cinema. The ground floor welcomes you with a designer bedroom, an elegant hall, an open concept kitchen, a spacious living-dining area that becomes the heart of the house and a bathroom. On the first floor, you will discover three bedrooms, each designed with a sophisticated style, and two bathrooms that offer maximum comfort and privacy. Set on a generous plot of 253.50 square meters, this newly built house on the Costa Brava encompasses 162.20 square meters of living space. Built in 2023, this house is a testimony to contemporary design and features a garden terrace, the perfect place to enjoy the Mediterranean climate, host al fresco dinners and relax in the sun. Located in Empuriabrava, one of the most exclusive areas of the Costa Brava, you will have access to beautiful beaches, exciting water activities, haute cuisine restaurants and a wide range of services and amenities. Contact us today to learn more and schedule a viewing to discover this property in person. #ref:CBLXACT256
635.000 €
House with pool in Empuriabrava, New construction
Requesens

House with pool in Empuriabrava, New construction

162 m²Size254 m²Plot43 Bathrooms
House of new construction in Empuriabrava in the sector of Requesens. The house combines a contemporary design and a privileged location with an exposure to the south-west that guarantees abundant natural light throughout the day. This property is distributed over three levels to give you a spacious and comfortable space. On the semi-basement floor, you will find additional space that can be adapted to your needs, either as a leisure area, games room or even a personal gym. The ground floor welcomes you with an elegant bedroom, a spacious hall, an open design kitchen that has the latest advances in technology and appliances, a cozy living-dining room that becomes the heart of the house and an equipped bathroom. Going up to the first floor, you will discover three bedrooms, each designed with an exquisite style and two bathrooms that offer you the comfort you expect in a property of this category. The master bedroom, an authentic suite, is the perfect retreat with its own private bathroom. Built on a generous plot of 253.50 square meters, this newly built house encompasses 162.20 square meters of living space. Being a recent construction of 2023, this house has a terrace with garden, which is the ideal place to enjoy the Mediterranean climate. You will have the opportunity to relax outdoors, organize sunset dinners and enjoy unforgettable moments with family and friends. With its location in Empuriabrava, one of the most sought-after areas of the Costa Brava, you will have access to beautiful beaches, exciting water activities, first-class restaurants and an array of services and amenities. Do not miss the opportunity to live life in Catalan Venice in this high standing house in Empuriabrava. Contact us today for more information and to schedule a visit to explore this villa in Empuriabrava. #ref:CBLXACT257
635.000 €

Recently viewed properties

Renovated two-bedroom apartment in the Salamanca district
Lista

Renovated two-bedroom apartment in the Salamanca district

106 m²Size22 Bathrooms
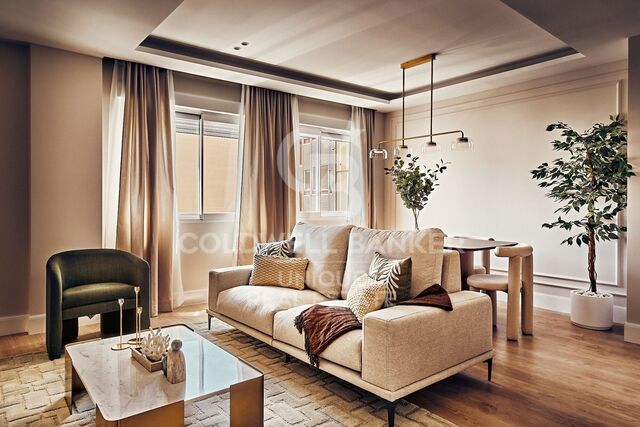
Coldwell Banker Unique presents this exclusive residence located in the heart of the prestigious Salamanca district, one of Madrid's most sought-after and distinguished neighborhoods. A privileged location that combines elegance, premium services, an outstanding selection of restaurants and boutiques, and excellent connections to the rest of the city. Situated on the fifth floor overlooking a spacious interior courtyard, this 106 m² property enjoys a southwest orientation, allowing for abundant natural light while offering a peaceful and quiet atmospherean authentic urban retreat in the heart of Madrid. The property has been thoughtfully renovated to provide a contemporary, functional, and welcoming layout. The living area features a spacious living and dining room, perfect for relaxing or entertaining guests. The apartment offers two bedrooms and two bathrooms, carefully designed to maximize comfort and optimize every square meter. The property is sold fully furnished and is ready to move into or to be personalized according to the new owner's preferences. Additional features include air conditioning, central heating, and a lift, ensuring year-round comfort. The property also benefits from a private storage room, a highly valued asset in this prime location. An exceptional opportunity for those seeking a move-in-ready home in one of Madrid's most exclusive addresses, ideal both as a primary residence and as a long-term investment. #ref:CBUQ1532
1.389.000 €
Exclusive renovated property with terrace in Recoletos, Madrid
Recoletos

Exclusive renovated property with terrace in Recoletos, Madrid

487 m²Size45 Bathrooms
Coldwell Banker Unique presents an extraordinary home located in a classic building in the prestigious Barrio de Recoletos, one of the most sought-after and exclusive areas of Madrid. The building stands out for its elegant carriage passage portal and its period architectural details, combining stately charm with a complete interior renovation of contemporary design. Located on the fifth floor, this 487 m² property offers an exceptional layout that balances spaciousness, comfort and sophistication. Upon entering, a large entrance hall leads to a spectacular main living room, flooded with natural light thanks to its large windows and privileged orientation. The house has a modern designer kitchen, equipped with Gaggenau appliances, which combines functionality and elegance, perfect for both day-to-day use and for entertaining. It has four spacious en-suite bedrooms, all of them with private bathrooms with high-end finishes and fitted wardrobes. It also includes a cosy family room, a guest toilet, a coat room, a service bedroom with an en-suite bathroom and a fully equipped laundry area. The interior design has been carefully conceived to create a warm and sophisticated atmosphere, with herringbone floors in natural oak, Axor taps, noble materials and a palette of neutral tones that enhances the light and spaciousness of the spaces. Every corner reflects a balance between discreet luxury and contemporary comfort. The property also has central heating, service entrance, uniformed doorman, garage space and storage room, guaranteeing maximum comfort and security. The sale price includes the decoration and designer furniture, carefully selected to offer a home ready to move into, where every detail conveys exclusivity and good taste. #ref:CBUQ1108
7.900.000 €
Apartment 3 Bedrooms Sale Escaldes-Engordany
Escaldes-Engordany

Apartment 3 Bedrooms Sale Escaldes-Engordany

123 m²Size32 Bathrooms
Exclusive promotion of living in the center of Escaldes-Engordany, 500 meters from the economic and social center of Principado.~~It is a 123 m2 apartment plus 47 m2 of terrace. It consists of 3 rooms. One double suite type and the other two normal. All of them with built-in wardrobes. Kitchen open to the dining room and practical laundry area.~~Located in a unique enclave, its homes will have spectacular panoramic views over the Andorra Valley and Escaldes, and sun all year round.~~The second tower on the market, 15 stories high, is made up of 68 homes with 1 to 4 bedrooms. All rooms are exterior, with perimeter terraces.~~You will find homes of various types and lengths, very bright and functional, with modern design, perimeter terraces and high-end finishes.~~It is worth noting in this promotion the fantastic community areas with heated indoor pool, gym, garden areas and solarium (for the exclusive use of the owners). The owners will also be able to enjoy exclusive direct access to the Falgueró and Rec del Solà paths.~~Regarding the FINISHES AND QUALITIES of the homes, we would highlight:~- EXTERIOR CARPENTRY in aluminum with SCHUCO type thermal break or similar.~- Triple glass with double air chamber adapted to energy requirements.~- Stoneware flooring, with two finishing options to be chosen by the client.~- built-in cabinets of the Carré brand or similar~- Open KITCHENS with Neolith, Silestone or similar countertops, equipped with a 'BORA' type surface extractor fan incorporated into the hob, induction hob, oven, microwave, fridge and dishwasher from SIEMEMS or similar. Wall and base units of the Santos or similar brand, combining a solid color with an imitation wood finish. Extendable faucet.~- BATHROOMS with walls covered with top quality ceramics. Equipped with furniture with drawer and embedded sink. Hansgrohe or similar regulating taps, glass partition and mirror. Built-in shower 'rain' effect~- AIR CONDITIONING AND RENEWAL:~ * ACS production system and centralized air conditioning connected to~ FEDA ECOTERM.~ * Underfloor heating system throughout the house.~ * Air conditioning with cold air throughout the house except in bathrooms, through~ air ducts integrated into the false ceiling with supply and extraction.~ * Renewal of airer with double flow system with compact equipment~ with Siber or similar brand heat recuperator. Individualized equipment~ for each house.~- ELECTRICAL INSTALLATION:~ * Spotlights integrated into the false ceiling in bathrooms, laundry and kitchen.~ * LED strip lighting in the hallway and other rooms.~ * HOME AUTOMATION: home climate control system.~~With the possibility of buying parking spaces and storage rooms in the same building.~~Do not hesitate to contact us to clarify any questions and have additional information.~~Expected completion date: last quarter 2027. #ref:04104/5210
1.310.000 €
Exceptional contemporary villa with spa and panoramic views - Marbella Hill Club
Milla de Oro

Exceptional contemporary villa with spa and panoramic views - Marbella Hill Club

799 m²Size3.560 m²Plot56 Bathrooms
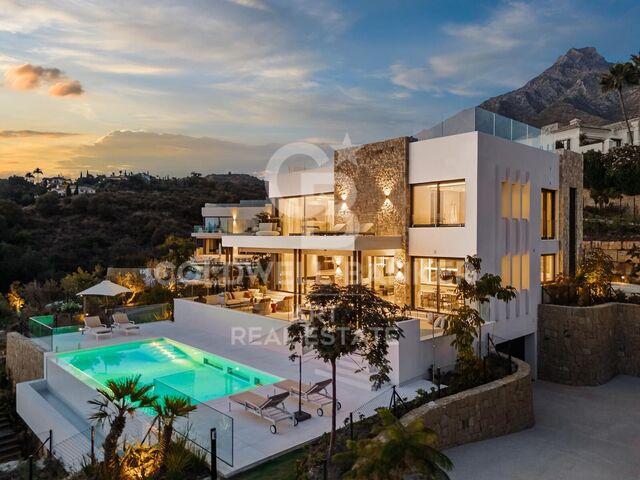
This exceptional contemporary residence is located in the prestigious Marbella Hill Club, just minutes from the Golden Mile. Designed by Villaroel and built by B. Solís, the three-level villa exemplifies modern elegance through precise craftsmanship and balanced architectural design. Set on an expansive plot landscaped by Esspora, the property achieves both privacy and open views, blending natural stone and glass with sleek geometric lines. The lower level is dedicated to leisure and wellness, featuring a fully equipped guest bedroom, laundry area, entertainment lounge with a bespoke bar, complete spa with indoor heated pool and sauna, and a private home gym. This floor also includes a custom-designed machine room by Proinsermant, underscoring the villa's technical sophistication and operational excellence. On the main level, the open-plan layout seamlessly connects the living, dining, and kitchen areas. Large glass doors open to an expansive terrace overlooking the gardens and poolideal for outdoor dining and relaxation. A fully functional secondary (dirty) kitchen supports the main culinary area, while two guest bedrooms with en-suite bathrooms ensure comfort and privacy for visitors. Every element reflects the refined interior concept by Pedro Peña, featuring carefully curated furniture, materials, and textures complemented by exclusive art pieces throughout. The upper floor is devoted to private living, hosting the primary suite with a walk-in closet, luxurious bathroom, and direct access to a terrace with panoramic views. An additional guest suite and a serene home office complete this level, all connected by an elevator serving every floor. This villa represents an exceptional standard of livingwhere architectural mastery, design precision, and natural beauty converge in one of Marbella's most sought-after residential addresses. #ref:CBSH1236
14.900.000 €
Villa 10 Bedrooms Sale Dénia
La Xara - La Sella

Villa 10 Bedrooms Sale Dénia

5.988 m²Size39.789 m²Plot1010 Bathrooms
La Muntanyeta de La Xara is an estate that preserves vestiges of the ambitious cultural project that the poet and traveller Antonio Armell Lon wanted to promote in the 50s. His vision was to create a great artistic centre of the Mediterranean, with buildings representative of different cultures of the Peninsula and an impressive library. Although today the estate is in ruins, it is still possible to perceive the grandeur of what was a unique project. Antonio Armell, unlike the megalomaniacs of fiction such as Charles Foster Kane, sought to bring culture closer to his homeland. Among the constructions are a slender minaret and other buildings inspired by the Mediterranean, as well as its historic library. The estate, located in La Xara, deserves a recovery that will restore the historical and architectural dignity it had. After clearing the vegetation, it is possible to contemplate from the outside the buildings that once formed a superb cultural centre. Current urban situation According to the Emergency Urban Planning Regulations of Denia (NUTD), the property is listed as common rural land PL-09. The most relevant aspects are: Detached single-family house: Minimum plot: 10,000 m² Buildability: 0.05 m²/m² Maximum height: 2 floors / 7 m Note: only 2,000 m² of housing could be built, which would imply demolishing any excess existing area. Existing buildings: House: 989.09 m² Country house: 1,980.10 m² Restaurant: 1,196.76 m² Valencian hut: 780.06 m² Minaret: 412.10 m² Total built: 5,358.11 m² Swimming pool and ponds: 630.87 m² Hotel possibility: Direct 10% increase in floor plan (535.89 m² additional) total built: 5,900 m² To expand further, you can process a DIC (Declaration of Community Interest) with the Ministry of Urban Planning. Building protection: Centenary house and minaret: partial protection preserving facades and roofs, interior that can be renovated Other buildings: without protection can be renovated or demolished, although demolition is not recommended to maintain building rights. #ref:CBS712N
8.000.000 €
Apartment 2 Bedrooms Sale La Massana
La Massana

Apartment 2 Bedrooms Sale La Massana

95 m²Size22 Bathrooms
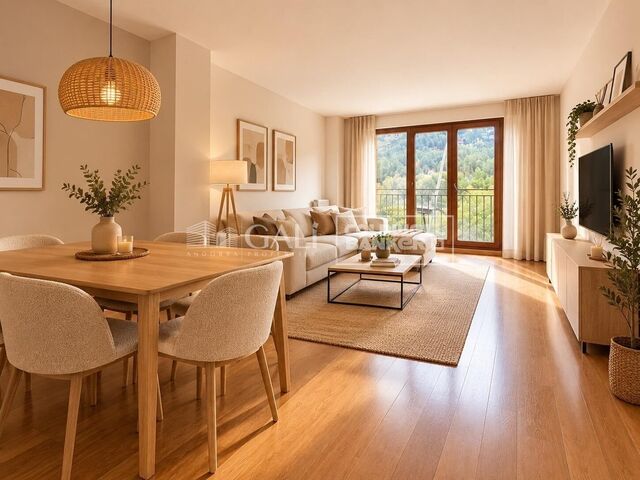
Immobiliària Galí presents this charming and bright 95 m2 apartment located in La Massana, in very good condition and ready to move into. The property enjoys a pleasant east-facing orientation, as well as beautiful views of the mountains and surrounding green areas. Its layout is comfortable and functional, featuring a living-dining room connected to a fully equipped open-plan kitchen, with the possibility of installing a door and easily converting it into a separate kitchen. It also has a small balcony, perfect for enjoying the surroundings and the natural light that characterises the property. Its location is another of its great advantages, being just 5 minutes by car from the heart of the country, Andorra la Vella, and 3 minutes from the connection to the ski slopes.~~The sleeping area consists of two double bedrooms, both offering views of the surrounding green areas. One of them stands out for its en-suite bathroom and practical dressing area. The property has two fully equipped bathrooms, one with a shower and the other with a bathtub. Features and fittings include natural parquet flooring, built-in wardrobes in both the bedrooms and hallways, and central heating with an individual meter, providing a comfortable and functional home designed for everyday living. The property also includes a parking space and a storage room located directly behind it, providing valuable additional storage space.~~A bright, comfortable and well-distributed home, ideal both as a permanent residence and for those looking to enjoy the tranquillity and natural surroundings of La Massana without giving up the convenience of being close to Andorra la Vella and the ski slopes.~~If you have any questions or would like to view the property in person, please do not hesitate to contact us. We will be delighted to provide you with further information and arrange a viewing. #ref:05282/5210
545.000 €
  • Av. Rhode, 291
    17480 Roses
  • Av. Joan Carles I, Sector Peni 87-a
    17487 Empuriabrava
  • Contact
    De lunes a sábado de 9:00 a 13:00 h y de 15:00 a 19:00 h.
    Newsletter

    Find your home abroad with the support of the Coldwell Banker® network

    Visit our global websites to learn more about your ideal property in the most exclusive destinations

    We use our own and third-party cookies to make our website work safely and personalize its content. Likewise, we use cookies to measure and obtain data on your navigation and to adjust advertising to your tastes and preferences. Press the "Accept all" button to confirm that you have read and accepted the information presented. To manage or disable these cookies, click on "Configuration". For more information see our cookies policy.
    Modify cookies
    Technical and functional Always active
    This website uses its own Cookies to collect information in order to improve our services. If you continue browsing, you accept their installation. The user has the possibility of configuring his browser, being able, if he so wishes, to prevent them from being installed on his hard drive, although he must bear in mind that such action may cause difficulties in navigating the website.
    They allow the monitoring and analysis of the behavior of the users of this website. The information collected through this type of cookies is used to measure the activity of the web for the elaboration of user navigation profiles in order to introduce improvements based on the analysis of the usage data made by the users of the service. They allow us to save the user's preference information to improve the quality of our services and to offer a better experience through recommended products.
    These cookies are used to store information about the preferences and personal choices of the user through the continuous observation of their browsing habits. Thanks to them, we can know the browsing habits on the website and display advertising related to the user's browsing profile.