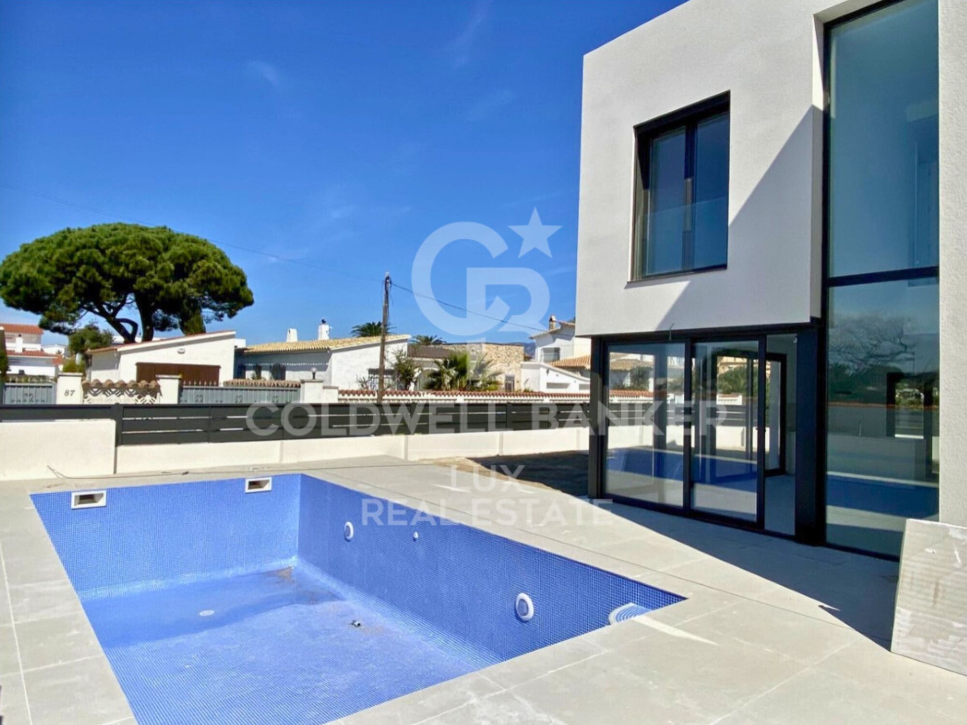
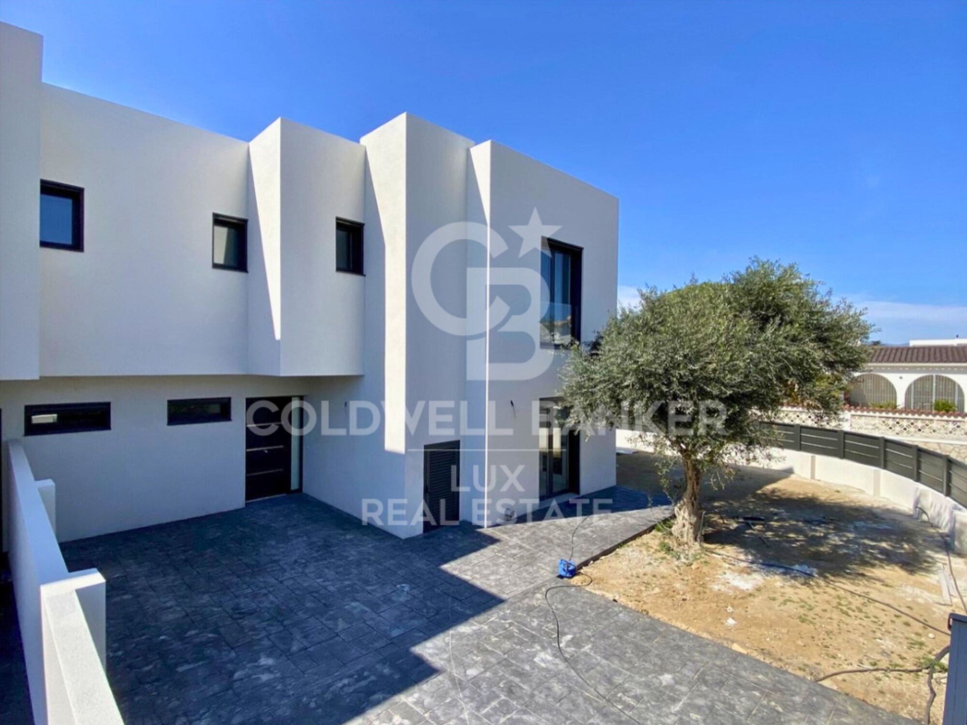
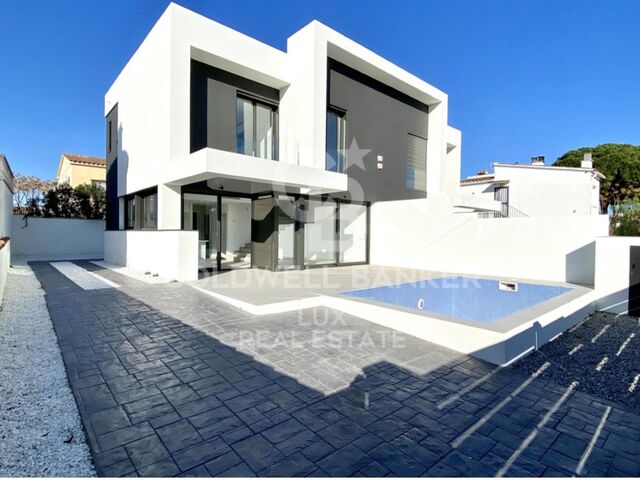
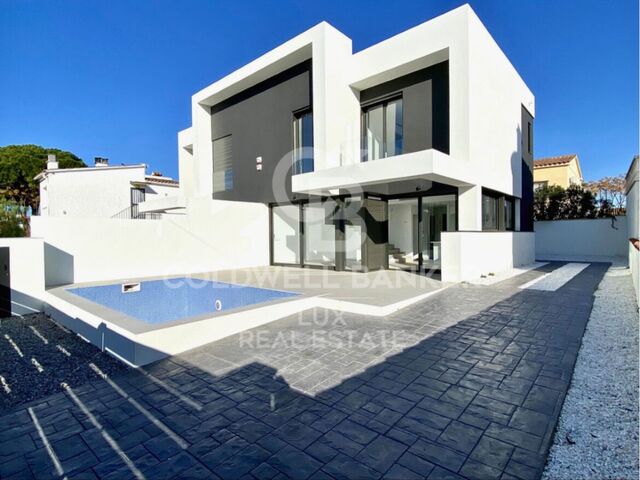
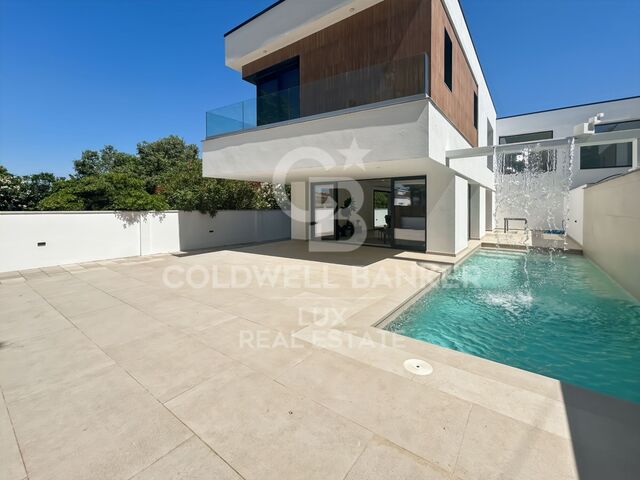
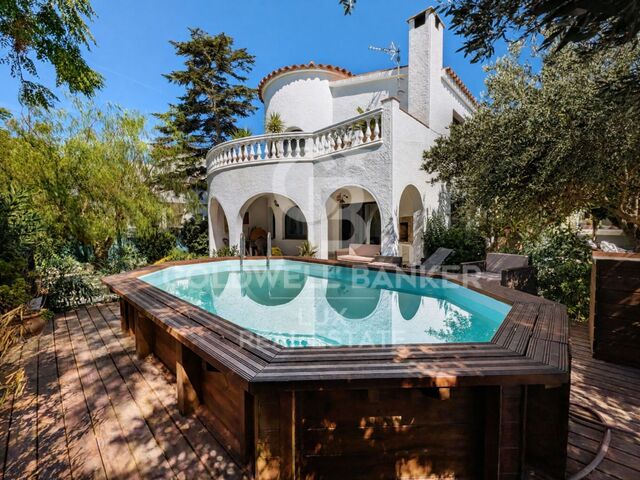
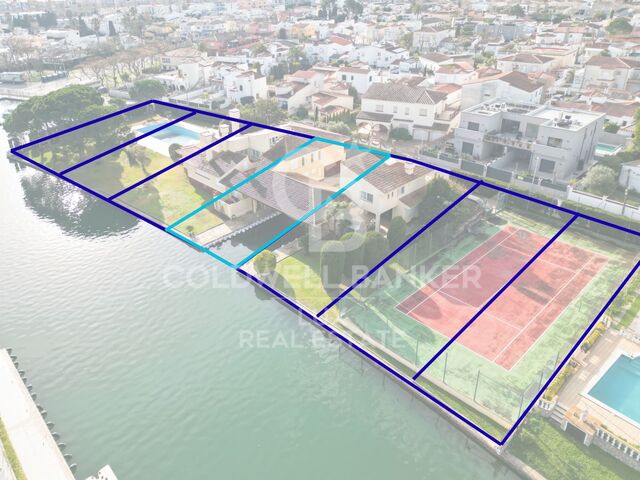
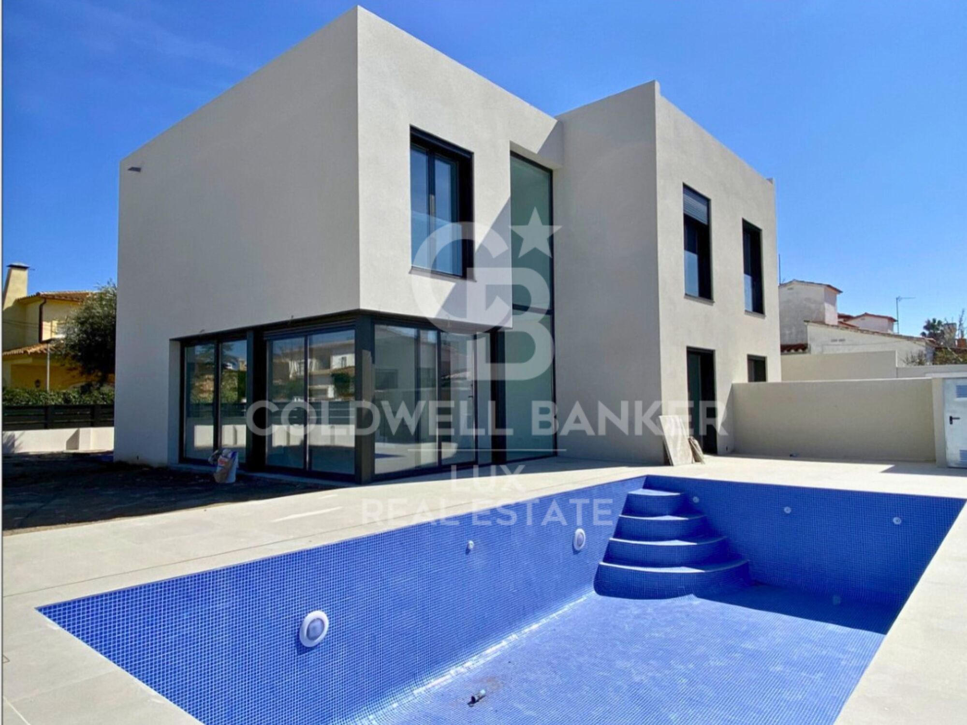
Neugebautes Haus mit Schwimmbad in Empuriabrava
Größe
166 m²
Grundstück
343 m²
Schlafzimmer
4
Bäder
3
pool
terrasse
Preis
739.000 €
Einzigartige Gelegenheit in der Requesens Sektor von Empuriabrava. Genießen Sie das luxuriöse Leben in dieser tadellos entworfenen und gebauten Residenz.

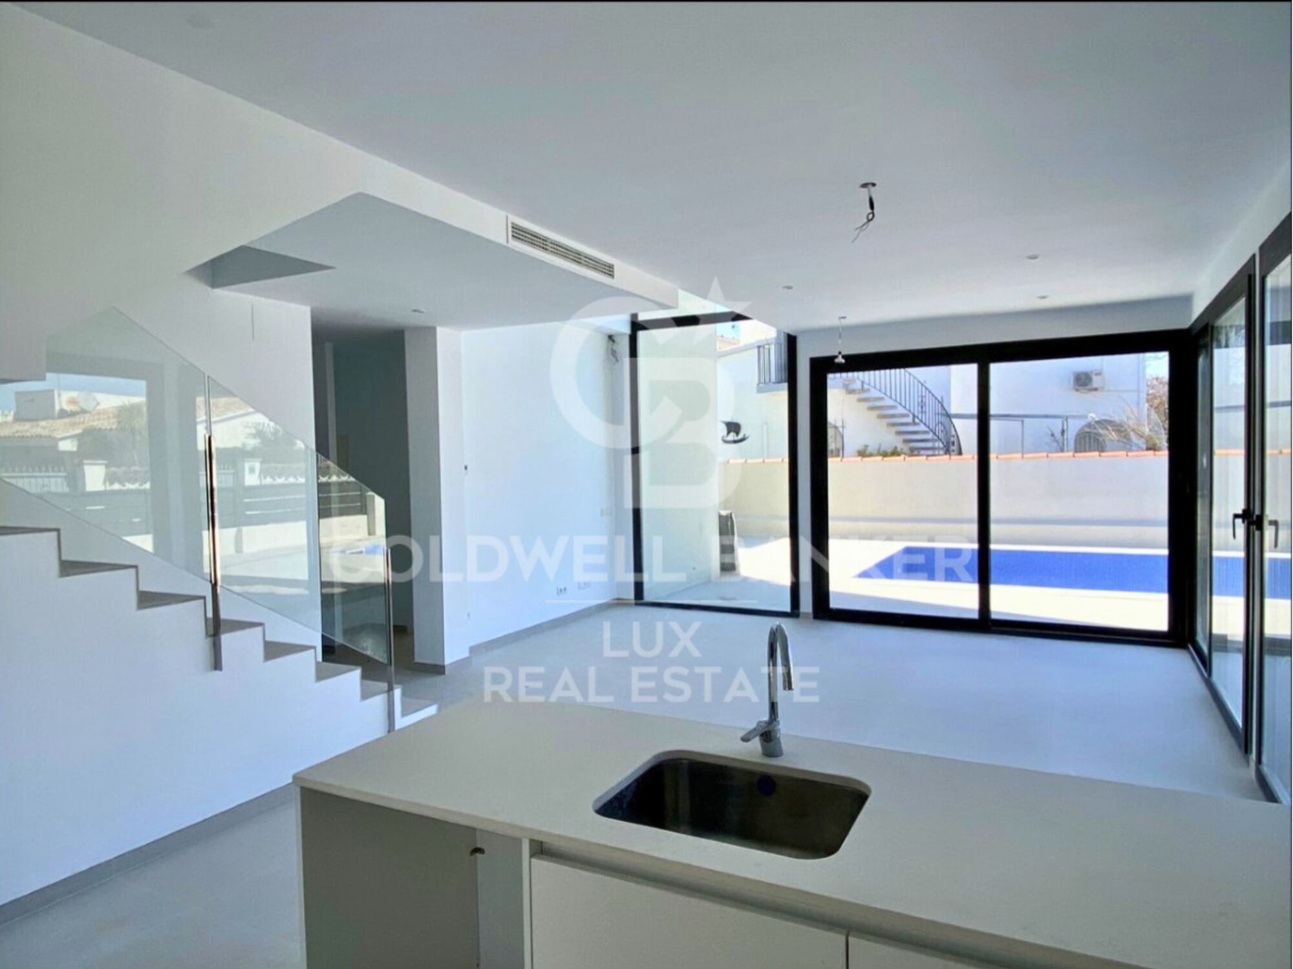
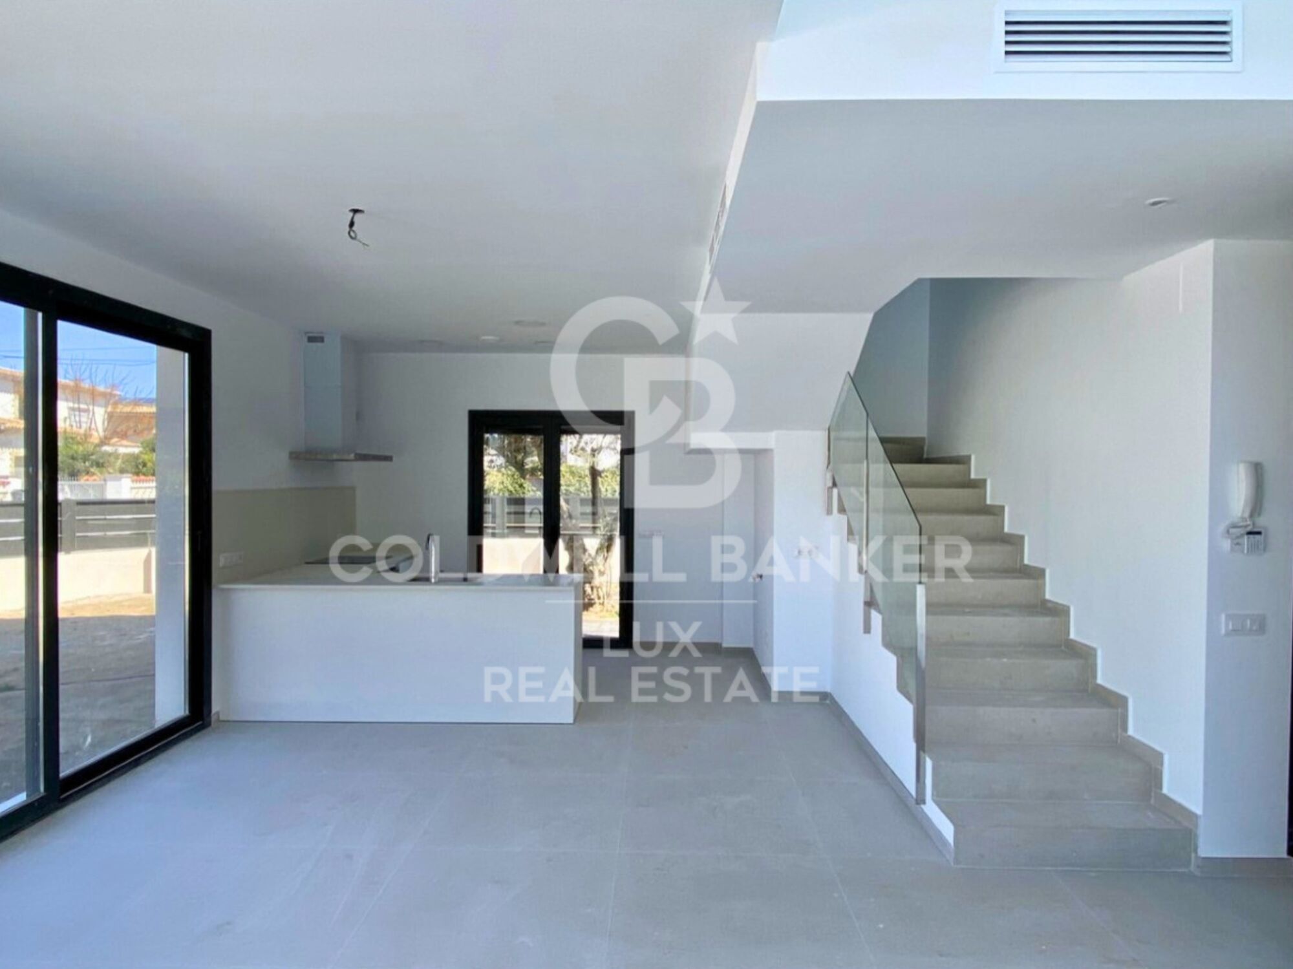
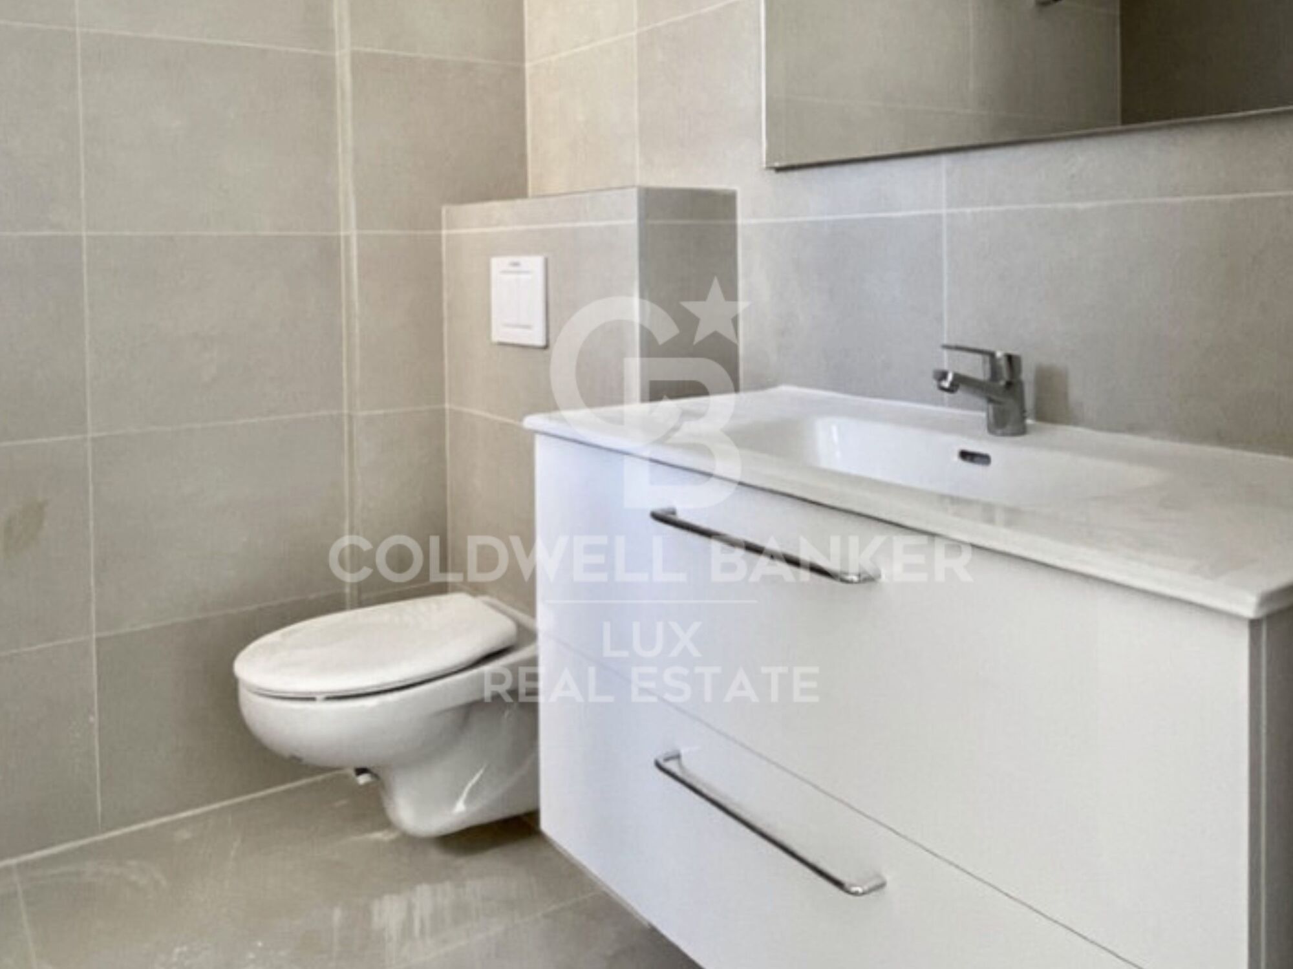
Im Erdgeschoss werden Sie von einem geräumigen Wohn- und Esszimmer empfangen, das sich zum Swimmingpool hin öffnet und eine entspannende Umgebung im Freien schafft. Die voll ausgestattete Küche mit Bar ist ein idealer Ort, um Familie und Freunde zu unterhalten. Außerdem finden Sie auf dieser Etage ein Schlafzimmer, ein Badezimmer und eine elegante Treppe, die in das Obergeschoss führt.

Das Obergeschoss beherbergt ein Hauptschlafzimmer mit eigenem Bad, in das Sie sich zurückziehen und in aller Ruhe entspannen können. Außerdem finden Sie hier zwei weitere Doppelschlafzimmer und ein Badezimmer, die mit dem gleichen Niveau an Raffinesse und Komfort ausgestattet sind.

Mit einer bebauten Fläche von 166,30 Quadratmetern und einem Grundstück von 343,38 Quadratmetern bietet diese Doppelhaushälfte viel Platz und Komfort.

Die Möglichkeit, ein Fahrzeug im Freien zu parken, ist ein zusätzlicher Komfort, der die Zweckmäßigkeit dieser Wohnung noch erhöht.

Diese Doppelhaushälfte in Empuriabrava ist viel mehr als nur ein Haus. Empuriabrava an der Costa Brava ist bekannt für seinen Jachthafen und seine Kanäle, seine natürliche Schönheit und seinen exklusiven Lebensstil an der Küste mit Zugang zu Stränden, aufregenden Wasseraktivitäten und einer Vielzahl von Dienstleistungen und Annehmlichkeiten.

Verpassen Sie nicht die Gelegenheit, dieses Haus zu Ihrem Zuhause in Empuriabrava zu machen. Kontaktieren Sie uns noch heute für weitere Informationen und um einen Besuch zu planen, um diese Eigenschaft an der Costa Brava zu entdecken.
#ref:CBLXACT255

Immobilieninformationen

zone
Girona - Costa Brava
Gegend
Alt Empordà
standort
Empuriabrava
district
Requesens
Objekt typ
house
Verkauf
739.000 €
Referenz
CBLXACT255
Schlafzimmer
4
Bäder
3
Surface
124 m2
Bebaute Fläche
166 m2
Zustand / Erhaltung
Neu

In der Nähe des Strandes / Meeres

pool
A/C
Sicherheit
terrasse
Energiezertifikat
  • houseA
    92-100
  • houseB
    81-91
  • houseC
    69-80
  • houseD
    55-68
  • houseE
    39-54
  • houseF
    21-38
  • houseG
    1-20

über Empuriabrava

Empuriabrava is a charming city located on the Costa Brava, in the province of Gerona, in Catalonia, northeastern Spain. It is famous for its unique architecture, as it is built around a complex network of man-made canals. The city was envisioned in the 1960s by a group of visionaries who undertook an ambitious project to transform a vast marshland into a unique seaside destination.

Nestled between the Mediterranean Sea and the Aiguamolls de l’Empordà Natural Park, it offers a naturally preserved coastal landscape. The canals that wind through the city allow residents to sail directly from their private docks into the sea, earning Empuriabrava the nickname “Venice of the Costa Brava”.

In addition to its canals, Empuriabrava has a lively urban center, with numerous restaurants, bars, shops and services. The streets are carefully laid out and offer a pleasant environment to walk around and enjoy the Mediterranean atmosphere. The golden sandy beaches are easily accessible from the city center and offer sunny rest areas where visitors can relax and enjoy the Mediterranean climate.


Weitere Informationen anfordern
Ref.CBLXACT255
Av. Joan Carles I, Sector Peni 87-a
17487, Empuriabrava
+34 872 20 88 99
Julien Strahodinsky
Kaufmännischer Leiter

Related properties

Doppelhaushälfte in Empuriabrava - Neue Entwicklungen
Requesens

Doppelhaushälfte in Empuriabrava - Neue Entwicklungen

162 m²Größe254 m²Grundstück43 Bäder
Wir präsentieren ein neu gebautes Haus im exklusiven Requesens-Sektor von Empuriabrava. Mit einer Südwestausrichtung genießt dieses Anwesen den ganzen Tag über reichlich natürliches Licht, das eine warme und einladende Atmosphäre schafft. Dieses Haus entfaltet sich auf drei Ebenen. Im Souterrain finden Sie einen großen zusätzlichen Bereich, ideal, um ihn an Ihre Bedürfnisse anzupassen, sei es als Spielzimmer, privates Fitnessstudio oder Heimkino. Das Erdgeschoss empfängt Sie mit einem Designer-Schlafzimmer, einem eleganten Flur, einer offenen Küche, einem geräumigen Wohn-Essbereich, der zum Herzstück des Hauses wird, und einem Badezimmer. Im ersten Stock finden Sie drei Schlafzimmer, die jeweils in einem raffinierten Stil gestaltet sind, und zwei Badezimmer, die maximalen Komfort und Privatsphäre bieten. Auf einem großzügigen Grundstück von 253,50 Quadratmetern gelegen, umfasst dieses neu gebaute Haus an der Costa Brava 162,20 Quadratmeter Wohnfläche. Das 2023 erbaute Haus ist ein Zeugnis zeitgenössischen Designs und verfügt über eine Gartenterrasse, der perfekte Ort, um das mediterrane Klima zu genießen, Abendessen im Freien zu veranstalten und in der Sonne zu entspannen. In Empuriabrava, einer der exklusivsten Gegenden der Costa Brava, haben Sie Zugang zu wunderschönen Stränden, aufregenden Wasseraktivitäten, Haute-Cuisine-Restaurants und einer breiten Palette von Dienstleistungen und Annehmlichkeiten. Kontaktieren Sie uns noch heute, um mehr zu erfahren und einen Besichtigungstermin zu vereinbaren, um diese Immobilie persönlich zu entdecken. #ref:CBLXACT256
649.000 €
Haus mit Pool in Empuriabrava, Neubau
Requesens

Haus mit Pool in Empuriabrava, Neubau

162 m²Größe254 m²Grundstück43 Bäder
Neubauhaus in Empuriabrava im Sektor Requesens. Das Haus kombiniert ein modernes Design und eine privilegierte Lage mit einer Ausrichtung nach Südwesten, die den ganzen Tag über viel natürliches Licht garantiert. Diese Immobilie erstreckt sich über drei Ebenen, um Ihnen einen geräumigen und komfortablen Raum zu bieten. Im Souterrain finden Sie zusätzlichen Raum, der an Ihre Bedürfnisse angepasst werden kann, entweder als Freizeitbereich, Spielzimmer oder sogar als persönliches Fitnessstudio. Das Erdgeschoss empfängt Sie mit einem eleganten Schlafzimmer, einem geräumigen Flur, einer offenen Designküche mit den neuesten Fortschritten in Technologie und Geräten, einem gemütlichen Wohn-Esszimmer, das zum Herzstück des Hauses wird, und einem ausgestatteten Badezimmer. Wenn Sie in den ersten Stock gehen, entdecken Sie drei Schlafzimmer, die jeweils in einem exquisiten Stil gestaltet sind, und zwei Badezimmer, die Ihnen den Komfort bieten, den Sie in einer Immobilie dieser Kategorie erwarten. Das Hauptschlafzimmer, eine authentische Suite, ist der perfekte Rückzugsort mit eigenem Bad. Erbaut auf einem großzügigen Grundstück von 253,50 Quadratmetern, umfasst dieses neu gebaute Haus 162,20 Quadratmeter Wohnfläche. Da es sich um einen Neubau von 2023 handelt, verfügt dieses Haus über eine Terrasse mit Garten, die der ideale Ort ist, um das mediterrane Klima zu genießen. Sie haben die Möglichkeit, sich im Freien zu entspannen, Abendessen bei Sonnenuntergang zu organisieren und unvergessliche Momente mit Familie und Freunden zu genießen. Mit seiner Lage in Empuriabrava, einer der begehrtesten Gegenden der Costa Brava, haben Sie Zugang zu wunderschönen Stränden, aufregenden Wasseraktivitäten, erstklassigen Restaurants und einer Reihe von Dienstleistungen und Annehmlichkeiten. Verpassen Sie nicht die Gelegenheit, das Leben im katalanischen Venedig in diesem hochkarätigen Haus in Empuriabrava zu leben. Kontaktieren Sie uns noch heute, um weitere Informationen zu erhalten und einen Besuch zu vereinbaren, um diese Villa in Empuriabrava zu erkunden. #ref:CBLXACT257
649.000 €

Zuletzt angesehene Immobilien

Spectacular Designer House for Sale
Vallvidrera - Tibidabo - Les Planes

Spectacular Designer House for Sale

547 m²Größe1.002 m²Grundstück66 Bäder
Spectacular Designer House for Sale and possibility of rent to buy. This stunning designer residence stands majestically on a spacious plot of 1,002 square meters in the prestigious neighborhood of Can Cortès, a residential enclave of exclusive single-family homes next to the iconic Tibidabo. This property offers you the opportunity to live in a natural setting of unparalleled beauty, with panoramic views of the majestic mountains of Collserola Park, just 10 minutes from Barcelona and Sant Cugat. This luxurious home is spread over 4 floors comfortably connected by a modern elevator. The ground floor features a spacious garage with room for three large vehicles and a generous storage area. The second floor houses a versatile 60-square-meter cinema room, a guest toilet, and access to a spacious terrace where you can enjoy moments of relaxation and entertainment. On the third floor, you'll find a spacious living room with a fireplace, an elegant dining room, an office-style kitchen, the service area with a bedroom and a bathroom, and a laundry room. The top floor is dedicated to the bedrooms and consists of four bedrooms, including the impressive master suite, as well as a spacious bathroom. This wonderful estate offers several outdoor spaces for relaxation and moments with family and friends. From its spectacular rooftop, you can enjoy breathtaking mountain views, incredible starry nights, or beautiful sunrises. It also features a relaxation area with sun loungers for peaceful sunbathing and multiple terraces for sharing dinners with your loved ones. The original design of this property is enhanced by high-quality finishes and features. Jatoba wood parquet floors in the common areas, porcelain tiles in the kitchen and bathrooms, natural gas heating, and ducted air conditioning, as well as the fully equipped SANTOS kitchen, are just some of the conveniences offered by this residence. Furthermore, it boasts an outdoor heated pool powered by solar panels, an alarm system, and video surveillance to ensure the safety of your loved ones, along with numerous extras that make this house a dream come true. If you're in search of an exceptional property in a privileged natural setting, do not hesitate to visit this house. Don't miss out on this unique opportunity! The sale price does not include taxes or expenses arising from the transaction which, in accordance with current regulations, are payable by the buyer: (i) for second-hand properties, the Property Transfer Tax (ITP) at the rate applicable in the corresponding Autonomous Community; (ii) for newly built properties, VAT and Stamp Duty (AJD) in accordance with current regulations; (iii) notary and land registry fees; and (iv) administrative/processing fees if contracted. Availability to be agreed. The offer is subject to price changes or withdrawal from the market without prior notice. The information provided, including surface areas, is for guidance purposes only. Real estate brokerage fees shall be borne by the corresponding party in accordance with the signed agreement. Detailed and personalized information will be provided to any interested party prior to the payment of any deposit, in compliance with applicable national and regional regulations. #ref:CB4404LL
1.950.000 €
MAGNIFICENT AND STATELY IN BELLATERRA
Bellaterra

MAGNIFICENT AND STATELY IN BELLATERRA

1.003 m²Größe2.619 m²Grundstück66 Bäder
We are pleased to present this magnificent house among the TOP 10 best houses in Bellaterra. The house has a privileged location, thanks to its south-facing orientation, privacy, views, and exclusive neighborhood. A setting that matches the space, comfort, and luxury this property offers. The house has 1,000 m2, allowing for generous spaciousness in each room, distributing the entire complex into large spaces with no room left over. We can enjoy our entire life on a single floor, reserving the lower floor for summer rooms and fitness center, and the upper floor for leisure. In addition, there is an exceptional wine cellar, which is undoubtedly one of the jewels of this house. The 2,600 m2 plot is magnificent and carefully preserves the house, allowing you to access it only by accessing it via a beautiful ramp. This stately entrance, featuring stone and plant ornamentation, gives you a glimpse of the property's Mediterranean style. Indeed, once you reach the top, you discover the stone-covered arches that frame the terraces and the decorative outdoor paving that blends with the garden. We enjoy the view of an imposing house with its perfectly manicured garden that stretches to the end, where you seem to float above the surroundings. A few very large pine trees frame the property and provide the perfect touch, making it exceptional and relaxing. In the middle, a wonderful pool invites us to dive in. The house was completely renovated in 1992, expanding it and giving it its current shape, style, and amenities. We enter through the foyer where an elegant curved wooden staircase leads us to the main floor, entirely with natural wood floors, where we find an impressive living-dining room with a fireplace and large windows, overlooking the entire property. There is immediate access to the garden that surrounds the house. The dining room connects to the magnificent kitchen, which also connects to the office and laundry area, and a rear exit with a delightful terrace, ideal for breakfast, which allows you to enjoy the garden that runs along the perimeter of the house. On the opposite side, as you ascend the stairs, you'll find the sleeping area. It has a spacious hallway that includes three large double bedrooms, one en suite and the other two sharing a bathroom. Finally, we find a spectacular master suite with a bathroom, dressing room, private living room with fireplace, and access to the garden topped with a delightful porch. From this floor, a magnificent interior staircase in the same style as the one located in the main hall leads to the upper floor, where we discover an impressive and grand living room with coffered ceilings and wood paneling on the columns and ceiling. Colonial-style, with a magnificent stone fireplace and slate and wood floors, perfect for enjoying the best evenings with family or friends. A spectacular leisure space that will leave you speechless. It also includes a work area and a bedroom with a bathroom, ideal for guests. On the ground floor, also reached via the same wooden stairs, is the summer living-dining room, supported by a small kitchen and direct access to the pool, a bedroom with a bathroom, as well as an impressive gym, sauna, massage area, and a garage for three large cars. The floor on this floor is tiled and features geometric shapes with wood inlays. The same staircase continues half a floor down and leads us to the spectacular wine cellar with a central courtyard and two different levels. A tasteful architectural gem. In the garden, in front of the pool, we find the very original and fully covered barbecue area. There is also a second garage with capacity for a motorhome and four or five cars. An exceptional house within reach of a very few privileged people! LOCATION: Bellaterra is located in an elevated and sunny area, between the towns of Sant Cugat, Sabadell, Sant Quirze, and Cerdanyola. True to its origins, it has established itself as a prime residential area with a year-round family resident population. Separated from the Collserola mountain range, Bellaterra faces the sea to the southeast and the Montseny mountain range to the northeast. Its strategic location places it 12 minutes from Barcelona via the C-58 and 20 minutes from the AP-7 and B-30. This connectivity provides access to all desirable services. In less than 5 minutes, you can reach leading hospitals, universities (UAB, UIC, and ESADE), the most prestigious international schools (Ágora, Europa School International, Japanese School, Thau, Viaró, La Vall), shopping centers (IKEA; Corte Inglés, cinemas), industrial estates (Can Sant Joan, Riu sec, etc.), and prominent sports centers. It offers the services typical of a small town, such as a pharmacy, bank, church, restaurants, sports club, hair salon, pet shop, and gas stations, among others. It also has two Generalitat railway stations. It offers everything you need to live in a natural setting without sacrificing immediate access to the surrounding cities. #ref:CBSC211
2.450.000 €
  • Av. Rhode, 291
    17480 Roses
  • Av. Joan Carles I, Sector Peni 87-a
    17487 Empuriabrava
  • Kontakt
    De lunes a sábado de 9:00 a 13:00 h y de 15:00 a 19:00 h.
    Newsletter

    Finden Sie Ihr Zuhause im Ausland mit Unterstützung des Coldwell Banker® Netzwerks

    Besuchen Sie unsere internationalen Websites und finden Sie Ihre Wunschimmobilie an den exklusivsten Orten

    Wir verwenden unsere eigenen Cookies und Cookies von Drittanbietern, um die Sicherheit unserer Website zu gewährleisten und ihren Inhalt zu personalisieren. Ebenso verwenden wir Cookies, um Daten über Ihre Navigation zu messen und zu erhalten und um Werbung an Ihren Geschmack und Ihre Vorlieben anzupassen. Drücken Sie die Schaltfläche "Alle akzeptieren", um zu bestätigen, dass Sie die angezeigten Informationen gelesen und akzeptiert haben. Um diese Cookies zu verwalten oder zu deaktivieren, klicken Sie auf "Einstellungen". Weitere Informationen zu Cookies erhalte Sie in unserer Cookie-Richtlinie.
    Cookies ändern
    Technik und Funktional Immer aktiv
    Diese Website verwendet eigene Cookies, um Informationen zu sammeln, um unsere Dienste zu verbessern. Wenn Sie weiter surfen, akzeptieren Sie deren Installation. Der Benutzer hat die Möglichkeit, seinen Browser zu konfigurieren und auf Wunsch zu verhindern, dass er auf seiner Festplatte installiert wird, obwohl er bedenken muss, dass dies zu Schwierigkeiten beim Navigieren auf der Website führen kann.
    Sie ermöglichen die Beobachtung und Analyse des Verhaltens der Nutzer dieser Website. Die durch diese Art von Cookies gesammelten Informationen werden verwendet, um die Aktivität des Webs zu messen, um Benutzernavigationsprofile zu erstellen, um basierend auf der Analyse der Nutzungsdaten der Benutzer des Dienstes Verbesserungen einzuführen. Sie ermöglichen es uns, die Präferenzinformationen des Benutzers zu speichern, um die Qualität unserer Dienstleistungen zu verbessern und durch empfohlene Produkte ein besseres Erlebnis zu bieten.
    Diese Cookies werden verwendet, um Informationen über die Präferenzen und persönlichen Entscheidungen des Benutzers durch die kontinuierliche Beobachtung seiner Surfgewohnheiten zu speichern. Dank ihnen können wir die Surfgewohnheiten auf der Website kennen und Werbung in Bezug auf das Surfprofil des Benutzers anzeigen.