New build villa in Empuriabrava with pool and garage
size
252 m²
plot
371 m²
Bedrooms
4
Bathrooms
4
parking
1
pool
terrace
price
795,000 €
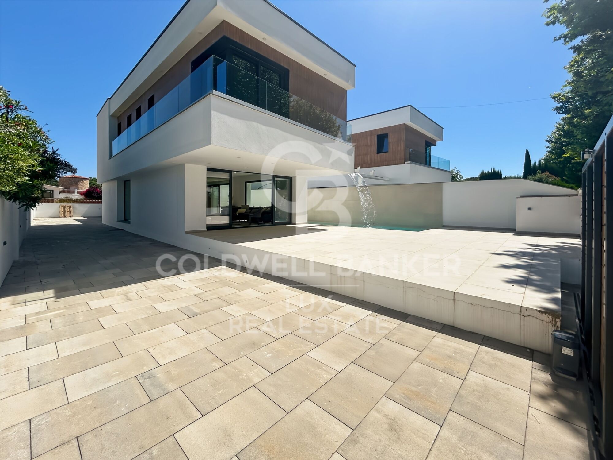
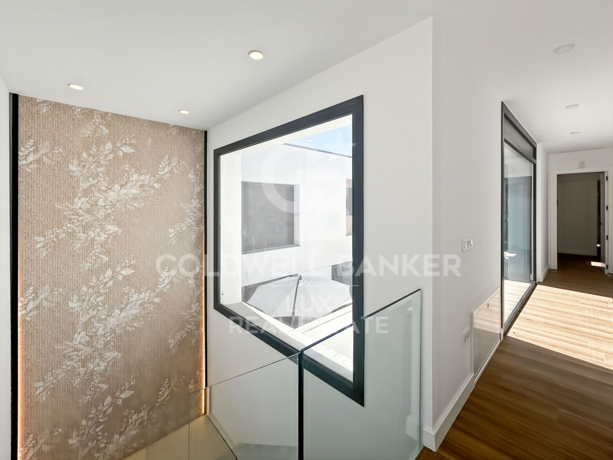
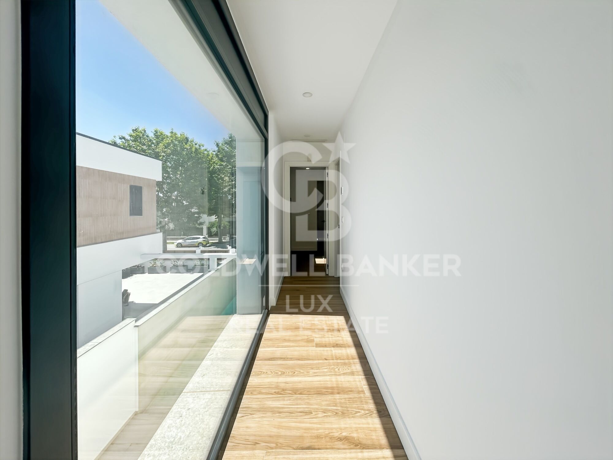
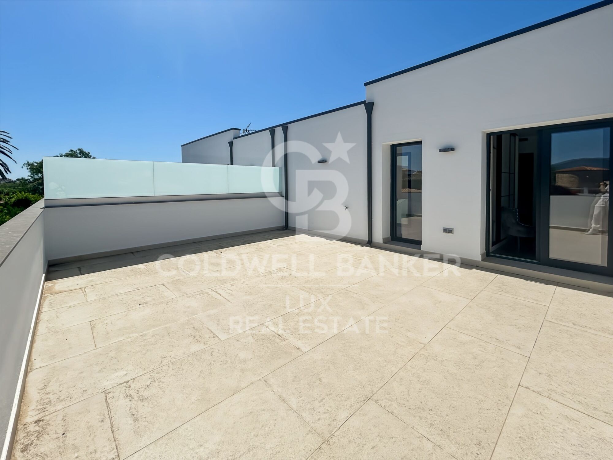
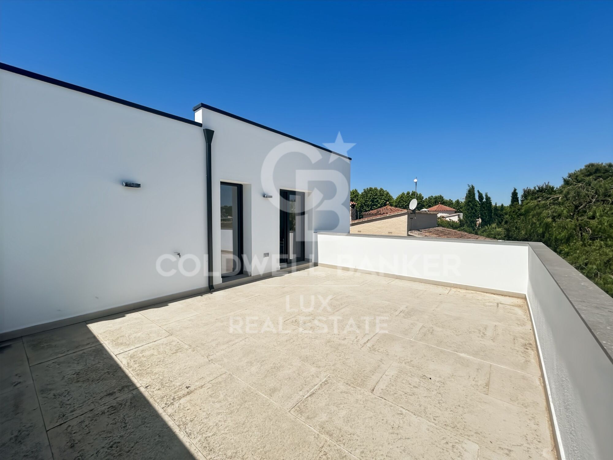
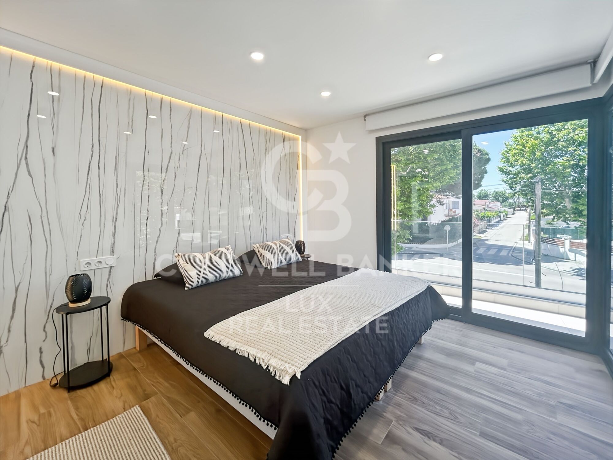
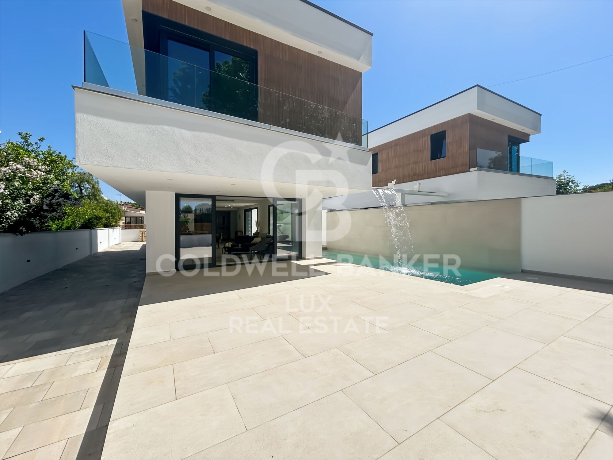
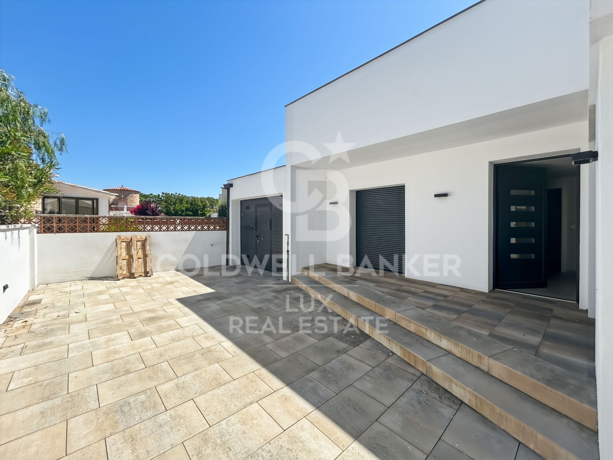
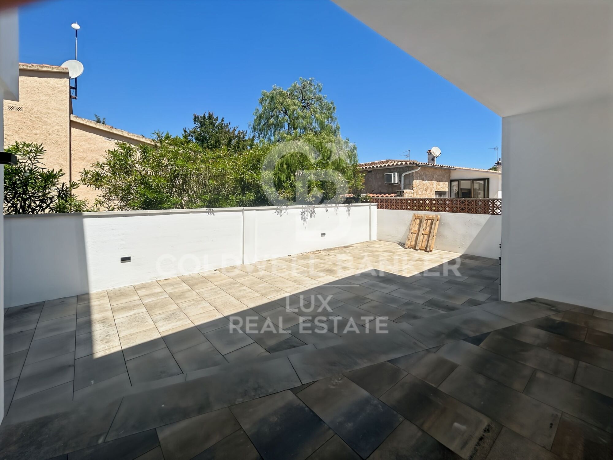
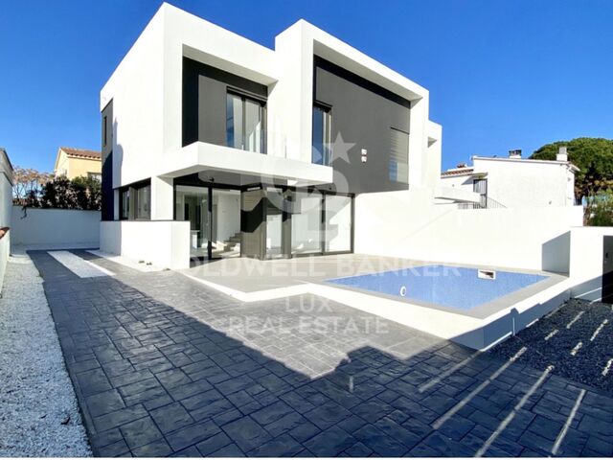
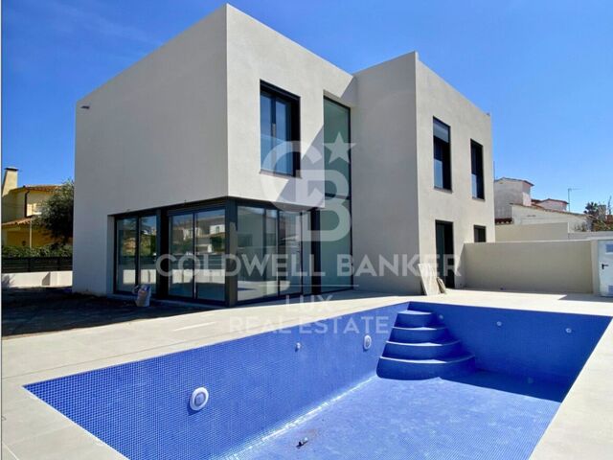
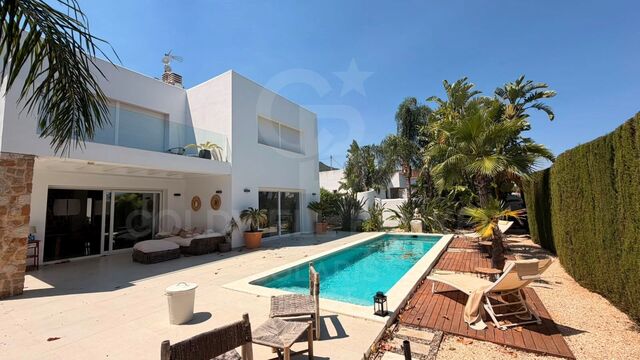
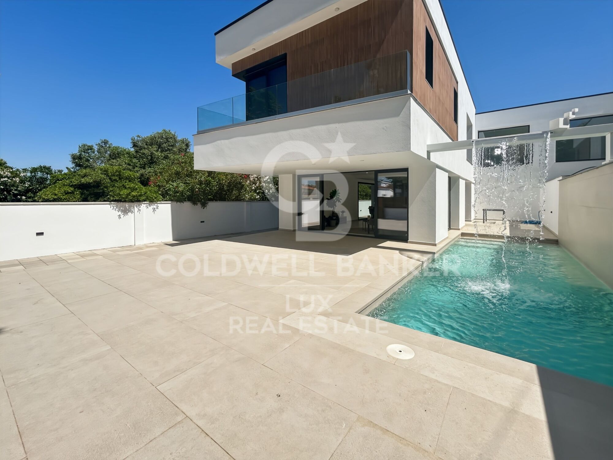
Villa for sale in Empuriabrava, Requesens district: a property due for completion in late 2024 - early 2025, featuring high-quality finishes consistent throughout, a garage, and a location within walking distance of the beach and the Albères shopping district.

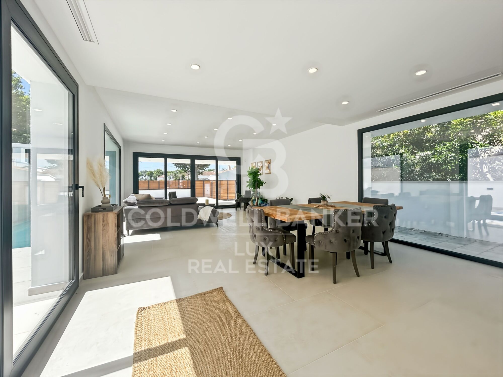
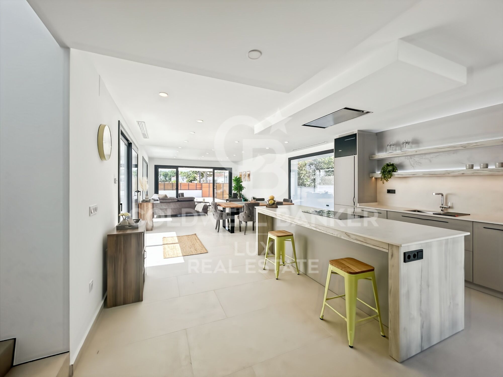
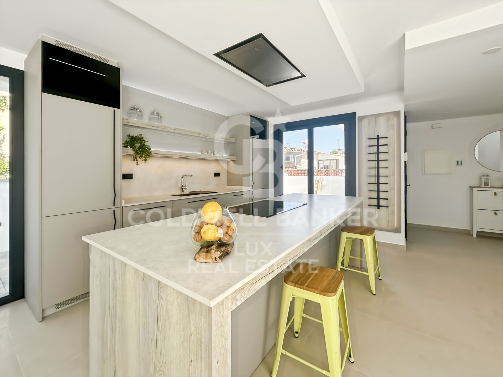
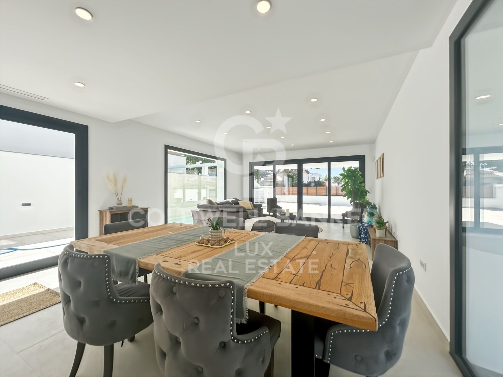
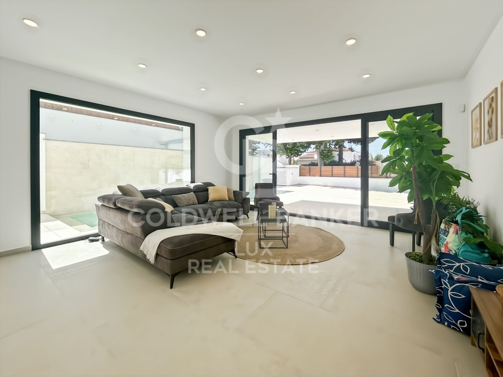
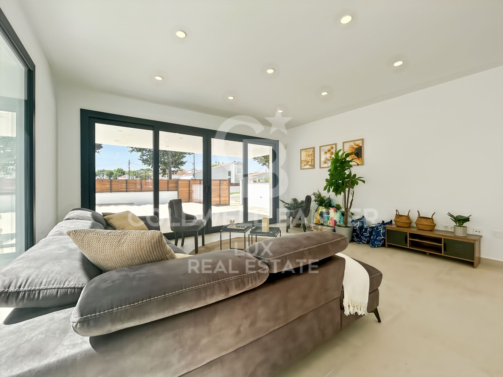
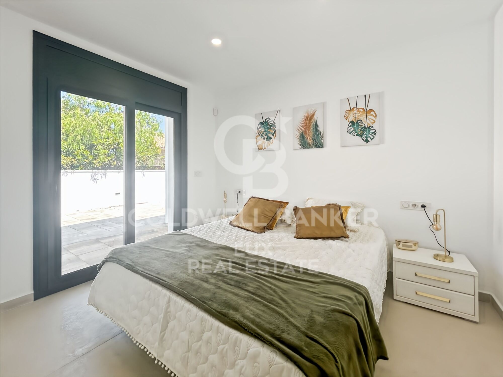
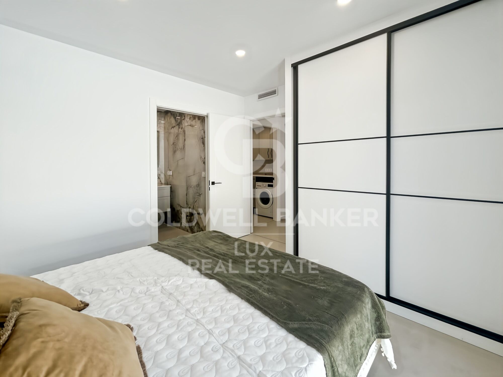
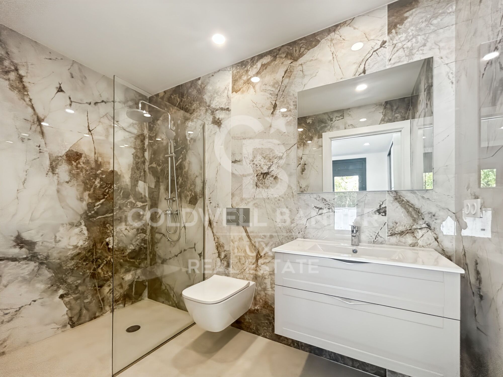
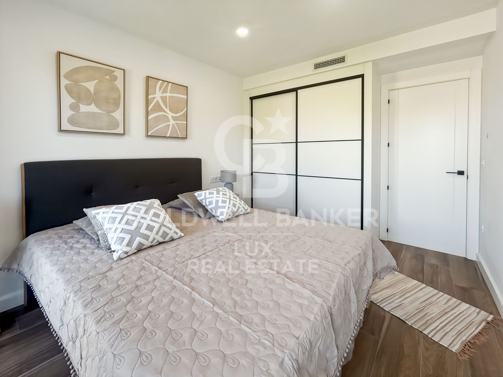
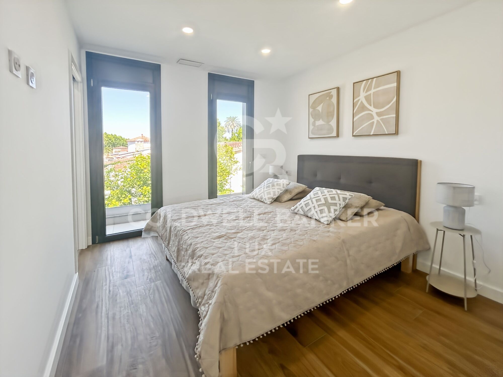
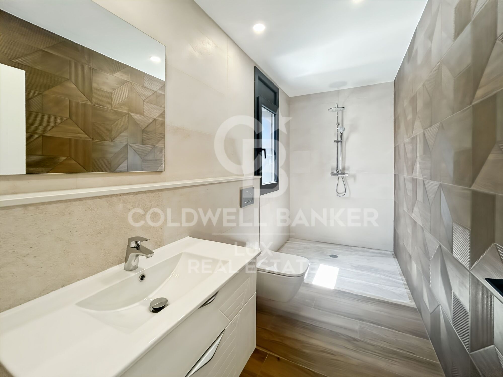
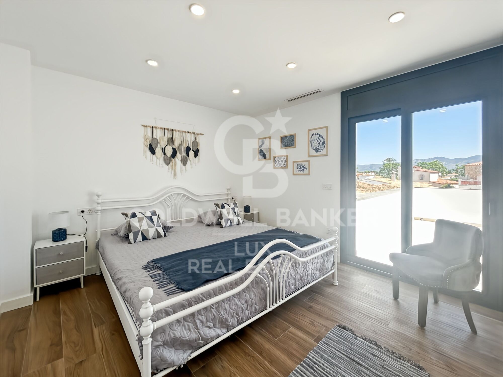
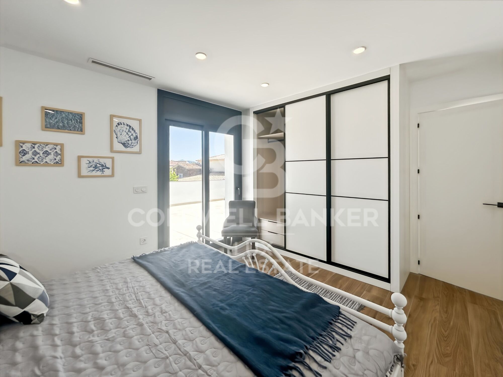
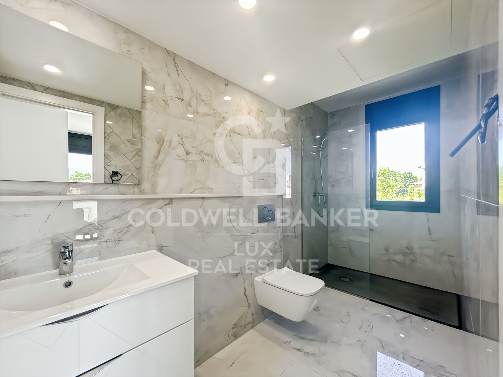
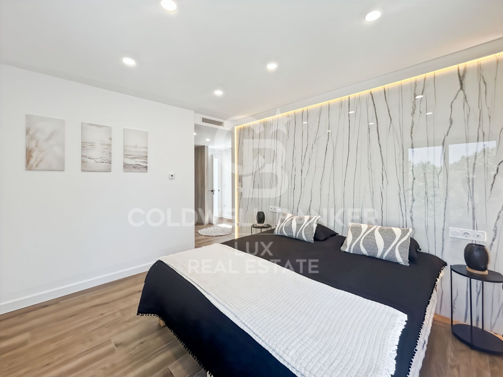
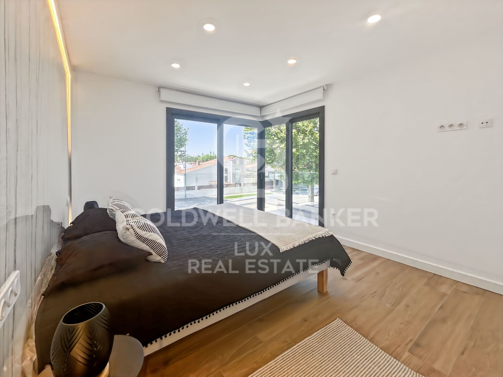
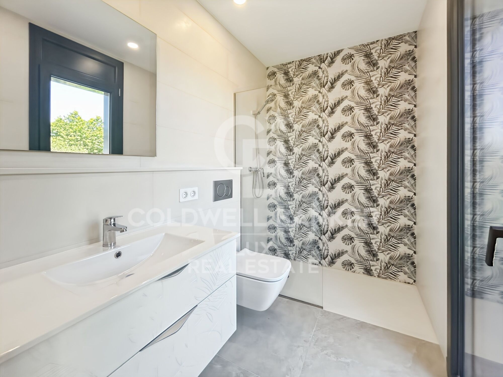
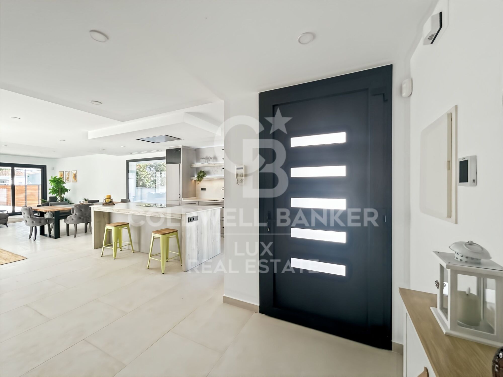
Set on a 371 m² plot, the villa offers 162 m² of living space and a total floor area of 252 m². All four bedrooms are en-suite, with their own bathrooms. In the kitchen, the central island in marble-effect stone blends seamlessly into the living room without any visual interruption.

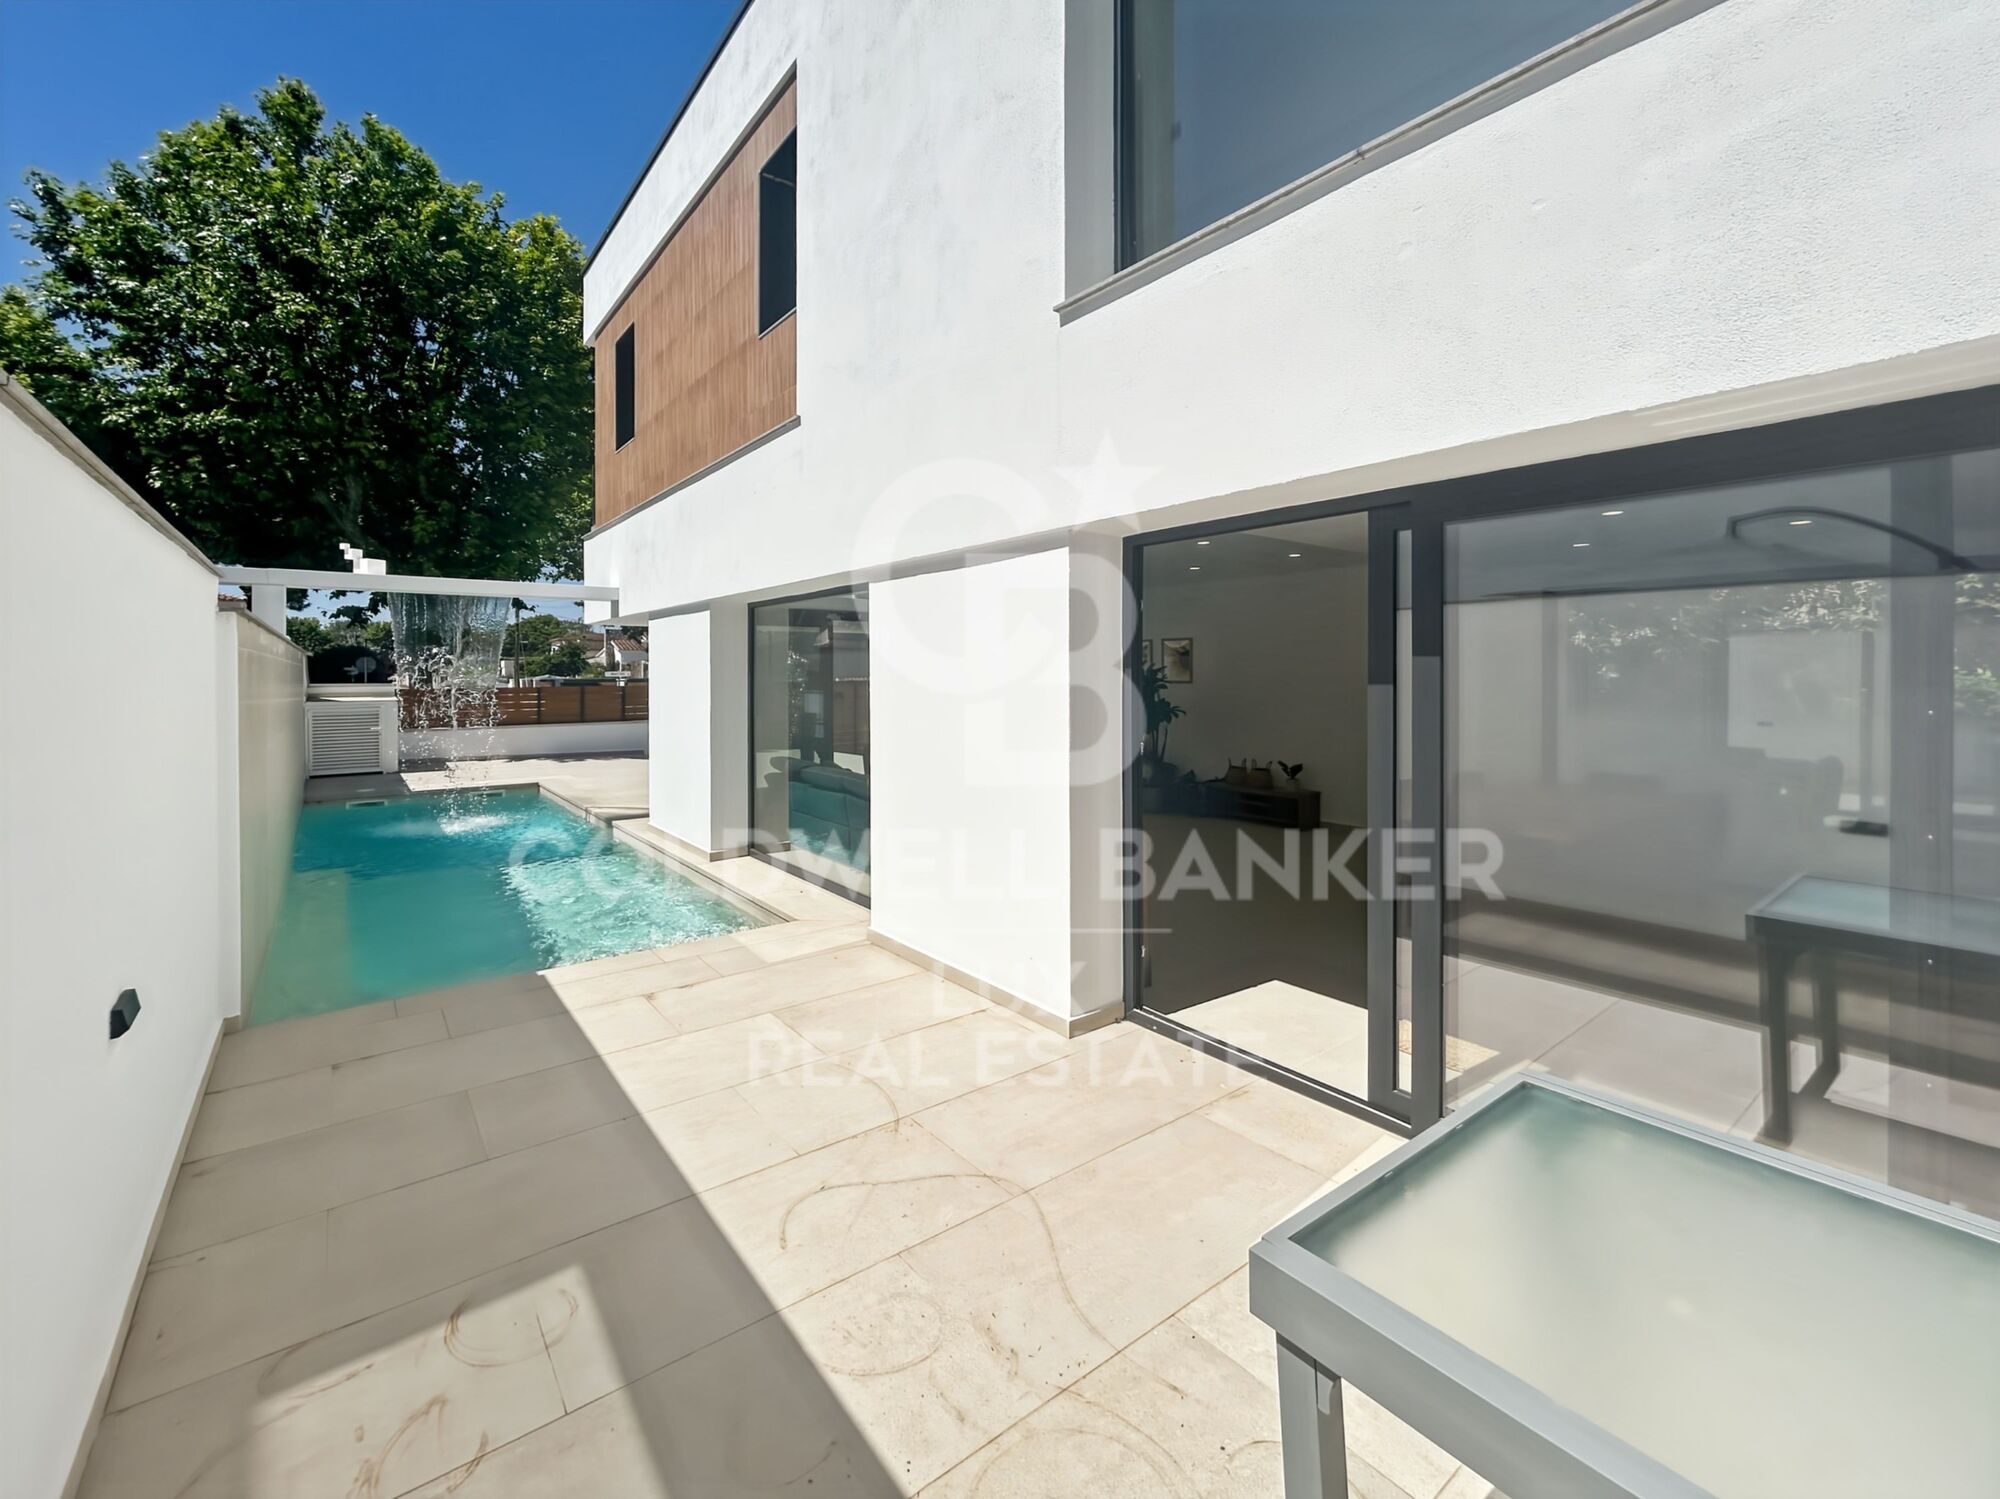
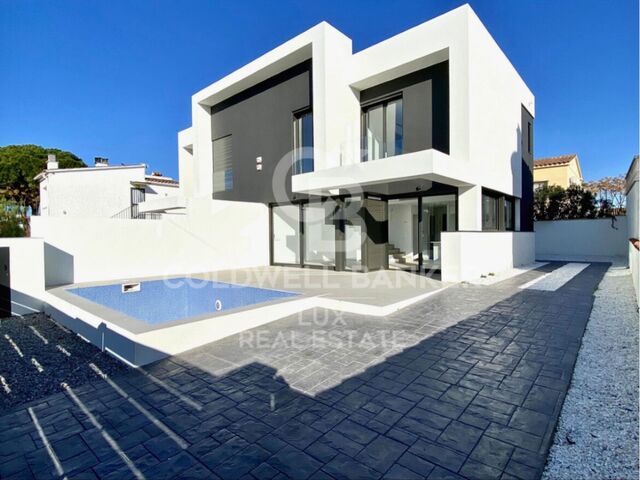
The infinity-edge swimming pool opens directly onto the large-format tiled terrace via wide sliding glass doors, creating a seamless transition between the indoor and outdoor living spaces.

Reversible air conditioning, double glazing, electric shutters, alarm, intercom, electric gate.
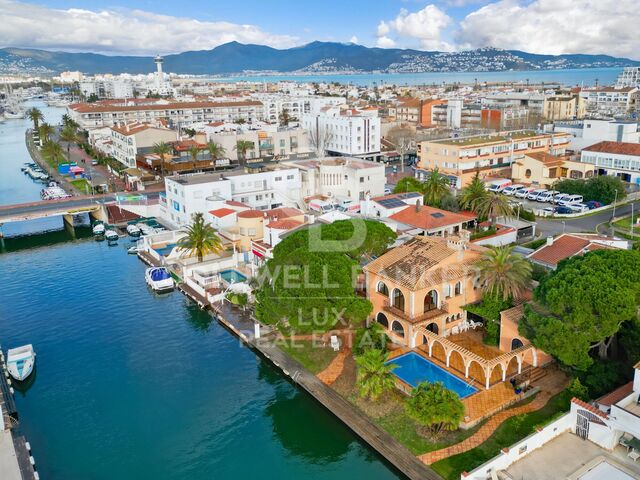
A brand-new, turnkey property on the Costa Brava, in Empuriabrava one of the most sought-after destinations in the Alt Empordà for the purchase of a primary or secondary residence.
#ref:CBLX021030

Property details

zone
Girona - Costa Brava
area
Alt Empordà
location
Empuriabrava
district
Requesens
Property type
house
sale
795.000 €
Reference
CBLX021030
Bedrooms
4
Bathrooms
4
Builded surface
252 m2

Property features

pool
A/C
furnished
security
parking
terrace
built in closets
Energy certificate
  • houseA
    92-100
  • houseB
    81-91
  • houseC
    69-80
  • houseD
    55-68
  • houseE
    39-54
  • houseF
    21-38
  • houseG
    1-20

About Empuriabrava

Empuriabrava is a charming city located on the Costa Brava, in the province of Gerona, in Catalonia, northeastern Spain. It is famous for its unique architecture, as it is built around a complex network of man-made canals. The city was envisioned in the 1960s by a group of visionaries who undertook an ambitious project to transform a vast marshland into a unique seaside destination.

Nestled between the Mediterranean Sea and the Aiguamolls de l’Empordà Natural Park, it offers a naturally preserved coastal landscape. The canals that wind through the city allow residents to sail directly from their private docks into the sea, earning Empuriabrava the nickname “Venice of the Costa Brava”.

In addition to its canals, Empuriabrava has a lively urban center, with numerous restaurants, bars, shops and services. The streets are carefully laid out and offer a pleasant environment to walk around and enjoy the Mediterranean atmosphere. The golden sandy beaches are easily accessible from the city center and offer sunny rest areas where visitors can relax and enjoy the Mediterranean climate.

Request more info
Ref.CBLX021030
Av. Joan Carles I, Sector Peni 87-a
17487, Empuriabrava
+34 872 20 88 99
Mathieu Grillot
Associate Real Estate Advisor

Related properties

Semi-detached house in Empuriabrava - New developments
Requesens

Semi-detached house in Empuriabrava - New developments

162 m²Size254 m²Plot43 Bathrooms
We present a newly built house in the exclusive Requesens Sector of Empuriabrava. With a south-west orientation, this property enjoys abundant natural light throughout the day, creating a warm and welcoming atmosphere. This house unfolds on three levels. In the semi-basement, you will find a large additional area, ideal to adapt it to your needs, whether as a games room, a private gym or a home cinema. The ground floor welcomes you with a designer bedroom, an elegant hall, an open concept kitchen, a spacious living-dining area that becomes the heart of the house and a bathroom. On the first floor, you will discover three bedrooms, each designed with a sophisticated style, and two bathrooms that offer maximum comfort and privacy. Set on a generous plot of 253.50 square meters, this newly built house on the Costa Brava encompasses 162.20 square meters of living space. Built in 2023, this house is a testimony to contemporary design and features a garden terrace, the perfect place to enjoy the Mediterranean climate, host al fresco dinners and relax in the sun. Located in Empuriabrava, one of the most exclusive areas of the Costa Brava, you will have access to beautiful beaches, exciting water activities, haute cuisine restaurants and a wide range of services and amenities. Contact us today to learn more and schedule a viewing to discover this property in person. #ref:CBLXACT256
649.000 €
House with pool in Empuriabrava, New construction
Requesens

House with pool in Empuriabrava, New construction

162 m²Size254 m²Plot43 Bathrooms
House of new construction in Empuriabrava in the sector of Requesens. The house combines a contemporary design and a privileged location with an exposure to the south-west that guarantees abundant natural light throughout the day. This property is distributed over three levels to give you a spacious and comfortable space. On the semi-basement floor, you will find additional space that can be adapted to your needs, either as a leisure area, games room or even a personal gym. The ground floor welcomes you with an elegant bedroom, a spacious hall, an open design kitchen that has the latest advances in technology and appliances, a cozy living-dining room that becomes the heart of the house and an equipped bathroom. Going up to the first floor, you will discover three bedrooms, each designed with an exquisite style and two bathrooms that offer you the comfort you expect in a property of this category. The master bedroom, an authentic suite, is the perfect retreat with its own private bathroom. Built on a generous plot of 253.50 square meters, this newly built house encompasses 162.20 square meters of living space. Being a recent construction of 2023, this house has a terrace with garden, which is the ideal place to enjoy the Mediterranean climate. You will have the opportunity to relax outdoors, organize sunset dinners and enjoy unforgettable moments with family and friends. With its location in Empuriabrava, one of the most sought-after areas of the Costa Brava, you will have access to beautiful beaches, exciting water activities, first-class restaurants and an array of services and amenities. Do not miss the opportunity to live life in Catalan Venice in this high standing house in Empuriabrava. Contact us today for more information and to schedule a visit to explore this villa in Empuriabrava. #ref:CBLXACT257
649.000 €
Newly built house with swimming pool in Empuriabrava
Requesens

Newly built house with swimming pool in Empuriabrava

166 m²Size343 m²Plot43 Bathrooms
Unique opportunity in the Requesens sector of Empuriabrava. Enjoy luxury living in this impeccably designed and built residence. On the ground floor you are welcomed with a spacious living and dining room that opens onto a swimming pool, creating a relaxing outdoor environment. The fully equipped kitchen, complete with a bar, is an ideal space for entertaining family and friends. In addition, you will find a bedroom on this floor, along with a bathroom and an elegant staircase leading to the upper floor. The upper floor houses a master bedroom with its own private bathroom, where you can retreat and relax in complete privacy. You will also find two additional double bedrooms and a bathroom, designed with the same level of sophistication and comfort. With a built area of 166.30 square metres and a plot of 343.38 square metres, this semi-detached house offers space and convenience. Moreover, having space to park a vehicle outside is an additional convenience that enhances the practicality of this residence. This semi-detached house in Empuriabrava is much more than just a home. Empuriabrava, on the Costa Brava, is known for its marina and canals, its natural beauty and its exclusive coastal lifestyle, with access to beaches, exciting water activities and a wide variety of services and amenities. Don't miss the opportunity to make this house your home in Empuriabrava. Contact us today for more information and to schedule a visit to discover this property on the Costa Brava. #ref:CBLXACT255
739.000 €

Recently viewed properties

Pre-owned detached house with private garden views in Latour-de-Carol
Latour-de-Carol

Pre-owned detached house with private garden views in Latour-de-Carol

190 m²Size845 m²Plot51 Bathroom
Located in Latour-de-Carol, in a quiet area and with excellent views, we find this semi-new detached house built on a plot of 845 m². It is a very interesting home, both for its convenient distribution and for its current finishes and for the privileged environment where it is located. The house is distributed over two floors. On the main floor we find a large and bright day area, consisting of a living-dining room with fireplace and direct access to the terrace and private garden, creating a very pleasant space to enjoy both the interior and exterior of the house. The kitchen, with an open concept and American type, integrates perfectly into this environment, providing functionality and spaciousness. On this same floor it also has a multipurpose room with access to the garden, ideal as an office, games room, guest room or leisure area, as well as a guest toilet. The upper floor is intended for the night area and has four bedrooms, a full bathroom and a guest toilet, offering a practical and comfortable distribution for a family. The house also has a garage for one vehicle, laundry area and storage room. As a point to highlight, only the completion of the exterior façade is pending, for which there is already a project, although it also offers the possibility of finishing it and adapting it to the buyer's taste. A semi-new detached house, with private garden, views, spaciousness and modern finishes, located in a quiet environment of the French Cerdanya. #ref:CBG2183

595.000 €
Renovated 4-Bedroom Apartment in Chamartín
Ciudad Jardín

Renovated 4-Bedroom Apartment in Chamartín

112 m²Size42 Bathrooms
Coldwell Banker Unique presents this 112 sq m apartment on the seventh floor, south-facing and enjoying open views, in the heart of the Parque de Berlín area, within the sought-after Ciudad Jardín neighborhood. Fully renovated by the architecture and interior design studio of Mónica Diago, the property is delivered completely refurbished and furnished, ready to move into. The apartment offers four bedrooms, two full bathrooms, and an exceptionally efficient layout with abundant built-in storage, making the most of every square meter without compromising on space or comfort. The building also benefits from a full-time concierge service and two elevators for residents' convenience. The living area has been thoughtfully designed. The kitchen-dining room and living room are connected by a bespoke glass-and-metal partition door, creating separation without isolation, allowing natural light to flow freely while containing cooking odors when needed. Fully equipped with appliances, the kitchen features a porcelain worktop peninsula that naturally becomes the heart of the home for cooking and entertaining. Positioned on the seventh floor with a south-facing orientation, the apartment enjoys abundant natural light throughout the day. The private quarters comprise three bedrooms with custom-built wardrobes and a fourth room with natural light that can easily serve as a home office, study, guest room, or flexible family space. The principal bedroom benefits from an en-suite bathroom, while a second full bathroom serves the remaining bedrooms. The renovation has been completed to a high technical standard, including premium laminate flooring, ducted air conditioning, electric blinds, and a reinforced security entrance door. Everything essentialand morehas been carefully specified and flawlessly executed. The property is located in the quietest and most residential section of one of the area's main avenues, where the pace of the city noticeably slows. Parque de Berlín is literally around the corner, local schools are just minutes away, and a wide range of neighborhood shops and services form part of everyday life. It is the kind of address that families who know the area rarely let slip away. #ref:CBUQ1425
1.190.000 €
A coastal gem in frontline beach, Fuengirola
Castillo Sohail - Myramar

A coastal gem in frontline beach, Fuengirola

89 m²Size22 Bathrooms
Welcome to a truly exceptional beachfront residence in Fuengirola a fully renovated 2-bedroom, 2-bathroom apartment on the eighth floor of the iconic La Concha building, a landmark synonymous with timeless elegance and privileged coastal living. This 89 m² home has been masterfully redesigned by Premium Design to set a new benchmark in style, craftsmanship, and spatial harmony. The result is a sophisticated sanctuary where every detail has been thoughtfully curated from artisanal woodwork to integrated ambient lighting to elevate everyday living. Panoramic Mediterranean views take center stage the moment you enter, with floor-to-ceiling glass framing the endless horizon. The open-plan layout connects the living area with a custom-designed kitchen, featuring rounded-edge cabinetry, indirect LED lighting, and a stylish open wine display blending natural textures with modern functionality. Both bathrooms are elegantly finished with rain showers, floating vanities, and suspended toilets, while the two spacious bedrooms offer calm and comfort. Step onto the generous terrace and take in uninterrupted views of the sea and Fuengirola's vibrant Paseo Marítimo your private front-row seat to the Mediterranean lifestyle. Whether basking in morning sun or enjoying evening breezes, this space is made for moments that matter. Located in the very heart of Fuengirola's beachfront, the apartment offers unbeatable access to the marina, top restaurants, boutique shops, charming cafés, and transport links. Whether as a primary home, an exclusive holiday retreat, or a savvy investment, this is a turnkey opportunity rarely seen on the market. More than just a renovation, this is a reimagining of what coastal living can be refined, relaxed, and rooted in design. Homes like this are one of a kind. Don't miss your moment. #ref:CBSH1063


699.000 €
Exclusive duplex penthouse with panoramic views in Marbella Hill Club.
Milla de Oro

Exclusive duplex penthouse with panoramic views in Marbella Hill Club.

420 m²Size44 Bathrooms
This luxurious renovated penthouse in Jardines Colgantes offers a unique opportunity to acquire a modern Mediterranean-style home in one of Marbella's most prestigious residential areas. Designed for discerning buyers who value both architectural quality and a peaceful lifestyle, this duplex penthouse combines contemporary sophistication with timeless elegance. Panoramic sea views and its privileged hillside location create the perfect setting for refined living in Marbella Hill Club, one of the most sought-after areas above the Golden Mile. Recently renovated, this two-level penthouse features four spacious bedrooms, each with its own en-suite bathroom. The interiors are defined by a modern design that emphasises clean lines, high-quality finishes, and a natural colour palette. At the heart of the home, an open-plan living area seamlessly integrates with a sleek Gaggenau kitchen, featuring noble wood cabinetry, polished marble countertops, and microcement details that achieve a balance between warmth and minimalism. The layout has been carefully designed to maximise both comfort and functionality, ensuring flow between spaces without compromising privacy. The master suite stands out as a private retreat filled with natural light, ideal for relaxing while enjoying views of the Mediterranean Sea and the iconic La Concha mountain. Two additional bedrooms, equally well-appointed, are perfect for guests or family, offering discretion and comfort. A guest bathroom and storage room add further convenience, enhancing the functionality of the home. A defining feature of this penthouse is its outdoor space. Expansive terraces offer multiple areas for relaxation and entertainment, from afternoon sunbathing to dining under the stars. Thanks to its privileged orientation, the terraces enjoy sunlight throughout the day, becoming a natural extension of the interior living spaces. The seamless transition between indoor and outdoor living reflects the essence of the Mediterranean lifestyle. The Colgantes penthouse is not only a home but also a lifestyle investment. The combination of modern design, panoramic views, and a prestigious location ensures long-term value for those seeking either a permanent residence or a luxury holiday home. Fully renovated with attention to every detail, it is ready to move into and designed to offer uncompromising comfort and elegance. The Jardines Colgantes development, also known as Marbella Hill Club, is defined by exclusivity, privacy, and low-density construction. Its wide tree-lined streets and meticulously maintained gardens create a peaceful environment, while the elevated position ensures security and breathtaking views. Properties in the area range from traditional Andalusian-style villas to contemporary residences, forming an elegant and diverse architectural landscape. Despite its tranquil and private setting, the location offers excellent connectivity. The beaches of the Golden Mile, such as Playa de Casablanca and Playa de Nagüeles, are just minutes away, while the world-class dining and nightlife of Puente Romano and Puerto Banús are a short drive away. Families benefit from proximity to prestigious schools such as Swans International School and Aloha College, both within 15 minutes. Shopping is also convenient, with La Cañada Shopping Centre and the luxury boutiques of the Golden Mile offering a wide variety of options. This luxurious penthouse offers the best of hillside living while keeping the Golden Mile and all its amenities within easy reach. For buyers seeking a residence that combines tranquillity, architectural excellence, and proximity to the coast, this property presents a unique opportunity to own something truly special on the Costa del Sol. #ref:CBSH1507
2.995.000 €
Exclusive renovated home in the heart of Eixample, next to Rambla de Catalunya
Dreta de l'Eixample

Exclusive renovated home in the heart of Eixample, next to Rambla de Catalunya

109 m²Size22 Bathrooms
Located on one of Barcelona's most sought-after corners, at the intersection of Valencia Street and Rambla de Catalunya, we present this magnificent 109 m² apartment situated on the fourth floor of an elegant period building. The property has been completely renovated using high-quality materials and finishes, while carefully preserving its original features, which provide character and authenticity. The daytime area features a spacious and bright living-dining room with a fully open-plan kitchen equipped with premium appliances and fittings. Exposed beams add warmth and personality to the space, which also enjoys pleasant views and access to a charming inner courtyard, providing abundant natural light. The sleeping area comprises two double bedrooms. The spectacular main suite offers generous space, retains its beautiful original hydraulic tile flooring, includes a walk-in wardrobe, an en-suite bathroom with shower, and access to a balcony overlooking Valencia Street. The second double bedroom, with built-in wardrobes, is complemented by a second full bathroom with shower, located outside the bedroom. A laundry room is also included. Additional features include natural wood flooring, ducted hot/cold air conditioning, excellent natural light throughout the day, and a carefully executed renovation that combines the charm of classical architecture with contemporary comforts. The building also offers a charming communal rooftop terrace and a practical communal storage room. A unique opportunity to enjoy an exclusive residence in one of Barcelona's most prestigious and desirable locations, surrounded by excellent services, shops, restaurants, and transport connections. The sale price does not include taxes or costs arising from the transaction which, in accordance with current regulations, are the responsibility of the buyer: (i) for resale properties, the Property Transfer Tax (ITP) at the rate applicable in the corresponding Autonomous Community; (ii) for newly built properties, VAT and Stamp Duty (AJD) in accordance with current legislation; (iii) notarial and land registry fees; and (iv) administrative processing fees if such services are contracted. Availability to be agreed. This offer is subject to price changes or withdrawal from the market without prior notice. The information provided, including floor areas, is for guidance purposes only. Real estate brokerage fees shall be borne by the corresponding party in accordance with the terms of the agency agreement. Detailed and personalised information will be provided to any interested party before the payment of any deposit or advance amount, in compliance with applicable national and regional regulations. #ref:CBES2926
1.090.000 €
Brand new flat in Goya, Barrio de Salamanca
Goya, Madrid

Brand new flat in Goya, Barrio de Salamanca

191 m²Size23 Bathrooms
Coldwell Banker Unique presents this magnificent completely renovated flat, located a few meters from the emblematic Retiro Park, in one of the most sought-after areas of the Salamanca neighbourhood. The house stands out for a careful comprehensive renovation and a functional distribution. The day area offers a spacious living-dining room, accompanied by a separate fully equipped kitchen with Bosch appliances. The quality of the finishes is reflected in details such as the oak wood floors, the aerothermal air conditioning system and a careful selection of materials that provide comfort and elegance to each room. The renovation has been able to respect the essence of the property, preserving the original wooden columns and beams, which provide character, warmth and a unique charm to the spaces. The sleeping area consists of two large bedrooms, both with en-suite bathrooms, as well as a guest toilet. The entrance incorporates a practical large capacity cabinet that optimises storage space. The property is located in a building with a classic façade with a representative portal and porter service, preserving the character of traditional Madrid architecture with modern comforts. An excellent opportunity both for those looking for an exclusive home next to the Retiro Park and for those who want to make a safe investment in one of the locations with the highest demand and projection in Madrid. #ref:CBUQ1537
1.775.000 €
Exclusive designer villa with private pool and panoramic views in Dénia
Sole agency
El Montgó

Exclusive designer villa with private pool and panoramic views in Dénia

300 m²Size1.000 m²Plot43 Bathrooms
Exclusive villa with swimming pool, wide spaces and panoramic views in a privileged environment of Dénia. Discover an exceptional property where design, comfort and tranquillity come together to offer a unique lifestyle. This elegant villa, fully furnished and equipped with high-quality furniture, has been conceived to enjoy maximum comfort in a natural environment with stunning panoramic views. On the main floor, a spacious and bright living room receives abundant natural light and connects to a modern fully equipped kitchen with high-end appliances. On this same floor you will find a practical pantry, a bathroom with a rain shower and a bedroom with a study area, ideal as a guest room or office. The upper floor offers a layout designed to guarantee privacy and well-being. The master suite has a spectacular dressing room of approximately 12 m², an elegant en-suite bathroom with shower and bathtub, and access to a private terrace. In addition, the house has two additional large bedrooms and a laundry room with an extra bed, providing versatility for families or guests. Outside, the plot of approximately 1,000 m² invites you to enjoy the Mediterranean climate thanks to its well-kept garden, a magnificent private pool and large areas for rest and leisure. The property also has parking space for up to five vehicles. An exclusive residence from which to contemplate wonderful views of the landscape and enjoy the serenity offered by one of the most attractive enclaves on the Costa Blanca. Contact us. We will be happy to arrange a personalised viewing and show you the full potential of this magnificent property. #ref:CBS916
1.700.000 €
  • Av. Rhode, 291
    17480 Roses
  • Av. Joan Carles I, Sector Peni 87-a
    17487 Empuriabrava
  • Contact
    De lunes a sábado de 9:00 a 13:00 h y de 15:00 a 19:00 h.
    Newsletter

    Find your home abroad with the support of the Coldwell Banker® network

    Visit our global websites to learn more about your ideal property in the most exclusive destinations

    We use our own and third-party cookies to make our website work safely and personalize its content. Likewise, we use cookies to measure and obtain data on your navigation and to adjust advertising to your tastes and preferences. Press the "Accept all" button to confirm that you have read and accepted the information presented. To manage or disable these cookies, click on "Configuration". For more information see our cookies policy.
    Modify cookies
    Technical and functional Always active
    This website uses its own Cookies to collect information in order to improve our services. If you continue browsing, you accept their installation. The user has the possibility of configuring his browser, being able, if he so wishes, to prevent them from being installed on his hard drive, although he must bear in mind that such action may cause difficulties in navigating the website.
    They allow the monitoring and analysis of the behavior of the users of this website. The information collected through this type of cookies is used to measure the activity of the web for the elaboration of user navigation profiles in order to introduce improvements based on the analysis of the usage data made by the users of the service. They allow us to save the user's preference information to improve the quality of our services and to offer a better experience through recommended products.
    These cookies are used to store information about the preferences and personal choices of the user through the continuous observation of their browsing habits. Thanks to them, we can know the browsing habits on the website and display advertising related to the user's browsing profile.