Single-storey villa with a self-contained flat in Empuriabrava
size
224 m²
plot
622 m²
Bedrooms
3
Bathrooms
3
parking
1
pool
terrace
price
743,000 €
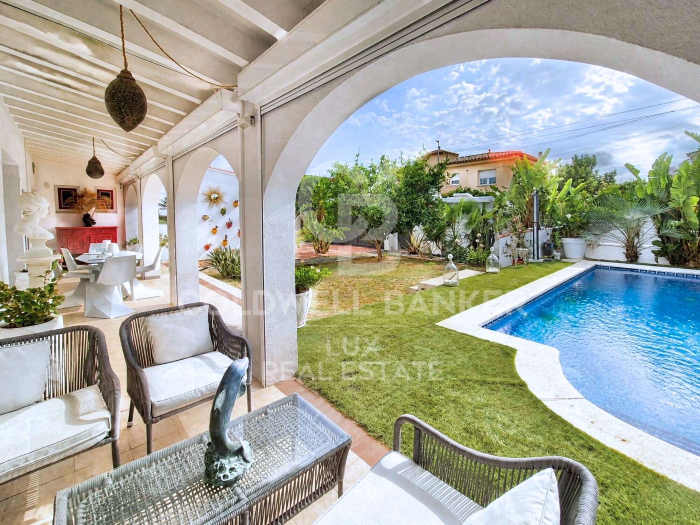
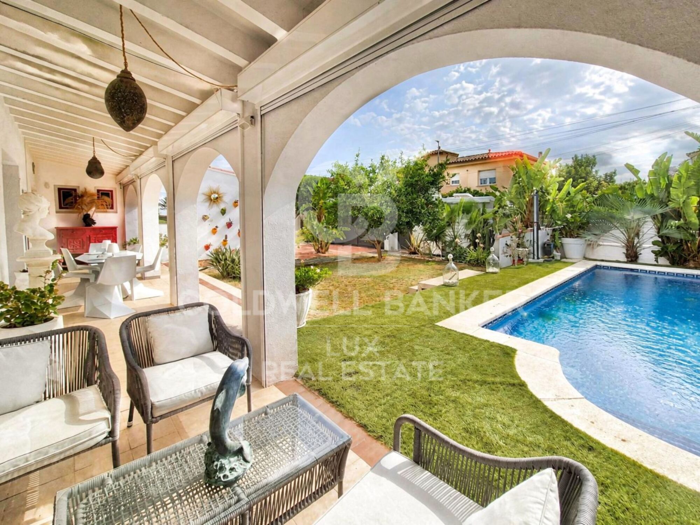
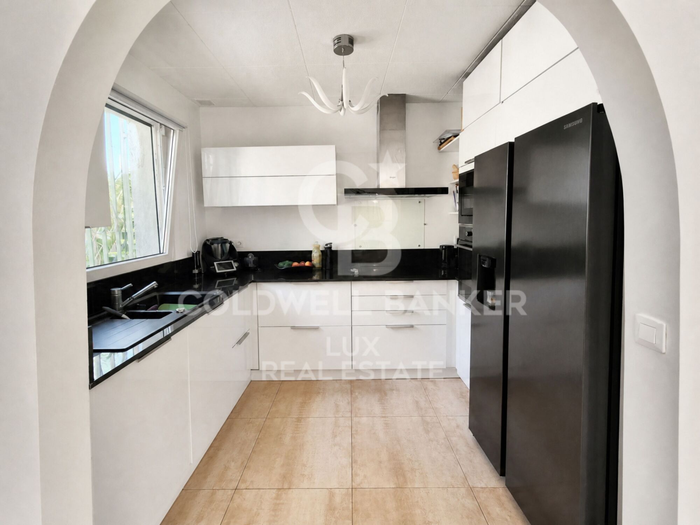
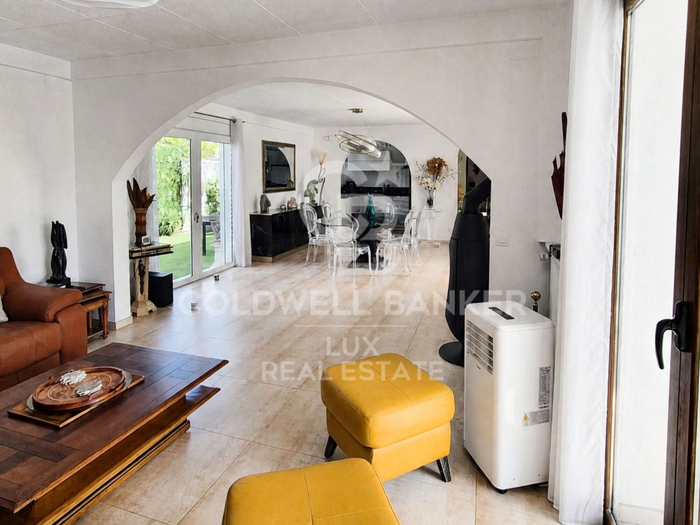
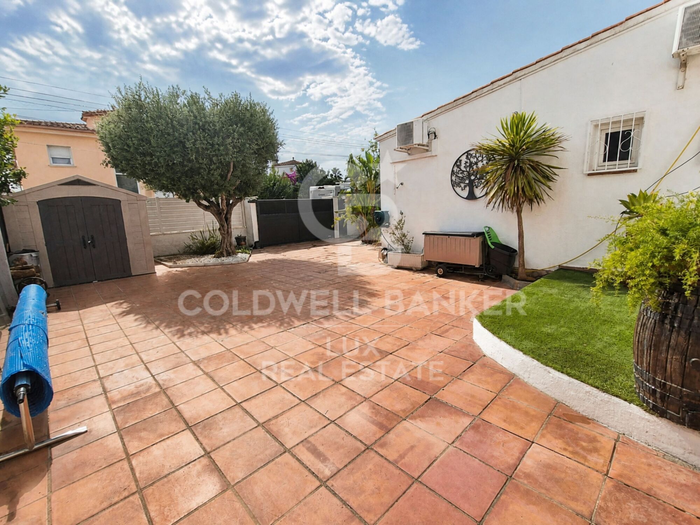
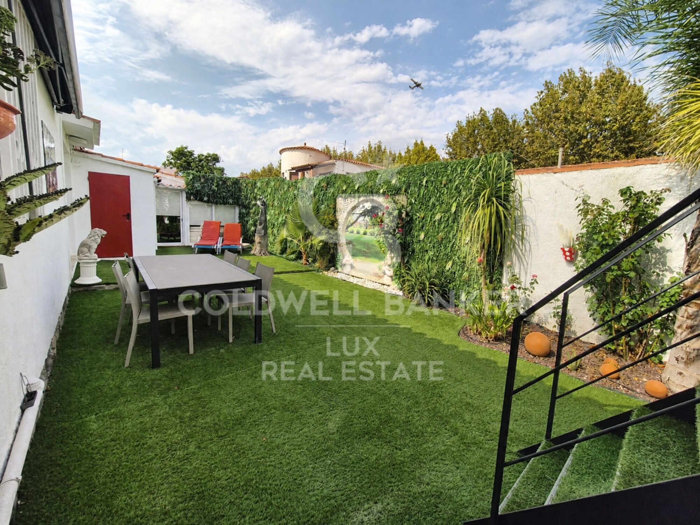
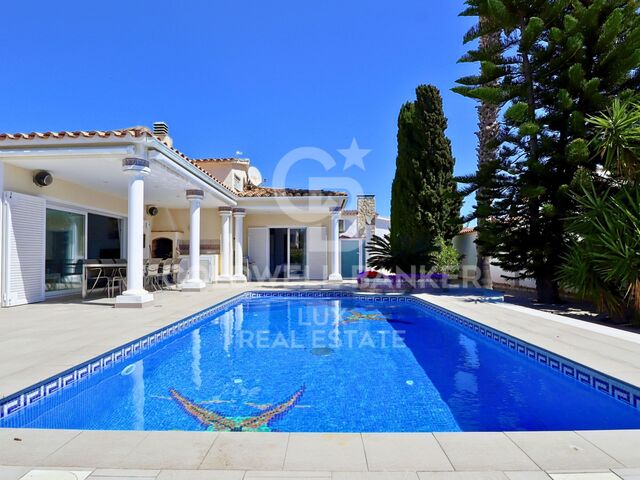
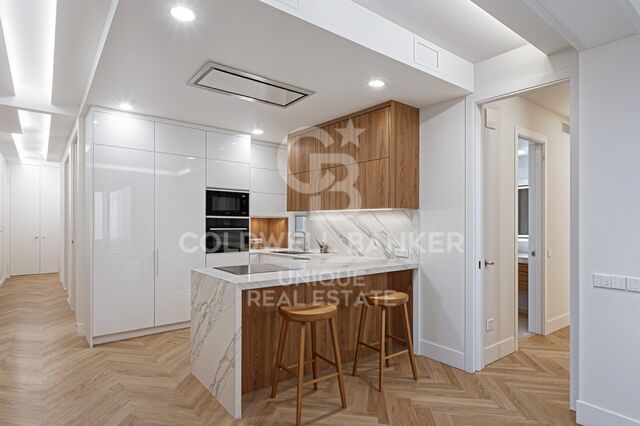
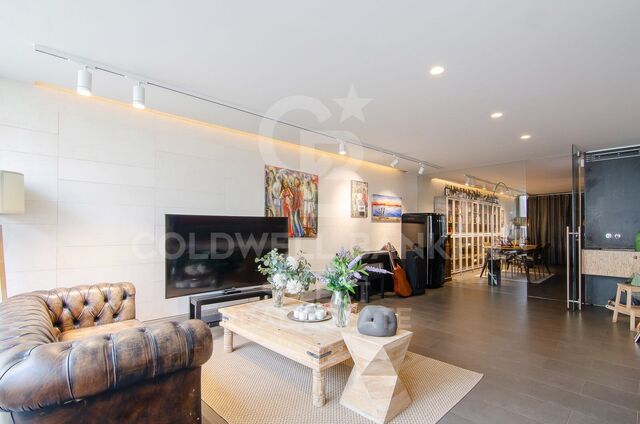
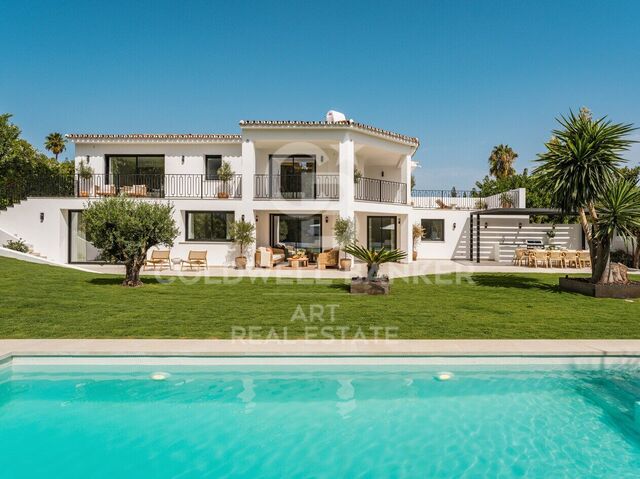
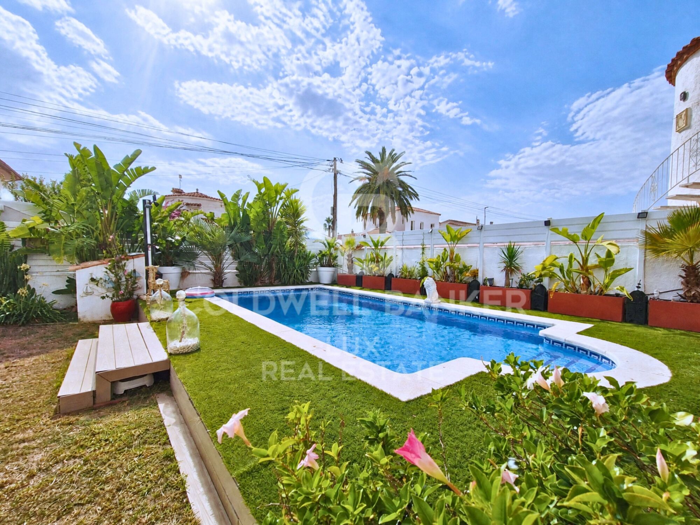
A single-storey house organised around a garden that surrounds it at the front and rear. The spacious living room opens directly onto a covered terrace and the swimming pool, with an open-plan kitchen integrated into the same space.

In addition, there is a completely self-contained flat with its own living room, kitchen, bedroom and bathroom separate from the main house.

The outdoor area is designed for everyday living: a swimming pool, covered terrace, sun deck and hot tub, all set within a garden plot.

Fully equipped and designed for year-round living: central heating, a pellet stove, double glazing, electric shutters and air conditioning.

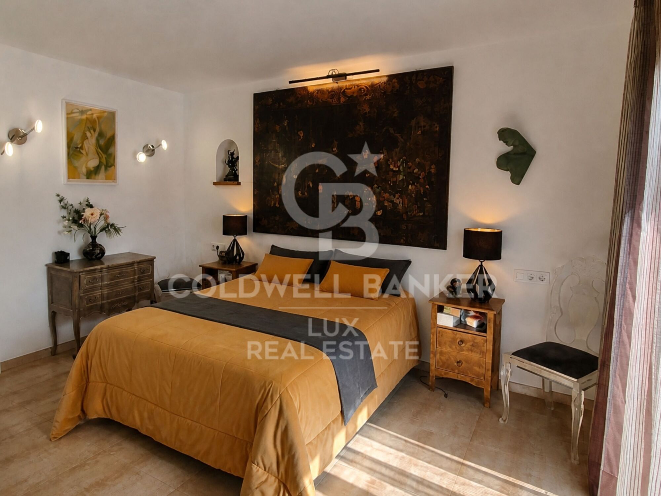
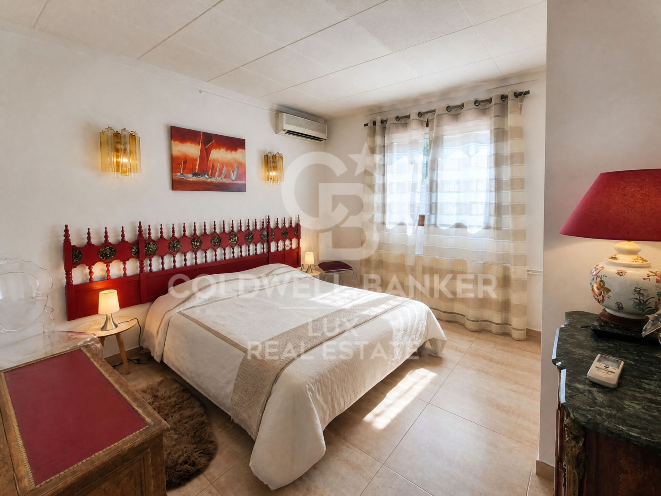
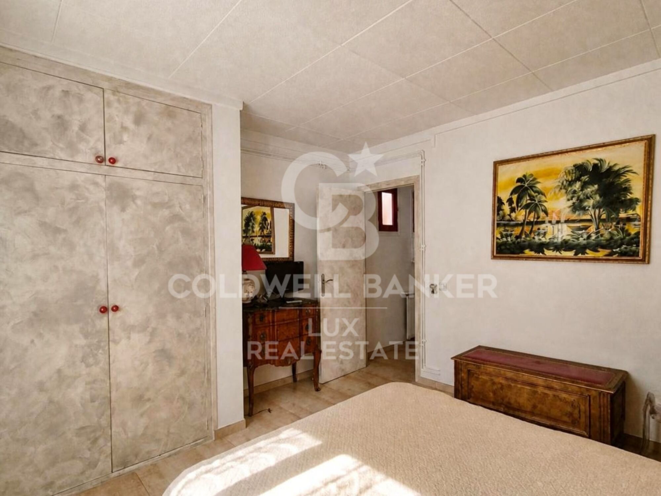
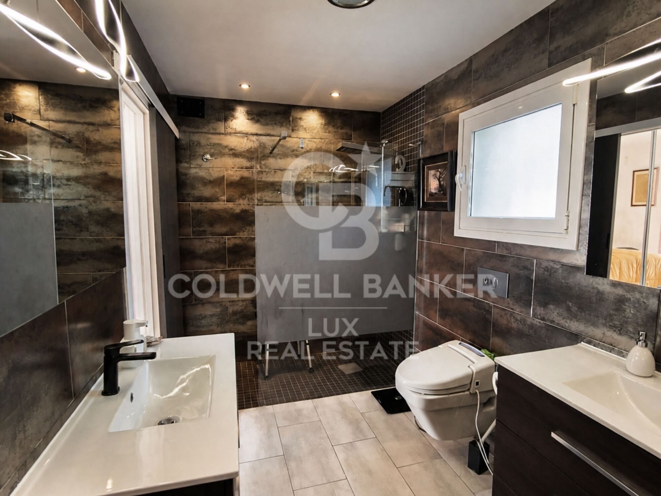
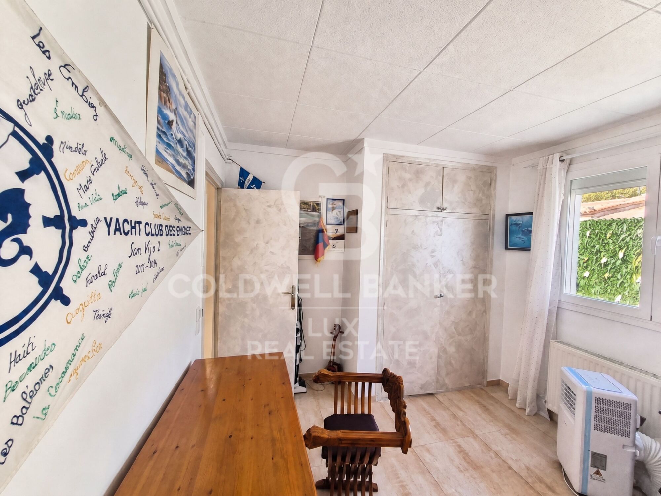
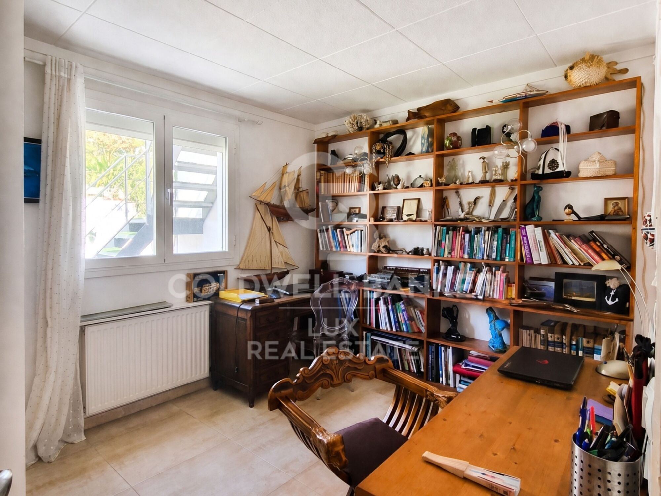
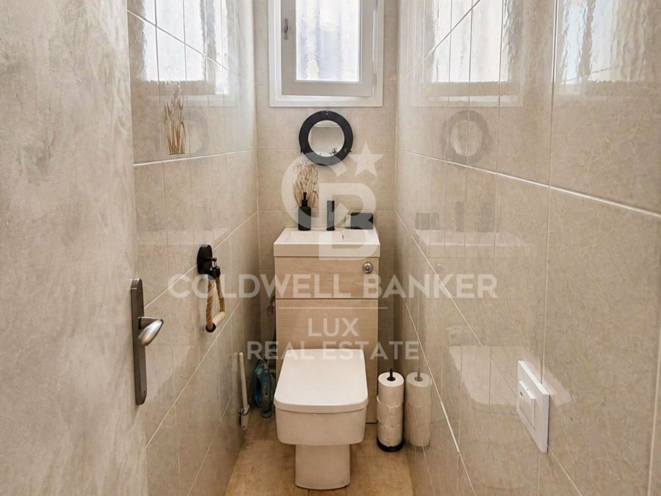
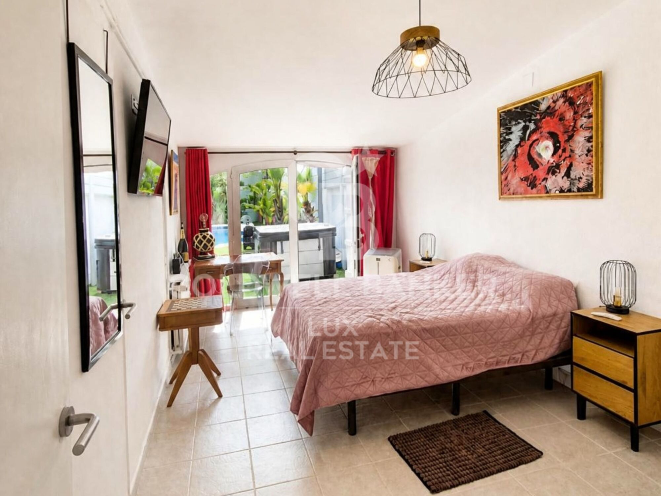
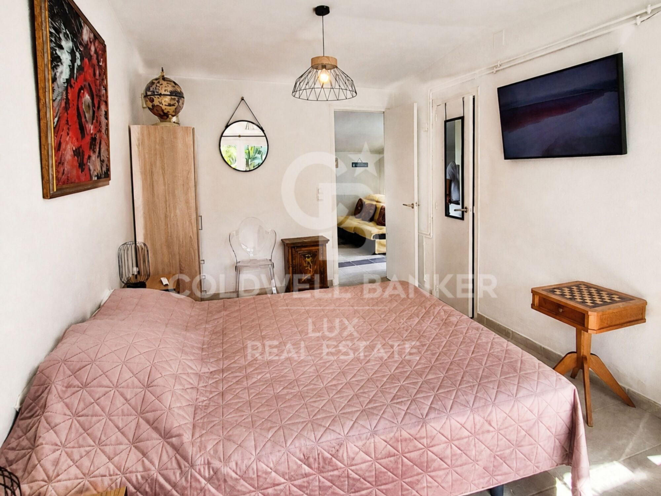
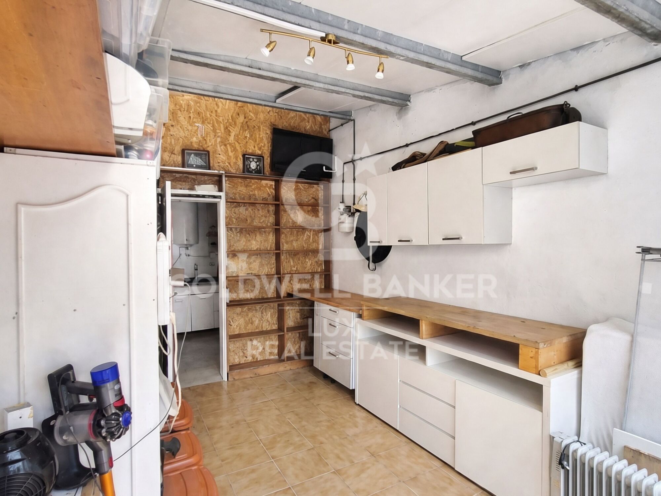
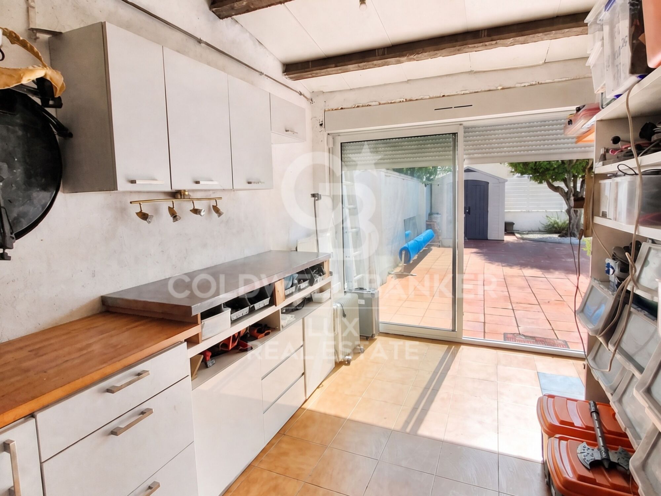
The main house also features three bedrooms, one of which is en suite, a small garage and a utility room. A single-storey property, practical and offering additional space with its own access.
#ref:CBLX021043

Property details

zone
Girona - Costa Brava
area
Alt Empordà
location
Empuriabrava

district
Peni
Property type
house
sale
743.000 €
Reference
CBLX021043
Bedrooms
3
Bathrooms
3
Builded surface
224 m2

Property features

pool
A/C
heating
storage
parking
terrace
built in closets
Energy certificate
  • houseA
    92-100
  • houseB
    81-91
  • houseC
    69-80
  • houseD
    55-68
  • houseE
    39-54
  • houseF
    21-38
  • houseG
    1-20

About Empuriabrava

Empuriabrava is a charming city located on the Costa Brava, in the province of Gerona, in Catalonia, northeastern Spain. It is famous for its unique architecture, as it is built around a complex network of man-made canals. The city was envisioned in the 1960s by a group of visionaries who undertook an ambitious project to transform a vast marshland into a unique seaside destination.

Nestled between the Mediterranean Sea and the Aiguamolls de l’Empordà Natural Park, it offers a naturally preserved coastal landscape. The canals that wind through the city allow residents to sail directly from their private docks into the sea, earning Empuriabrava the nickname “Venice of the Costa Brava”.

In addition to its canals, Empuriabrava has a lively urban center, with numerous restaurants, bars, shops and services. The streets are carefully laid out and offer a pleasant environment to walk around and enjoy the Mediterranean atmosphere. The golden sandy beaches are easily accessible from the city center and offer sunny rest areas where visitors can relax and enjoy the Mediterranean climate.

Request more info
Ref.CBLX021043
Av. Joan Carles I, Sector Peni 87-a
17487, Empuriabrava
+34 872 20 88 99

Related properties

House with pool, terrace, and garage in Empuriabrava, Costa Brava
Peni

House with pool, terrace, and garage in Empuriabrava, Costa Brava

211 m²Size342 m²Plot32 Bathrooms
Located in a peaceful neighborhood and just a few steps from the town center, this beautiful typical Empuriabrava house with its iconic tower will charm you with its spacious areas and large terrace. Close to the port, you'll enjoy easy access to boat moorings. At the entrance, a gate provides complete privacy, opening up to a large parking area and a garage. A water point is conveniently placed here, making it easy to maintain the outdoor spaces. To the left, the chlorine pool and its large terrace invite you to relax, whether around a table for outdoor dining or on sun loungers. Inside, an entrance hall with built-in wardrobes leads to a charming small living room with a fireplace/insert. This space is open to a cozy dining area, a fully equipped American-style kitchen, and a bright living room with direct access to the terrace. The kitchen, perfectly maintained, also has a pantry with access to the exterior at the back of the house. The ground floor houses two spacious double bedrooms, each with built-in wardrobes and reversible air conditioning. One of the bedrooms is a suite with a walk-in closet, private bathroom, and direct access to the outside. Additionally, on this level, you'll find a modern shower room with an Italian-style shower and bidet. On the first floor, located in the tower, is the master suite, which includes a private lounge area. This suite has two private terraces and an elegant shower room. The entire house is air-conditioned and has gas radiators for year-round comfort. The ground floor, with its large open and bright spaces, creates a welcoming atmosphere. For your convenience, two water heaters are available. Come visit this beautiful house for sale in Empuriabrava, close to the beaches and shops, on the Costa Brava in Spain. #ref:CBLX02933
570.000 €
House with swimming pool in Empuriabrava: sold furnished and equipped
Peni

House with swimming pool in Empuriabrava: sold furnished and equipped

279 m²Size656 m²Plot53 Bathrooms
Welcome to this charming house located in the Peni district of Empuriabrava, just a few minutes from the beaches and close to many amenities. This house is ideally located, just 5 minutes from the beaches, 10 minutes from Roses, 15 minutes from Figueres and 20 minutes from the TGV, giving you easy access to all the region's attractions. It is also just 40 minutes from the French border. This bright and spacious house comprises a cathedral living-dining room, a guest toilet, a brand-new kitchen equipped with Siemens appliances, 5 bedrooms including 2 suites, 3 bathrooms with built-in toilets, a storeroom and an outdoor kitchen with barbecue. It is built on a 656 m² plot. The doors and windows are tilt-and-turn and double-glazed. In addition, it has many modern features, such as electric doors on the kitchen wall units and retractable corner cupboards. Outside, you'll find space to park 5-6 vehicles inside the plot, as well as easy access to the darsena, ideal for sailing enthusiasts. The house is equipped with mosquito nets in all rooms, air conditioning, a new awning on the terrace and an outdoor sound system and home cinema in the living room. The garden features a 4 m x 8 m pool with counter-current swimming, wave generation, automatic cleaning and colour psychedelic lighting. There is also the option of heating the pool water using a solar system. What's more, it's easy to install a jacuzzi, as the pipes are already in place from the pool area. The property has a patio for storing bicycles, a petanque area, a garage for 1 car and an alarm system. #ref:CBLX02899
749.000 €

Recently viewed properties

Flat 2 Bedrooms Sale Madrid
Ibiza

Flat 2 Bedrooms Sale Madrid

101 m²Size22 Bathrooms
Coldwell Banker Unique presenta este piso ubicado en la prestigiosa calle Fernán González, en pleno corazón del distrito Retiro. La vivienda, que da a un amplio patio de manzana, se encuentra completamente reformada con acabados de lujo y lista para entrar a vivir. La propiedad cuenta con 101 m² construidos situados en una primera planta que, gracias a la arquitectura del edificio, disfruta de una altura real de doble planta, aportando mayor luminosidad y distancia de la calle. La zona social destaca por un amplio y luminoso salón-comedor con techos de gran altura. Este espacio ofrece vistas abiertas a una zona muy tranquila y arbolada, lo que garantiza una excelente luz natural combinada con una total privacidad. Integrada en este ambiente se encuentra una cocina moderna de diseño abierto, totalmente equipada con electrodomésticos Bosch de última generación y una elegante encimera Dekton de alta resistencia. El área de descanso se distribuye en dos amplias habitaciones y dos baños completos. La suite principal dispone de un cómodo vestidor independiente y baño privado. El segundo dormitorio, también doble, cuenta con un armario empotrado de suelo a techo y acceso directo a un agradable balcón acristalado, ideal para disfrutar durante todo el año. Esta reforma integral de alto standing destaca por sus detalles de diseño y confort. Toda la vivienda cuenta con puertas de paso de 2,40 metros de altura, armarios empotrados vestidos hasta el techo de excelente calidad, climatización por conductos, calefacción individual e iluminación LED integrada. Absolutamente todo el sistema eléctrico y de fontanería es nuevo y está a estrenar. #ref:CBUQ1616
1.078.000 €
House 3 Bedrooms +2 Sale Terrassa
Ponent

House 3 Bedrooms +2 Sale Terrassa

482 m²Size34 Bathrooms
Exclusiva vivienda de autor con piscina interior, spa privado y ascensor en el centro de Terrassa Coldwell Banker presenta en exclusiva esta extraordinaria vivienda de autor, una propiedad única construida en 2016 que combina arquitectura contemporánea, diseño, bienestar y tecnología en pleno centro de Terrassa. Con una superficie construida de 435 m² distribuidos en cuatro plantas más sótano, comunicadas mediante ascensor, esta residencia ha sido concebida para ofrecer una experiencia de vida excepcional. Sus espacios abiertos, la cuidada selección de materiales nobles y la abundante entrada de luz natural crean una atmósfera sofisticada, elegante y acogedora. La zona de bienestar, situada en la planta sótano, constituye uno de los grandes atractivos de la vivienda. Un exclusivo spa privado con piscina interior climatizada, jacuzzi, sauna, gimnasio, vestuarios y baño completo convierte este espacio en un auténtico refugio de relajación y confort. La planta baja está destinada a la vida social, con dos amplios salones que ofrecen múltiples posibilidades de uso y acceso directo al jardín, creando una perfecta conexión entre los espacios interiores y exteriores. La primera planta alberga la espectacular zona de día, presidida por un amplio salón de concepto abierto con comedor y una elegante cocina de diseño totalmente integrada, equipada con mobiliario y electrodomésticos de alta gama. Desde esta planta se accede a una agradable terraza, ideal para disfrutar de comidas al aire libre o momentos de descanso. En la segunda planta se encuentra la magnífica suite principal, un espacio pensado para el máximo confort, con un amplio vestidor, baño completo y una práctica zona de lavandería discretamente integrada. La tercera planta dispone de dos amplios dormitorios dobles, ambos con vestidor privado, que comparten un elegante baño de diseño con doble lavabo, ofreciendo comodidad y privacidad para la familia o los invitados. Coronando la vivienda, la cuarta planta ofrece una espectacular estancia diáfana con acceso a dos terrazas orientadas al norte y al sur, un espacio polivalente perfecto como despacho, sala de ocio, estudio o zona de reuniones, disfrutando de luz natural durante todo el día. Cada detalle de esta propiedad ha sido cuidadosamente diseñado para ofrecer un elevado nivel de calidad: acabados premium, iluminación arquitectónica, climatización eficiente, tecnología integrada y una cuidada ejecución que refleja un estilo contemporáneo atemporal. La vivienda se completa con plaza de garaje y un completo sistema de seguridad, garantizando privacidad, confort y tranquilidad. Situada en una de las zonas más privilegiadas del centro de Terrassa, esta propiedad permite disfrutar de todos los servicios a pocos pasos, manteniendo al mismo tiempo un entorno residencial tranquilo y exclusivo. Terrassa, ubicada a tan solo 30 minutos de Barcelona tanto en coche como en transporte público, ofrece una excelente calidad de vida gracias a su amplia oferta educativa, sanitaria, comercial y gastronómica. Su importante patrimonio modernista, la actividad cultural y la proximidad al Parque Natural de Sant Llorenç del Munt i l'Obac convierten la ciudad en un lugar ideal para quienes desean combinar naturaleza, cultura y vida urbana. Una residencia excepcional para quienes buscan una propiedad singular donde el diseño, el bienestar y la ubicación se unen para crear un estilo de vida verdaderamente exclusivo. #ref:CAS_87
980.000 €
Exclusive bright apartment on Enric Granados street
L'Antiga Esquerra de l'Eixample

Exclusive bright apartment on Enric Granados street

121 m²Size22 Bathrooms
Coldwell Banker Anteris presents this exclusive high-floor apartment, with a floor area of 121 m² according to the land registry, located on the iconic Enric Granados street, in the heart of L'Antiga Esquerra de l'Eixample, one of Barcelona's most sought-after areas, just a step away from Paseo de Gracia and Avenida Diagonal. The property stands out for its exceptional natural light and a practical, well-balanced layout that maximizes every space. It currently offers two spacious double bedrooms and a home office, as well as two full bathrooms and a generous living-dining room, perfect for creating a warm, elegant, and comfortable atmosphere throughout the year. There is also the possibility of easily converting it into a third bedroom, adapting it to different needs. Located in a building with an elevator, this apartment offers peace and privacy, a true privilege in such a central location. Its surroundings perfectly combine the vibrant urban lifestyle with the charm of one of the city's most pleasant streets, surrounded by an excellent gastronomic scene, select shops, and all essential services. It also benefits from excellent public transport connections, providing easy access to any part of Barcelona. Some of the images in the listing have been generated using artificial intelligence tools, with the aim of showcasing the property's potential with a more modern and updated furnishing proposal. Contact us for more information or to arrange a viewing, either in person or virtually. Consumer information: The sale price does not include taxes or costs derived from the purchase, which, in accordance with current regulations, are the responsibility of the buyer (Property Transfer Tax or, where applicable, VAT and Stamp Duty), as well as notary and registry fees. The published information, including surface areas, is for guidance purposes only and is not contractual. The offer may be subject to price changes or withdrawal from the market without prior notice. Real estate agency fees will be applied according to the signed marketing agreement. Detailed information will be provided to any interested party before the delivery of any payment on account, in accordance with applicable state and regional regulations. #ref:AV309
845.000 €
Flat 4 Bedrooms Sale Madrid
Lista

Flat 4 Bedrooms Sale Madrid

232 m²Size43 Bathrooms
Coldwell Banker Unique presenta una excelente oportunidad para adquirir una vivienda excepcional en una de las ubicaciones más consolidadas y exclusivas del Barrio de Salamanca. Situada en una octava planta, esta propiedad reúne una combinación cada vez más difícil de encontrar en Madrid: amplitud, abundante luz natural, privacidad y una magnífica terraza de 28 m² orientada al sur, con vistas completamente despejadas. La vivienda dispone de 258 m² catastrales, 232 m² construidos interiores y una terraza que amplía de forma natural la zona de día, alcanzando una superficie total aproximada de 272 m². Su distribución ha sido cuidadosamente diseñada para ofrecer confort y funcionalidad. La zona social cuenta con un amplio salón, comedor independiente y cocina, todos ellos conectados con la terraza y bañados por luz natural durante todo el día gracias a su excelente orientación. La zona de descanso se compone de tres amplios dormitorios, además de un dormitorio de servicio, dos baños completos, un baño de servicio y un aseo de cortesía. La vivienda también dispone de una práctica lavandería independiente y amplios espacios de almacenamiento que aportan comodidad al día a día. La reforma, concebida bajo los más altos estándares de calidad, incorpora materiales de lujo y un diseño contemporáneo que equilibra elegancia, confort y funcionalidad, dando como resultado una vivienda exclusiva lista para entrar a vivir. Ubicada en una finca representativa y perfectamente conservada, la propiedad disfruta de una localización privilegiada, rodeada de boutiques, restaurantes, zonas verdes y todos los servicios que caracterizan al Barrio de Salamanca. Como valor añadido, la vivienda incluye plaza de garaje y trastero en la propia finca, con posibilidad de adquirir una segunda plaza de garaje. #ref:CBUQ1515
4.295.000 €
Villa 4 Bedrooms Duplex Sale Marbella
Milla de Oro

Villa 4 Bedrooms Duplex Sale Marbella

277 m²Size1.188 m²Plot44 Bathrooms
Located in the prestigious **Rocío de Nagüeles** residential community, one of Marbella's most exclusive addresses and just minutes from the iconic **Golden Mile**, this exceptional contemporary villa combines elegant design, privacy and a privileged location with breathtaking panoramic views of the Mediterranean Sea. Distributed over two levels, the property has been thoughtfully designed to offer the highest levels of comfort and sophisticated living. It features **four spacious en-suite bedrooms**, a stylish guest toilet, bright open-plan living areas and generous terraces that seamlessly connect with the landscaped gardens and the **heated private swimming pool**, creating the perfect setting to enjoy the Mediterranean lifestyle throughout the year. The villa stands out for its premium-quality finishes, advanced home automation system and carefully selected high-end features, including **Bosch** appliances, a bespoke wine cellar and a fully equipped outdoor kitchen. The seamless integration between the indoor and outdoor living spaces, together with its elegant contemporary interior design, makes this a truly turnkey property. It is offered **fully furnished**, combining timeless elegance, functionality and refined minimalist style. Situated in a peaceful and secure neighbourhood, the villa is just a short drive from renowned international schools, exclusive beach clubs, championship golf courses, fine dining restaurants and **La Cañada Shopping Centre**, making it an outstanding choice as either a permanent residence or an exclusive holiday home. Furthermore, the planned upgrades to the property will further enhance its design, efficiency and sustainability, increasing both its appeal and long-term value. A unique turnkey opportunity to own an exceptional contemporary villa in one of Marbella's most sought-after locations, just moments from the Golden Mile and all its world-class amenities. #ref:CBSH1588
3.850.000 €
  • Av. Rhode, 291
    17480 Roses
  • Av. Joan Carles I, Sector Peni 87-a
    17487 Empuriabrava
  • Contact
    De lunes a sábado de 9:00 a 13:00 h y de 15:00 a 19:00 h.
    Newsletter

    Find your home abroad with the support of the Coldwell Banker® network

    Visit our global websites to learn more about your ideal property in the most exclusive destinations

    We use our own and third-party cookies to make our website work safely and personalize its content. Likewise, we use cookies to measure and obtain data on your navigation and to adjust advertising to your tastes and preferences. Press the "Accept all" button to confirm that you have read and accepted the information presented. To manage or disable these cookies, click on "Configuration". For more information see our cookies policy.
    Modify cookies
    Technical and functional Always active
    This website uses its own Cookies to collect information in order to improve our services. If you continue browsing, you accept their installation. The user has the possibility of configuring his browser, being able, if he so wishes, to prevent them from being installed on his hard drive, although he must bear in mind that such action may cause difficulties in navigating the website.
    They allow the monitoring and analysis of the behavior of the users of this website. The information collected through this type of cookies is used to measure the activity of the web for the elaboration of user navigation profiles in order to introduce improvements based on the analysis of the usage data made by the users of the service. They allow us to save the user's preference information to improve the quality of our services and to offer a better experience through recommended products.
    These cookies are used to store information about the preferences and personal choices of the user through the continuous observation of their browsing habits. Thanks to them, we can know the browsing habits on the website and display advertising related to the user's browsing profile.