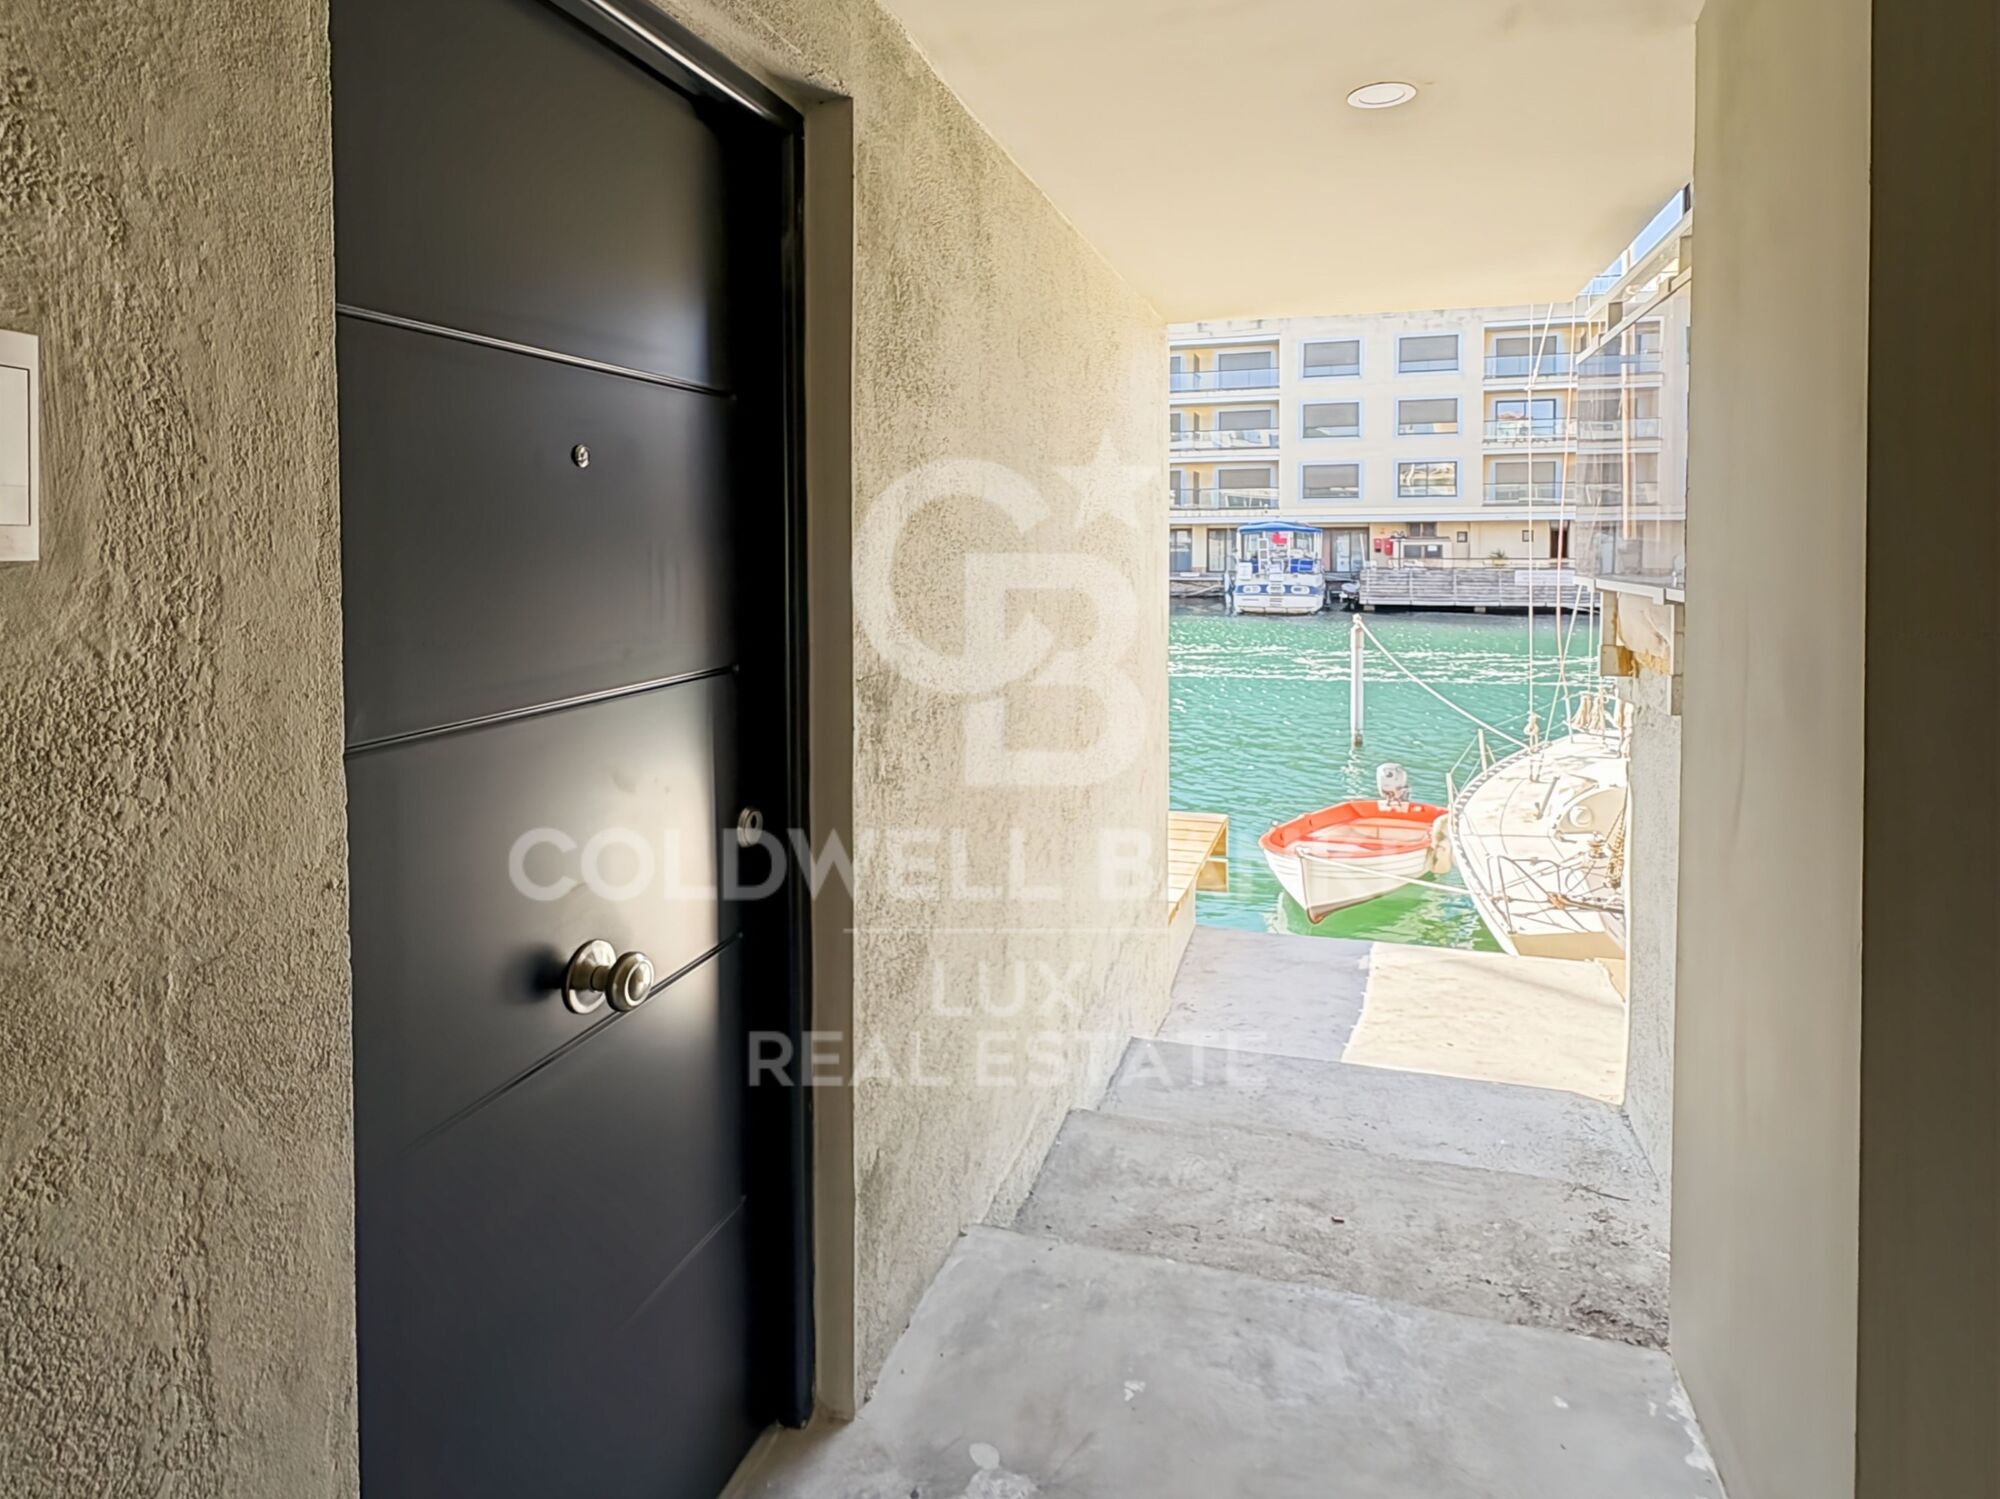
New build house with mooring in Empuriabrava
size
172 m²
plot
79 m²
Bedrooms
3
Bathrooms
2
parking
terrace
11 m²
price
585,000 €
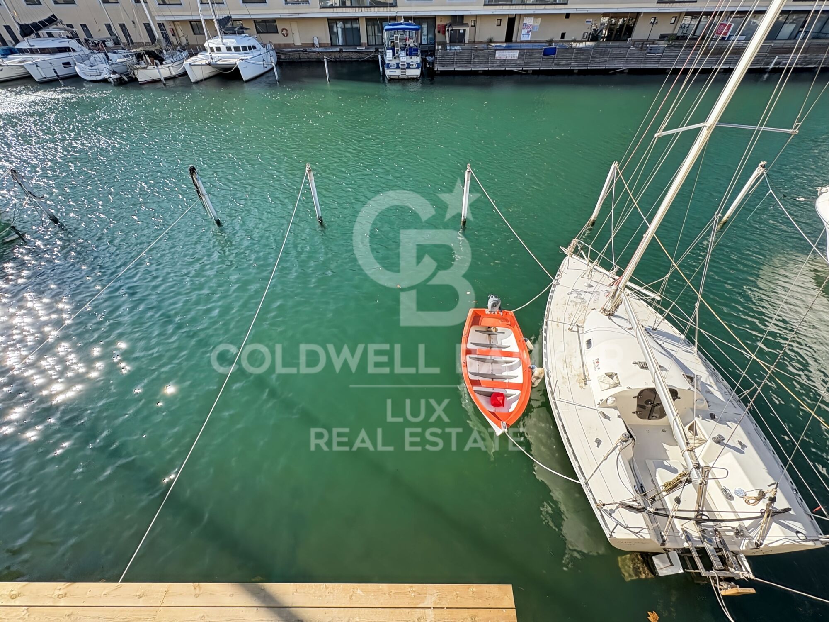
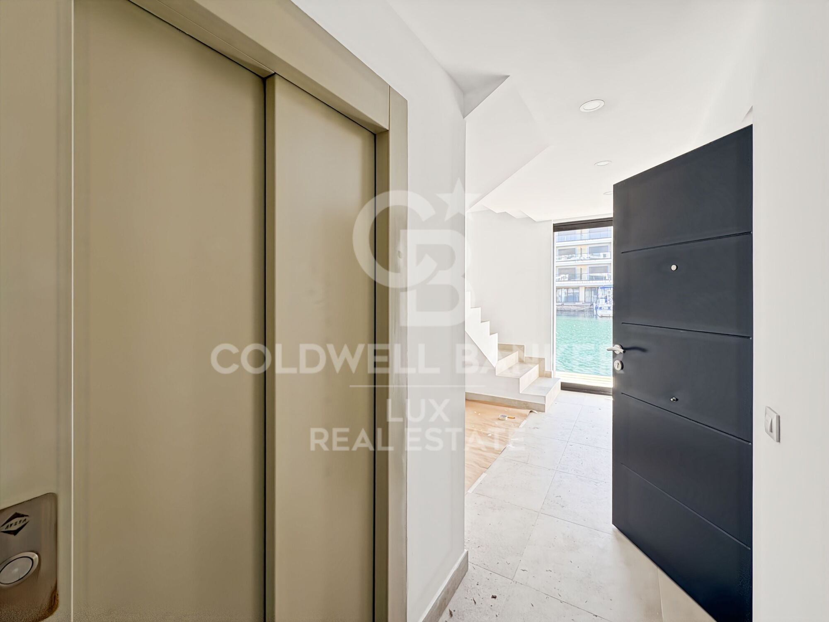
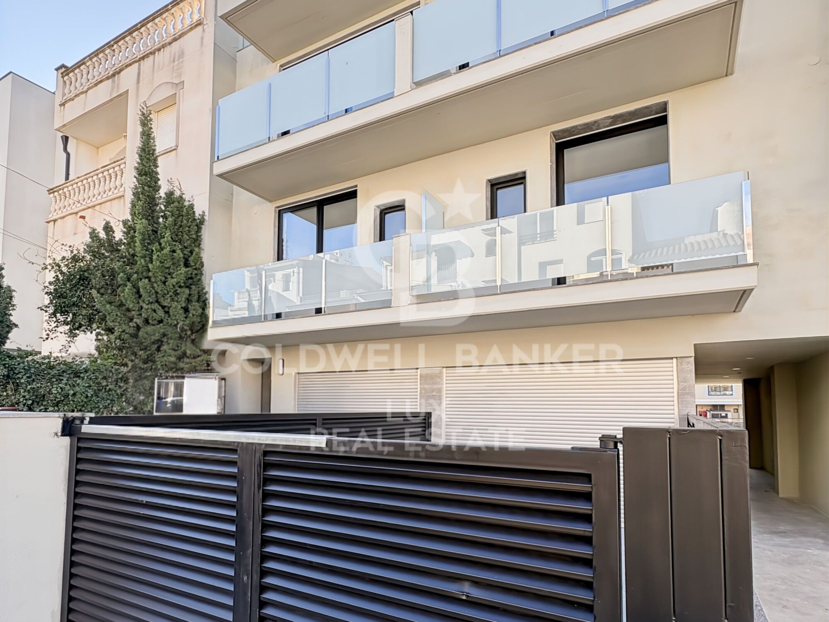
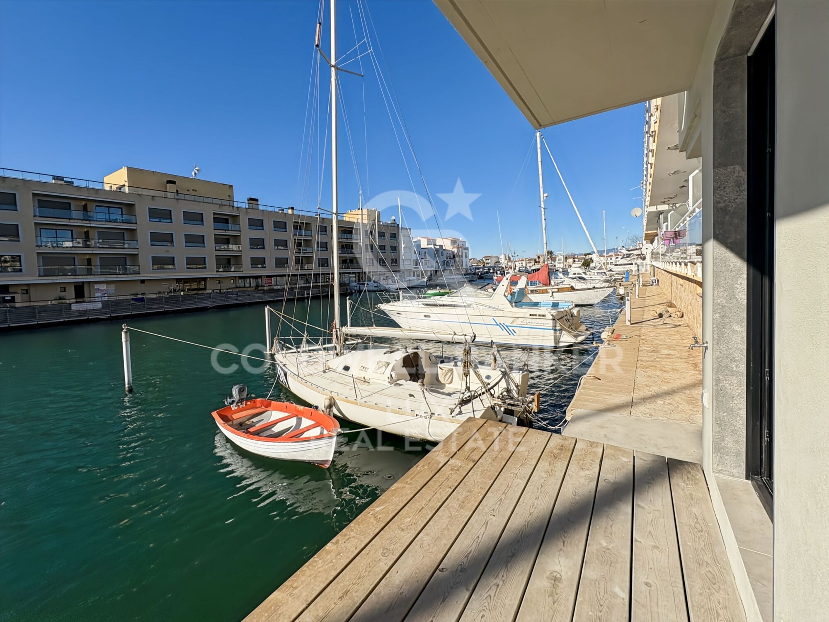
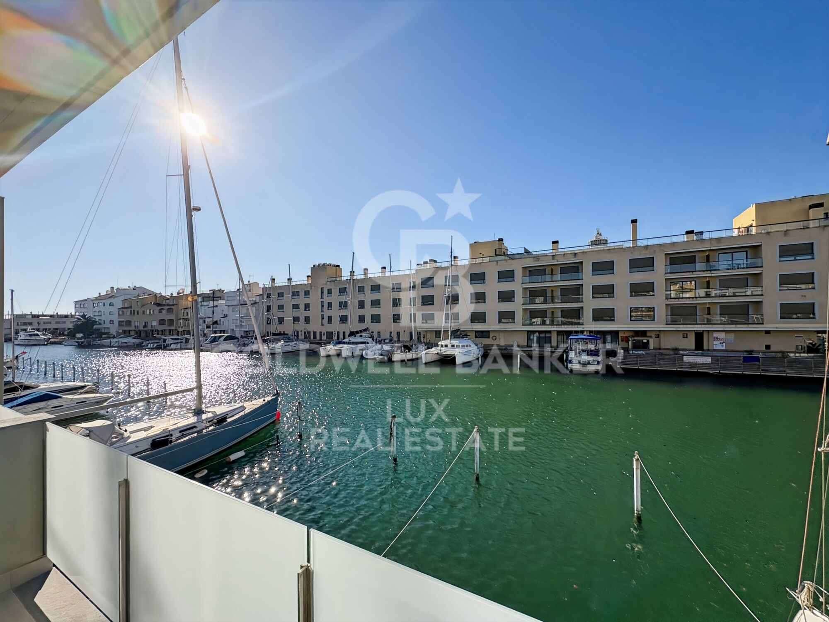
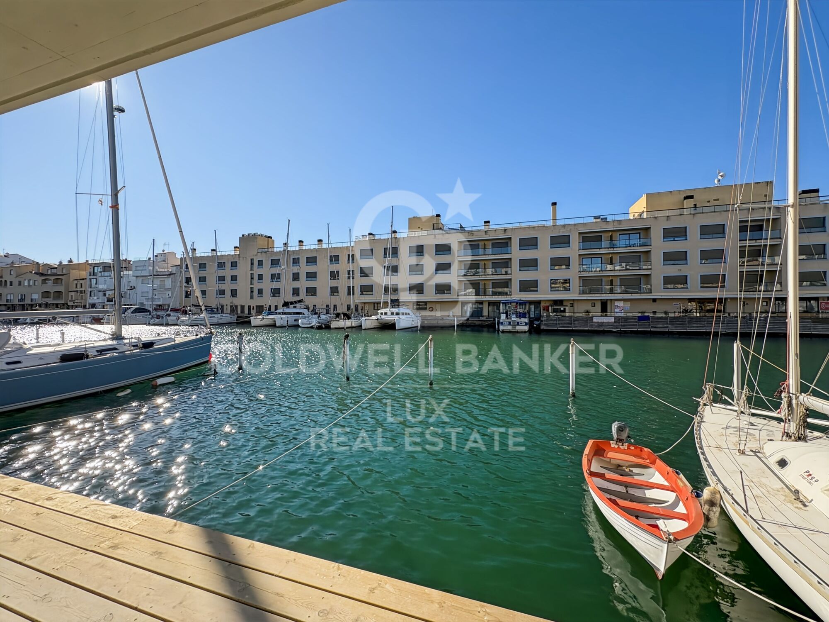
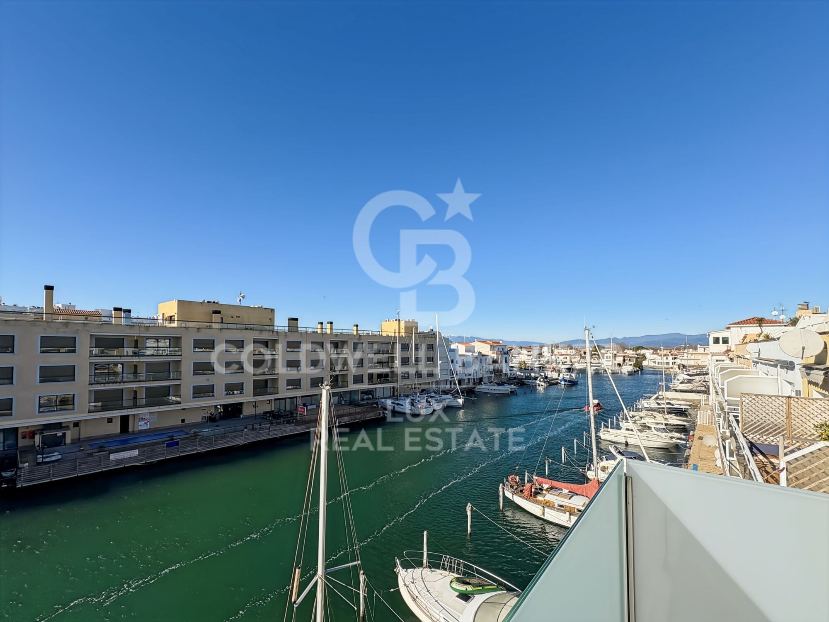
House with a 12m x 4m mooring, perfect for boats up to 15m both sailing and motor, this property is situated only 300 metres from the harbour and the beach.

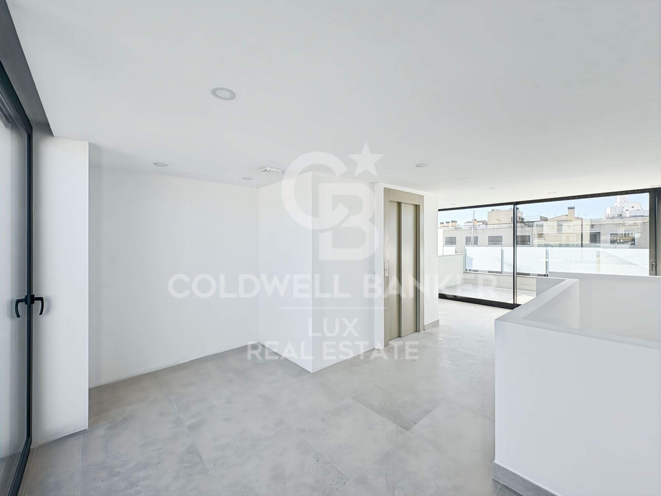
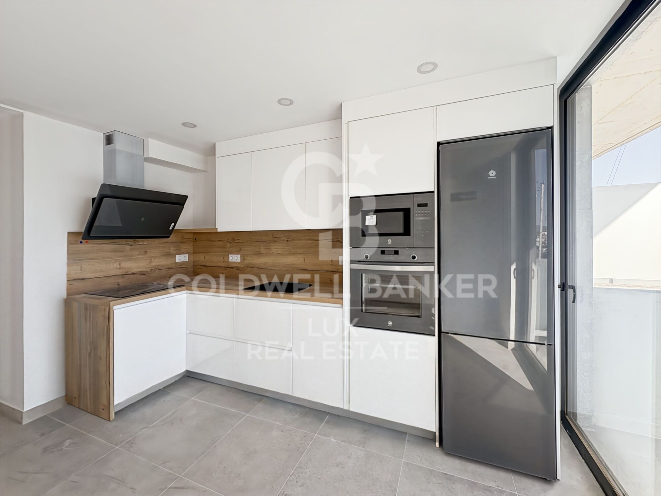
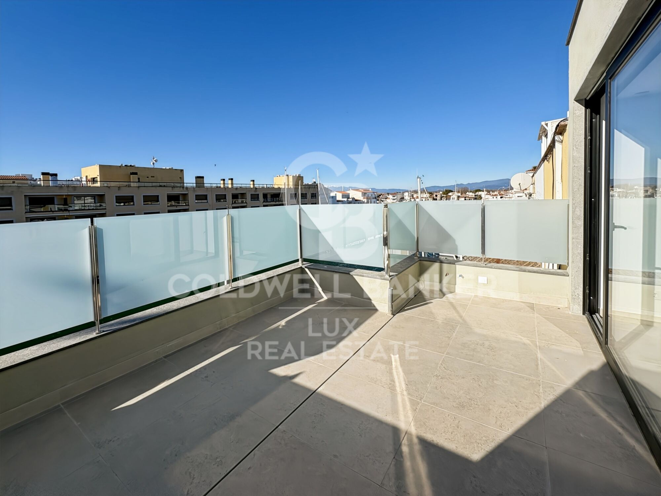
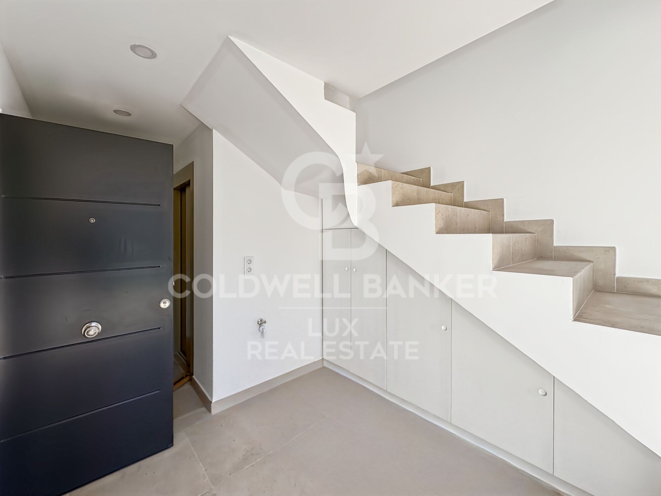
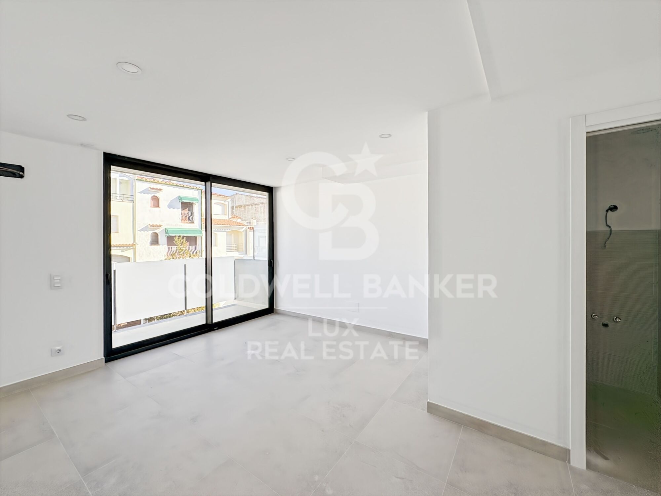
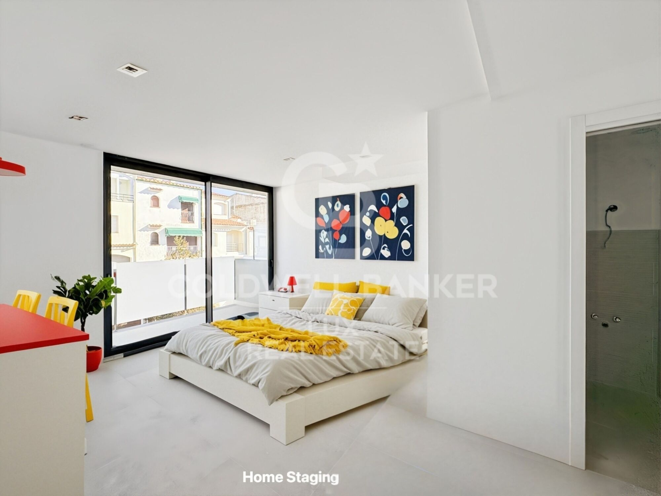
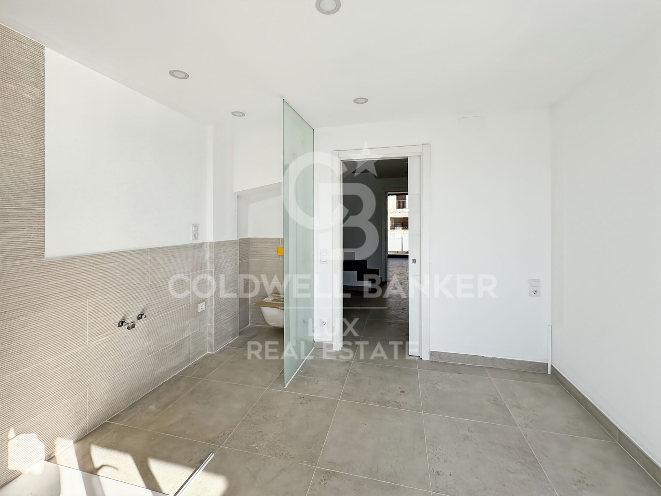
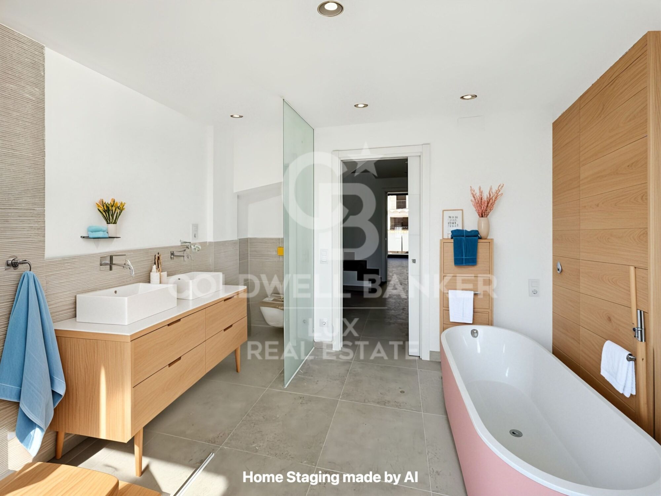
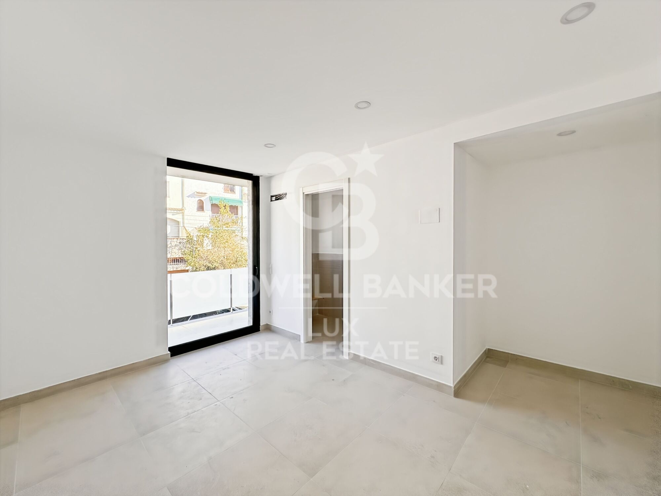
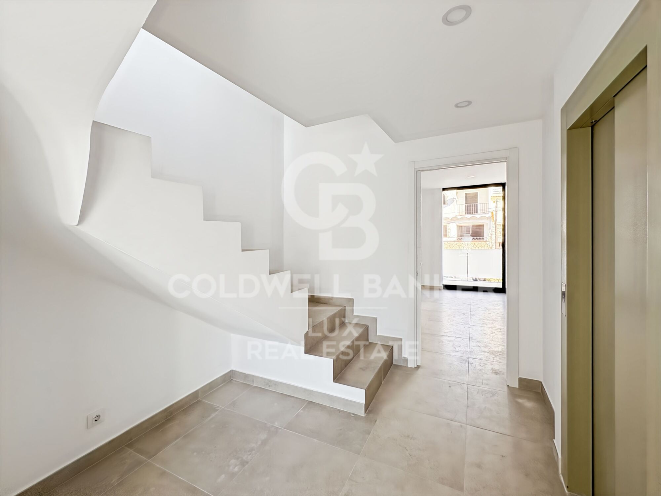
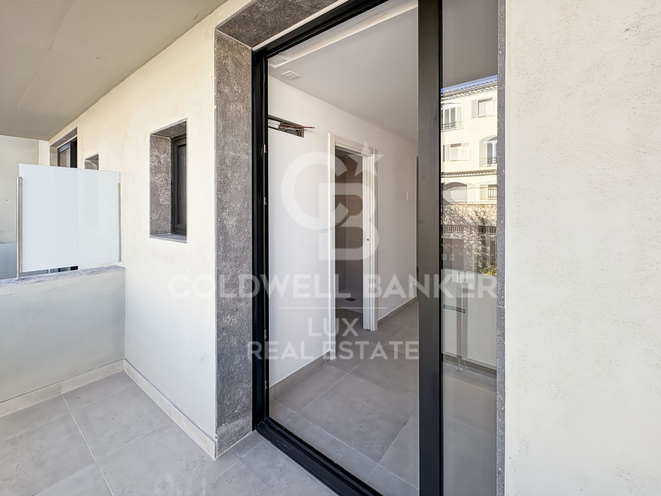
With three floors including a 48 m2 roof plot, garage and elevator. In addition, three double bedrooms, two complete bathrooms and a separate toilet, a terrace and balcony.

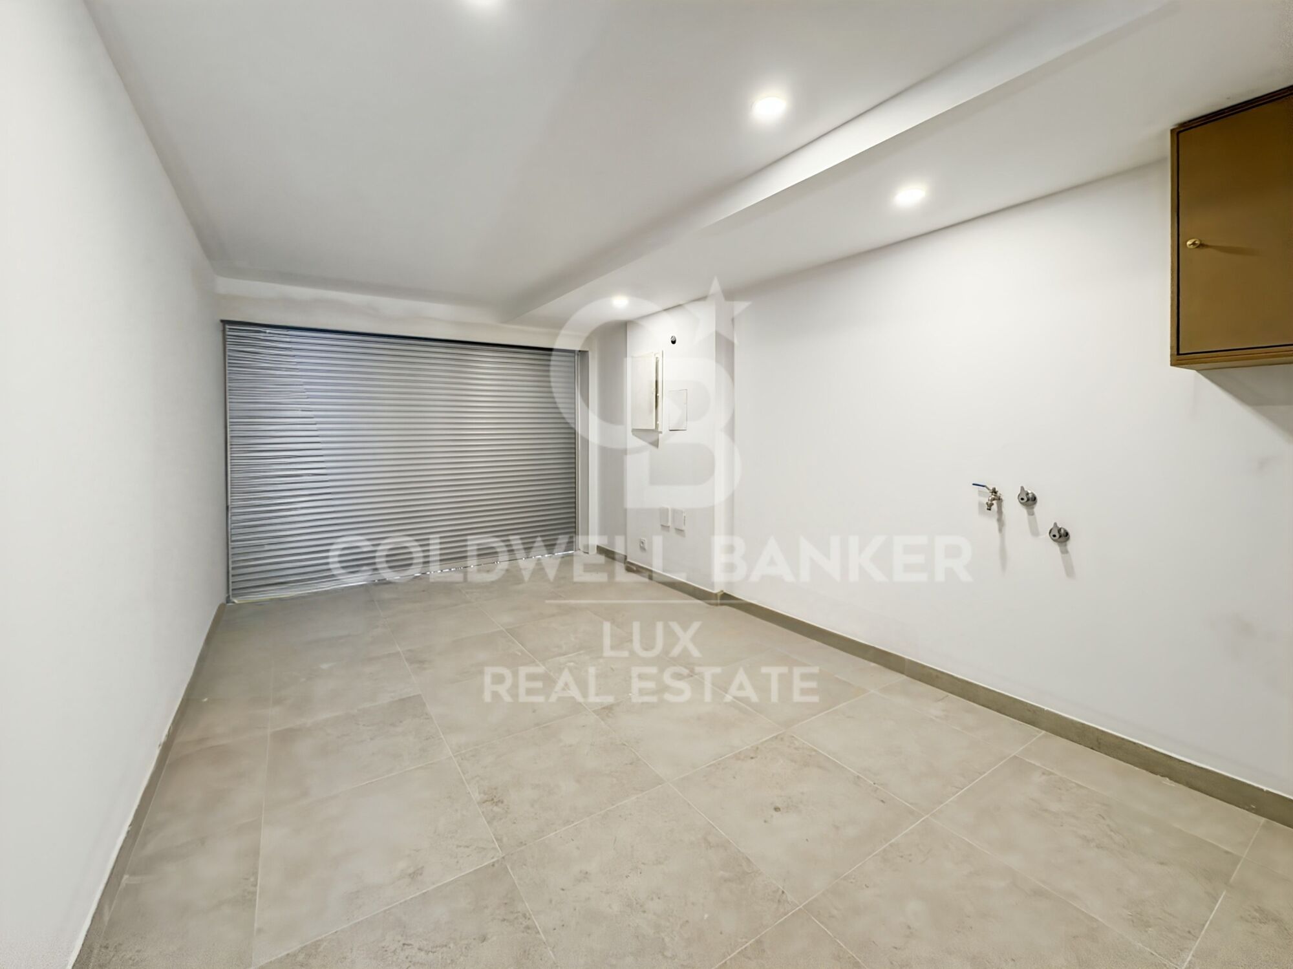
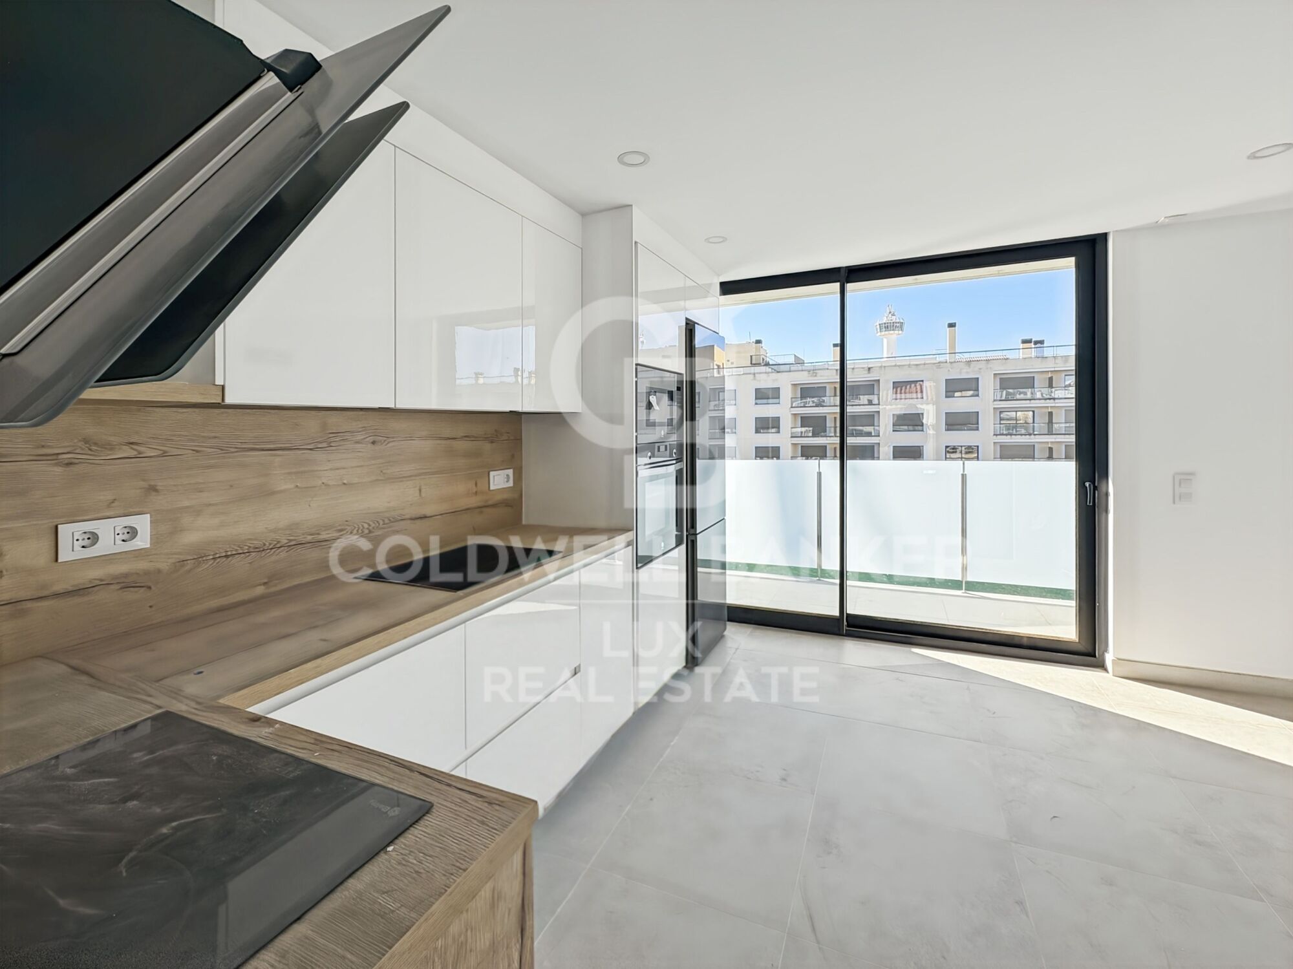
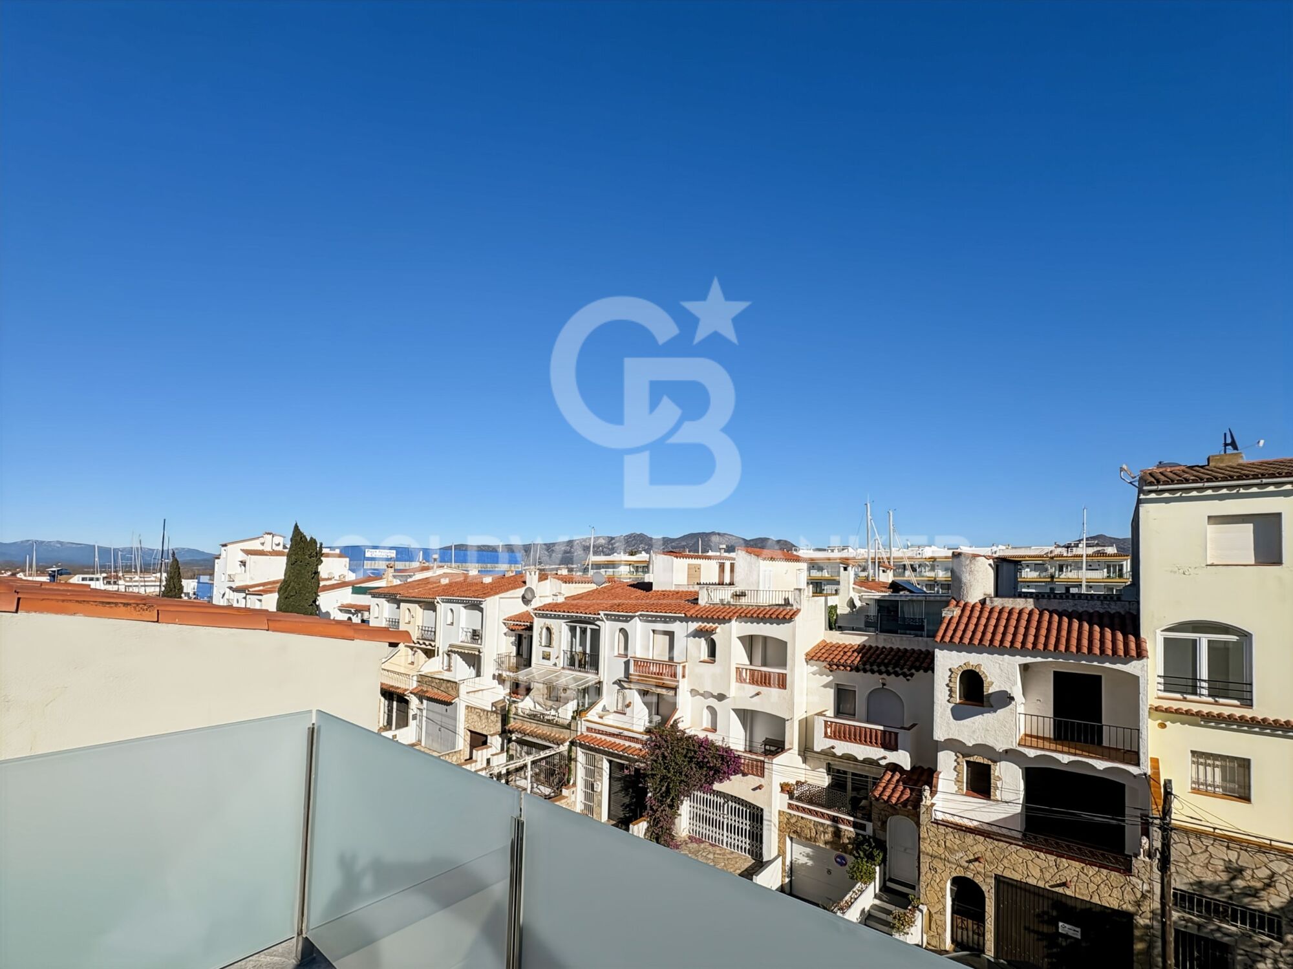
With solar orientation to the south, lateral sea views from the second and third floor, and features such as aluminum carpentry, ceramic floor, open and equipped kitchen, heating with heat pump and reversible air conditioning, this property is perfect to enjoy the beaches and every corner of the Costa Brava. It also has pre-installation of alarm, pre-installation of jacuzzi, interior lighting with LED, basement and storage room.

Empuriabrava, known as the 'Spanish and/or Catalan Venice', is a coastal gem located on the Costa Brava. With its intricate network of canals, beautiful beaches and unique Mediterranean charm, Empuriabrava is an ideal destination for those seeking a relaxed seaside lifestyle on the Spanish Costa Brava. Enjoy its restaurants, stores and water activities, and immerse yourself in the natural and cultural beauty of this charming seaside town.
#ref:CBLX02849_A

Property details

zone
Girona - Costa Brava
area
Alt Empordà
location
Empuriabrava

district
Moxó - Sant Mori
Property type
house
sale
585.000 €
Reference
CBLX02849_A
Bedrooms
3
Bathrooms
2
Surface
164 m2
Builded surface
172 m2

Property features

A/C
heating
sea views
storage
lift
parking
terrace
balcony
built in closets
mooring
Energy certificate
  • Pending

About Empuriabrava

Empuriabrava is a charming city located on the Costa Brava, in the province of Gerona, in Catalonia, northeastern Spain. It is famous for its unique architecture, as it is built around a complex network of man-made canals. The city was envisioned in the 1960s by a group of visionaries who undertook an ambitious project to transform a vast marshland into a unique seaside destination.

Nestled between the Mediterranean Sea and the Aiguamolls de l’Empordà Natural Park, it offers a naturally preserved coastal landscape. The canals that wind through the city allow residents to sail directly from their private docks into the sea, earning Empuriabrava the nickname “Venice of the Costa Brava”.

In addition to its canals, Empuriabrava has a lively urban center, with numerous restaurants, bars, shops and services. The streets are carefully laid out and offer a pleasant environment to walk around and enjoy the Mediterranean atmosphere. The golden sandy beaches are easily accessible from the city center and offer sunny rest areas where visitors can relax and enjoy the Mediterranean climate.

Request more info
Ref.CBLX02849_A
Av. Joan Carles I, Sector Peni 87-a
17487, Empuriabrava
+34 872 20 88 99

Recently viewed properties

Exclusive apartments in the heart of the Golden Triangle - New Golden Mile
Benamara - Atalaya

Exclusive apartments in the heart of the Golden Triangle - New Golden Mile

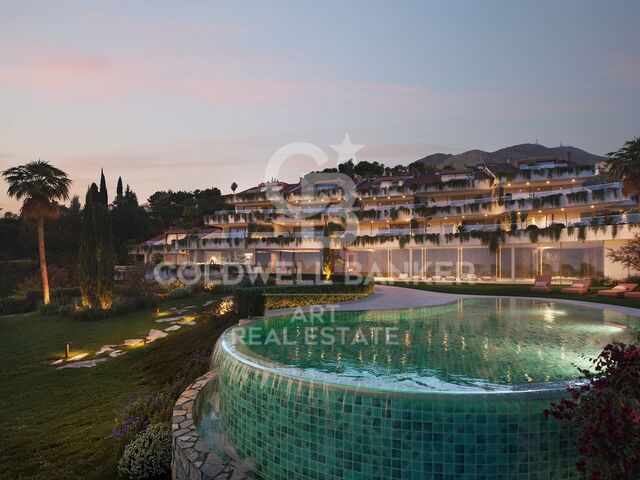
Located between Atalaya and El Paraíso, this exclusive development enjoys a privileged location close to Marbella. A unique setting that combines privacy, tranquillity and exclusivity, just minutes away from the vibrant lifestyle of Puerto Banús. Surrounded by prestigious golf courses, it is the ideal destination for golf enthusiasts, who will enjoy access to some of the finest facilities on the Costa del Sol within a short distance. In addition, it is situated within a well-established residential area offering all essential amenities just minutes away, including restaurants, international schools, shops and the magnificent Mediterranean beaches. A location that allows residents to enjoy peace and privacy without compromising Marbella's dynamic and cosmopolitan lifestyle. This development represents a distinctive residential concept on the Costa del Sol, designed to offer a lifestyle centred around comfort, design and wellbeing within an exclusive and established environment. The project comprises 2- and 3-bedroom homes in a variety of layouts, including spacious terraces, ground-floor apartments with private gardens, and penthouses with open views. All residences stand out for their generous and bright living spaces, functional layouts and high-quality finishes, carefully designed to maximise the connection between indoor and outdoor living. One of the project's key distinguishing features is its resort-style concept, incorporating extensive communal areas focused on leisure and personal wellbeing. The development offers outdoor and heated indoor swimming pools, a spa, a fully equipped gym, landscaped gardens and communal spaces, providing the amenities of a high-end resort while preserving the privacy of a home. Its strategic location in Estepona, within a well-established and well-connected residential area, further enhances the appeal of the project as a primary residence, second home or investment opportunity. This is complemented by carefully planned architecture and a long-term vision that ensure consistency, construction quality and strong appreciation potential. The communal areas comprising the central swimming pool, landscaped gardens and green spaces are arranged around the heart of the development, acting as its central feature and creating an environment of harmony, wellbeing and community living. #ref:CBSH1572
From 668.000 €
Sophisticated villa with direct golf access in La Cerquilla, Nueva Andalucía, Marbella
Nueva Andalucía

Sophisticated villa with direct golf access in La Cerquilla, Nueva Andalucía, Marbella

660 m²Size2.671 m²Plot66 Bathrooms
This elegant villa in La Cerquilla sits on a generous 2,671 m² plot and offers six spacious bedrooms, blending sophisticated interiors with inviting outdoor spaces. Across from the bedroom wing lies a lush vertical garden wall, ensuring every room enjoys a refreshing green view. For added convenience, a private stairway connects the carport directly to the bedroom level, allowing easy access without passing through the main living areas. The main living area features a stylish curved sofa set around a sleek fireplace, built-in shelving with accent lighting, and large framed artwork that brings warmth and personality. A separate formal dining room includes a long wooden table, upholstered chairs, twin chandeliers, and a fireplace, creating a refined setting for entertaining. The modern, fully equipped kitchen showcases taupe cabinetry, dark stone countertops, and an island cooktop. An adjacent dining nook opens onto the garden, while a separate lounge with exposed wood beams, a bar, and a stone fireplace connects seamlessly to the terrace and pool area. These interiors combine contemporary finishes with classic details, balancing comfort and elegance. Outside, the villa features a large swimming pool with an elevated section and waterfall, surrounded by manicured lawns and mature trees for privacy. Multiple seating and dining areas, including a tiled courtyard with a decorative fountain, invite year-round enjoyment of Marbella's climate. Expansive glass walls and terraces create a smooth indoor-outdoor flow. Notably, the property offers one of the few direct entrances to Los Naranjos Golf, with pathways designed wide enough for a golf buggy. Modern amenities include zoned air conditioning and underfloor heating systems individually adjustable for each roomso one can be heated while another is cooled. A full home-automation (domotic) system integrates with iPads, iPhones, and other smart devices and can be controlled remotely for effortless living. With six bedrooms, spacious interiors, landscaped gardens, and exclusive golf access, this villa offers both scale and sophisticationa private retreat in the prestigious La Cerquilla neighborhood, close to golf courses, beaches, and Marbella's premier amenities. #ref:CBSH1233
9.750.000 €
Renovated exterior apartment in Lista, Madrid
Lista

Renovated exterior apartment in Lista, Madrid

80 m²Size22 Bathrooms
Coldwell Banker Unique presents this exclusive designer residence, located on a sixth-floor exterior, which stands out for its exceptional brightness and a carefully planned layout designed to offer maximum comfort and functionality in every space. The living area is arranged around a spacious living-dining room with large windows that flood the space with natural light, enhancing the sense of openness and well-being. The kitchen, contemporary in style and fully independent, features an attractive breakfast bar and is equipped with state-of-the-art appliances, as well as custom cabinetry that adds aesthetic coherence and practicality, creating a modern, welcoming environment perfectly suited to everyday living. The sleeping area comprises two generously sized bedrooms. The main bedroom includes an en-suite bathroom, ensuring privacy and comfort, while the second bedroom is served by an additional full bathroom that also caters to guests. This property combines spaciousness, a well-balanced layout, and a warm, inviting design, making it ideal for those seeking space, light, and elevation in an exterior apartment. Located in the Salamanca district, one of the most exclusive areas with the highest quality of life in Europe, the property enjoys a privileged setting with a wide range of dining, cultural, and shopping options, making it an excellent choice both for living and investment. #ref:CBUQ1381
990.000 €
Elegant apartment in Royal Garden, Nueva Andalucía, Marbella
Nueva Andalucía

Elegant apartment in Royal Garden, Nueva Andalucía, Marbella

107 m²Size22 Bathrooms
Discover an exceptional opportunity to own a luxurious apartment in Royal Garden, one of Marbella's most prestigious residential complexes. Perfectly situated just a short walk from the city's renowned beaches, boutiques, and vibrant dining scene, this property combines the serenity of a gated community with immediate access to the best Marbella has to offer. This beautifully designed apartment features two spacious bedrooms and two stylish bathrooms, including an en-suite in the master bedroom. The open-plan living and dining area is bathed in natural light, offering a welcoming atmosphere ideal for both relaxation and entertaining. The modern kitchen comes fully equipped with high-quality appliances, ensuring convenience and elegance in everyday living. A standout feature of this home is the expansive private terrace, which overlooks the lush, meticulously maintained communal gardens. It's an ideal space for outdoor dining, unwinding with a book, or simply enjoying the Mediterranean breeze. Royal Garden provides residents with a suite of top-tier amenities, including a large communal swimming pool, beautifully landscaped gardens, secure underground parking, and 24-hour security. These features ensure a lifestyle of comfort, safety, and leisure, whether the apartment is used as a permanent residence or a holiday retreat. In addition to its charm and location, this property presents a compelling investment opportunity. With strong rental demand from both local and international visitors, it offers excellent potential for long-term value and consistent returns. This is your chance to enjoy elegant living in the heart of Marbella, in a home that offers space, style, and a prime location within one of the Costa del Sol's most desirable communities. #ref:CBSH860
579.000 €
Exceptional Andalusian villa in the heart of Marbella's Golden Mile
Milla de Oro

Exceptional Andalusian villa in the heart of Marbella's Golden Mile

712 m²Size1.811 m²Plot67 Bathrooms
This outstanding Andalusian-style villa is presented in impeccable condition and occupies a privileged position in Las Lomas del Marbella Club, at the very heart of Marbella's prestigious Golden Mile. Surrounded by 20,000m² of lush green forest, the property offers exceptional privacy and tranquillityan extraordinary feature in such a central and sought-after location. Its proximity to the iconic Puente Romano Hotel, fine dining, beaches, local amenities, and prestigious international schools ensures a lifestyle of unrivalled convenience and exclusivity. Set on a generous plot of 1,811m², the villa boasts a total built area of 712m², complemented by 133m² of terraces. It comprises six spacious bedrooms, seven bathrooms, and two guest toilets, offering an ideal balance of elegant living and effortless entertaining. The expansive master suite is particularly notable for its scale and comfort. A separate guest or staff apartment adds further flexibility, while the basement level impresses with a cinema room, wine cellar, games room, gym, and private office. Outdoor living takes centre stage, with beautifully landscaped gardens, a heated saltwater swimming pool, and panoramic views of the sea, mountains, and countryside. The spectacular outdoor chiringuito features a fully equipped kitchen, barbecue, sound system, and an alfresco loungeperfectly suited for year-round entertaining in style. A carport offers secure parking for three vehicles, and the home is equipped with double glazing, underfloor heating throughout, air conditioning, a smart home system, and solar panels, combining classic Andalusian charm with modern sustainability. Security and comfort are paramount, with features including a security entrance, surveillance cameras, alarm system, video intercom, and automatic irrigation. Additional highlights include a utility room, laundry area, storage space, fitted wardrobes, a guest room, water tank, as well as covered and private terraces. The property is offered under sole agency, with optional furniture available. A timeless expression of Andalusian elegance infused with contemporary luxury, this villa is a rare opportunity in one of Marbella's most desirable enclaves. #ref:CBSH1134
8.950.000 €
Elegant apartment with panoramic views in Nueva Andalucía; Marbella
Nueva Andalucía

Elegant apartment with panoramic views in Nueva Andalucía; Marbella

145 m²Size32 Bathrooms
This beautifully renovated three-bedroom apartment is nestled in the prestigious gated community of Palacetes Los Belvederes in Nueva Andalucía. Originally built in 2003 and fully modernized in 2024, it offers 170m² of meticulously crafted living space. The 146m² of refined interiors lead onto a 24m² private terrace boasting panoramic views of La Concha mountain, the Mediterranean Sea, and a serene lake. Inside, the design perfectly balances elegance and practicality. Two of the generously sized bedrooms feature en-suite bathrooms, complemented by an additional bathroom and a guest powder room. Flooded with natural light, the interiors boast Natuzzi furnishings and Cavalli wallpaper for a touch of designer flair. The open-plan kitchen, equipped with Siemens appliances, flows seamlessly into the living and dining areasperfect for both family living and entertaining. A smart home system allows effortless control, and direct elevator access adds a layer of exclusivity. Ample builtin storage ensures the space remains uncluttered and functional. Security and convenience are at the heart of life here. This gated community features 24-hour monitored surveillance, and this apartment includes one private parking space, a storage room, and a dedicated golf buggy space. A modern alarm system adds an extra layer of peace of mind, ideal for both permanent residents and holiday renters. Situated in one of Nueva Andalucía's most sought-after areas, the location offers tranquility amidst natural beauty yet remains comfortably close to Marbella's finest amenities. Sunseekers have San Pedro de Alcántara and Linda Vista beaches within easy reach, while families will appreciate nearby schools like Laude San Pedro International College and Calpe School. Shopping and dining are effortless with Centro Comercial La Colonia and El Corte Inglés just minutes away. Golfers and racquet sports enthusiasts are well catered for, with nearby Los Arqueros Golf & Country Club and the Nueva Alcántara Paddle & Tennis Club. The neighborhood's mix of contemporary apartments and Mediterranean-style villas creates a friendly and community-oriented atmosphere. Dining options abound, from fresh seafood at El Ancla Beach Club to Mediterranean fare at Marabierta and authentic Italian cuisine at Da Bruno. With excellent public transport links and ease of access to the AP7 motorway, reaching Puerto Banús, Marbella's Old Town, and the wider Costa del Sol is a breeze. Whether you're looking for a luxurious permanent home or a refined holiday retreat, this apartment represents a rare lifestyle investment in one of the area's most desirable enclaves. #ref:CBSH1020
1.195.000 €
House 4 Bedrooms Sale La Massana
Arinsal-Erts

House 4 Bedrooms Sale La Massana

547 m²Size44 Bathrooms
We are pleased to present the new housing development LES LLARS DE LA FONT, an exclusive residential project consisting of 3 elegant houses located in a fantastic enclave in La Massana, in the historic centre of Sispony. Carefully placed in the main street. Their stone and wood façades blend in with the mountain and the village's traditional borders.~They are designed to be energy efficient and use the latest technologies and construction techniques to minimise environmental impact and make responsible use of resources. They are homes that make the most of natural light, are insulated from inclement weather and outside noise, ventilated in a controlled manner, thus obtaining a high level of comfort and wellbeing, as well as excellent air quality and a healthy indoor environment, all while using the minimum amount of energy and therefore achieving the maximum energy rating class A.~~Cal Blauet, has a constructed area of 547m2 including 116m2 of terraces. In addition, it shares with the other 2 units of the promotion, a garden of 384m2.~It is divided into 3 floors plus basement, communicated by lift and stairs.~- Floor 0: Comprising a large entrance hall leading to the spectacular day area, comprising a spacious living-dining room with a fully-equipped open-plan designer kitchen. It also has a guest toilet. This floor is designed to enjoy with family and friends and to give a feeling of warmth and spaciousness, the space has large windows that guarantee the entry of sun and natural light, through its first terrace.~- Floor -1: Composed of the sleeping area. It consists of 3 large double bedrooms, all of them en suite, with fitted wardrobes and access to the second terrace of the house.~- Floor -2: for this floor there are two options of distribution~ A: a Master suite with dressing room and a complete bathroom with a marvellous spa area. ~ B: a suite with dressing room and bathroom and a multi-purpose room that can be used as a gym, living room...~ In both options, always with access to the third terrace of the house. Also on this floor, there is a comfortable laundry area.~- Floor - 3: Here we find the garage with capacity for 4 cars. On this floor there is also a storage room.~~All the rooms of the house have direct connection with three large south-east facing terraces that guarantee an enormous amount of sunshine and excellent panoramic views.~The homes have a rainwater reuse system, and domestic hot water is produced by means of a highly efficient aerothermal system.~As for the qualities of the development, natural materials of proximity are used, such as stone masonry walls and slate tiles, or wooden roofing and carpentry, avoiding the use of polluting or toxic materials. ~~Highlights:~- High-performance exterior carpentry with concealed leaf and triple low-emission glazing. Armoured access door and fixed side panel in natural wood veneer with oak finish and automated sectional door with remote control in garages.~- Terraces with non-slip natural stone paving slabs, natural stone or coated steel railings. Garden planters and rust steel handrails on terraces. Natural stone masonry garden fences.~ High quality interior cladding, paint, natural stone, steel, wood or rectified porcelain stoneware according to design and decoration.~- General flooring of wood flooring, or rectified porcelain stoneware in bathrooms and polished concrete with epoxy resin in the garage.~- Interior woodwork in oak veneer with matt stainless steel handles and fittings. Fitted wardrobes with worktop vessels and doors and fronts veneered to match the joinery, with recast handle.~- Fully fitted kitchen with high quality Bosch appliances, large Franke stainless steel sink and Grohe pull-out mixer tap. High-end base units and tall units with soft close and heavy duty drawers, model ONE08 finished in Ernestomeda. Worktop, front and shelf in artificial marble stone.~- Bathrooms with high quality materials and modern and functional design. Shower with shower enclosure made of artificial stone or, depending on the option chosen, a bathtub with sauna is also available.~- The layout of the lower floor is flexible and allows the entire floor to be converted into a fantastic 60m2 suite or to combine a bedroom with a spacious multipurpose room. The house can thus be adapted to different needs and ways of living.~- Stuv model C.1 integrated fireplace insert~- Ski locker with locker, bench and boot warmer~- Low-maintenance landscaping, consisting of shrubs and hydroseeding~- Silent lift through the house and lift for vehicles to access the garage. ~- Pre-installation for electric vehicle charging. Bicycle rack including charging point. Photovoltaic installation~- Jung Smart Home home automation system including the connection gateway with aerothermics and internet connectivity, with integrated control displays in the video door entry system. Garage door control, lighting, air conditioning and hot water production, security and anti-intrusion with movement detectors, alarm and video surveillance.~- Underfloor air-conditioning with underfloor heating that provides a pleasant warmth at a low, evenly distributed temperature; and ventiloconventors that cool the air quickly. Both units are concealed and are powered by aerothermal energy. They also have an indoor air renewal system with heat recovery and filtering of allergens and pollutants.~~Do not hesitate to contact us for any further information you may require.~ #ref:04247/5210
4.050.000 €
Elegant penthouse with panoramic sea views in Nueva Andalucía, Marbella
Nueva Andalucía

Elegant penthouse with panoramic sea views in Nueva Andalucía, Marbella

198 m²Size32 Bathrooms
Located in one of the most prestigious urbanisations of Nueva Andalucía, in the heart of Marbella's renowned Golf Valley, this luxurious 3-bedroom penthouse offers a perfect blend of modern Scandinavian design and stunning natural surroundings. Just minutes from three of the area's top golf courses, the location is ideal for those seeking both tranquillity and convenience. Recently renovated to the highest standards, the property features oak wood flooring, a bright open-plan layout, and expansive windows that flood the space with natural light. It includes an advanced Airzone climate control system, partial underfloor heating, and high-end designer furnishingsmaking it completely move-in ready. Each south-facing terrace enjoys sweeping panoramic views of the Mediterranean Sea, providing an exceptional setting for both relaxing and entertaining. The master suite includes an en-suite bathroom and direct access to the main terrace, allowing you to enjoy sea views from the moment you wake up. The community offers an array of premium amenities, including 24-hour security, a tennis court (with a paddle court coming soon), a heated south-facing swimming pool, a fully equipped gym, and a saunacreating a true resort-style living experience. Nueva Andalucía remains one of the most sought-after areas on the Costa del Sol, prized for its proximity to Marbella's finest restaurants, shops, beaches, and vibrant lifestyle. Excellent road connections ensure easy access to all nearby attractions while offering a peaceful, traffic-free setting. A rare opportunity to own a turnkey penthouse with unrivalled sea views in one of Marbella's most coveted locationsperfect for full-time living or a luxurious holiday retreat. #ref:CBSH744
1.145.000 €
Residential new construction with sea views in El Higuerón
Las Gaviotas - Carvajal

Residential new construction with sea views in El Higuerón

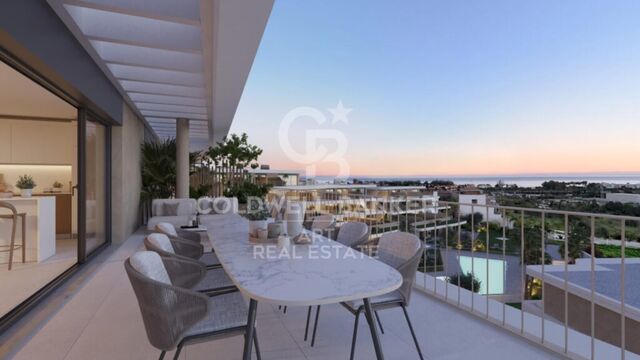
Higuerón Bay Residences is shaped like the sea, a sea you will feel you can touch from your terrace. The development includes a total of 60 homes with sea views, southwest facing, and with different types to choose from: apartments with 2 bedrooms and 2 bathrooms; 3 bedrooms and 2 bathrooms; and 3 bedrooms and 3 bathrooms. All include two parking spaces and a storage room in the price. The incredible communal areas of the development will not leave you indifferent, thanks to its more than 8,000 square meters including: heated swimming pool for adults, children's pool, heated jacuzzi, equipped gym, coworking room, community wifi, a 127-square-meter viewing plaza, and landscaped areas with internal paths and photovoltaic panels that will contribute to sustainability and reduce the community's electricity consumption. The development consists of 3 blocks located at different heights, allowing you to enjoy excellent views of the sea and mountains. One of the main advantages of the homes is the feeling of spaciousness and brightness thanks to the southwest orientation as well as the large terraces and big windows. Higuerón Bay Residences is located between two well-known towns on the Costa del Sol, Fuengirola (5 km) and Benalmádena (9 km), and just 350 meters from the development is Carvajal-La Torre beach, approximately 2 km long. You can also enjoy the longest promenade on the Costa del Sol, starting from the famous Sohail Castle. Málaga Airport is just 20 minutes away. A special environment for the seaside life you deserve. #ref:CBSH371
From 580.000 €
  • Av. Rhode, 291
    17480 Roses
  • Av. Joan Carles I, Sector Peni 87-a
    17487 Empuriabrava
  • Contact
    De lunes a sábado de 9:00 a 13:00 h y de 15:00 a 19:00 h.
    Newsletter

    Find your home abroad with the support of the Coldwell Banker® network

    Visit our global websites to learn more about your ideal property in the most exclusive destinations

    We use our own and third-party cookies to make our website work safely and personalize its content. Likewise, we use cookies to measure and obtain data on your navigation and to adjust advertising to your tastes and preferences. Press the "Accept all" button to confirm that you have read and accepted the information presented. To manage or disable these cookies, click on "Configuration". For more information see our cookies policy.
    Modify cookies
    Technical and functional Always active
    This website uses its own Cookies to collect information in order to improve our services. If you continue browsing, you accept their installation. The user has the possibility of configuring his browser, being able, if he so wishes, to prevent them from being installed on his hard drive, although he must bear in mind that such action may cause difficulties in navigating the website.
    They allow the monitoring and analysis of the behavior of the users of this website. The information collected through this type of cookies is used to measure the activity of the web for the elaboration of user navigation profiles in order to introduce improvements based on the analysis of the usage data made by the users of the service. They allow us to save the user's preference information to improve the quality of our services and to offer a better experience through recommended products.
    These cookies are used to store information about the preferences and personal choices of the user through the continuous observation of their browsing habits. Thanks to them, we can know the browsing habits on the website and display advertising related to the user's browsing profile.