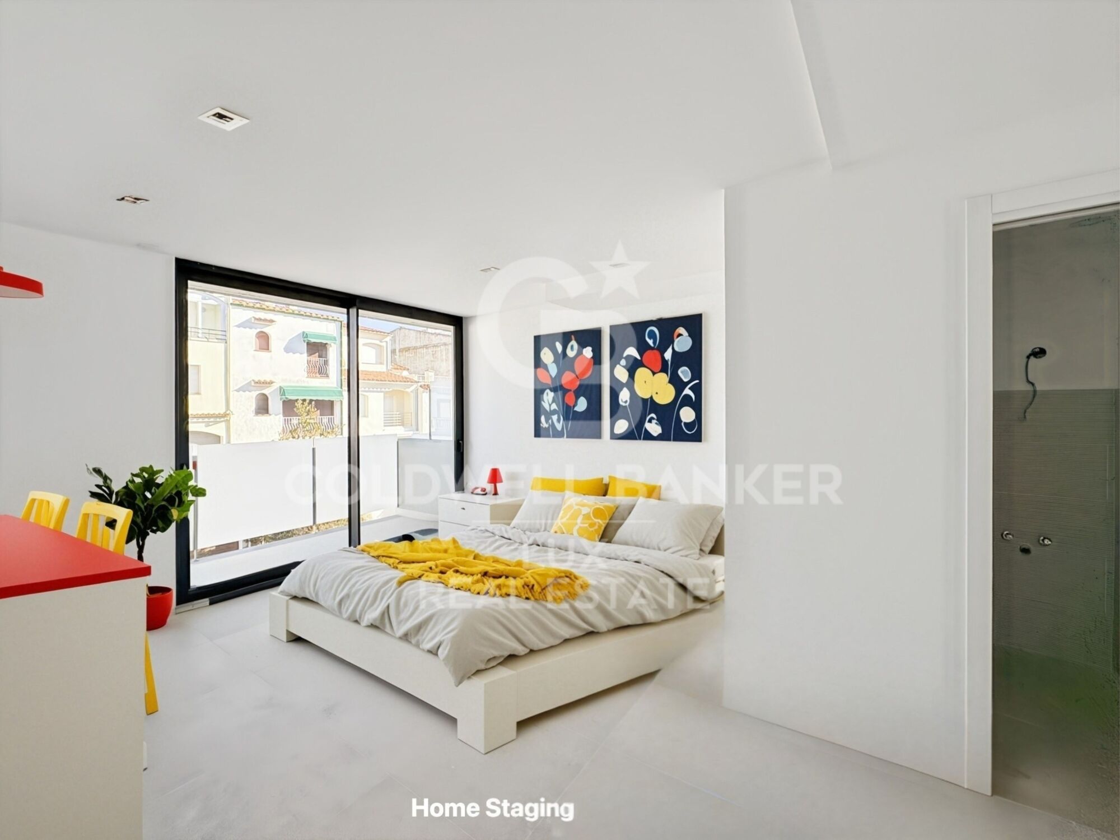
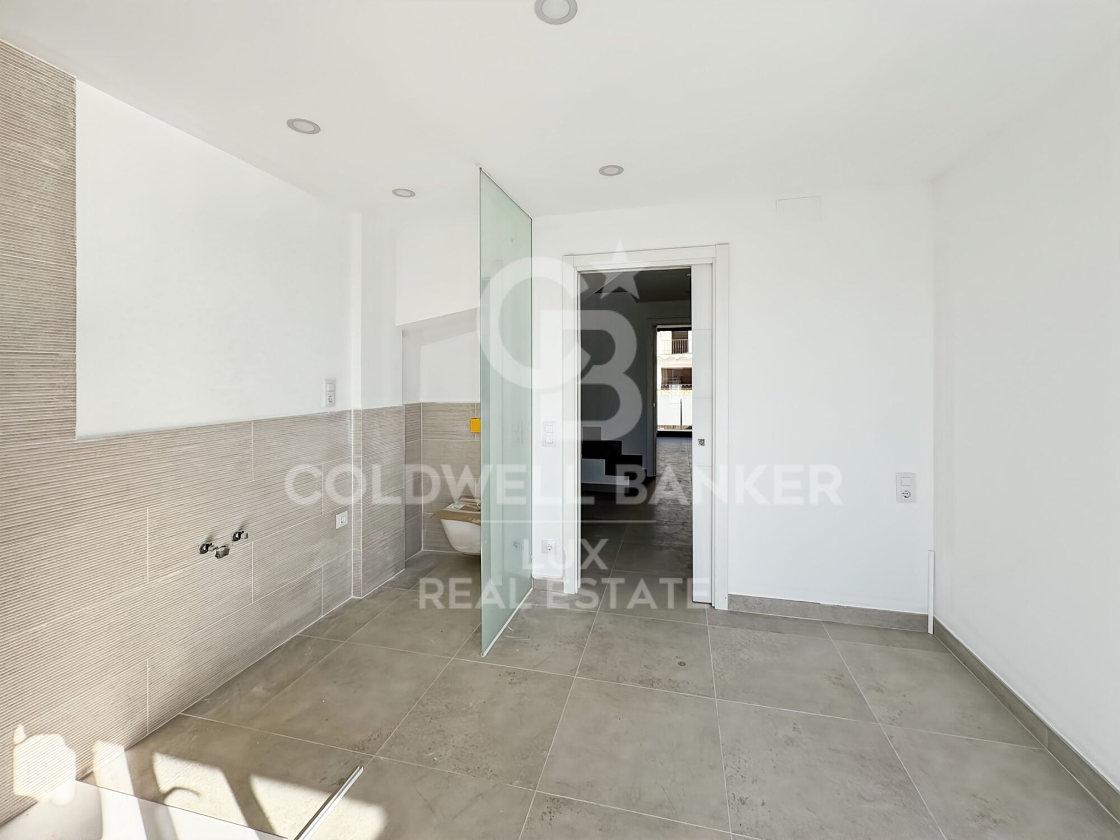
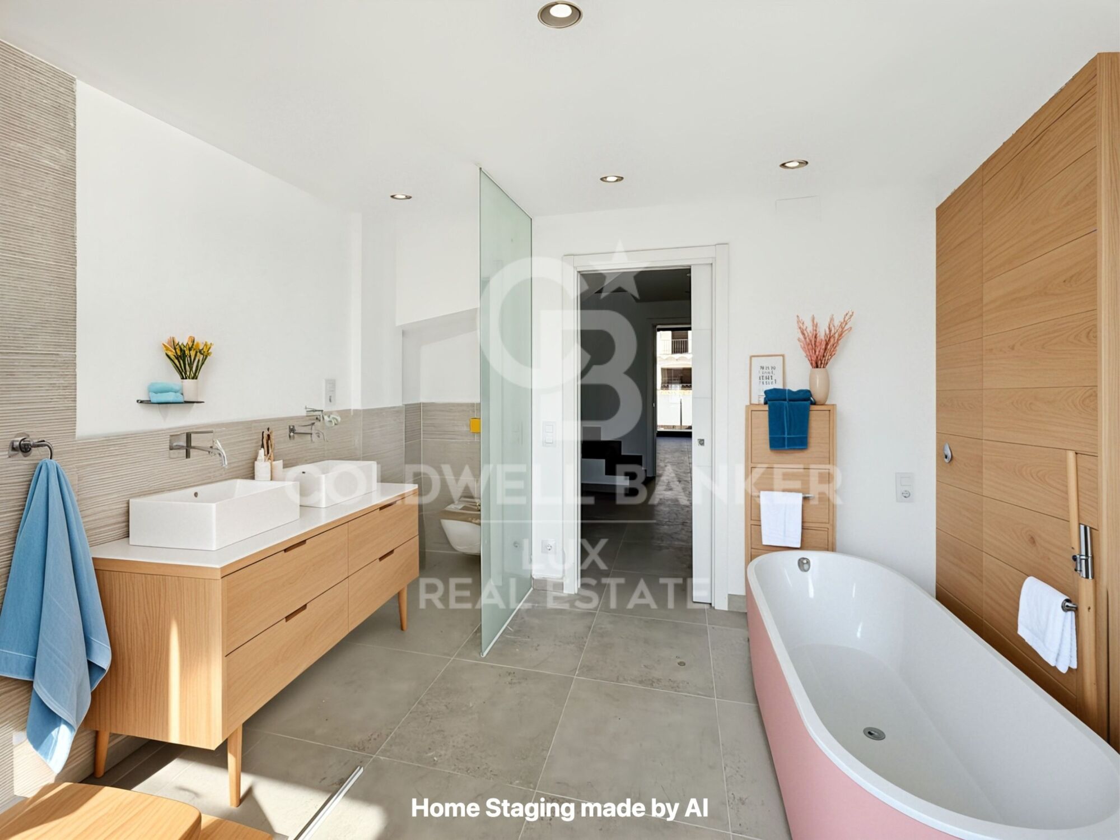
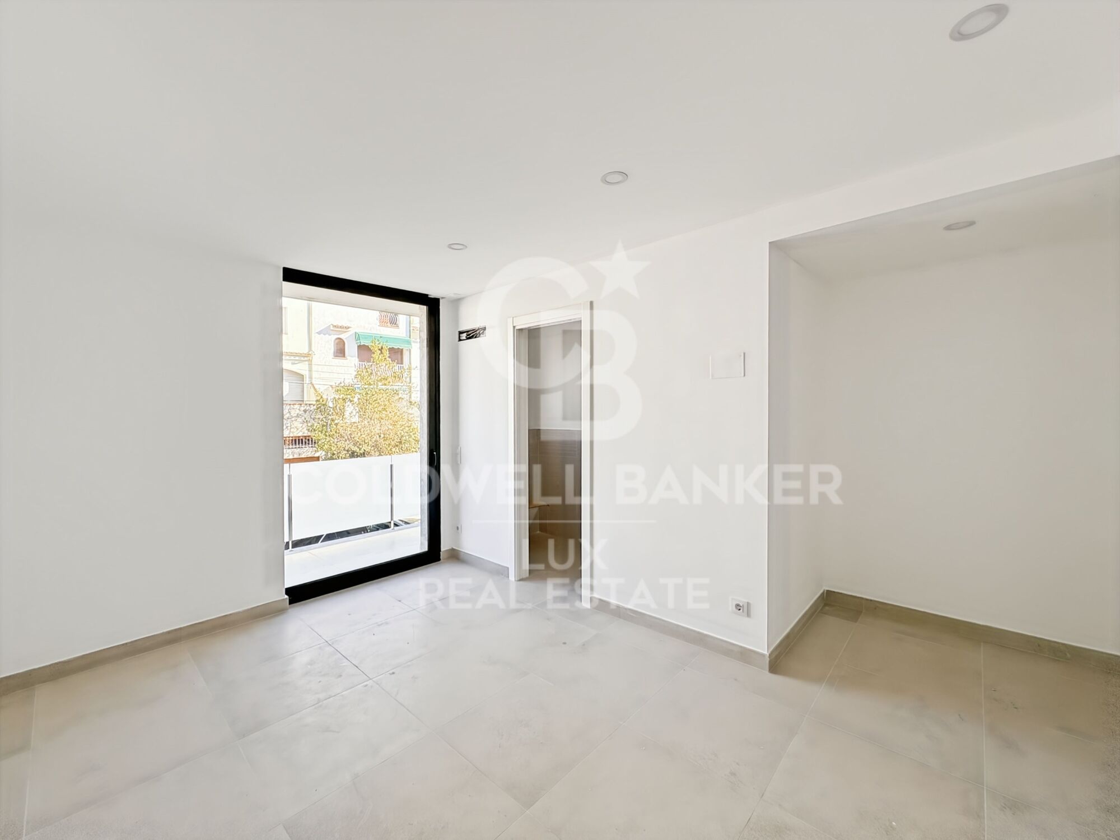
Neubauhaus mit Liegeplatz in Empuriabrava
Größe
172 m²
Grundstück
79 m²
Schlafzimmer
3
Bäder
2
Parkplatz
terrasse
11 m²
Preis
585.000 €
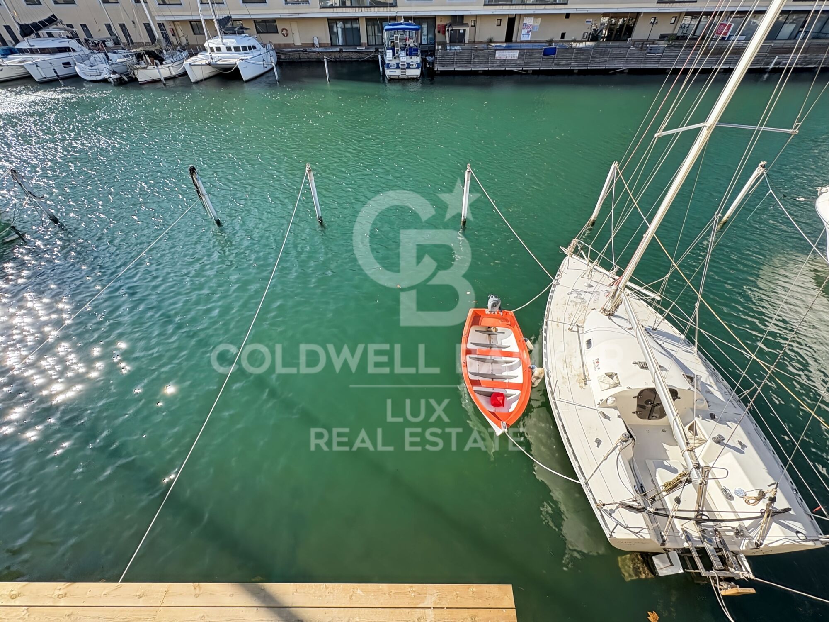
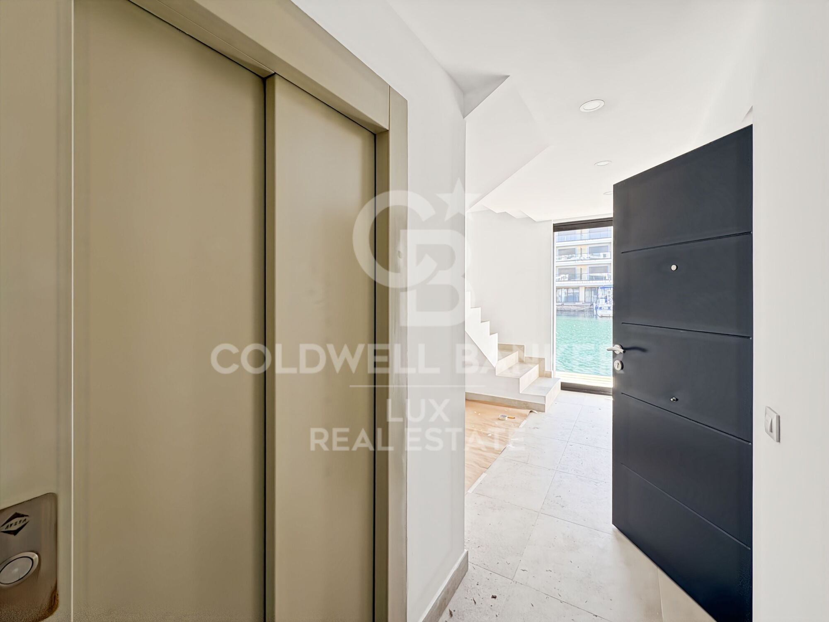
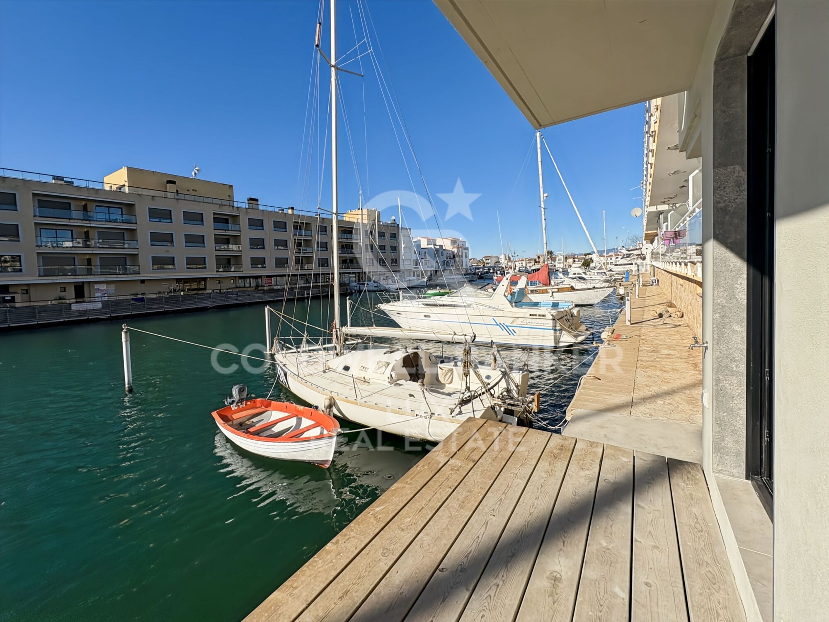
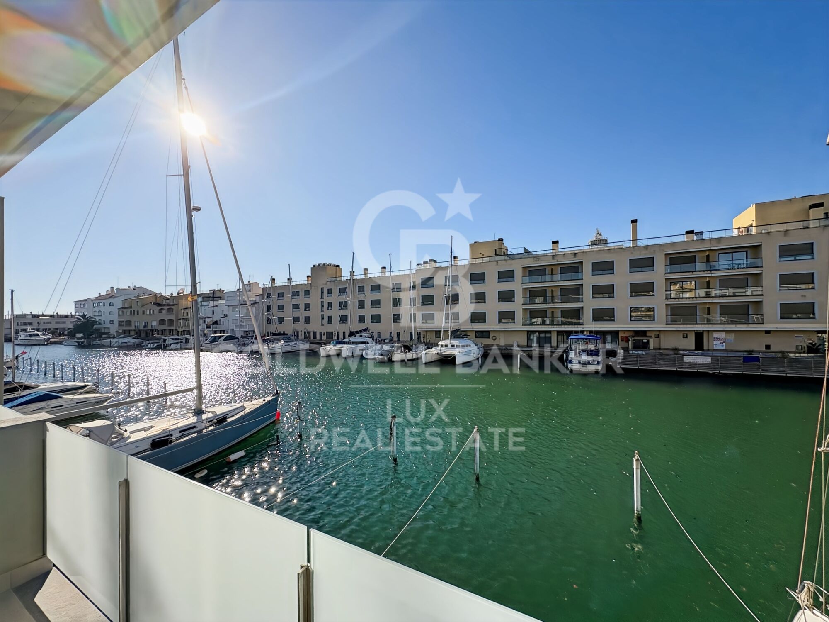
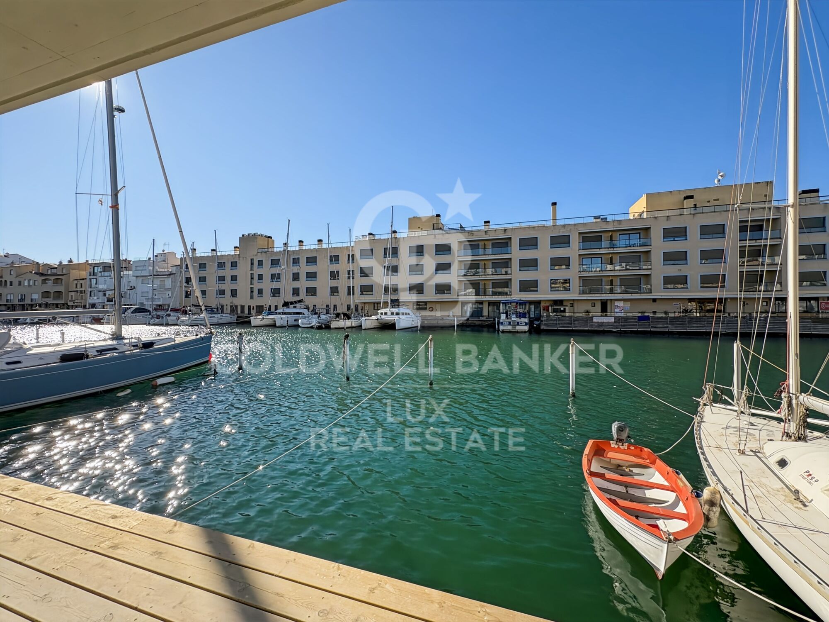
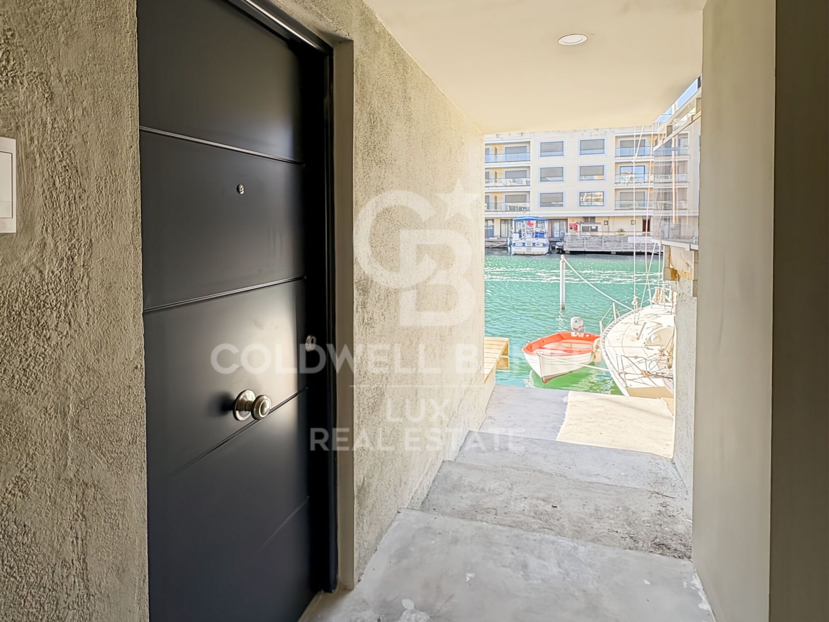
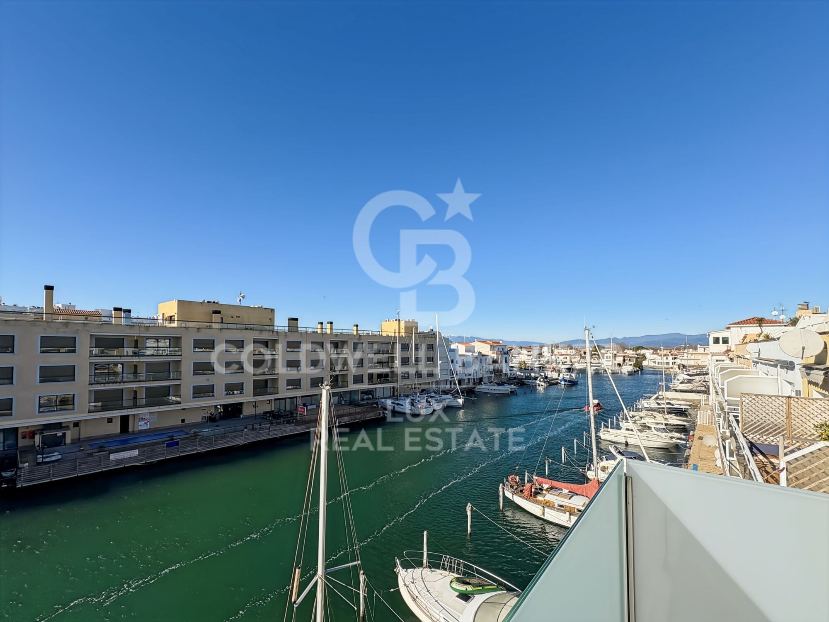
Haus mit 12m x 4m Liegeplatz, ideal für Boote bis zu 15m, sowohl Segel- als auch Motorboote. Das Haus liegt nur 300 Meter vom Hafen und dem Strand entfernt.

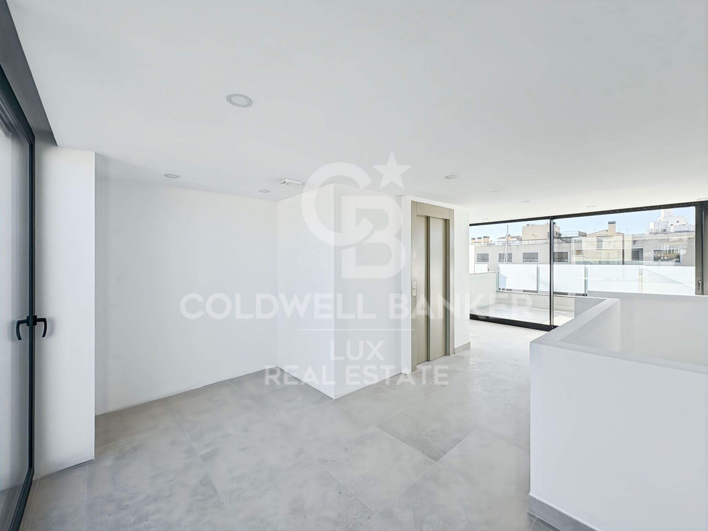
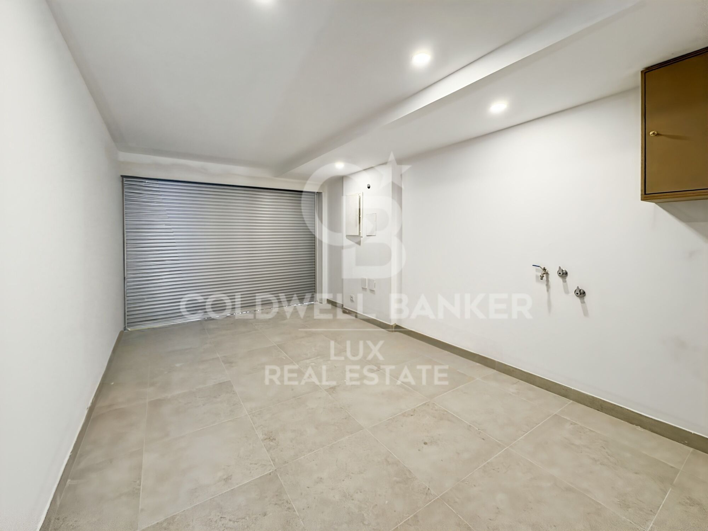
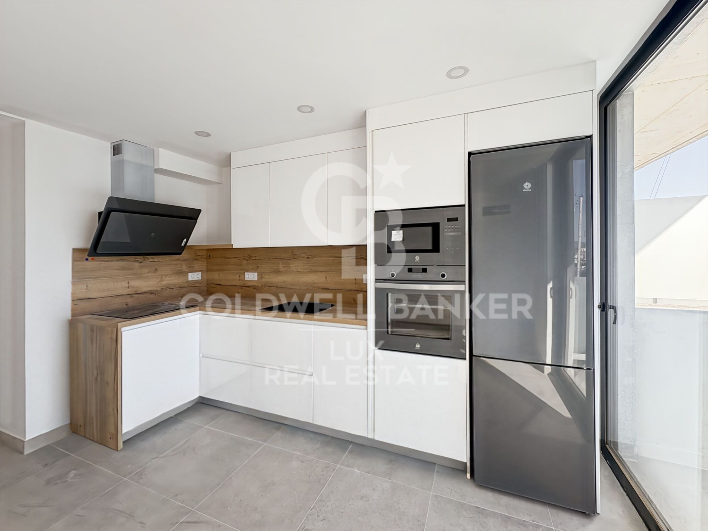
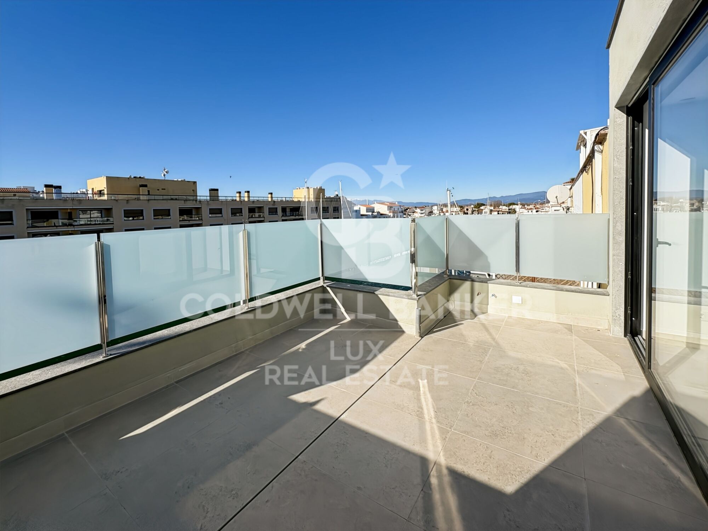
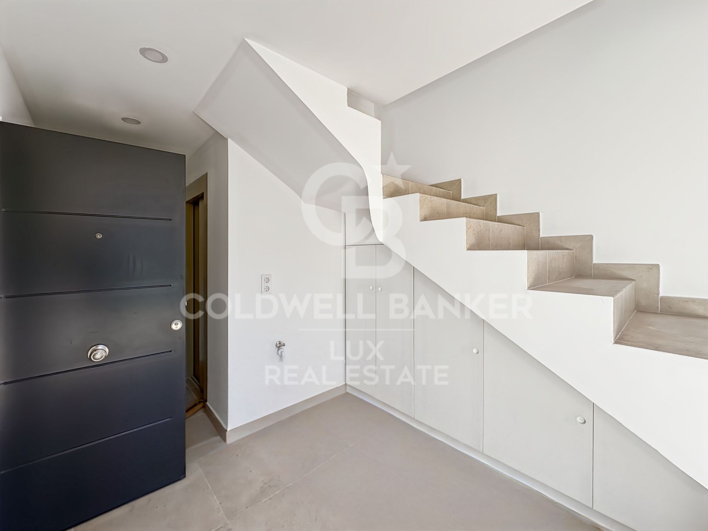
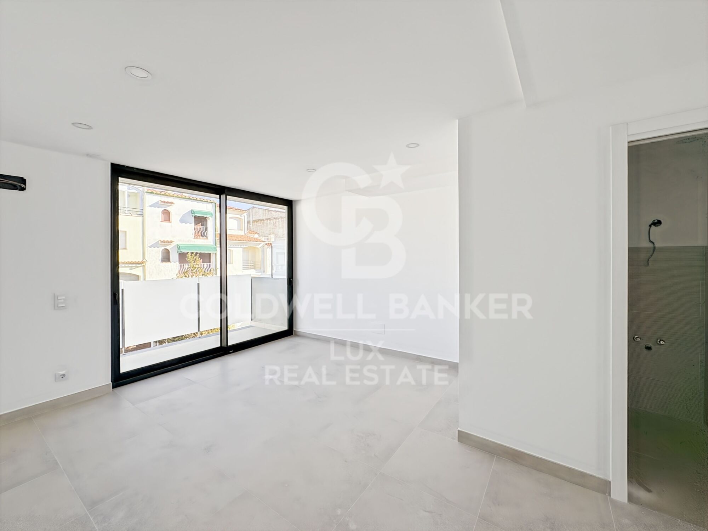
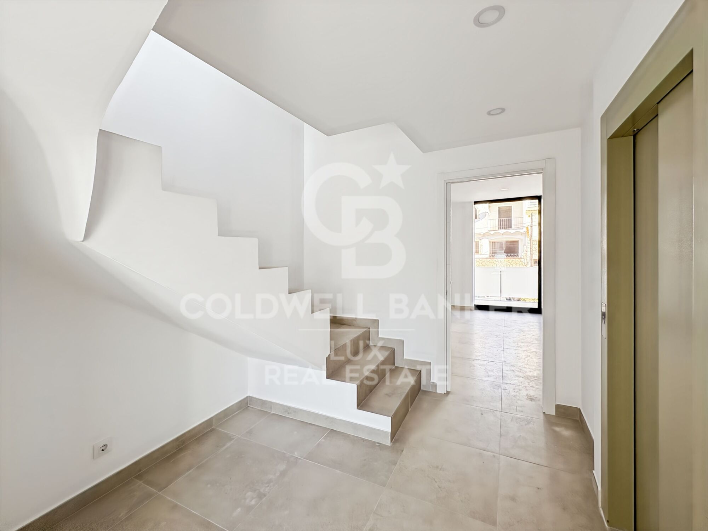
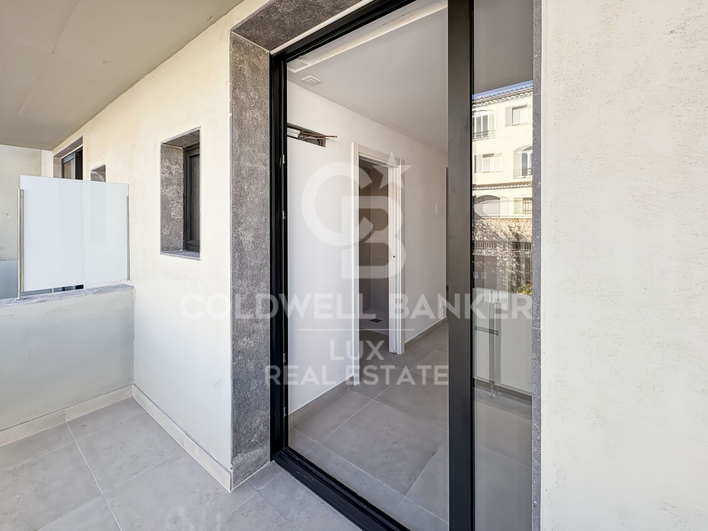
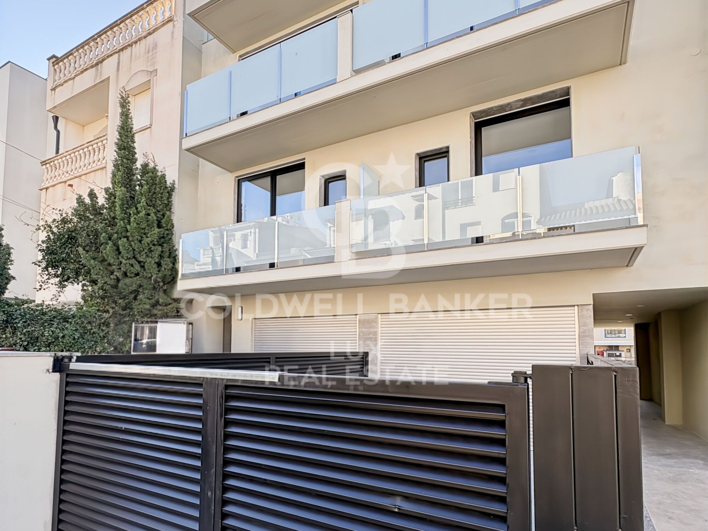
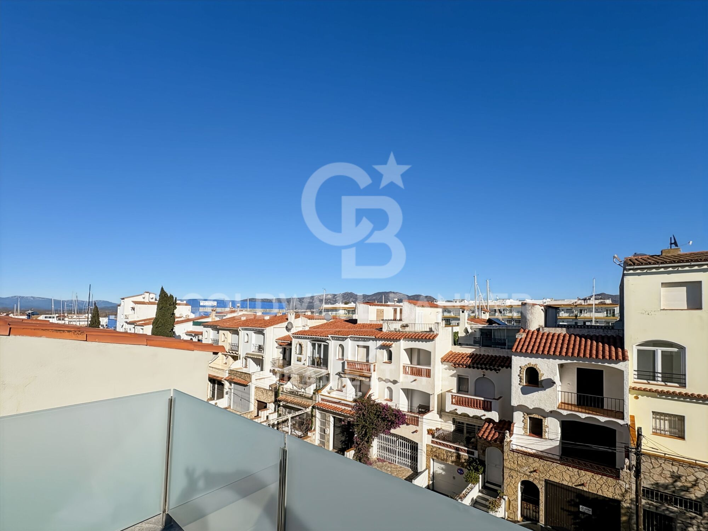
Das Haus verfügt über drei Etagen mit einer 48 m2 großen Dachterrasse mit einem gigantischen Ausblick, Garage und Aufzug. Außerdem gibt es noch drei Doppelschlafzimmer (davon eines im Erdgeschoss), zwei komplette Bäder und einer separaten Toilette, Terrassen und einen Balkon.

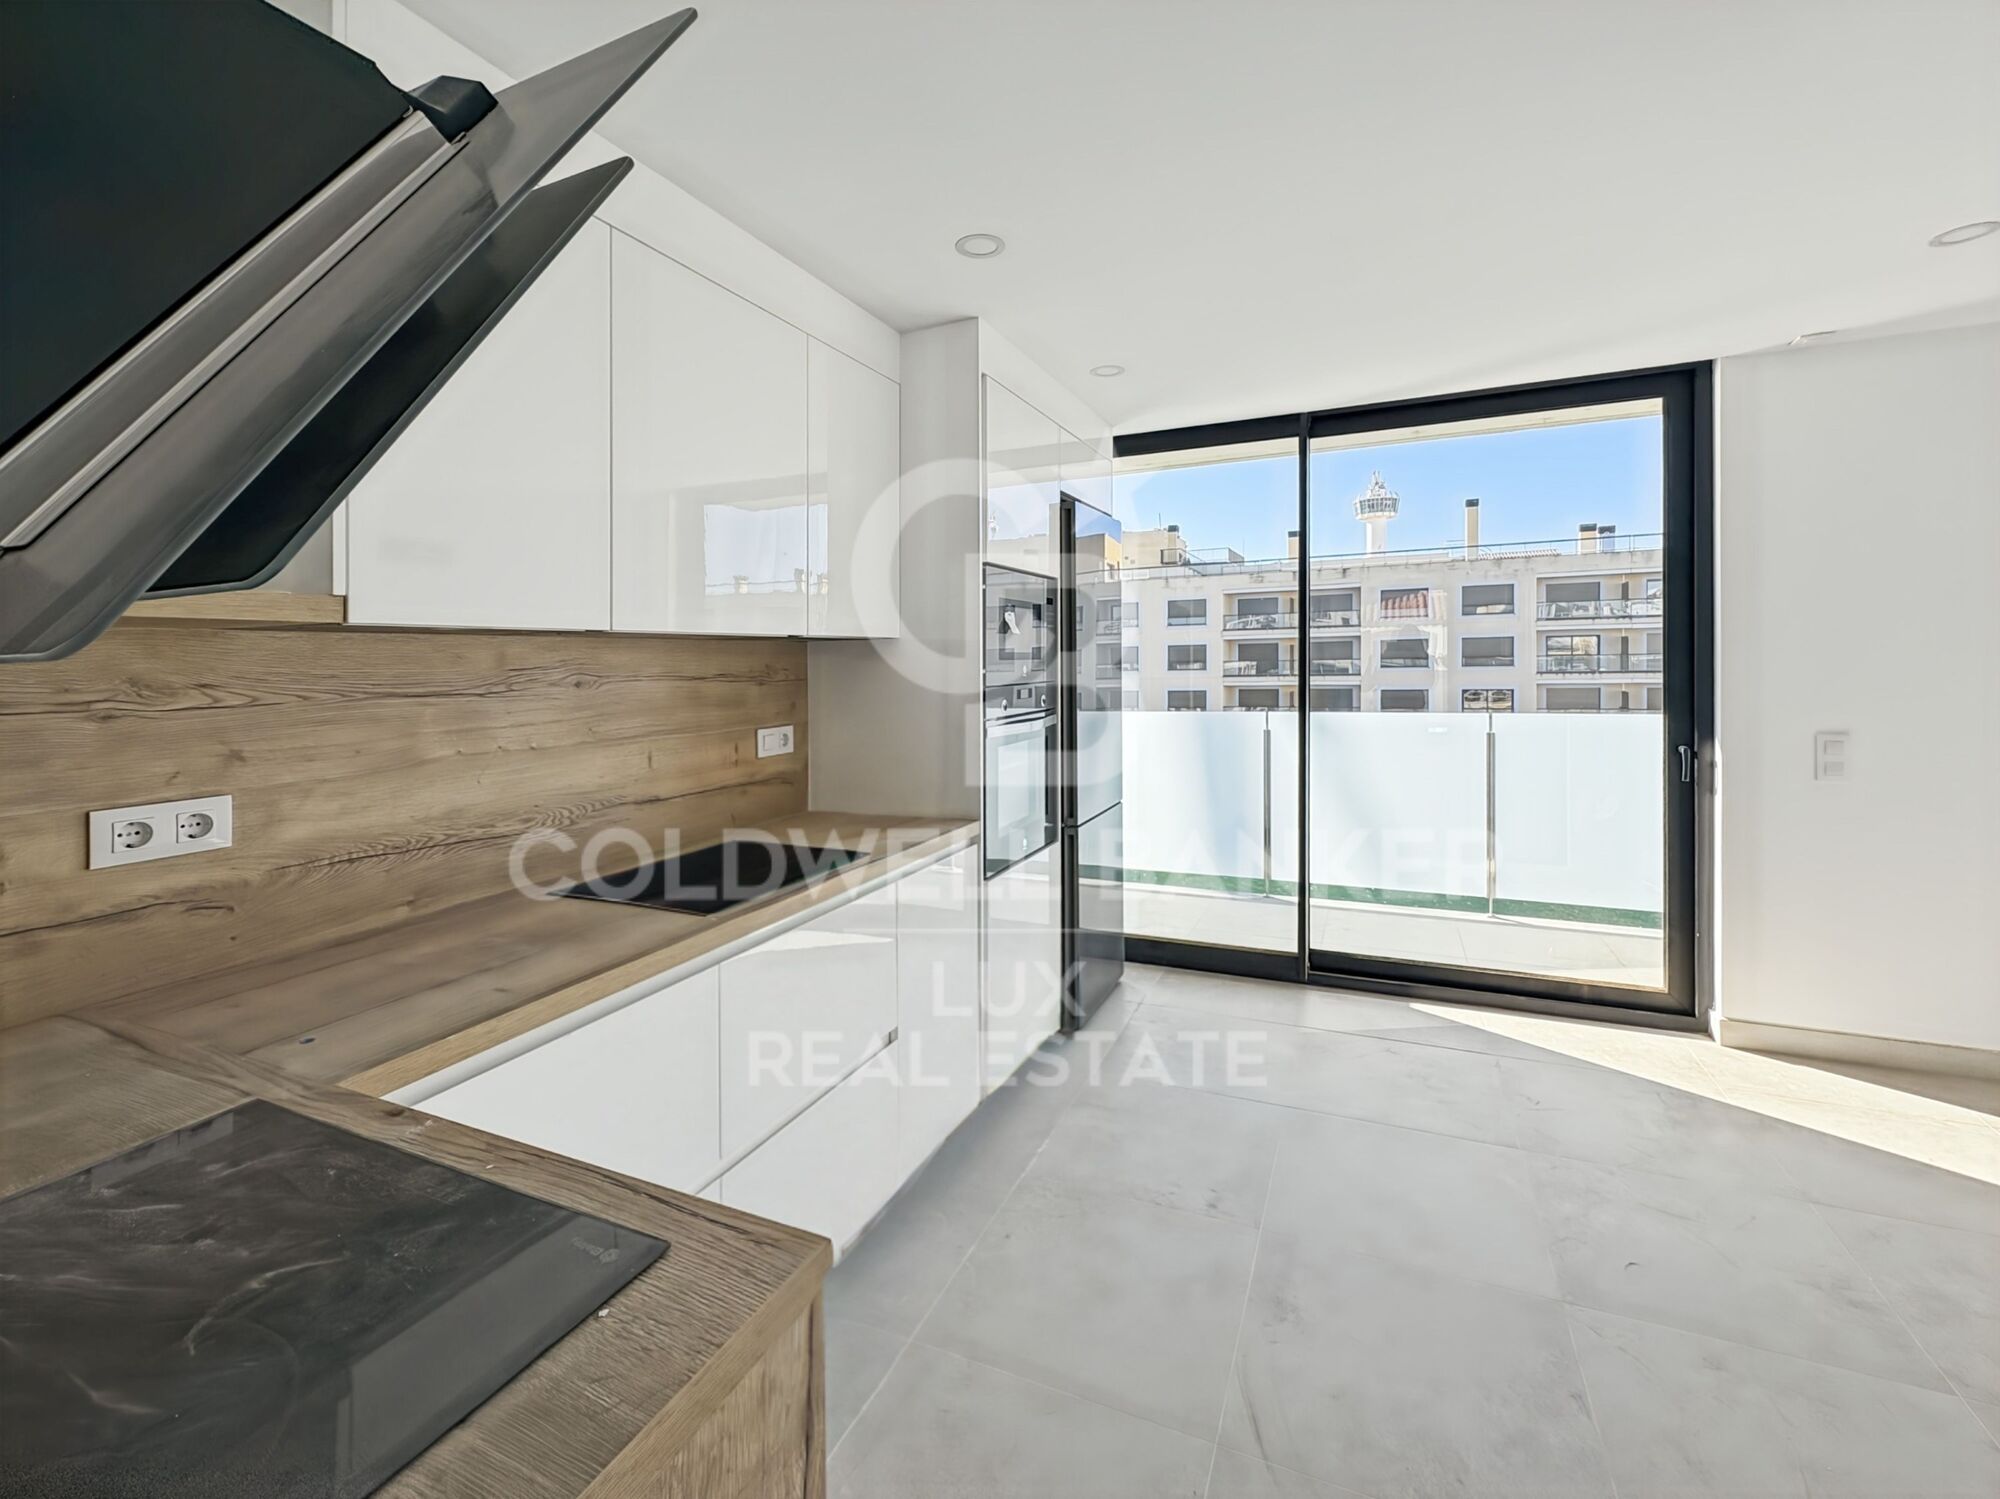
Mit Sonnenausrichtung nach Süden, seitlichem Meerblick von der zweiten und dritten Etage aus und Ausstattungsmerkmalen wie moderne Aluminiumfenster, Keramikböden, offener und ausgestatteter Küche, Heizung mit Wärmepumpe und eversibler Klimaanlage ist diese Immobilie perfekt, um die Strände und jeden Winkel der Costa Brava zu genießen. Es verfügt auch über eine vorinstallierte Alarmanlage, einer Pre-installation für ein Jacuzzi und LED-Innenbeleuchtung.

Empuriabrava, bekannt als das 'spanische und/oder katalanische Venedig', ist ein Küstenjuwel an der Costa Brava. Mit seinem verschlungenen Kanalnetz, den schönen Stränden und dem einzigartigen mediterranen Charme ist Empuriabrava ein ideales Ziel für alle, die einen entspannten Lebensstil am Meer an der spanischen Costa Brava suchen. Genießen Sie die Restaurants, Geschäfte und Wassersportmöglichkeiten und tauchen Sie ein in die natürliche und kulturelle Schönheit dieses charmanten Badeortes.

#ref:CBLX02849_A

Immobilieninformationen

zone
Girona - Costa Brava
Gegend
Alt Empordà
standort
Empuriabrava

district
Moxó - Sant Mori
Objekt typ
house
Verkauf
585.000 €
Referenz
CBLX02849_A
Schlafzimmer
3
Bäder
2
Surface
164 m2
Bebaute Fläche
172 m2

In der Nähe des Strandes / Meeres

A/C
heitzung
Meerblick
Abstellraum
lift
Parkplatz
terrasse
Balkon
Einbauschränke
Anker
Energiezertifikat
  • Ausstehend

über Empuriabrava

Empuriabrava is a charming city located on the Costa Brava, in the province of Gerona, in Catalonia, northeastern Spain. It is famous for its unique architecture, as it is built around a complex network of man-made canals. The city was envisioned in the 1960s by a group of visionaries who undertook an ambitious project to transform a vast marshland into a unique seaside destination.

Nestled between the Mediterranean Sea and the Aiguamolls de l’Empordà Natural Park, it offers a naturally preserved coastal landscape. The canals that wind through the city allow residents to sail directly from their private docks into the sea, earning Empuriabrava the nickname “Venice of the Costa Brava”.

In addition to its canals, Empuriabrava has a lively urban center, with numerous restaurants, bars, shops and services. The streets are carefully laid out and offer a pleasant environment to walk around and enjoy the Mediterranean atmosphere. The golden sandy beaches are easily accessible from the city center and offer sunny rest areas where visitors can relax and enjoy the Mediterranean climate.


Weitere Informationen anfordern
Ref.CBLX02849_A
Av. Joan Carles I, Sector Peni 87-a
17487, Empuriabrava
+34 872 20 88 99

Zuletzt angesehene Immobilien

Duplex 3 Schlafzimmer Verkauf Escaldes-Engordany
Escaldes-Engordany

Duplex 3 Schlafzimmer Verkauf Escaldes-Engordany

302 m²Größe32 Bäder
Exclusive residential development located in the heart of Escaldes-Engordany, just 500 meters from the Principality's economic and social center.~Situated in a prime location, the development boasts spectacular panoramic views over the Andorra and Escaldes valleys, as well as excellent orientation with year-round sunshine.~The project comprises an elegant 14-story tower with 124 apartments, designed for comfort, functionality, and high energy efficiency.~The apartments feature large windows, spacious terraces, and contemporary architecture, creating bright and airy spaces that connect with the natural surroundings.~The development offers a variety of apartment types and sizes to suit different needs, all with a modern and functional layout.~~The homes feature:~- Spacious covered terraces with large glazed surfaces~- Open-plan kitchen, dining, and living areas~- High-performance thermal and acoustic insulation~- High-end finishes~~The building boasts comprehensive communal areas designed for the well-being and enjoyment of its residents:~- Outdoor solarium with panoramic views~- Fully equipped gym~- Landscaped outdoor spaces~- Exclusive access for residents to Camí del Falgueró and Rec del Solà~In addition, the building offers a concierge service and elegant communal areas with sophisticated finishes.~~The building has been designed with high-quality materials and modern construction solutions:~- Reinforced concrete structure with strategically placed metal elements~- Ventilated façade with a slate-colored ceramic finish~- High level of thermal insulation and energy efficiency~- The terraces feature non-slip, wood-effect porcelain tile flooring, metal railings, and decorative planters.~~The kitchens are open to the living-dining room and equipped with high-end materials and appliances:~- Neolith, Silestone, or similar countertops~- Integrated BORA extractor fan~- Siemens or similar appliances: induction hob, oven, microwave, refrigerator, dishwasher~- Contemporary upper and lower cabinets with solid color and wood finishes~- Extendable faucets~~The bathrooms incorporate premium materials and a modern design:~- High-end ceramic wall tiles~- Wall-hung vanity unit with integrated sink~- Hansgrohe or similar thermostatic faucets~- Glass shower enclosure~- Ultra-thin shower tray~- Recessed rain shower~~The homes feature materials selected for durability and comfort:~~- Aluminum exterior joinery with thermal break, Schüco or similar~- Triple glazing with double air chamber~- Large-format porcelain stoneware flooring (two finishes to choose from)~- Carré or similar built-in wardrobes Similar~- Armored entrance door~- Integrated LED lighting in several rooms~~The building incorporates modern systems to guarantee maximum comfort and efficiency:~- Centralized heating and hot water system connected to FEDA Ecoterm~- Underfloor heating throughout the property~- Ducted air conditioning (except in bathrooms)~- Dual-flow ventilation system with heat recovery~~The building has 4 floors dedicated to parking and storage, with automatic access.~~Pre-installation for electric vehicle charging~~A unique development in Escaldes-Engordany that combines location, views, construction quality, and complete communal areas.~Gali Real Estate at your service. #ref:05081/5210
2.242.000 €
Moderne Luxusvilla an der Goldenen Meile von Marbella
Marbella Centro

Moderne Luxusvilla an der Goldenen Meile von Marbella

753 m²Größe1.005 m²Grundstück45 Bäder
Willkommen in dieser eleganten Neubauvilla (2023), die sich in einer exklusiven Urbanisation an der prestigeträchtigen Goldenen Meile von Marbella befindet. Diese private Gemeinschaft von nur 15 Villen wurde vom renommierten Architekten Ernesto Palanco entworfen und bietet eine ruhige Umgebung inmitten der Natur, mit dem Komfort, nur wenige Gehminuten von der Promenade, dem Strand und allen wichtigen Annehmlichkeiten entfernt zu sein. Diese Villa befindet sich auf dem höchsten Grundstück der Urbanisation und genießt eine privilegierte Lage, die einen unverbaubaren Blick, mehr Privatsphäre und eine hervorragende Ausrichtung garantiert. Darüber hinaus verfügt die Gemeinde über einen 24-Stunden-Sicherheitsdienst, einen Concierge-Service und einen kontrollierten Zugang, damit Sie sich keine Sorgen machen müssen. Die Lage ist unschlagbar: nur 15 Gehminuten von La Fontanilla Playa, 20 Minuten von der Altstadt von Marbella und wenige Autominuten von ikonischen Sehenswürdigkeiten wie dem Marbella Club Hotel, Puente Romano und der Swans International School entfernt. Verteilt auf drei Ebenen mit Aufzug bietet die Villa ein modernes und funktionales Design. Im Erdgeschoss befindet sich ein offenes Wohnzimmer mit einer hochwertigen Küche, die mit Gaggenau-Geräten ausgestattet ist, einem Gästeschlafzimmer mit eigenem Bad und einem Gäste-WC. Das Wohnzimmer öffnet sich direkt zum Außenbereich mit einem privaten beheizten Pool, ideal, um das ganze Jahr über das Wetter zu genießen. Im Obergeschoss befindet sich die Master-Suite, die über eine geräumige Terrasse, ein separates Ankleidezimmer und ein luxuriöses Badezimmer mit raumhohen Fenstern verfügt. Darüber hinaus gibt es zwei weitere Schlafzimmer mit eigenem Bad, alle mit geräumigen Badezimmern, Einbauschränken und stilvoller Einrichtung. Das Untergeschoss ist ein echter Unterhaltungs- und Wellnessbereich: Es umfasst einen Kinoraum, einen Weinkeller, ein türkisches Bad und eine Sauna, eine Dusche, einen Fitnessraum, einen Sitzbereich, eine Wäscherei und eine weitere Gästetoilette. Auf dem Dach bietet ein Solarium mit Whirlpool und Außenküche den perfekten Ort zum Entspannen oder Unterhalten, während Sie einen spektakulären Blick auf das Meer und die Berge genießen. Die Villa wird vollständig von einem Smart-Home-System verwaltet, mit dem Sie alle Funktionen des Hauses auf einfache und intuitive Weise steuern können. Die private Garage bietet Platz für mehrere Fahrzeuge. Es umfasst neue und Designermöbel, die bezugsfertig sind. #ref:CBSH684
4.750.000 €
Apartment 2 Schlafzimmer Verkauf Encamp
Pas de la Casa

Apartment 2 Schlafzimmer Verkauf Encamp

90 m²Größe22 Bäder
GALÍ Real Estate is pleased to present the fantastic housing development LA CALCINERA, in Encamp, accessible just a few minutes from the center of Andorra. Its excellent qualities give it a great real investment opportunity for anyone who wants to invest in quality of life or who wants to have a new home.~The construction consists of 9 floors, with 60 homes, with a modern exterior design integrating perfectly into the environment.~~~Regarding the qualities, it is worth highlighting:~~PAVEMENTS~The entire floor is laminated parquet. Except the bathrooms that are in porcelain stoneware.~~KITCHEN EQUIPMENT~Wooden furniture with melamine. Nolte brand or similar. Silestone work area equipped with vitro, oven, microwave, dishwasher and fridge.~~TERRACES/BALCONIES~We have several real estate units that have a semi-covered space.~~EXTERNAL WOODWORK~PVC windows with thermal break with triple glazing. Anthracite on the outside and white on the inside. Aluminum or fuscolit electric shutters.~~BATHROOM EQUIPMENT~White Roca or similar toilets with single-lever taps. Built-in sinks and faucets from the rock house or similar and with a base unit.~~INTERIOR CARPENTRY~Doors, DM plinth and fitted wardrobes with white lacquered wood.~~HEATING/DHW~Radiant floor supported with aerothermal energy or similar. Hot water tank supported by aerothermal energy~~EXTERIOR FACADE~The facades of the car park are made of stone from the country, irregular and joint. Those of the houses have two different colors, ceramic or similar ventilated façade. This one has PIR or similar type insulation.~~TERRACE~All the perimeter railings are made of iron painted in black oxide and with a handrail and those closing the terrace itself as well. Terrace flooring is 40x40 extruded porcelain stoneware in a color to choose from.~The entire floor is laminated parquet. Except the bathrooms that are in porcelain stoneware.~~KITCHEN EQUIPMENT~Wooden furniture with melamine. Nolte brand or similar. Silestone work area equipped with vitro, oven, microwave, dishwasher and fridge.~~TERRACES/BALCONIES~We have several real estate units that have a semi-covered space.~~EXTERNAL WOODWORK~PVC windows with thermal break with triple glazing. Anthracite on the outside and white on the inside. Aluminum or fuscolit electric shutters.~~BATHROOM EQUIPMENT~White Roca or similar toilets with single-lever taps. Built-in sinks and faucets from the rock house or similar and with a base unit.~~INTERIOR CARPENTRY~Doors, DM plinth and fitted wardrobes with white lacquered wood.~~HEATING/DHW~Radiant floor supported with aerothermal energy or similar. Hot water tank supported by aerothermal energy~~EXTERIOR FACADE~The facades of the car park are made of stone from the country, irregular and joint. Those of the houses have two different colors, ceramic or similar ventilated façade. This one has PIR or similar type insulation.~~TERRACE~All the perimeter railings are made of iron painted in black oxide and with a handrail and those closing the terrace itself as well. Terrace flooring is 40x40 extruded porcelain stoneware, color to choose from. #ref:04393/5210
460.000 €
Wohngebäude 4 Schlafzimmer Verkauf Madrid
Justicia - Chueca

Wohngebäude 4 Schlafzimmer Verkauf Madrid

43 Bäder
Coldwell Banker Living Real Estate is pleased to present this extraordinary home of 272 m², located in one of the most exclusive and prestigious areas of the city, a place that offers tranquility, security and excellent quality of life. This property not only stands out for its location, but also for the impressive features and amenities that make it a unique opportunity. The home features 4 spacious bedrooms, each designed with a focus on comfort and style. The rooms are equipped with large windows that let in natural light, creating a warm and welcoming atmosphere. In addition, there are 4 living rooms, ideal spaces to enjoy family, leisure or work. These living rooms are designed to offer great flexibility, allowing to customize each one according to the owner's needs, whether for a living area, dining room or entertainment room. As for the 3 bathrooms, all feature high-end, modern and functional finishes, ensuring the comfort of the residents. Each bathroom is designed with top quality materials, providing a relaxing and sophisticated atmosphere. The property is located on the third floor of an elegant building, and thanks to the elevator, a comfortable and quick access to the apartment is guaranteed. One of the most outstanding features is the brightness of the property, which benefits from the abundant natural light that floods every corner, creating a fresh and airy atmosphere. What really sets this property apart is its spectacular outdoor space, with 9 balconies that offer breathtaking views of the city and allow you to enjoy moments outdoors. Each balcony is carefully designed to maximize the views, making this home an ideal place to relax, entertain and host outdoor gatherings. Undoubtedly, this property is a high value investment that combines elegance, comfort and an enviable location, perfect for those seeking an exclusive and sophisticated lifestyle. Do not miss this opportunity and contact us for a viewing. #ref:CBLV18
4.600.000 €
  • Av. Rhode, 291
    17480 Roses
  • Av. Joan Carles I, Sector Peni 87-a
    17487 Empuriabrava
  • Kontakt
    De lunes a sábado de 9:00 a 13:00 h y de 15:00 a 19:00 h.
    Newsletter

    Finden Sie Ihr Zuhause im Ausland mit Unterstützung des Coldwell Banker® Netzwerks

    Besuchen Sie unsere internationalen Websites und finden Sie Ihre Wunschimmobilie an den exklusivsten Orten

    Wir verwenden unsere eigenen Cookies und Cookies von Drittanbietern, um die Sicherheit unserer Website zu gewährleisten und ihren Inhalt zu personalisieren. Ebenso verwenden wir Cookies, um Daten über Ihre Navigation zu messen und zu erhalten und um Werbung an Ihren Geschmack und Ihre Vorlieben anzupassen. Drücken Sie die Schaltfläche "Alle akzeptieren", um zu bestätigen, dass Sie die angezeigten Informationen gelesen und akzeptiert haben. Um diese Cookies zu verwalten oder zu deaktivieren, klicken Sie auf "Einstellungen". Weitere Informationen zu Cookies erhalte Sie in unserer Cookie-Richtlinie.
    Cookies ändern
    Technik und Funktional Immer aktiv
    Diese Website verwendet eigene Cookies, um Informationen zu sammeln, um unsere Dienste zu verbessern. Wenn Sie weiter surfen, akzeptieren Sie deren Installation. Der Benutzer hat die Möglichkeit, seinen Browser zu konfigurieren und auf Wunsch zu verhindern, dass er auf seiner Festplatte installiert wird, obwohl er bedenken muss, dass dies zu Schwierigkeiten beim Navigieren auf der Website führen kann.
    Sie ermöglichen die Beobachtung und Analyse des Verhaltens der Nutzer dieser Website. Die durch diese Art von Cookies gesammelten Informationen werden verwendet, um die Aktivität des Webs zu messen, um Benutzernavigationsprofile zu erstellen, um basierend auf der Analyse der Nutzungsdaten der Benutzer des Dienstes Verbesserungen einzuführen. Sie ermöglichen es uns, die Präferenzinformationen des Benutzers zu speichern, um die Qualität unserer Dienstleistungen zu verbessern und durch empfohlene Produkte ein besseres Erlebnis zu bieten.
    Diese Cookies werden verwendet, um Informationen über die Präferenzen und persönlichen Entscheidungen des Benutzers durch die kontinuierliche Beobachtung seiner Surfgewohnheiten zu speichern. Dank ihnen können wir die Surfgewohnheiten auf der Website kennen und Werbung in Bezug auf das Surfprofil des Benutzers anzeigen.