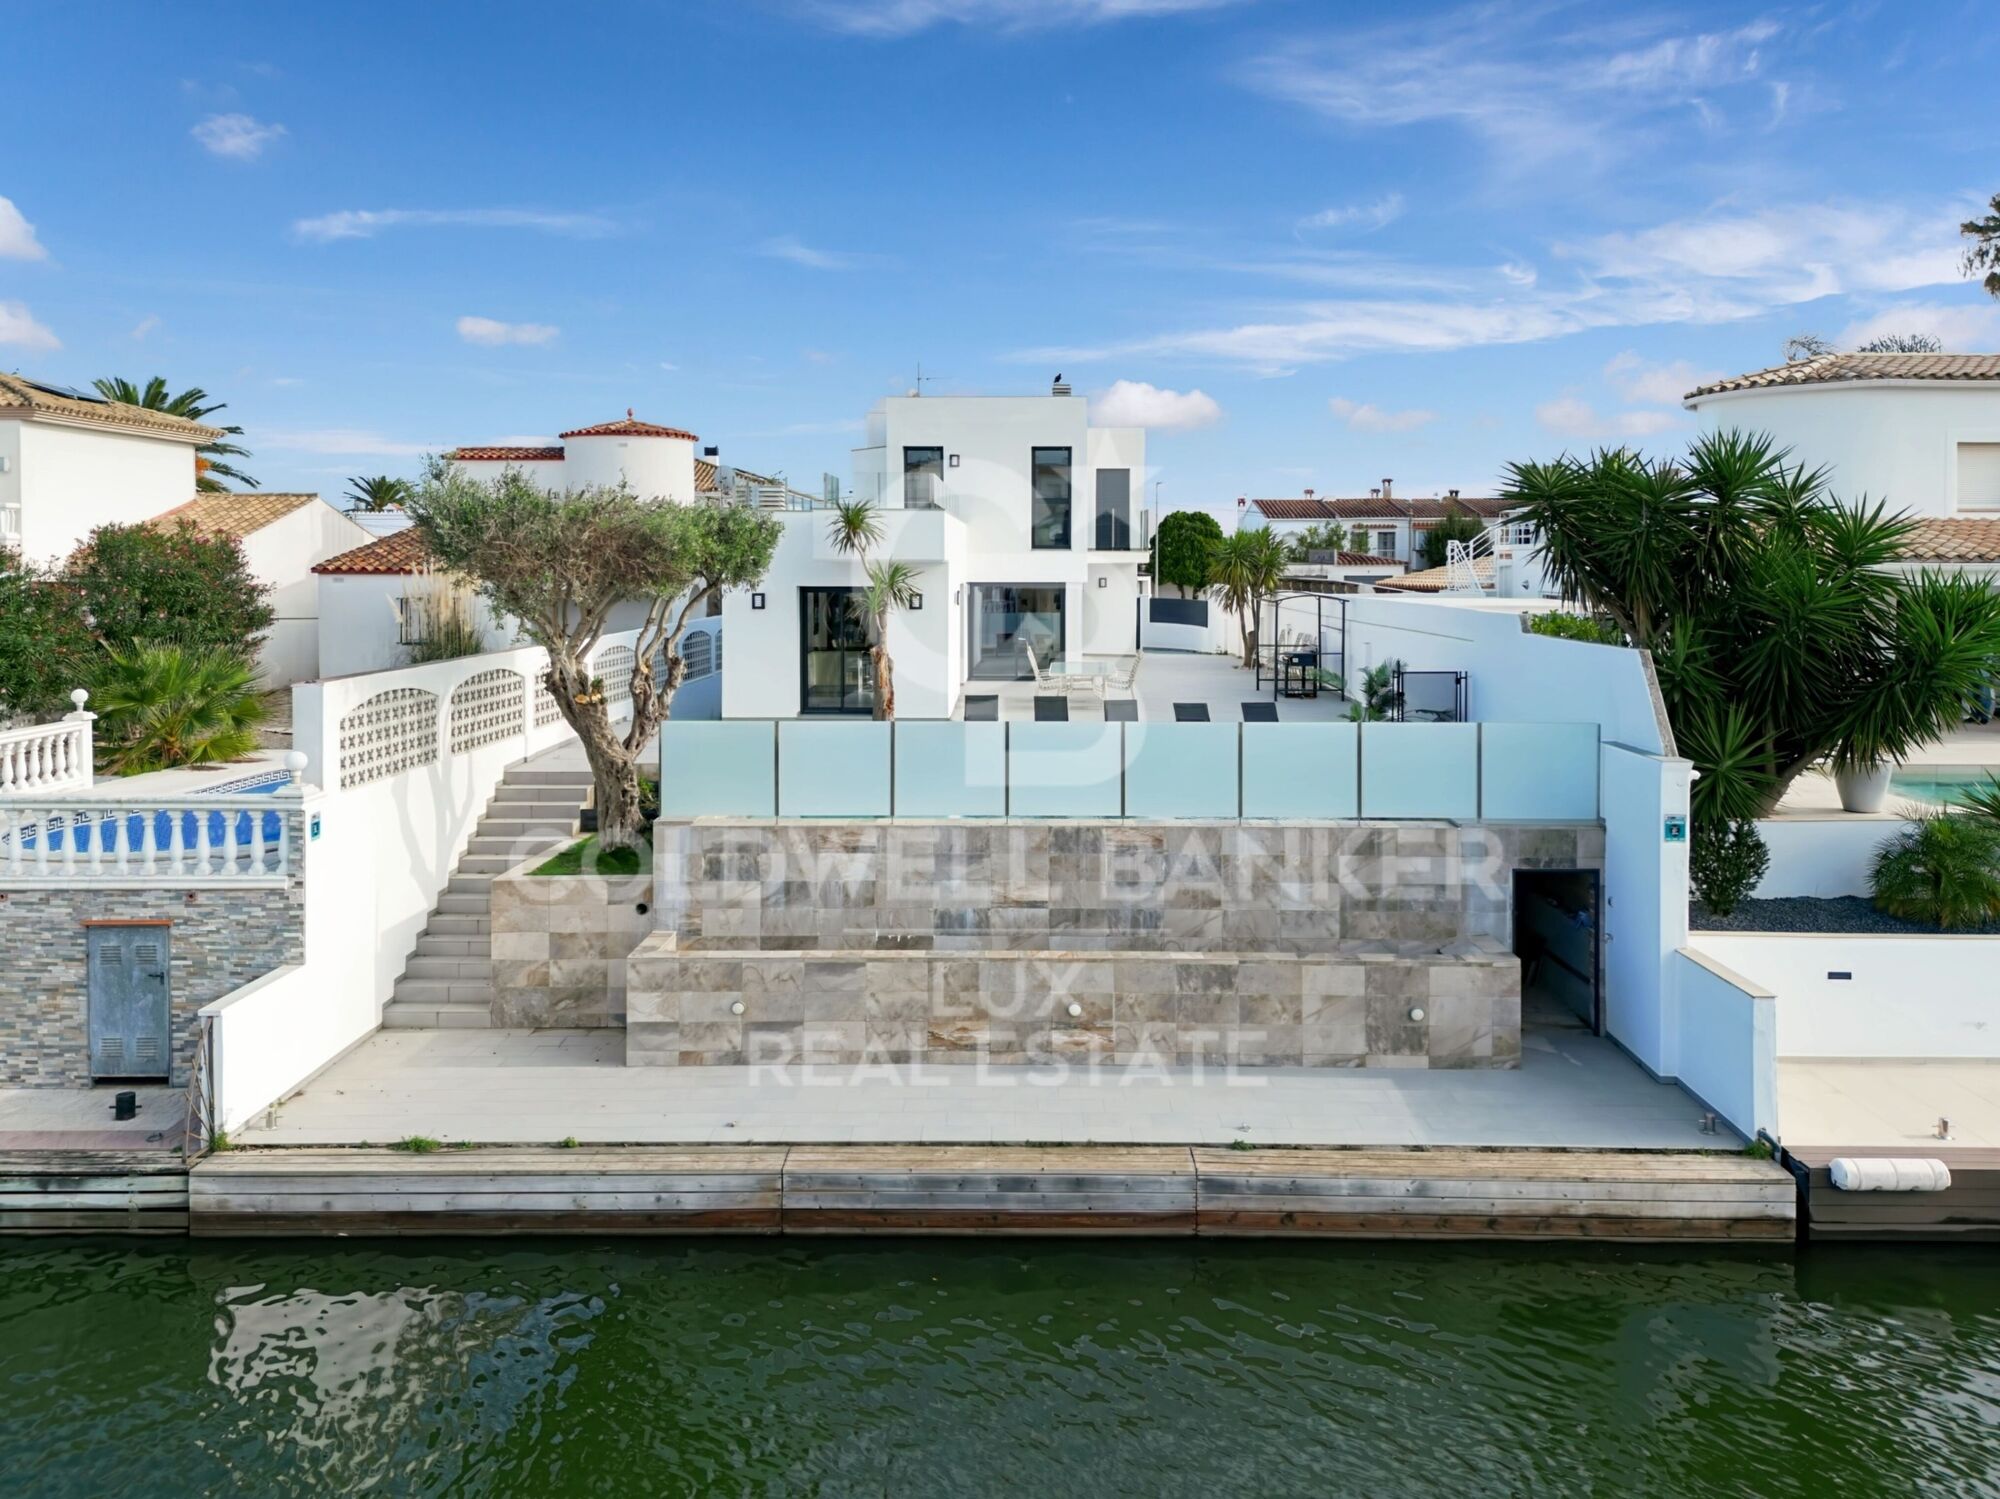
Renovated luxury villa with 12.5 m mooring in Empuriabrava

size
205 m²
plot
514 m²
Bedrooms
5
Bathrooms
5
parking
pool
terrace
View property video View property video View video
price
1,199,000 €
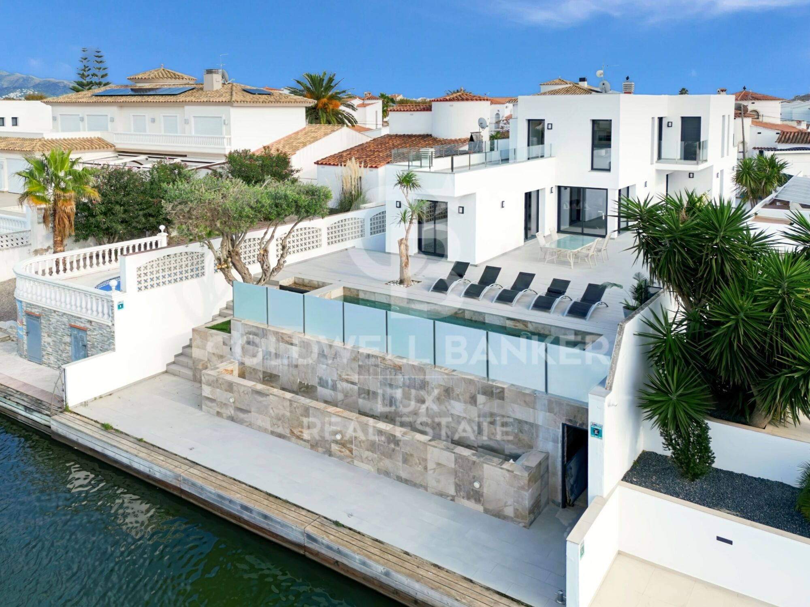
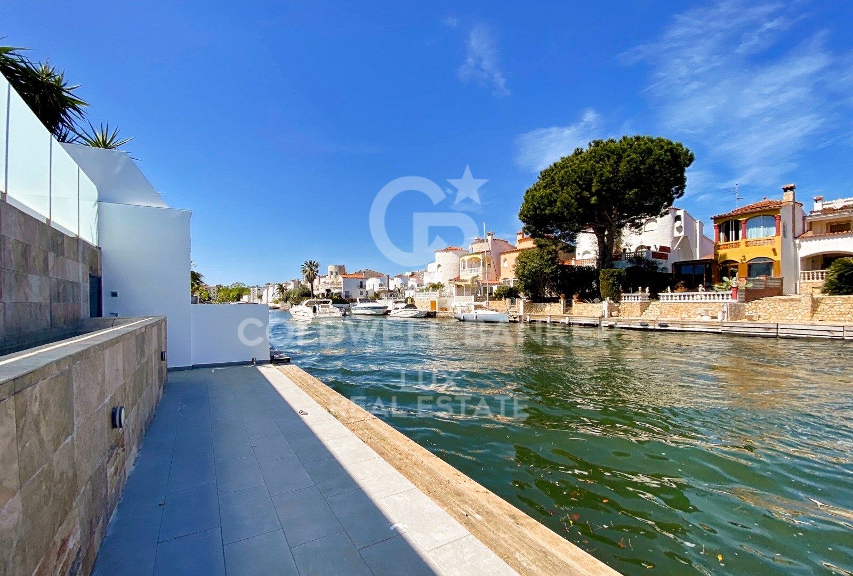
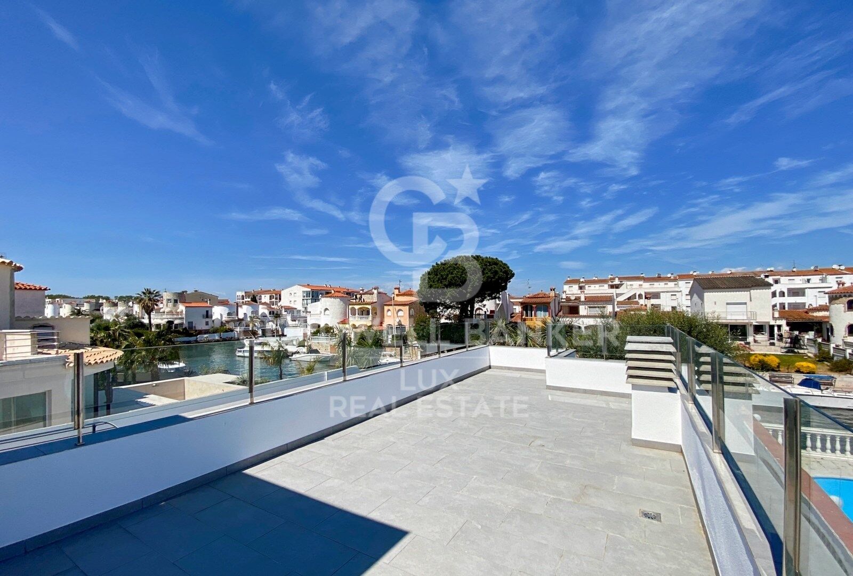
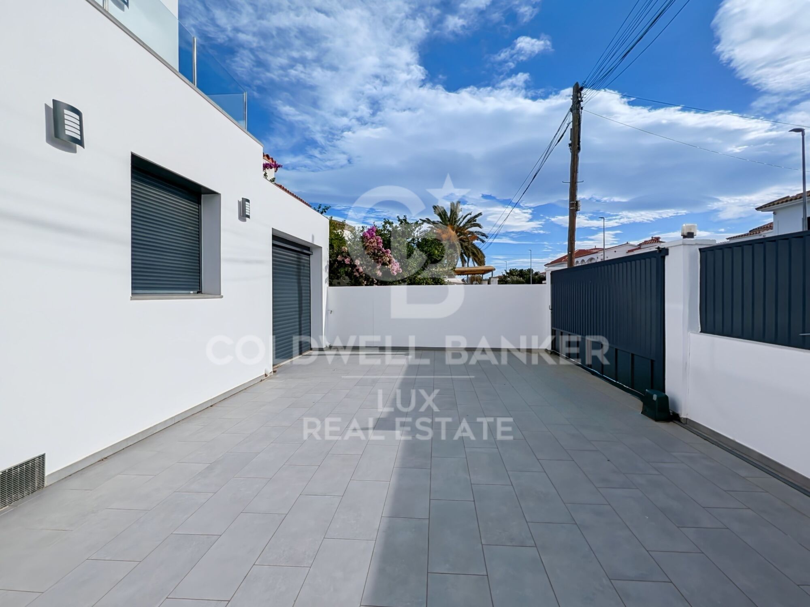
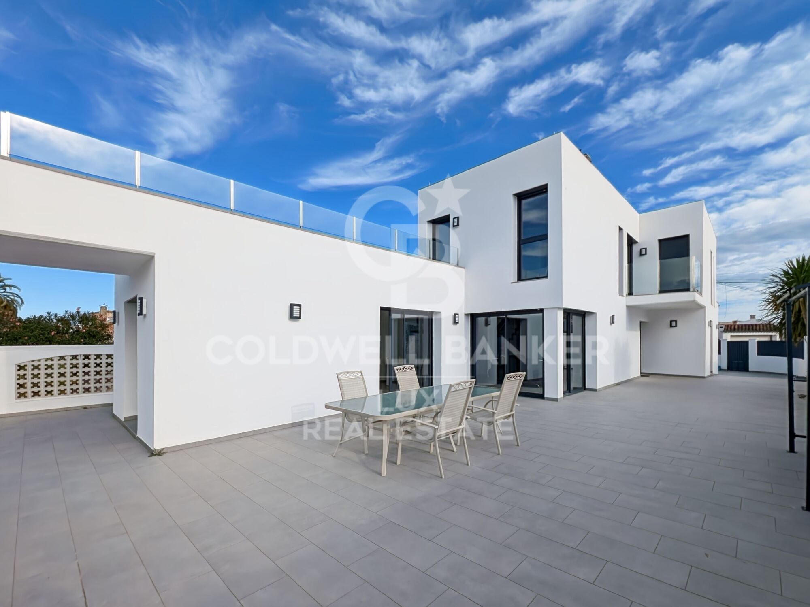
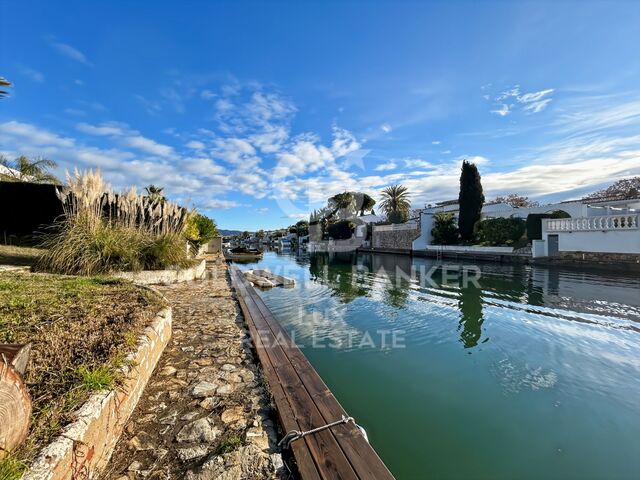
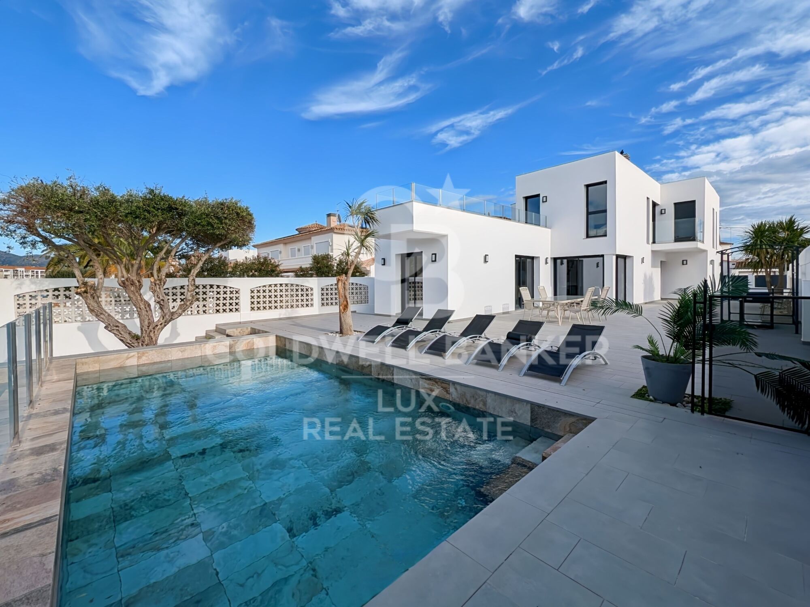
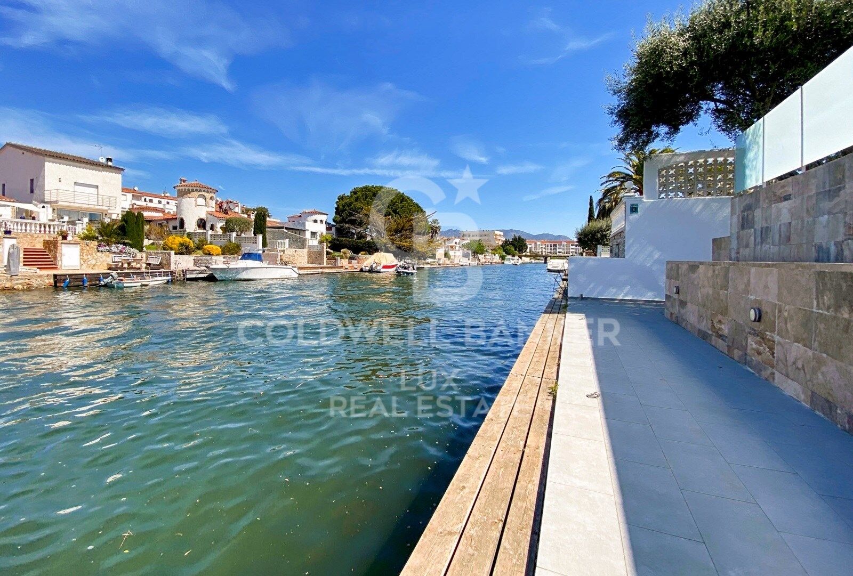
We present you this luxurious villa on the Costa Brava, Spain. It is located on the canal in the marina of Empuriabrava and has a large private 12.5 metres mooring for your boat. The house has been completely renovated to a high standard and has a wide range of features and facilities to ensure your total comfort.

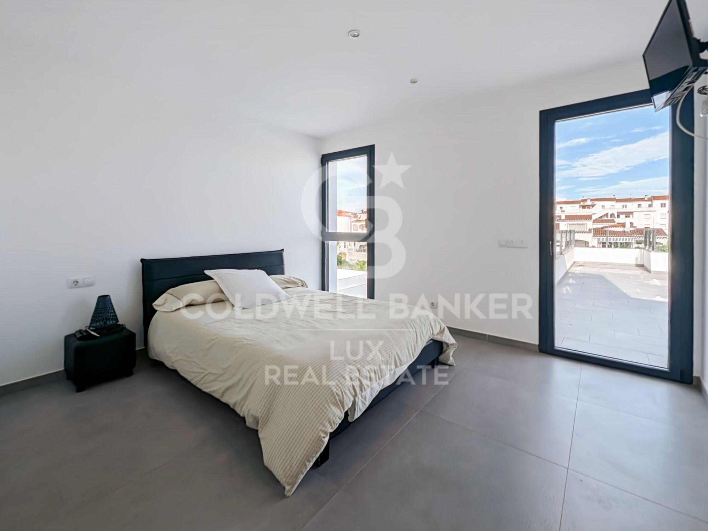
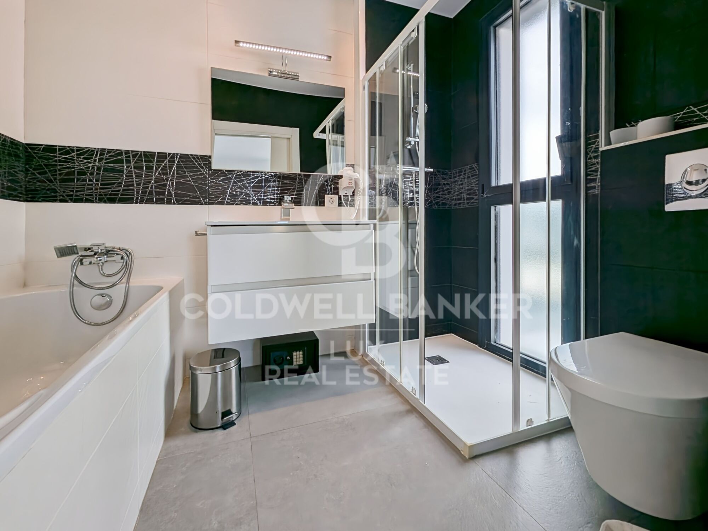
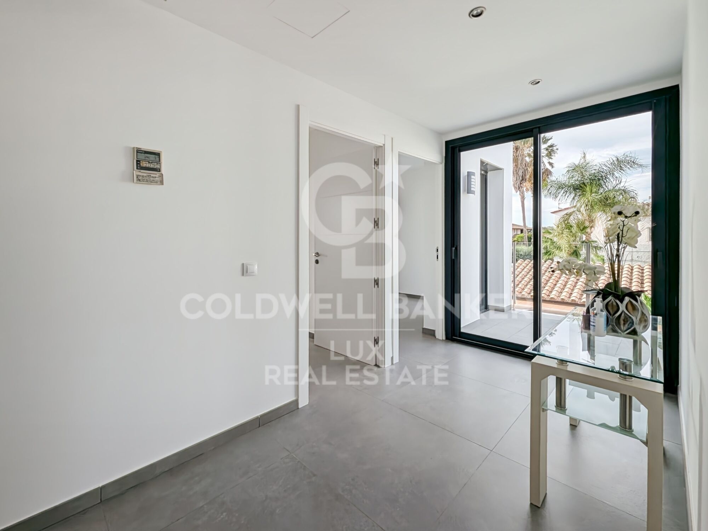
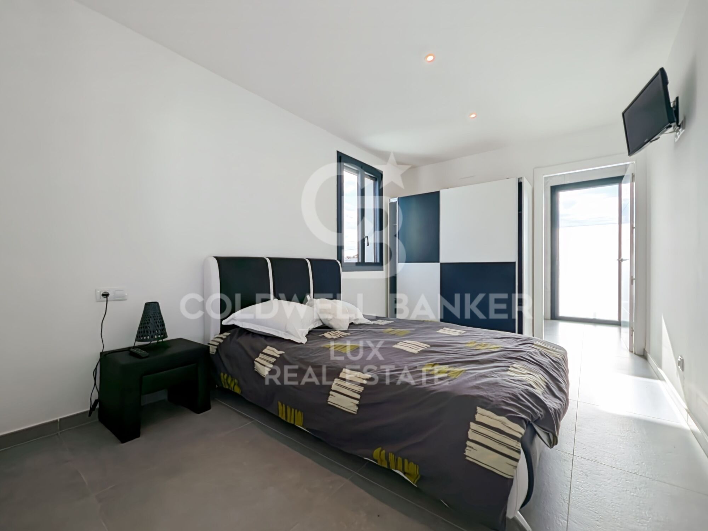
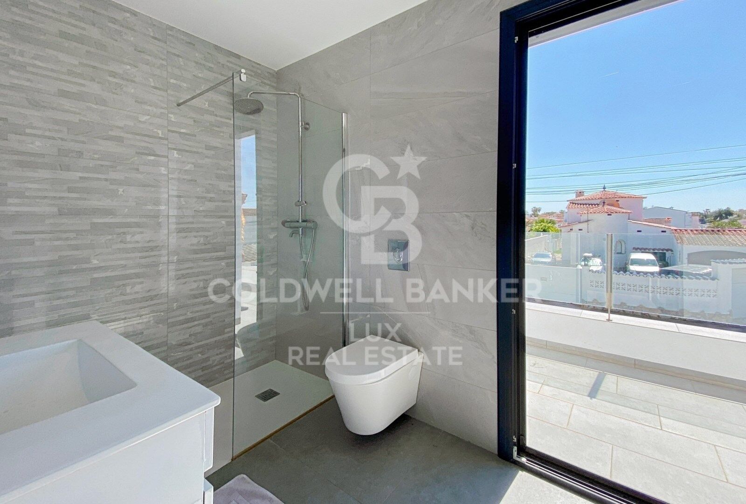
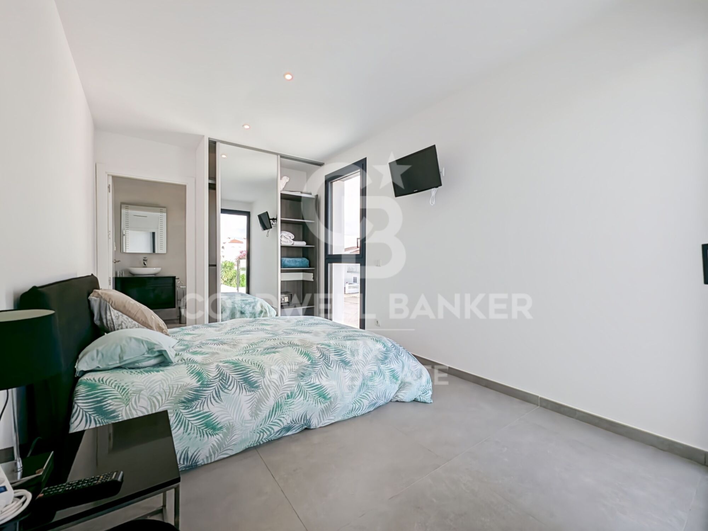
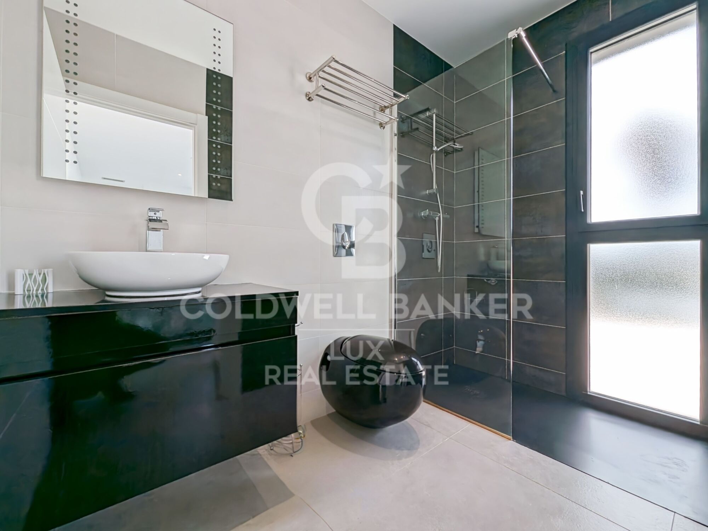
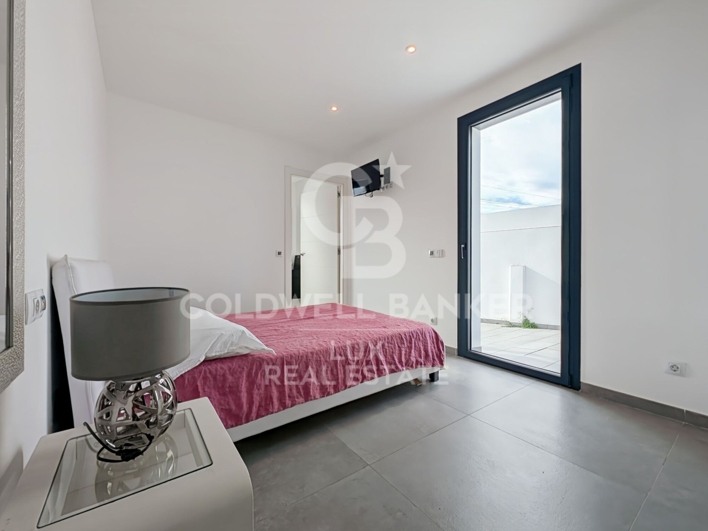
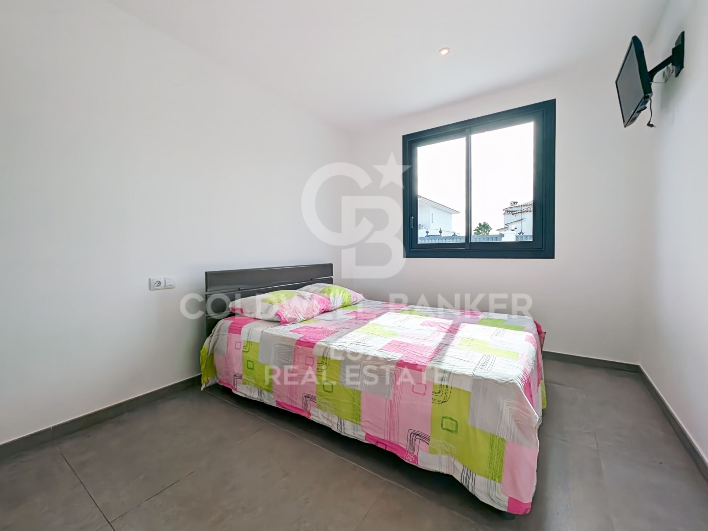
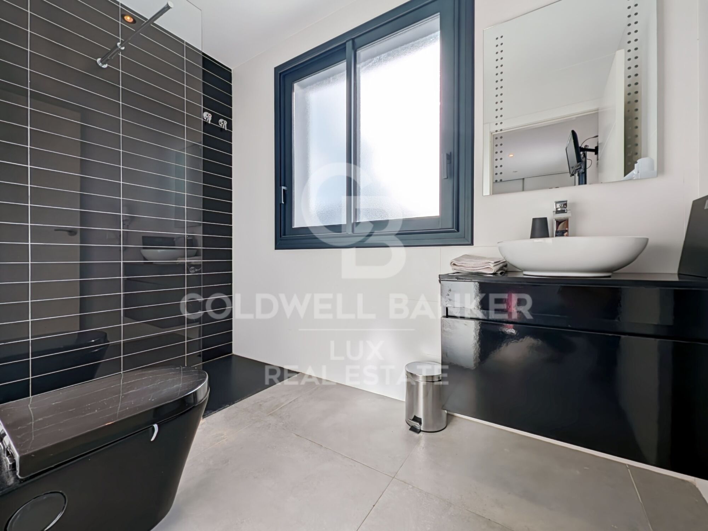
With five en-suite bedrooms, each with an en-suite bathroom or shower room, this house is ideal for groups of friends or large families looking for high quality accommodation. Three of the bedrooms have balconies or terraces, allowing you to enjoy the sea breeze and stunning views from the comfort of your room.

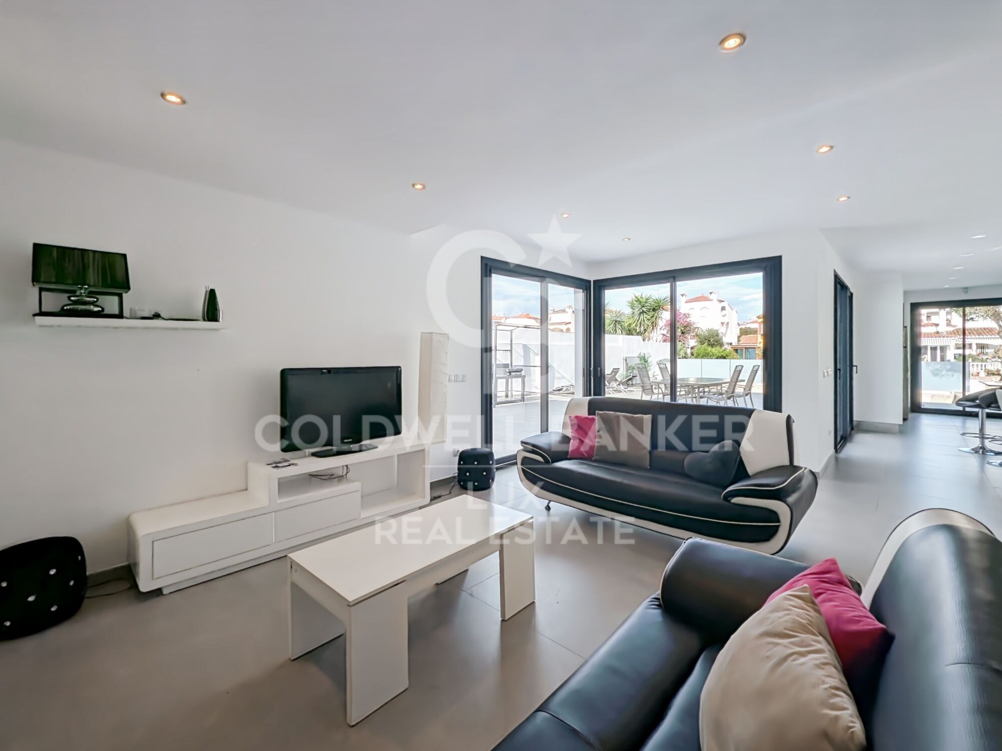
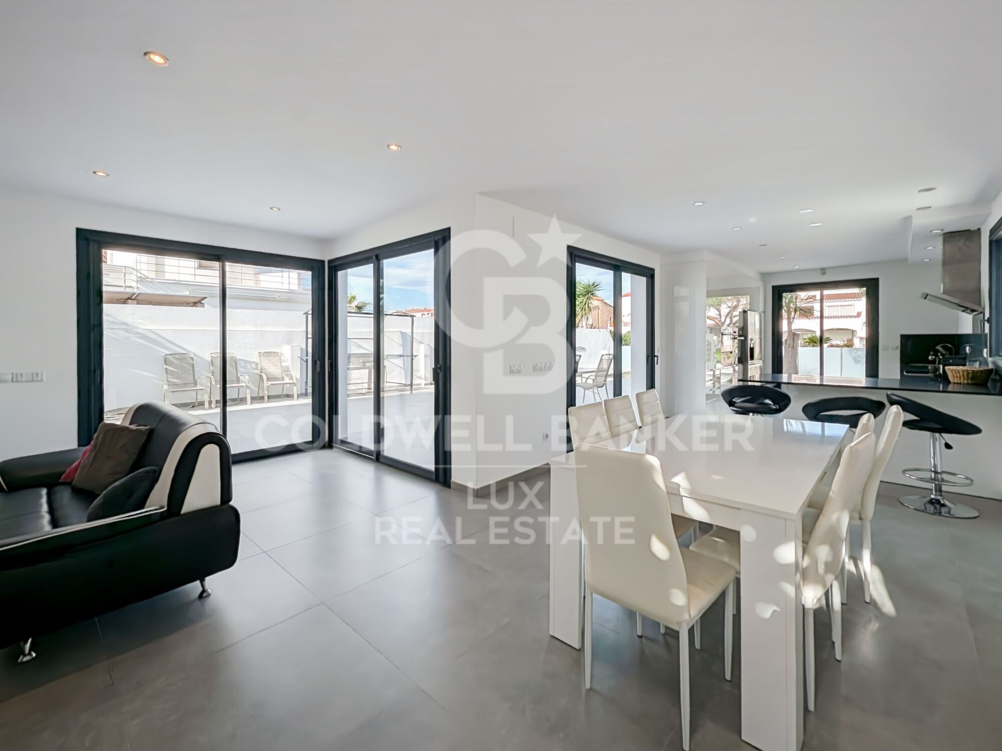
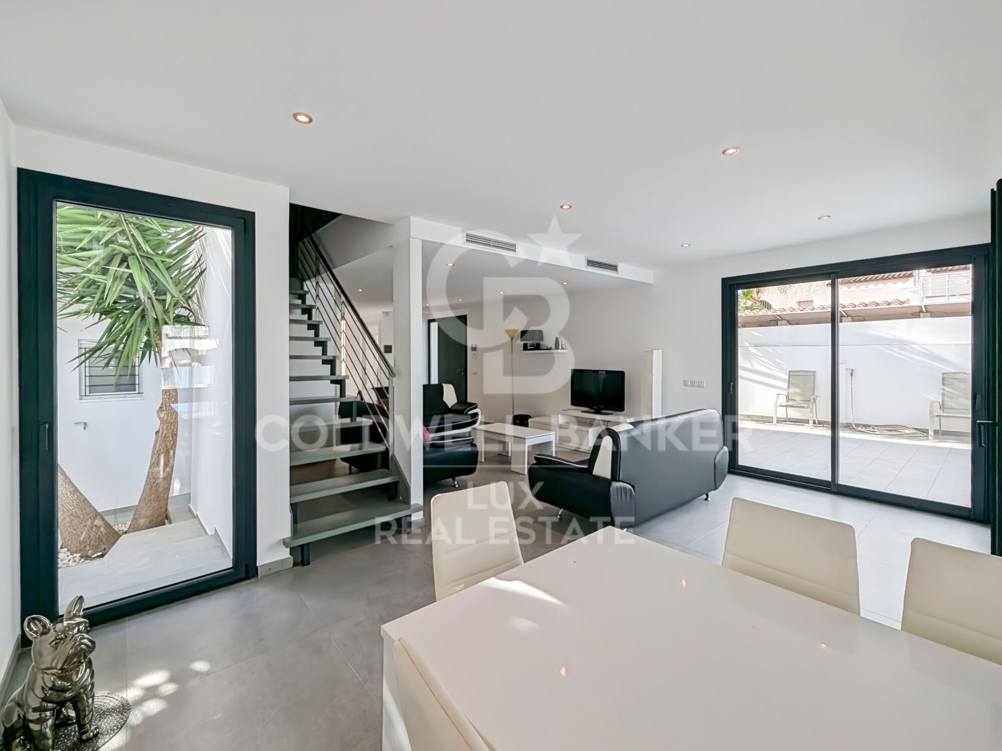
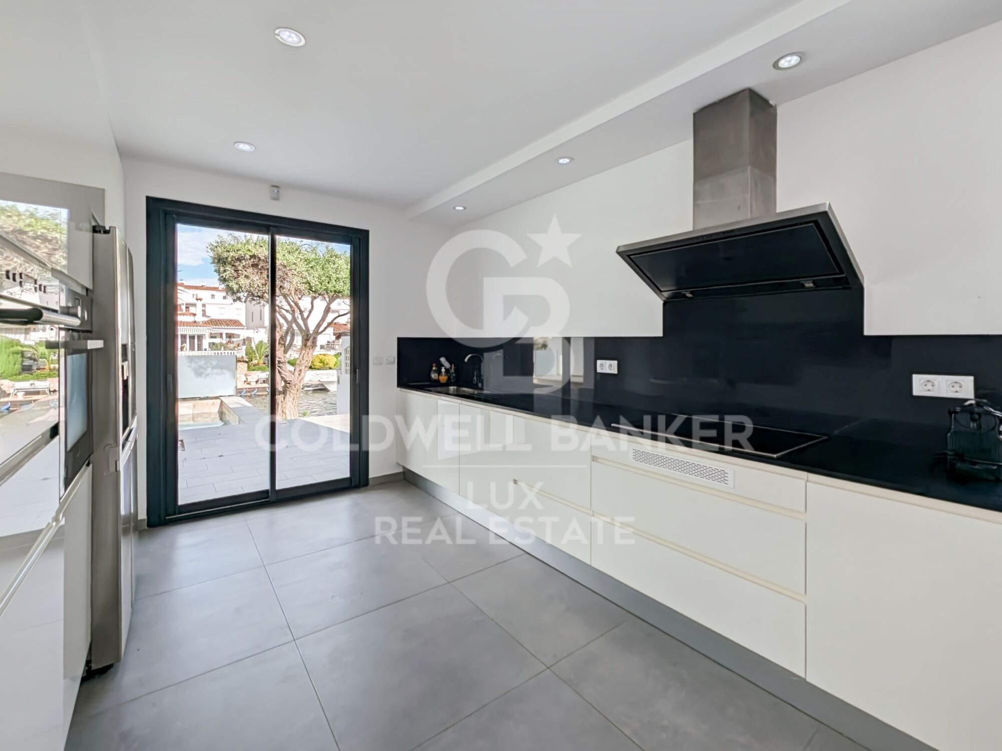
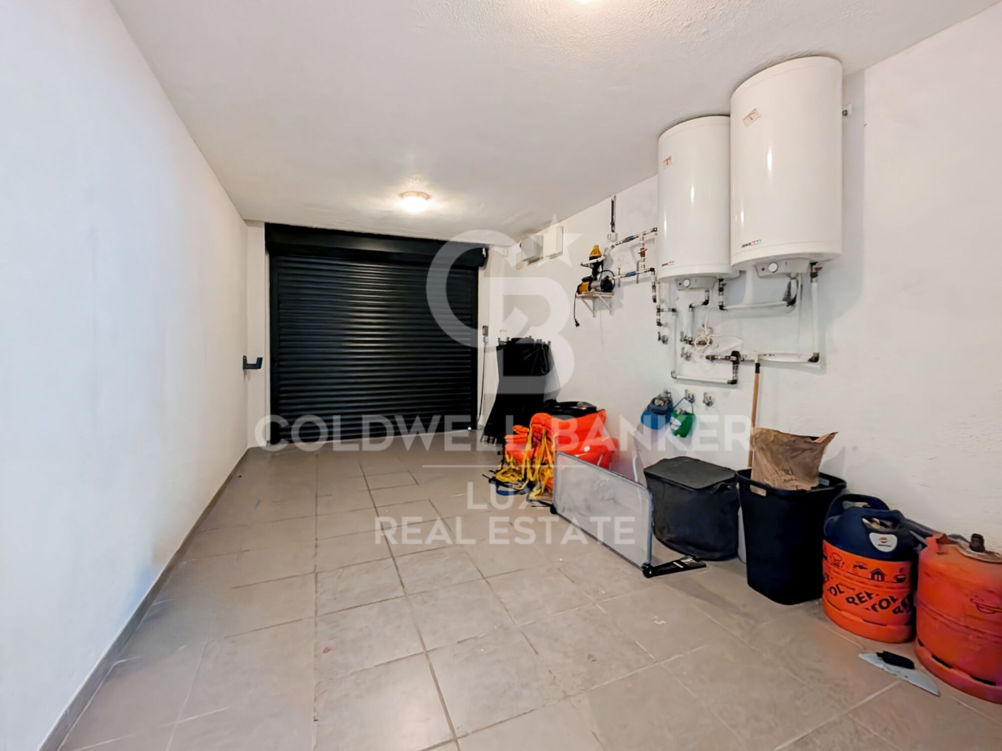
The kitchen is fully equipped with everything you need to prepare delicious meals while enjoying the canal views and the company of your loved ones in the lounge. The living and dining room is bright and spacious, perfect for relaxing. The garage is large and there is plenty of extra parking space on the property.

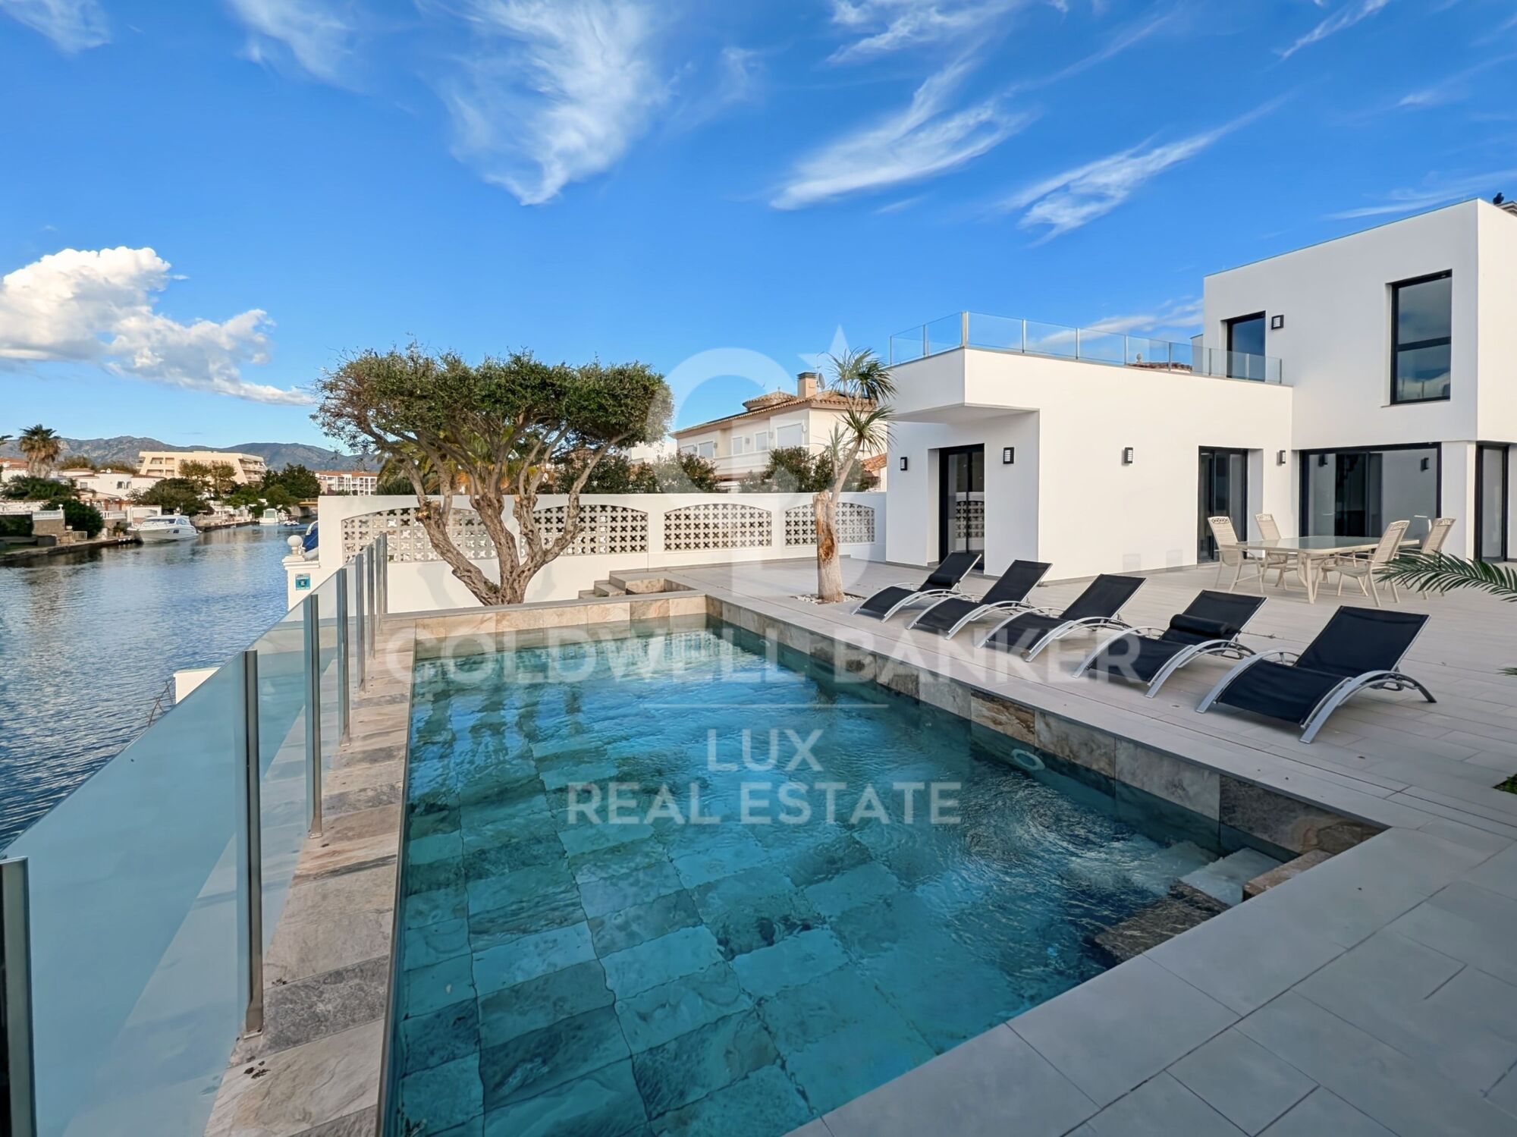
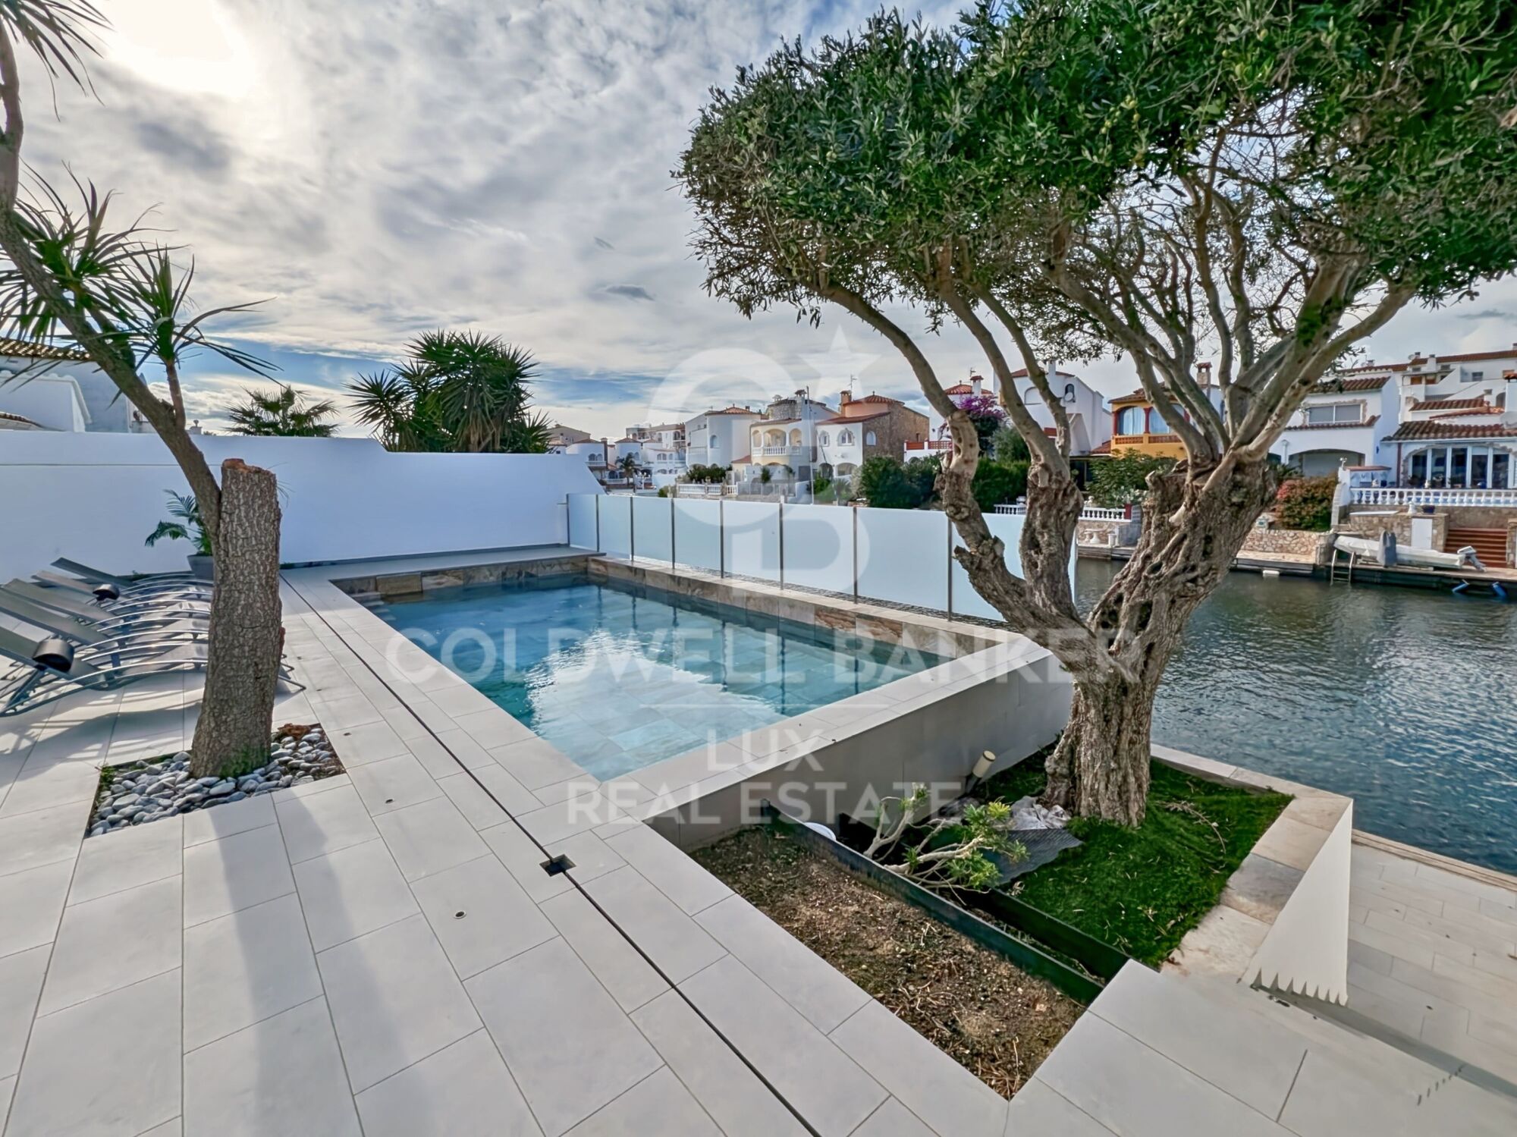
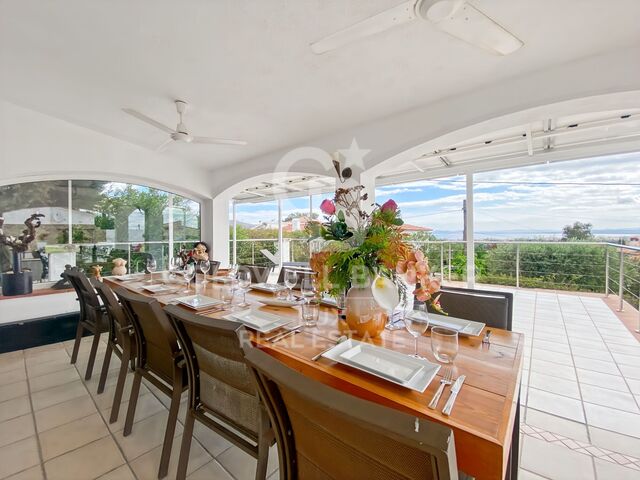
The large outdoor terrace is perfect for enjoying the sun and relaxing by the private pool. Furthermore, the property is located in a quiet area, within walking distance of supermarkets and other services and shops.

In summary, this canal house in Empuriabrava is a magnificent luxury villa with a large private mooring, spectacular views, ample indoor and outdoor space and an ideal location in the northern Costa Brava, in Europe's largest marina, Empuriabrava.
#ref:CBLX02812

Property details

zone
Girona - Costa Brava
area
Alt Empordà
location
Empuriabrava
district
Francolí - Freser - Noguera
Property type
house
sale
1.199.000 €
Reference
CBLX02812
Bedrooms
5
Bathrooms
5
Surface
175 m2
Builded surface
205 m2
Condition / conservation
refurbished

Property features

pool
parking
terrace
built in closets
mooring
Energy certificate
  • houseA
    92-100
  • houseB
    81-91
  • houseC
    69-80
  • houseD
    55-68
  • houseE
    39-54
  • houseF
    21-38
  • houseG
    1-20

About Empuriabrava

Empuriabrava is a charming city located on the Costa Brava, in the province of Gerona, in Catalonia, northeastern Spain. It is famous for its unique architecture, as it is built around a complex network of man-made canals. The city was envisioned in the 1960s by a group of visionaries who undertook an ambitious project to transform a vast marshland into a unique seaside destination.

Nestled between the Mediterranean Sea and the Aiguamolls de l’Empordà Natural Park, it offers a naturally preserved coastal landscape. The canals that wind through the city allow residents to sail directly from their private docks into the sea, earning Empuriabrava the nickname “Venice of the Costa Brava”.

In addition to its canals, Empuriabrava has a lively urban center, with numerous restaurants, bars, shops and services. The streets are carefully laid out and offer a pleasant environment to walk around and enjoy the Mediterranean atmosphere. The golden sandy beaches are easily accessible from the city center and offer sunny rest areas where visitors can relax and enjoy the Mediterranean climate.

Request more info
Ref.CBLX02812
Av. Joan Carles I, Sector Peni 87-a
17487, Empuriabrava

+34 872 20 88 99

Recently viewed properties

Opportunity! 2 semi-detached houses + a separable flat plot next to Bellaterra station.
Bellaterra

Opportunity! 2 semi-detached houses + a separable flat plot next to Bellaterra station.

355 m²Size3.000 m²Plot64 Bathrooms
We are pleased to present this special property for investors. It is a 3,000m² plot of land with an approved subdivision project that will result in two plots of approximately 1,500m² each. One of these plots will contain two independent semi-detached houses, sharing the same access to the property but each with its own separate entrance. The two houses are identical. The plot is very spacious, private, and quiet, with large native trees in true Bellaterra style. A true oasis, just a 4-minute walk from the shopping area, the train station, and all the town's services. The entire complex, including semi-detached houses and a plot, is ideal for investors who want to rent out the homes or renovate them for sale. They can also segregate the plot for sale as the last and most spacious flat plot near the station. We have the land division project approved by the City Council. Horizontal division is possible once the property registration has been completed, as follows: The property can be divided into two plots: Plot A, measuring 1,649.59 m2, contains an existing single-family home with a basement of 112.14 m2, a ground floor of 104.75 m2, and a first floor of 104.13 m2. The total built area above ground level is 321.02 m2, divided equally between the two semi-detached homes. The two semi-detached homes are exactly the same: the ground floor houses the living-dining room, kitchen, and guest toilet. The first floor has three bedrooms, one with an en-suite bathroom and the other two sharing a full bathroom. The basement contains the laundry room and a large multipurpose room. Both the ground floor and basement have access to the outside, as does the upper floor, where the master bedroom has access to a delightful terrace. The only substantial difference between the two homes is that one has a furnished terrace with access from the living-dining room, and the other semi-detached house has direct access to the garden from the basement. Furthermore, only one of them has an elevator. Plot B, measuring 1,431.42 m2, offers all the residential appeal you could imagine. This is the last available, undeveloped plot of land next to Bellaterra Station. A luxury for those who don't want to rely on a car to get to any service. Furthermore, the plot is completely flat, with the advantages that this entails: being able to build your dream home on a single floor, without the need for stairs. And finally, the plot is filled with beautiful trees that will make you feel truly surrounded by nature. LOCATION: Bellaterra stands in a privileged enclave, an elevated and sun-drenched area that, true to its origins as the residential area par excellence, has established itself as the quintessential retreat for those seeking the highest quality of life just steps away from Barcelona. Strategically located between Sant Cugat and Cerdanyola, and sheltered by the Collserola Mountain Range, this exclusive community offers a unique orientation that embraces both the Mediterranean breeze and the serenity of Montseny. Living here means enjoying the luxury of time, thanks to exceptional connectivity that places the city center just 15 minutes away, while maintaining immediate access to the AP-7 and B-30 motorways. As well as the convenience of having two train stations within the town itself. This environment, home to a high-standing family community year-round, stands out as the epicenter of educational excellence in Catalonia; within a radius of less than five minutes, families have access to the most prestigious national or international schools, such as Ágora, Europa International School, and the Japanese School, as well as world-class university centers including ESADE, UIC, and UAB. Bellaterra offers the perfect harmony between pure contact with nature and proximity to first-rate services, from leading hospitals and exclusive sports centers to the most select commercial brands. All of this is achieved without losing the essence and privacy of a village #ref:CBSC241
1.295.000 €
A private sanctuary at the foot of the Jabalcuza mountain, Alhaurín de la Torre, Costa del Sol
Centro

A private sanctuary at the foot of the Jabalcuza mountain, Alhaurín de la Torre, Costa del Sol

567 m²Size7.030 m²Plot44 Bathrooms
Nestled at the foot of the majestic Jabalcuza Mountainrecently declared a Natural Monument by the Junta de Andalucíathis remarkable estate in Alhaurín de la Torre offers a rare fusion of luxury, seclusion, and harmonious connection with nature. Tucked away at the end of a quiet cul-de-sac, the property enjoys absolute privacy with no passing traffic, yet remains just minutes from the town centre, Málaga city, international airport, and everyday conveniences. Surrounded by lush gardens and flourishing fruit trees, the estate boasts breathtaking panoramic views over the Guadalhorce Valley, providing an exceptional backdrop for refined country living. The approach to the property sets the tone for what lies ahead: a long, elegant driveway leads through beautifully landscaped grounds, culminating in a striking central fountaina grand arrival that mirrors the estate's distinctive charm. At the heart of the home lies an extraordinary feature: a magnificent interior courtyard filled with greenery, flooding the residence with natural light and fresh air while creating a tranquil indoor oasis. This architectural centrepiece, rare in any property, elevates the experience of everyday living. Artisanal Mazari-style flooring with custom bronze inlays by renowned designer David Marshall further enhances the home's character, adding bespoke elegance and craftsmanship throughout the interior. The main residence spans approximately 392 m² and includes three bedrooms and three bathrooms, plus a guest toilet. Two bedrooms are situated on the ground floor, while the upper-level master suite enjoys total privacy, stunning valley views, and its own serene ambiance. A secure basement with a built-in safe room adds both practical functionality and peace of mind. In addition to the main house, a charming 40 m² guest cottage provides a fully independent one-bedroom suiteperfect for visitors, extended family, or staff. Positioned just below the main residence, a 72 m² fitness pavilion features a fully equipped gym with a complete weights setup, ping-pong table, steam bath, shower, and toilet. This versatile space can be easily converted into a self-contained apartment. A private tennis court complements the estate's impressive array of leisure amenities. Outdoor living is equally captivating: a self-cleaning saltwater pool (8 x 5 m) is accompanied by a shaded BBQ area, a 35 m² poolside porch, a spacious 80 m² patio, and a 60 m² covered parking area. At the front of the house, a pergola-covered dining area invites al fresco meals amid the surrounding natural beauty. The extensive gardens, maintained with a fully automated drip irrigation system, are rich with a wide variety of fruit trees. Two large water cisterns (75 m³ and 11 m³), each with its own pump, along with an industrial-grade water softening system, ensure abundant and high-quality water supply. Central heating and a propane gas system provide year-round comfort. More than a residence, this is a one-of-a-kind lifestyle propertyideal as a family home, wellness retreat, or private haven. It combines tranquillity, natural beauty, and outstanding amenities in a location that offers both serenity and accessibility. #ref:CBSH1172
1.895.000 €
Stylish contemporary villa with heated pool and mountain views
Partides comunes - Adsubia

Stylish contemporary villa with heated pool and mountain views

280 m²Size1.100 m²Plot44 Bathrooms
Introducing this elegant contemporary villa, a property designed to embrace spaciousness, natural light, and the Mediterranean lifestyle. Situated on a plot of approximately 1,100 m², the villa offers around 280 m² of living space, distributed across four bedrooms and three bathrooms, including two en-suite bedrooms. Large windows flood the interiors with natural light and seamlessly connect the main living areas with the garden and open mountain views. The open-plan living and dining area flows seamlessly into a modern kitchen with an island, creating an elegant and functional space for both everyday living and entertaining. The villa features underfloor heating, integrated air conditioning, and solar panels, ensuring year-round comfort and efficiency. The property boasts two fully equipped kitchens, as well as a summer kitchen on the terrace, perfect for preparing and enjoying meals al fresco. The outdoor area is further enhanced by a pergola-covered dining space, creating a pleasant setting for gatherings and relaxing by the pool. The outdoor spaces have been carefully designed to take full advantage of the Costa Blanca's climate. The garden surrounds a heated swimming pool, while the various terraces offer spaces to relax, enjoy al fresco dining, and admire the surrounding scenery. Upstairs, the private solarium provides an additional space to soak up the sun, enjoy tranquility, and take in the mountain views. A bright and contemporary villa that combines design, comfort, privacy, and excellent outdoor spaces, ideal both as a permanent residence and as a second home on the Costa Blanca. #ref:CBS933
1.795.000 €
Exclusive menise with sea and mountain views in Marbella
Sole agency
Nueva Andalucía

Exclusive menise with sea and mountain views in Marbella

217 m²Size371 m²Plot32 Bathrooms
Discover this beautiful townhouse located in a quiet and well-kept closed urbanisation in Marbella, ideal for those looking for comfort, privacy and an excellent location, a few minutes from the main points of interest of the Costa del Sol. The house is distributed on three floors and has 217 m² built on a plot of 371 m², offering large interior and exterior spaces. It currently has three bedrooms, with the interesting possibility of enabling a fourth bedroom in the basement, which provides great versatility to adapt to different family needs or use. On the main floor we find a bright living room with fireplace, a cosy and comfortable space with direct access to a beautiful terrace, perfect for enjoying the Mediterranean climate and pleasant views of the sea and the mountain. The house also has an independent kitchen, two full bathrooms and a courtesy toilet. Outside, the property offers a private garden that invites rest and outdoor enjoyment throughout the year. The house is part of a private and closed community that has a community pool, located in a particularly quiet and well-kept area. The property includes private underground parking and is located just five minutes from Puerto Banús and the centre of Marbella, with easy access to beaches, shops and restaurants. Malaga airport is located approximately 45 minutes away, which makes this house an excellent option both as a habitual residence as a second home or investment. #ref:CBSH1355
539.000 €
Residential development of townhouses with sea views, Estepona
Costa Natura

Residential development of townhouses with sea views, Estepona

Located next to the new High-Resolution Hospital and frontline to the golf course, this exclusive development of 87 detached homes is set in one of the most rapidly growing urban areas of Estepona. A strategic location that is fast becoming one of the most prestigious and sought-after residential destinations on the Costa del Sol. The homes are distributed across two floors plus a basement and offer three bedrooms, two bathrooms, spacious private terraces, and, in some units, a solarium with spectacular views of the sea and the golf course. Designed in a contemporary style inspired by Mediterranean architecture, they stand out for their brightness, marble floors, double-glazed windows, electric shutters, and a hydromassage bathtub designed for maximum comfort. The residential complex has been conceived as an exclusive space combining elegance and functionality. It features complete communal areas, including outdoor and indoor swimming pools, a spa, gym, and redesigned gardens that promote harmony and well-being. The entire development is undergoing a full renovation, both inside and out, to provide a modern, efficient, and high-quality living environment. Thanks to its excellent locationsurrounded by nature and perfectly connected to Estepona, Marbella, Sotogrande, and the airports of Málaga and Gibraltarthis development represents a unique opportunity both for living and investment in one of the Costa del Sol's fastest-growing areas. Immediate delivery. Experience the privilege of moving into a brand-new home in one of the Mediterranean's most promising enclaves. #ref:CBSH640
From 470.250 €
Fabulous flat with views of the Plaza Mayor and 200mts from the beach. Calpe
Sole agency
Manzanera - Tosal

Fabulous flat with views of the Plaza Mayor and 200mts from the beach. Calpe

91 m²Size22 Bathrooms
Discover this jewel of Calpe! This charming two-bedroom, two-bathroom flat is strategically located in front of Calpe's Plaza Mayor. Just a 5-minute walk from one of the city's best beaches, Arenal-Bol, it gives you the perfect combination of access to the coast and a vibrant year-round town centre. With essential amenities such as a medical centre, supermarkets, pharmacies and shops at your fingertips, living here means immersing yourself in authentic Mediterranean life. The fully furnished flat offers a kitchen equipped with modern appliances and a separate laundry room. With air conditioning and ducted heating, it enjoys a magnificent terrace that overlooks the old town and the Plaza Mayor, the scene of numerous local events. Accessible from the square, its convenient entrance allows you to return home after enjoying the cafes and the animation of the surroundings. Located in the exclusive 'Residencial Borumbot', with views of the famous Penyó d'Ifach, and where you will feel like you live in a privileged urbanisation. The urbanisation, with an area and concierge at the main entrance of the building, has incredible shared amenities: two swimming pools, one of them for children, a social club, a children's playground and beautiful gardens. The property includes an option to acquire a large parking space for an additional €15,000 and has a Tourist License. Don't miss the opportunity to live the unique experience of this place! Contact us to schedule a viewing and discover your new home in Calpe. #ref:CBS021
499.999 €
  • Av. Rhode, 291
    17480 Roses
  • Av. Joan Carles I, Sector Peni 87-a
    17487 Empuriabrava

  • Contact
    De lunes a sábado de 9:00 a 13:00 h y de 15:00 a 19:00 h.
    Newsletter

    Find your home abroad with the support of the Coldwell Banker® network

    Visit our global websites to learn more about your ideal property in the most exclusive destinations

    We use our own and third-party cookies to make our website work safely and personalize its content. Likewise, we use cookies to measure and obtain data on your navigation and to adjust advertising to your tastes and preferences. Press the "Accept all" button to confirm that you have read and accepted the information presented. To manage or disable these cookies, click on "Configuration". For more information see our cookies policy.
    Modify cookies
    Technical and functional Always active
    This website uses its own Cookies to collect information in order to improve our services. If you continue browsing, you accept their installation. The user has the possibility of configuring his browser, being able, if he so wishes, to prevent them from being installed on his hard drive, although he must bear in mind that such action may cause difficulties in navigating the website.
    They allow the monitoring and analysis of the behavior of the users of this website. The information collected through this type of cookies is used to measure the activity of the web for the elaboration of user navigation profiles in order to introduce improvements based on the analysis of the usage data made by the users of the service. They allow us to save the user's preference information to improve the quality of our services and to offer a better experience through recommended products.
    These cookies are used to store information about the preferences and personal choices of the user through the continuous observation of their browsing habits. Thanks to them, we can know the browsing habits on the website and display advertising related to the user's browsing profile.